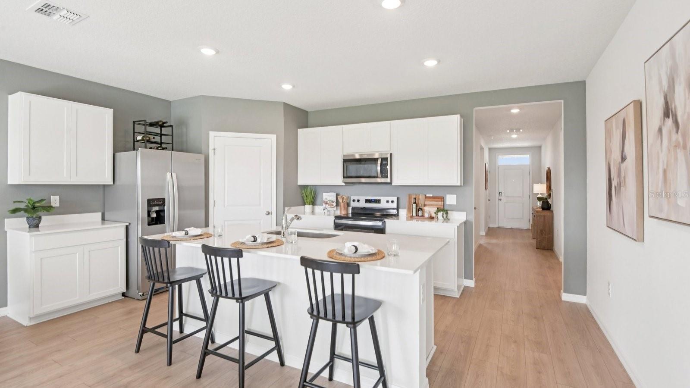
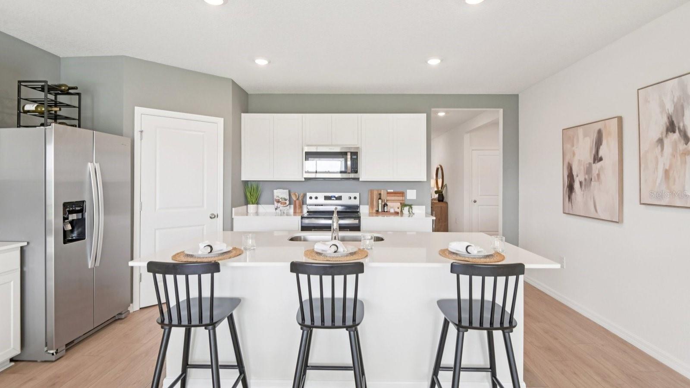
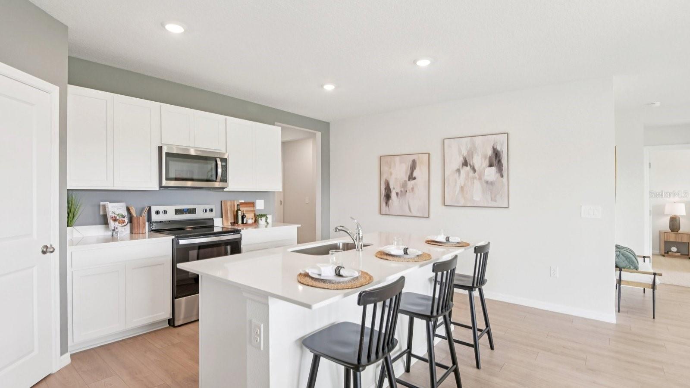
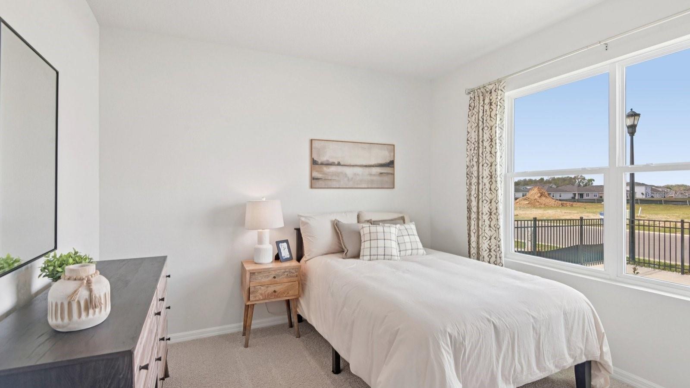
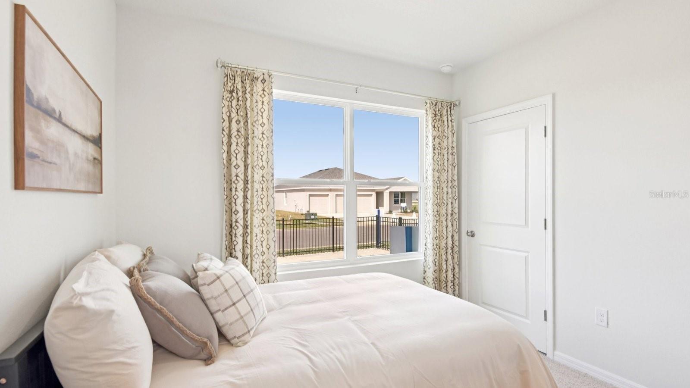
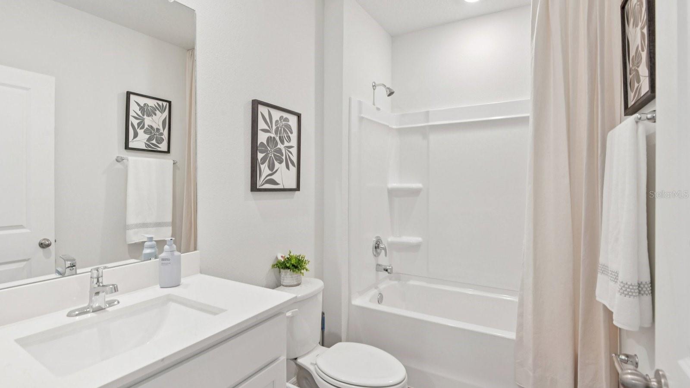
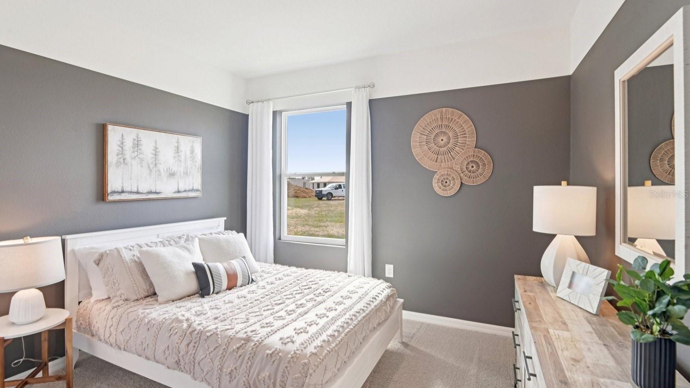
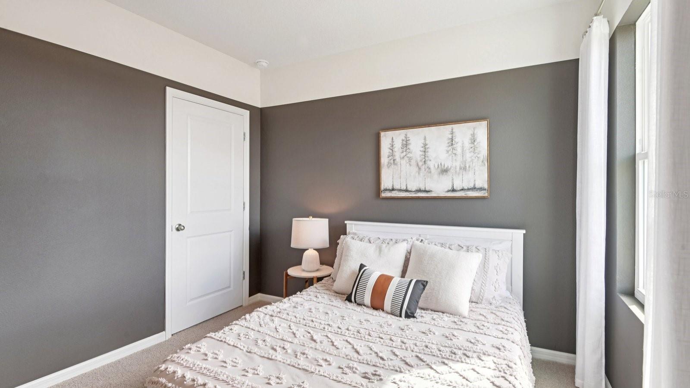
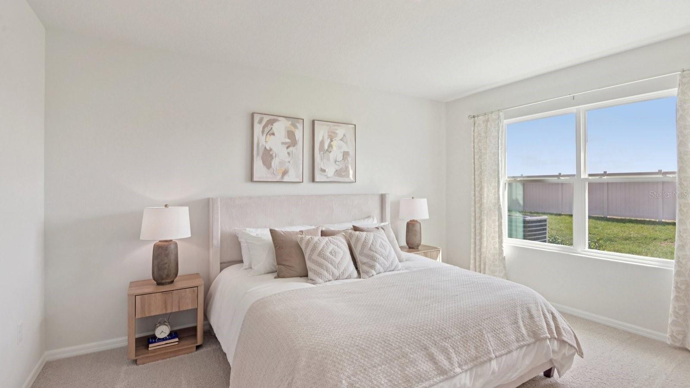
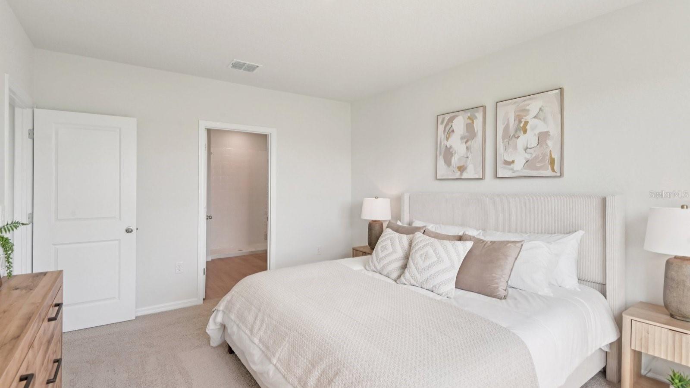
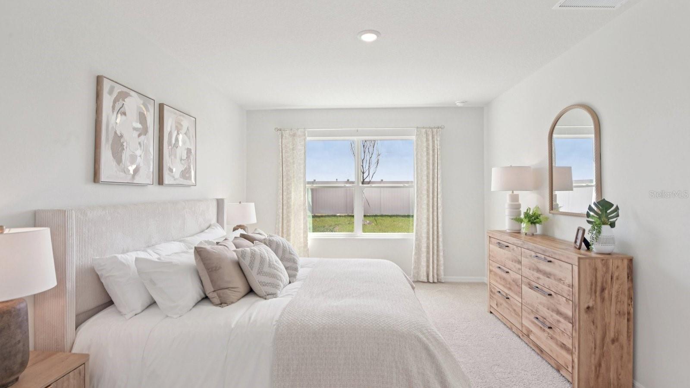
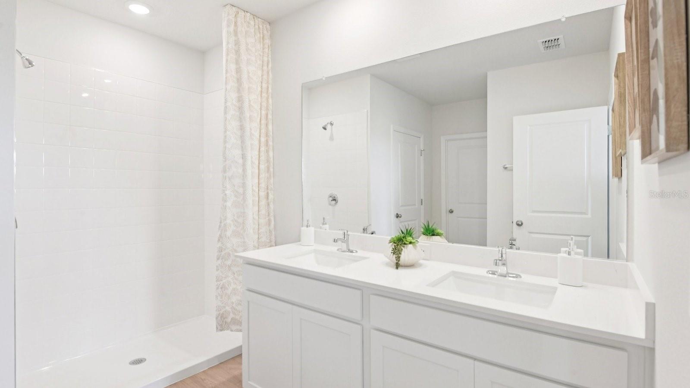
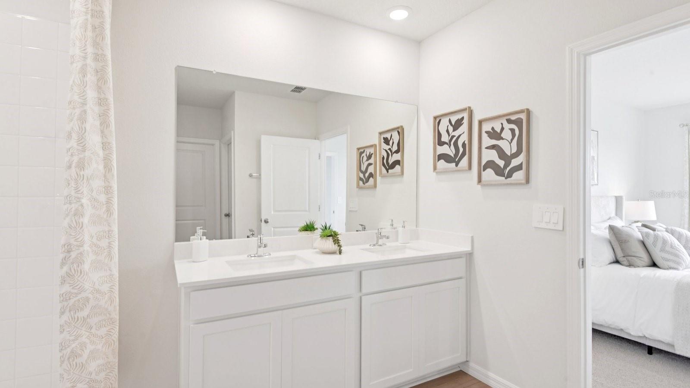
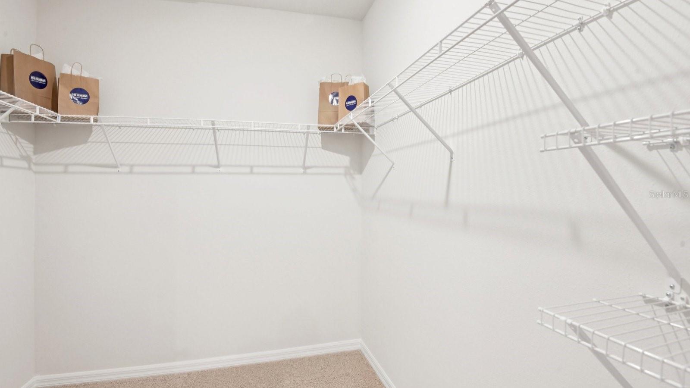
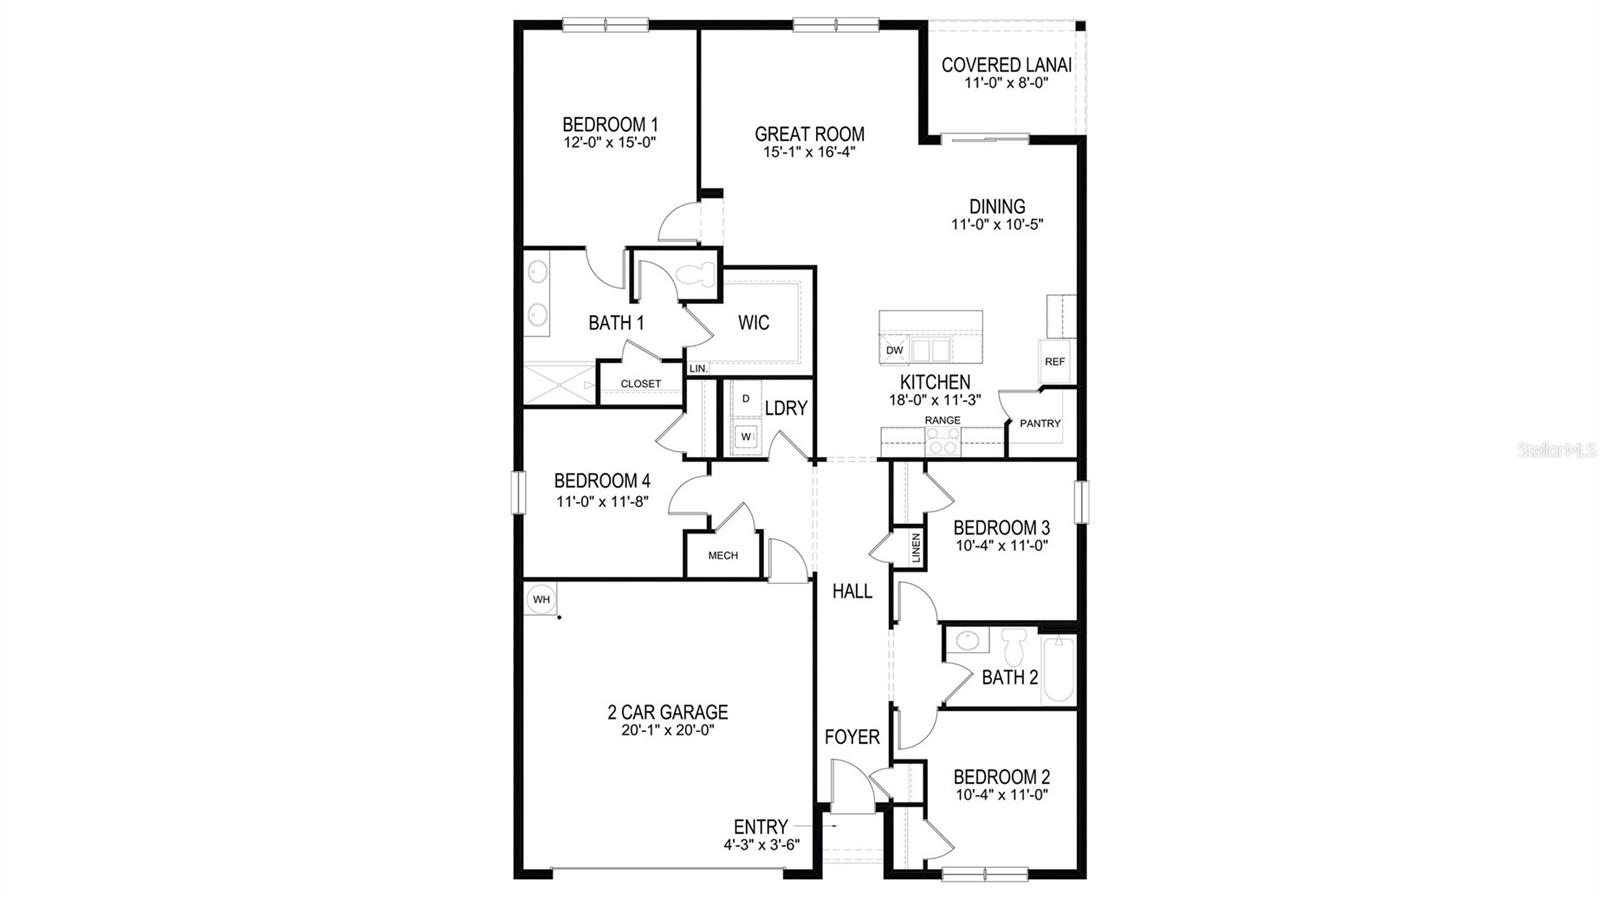
Features & Amenities

Interior

  • Other Interior Features

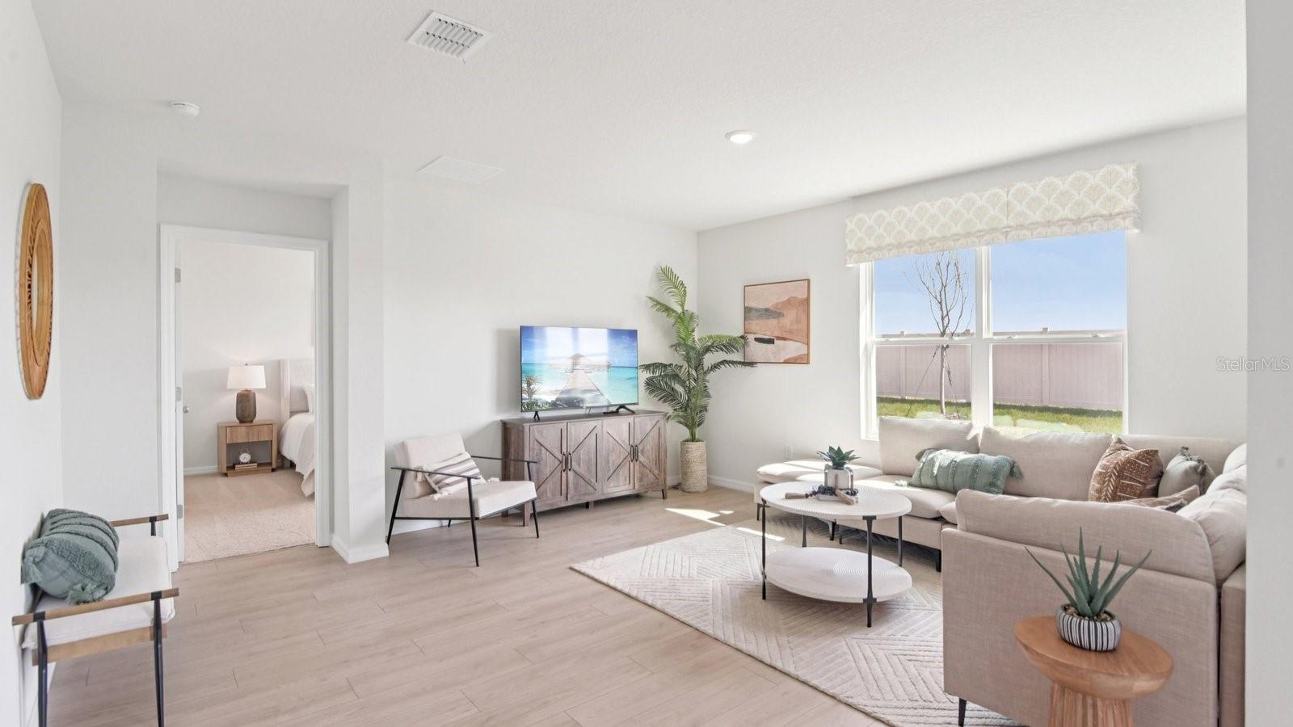
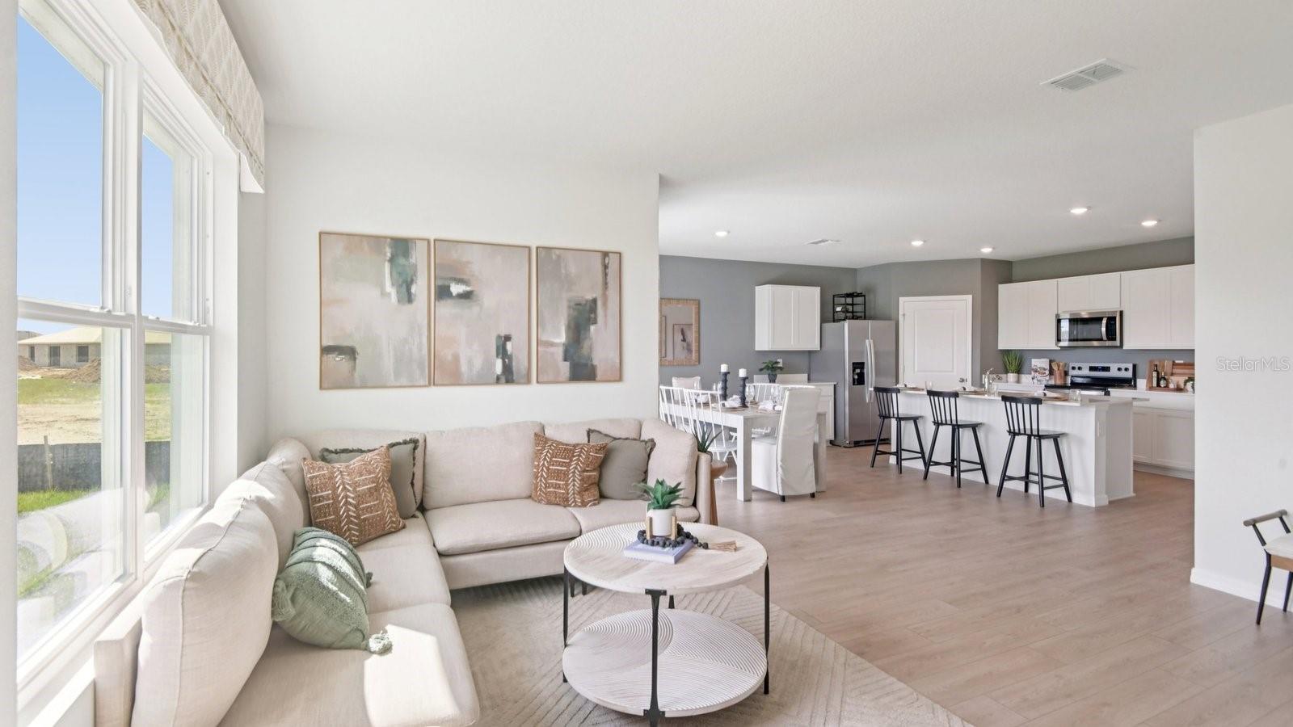
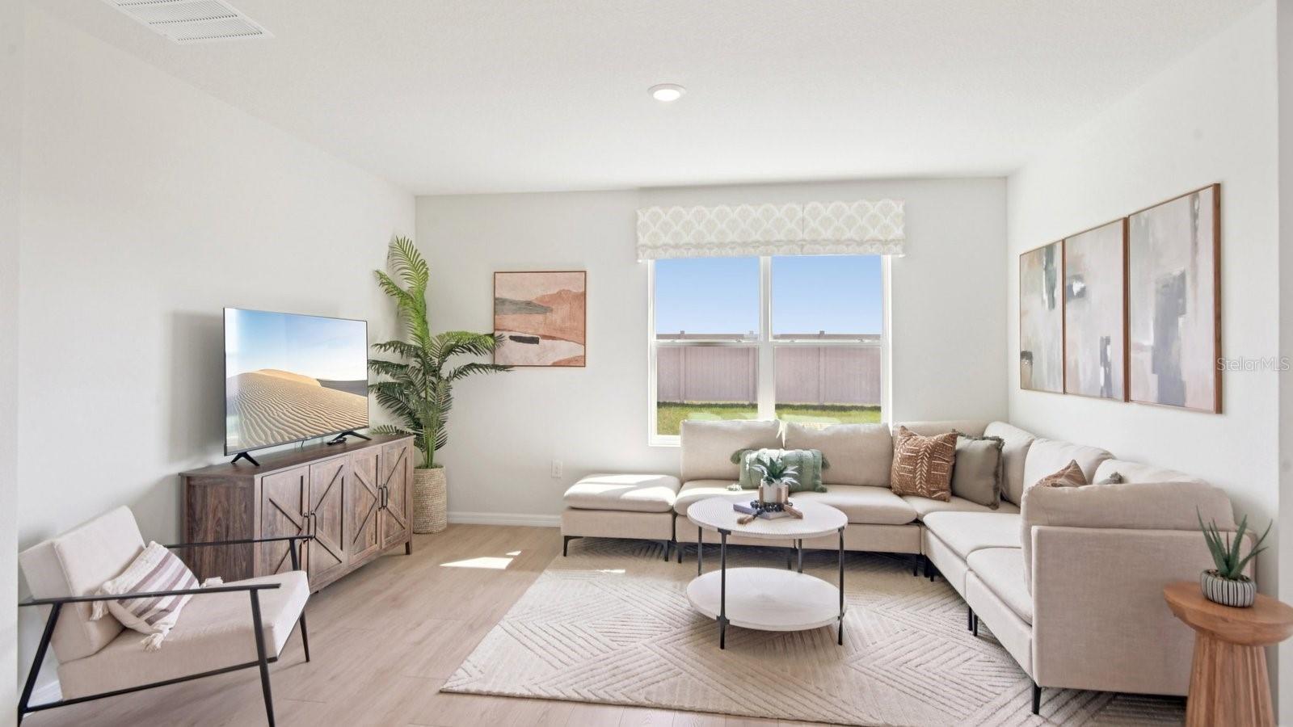
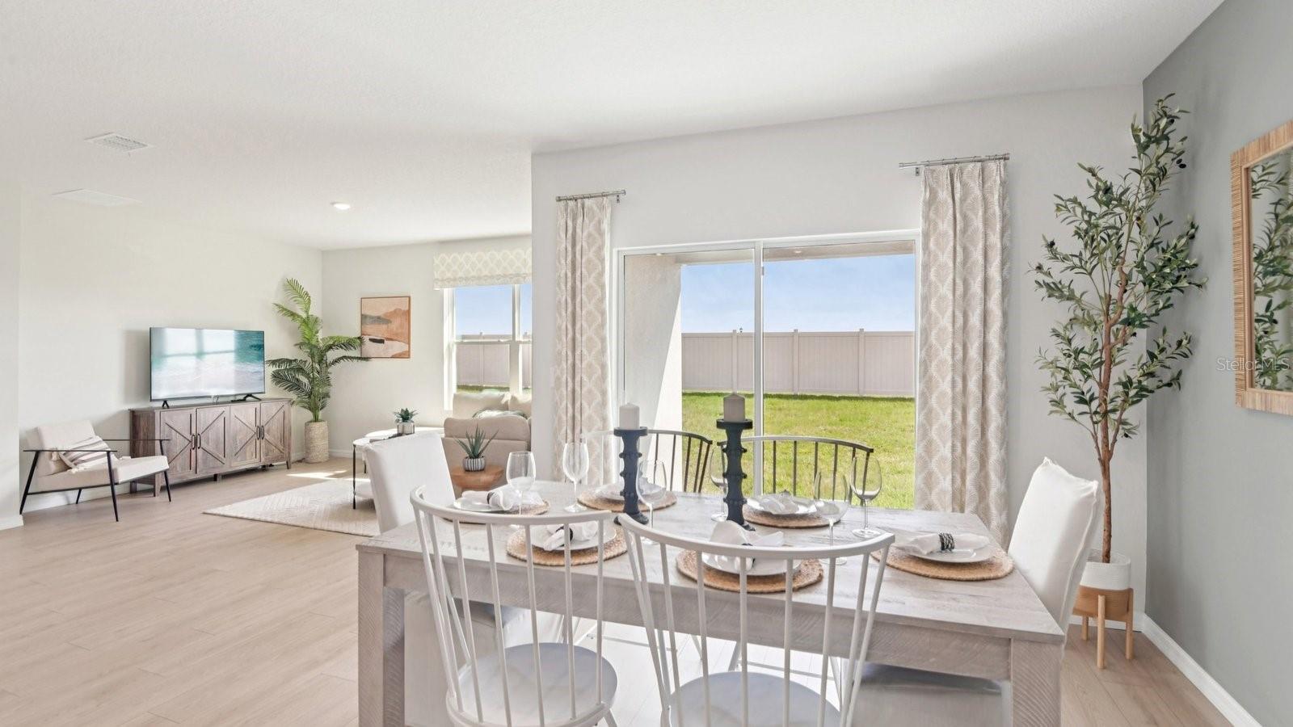
    Open Floorplan

  • Total Bedrooms

    4

  • Bathrooms

    2

  • Cooling YN

    YES

  • Cooling

    Central Air

  • Fireplace YN

    NO

  • Heating YN

    YES

  • Heating

    Central, Heat Pump

  • Pet friendly

    Breed Restrictions

Exterior

  • Garage

    Yes

  • Garage spaces

    2

  • Construction Materials

    Block, Stucco

  • Parking

    Attached

  • Pool

    No

  • Waterfront YN

    NO

Area & Lot

  • Lot Size(acres)

    0.12

  • Lot Size(square feet)

    5,535

  • Property Type

    Residential

  • Property Sub Type

    Single Family Residence

Price

  • Sales Price

    $445,000

  • Sq. Footage

    1,828

  • Price/SqFt

    $243

HOA

  • Association

    YES

  • Association Fee

    $103

  • Association Fee Frequency

    Monthly

  • Association Fee Includes

    N/A

  • Total Monthly Fees

    $103

School District

  • Elementary School

    Folsom-HB

  • Middle School

    Greco-HB

  • High School

    King-HB

Property Features

  • New Construction

    YES

  • Foundation Details

    Slab

  • Ownership

    Fee Simple

  • Senior Community YN

    NO

  • Sewer

    Public Sewer

  • Tax Lot

    16

  • Water Source

    Public

Schedule a Showing

Showing scheduled successfully.

<
>
IN PERSON
VIA CHAT

What is 3 + 4 ?


Change time

Mortgage calculator
Estimate your monthly mortgage payment, including the principal and interest, property taxes, and HOA. Adjust the values to generate a more accurate rate.

Your payment

Principal and Interest:

$

Property taxes:

$

HOA fees:

$

Total loan payment:

$

Total interest amount:

$

Location

County

Hillsborough

Elementary School

Folsom-HB

Middle School

Greco-HB

High School

King-HB

Listing Courtesy of Jodi Smenda , D R HORTON REALTY OF TAMPA LLC

RealHub Information is provided exclusively for consumers' personal, non-commercial use, and it may not be used for any purpose other than to identify prospective properties consumers may be interested in purchasing. All information deemed reliable but not guaranteed and should be independently verified. All properties are subject to prior sale, change or withdrawal. RealHub website owner shall not be responsible for any typographical errors, misinformation, misprints and shall be held totally harmless.

Agent Emil Garinga

Executive Assistant

Emil Garinga

Call Emil today to schedule a private showing.


* Listings on this website come from the FMLS IDX Compilation and may be held by brokerage firms other than the owner of this website. The listing brokerage is identified in any listing details. Information is deemed reliable but is not guaranteed. If you believe any FMLS listing contains material that infringes your copyrighted work please click here to review our DMCA policy and learn how to submit a takedown request.© 2024 FMLS.
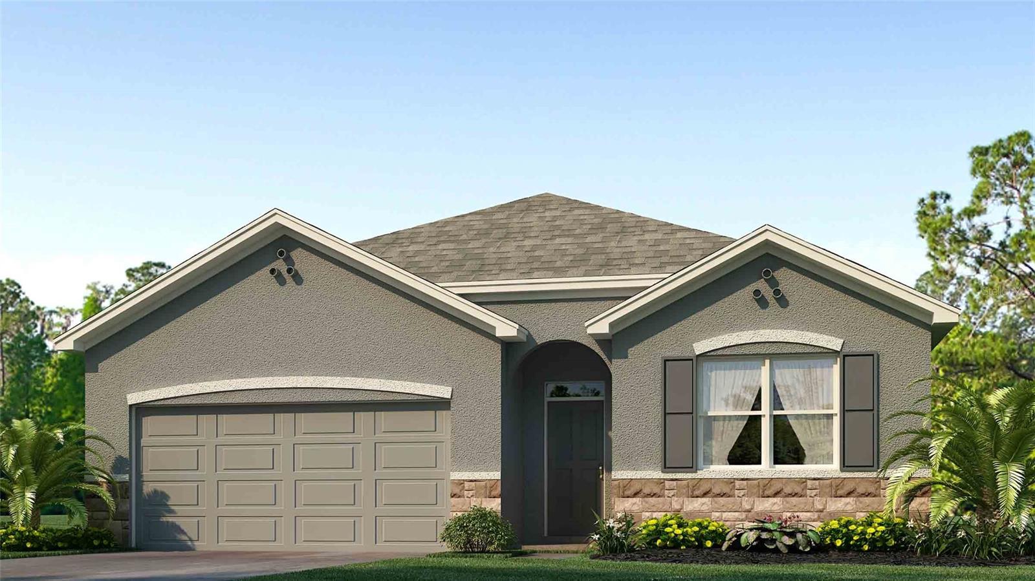
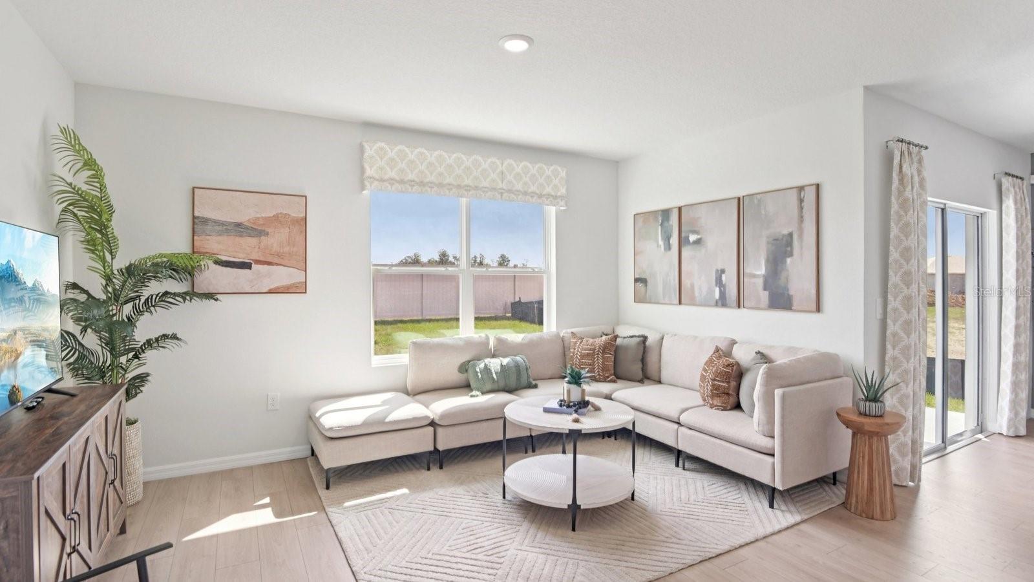
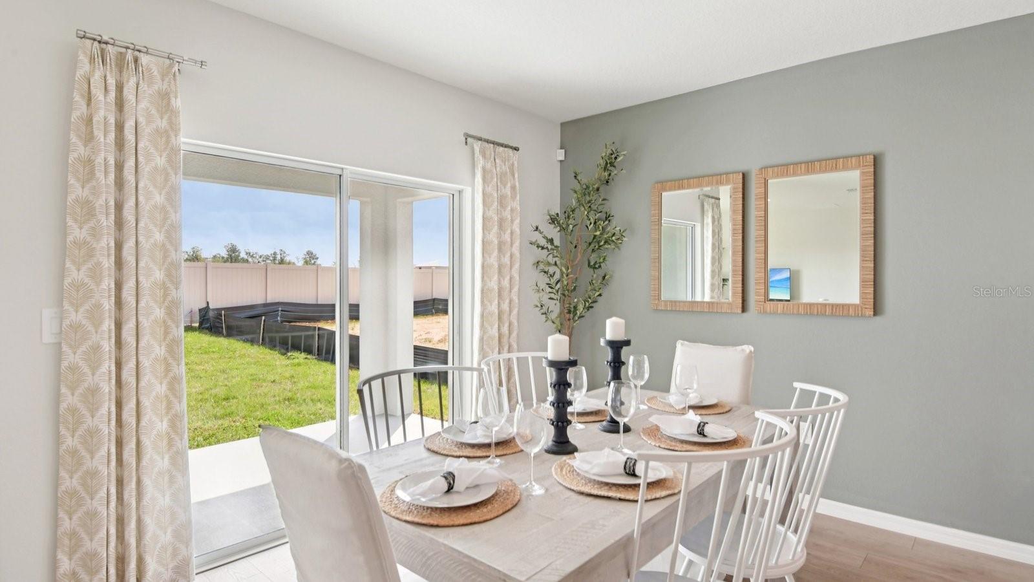
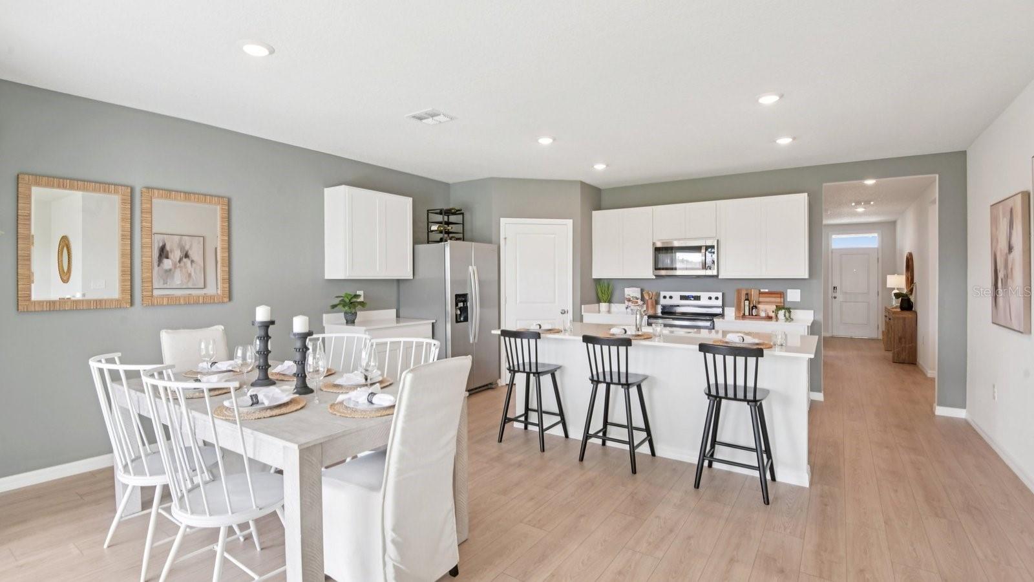
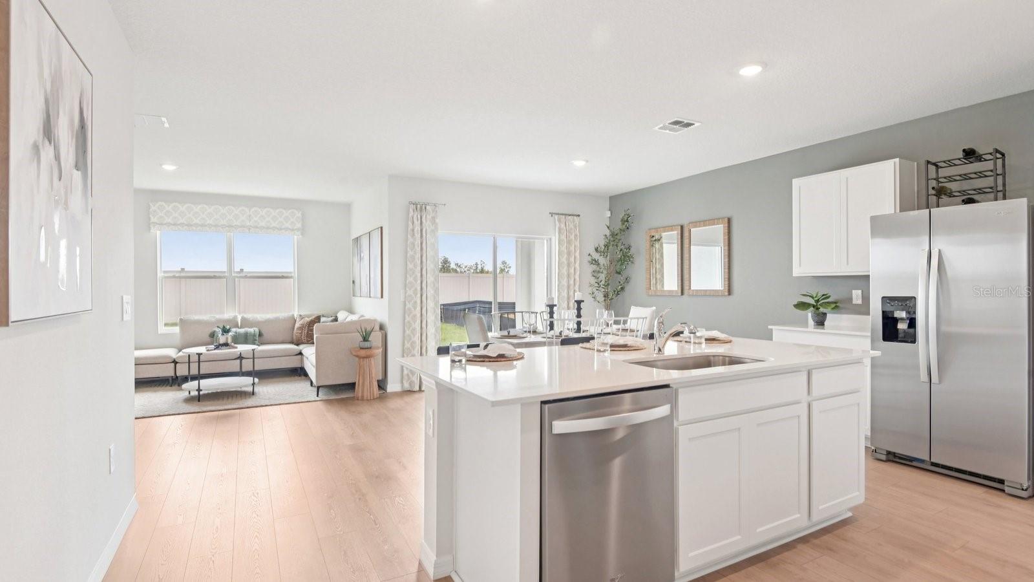
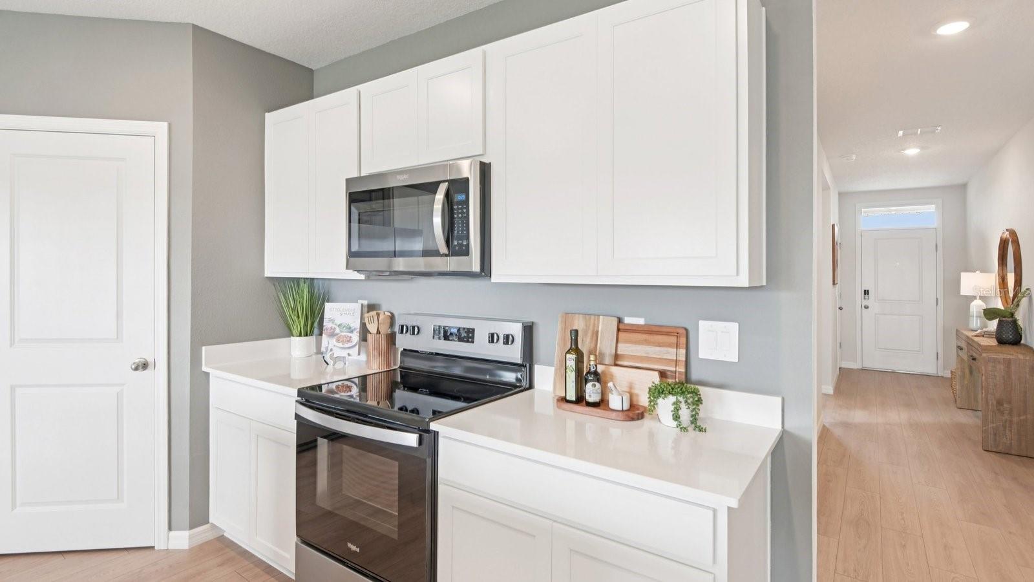
Under Construction. Riverside Terrace, a brand-new community in the heart of Temple Terrace, Florida — just minutes from the scenic Hillsborough River. With quick access to I-75 and a short drive to I-275, Riverside Terrace puts downtown Tampa, Brandon, Wesley Chapel, and Lakeland within an easy 10- to 20-minute commute while keeping you surrounded by quiet, tree-lined streets and the relaxed, established charm that makes Temple Terrace one of Hillsborough County’s favorite places to live.
Every home is built with all-concrete block construction on both the first and second stories. Each home comes equipped with Smart Home System
Daily life here is simply convenient and carefree. Busch Gardens and Adventure Island are less than 4 miles away, USF, Moffitt Cancer Center, and James A. Haley VA Hospital are an easy 7-minute drive, and local schools include Woodmont Charter, Greco Middle, and King High’s IB program. Grocery stores, everyday shopping, neighborhood parks, and local coffee shops are just minutes or even a short walk from your front door, while downtown Tampa, Armature Works, Sparkman Wharf, and Tampa International Airport are all within 15 minutes.
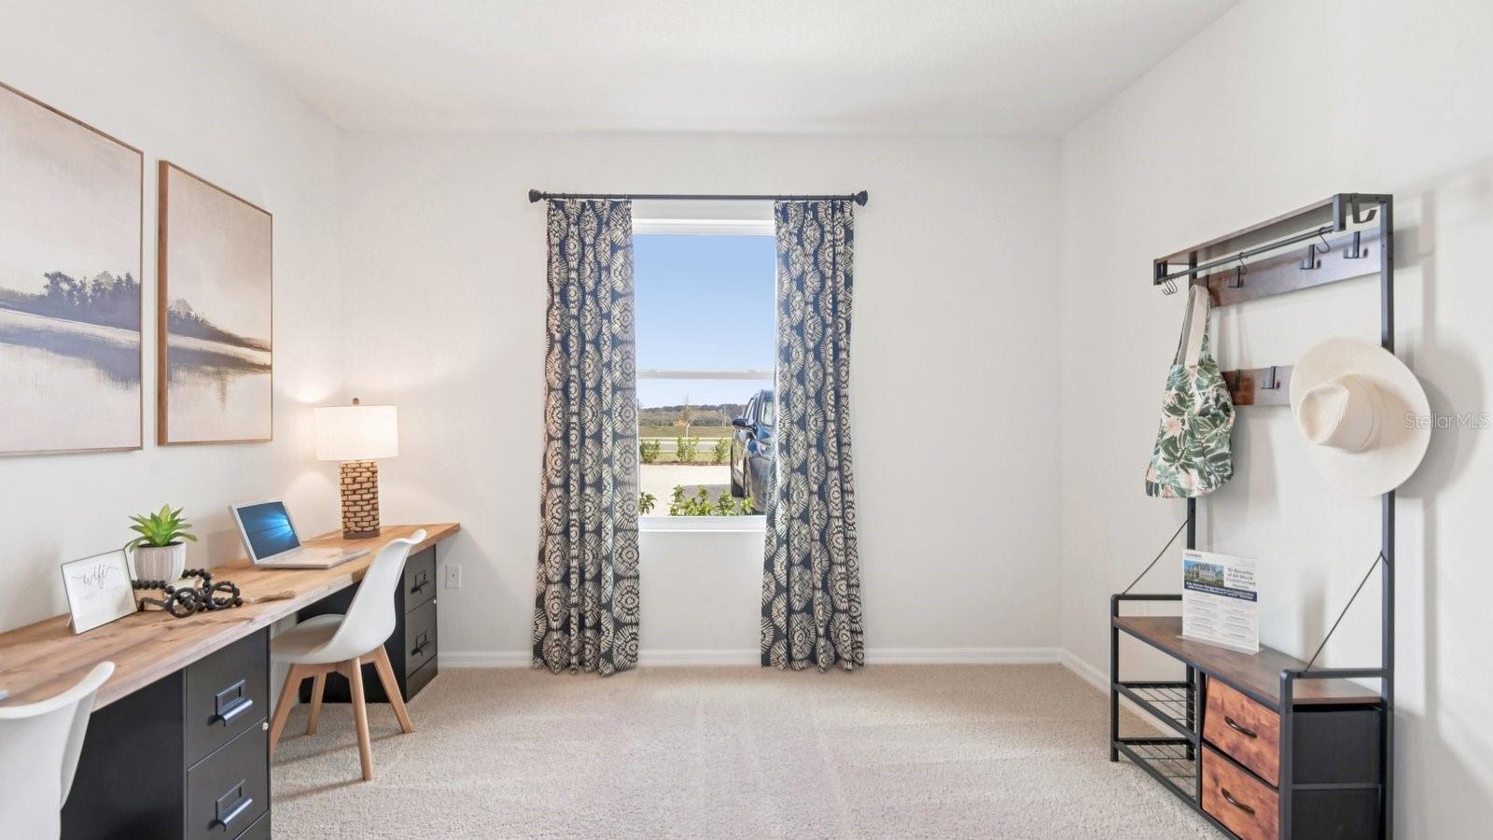
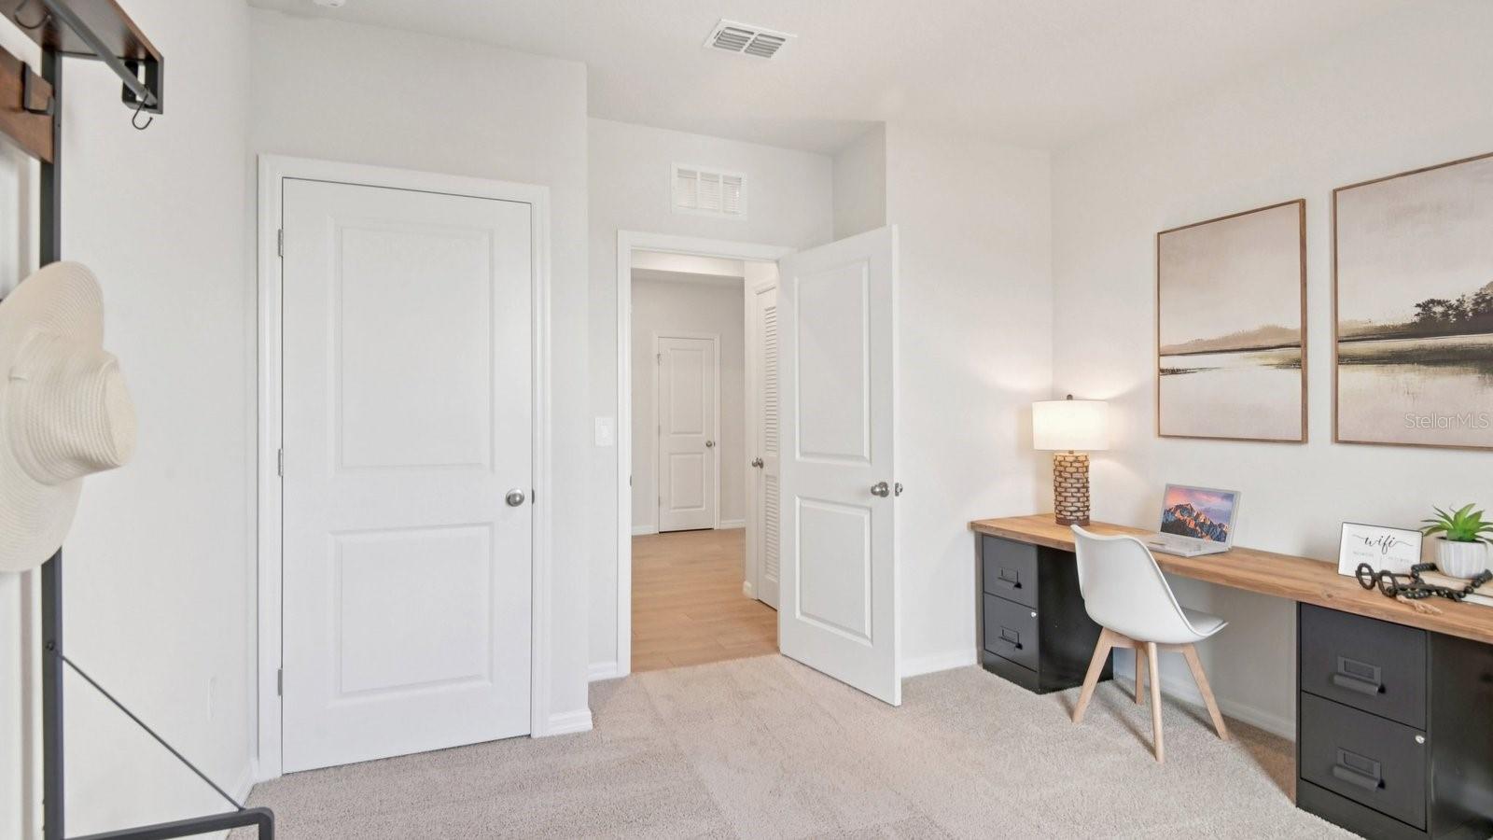
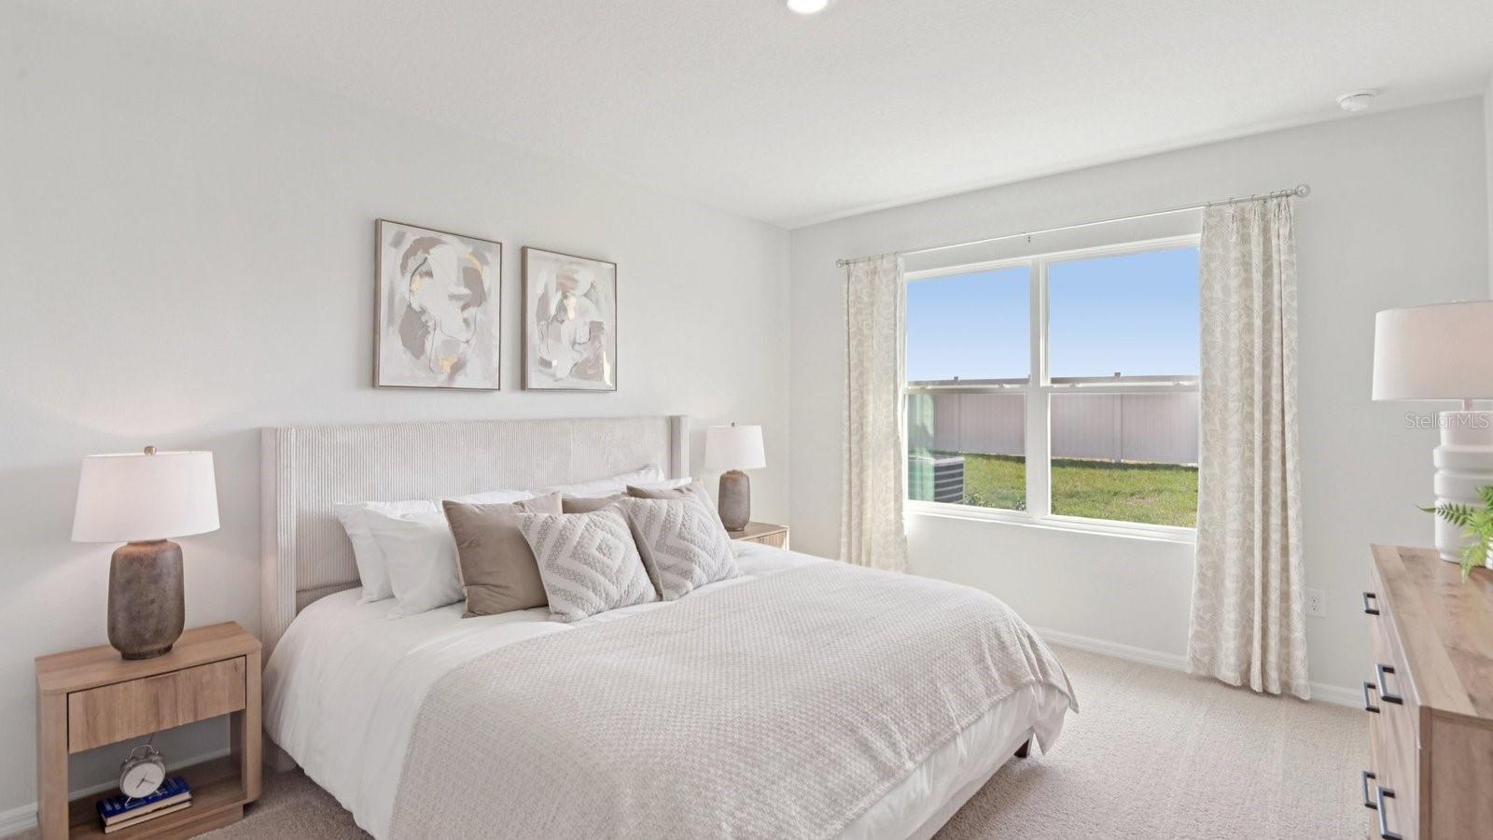
Choose from today’s most popular single-story and two-story homes ranging from 1,672 to 2,605 square feet, including highly sought-after four-bedroom single-story designs with open great-room layouts, spacious owner’s suites on the main level, oversized kitchen islands, and flexible spaces perfect for a home office or extra bedroom — plus roomy two-story plans that give growing families plenty of room to spread out. Energy-efficient features and designer-coordinated finishes come standard in every home.
Pictures, photographs, colors, features, and sizes are for illustration purposes only and will vary from homes as built. Home and community information, including pricing, included features, terms, availability, and amenities, are subject to change and prior sale at any time without notice or obligation. Materials may vary based on availability.

8603 TIDEWATER TRAIL AVENUE

Message successfully sent.

What would you like to know?

What is 3 + 4 ?

I agree to receive email communication and understand I can unsubscribe at any time.

I agree to be contacted by The Graf Group of Coldwell Banker via call, email, and text for real estate services. To opt out, you can reply 'stop' at any time or reply 'help' for assistance. You can also click the unsubscribe link in the emails. Message and data rates may apply. Message frequency may vary. Privacy Policy

Related Properties

New on site today
Fully renovated from top to bottom in 2026, this solid block home was thoughtfully updated with quality materials, upgraded finishes, and attention to the details that matter. Major improvements include a NEW ROOF (March 2026), updated electrical and plumbing throughout, all new windows and two new exterior doors installed August 2026, fresh interior and exterior paint, and wide-plank luxury vinyl flooring throughout.

Inside, the difference is in the details. The beautifully redesigned kitchen features high-end Edward Martin tile backsplash from the counter tops to the ceiling, updated dual-toned cabinetry with gold metal finishes, and a full suite of brand-new, never-used stainless steel appliances, including a French-door refrigerator, slide-in electric range, dishwasher, and over-the-range microwave.

The bathroom continues the elevated finishes with a high-end vanity, designer Edward Martin shower tile, and striking Leona polished porcelain checkerboard flooring in Calacatta and Amani Bronze.

With the major systems and finishes already addressed, the next owner can move in with confidence and enjoy a home that feels truly new. For additional peace of mind, the new roof includes a 12 Year Manufacturer’s Material Warranty plus 10 year labor warranty
for the new owner.

NO HOA and NO CDD add even more flexibility, making this an excellent option for a primary residence or investment property. The central Tampa location puts you approximately 8 minutes from USF and Moffitt Cancer Center, 5 minutes from Busch Gardens and Adventure Island, and 13 minutes from the Seminole Hard Rock Casino.

This homes combines solid block construction with extensive 2026 renovations. Quality finishes. No HOA or CDD. This is a turnkey home where the work has already been done — schedule your private showing today! 

**Free Appraisal and additional incentives with preferred lender!
#TB8542209

TEMPLE TERRACE

5305 E 98TH AVENUE

3 Beds

1 Baths

1,029 Sq.Ft.

$369,000

MLS#: TB8542209

New on site today
Short Sale. Unapproved Short Sale. This 3/2 home features an open layout with connected living, dining and kitchen areas. The kitchen has ample cabinet space but does not include appliances. The primary bedroom includes a private bathroom. The property also has a spacious backyard and is conveniently located near schools, shopping and major roadways. Schedule your showing today.
#TB8542276

TEMPLE TERRACE

503 BROXBURN AVENUE

3 Beds

2 Baths

1,542 Sq.Ft.

$400,000

MLS#: TB8542276

Welcome to 331 Sunnyside Road—a charming Temple Terrace home where character, comfort, and a fantastic location come together! Set on a generous third of an acre, this inviting 4-bedroom, 2-bathroom home offers plenty of room to live, relax, entertain, and enjoy the outdoors. Freshly painted and featuring updated bathrooms, the home is move-in ready while still preserving the warmth and personality that make it special. The kitchen offers a welcoming space for everyday meals, morning coffee, and gathering with family and friends, with a layout that blends nicely into the home's comfortable living spaces. Major updates include roof and A/C system installed in 2022, offering added peace of mind for the next homeowner. Gather around the wood-burning fireplace on cozy evenings, or step into the enclosed sunroom for your morning coffee, afternoon reading, or relaxed Florida evenings. Outside, the backyard is made for fun! A basketball court provides plenty of space for friendly games and active afternoons, while the playhouse adds an extra touch of magic for kids. With a spacious third-acre lot and mature greenery, there’s room to create your own backyard retreat, garden, entertaining space, or simply enjoy the shade and privacy. The 2-car garage adds convenience and storage, while the four-bedroom layout provides flexibility for family, guests, a home office, or hobbies. And then there’s the location! Sunnyside Road is lined with beautiful trees, creating the established neighborhood feel that gives Temple Terrace its unique charm. You're close to Riverside Park, the Temple Terrace Golf & Country Club, local restaurants, and everyday conveniences—putting recreation, dining, and entertainment just minutes from home. If you're looking for a home with space, character, thoughtful updates, and a great Temple Terrace location, 331 Sunnyside Road is ready to welcome you home. Come see all the charm, space, and possibilities this special property has to offer!
#TB8539776

TEMPLE TERRACE

331 SUNNYSIDE ROAD

4 Beds

2 Baths

1,914 Sq.Ft.

$465,000

MLS#: TB8539776

**POOL HOME • EXPANSIVE SCREENED LANAI • OVERSIZED PRIMARY SUITE • FLEXIBLE ENTERTAINING SPACE**

Welcome to **7515 Terrace River Dr**, where comfortable Florida living meets a floor plan built for entertaining, relaxing, and everyday functionality. Located beneath a canopy of mature trees in Terrace River Estates, this **3-bedroom, 2-bath, single-story home offers approximately 1,860 square feet, an attached 2-car garage, private swimming pool, and an impressive approximately 25' x 30' screened pool deck and outdoor living area.**

Step inside and you'll immediately notice that this is not a cookie-cutter layout. **Vaulted ceilings, architectural archways, recessed lighting, generous room sizes, and warm flooring through the main living areas** create a home that feels open without sacrificing defined spaces.

The main living and dining areas flow naturally into a second gathering space and the kitchen, creating an easy environment for both everyday living and entertaining. The kitchen features **natural wood cabinetry, abundant counter space, breakfast-bar seating, double-basin sink, stainless-steel refrigerator, pantry storage, and an adjoining casual dining area** surrounded by natural light.

Then there is one of the home's most memorable spaces—a **dedicated flex room currently designed as a private sports lounge and home bar**. Whether you envision Sunday football, a media room, game room, hobby retreat, or personalized entertaining space, this room gives the home a personality and flexibility rarely found in a traditional three-bedroom floor plan.

French doors connect the interior directly to the home's signature outdoor retreat. Step outside to an **approximately 25' x 30' screened/caged pool deck featuring a private swimming pool, expansive brick-paver-style deck, covered lanai, ceiling fan, shaded seating area, and privacy fencing**. There is ample room for outdoor dining, loungers, grilling, and entertaining—creating a true extension of the home's living space.

The **primary suite is generously sized**, with multiple windows providing natural light, room for substantial furniture, and access to an **oversized walk-in closet with extensive shelving**. The private en-suite bath offers the space today's buyers appreciate, including **dual vanities, a large soaking/garden tub, separate glass-enclosed shower, and private water closet**.

Two additional bedrooms offer flexibility for guests, family, hobbies, or working from home. One is currently configured as a spacious **home office**, demonstrating how easily the floor plan can adapt to today's work-from-home lifestyle. A second full bath serves the secondary bedrooms and guests.

Practical features continue with a **dedicated interior laundry room with shelving**, plentiful closet and storage space, ceiling fans throughout, and an attached two-car garage.

What makes **7515 Terrace River Dr** special is not any single feature—it is the combination: a **spacious one-story floor plan, private pool, substantial screened outdoor living area, large primary retreat, dedicated entertaining room, home-office flexibility, and mature neighborhood setting** all in one property.

Conveniently located with access to **Temple Terrace, Tampa, major commuter routes, shopping, dining, recreation, and area destinations**, this home offers the opportunity to enjoy the Florida lifestyle from the moment you arrive home.

 **Schedule your private showing today.**
#TB8538888

TEMPLE TERRACE

7515 TERRACE RIVER DRIVE

3 Beds

2 Baths

1,860 Sq.Ft.

$489,900

MLS#: TB8538888

Where else can you find a 2021-built home on an 8,000+ sq. ft. conservation lot, minutes from everything Tampa has to offer, at this price point? Situated on one of the largest homesites in the entire Sagebrook community, this 3-bedroom, 2-bath concrete block home offers over 1,500 square feet of living space on approximately a lot and a half—with a conservation backdrop, added privacy, and noticeably more breathing room between neighbors. Inside, the open-concept floor plan is designed for easy everyday living, connecting the kitchen, dining, and living spaces while still giving each area its own sense of place. The kitchen features granite countertops, abundant cabinetry, stainless steel appliances, a pantry, and a large peninsula with bar seating overlooking the living room. Sliding glass doors bring in natural light and create an effortless connection to the backyard. The spacious primary suite is tucked away at the rear of the home and offers plenty of room for a king-size bed, a large walk-in closet, and an en-suite bath with dual sinks and a walk-in shower. Two additional bedrooms and a second full bath provide flexibility for guests, a home office, or additional living space. But the real standout is outside. The oversized backyard is backed by conservation for added privacy and features what is believed to be one of the largest paver patios in the community—creating an incredible amount of usable outdoor living space for grilling, entertaining, relaxing, or enjoying Florida evenings. With an 8,000+ sq. ft. homesite, this property offers outdoor space that is increasingly hard to find in newer communities. The attached 2-car garage provides even more flexibility and is currently transformed into an impressive home gym, complete with upgraded lighting and plenty of room for a full workout setup—while retaining the ability to function as a traditional garage. Sagebrook offers a community dog park and playground with a low HOA fee of just $78/month, NO CDD fee and NO flood insurance required. Conveniently located near I-75, USF, Downtown Tampa, shopping, dining, parks, and major commuter routes, this home delivers the best of newer construction—concrete block construction, a modern open floor plan, low community fees, an oversized private lot, conservation views, and exceptional outdoor living—all at an unbeatable price point that's increasingly hard to find in the Tampa Bay area.
#TB8538768

TEMPLE TERRACE

9031 WATER CHESTNUT DRIVE

3 Beds

2 Baths

1,516 Sq.Ft.

$385,000

MLS#: TB8538768

Rarely does a property offer this much space, flexibility and opportunity in the heart of Temple Terrace. On an oversized .31-acre fully fenced lot, this move-in-ready three-bedroom, two-bath home features an 18-by-20-foot powered workshop, major system updates and no HOA, creating a unique opportunity for homeowners, hobbyists, entrepreneurs and investors alike. Inside, you'll find a functional open floor plan with spacious living areas, a bright breakfast nook, dedicated laundry room and generously sized bedrooms. The galley-style kitchen overlooks the backyard and entertaining deck, while the primary suite offers a private bath for added comfort and convenience. Go outside and discover one of the home's standout features, a large backyard deck ideal for outdoor dining, entertaining, weekend barbecues and enjoying Florida's year-round lifestyle. The expansive fenced yard offers plenty of room for pets, gardening, recreation, future enhancements, or simply enjoying the privacy and outdoor space that is becoming increasingly difficult to find. A highlight of the property is the detached 18-by-20-foot workshop with electricity, offering endless possibilities for woodworking, hobbies, storage, a home-based business, creative studio, fitness space or recreational equipment. Recent improvements provide peace of mind and include a new HVAC system, new water heater, roof replaced in 2020, gutters replaced in 2020, updated ductwork, UV HVAC air purification system and an LG stainless steel refrigerator. With no HOA restrictions, enjoy the freedom to store boats, RVs, trailers, work vehicles and outdoor toys behind the fenced yard (buyer to verify local regulations). Conveniently near USF, shopping, dining, parks, entertainment and major commuter routes, this home offers exceptional value and versatility in one of Temple Terrace's established neighborhoods. The property's versatile layout and desirable location have also supported successful short-term rental use in the past, offering potential flexibility for future owners. Most furnishings may be available with an acceptable offer, creating an opportunity for a move-in-ready or turnkey-furnished purchase. Whether you're searching for a primary residence, a property with room for hobbies and equipment or a home with income-producing potential, 5206 E Parade Street delivers a rare combination of space, freedom and possibility.
#TB8537774

TEMPLE TERRACE

5206 PARADE STREET

3 Beds

2 Baths

1,152 Sq.Ft.

$360,000

MLS#: TB8537774

A Rare Find! Completely updated, renovated, and meticulously maintained luxury townhome in the heart of Temple Terrace. This 4 bedroom, 3 FULL bathroom 2 Car Garage townhome boasts curb appeal with its corner lot/end unit location, brick-paved driveway, and inviting front porch. Boasting just under 2300 living square feet, you step inside to an open concept living room with plenty of area for entertainment and formal dining. The gourmet kitchen boasts  stainless steel appliances, granite countertops, and a spacious eat-in breakfast nook. The living room opens up to a screened in patio, and your private views of the greenery. There is a FULL BEDROOM and FULL BATHROOM on the first floor, perfect for use as a GUEST SUITE.  On the second floor where you will find an elegant and spacious master retreat with VAULTED CEILINGS, a private BALCONY, and luxurious master suite with TUB and STAND-UP SHOWER. Also on the second floor are two more spacious bedrooms upstairs, a LOFT perfect for a reading nook/library, and a CONVENIENT laundry room. This home is truly move in ready, with a location that offers easy access to the I75 highway, 301-S, University of South Florida, Moffitt Cancer Center.
#TB8534634

TEMPLE TERRACE

7413 TERRACE RIVER DRIVE

4 Beds

3 Baths

2,157 Sq.Ft.

$395,000

MLS#: TB8534634

Beautifully renovated 2-bedroom, 2-bath home with a 2-car garage in desirable Temple Terrace. This move-in ready home features luxury vinyl plank flooring throughout the main living areas, a stunning kitchen with white shaker cabinetry, quartz countertops, and stainless steel appliances, plus tastefully updated bathrooms with modern finishes. One of the home’s standout features is the private interior courtyard, providing a peaceful outdoor retreat that’s perfect for morning coffee, entertaining, or bringing additional natural light into the living spaces. Additional upgrades include a new electrical panel, new water heater, fresh interior paint, updated lighting and fixtures, and numerous other improvements throughout. Enjoy a low-maintenance backyard and a convenient location near USF, shopping, dining, parks, and major highways. Don’t miss this turnkey opportunity!
#TB8534326

TEMPLE TERRACE

11506 ORILLA DEL RIO PLACE

2 Beds

2 Baths

1,698 Sq.Ft.

$389,999

MLS#: TB8534326

Move-in ready, well maintained, lovely pool home. Located on a quiet cul-de-sac street in Temple Terrace. This home has a really nice feel with beautiful engineered hardwood floors in the spacious living areas. An abundance of natural light comes in from the slider glass doors that lead out to the sparkling salt water pool and spacious, private, screened-in patio. The kitchen is open to the family room with vaulted ceilings and includes granite countertops, soft close cabinetry, stainless steel appliances, counter seating and tiled flooring. Home has a split bedroom layout with the primary bedroom on one side of the home and bedrooms 2, 3 and 4 on the opposite side of the home. Conveniently located near USF and area hospitals. Only 20 mins to downtown Tampa. Schedule your appt. today to visit this home and appreciate its beauty and value.
#TB8534914

TEMPLE TERRACE

12803 RAIN FOREST STREET

4 Beds

2 Baths

2,146 Sq.Ft.

$500,000

MLS#: TB8534914
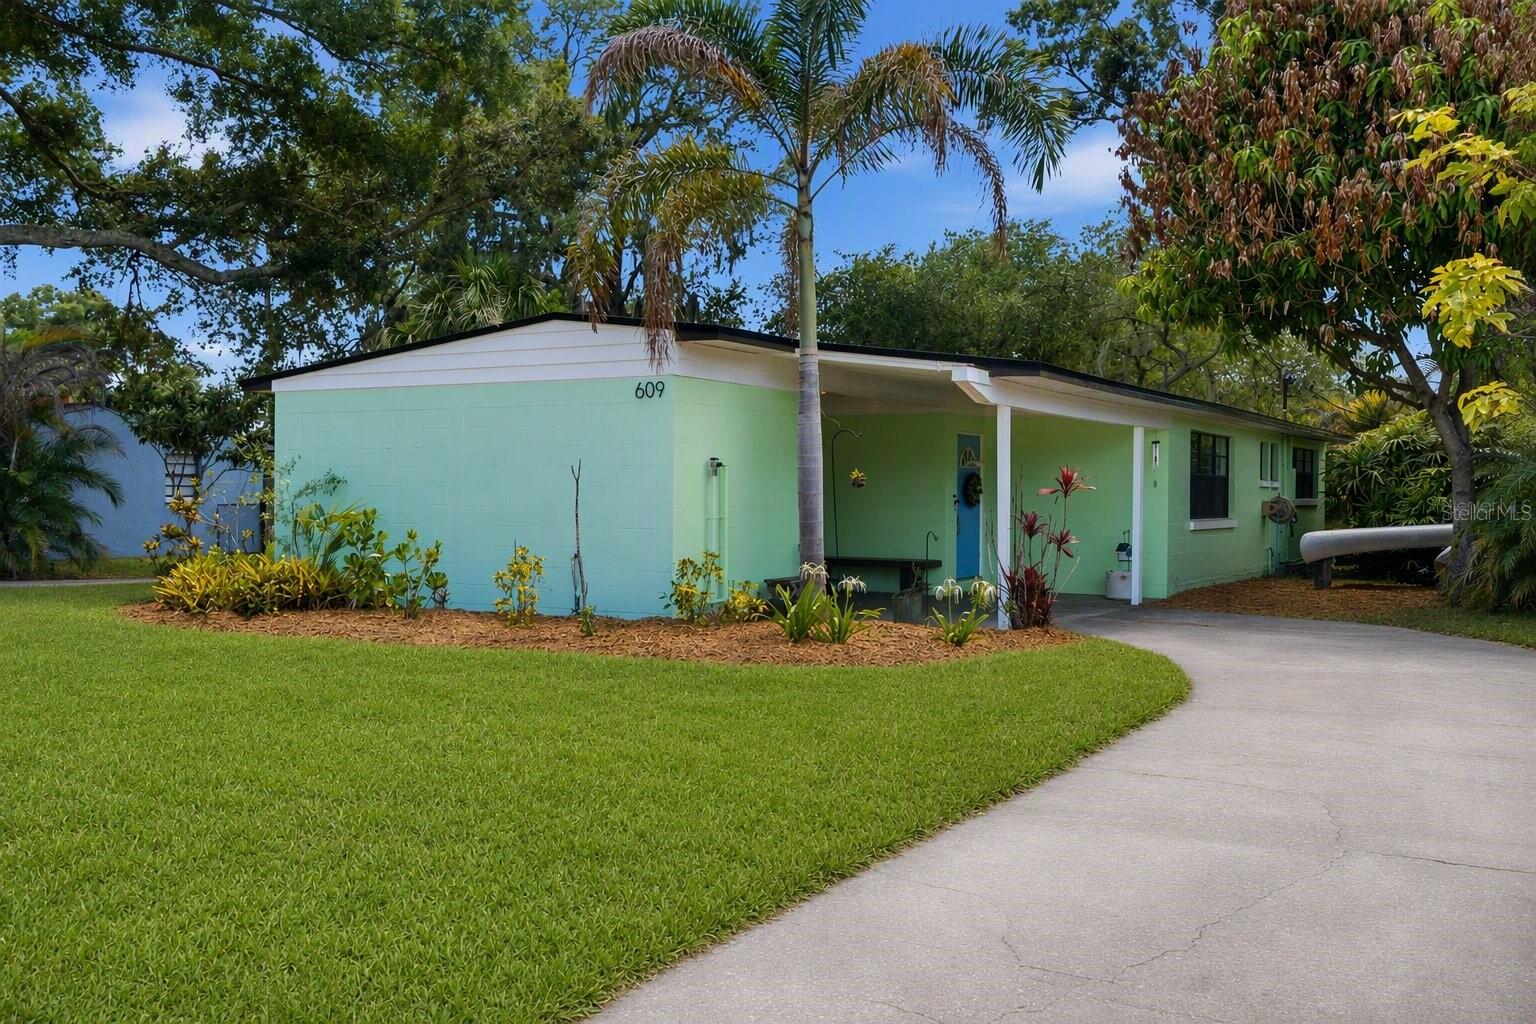
Welcome to one of Temple Terrace's most charming homes, where timeless character meets thoughtful modern updates. Move in with confidence knowing the biggest-ticket items have already been taken care of! This beautifully maintained 3-bedroom, 2-bath home features a brand-new roof, brand-new water heater, newer water softener, 2019 A/C, and a stunning heated saltwater pool installed in 2020—giving you peace of mind and allowing you to simply enjoy your new home from day one.

Step inside to discover original terrazzo flooring and fresh interior paint, preserving the home's mid-century charm while creating a clean, timeless feel. The updated kitchen serves as the heart of the home, featuring a full-height designer backsplash, waterfall-edge countertops, stainless steel appliances, and plenty of space to cook and entertain.

Natural light pours into the spacious sunroom, creating the perfect spot to enjoy your morning coffee, work from home, or simply relax while overlooking your private backyard oasis. Step outside to your heated saltwater pool surrounded by beautiful pavers. Perfect for enjoying Florida's sunshine year-round.

Location is everything, and this home truly delivers. Enjoy a short walk to highly rated Riverhills Elementary School, one of the area's most sought-after schools. Just minutes away, Riverhills Park invites you to explore scenic nature trails, a public boat ramp for kayaks and canoes,  playgrounds, picnic areas, and direct access to the Hillsborough River. The nearby Temple Terrace Family Recreation Complex offers swimming pools along with a fitness center, basketball, tennis, and pickleball courts, making it easy to stay active year-round. Golf enthusiasts will love being just around the corner from Temple Terrace Golf & Country Club, where new homeowners receive a complimentary three-month membership.
This isn't just another house—it's a home that embodies the charm, character, and lifestyle that make Temple Terrace one of Tampa's most beloved communities. If you've been searching for a home with personality, major updates, and an unbeatable location, you've found it. *Up to $4,000 towards buyer's closing costs available with preferred lender*
#TB8532147

TEMPLE TERRACE

609 W RIVER DRIVE

3 Beds

2 Baths

1,533 Sq.Ft.

$419,000

MLS#: TB8532147

 - property

Send a message

Message successfully sent.

Your message

What is 3 + 4 ?

Reason for contacting?

I agree to receive email communication and understand I can unsubscribe at any time.

I agree to be contacted by The Graf Group of Coldwell Banker via call, email, and text for real estate services. To opt out, you can reply 'stop' at any time or reply 'help' for assistance. You can also click the unsubscribe link in the emails. Message and data rates may apply. Message frequency may vary. Privacy Policy

Sign Out

Virtual Assistant

Would you like to take the next step with this property? We can help you schedule a showing or virtual tour, or send you more details.

Yes, I would like more information.

Thank You for Your Reply, One of Our Agents will contact you as soon as possible

No, maybe later.

Thank you, you can always contact me via email, phone number or through the contact form.

Realhub AI

Lucy - Your AI-Powered Realtor

Update Your Temporary Password

Personalize your search

Enter your email and we'll notify you immediately when new listings match what you're looking for.

or enter email address

Already have an account ? Login here

Continue your home search

I agree to receive communications and understand I can unsubscribe at any time.

I agree to be contacted by The Graf Group of Coldwell Banker via call, email, and text for real estate services. To opt out, you can reply 'stop' at any time or reply 'help' for assistance. You can also click the unsubscribe link in the emails. Message and data rates may apply. Message frequency may vary. Privacy Policy

Already have an account ? Login here

We use cookies

We use cookies primarily for analytics to enhance your experience. By accepting, you agree to our use of these cookies. You can manage your preferences or learn more about our cookies policy.