Features & Amenities

Interior

  • Other Interior Features

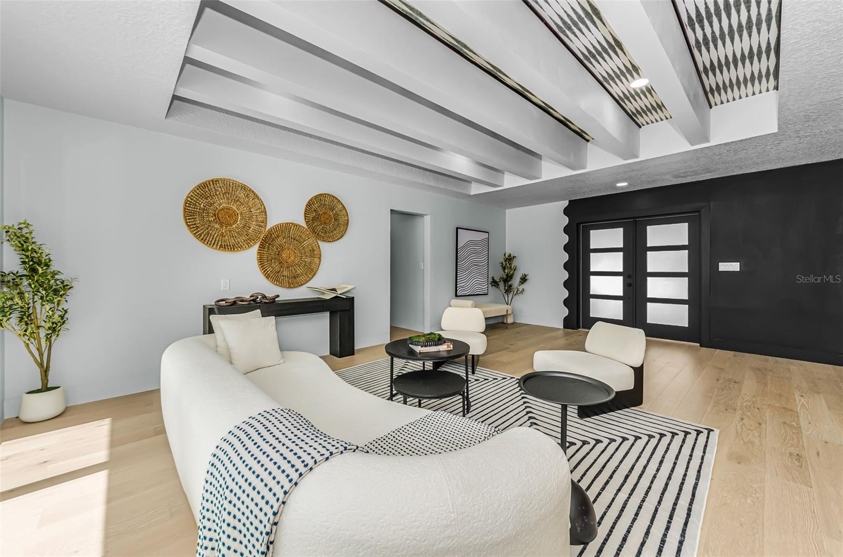
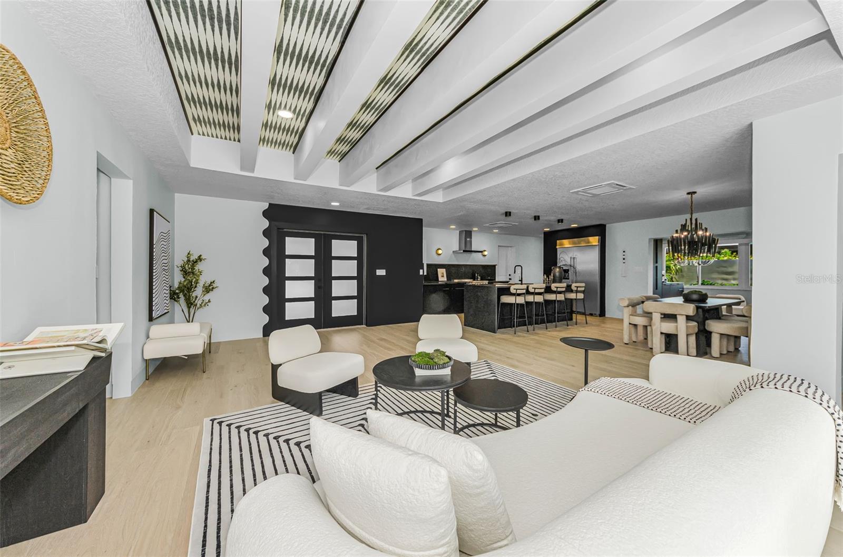
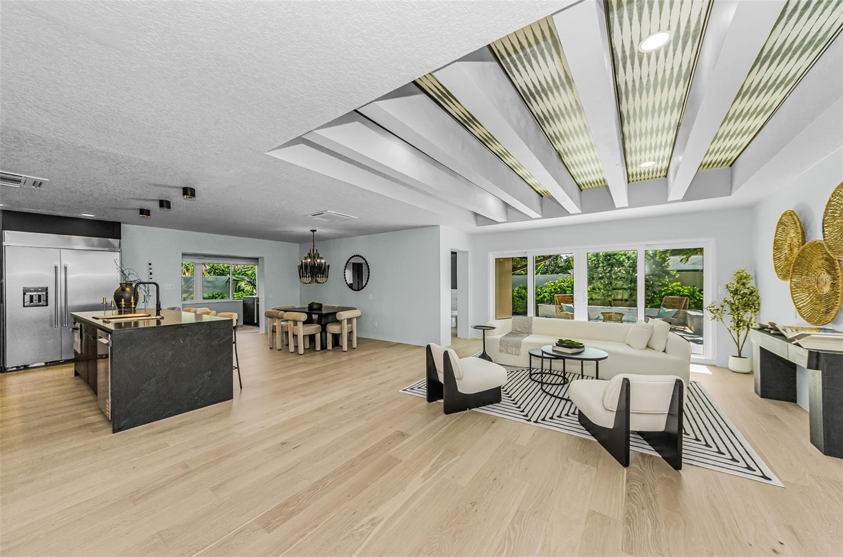
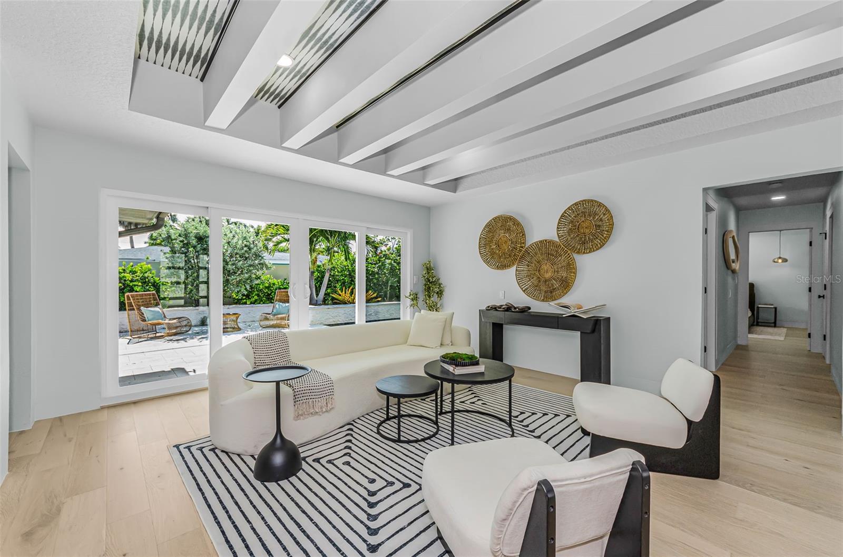
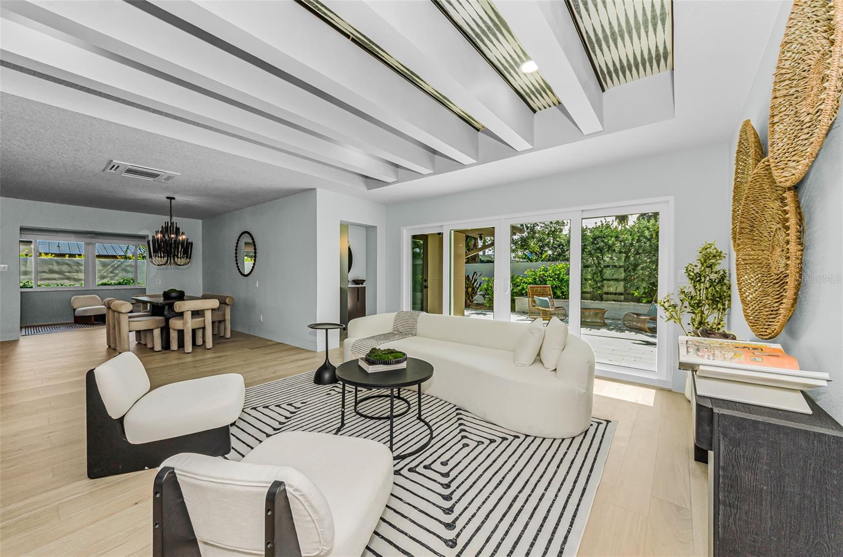
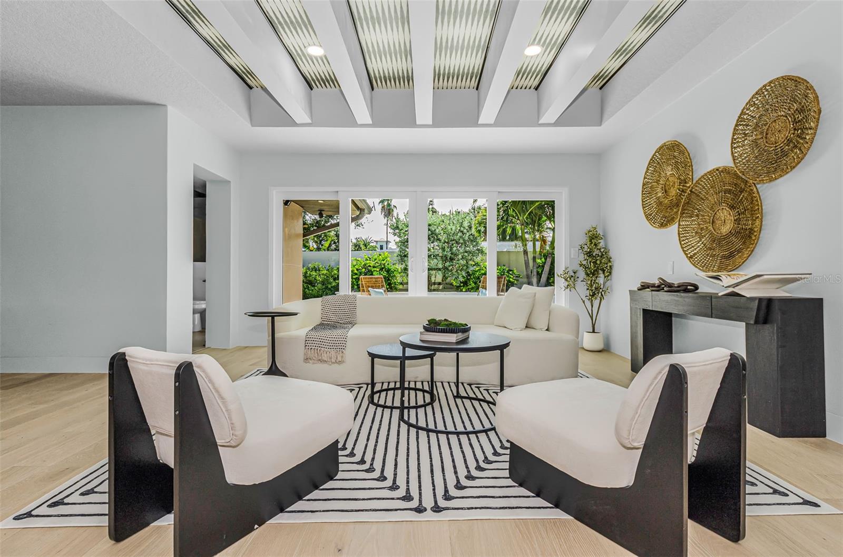
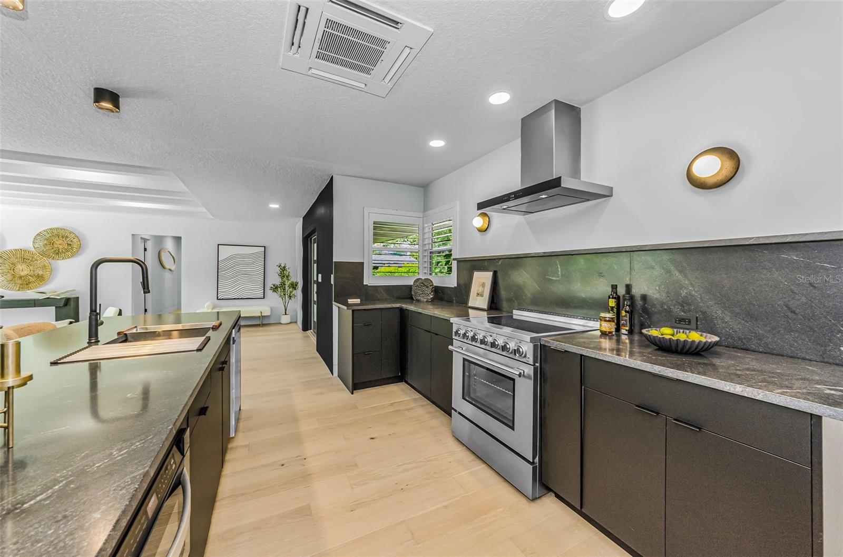
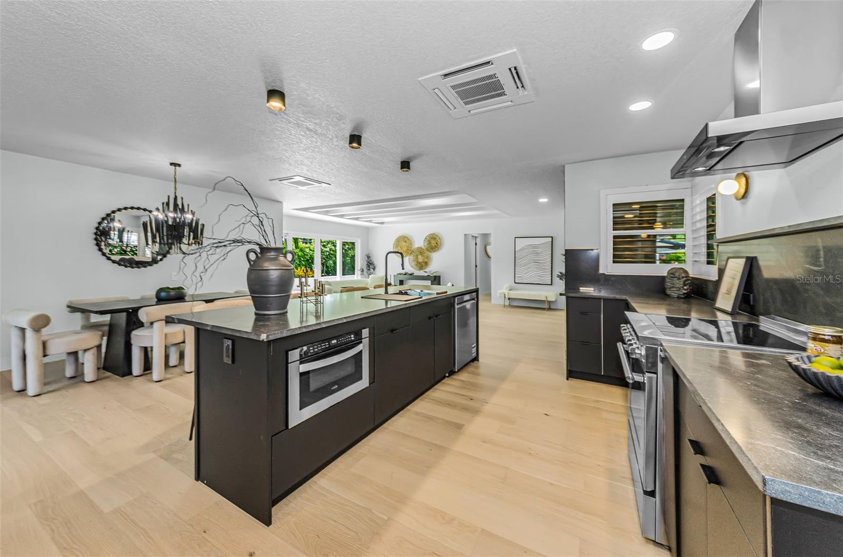
    Coffered Ceiling(s), Dry Bar, Eat-in Kitchen, Open Floorplan, Other, Stone Counters, Walk-In Closet(s)

  • Total Bedrooms

    3

  • Bathrooms

    3

  • Cooling YN

    YES

  • Cooling

    Zoned

  • Fireplace YN

    NO

  • Heating YN

    YES

  • Heating

    Electric, Zoned

  • Pet friendly

    Cats OK, Dogs OK, Yes

Exterior

  • Garage

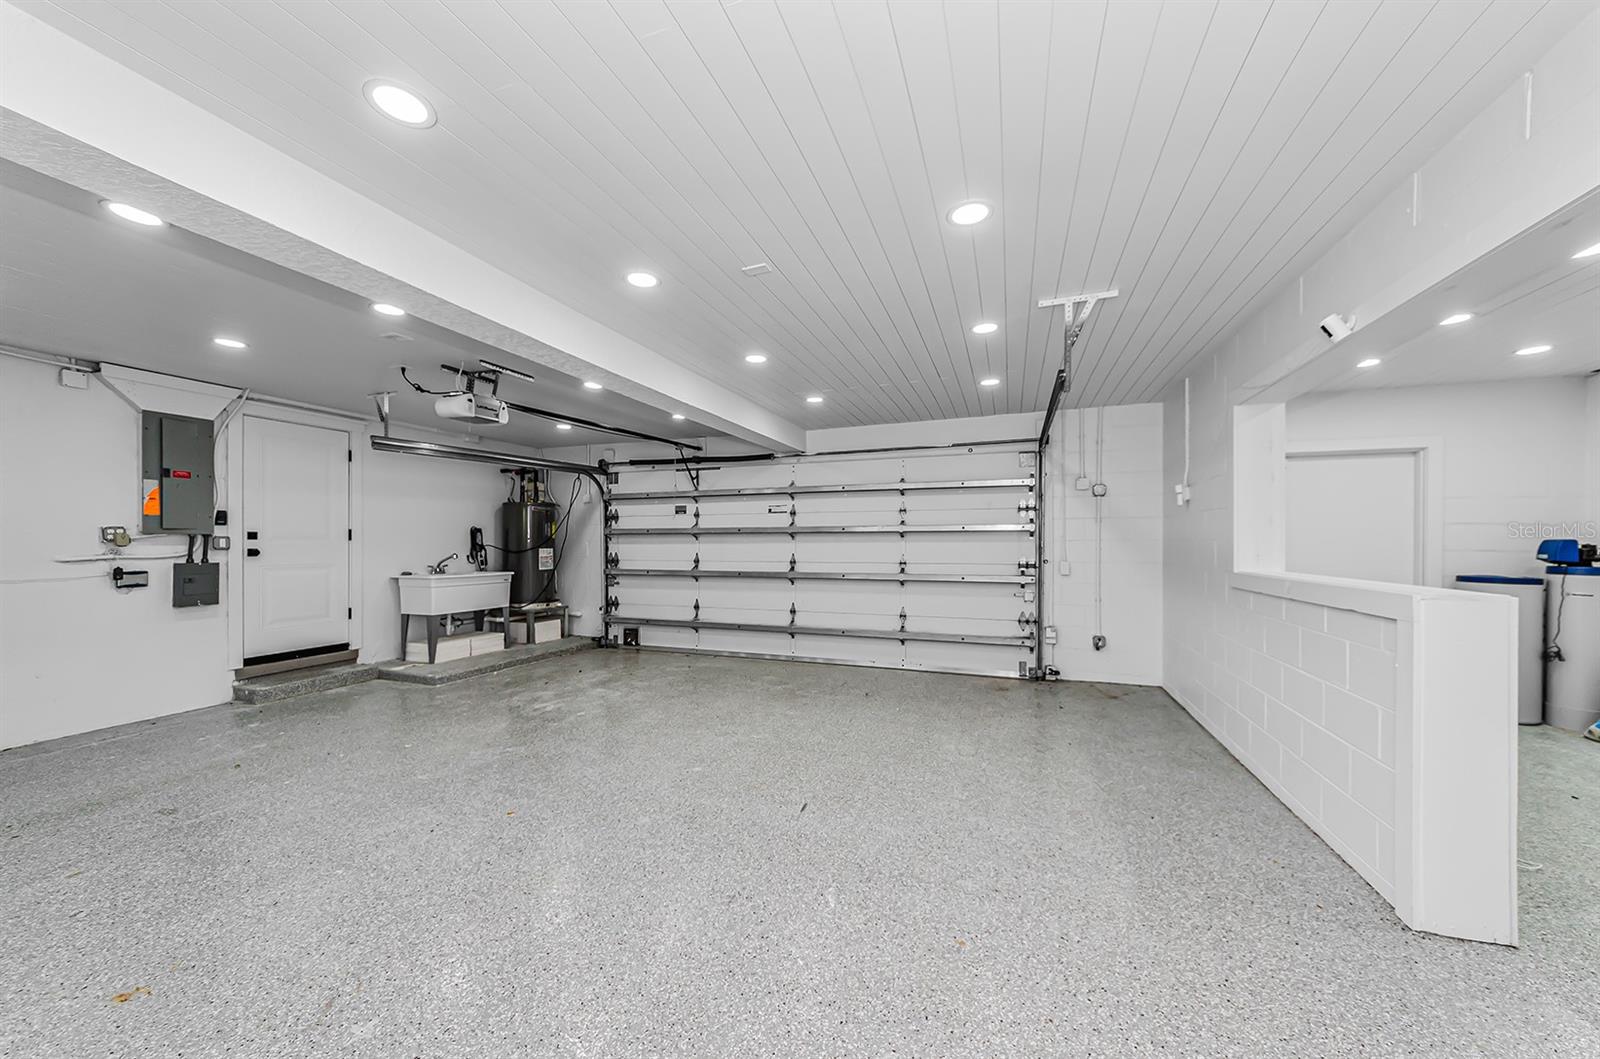
    Yes

  • Garage spaces

    2

  • Construction Materials

    Block, Concrete, Stucco

  • Other Exterior Features

    Lighting, Private Entrance, Private Yard, Rain Gutters

  • Parking

    Driveway, Garage Door Opener, Garage Faces Side, Off Street, On Street, Attached

  • Patio and Porch Features

    Covered, Deck, Front Porch, Patio, Rear Porch

  • Pool

    Yes

  • Pool Features

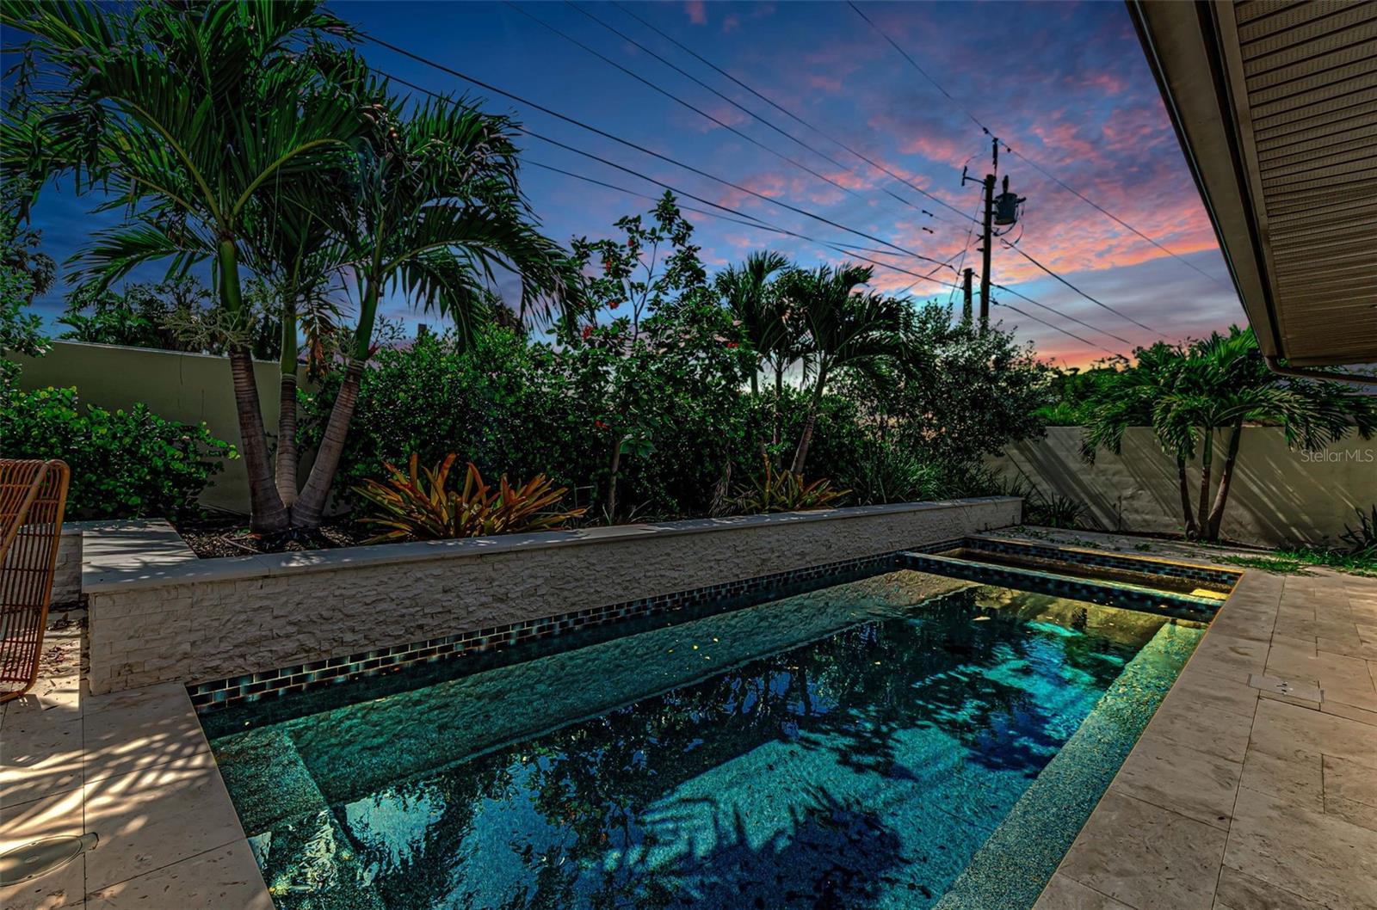
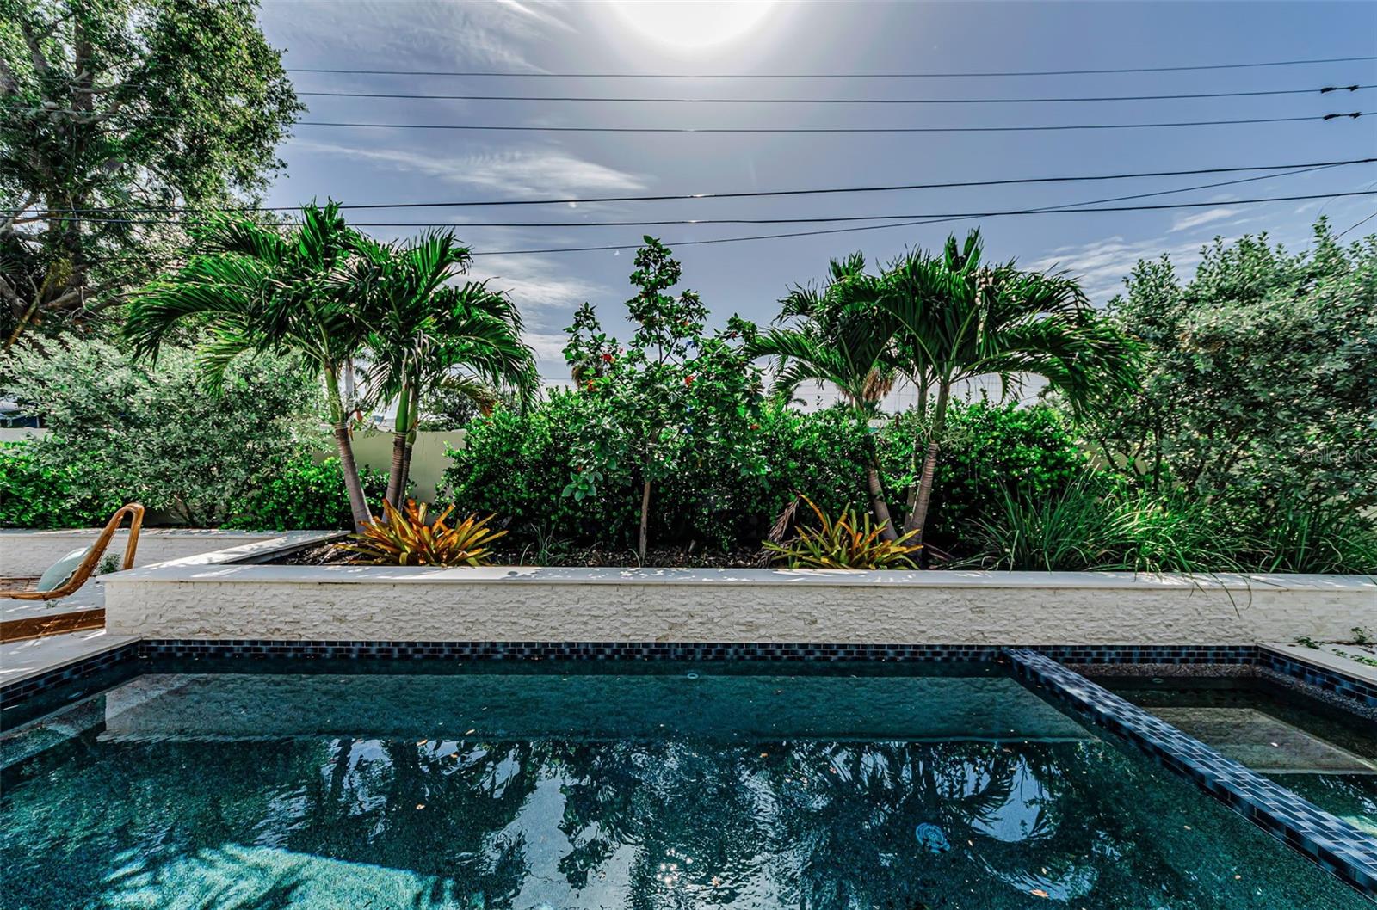
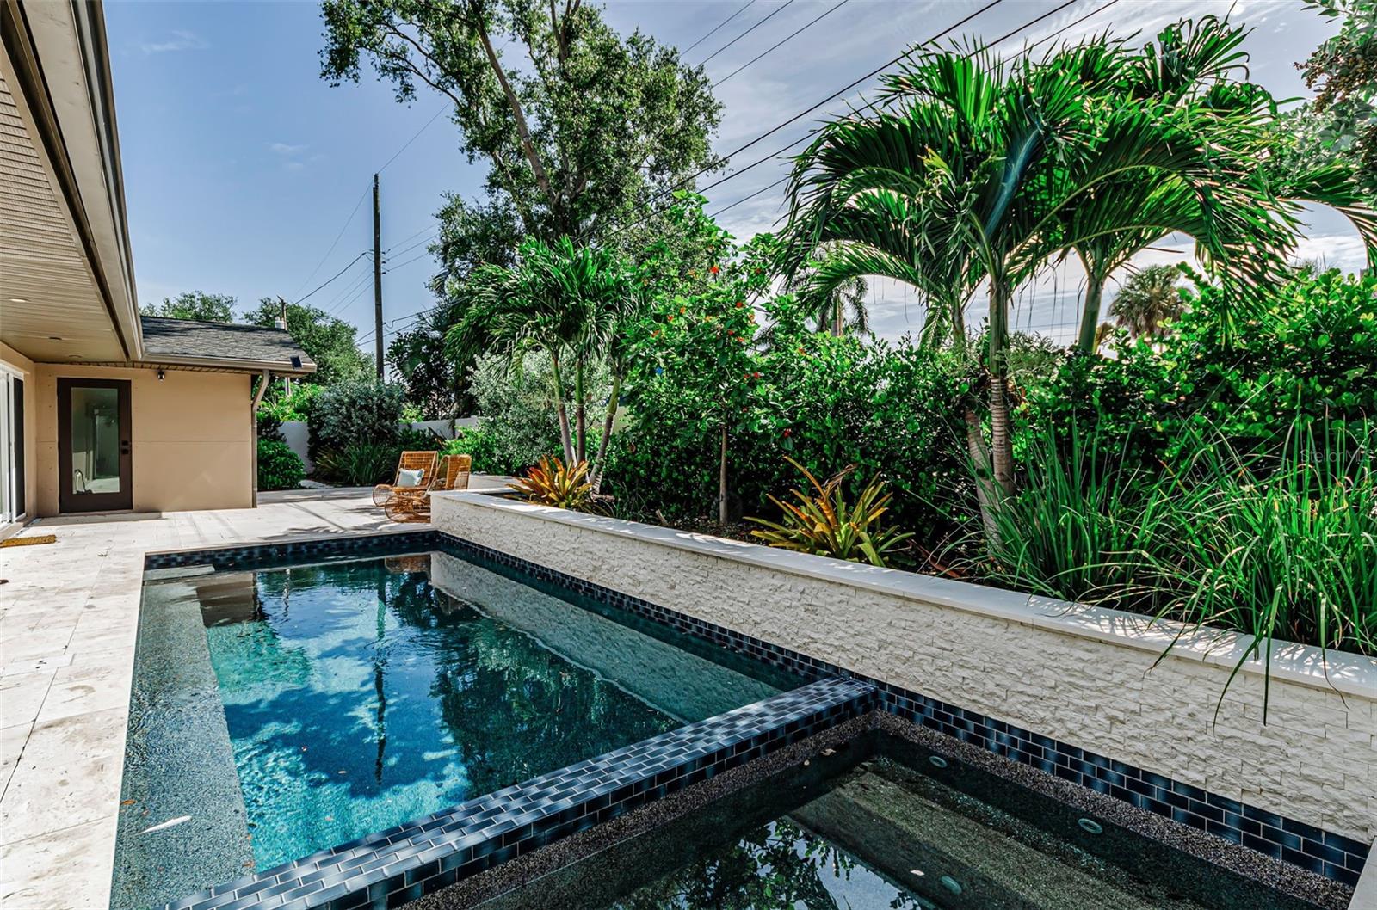
    Gunite, Heated, In Ground, Salt Water, Tile, Private

  • Waterfront YN

    NO

Area & Lot

  • Lot Features

    Landscaped, Near Golf Course, Near Public Transit, Paved

  • Lot Size(acres)

    0.26

  • Lot Size(square feet)

    11,204

  • Property Type

    Residential

  • Property Sub Type

    Single Family Residence

  • Architectural Style

    Custom

Price

  • Sales Price

    $1,195,000

  • Tax Amount

    $8,694.36

  • Sq. Footage

    2,064

  • Price/SqFt

    $578

HOA

  • Association

    No

School District

  • Elementary School

    North Shore Elementary-PN

  • Middle School

    John Hopkins Middle-PN

  • High School

    St. Petersburg High-PN

Property Features

  • New Construction

    NO

  • Association Amenities

    Park, Playground

  • Foundation Details

    Slab

  • Ownership

    Fee Simple

  • Senior Community YN

    NO

  • Sewer

    Public Sewer

  • Tax Lot

    3

  • Water Source

    Public

Schedule a Showing

Showing scheduled successfully.

<
>
IN PERSON
VIA CHAT

What is 3 + 4 ?


Change time

Mortgage calculator
Estimate your monthly mortgage payment, including the principal and interest, property taxes, and HOA. Adjust the values to generate a more accurate rate.

Your payment

Principal and Interest:

$

Property taxes:

$

HOA fees:

$

Total loan payment:

$

Total interest amount:

$

Location

County

Pinellas

Elementary School

North Shore Elementary-PN

Middle School

John Hopkins Middle-PN

High School

St. Petersburg High-PN

Listing Courtesy of Dania Perry , CENTURY 21 JIM WHITE & ASSOC

RealHub Information is provided exclusively for consumers' personal, non-commercial use, and it may not be used for any purpose other than to identify prospective properties consumers may be interested in purchasing. All information deemed reliable but not guaranteed and should be independently verified. All properties are subject to prior sale, change or withdrawal. RealHub website owner shall not be responsible for any typographical errors, misinformation, misprints and shall be held totally harmless.

Agent Michael Graf

Business Coach | Executive Sales Associate | Realtor®

Michael Graf

Call Michael today to schedule a private showing.


* Listings on this website come from the FMLS IDX Compilation and may be held by brokerage firms other than the owner of this website. The listing brokerage is identified in any listing details. Information is deemed reliable but is not guaranteed. If you believe any FMLS listing contains material that infringes your copyrighted work please click here to review our DMCA policy and learn how to submit a takedown request.© 2024 FMLS.
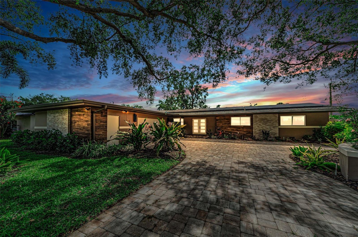
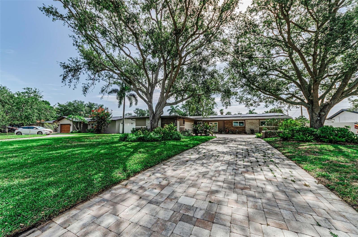
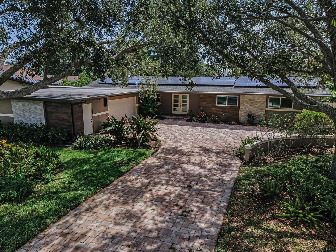
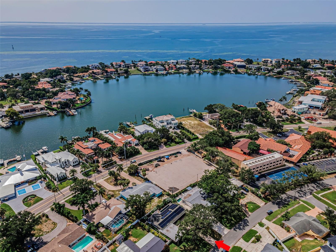
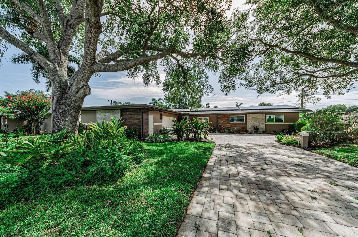
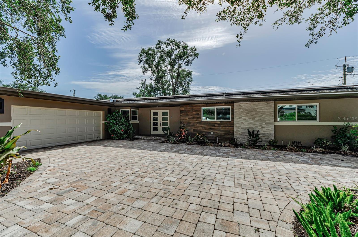
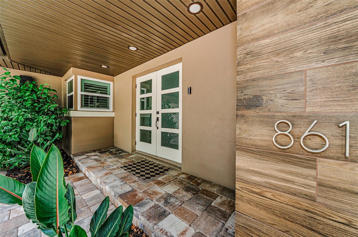
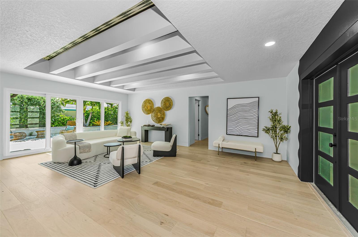
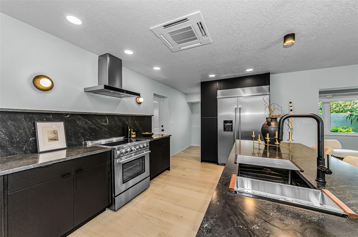
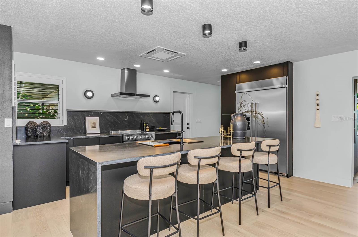
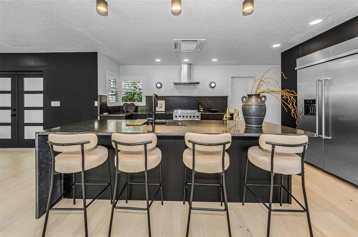
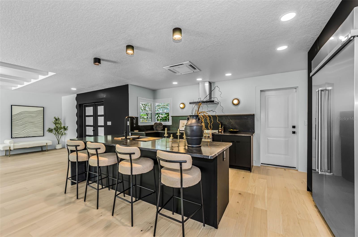
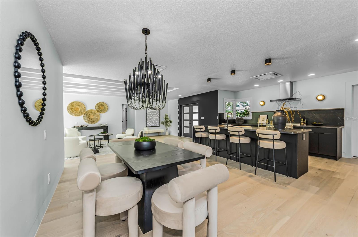
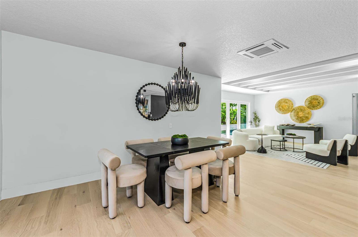
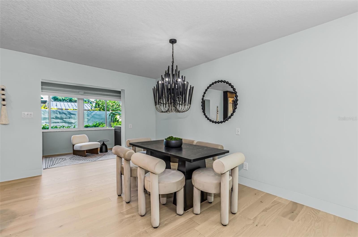
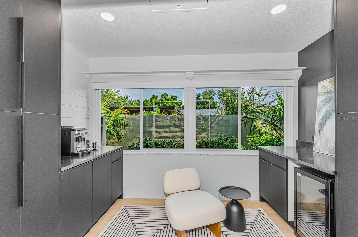
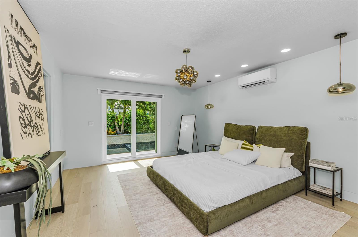
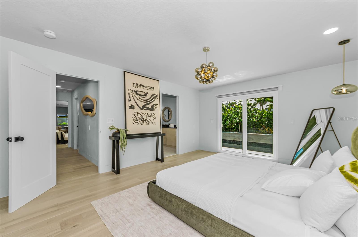
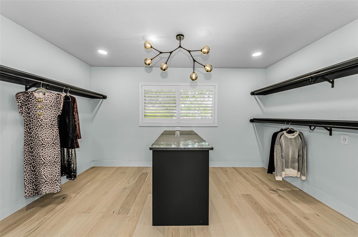
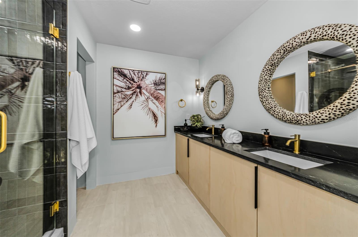
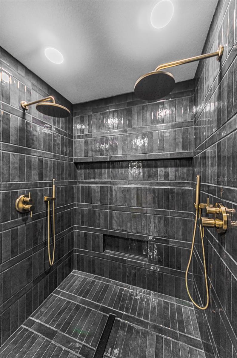
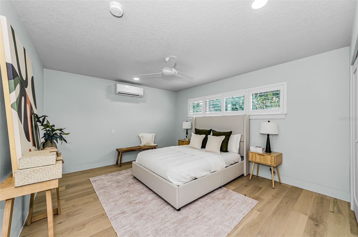
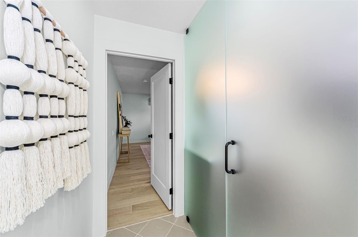
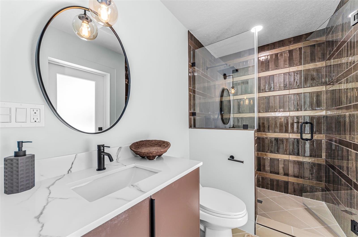
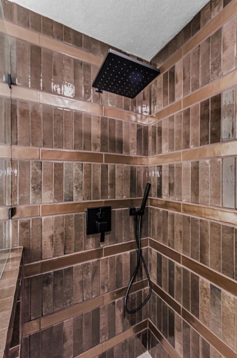
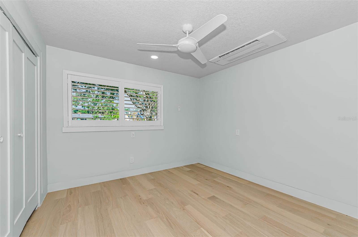
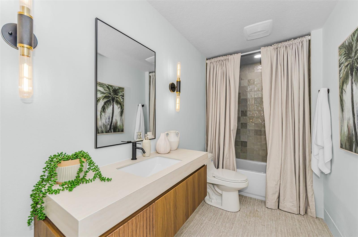
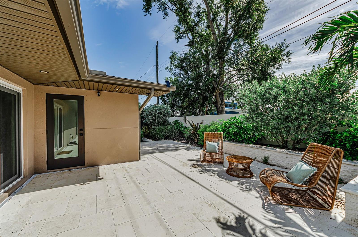
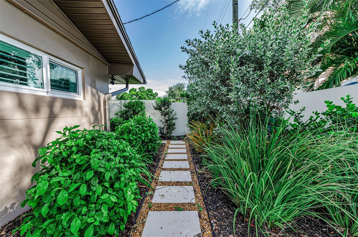
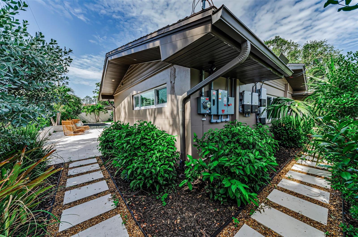
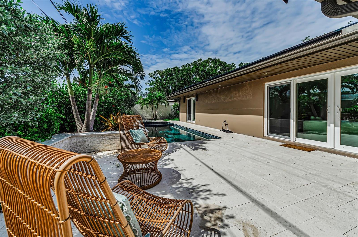
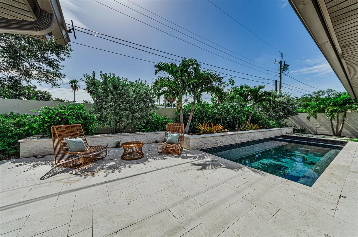
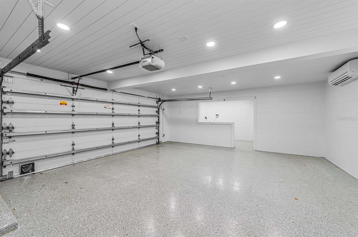
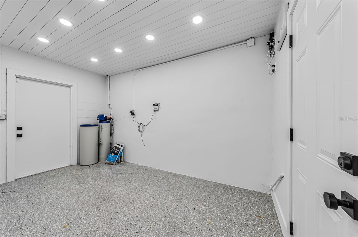
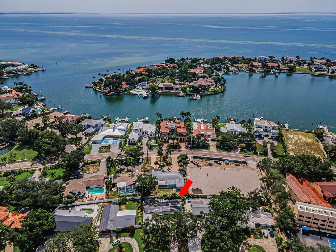
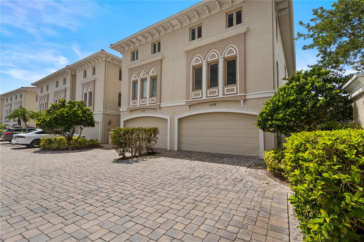
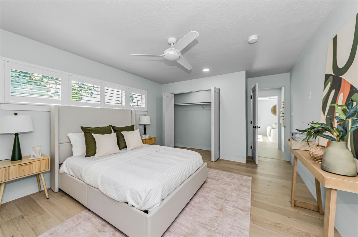
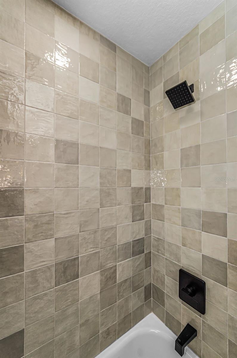
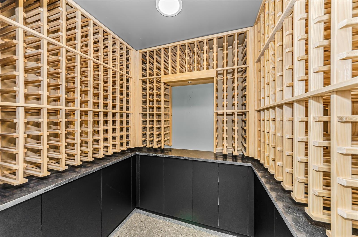
GORGEOUS CONTEMPORARY COSMOPOLITAN CHIC IN AN EXCEPTIONAL SNELL ISLE LOCATION.  A distinguished brick paver driveway introduces a uniquely-beautiful faux wood porcelain and tumbled marble exterior façade.  The welcoming covered double door entry opens to a dazzling great room plan with views of the rear courtyard and swimming pool.  Great room delivers a suave, sophisticated appeal with fine wide-plank oak wood flooring and a distinctive custom beamed ceiling.  The resplendent kitchen is a flawless example of art following form and function: elegant quartz surfaces with quartz backsplash complement modern cabinetry and high-quality stainless-steel appliances including a superb Forno Paola range with Wolf range hood, and large built-in refrigeration.  A luxury island bar/serving center with waterfall counters provides seating for four.  You’ll love the matching butler’s pantry with its dedicated coffee station featuring a fantastic De'Longhi Magnifica espresso machine, seating area, generous storage and beverage chiller - a great place to start your day.  For those who enjoy the finer vintages, you’ll be delighted with the impressive 8 x 8 custom-built walk-in wine cellar with commercial-grade cooling and dehumidification.  The posh owner’s suite opens to the private pool deck and boasts a huge walk-in closet area with built-in island dresser.  The owner’s bath offers two lavish quartz vanities, and an amazing and beautifully-tiled walk-in double rain-shower with dual body wands.  The second bedroom is oversized and is supported by an exquisitely-appointed adjacent bath that doubles as the pool bath.  The sizable third bedroom sits across from a lovely full guest bath with minimalistic quartz vanity and rich tilework.  Step out back to the private garden and swimming pool sanctuary and feel life’s stresses just melt away.  A white shellstone paver deck encases a stunning Pebbletec saltwater pool and oversized spa.  Behind the pool rests a tumble marble half wall securing an attractive layered landscape.  The entire back yard is encapsulated within tall concrete walls offset by landscaping that delivers a private, oasis-like feel.  Fully operational solar panels assure this home has very low electric energy costs.  In addition to the oversized 2-car garage, you’ll appreciate the large dedicated storage area ideal for a golf cart and bicycles, or even a fitness area. Ideally located close to highly rated schools, just a few blocks from the Vinoy Golf and Country Club, and a short distance to downtown St. Petersburg.  A terrific luxury value in a great location!  Measurements are estimates, buyer to verify.

861 RAFAEL BOULEVARD NE

Message successfully sent.

What would you like to know?

What is 3 + 4 ?

I agree to receive email communication and understand I can unsubscribe at any time.

I agree to be contacted by The Graf Group of Coldwell Banker via call, email, and text for real estate services. To opt out, you can reply 'stop' at any time or reply 'help' for assistance. You can also click the unsubscribe link in the emails. Message and data rates may apply. Message frequency may vary. Privacy Policy

Related Properties

New on site today
Where Historic Uptown Meets Modern Living
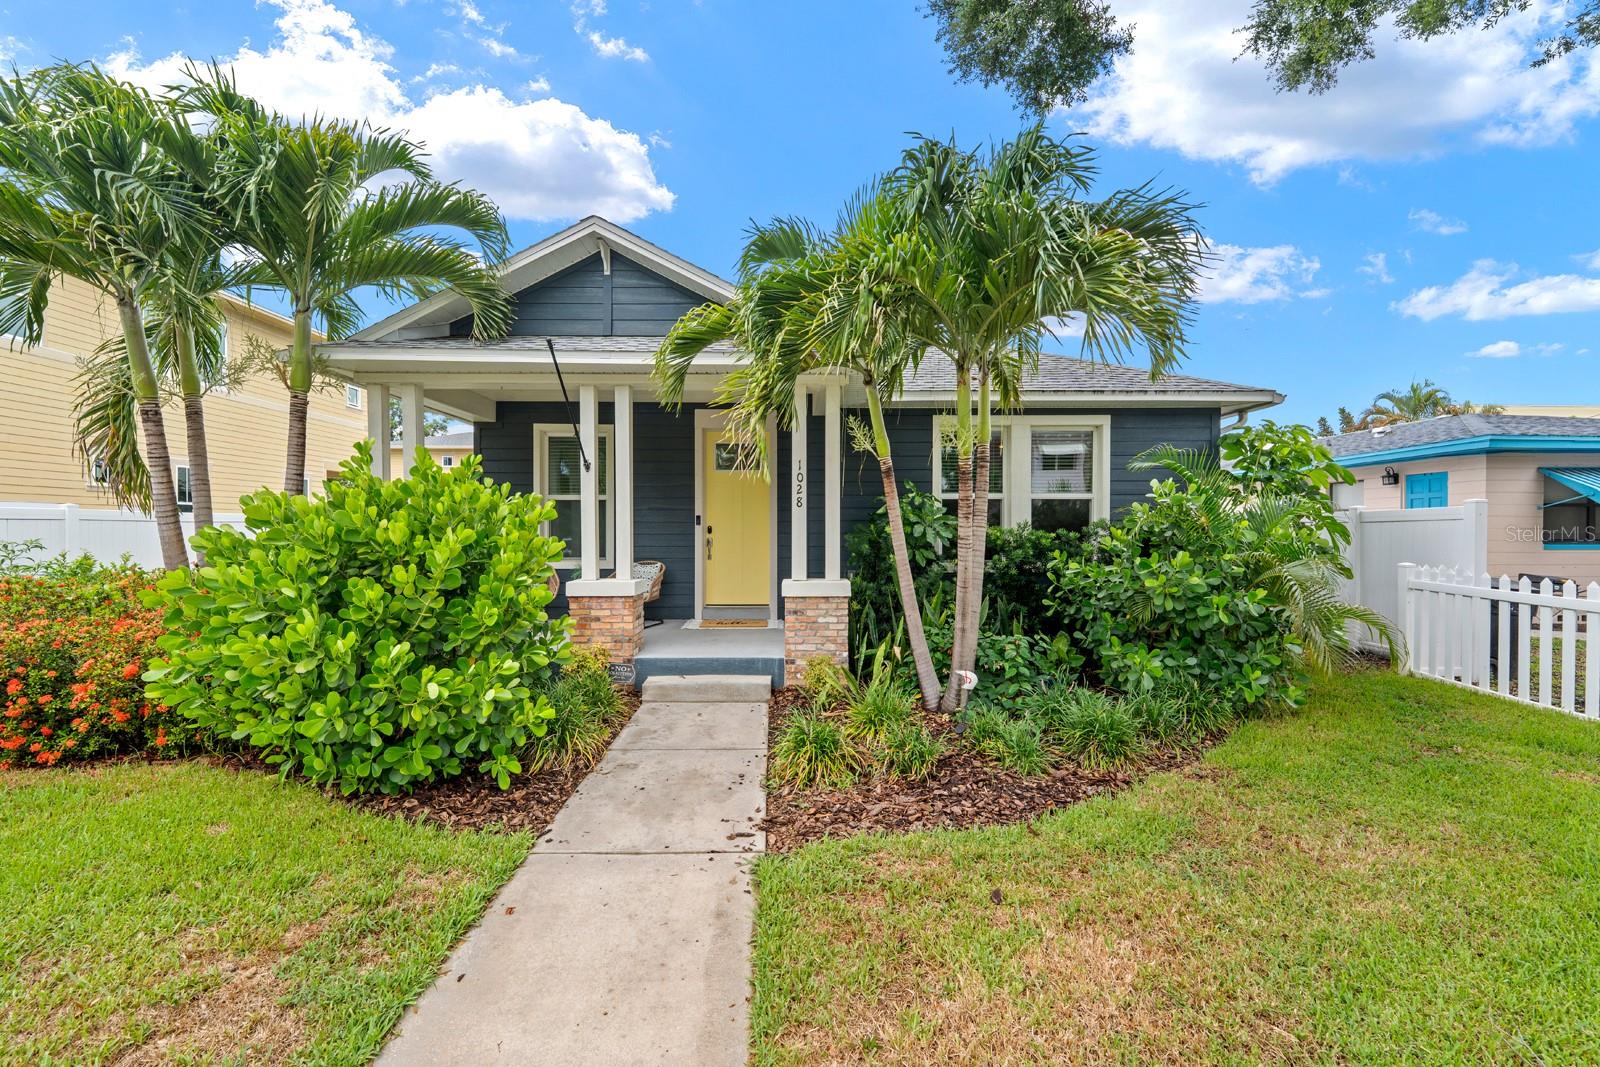
Completed in 2019, this thoughtfully designed single-level residence captures everything people love about Historic Uptown while offering the comfort, efficiency, and enduring quality of modern construction. Ideally situated just moments from Crescent Lake and vibrant downtown St. Petersburg, the property offers more than 3,700 square feet of combined living space, including a fully independent guest residence above the detached garage.
A classic bungalow front porch welcomes you home before giving way to bright, light-filled interiors where elevated ceilings, engineered hardwood flooring, expansive hurricane-rated windows, and clean architectural lines create a warm, inviting atmosphere. Every space has been carefully considered, balancing openness with comfort to create a home that feels refined, functional, and effortlessly livable.
Designed to bring people together, the kitchen anchors the home with custom cabinetry, quartz countertops, premium stainless steel appliances, double wall ovens, a five-burner natural gas cooktop, walk-in pantry, generous center island, reverse osmosis drinking water system, and abundant storage. It flows naturally into the dining area, spacious living room, and covered lanai, making entertaining and everyday living equally enjoyable.
Large hurricane-rated sliding glass doors open to a covered lanai overlooking professionally landscaped grounds designed for year-round enjoyment with minimal maintenance. Irrigation supplied by a private well with rust filtration keeps the landscape lush while reducing utility costs.
The split-bedroom floor plan offers exceptional flexibility. The primary suite provides a peaceful retreat with a custom walk-in closet and beautifully appointed bath. A secondary bedroom features its own en suite bath and Murphy bed, allowing the space to transition effortlessly between everyday living and welcoming overnight guests. The third bedroom easily serves as a bedroom, home office, fitness room, or creative studio.
Above the detached two-car garage, the fully independent guest residence offers its own private entrance, kitchen, living room, bedroom, bathroom, laundry, and covered balcony. Ideal for extended family, long-term guests, multigenerational living, a private workspace, or rental income, it offers versatility rarely found in Historic Uptown. Alley access, covered carport parking, and a separate electric meter further enhance its functionality.
Built with lasting quality in mind, the home features concrete block construction, hurricane-rated windows and patio doors, natural gas service, a tankless gas water heater, whole-house water softening system, 220-volt service in the garage, and no HOA.
Life here extends well beyond the property itself. Walk or bike beneath Historic Uptown's canopy of mature oaks to Crescent Lake, neighborhood cafés, local restaurants, museums, waterfront parks, and the energy of downtown St. Petersburg, then return home to one of the city's most cherished neighborhoods.
Some homes impress the day you walk through the front door. The best homes continue to impress years later in the way they simplify everyday life. This is one of those homes.
#TB8525269

ST PETERSBURG

1028 5TH STREET N

4 Beds

4 Baths

3,018 Sq.Ft.

$1,400,000

MLS#: TB8525269

New on site 1 day ago
Experience the ultimate Florida waterfront lifestyle in the highly desirable Venetian Isles. This beautiful
maintained 4 Bedroom, 3 bath home offers specious living, breath taking water views, and the perfect setting
for entertaining or relaxing. Step outside to your private backyard oasis featuring a sparkling pool, spa,dock
and waterfront access.to Tampa Bay. This home is ideal for boating, fishing or simply enjoying sunrises.
Inside, you'll find a thoughtfully designed floor plan with generous living spaces, abundant natural light and
comfortable accommodations for family and guests. Located just minutes from vibrant downtown st.
Petersburg, Venetian isles is known for its deep -water canals, private waterfront homes, and exceptional
boating. This is a rare opportunity to own a slice of paradise where luxury, comfort, and the Florida lifestyle
come together.
#TB8526994

ST PETERSBURG

1924 MICHIGAN AVENUE NE

4 Beds

3 Baths

2,196 Sq.Ft.

$1,349,750

MLS#: TB8526994

New on site 4 days ago
Waterfront Paradise in Highly Sought-After Ponderosa Shores!

Never Flooded! This home stayed high and dry through out all hurricanes!

Welcome home to this beautiful waterfront retreat located on a quiet cul-de-sac in one of St. Petersburg’s most desirable neighborhoods. Sitting on an expansive lot with ~140 feet of prime saltwater canal frontage, this home offers breathtaking views up the canal and effortless access to Tampa Bay and the Gulf of Mexico.

Step inside this move-in-ready 3-bedroom, 2-bathroom home where waterfront views meet relaxed Florida living. Sliding doors and windows open to the expansive 500 sq ft screened lanai, perfect for seamless indoor-outdoor entertaining.


The split-bedroom floor plan provides privacy, with the spacious master suite featuring an oversized walk-in closet with custom shelving and a stunning contemporary en-suite bath complete with double under-mount sinks, quartz counters, and custom wood cabinetry. Both bathrooms have been tastefully remodeled with modern finishes. Beautiful wood flooring flows through the bedrooms and select living areas, complemented by durable tile in high-traffic zones.


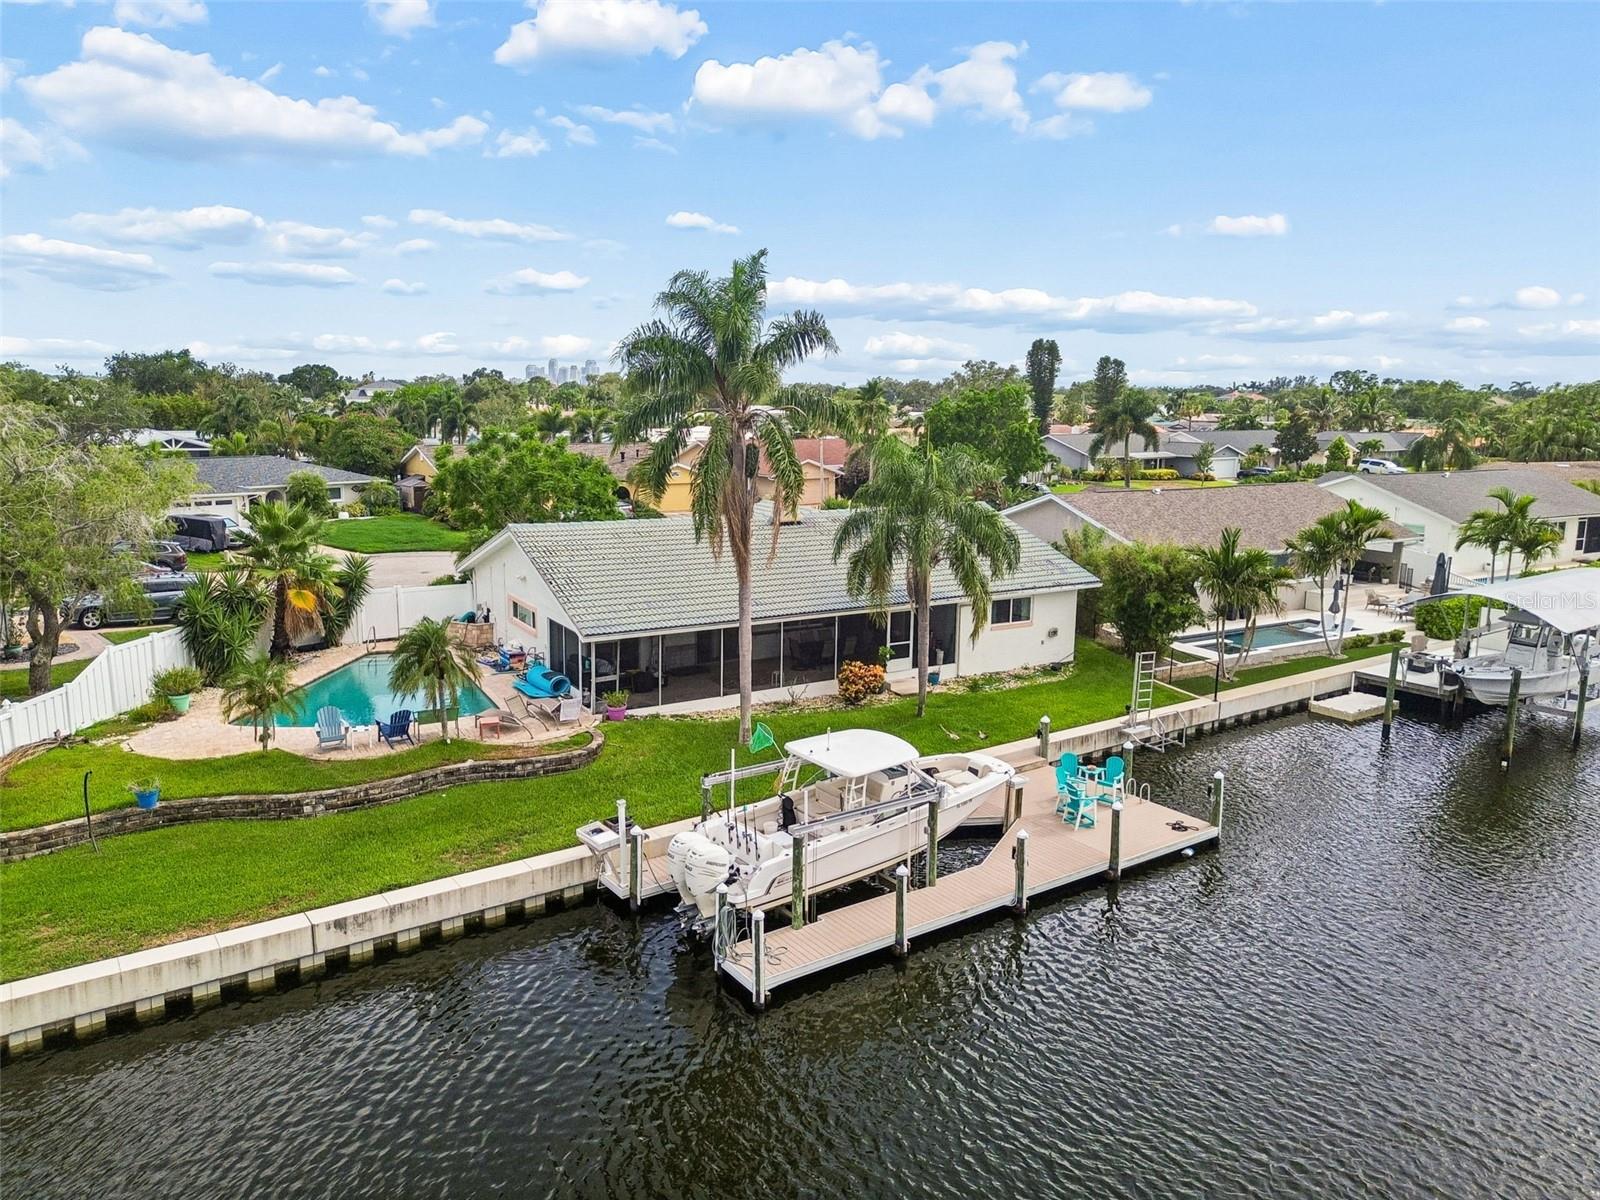
The backyard is an entertainer’s dream: a fully renovated heated saltwater pool, newer composite dock with 13,000 IB Boat lift (easily accommodating a 30-ft boat), built-in sink with electric and water, and a separate kayak lift. Impact-rated windows, hurricane protection, newer HVAC, Newer seawall, custom wrap around dock and extensive exterior improvements ensure a great place for outdoor entertaining.


Recent updates include: impact windows, composite dock, seawall, pool renovation & heater, bathrooms, HVAC/ductwork, insulation, paver driveway, exterior paint, landscaping, and more.

Located minutes from vibrant 4th Street, downtown St. Petersburg, and all the dining, shopping, and entertainment the area has to offer — yet tucked away in a peaceful waterfront setting. 

Whether you’re looking for the ultimate Florida lifestyle, a boater’s haven, or a turnkey investment property, this rare waterfront gem checks every box. Schedule your private showing today and make this slice of paradise yours!
#TB8528731

ST PETERSBURG

1473 50TH AVENUE NE

3 Beds

2 Baths

1,656 Sq.Ft.

$1,100,000

MLS#: TB8528731

New on site 4 days ago
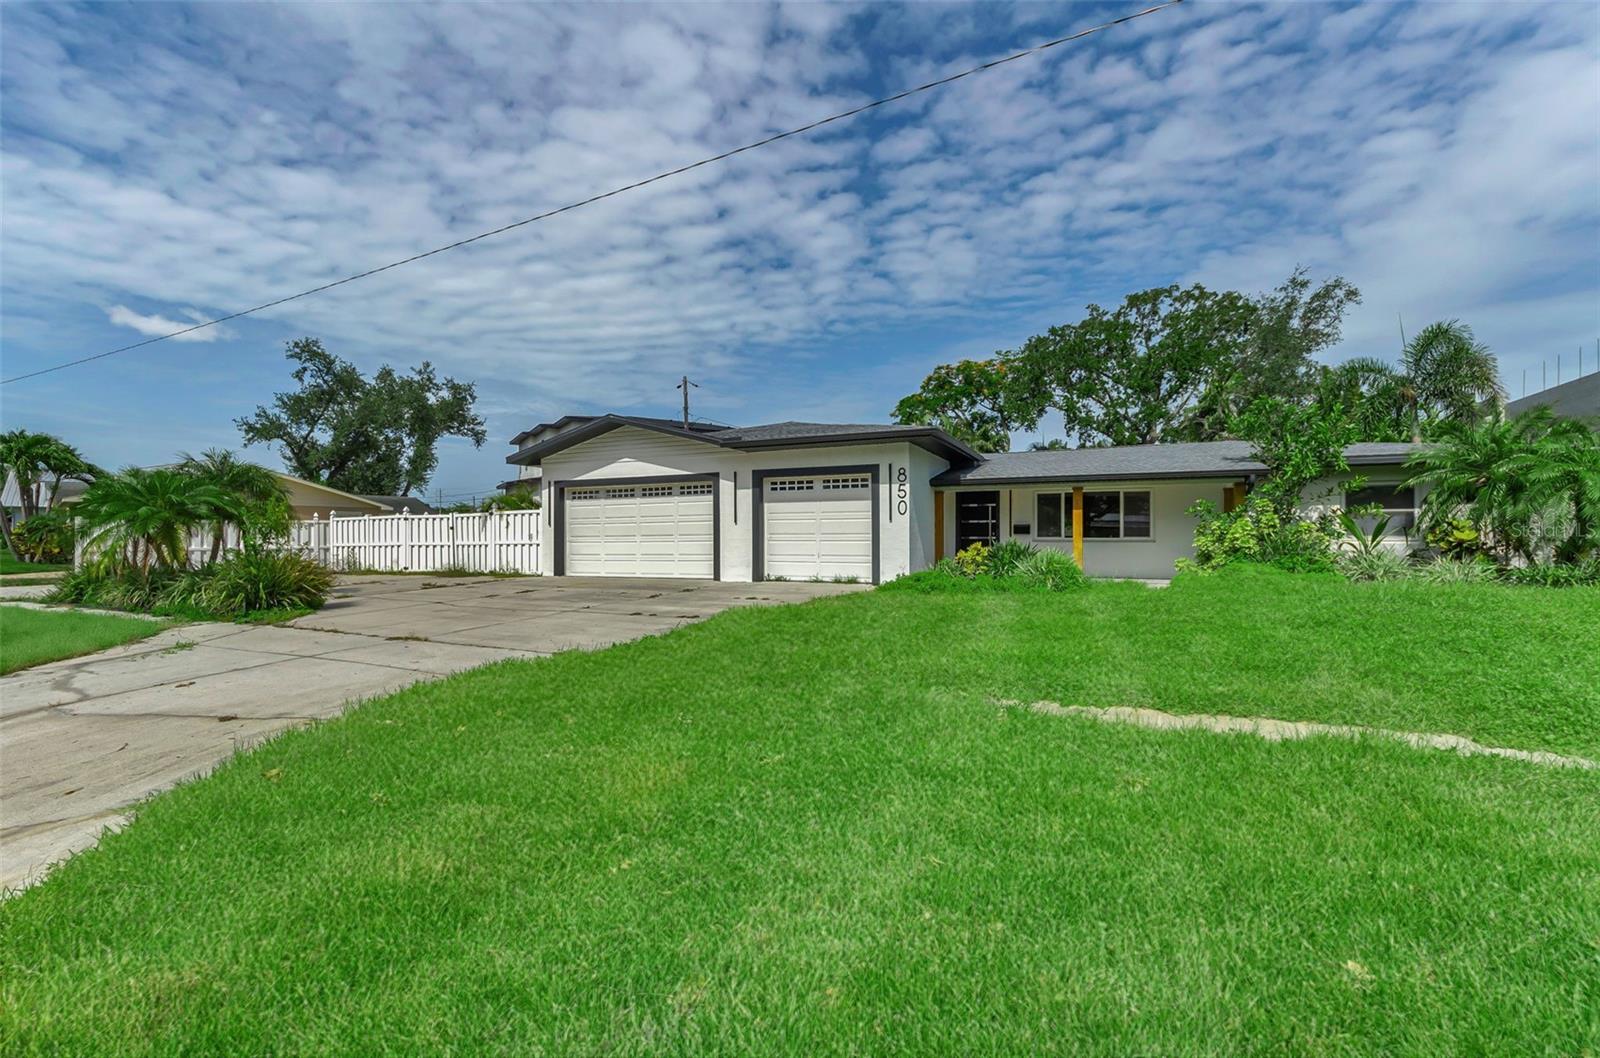
LOCATED IN A QUIET AREA OF RENOWNED SNELL ISLE, THIS BEAUTIFULLY UPDATED 4 BEDROOM, 3 BATH RESIDENCE PROVIDES AN OVERSIZED 3-CAR GARAGE AND A LARGE PRIVATE BACK YARD. Beyond its fine covered entryway, you’ll discover elegant wide-plank oak wood flooring, fine contemporary millwork, modern fans and so much more. A gorgeous open-concept chef’s kitchen, the culinary centerpiece of this wonderful home, boasts fine quartz surfaces, coastal white shaker style cabinetry, high-quality stainless-steel appliances, an island prep center, two separate casual dining bars, and a matching built-in work center with wine/beverage chiller. The dining area enjoys a rich shiplap wall complemented by contemporary lighting. The large living/family area, featuring a modern-finished fireplace, opens to the back yard through fine French doors. The exquisite owner’s suite includes a fabulous walk-in closet system and a resplendently-finished full bath with dual vanities and walk-in glass shower enclosure. Bedrooms two and three are private and are supported by a superb designer-finished bath. The 4th bedroom opens to the back yard area and is supported by a 3rd full bath with a striking walk-in rainshower. You’ll love the privacy and exceptional ceiling finishes of the dedicated office/den. The surprising laundry facility is grand, with extensive quartz counter space, generous shaker style cabinetry and a dedicated handwashing/cleaning station. You’ll value the impressive 3-car garage - large enough to house 3 SUVs. Out back you’ll find a private enclosed outdoor shower, and a large private back yard that will easily support a swimming pool/spa. The home has considerable closet space and many extras. This is a great value in a highly sought-after community. Ideally located close to highly rated schools, a few blocks from the Vinoy Golf and Country Club, and a short distance to vibrant downtown St. Petersburg. Measurements are estimates, buyer to verify.
#TB8526779

ST PETERSBURG

850 RAFAEL BOULEVARD NE

4 Beds

3 Baths

2,384 Sq.Ft.

$995,000

MLS#: TB8526779

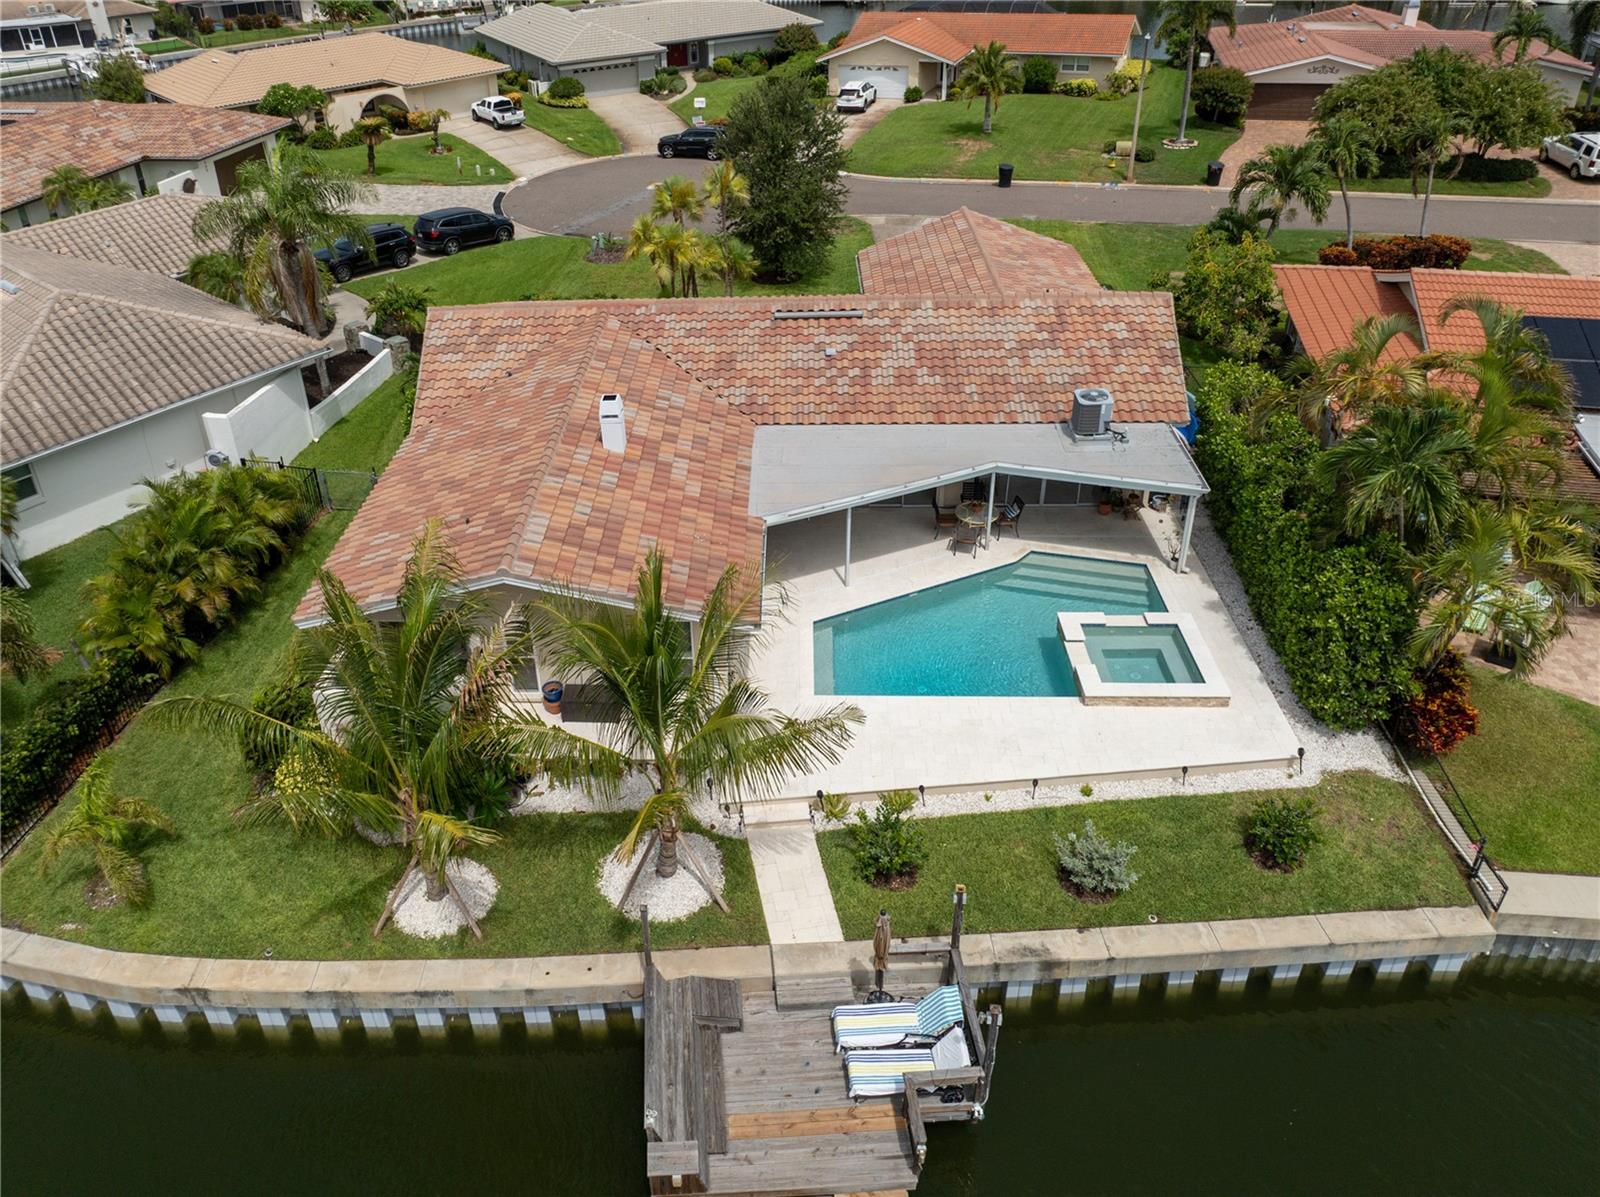
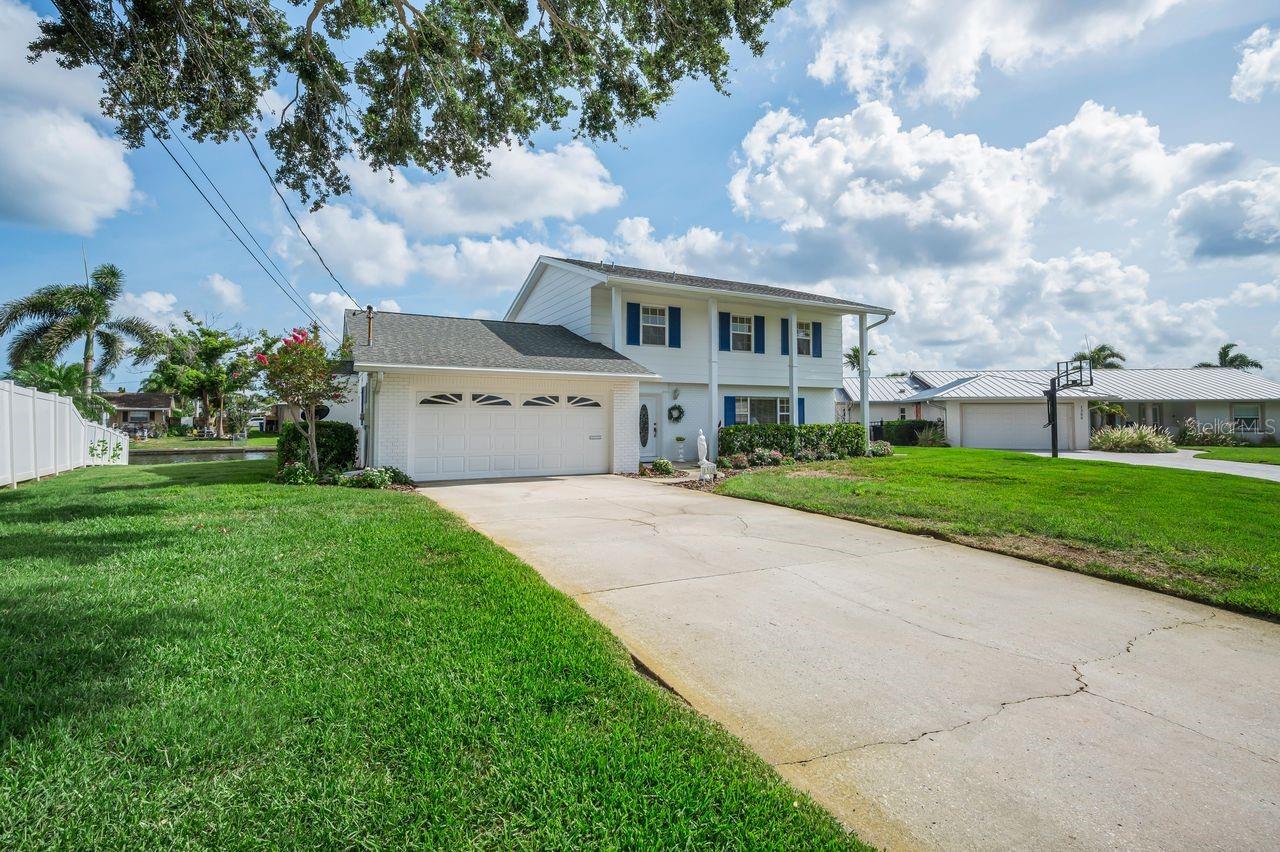
Nestled on a quiet cul-de-sac in the desirable Patrician Point neighborhood, this well-maintained waterfront home is being offered by only its second owner. Situated on a canal with a private dock, the property offers the ideal setting for enjoying Florida waterfront living.

Inside, you'll find a newly updated kitchen featuring modern white and gray finishes, creating a bright and stylish centerpiece for the home. The spacious two-story layout provides comfortable living areas, including a family room with a fireplace that serves as an attractive focal point. On entry, you'll see a spacious living room attached to a dining room overlooking the water.

Outdoor living is where this home truly shines. A large, screened porch overlooks the water and provides ample space for entertaining or relaxing year-round. Beyond the porch, there is plenty of backyard space to add a pool while still maintaining room to enjoy the waterfront setting. Upstairs, a generous balcony offers panoramic canal views and the perfect spot to enjoy morning coffee or evening sunsets. Upstairs AC 2024 and downstairs 2020. Roof 2014.

One of the best things about Patrician Point - unlike other water frontage, you don't have to drive through high tide flooding to get home. With its waterfront location, private dock, spacious outdoor living areas, updated kitchen, and sought-after Patrician Point location, this home presents an exceptional opportunity to enjoy the Florida lifestyle. Close to the bridge for quick boat access out to Tampa Bay.
#TB8519359

ST PETERSBURG

1310 41ST AVENUE NE

3 Beds

3 Baths

2,048 Sq.Ft.

$1,200,000

MLS#: TB8519359

RARE OPPORTUNITY! This unique and exceptional waterfront residence in gated Portofino of Venetian Bay offers luxury living, a remarkably LOW HOA ($660), loads of privacy, and a rare connection to Weedon Island Preserve. *Property did not flood in recent storms and current flood insurance policy is assumable.* As the premier end unit (custom built by a famous professional athlete), the home is bordered by a forested bird sanctuary and park, while the backyard overlooks the preserve's mangrove-lined shoreline, docks, and abundant wildlife that includes dolphins, manatees, tarpon, a variety of spectacular birdlife and much more. Centrally located just minutes from both downtown Tampa and downtown St Petersburg, the 3000+ acre preserve provides endless opportunities for boating, kayaking, paddleboarding, fishing, birdwatching, and exploring one of Tampa Bay's most historical and diverse coastal habitats. The home’s 4-bedrooms are all ensuites, with an additional half bath conveniently located on the lower level. Wake up to stunning sunrises and birdsong and spend your days relaxing beside the heated plunge pool or launching watercraft from your private deeded dock with 13,000-lb boat lift (deep water access and no fixed bridges). Interior home highlights include a 500-bottle climate-controlled wine room, gas fireplaces in the dining room and primary bedroom, expansive walk-in closets, custom cabinetry and built-ins, custom trim work and crown molding, whole-home audio/visual system, and a gourmet chef's kitchen featuring stainless appliances, warming drawer, icemaker, a new Sub-Zero refrigerator, a massive center island with bar seating, and two-inch thick Pearl granite countertops and backsplash. A new roof (2026) and two HVAC systems (2022) with air purification provide added peace of mind. Ideally located minutes from downtown St. Petersburg, Tampa, premier dining, shopping, beaches, airports, and the area's most celebrated destinations. This home is truly a hidden gem not to be missed! Schedule your showing today.
#TB8515830

ST PETERSBURG

1008 PASEO DEL RIO NE

4 Beds

4 Baths

3,607 Sq.Ft.

$1,350,000

MLS#: TB8515830

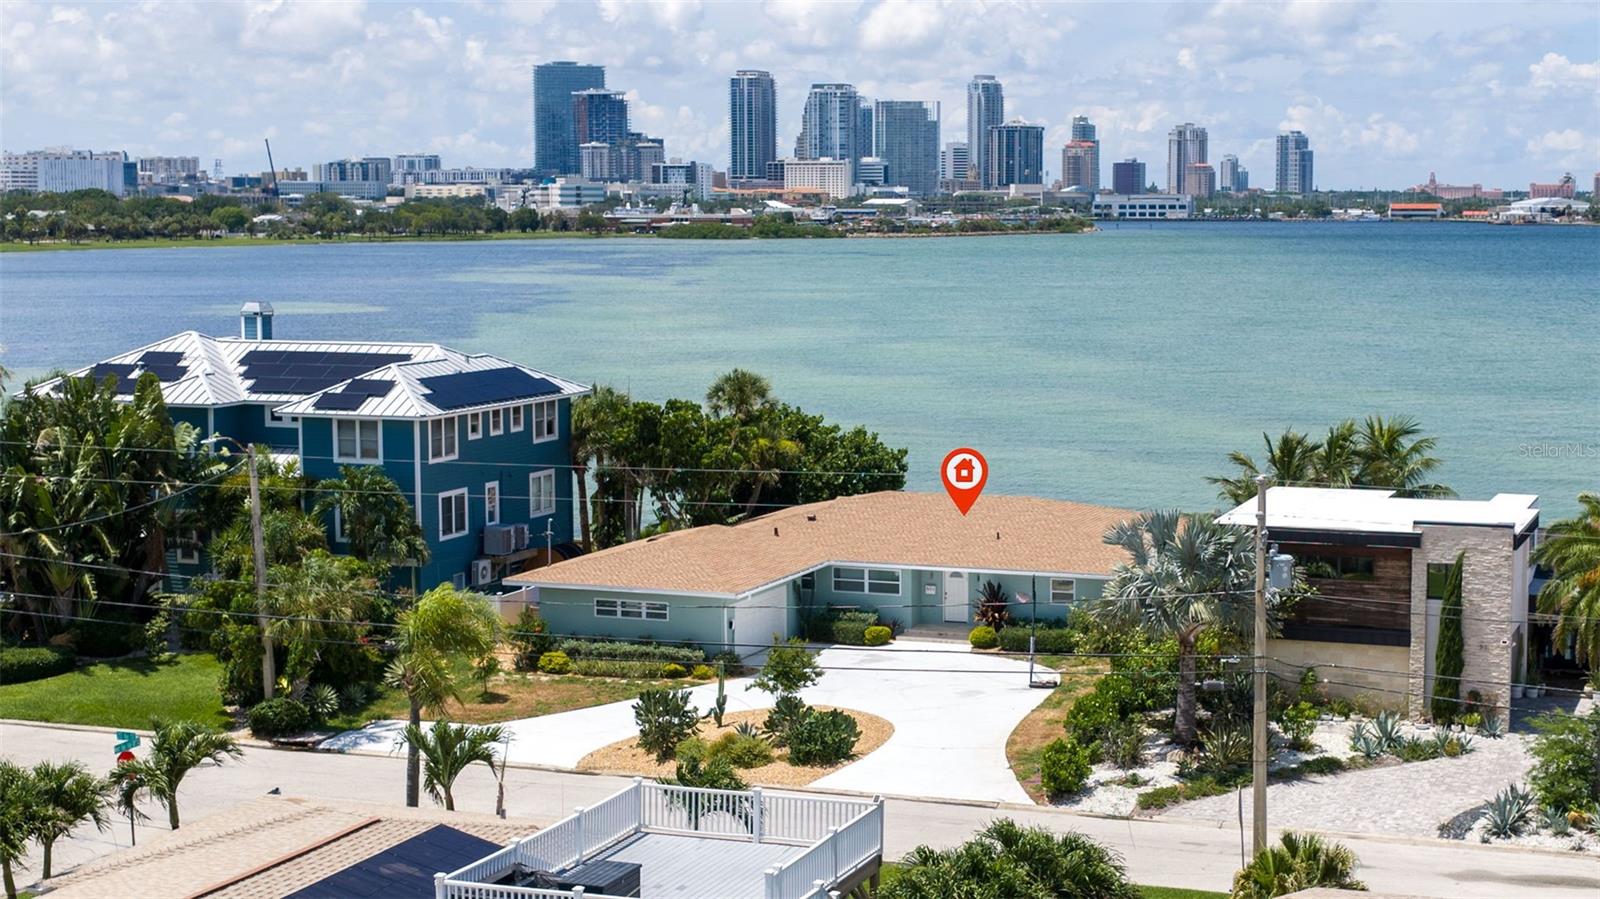
WATERFRONT HOME BLOCK CONSTRUCTION WITH 80 FEET OF OPEN TAMPA BAY FRONTAGE, DOWNTOWN ST. PETE VIEWS & COMPLETE 2024 RENOVATION. Located in the Tropical Shores neighborhood of St. Petersburg, this single-story waterfront residence offers 80 feet of unobstructed Tampa Bay waterfront with panoramic views of the downtown skyline and direct boating access to open water with NO BRIDGES. Thoughtfully renovated in 2024, the home combines modern finishes with a functional ranch-style layout in one of the city's most convenient waterfront locations.
The open floor plan connects the living room, dining area, kitchen, and waterfront sunroom, creating a seamless flow while maximizing natural sunlight and expansive water views throughout the main living spaces. The sunroom functions as an additional sitting area, home office, or den, all overlooking Tampa Bay and the St. Petersburg skyline.
The kitchen was COMPLETELY RENOVATED IN 2024 with solid wood soft-close cabinetry, quartz countertops, an oversized island with bar seating, GE stainless steel appliances, and a generous walk-in pantry. The waterfront primary suite enjoys skyline views, a spacious walk-in closet, and an updated en-suite bathroom featuring dual vanities and a walk-in shower. Two additional bedrooms share a fully renovated guest bathroom.
MAJOR IMPROVEMENTS COMPLETED IN 2024 include a NEW ROOF, NEW HVAC SYSTEM, UPDATED PLUMBING, UPDATED ELECTRICAL, DOUBLE-PANE WINDOWS, LUXURY VINYL FLOORING, AND COMPLETELY RENOVATED KITCHEN AND BATHROOMS, allowing buyers to move in with confidence.
The backyard is designed to take full advantage of the waterfront setting with ample room for a future pool, outdoor kitchen, or expanded entertaining space while preserving unobstructed views across Tampa Bay. Additional features include reclaimed water irrigation, a circular driveway, two-car garage, and block construction.
Located less than half a mile from Lassing Park, residents enjoy easy access to paddleboarding, kayaking, waterfront walking paths, dog-friendly green space, and some of St. Petersburg's most beloved outdoor destinations. Downtown St. Petersburg, Beach Drive, the St. Pete Pier, Harborage Marina, restaurants, shopping, and I-275 are all just minutes away, while St. Pete Beach is approximately 15 minutes from the property.
This home offers a rare combination of OPEN TAMPA BAY WATERFRONT, PANORAMIC DOWNTOWN ST. PETERSBURG VIEWS, A COMPLETE 2024 RENOVATION, AND SINGLE-STORY LIVING in one of St. Petersburg's most desirable waterfront neighborhoods.
#TB8524366

ST PETERSBURG

501 22ND AVENUE SE

3 Beds

2 Baths

2,056 Sq.Ft.

$1,400,000

MLS#: TB8524366

One of the few units in this building in this price range. Fully furnished(optional) corner condo on 12th floor in beautiful modern
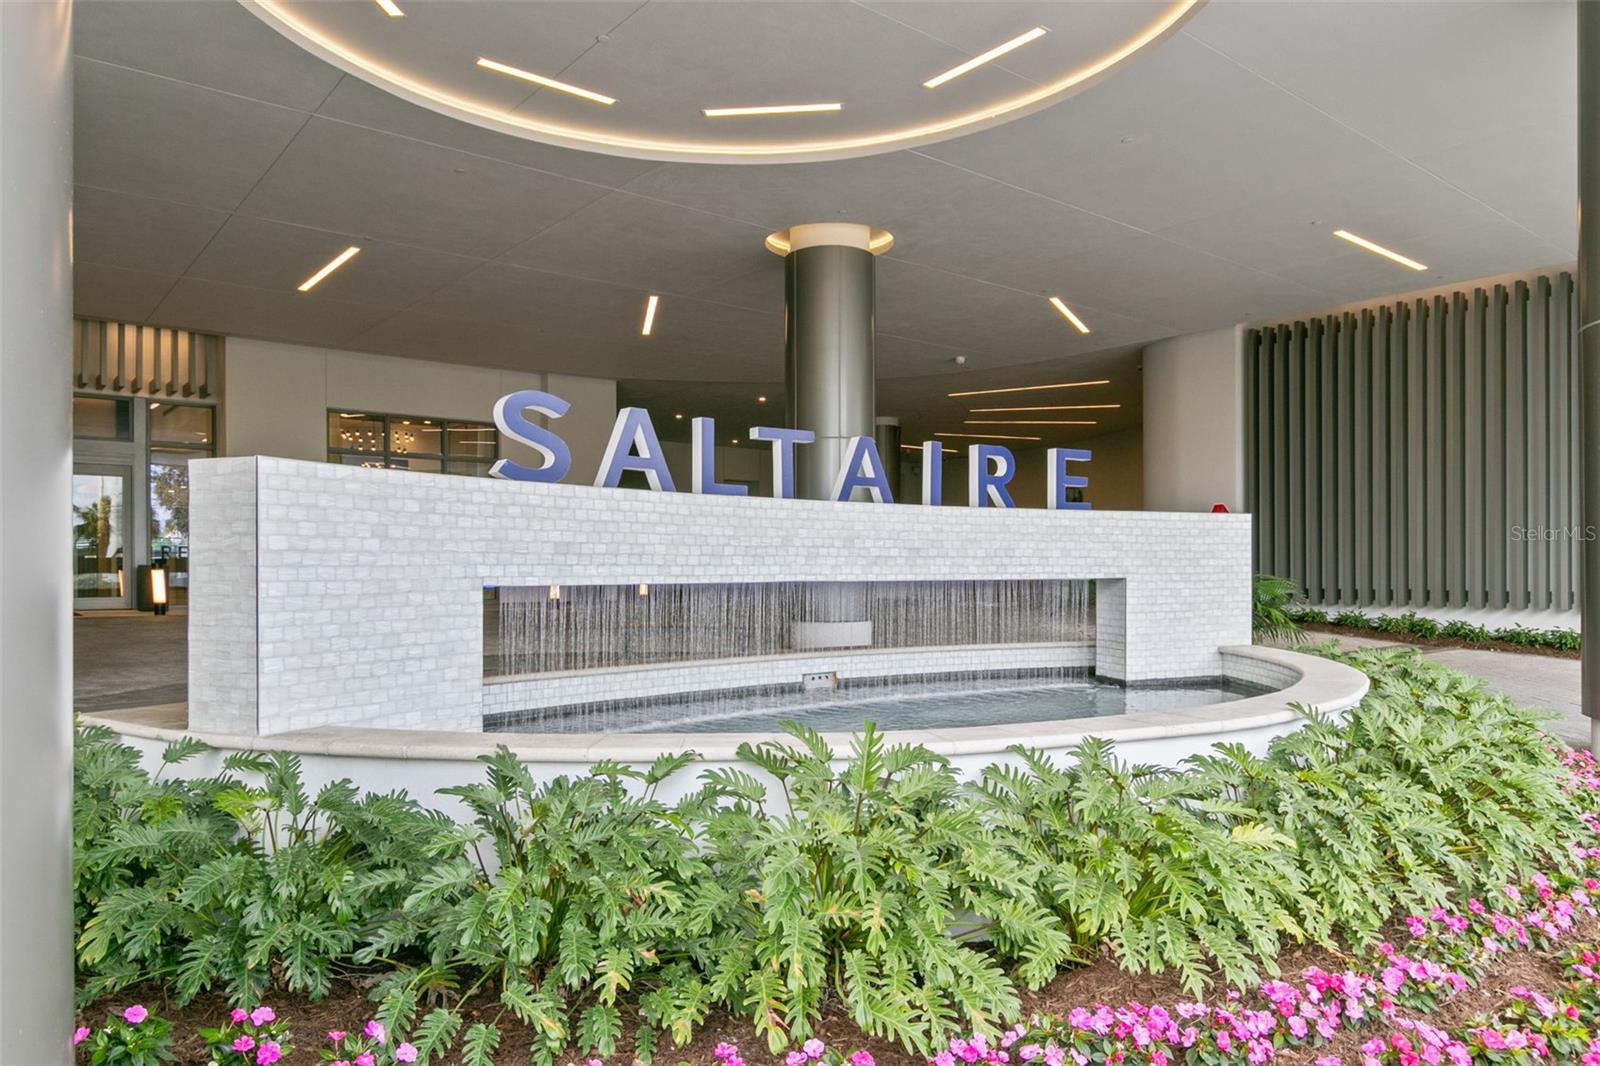
building of Saltaire in vibrant St Pete downtown. Owner has not lived in it but used it as second home visited once every few months. It  has never been rented. Short walk to restaurants, museums,Rowdy stadium and pier. Secure building with 24 hour concierge. fab entry to building as well as parking. New construction with all safety features for hurricanes, hurricane glass in all units and common areas, no damage to building from past 2 hurricanes. Unit has an Open floor plan with living/dining/kitchen combo. View of bay from main bedroom and living room and view of city from living room and second bedroom. City views are exceptionally beautiful at night while bay views are soothing during day. Master bedroom has fully built walk in closets, his and hers. Second bedroom has a walk in closet as well. Third bedroom has a built in closet. Kitchen has paneled refrigerator, induction cooktop, island with quartz countertops and waterfall feature. Automated Window treatment with opaque light blocking shades in both bedrooms and translucent shades in living room. Two bedrooms have ceiling fans as well. Buyer has an option to buy it fully furnished. Very slightly used furniture as owner never lived here. Swimming pool on 7th floor with amazing views, cabanas, outdoor grills. State of the art gym, news cafe and social area which can be reserved for up to 50 guests. There are lot of social activities in the building, like yoga classes, book club and get togethers. Saltaire is a beautiful building with high class construction and reasonably priced.
#TB8529425

ST PETERSBURG

301 1ST STREET S 1204

3 Beds

3 Baths

2,036 Sq.Ft.

$1,390,000

MLS#: TB8529425

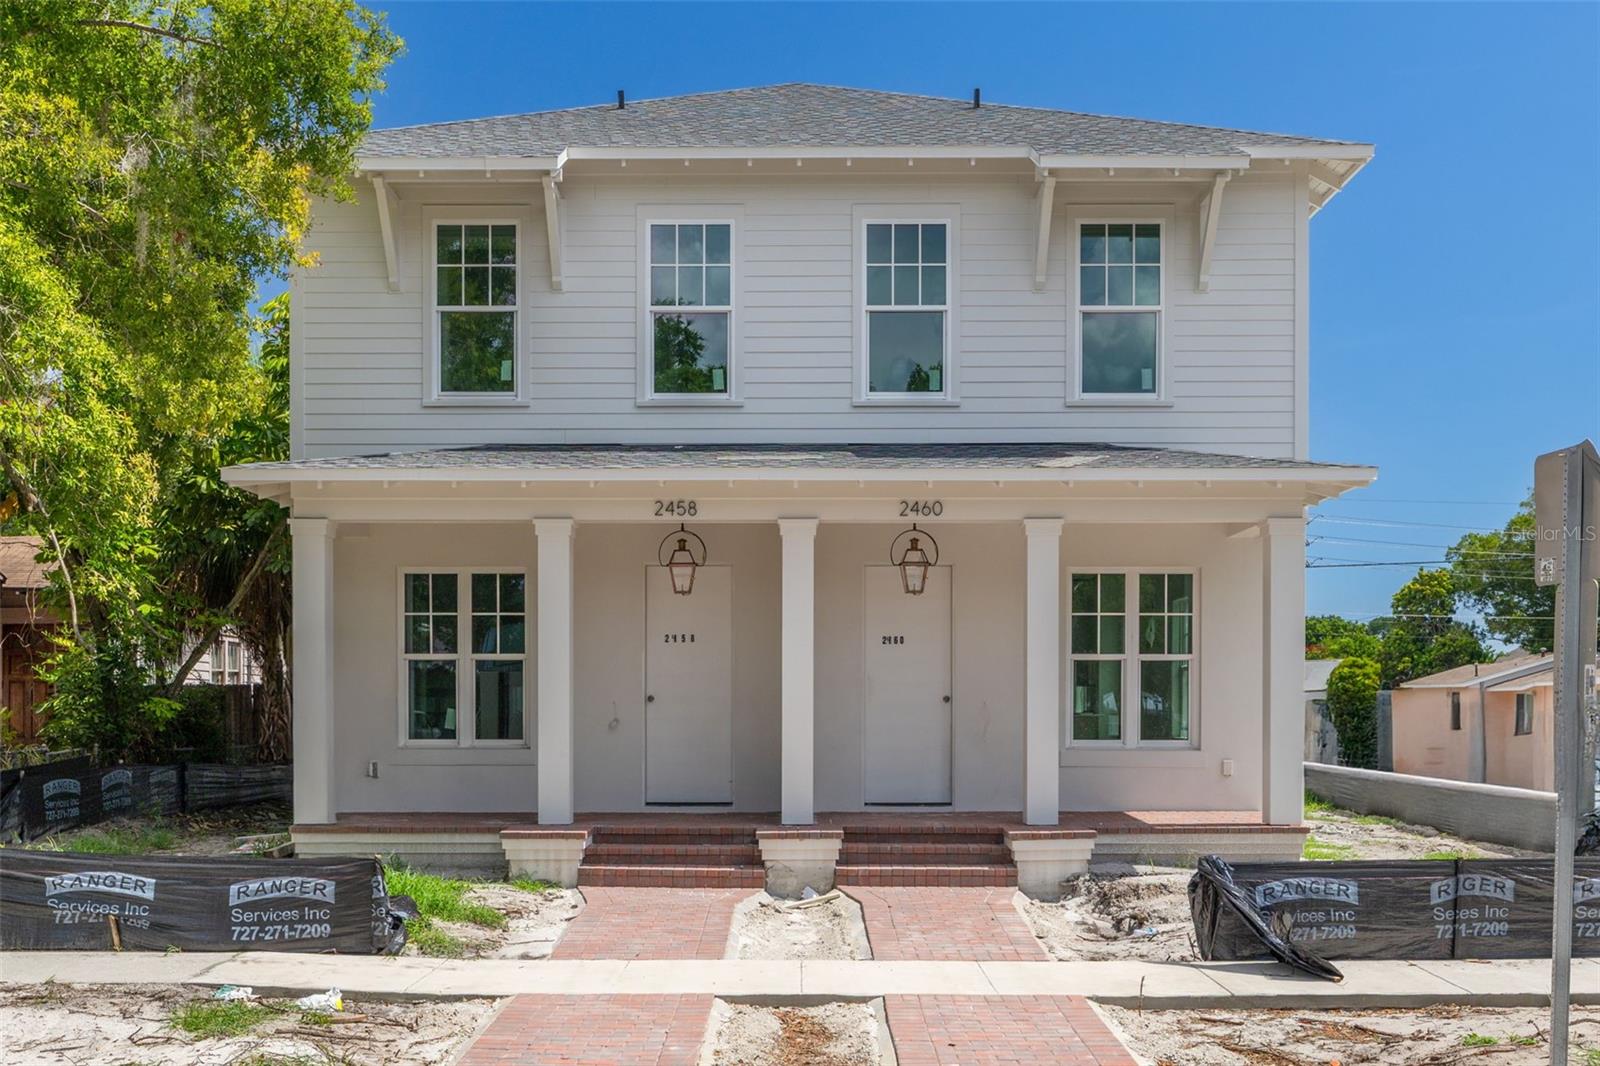
Pre-Construction. To be built. Estimated Completion December 2026. The west residence of this exclusive duplex by one of St. Petersburg's most respected local builders is now being offered. The east residence is under contract - a testament to the exceptional quality and location.  Ideally located just one block from Central Avenue, the main corridor through downtown St. Petersburg, this home places you steps from local restaurants, coffee shops, boutiques, and everyday conveniences, with quick access to the downtown waterfront, and the Gulf beaches. Convenient access to I-275 allows for seamless connectivity throughout Tampa Bay. Non-flood zone location and no HOA add peace of mind. Accented by Canopy’s signature gas lantern and timeless curb appeal, the home features a spacious open floor plan with 10’ ceilings throughout complemented by hardwood flooring throughout and enhanced by refined millwork and trim throughout, including crown molding on the first floor. The kitchen is thoughtfully designed with shaker-style cabinetry featuring an upper stack to the ceiling with crown molding detail, upgraded hardware and soft-close drawers and doors, a designer tile backsplash, farmhouse sink, and an upgraded range hood. A KitchenAid stainless steel appliance package, including a gas range, completes the space with both function and style. Designer interior selections are featured throughout, including a statement powder bath with custom wallpaper.  Upstairs, the primary suite offers a well-appointed retreat, with elevated finishes in the en suite bath including designer plumbing fixtures, maple cabinetry, and a frameless glass shower enclosure. Additional bedrooms offer flexibility for guests, a home office, or a dedicated fitness space.  Enjoy both a covered front porch and a covered rear patio with privacy fence, extending the living space outdoors and creating ideal areas for relaxing or entertaining. A dedicated laundry room with cabinetry and a granite composite sink adds everyday convenience.  Additional highlights include a two-car garage, a tankless gas water heater, impact-resistant doors and windows, and energy-efficient systems. The first floor is constructed of concrete block. With quality and longevity in mind, the home is backed by a comprehensive builder warranty. This is the opportunity to own a new Canopy residence in downtown St. Petersburg's most vibrant and rapidly growing neighborhoods.
#TB8526891

ST PETERSBURG

2460 1ST AVENUE S

3 Beds

2 Baths

2,000 Sq.Ft.

$989,000

MLS#: TB8526891

 - property

Send a message

Message successfully sent.

Your message

What is 3 + 4 ?

Reason for contacting?

I agree to receive email communication and understand I can unsubscribe at any time.

I agree to be contacted by The Graf Group of Coldwell Banker via call, email, and text for real estate services. To opt out, you can reply 'stop' at any time or reply 'help' for assistance. You can also click the unsubscribe link in the emails. Message and data rates may apply. Message frequency may vary. Privacy Policy

Sign Out

Virtual Assistant

Would you like to take the next step with this property? We can help you schedule a showing or virtual tour, or send you more details.

Yes, I would like more information.

Thank You for Your Reply, One of Our Agents will contact you as soon as possible

No, maybe later.

Thank you, you can always contact me via email, phone number or through the contact form.

Realhub AI

Lucy - Your AI-Powered Realtor
Update Your Temporary Password

Personalize your search

Enter your email and we'll notify you immediately when new listings match what you're looking for.

or enter email address
Already have an account ? Login here

Continue your home search

I agree to receive communications and understand I can unsubscribe at any time.

I agree to be contacted by The Graf Group of Coldwell Banker via call, email, and text for real estate services. To opt out, you can reply 'stop' at any time or reply 'help' for assistance. You can also click the unsubscribe link in the emails. Message and data rates may apply. Message frequency may vary. Privacy Policy

Already have an account ? Login here

We use cookies

We use cookies primarily for analytics to enhance your experience. By accepting, you agree to our use of these cookies. You can manage your preferences or learn more about our cookies policy.