.webp?size=346x80)
- Properties
- Meet our agents
- Communities
- Market Report
- Home Value
- Calculator
Property
Beds
4
Full Baths
3
1/2 Baths
None
Year Built
2001
Sq.Footage
2,873
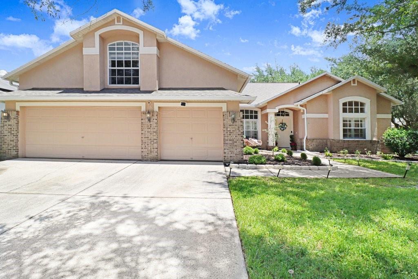
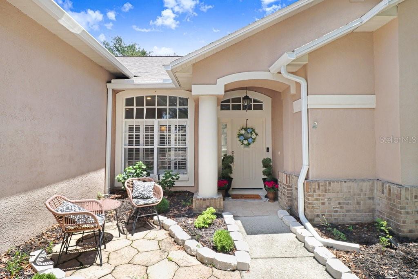
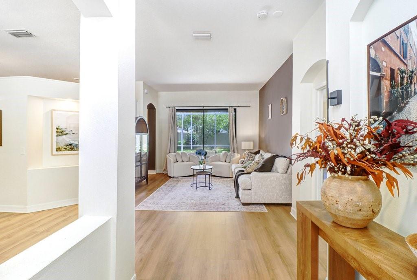
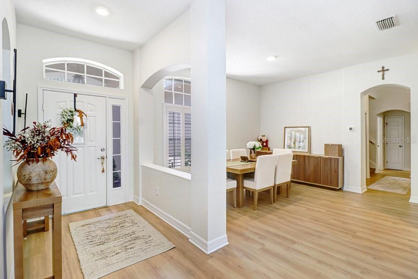
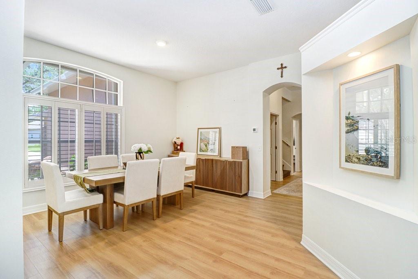
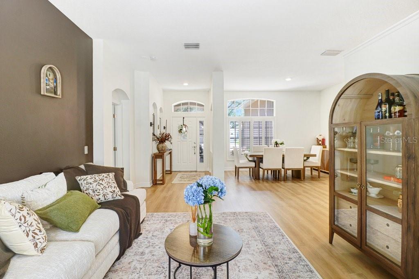
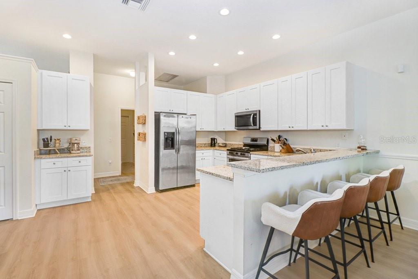
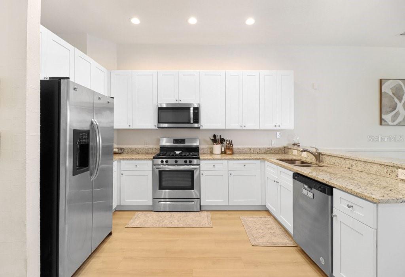
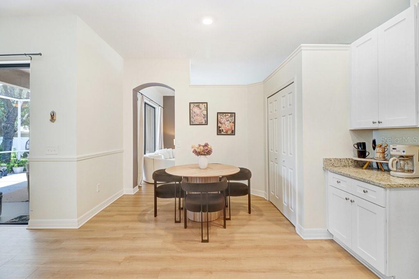
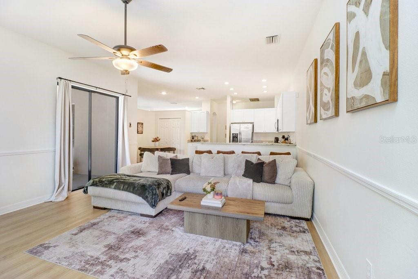
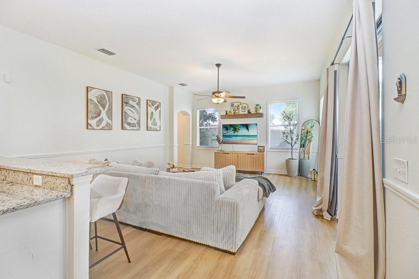
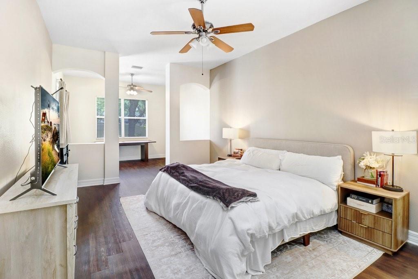
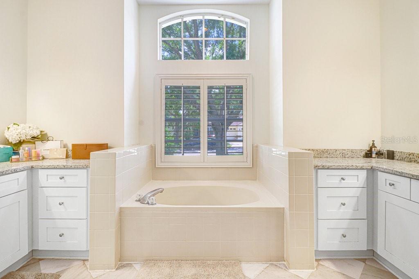
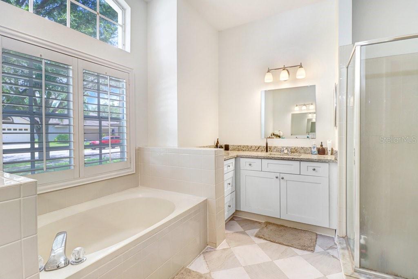
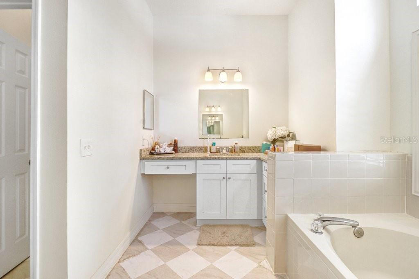
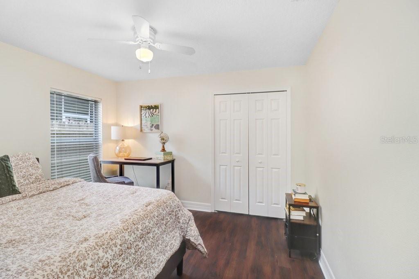
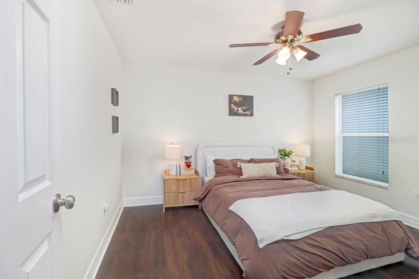
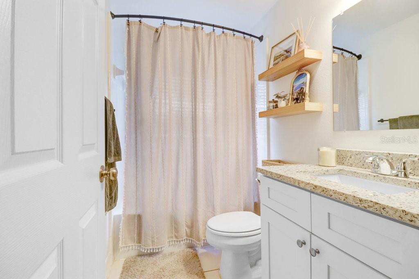
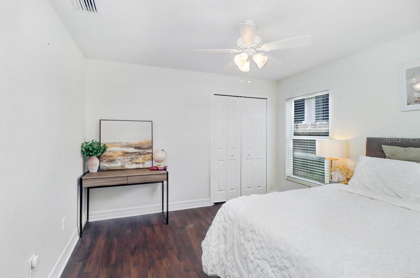
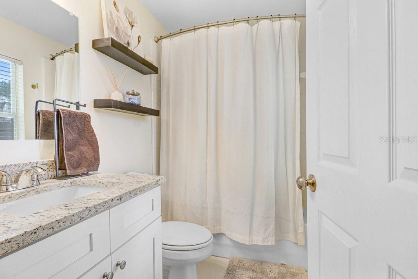
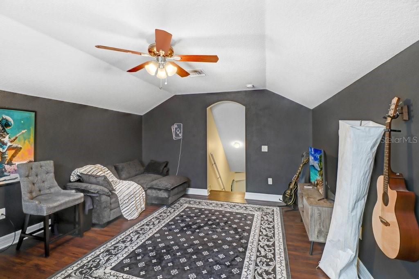
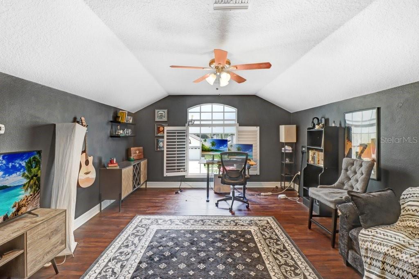
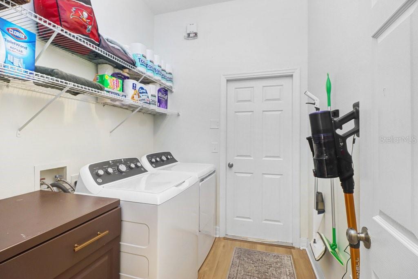
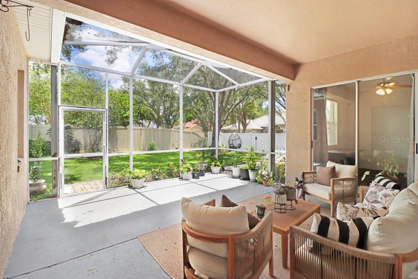
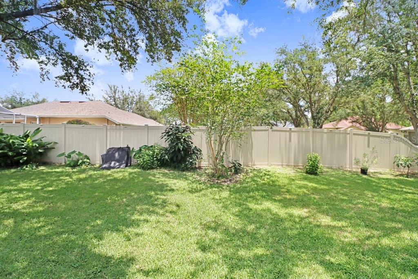
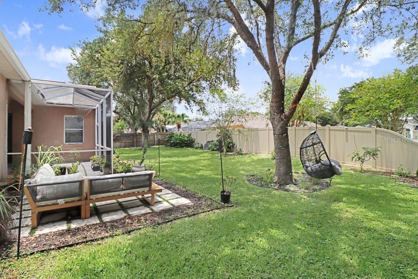
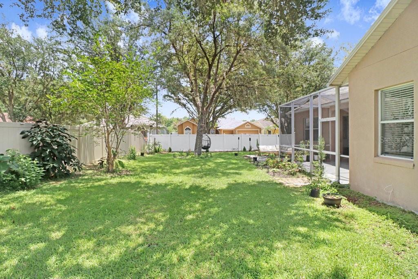
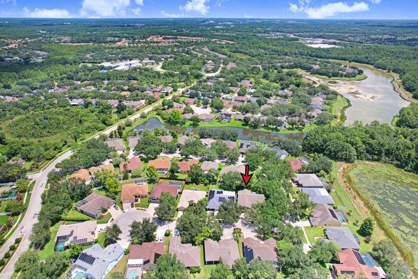
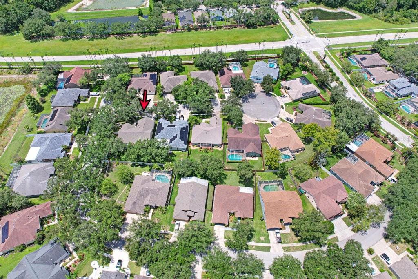
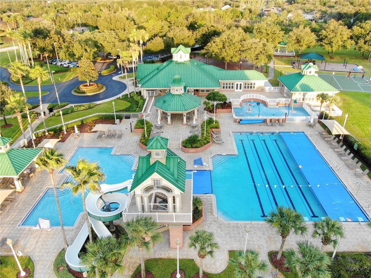
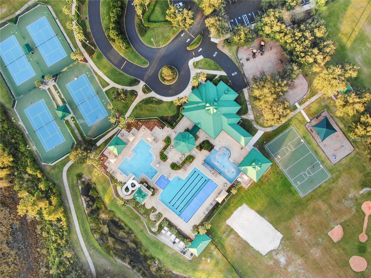
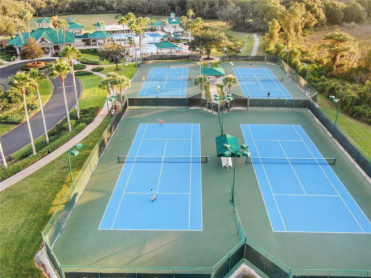
Experience refined Florida living in this beautifully reimagined 4-bedroom, 3-bath residence with a spacious loft and 3-car garage, offering 2,873 square feet of thoughtfully designed living space. From the moment you arrive, you'll appreciate the home's impressive list of recent enhancements, including a brand-new roof, stunning remodeled kitchen, beautifully updated bathrooms, new luxury laminate flooring throughout, fresh interior paint, epoxy-coated garage floor, new gutters, and a new privacy fence—creating a home that is both elegant and truly move-in ready. Designed for both everyday comfort and effortless entertaining, the highly desirable split-bedroom floor plan offers exceptional privacy, with the luxurious primary suite tucked away from the secondary bedrooms. The spacious owner's retreat features dual walk-in closets, a spa-inspired en suite bath complete with double vanities, a soaking tub, and a separate walk-in shower. A private flex space within the suite creates the perfect setting for a cozy reading nook, home fitness area, yoga space, nursery, or quiet sitting room—allowing you to personalize the retreat to fit your lifestyle. At the heart of the home, the beautifully updated kitchen flows seamlessly into the expansive family room and casual dining area, while formal living and dining spaces provide timeless versatility for entertaining. Upstairs, the generous loft offers endless possibilities as a media room, executive home office, fitness studio, or playroom. Step outside to the screened lanai and private fenced backyard—an inviting extension of the home's living space, ideal for morning coffee, weekend gatherings, or simply unwinding while enjoying Florida's year-round sunshine. Located within the award-winning West Meadows community, residents enjoy an exceptional collection of resort-style amenities including a clubhouse, fitness center, swimming pool with waterslide, tennis courts, playgrounds, parks, and scenic walking trails. Ideally situated near I-75 and I-275, this prime New Tampa location places premier shopping, dining, top-rated schools, USF, Moffitt Cancer Center, AdventHealth, and downtown Tampa within easy reach. Offering timeless style, quality updates, and an exceptional lifestyle in one of New Tampa's most desirable communities, this is more than a home—it's a place to truly live.
Features & Amenities
Interior
-
Other Interior Features
High Ceilings, Open Floorplan, Stone Counters, Walk-In Closet(s)
-
Total Bedrooms
4
-
Bathrooms
3
-
Cooling YN
YES
-
Cooling
Central Air
-
Fireplace YN
NO
-
Heating YN
YES
-
Heating
Central
-
Pet friendly
Yes
Exterior
-
Garage
Yes
-
Garage spaces
3
-
Construction Materials
Block, Brick, Stucco
-
Other Exterior Features
Rain Gutters
-
Parking
Driveway, Garage Door Opener, Attached
-
Patio and Porch Features
Screened
-
Pool
No
-
Waterfront YN
NO
Area & Lot
-
Lot Features
Paved
-
Lot Size(acres)
0.23
-
Lot Size(square feet)
9,831
-
Property Type
Residential
-
Property Sub Type
Single Family Residence
-
Architectural Style
Contemporary
Price
-
Sales Price
$535,000
-
Tax Amount
$1,047,853
-
Sq. Footage
2,873
-
Price/SqFt
$186
HOA
-
Association
YES
-
Association Fee
$549
-
Association Fee Frequency
Annually
-
Association Fee Includes
N/A
-
Total Monthly Fees
$45.75
School District
-
Elementary School
N/A
-
Middle School
N/A
-
High School
N/A
Property Features
-
Stories
2
-
New Construction
NO
-
Foundation Details
Slab
-
Ownership
Fee Simple
-
Senior Community YN
NO
-
Sewer
Public Sewer
-
Tax Lot
8
-
Water Source
Public
Schedule a Showing
Showing scheduled successfully.
Mortgage calculator
Estimate your monthly mortgage payment, including the principal and interest, property taxes, and HOA. Adjust the values to generate a more accurate rate.
Your payment
Principal and Interest:
$
Property taxes:
$
HOA fees:
$
Total loan payment:
$
Total interest amount:
$
Location
County
Hillsborough
Elementary School
Middle School
High School
Listing Courtesy of Frankie Rome , KELLER WILLIAMS TAMPA CENTRAL
RealHub Information is provided exclusively for consumers' personal, non-commercial use, and it may not be used for any purpose other than to identify prospective properties consumers may be interested in purchasing. All information deemed reliable but not guaranteed and should be independently verified. All properties are subject to prior sale, change or withdrawal. RealHub website owner shall not be responsible for any typographical errors, misinformation, misprints and shall be held totally harmless.

Executive Assistant
Emil Garinga
Call Emil today to schedule a private showing.

* Listings on this website come from the FMLS IDX Compilation and may be held by brokerage firms other than the owner of this website. The listing brokerage is identified in any listing details. Information is deemed reliable but is not guaranteed. If you believe any FMLS listing contains material that infringes your copyrighted work please click here to review our DMCA policy and learn how to submit a takedown request.© 2024 FMLS.
Related Properties
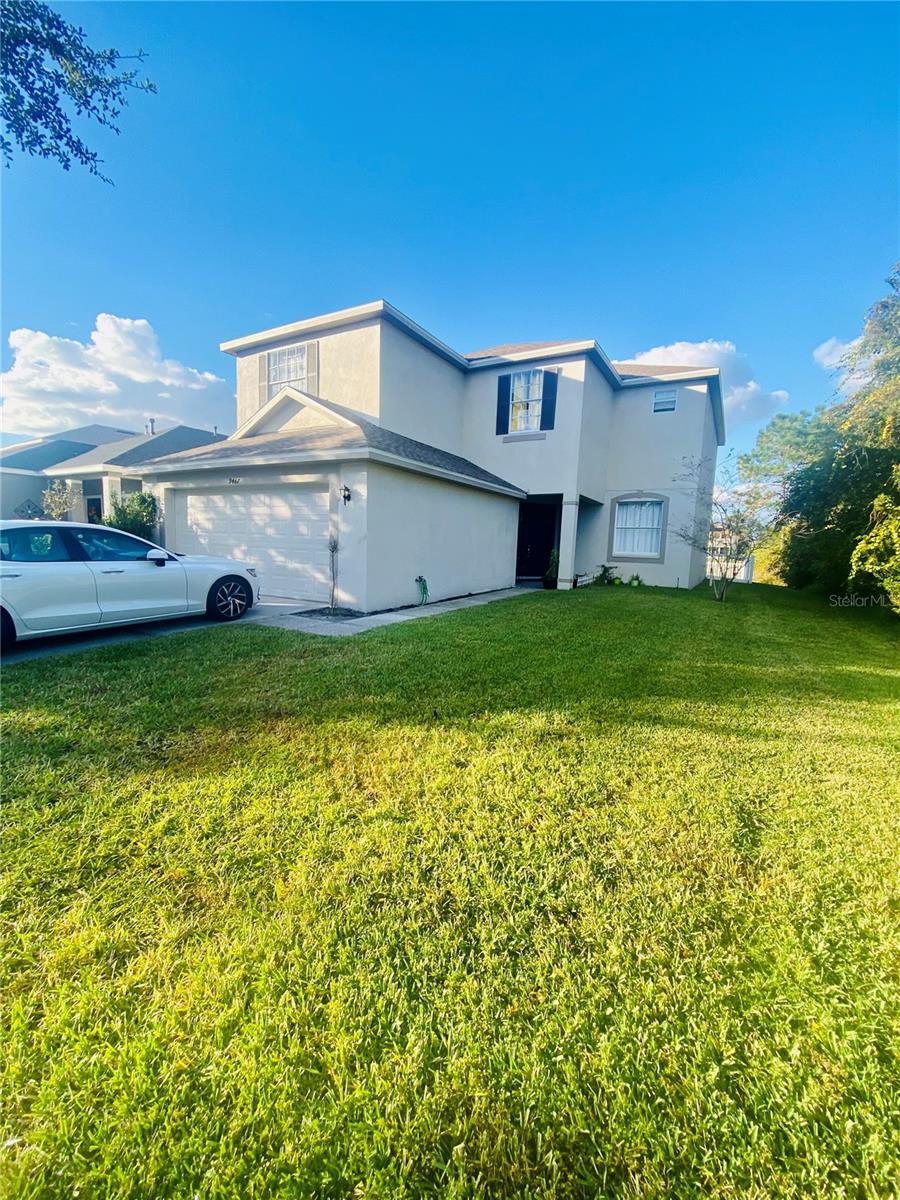
TAMPA
9467 LEATHERWOOD AVENUE
5 Beds
2 Baths
2,610 Sq.Ft.
$450,000
MLS#: TB8528467
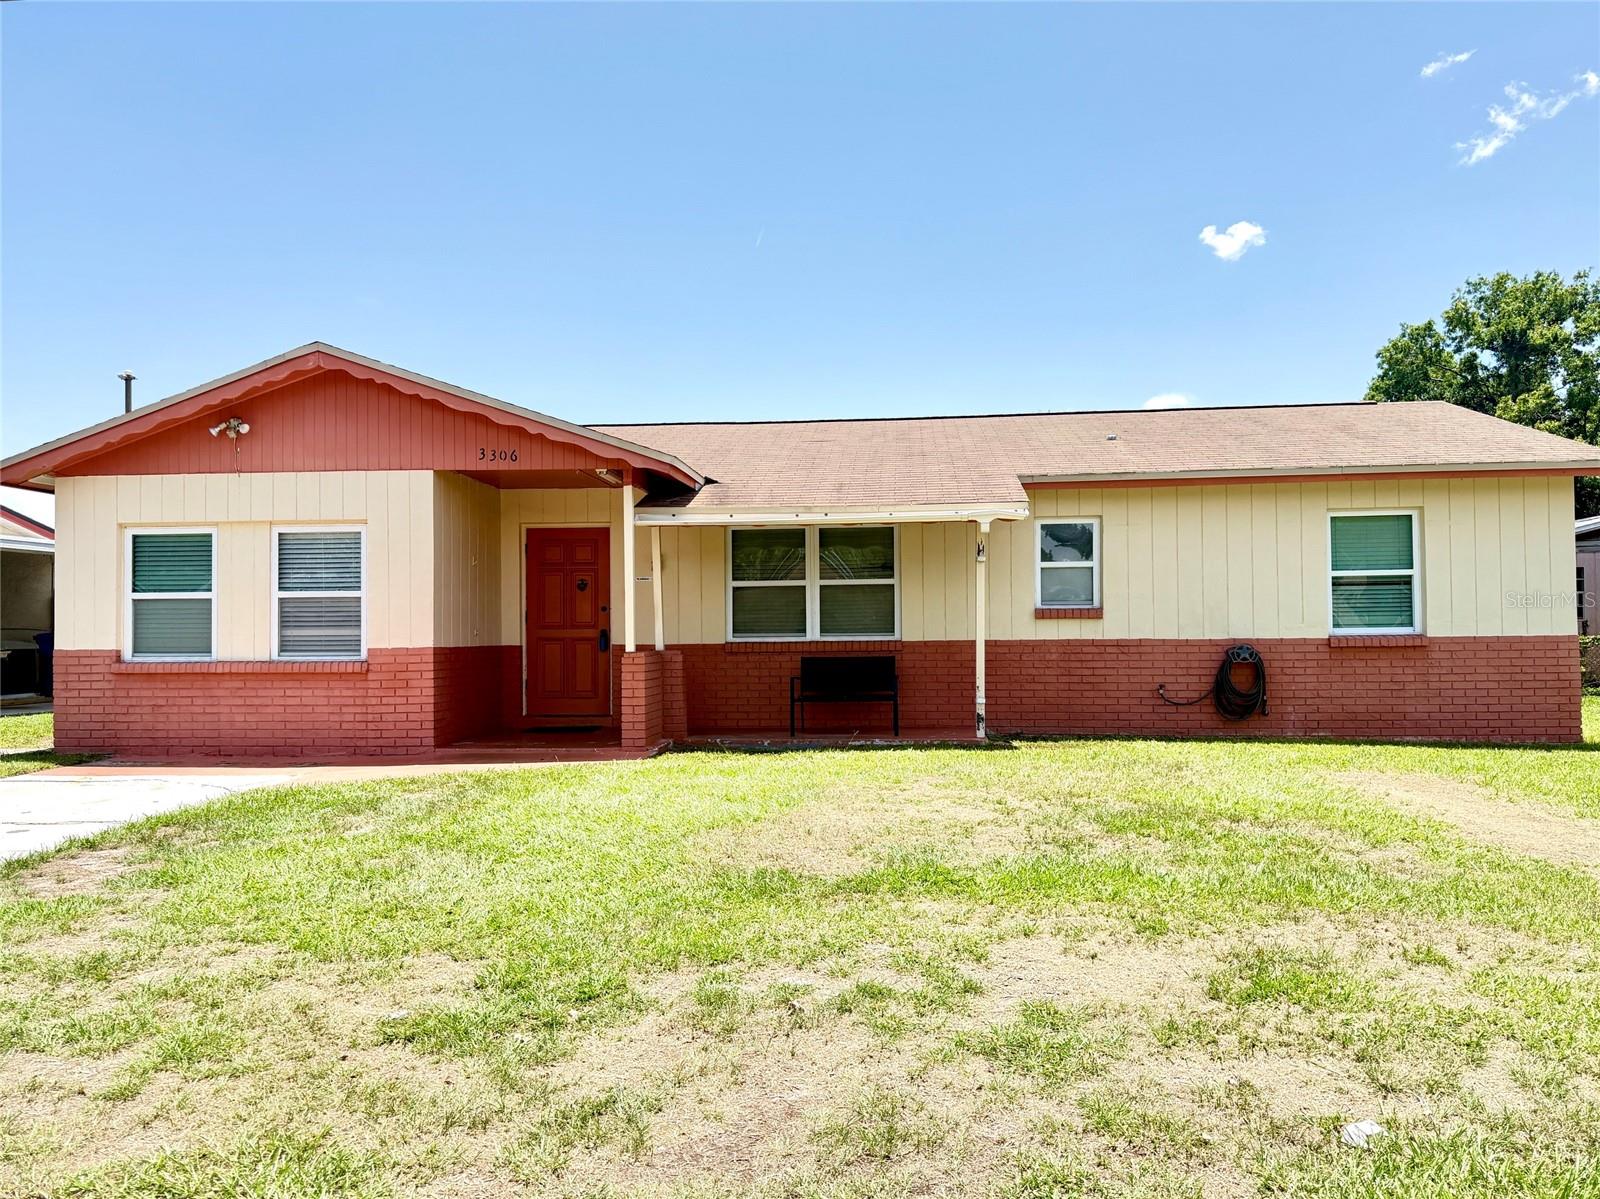
TAMPA
3306 W BURKE STREET
5 Beds
3 Baths
2,239 Sq.Ft.
$499,000
MLS#: TB8526852
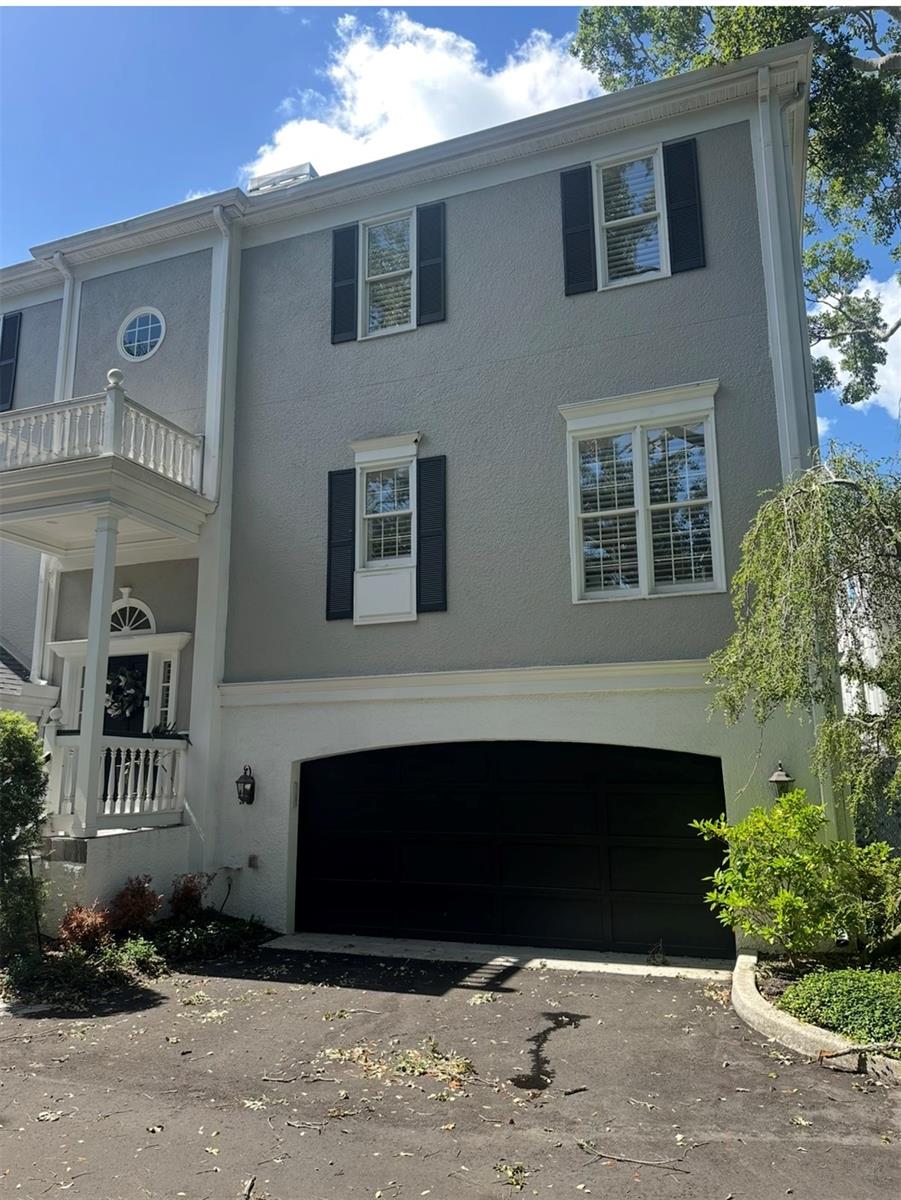
TAMPA
6212 BAYSHORE BOULEVARD G
3 Beds
3 Baths
2,807 Sq.Ft.
$600,000
MLS#: TB8528478
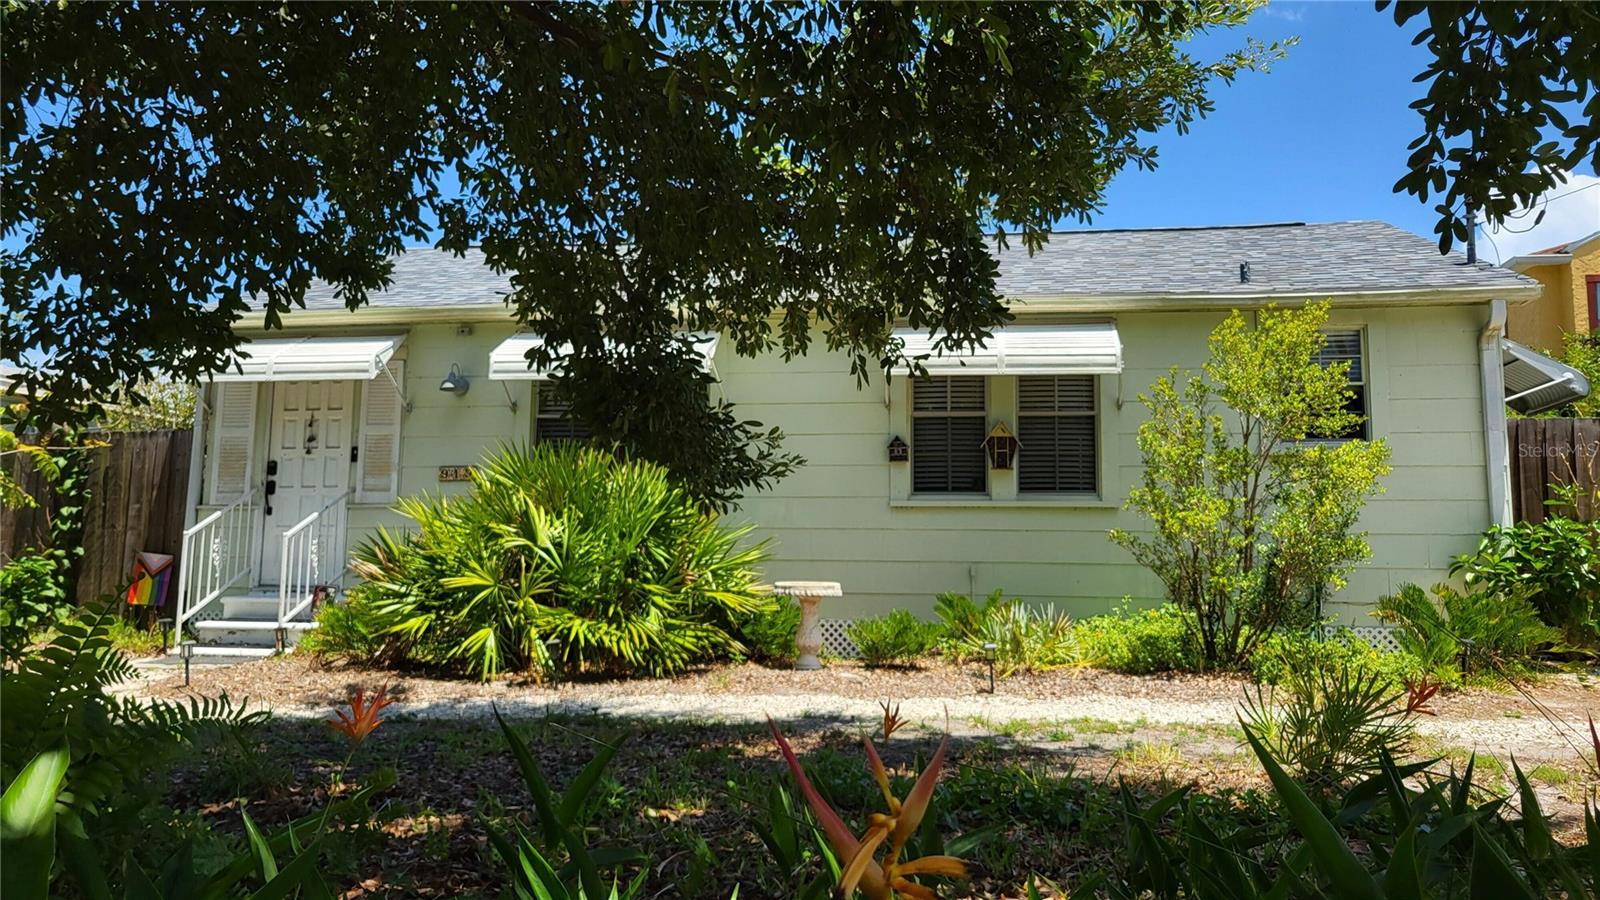
TAMPA
919 W WOODLAWN AVENUE
3 Beds
2 Baths
1,072 Sq.Ft.
$550,000
MLS#: O6424675
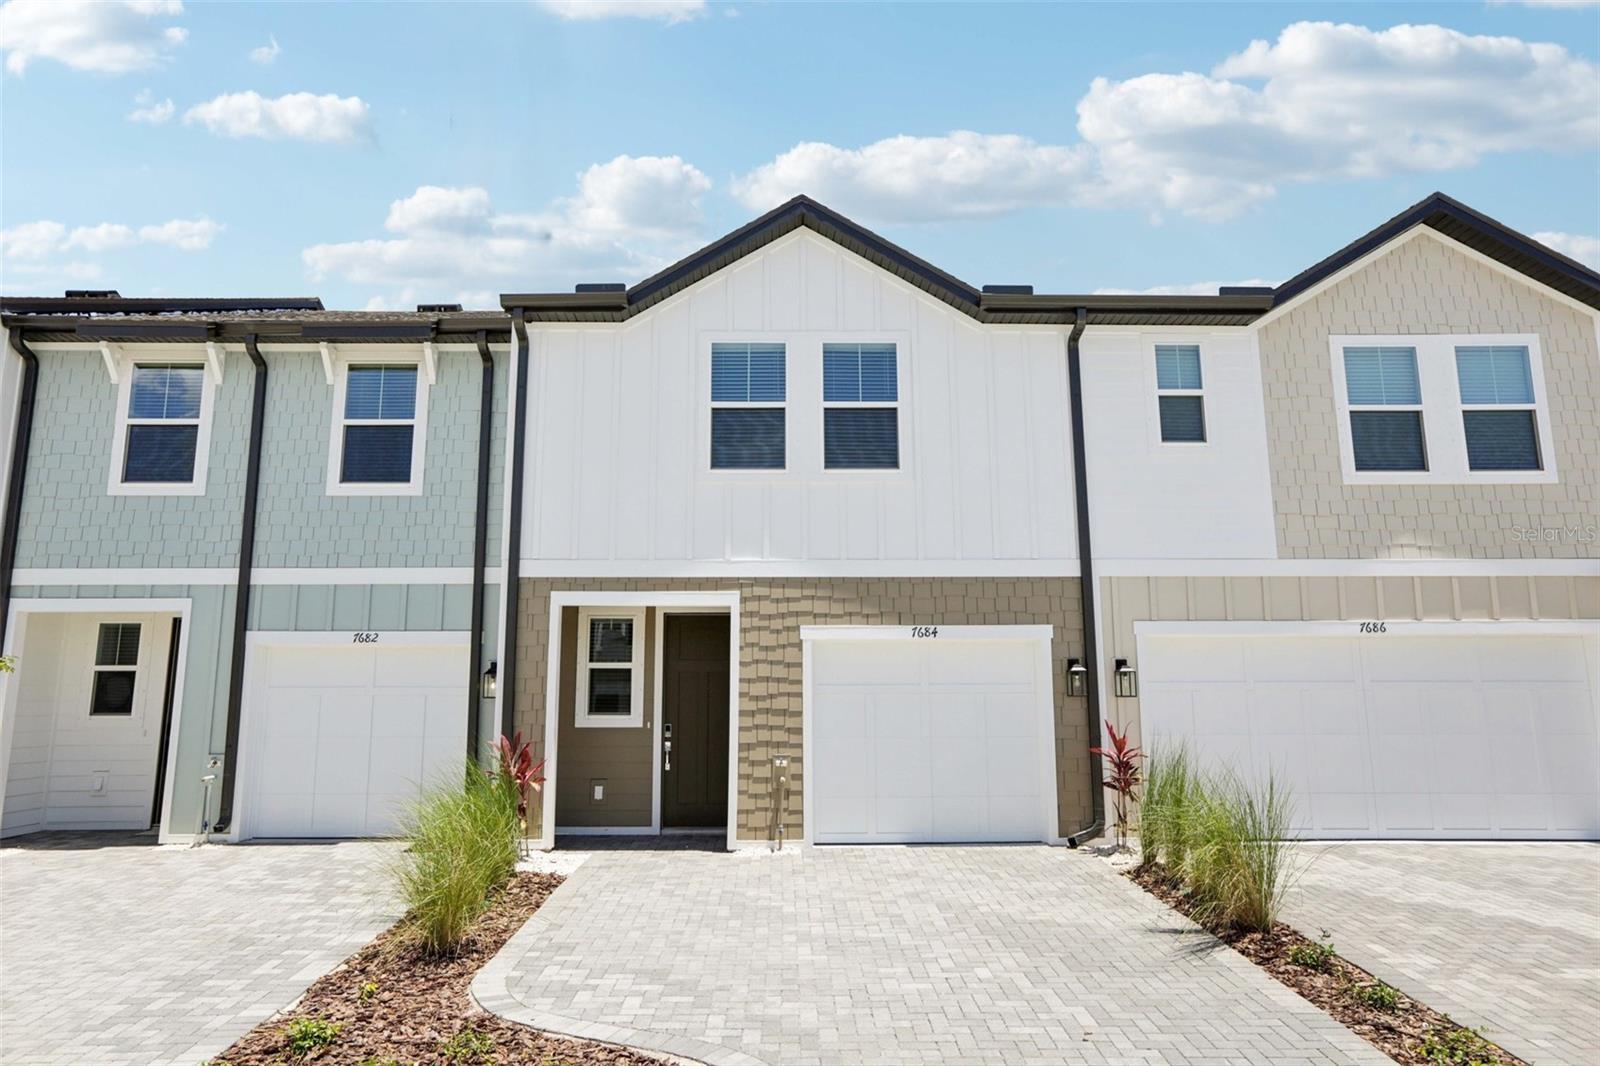
TAMPA
7558 DEER VALLEY CIRCLE
3 Beds
2 Baths
1,607 Sq.Ft.
$433,528
MLS#: TB8528659
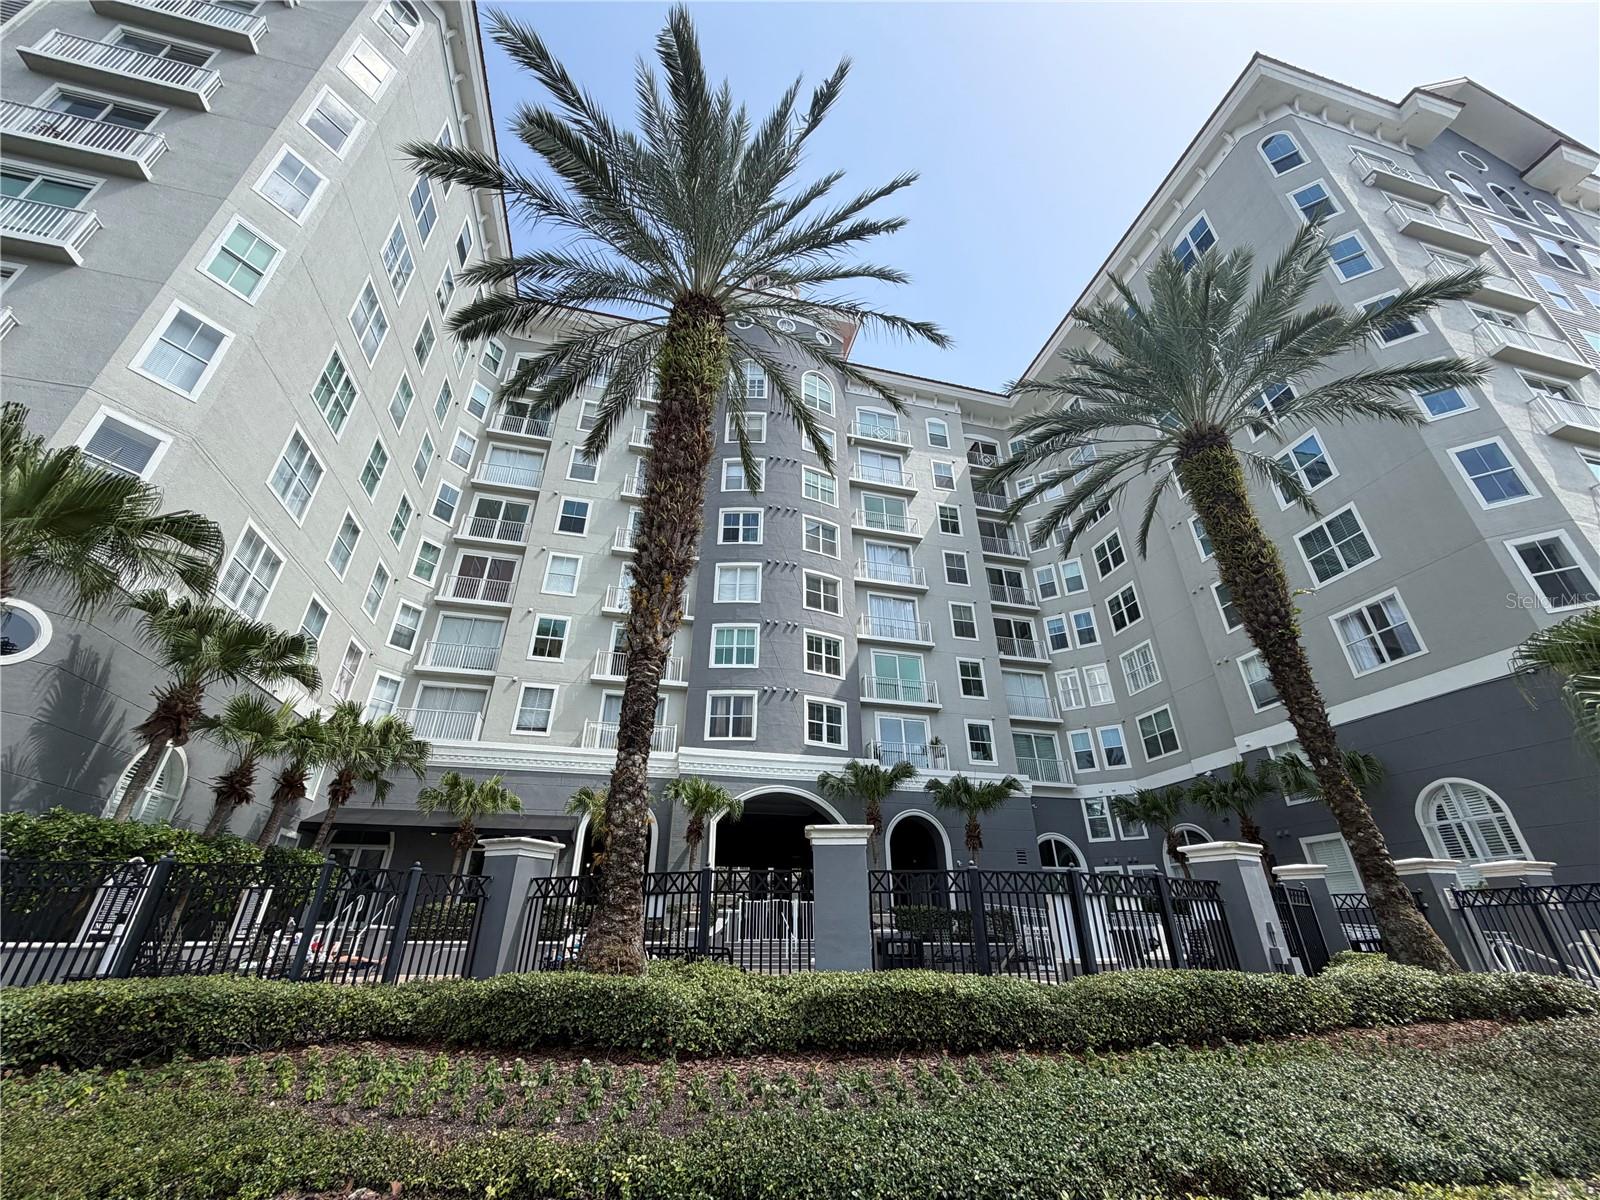
TAMPA
700 S HARBOUR ISLAND BOULEVARD 512
2 Beds
2 Baths
1,274 Sq.Ft.
$450,000
MLS#: TB8527713
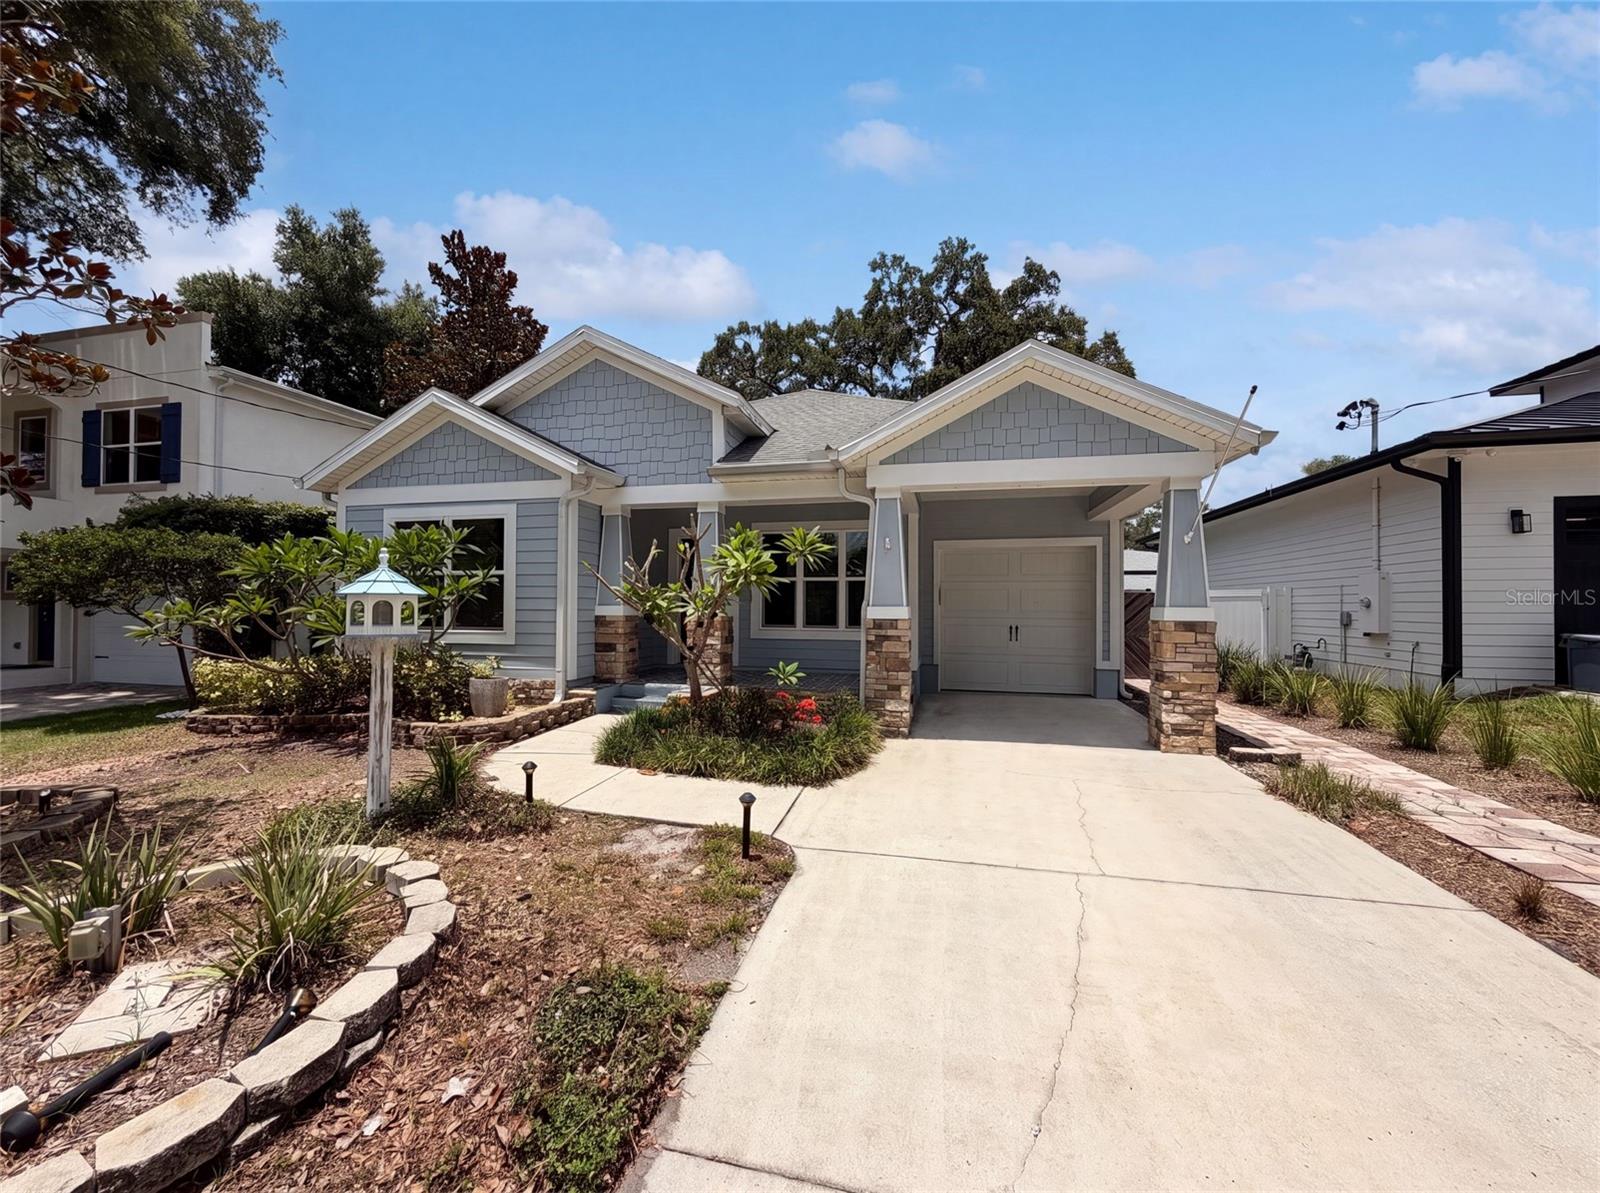
TAMPA
323 W LAMBRIGHT STREET
3 Beds
2 Baths
1,678 Sq.Ft.
$585,000
MLS#: O6424606
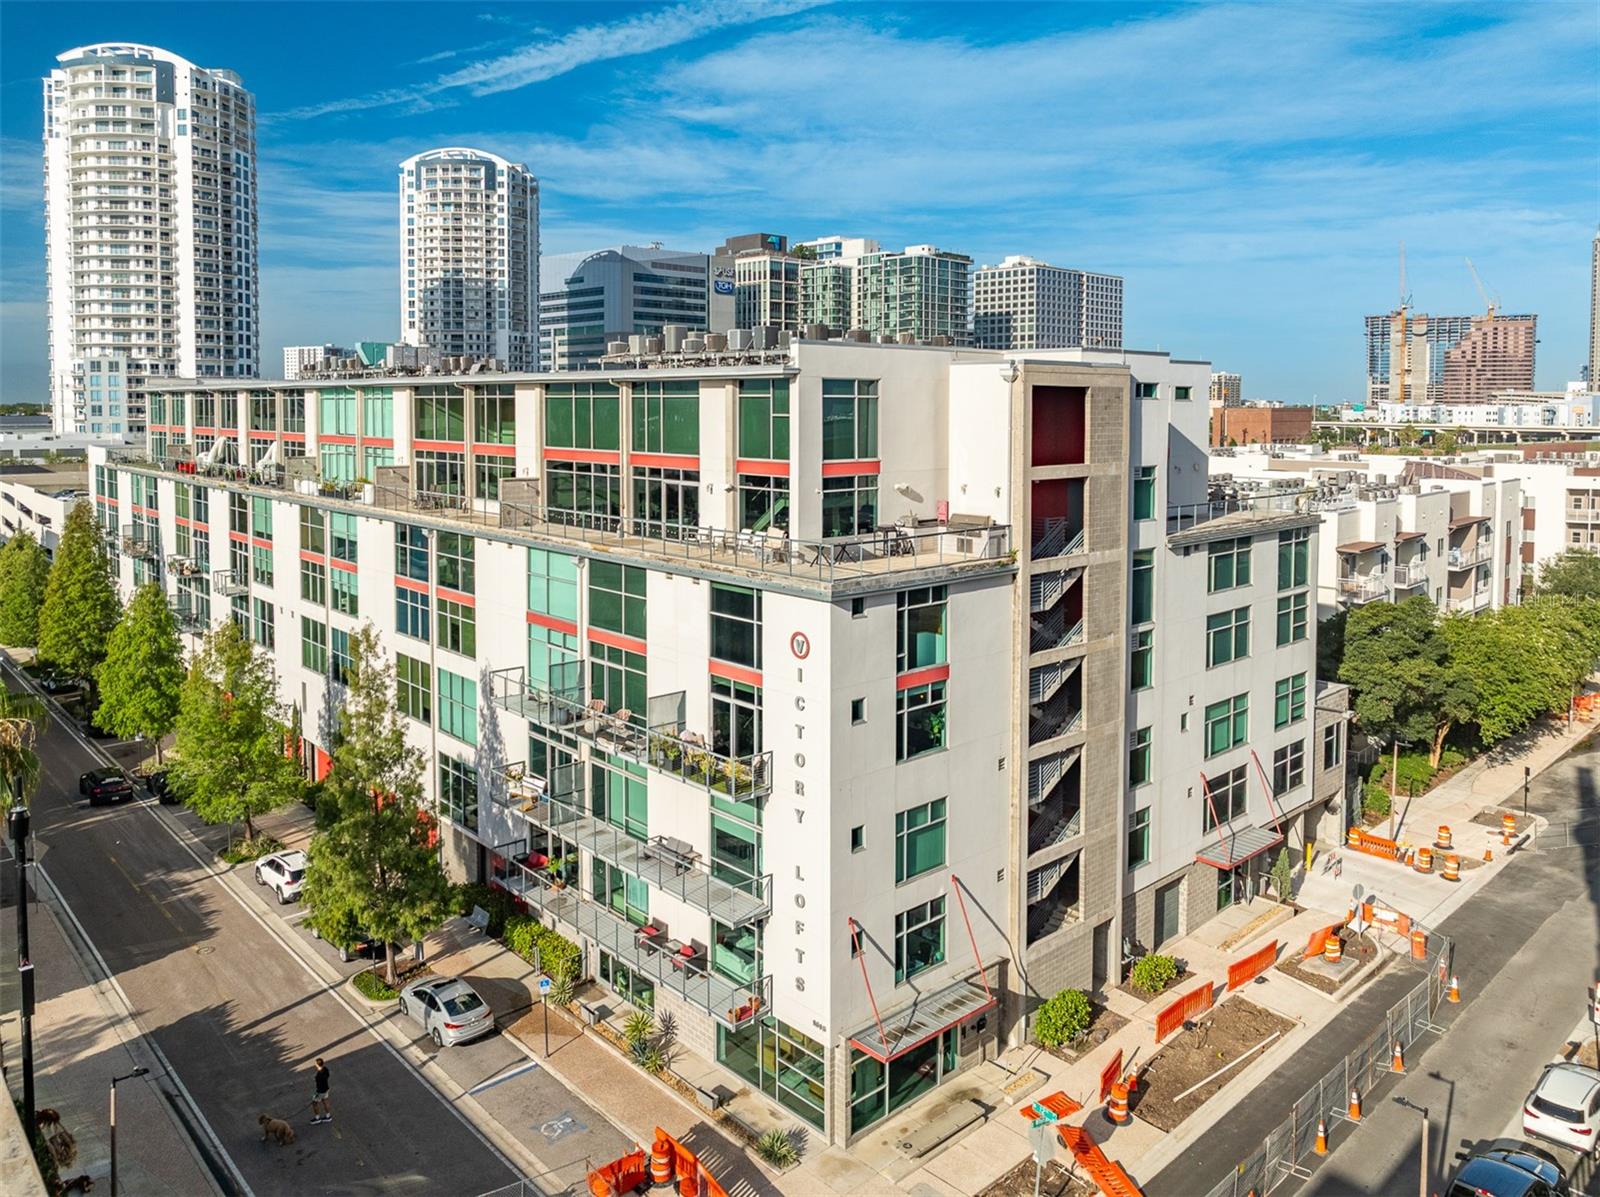
TAMPA
101 S 12TH STREET 402
1 Beds
2 Baths
1,047 Sq.Ft.
$499,000
MLS#: TB8527959
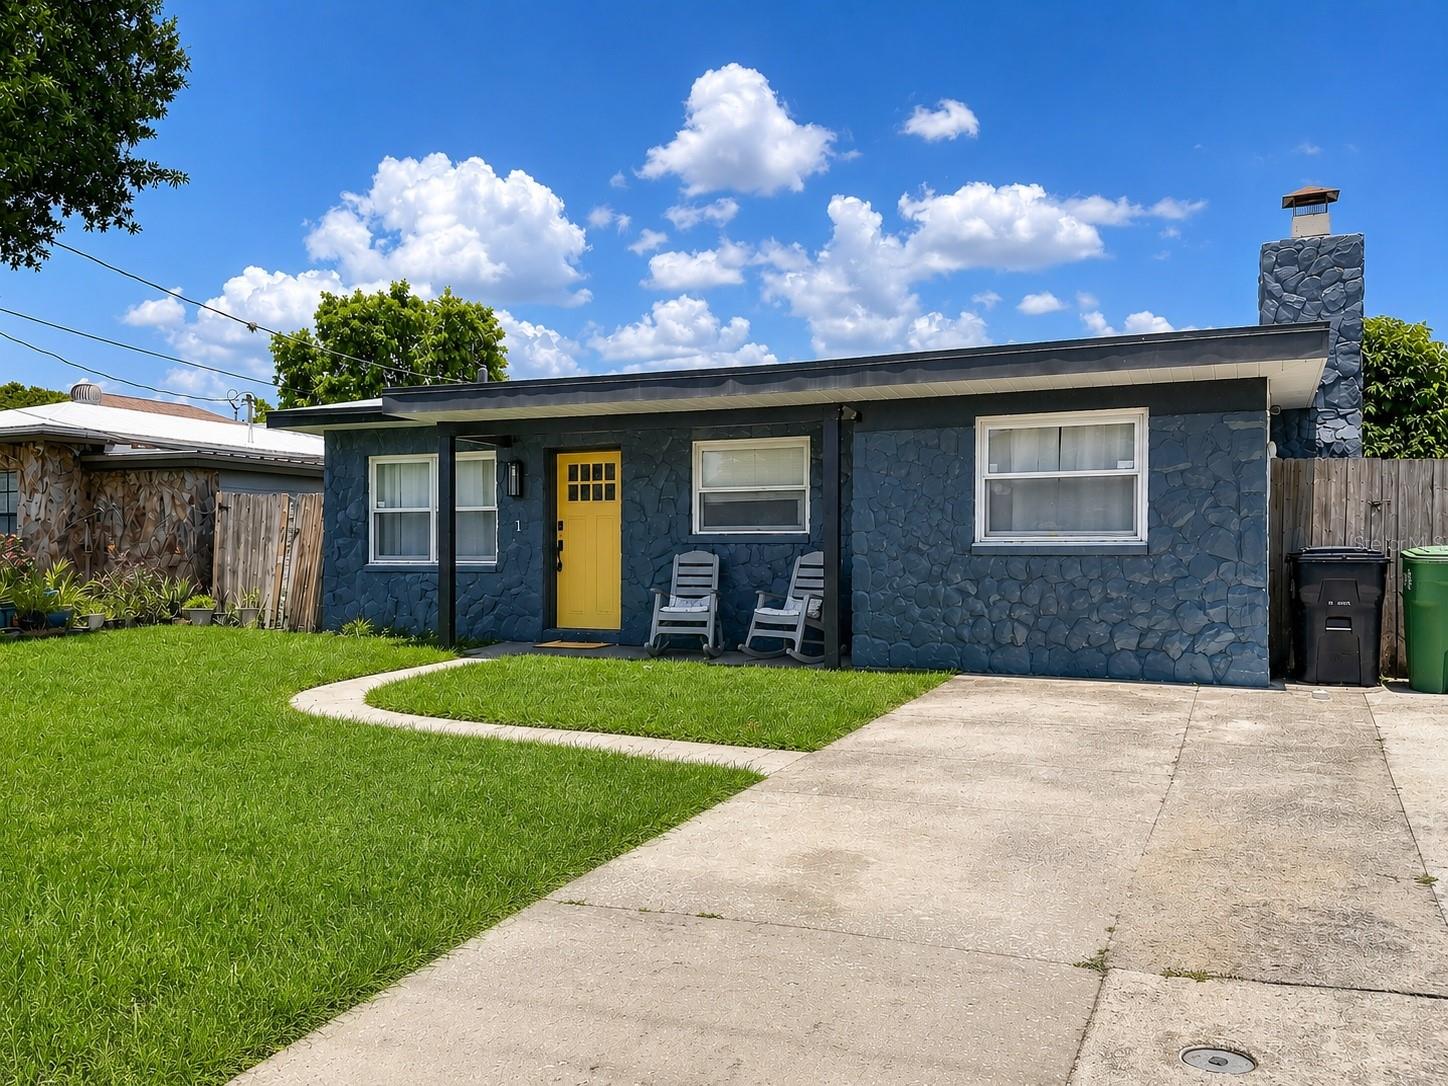
TAMPA
3313 W KATHLEEN STREET
3 Beds
2 Baths
1,602 Sq.Ft.
$449,000
MLS#: TB8528914
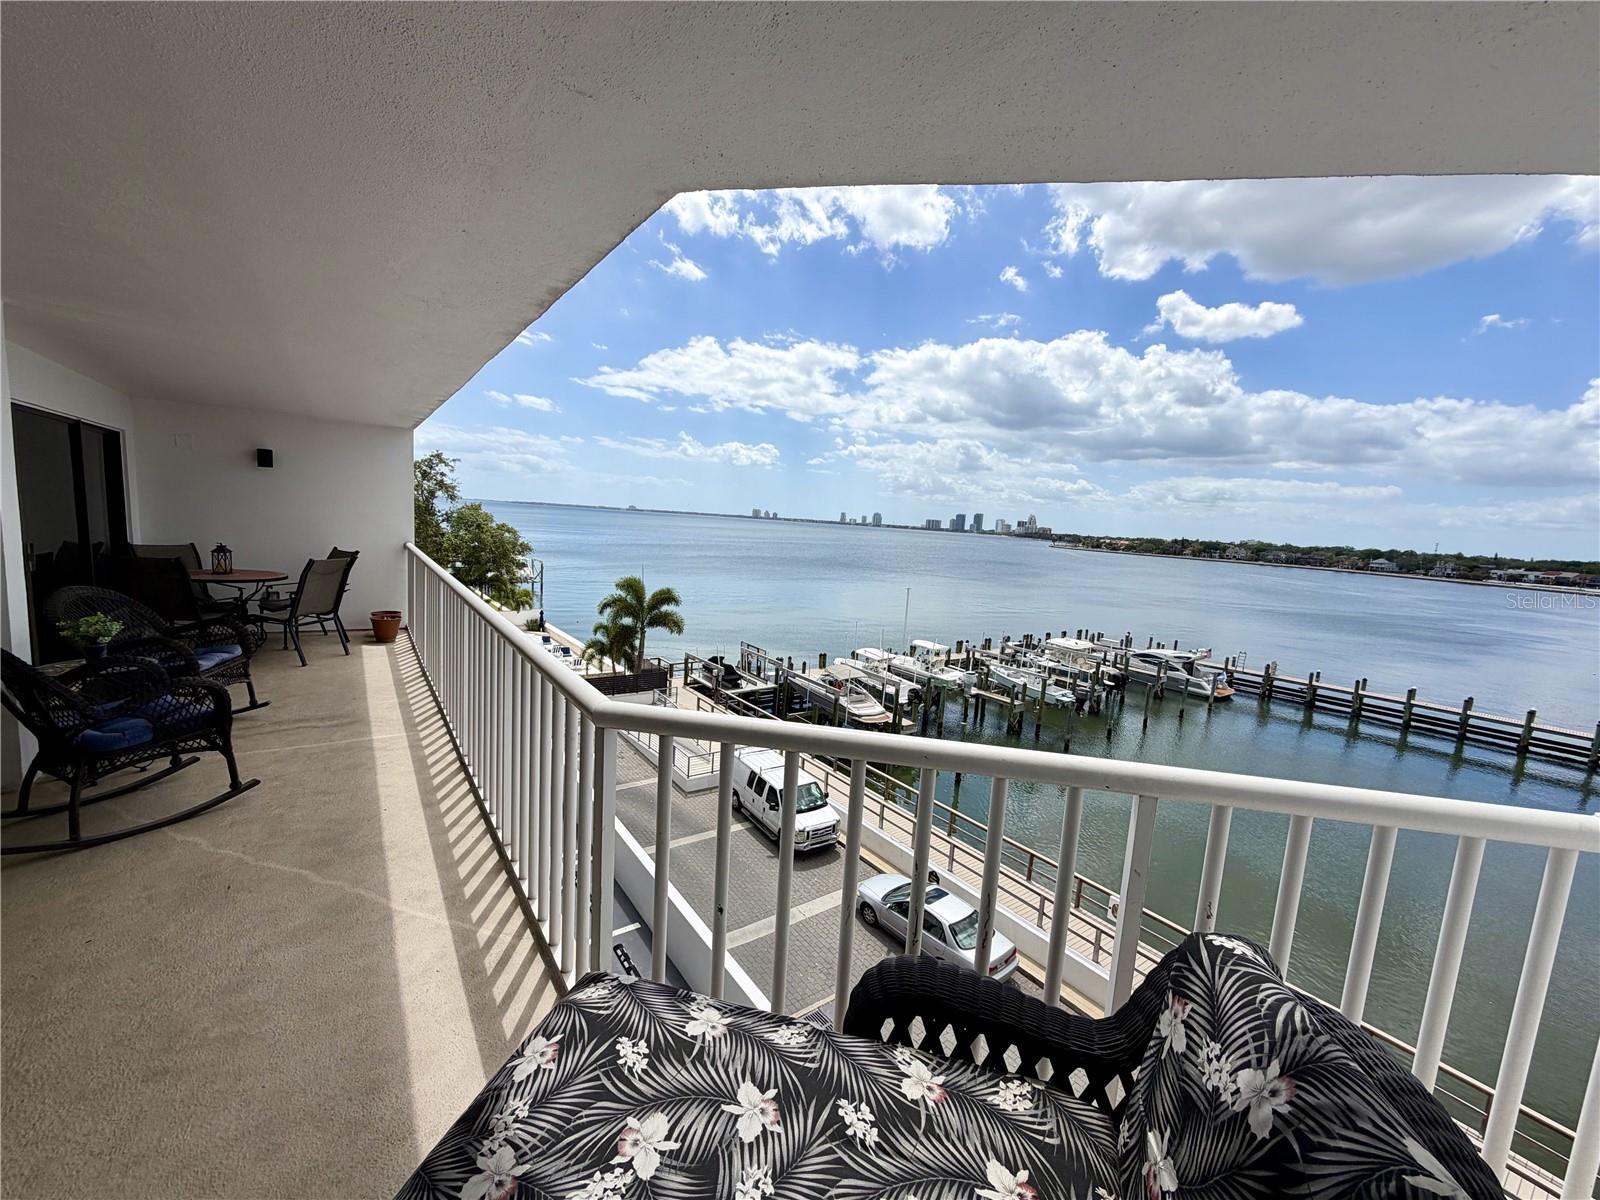
TAMPA
2 ADALIA AVENUE 405
2 Beds
2 Baths
1,209 Sq.Ft.
$549,000
MLS#: A4699862
