Features & Amenities

Interior

  • Other Interior Features

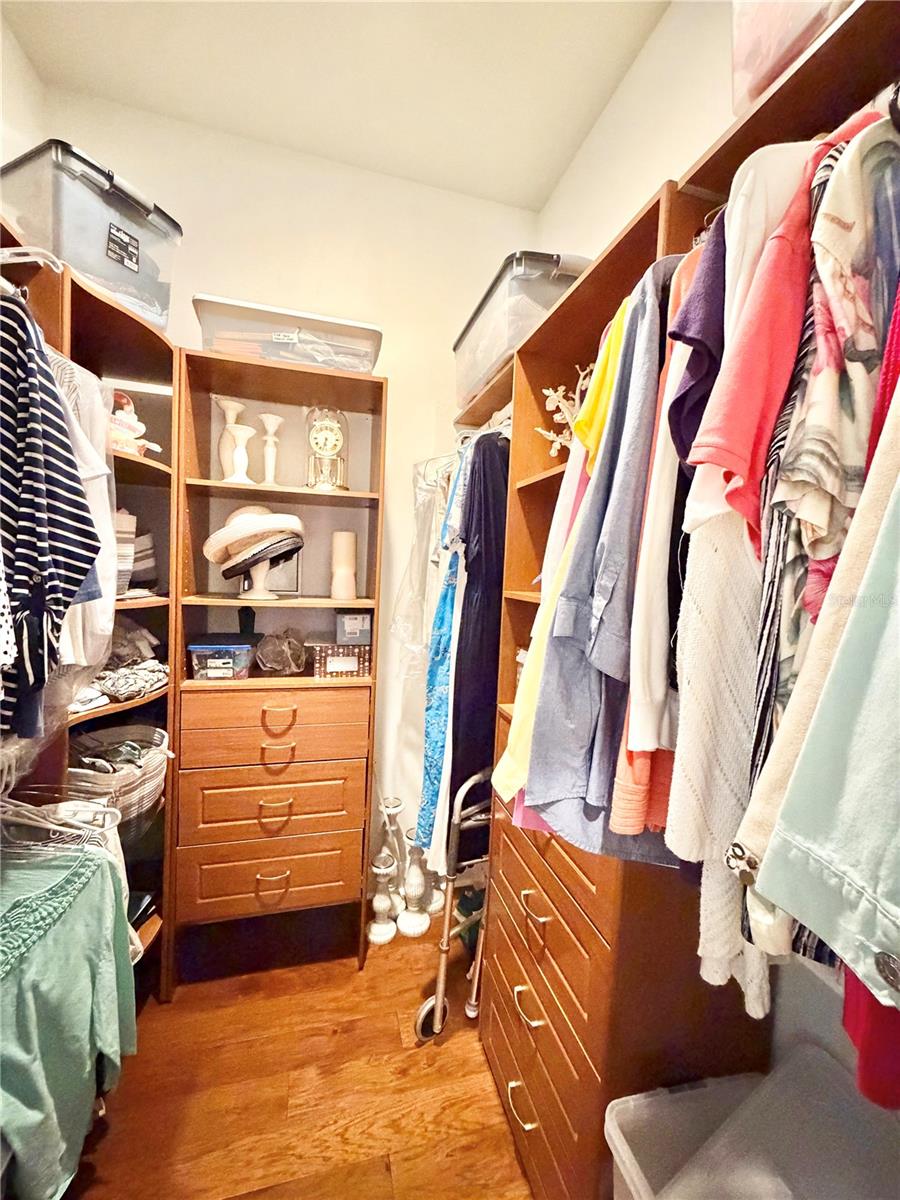
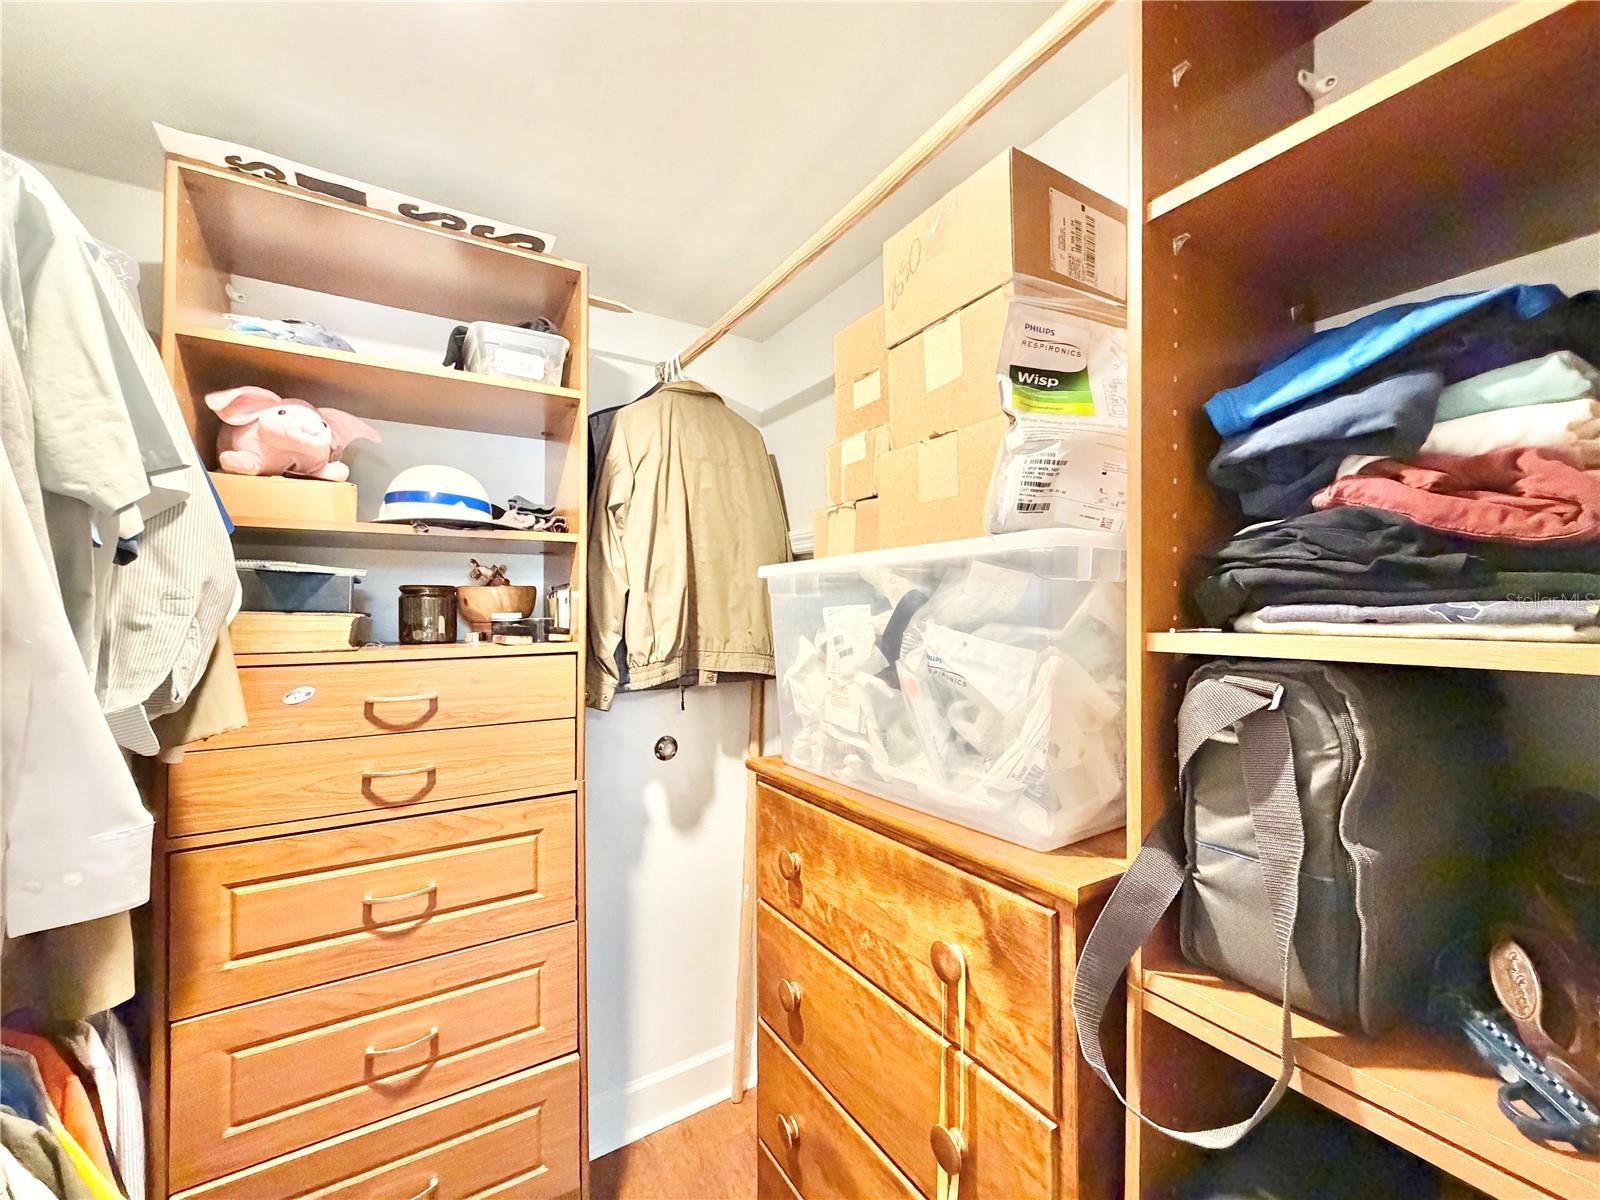
    Other, Walk-In Closet(s)

  • Total Bedrooms

    5

  • Bathrooms

    4

  • Cooling YN

    YES

  • Cooling

    Central Air

  • Fireplace YN

    NO

  • Heating YN

    YES

  • Heating

    Central, Natural Gas

  • Pet friendly

    Cats OK, Dogs OK, Yes

Exterior

  • Garage

    Yes

  • Garage spaces

    3

  • Construction Materials

    Other

  • Other Exterior Features

    Rain Gutters

  • Parking

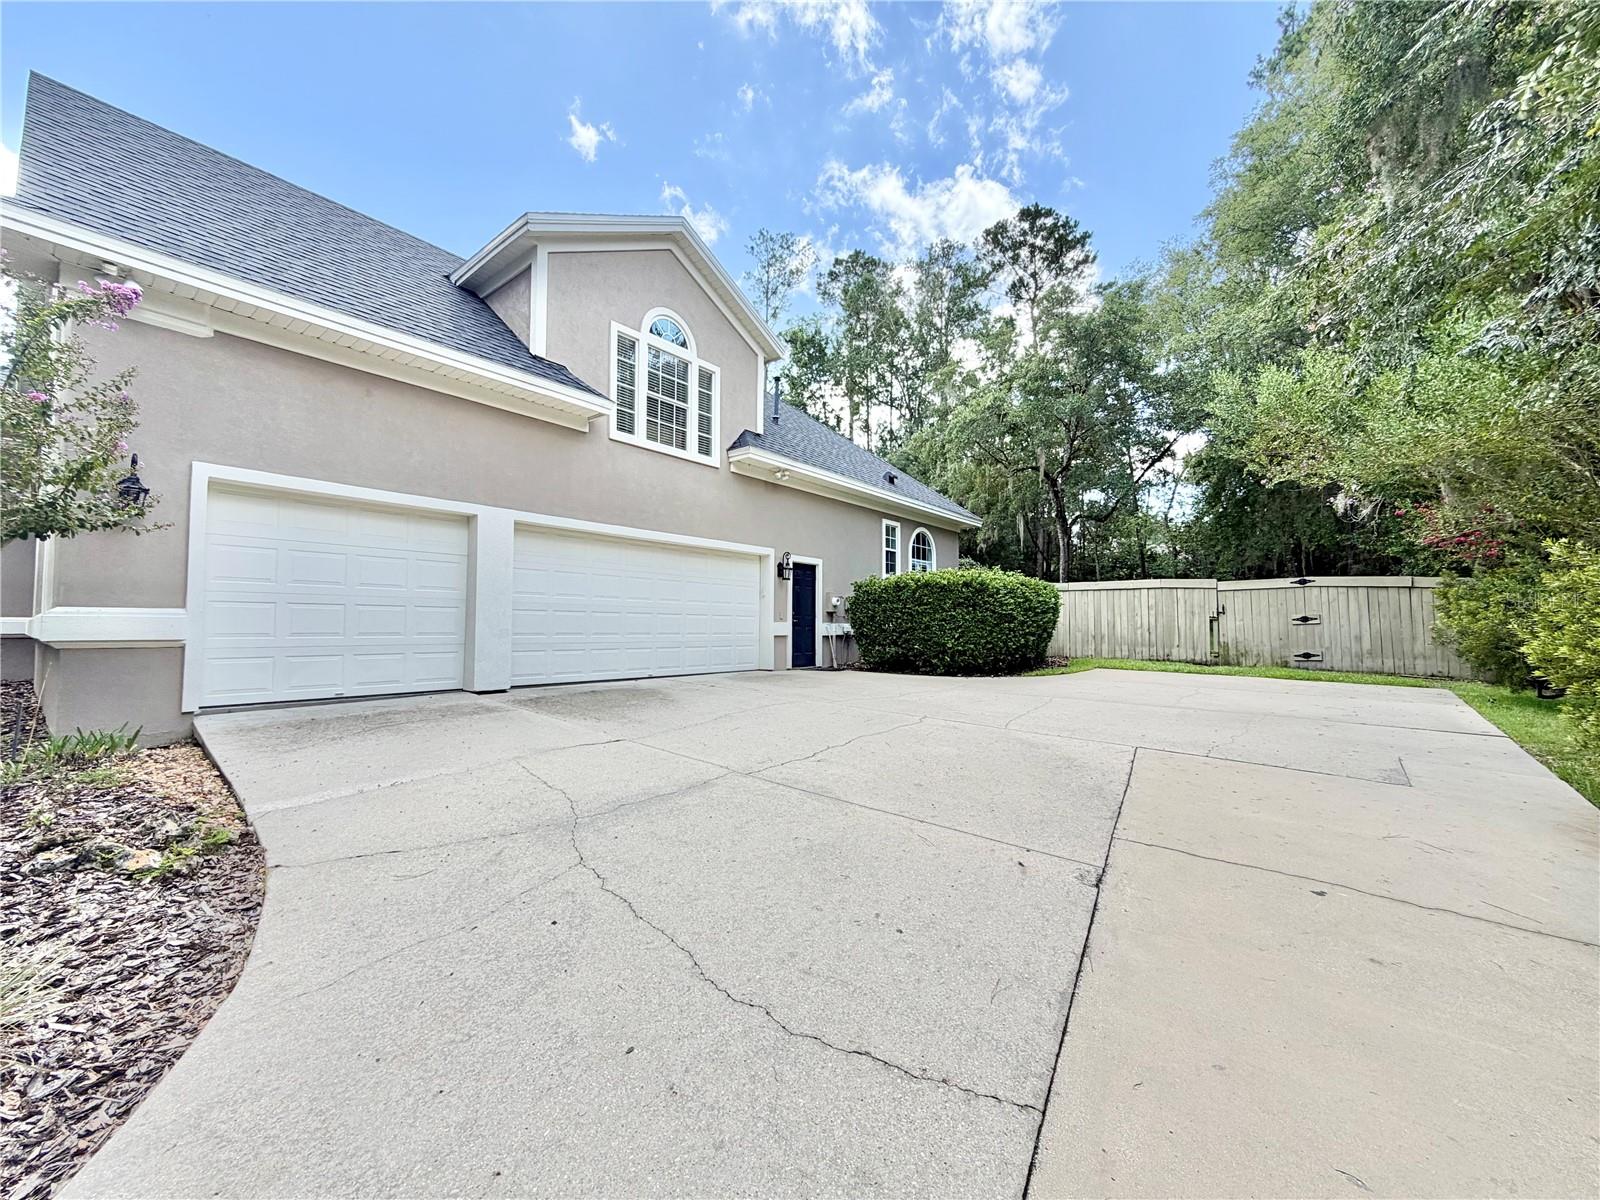
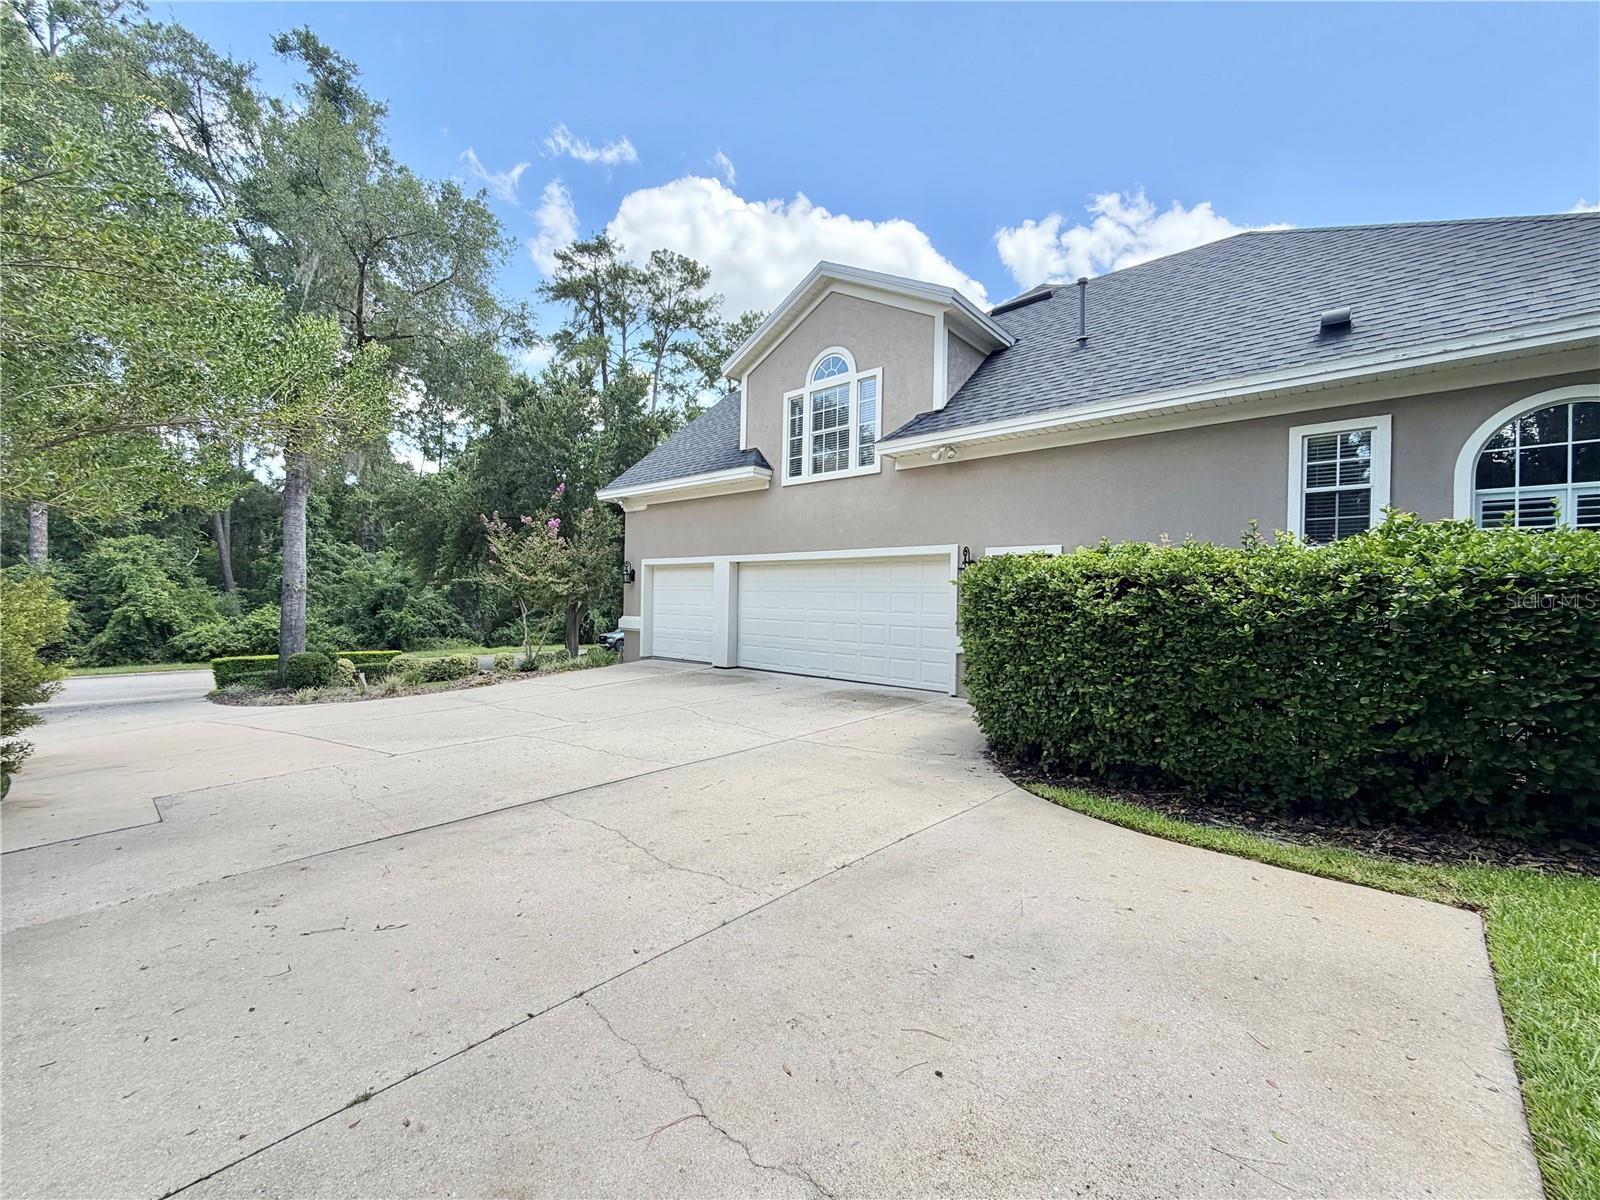
    Driveway, Garage Door Opener, Garage Faces Side, Attached

  • Patio and Porch Features

    Covered, Front Porch, Screened

  • Pool

    Yes

  • Pool Features

    Heated, In Ground, Screen Enclosure, Private

  • Waterfront YN

    NO

Area & Lot

  • Lot Features

    Landscaped, Paved

  • Lot Size(acres)

    0.63

  • Lot Size(square feet)

    27,443

  • Property Type

    Residential

  • Property Sub Type

    Single Family Residence

  • Architectural Style

    Contemporary

Price

  • Sales Price

    $985,900

  • Tax Amount

    $11,463.7

  • Sq. Footage

    3,608

  • Price/SqFt

    $273

HOA

  • Association

    YES

  • Association Fee 2

    $160

  • Association Fee

    $150

  • Association Fee Frequency

    Quarterly

  • Association Fee 2 Frequency

    Quarterly

  • Association Fee Includes

    N/A

  • Total Monthly Fees

    $103.33

School District

  • Elementary School

    Lawton M. Chiles Elementary School-AL

  • Middle School

    Kanapaha Middle School-AL

  • High School

    F. W. Buchholz High School-AL

Property Features

  • Stories

    2

  • New Construction

    NO

  • Foundation Details

    Slab

  • Ownership

    Fee Simple

  • Senior Community YN

    NO

  • Sewer

    Public Sewer

  • Tax Lot

    35

  • Water Source

    Public

Schedule a Showing

Showing scheduled successfully.

<
>
IN PERSON
VIA CHAT

What is 3 + 4 ?


Change time

Mortgage calculator
Estimate your monthly mortgage payment, including the principal and interest, property taxes, and HOA. Adjust the values to generate a more accurate rate.

Your payment

Principal and Interest:

$

Property taxes:

$

HOA fees:

$

Total loan payment:

$

Total interest amount:

$

Location

County

Alachua

Elementary School

Lawton M. Chiles Elementary School-AL

Middle School

Kanapaha Middle School-AL

High School

F. W. Buchholz High School-AL

Listing Courtesy of Jonathan Colon , WATSON REALTY CORP

RealHub Information is provided exclusively for consumers' personal, non-commercial use, and it may not be used for any purpose other than to identify prospective properties consumers may be interested in purchasing. All information deemed reliable but not guaranteed and should be independently verified. All properties are subject to prior sale, change or withdrawal. RealHub website owner shall not be responsible for any typographical errors, misinformation, misprints and shall be held totally harmless.

Agent Michael Graf

Business Coach | Executive Sales Associate | Realtor®

Michael Graf

Call Michael today to schedule a private showing.


* Listings on this website come from the FMLS IDX Compilation and may be held by brokerage firms other than the owner of this website. The listing brokerage is identified in any listing details. Information is deemed reliable but is not guaranteed. If you believe any FMLS listing contains material that infringes your copyrighted work please click here to review our DMCA policy and learn how to submit a takedown request.© 2024 FMLS.
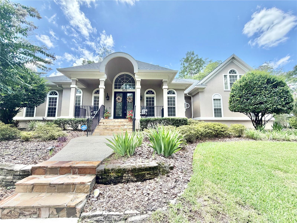
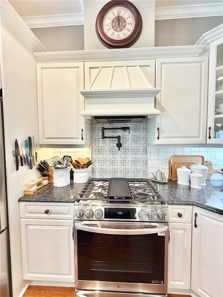
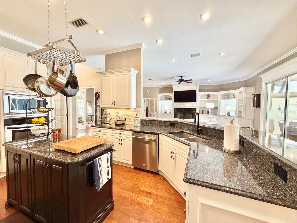
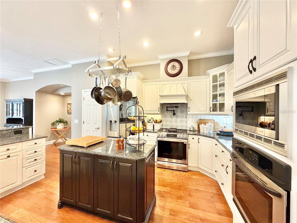
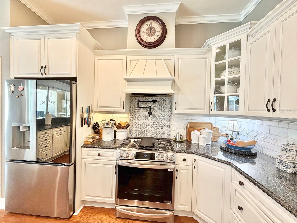
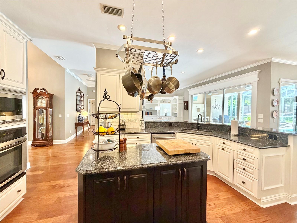
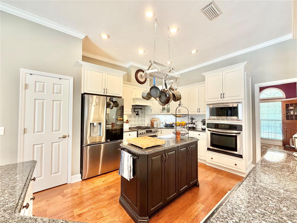
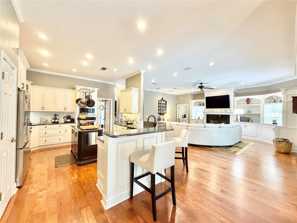
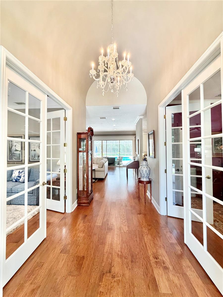
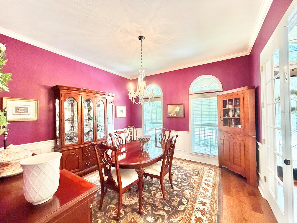
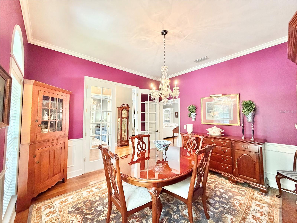
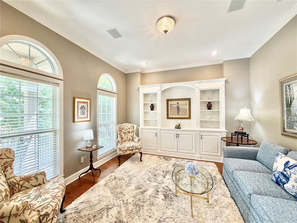
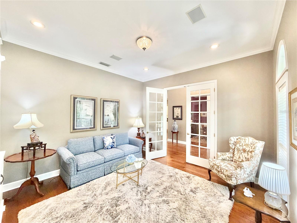
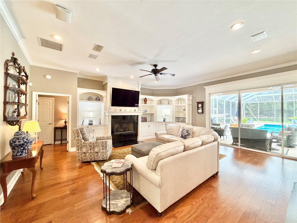
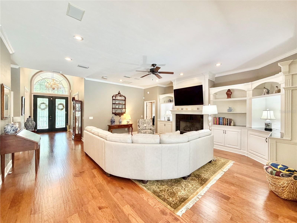
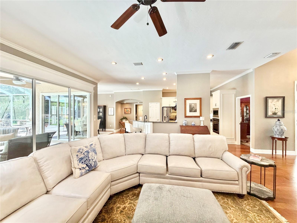
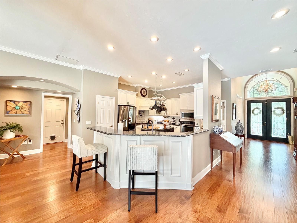
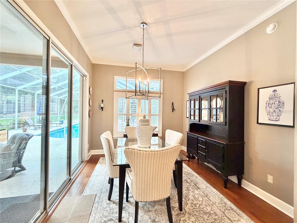
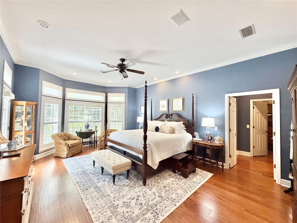
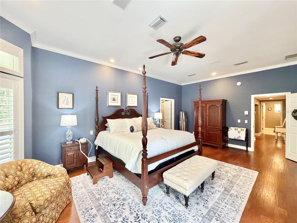
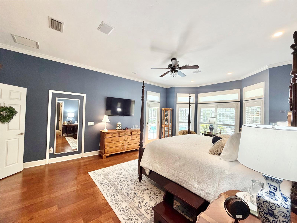
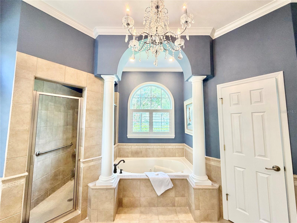
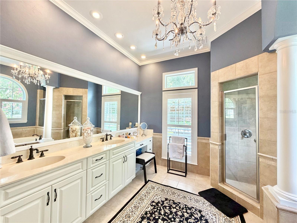
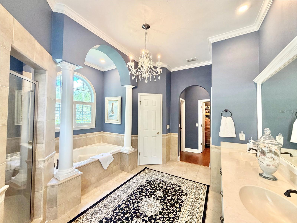
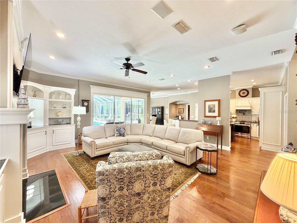
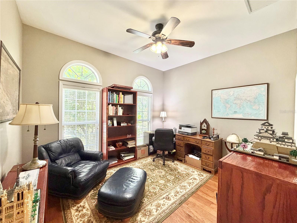
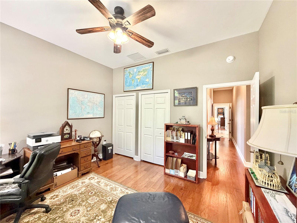
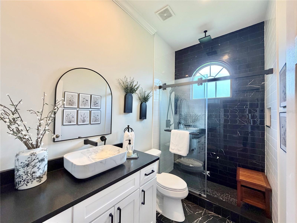
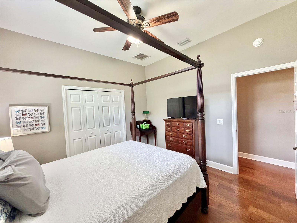
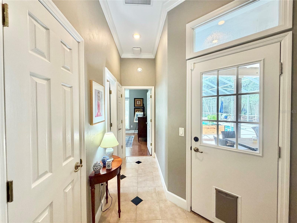
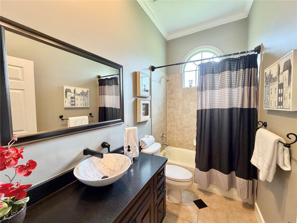
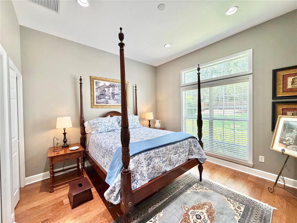
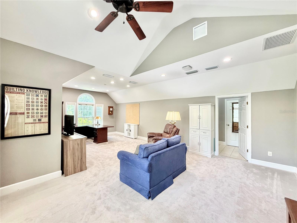
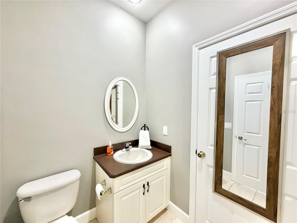
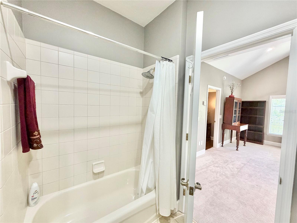
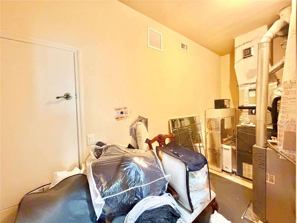
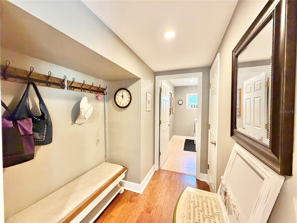
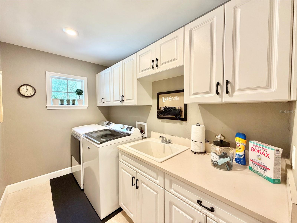
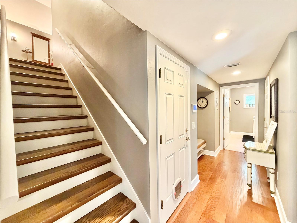
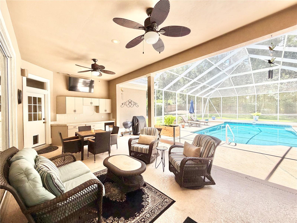
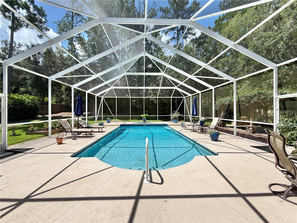
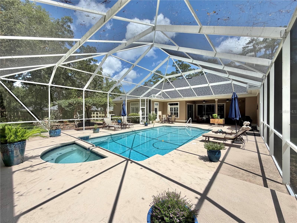
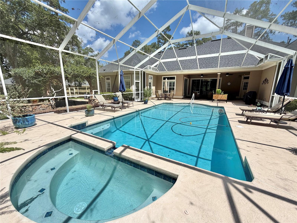
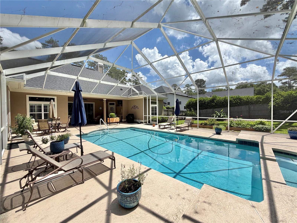
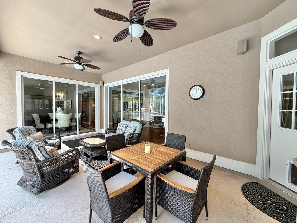
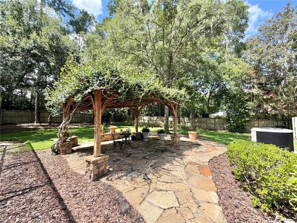
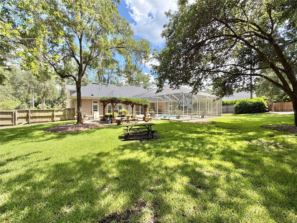
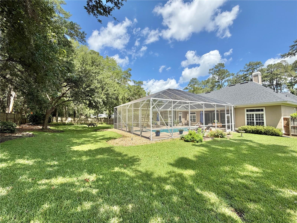
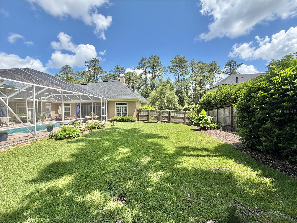
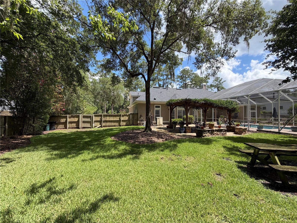
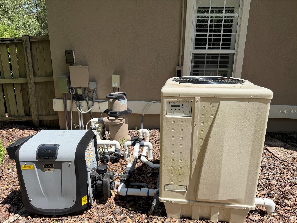
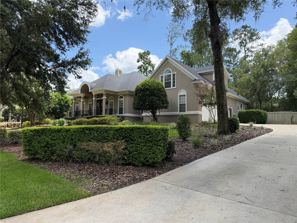
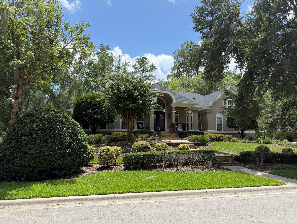
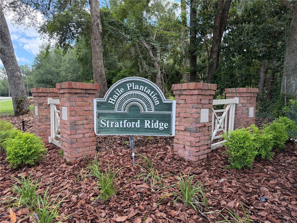
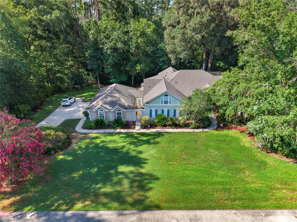
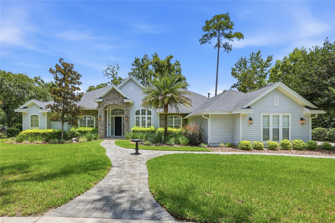
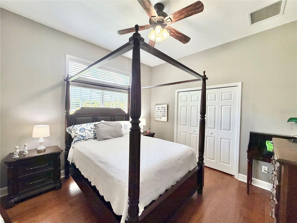
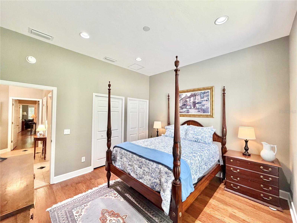
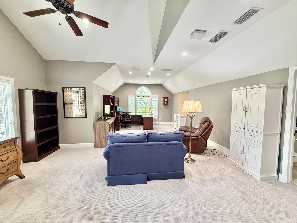
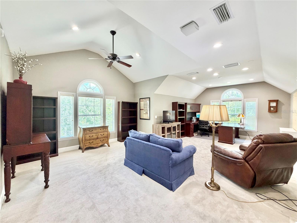
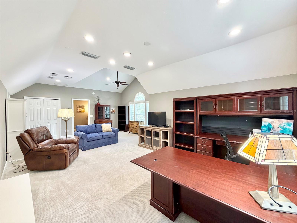
Welcome to this stunning pool home featuring 5 bedrooms, 4 bathrooms, plus an office study and sitting room/formal dining room! Nestled on a prime .63-acre lot in Stratford Ridge @ Haile Plantation, the property boasts lush, private landscaping. Step into the inviting foyer, with a French-doored study/office to the left and a dining/sitting/flex room to the right. The spacious kitchen includes stainless steel appliances (brand new gas stove), an island, and overlooks the great room. Beautiful wood flooring, crown molding and detailed trim work flow through most of the home. The split floor plan ensures privacy for all the bedrooms. The master suite is tucked away with pool and backyard views, offering two walk-in closets with upgraded wood shelving and a luxurious bathroom with a separate tub, shower, and updated fixtures. A large bonus/ 5th bedroom room spans over the 3-car garage and includes its own bathroom and closet. Enjoy outdoor living with a heated pool, outdoor kitchen and dining space all covered by a screened lanai facing the spacious fenced yard. Recent updates include CAT 7 internet wiring and commercial-grade Wi-Fi extenders by Sound Ideas, making working or studying from home a breeze. Stratford Ridge is conveniently close walking trails, Publix Market Square, Chiles Elementary, Hawkstone Country Club, and the Haile Village Center for all kinds of options on shopping, dining, professional offices and Saturday's Farmers market. Recent pool equipment, recent AC with high-efficiency furnace, and roof replaced in 2023. More pictures coming soon.

8613 SW 39TH LANE

Message successfully sent.

What would you like to know?

What is 3 + 4 ?

I agree to receive email communication and understand I can unsubscribe at any time.

I agree to be contacted by The Graf Group of Coldwell Banker via call, email, and text for real estate services. To opt out, you can reply 'stop' at any time or reply 'help' for assistance. You can also click the unsubscribe link in the emails. Message and data rates may apply. Message frequency may vary. Privacy Policy

Related Properties

New on site 1 day ago
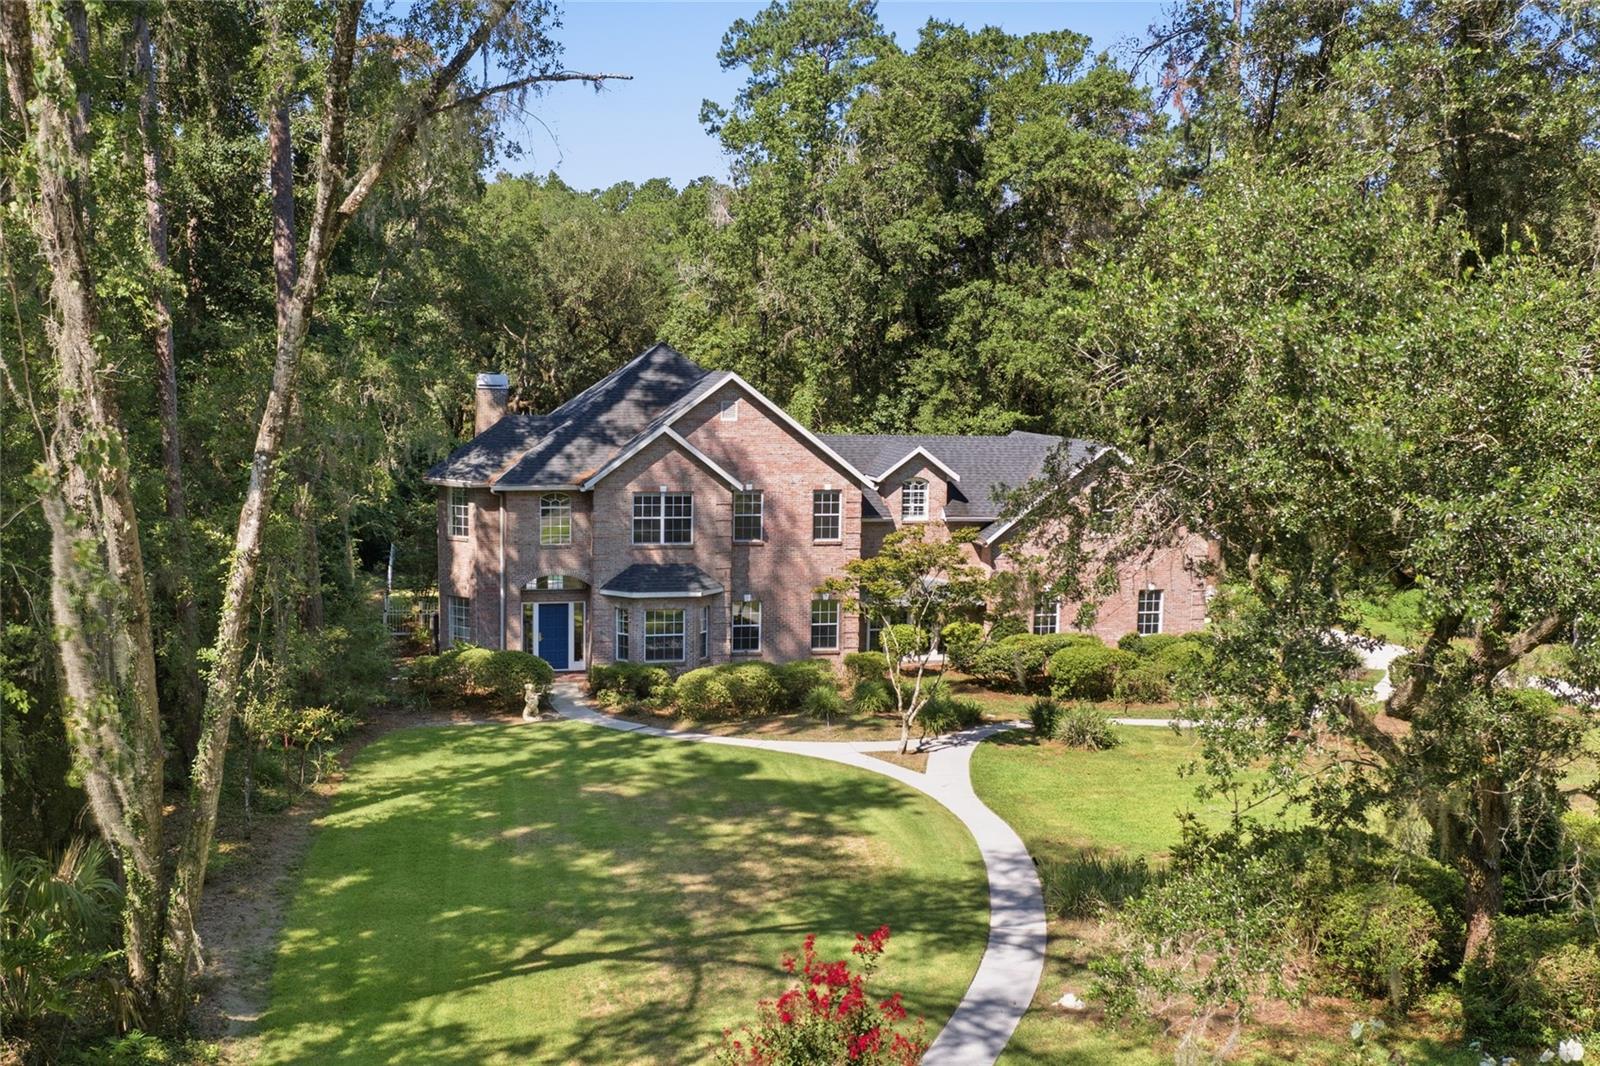
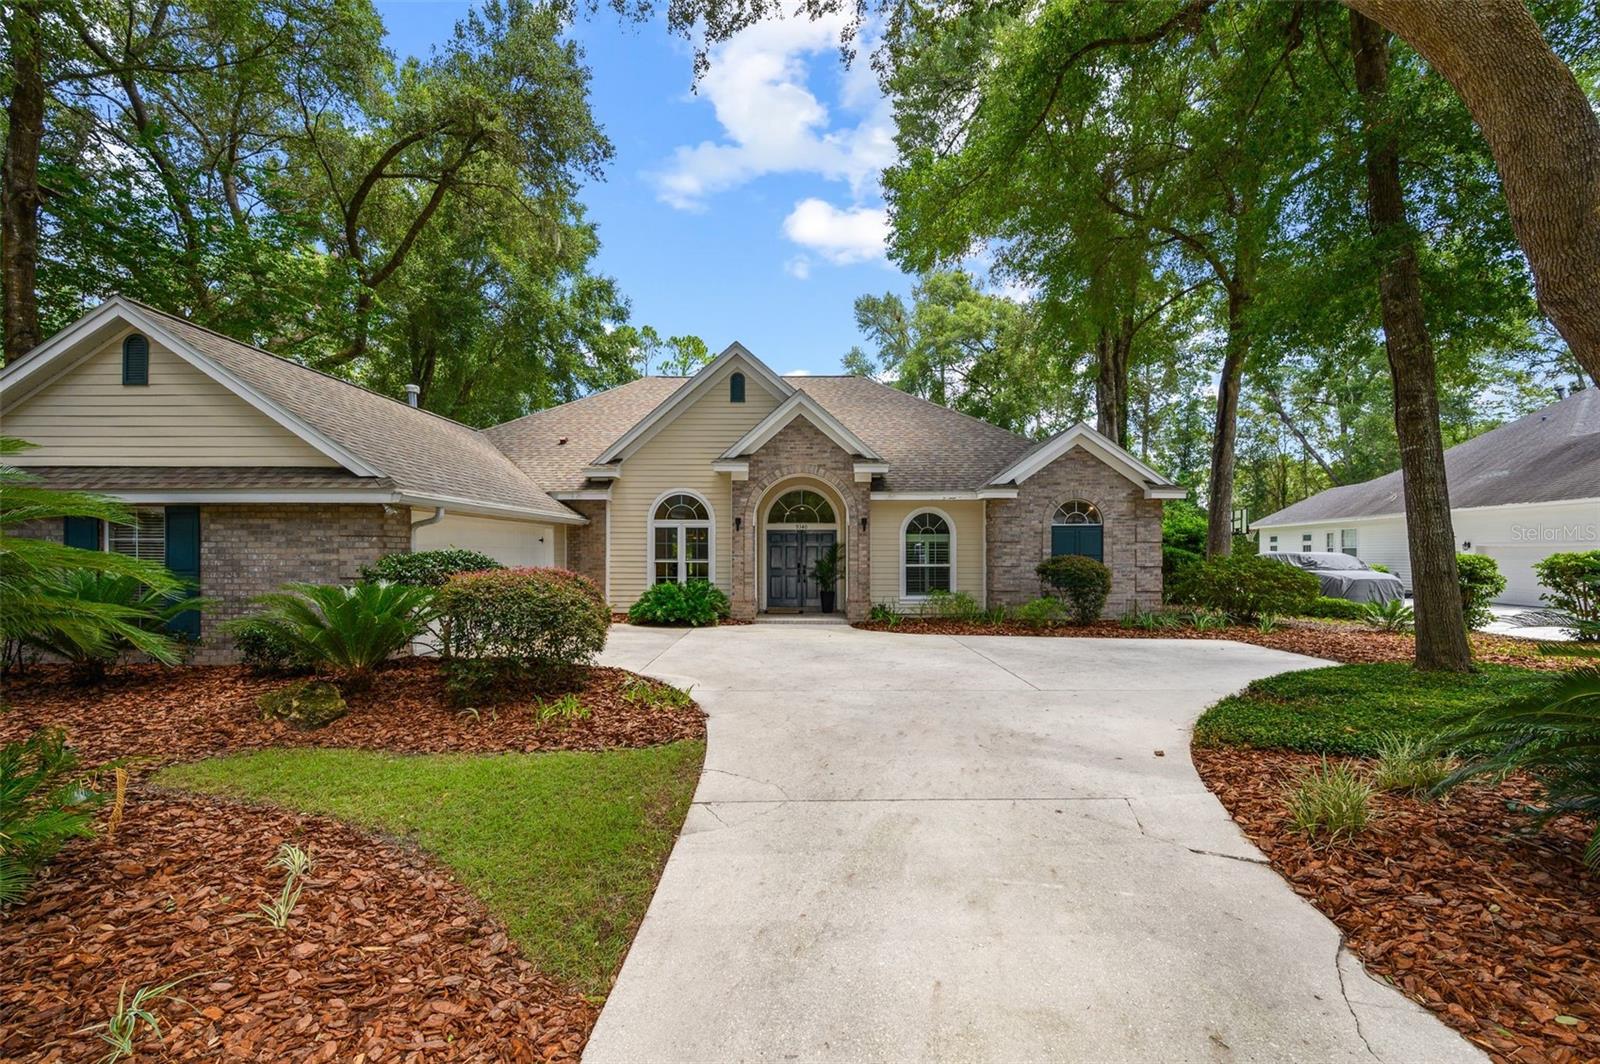
Virtually Staged. Welcome to this beautiful brick home nestled on 3.57 private acres in desirable Pine Hill Estates. A long, tree-lined driveway creates a peaceful entrance, giving the property the feel of a secluded country estate while still being just minutes from Gainesville's shopping, dining, hospitals, and the University of Florida. Inside, a grand two-story foyer with a sweeping staircase welcomes you into approximately 3,751 square feet of thoughtfully designed living space. Rich wood flooring, abundant natural light, and a cozy fireplace create a warm and inviting atmosphere, while French doors open to the backyard, seamlessly blending indoor and outdoor living. The updated kitchen serves as the heart of the home, featuring new appliances, a modern backsplash, ample counter space, and easy access to both formal and casual dining areas. A versatile breezeway offers endless possibilities as a game room, hobby space, or home office, and the upstairs loft provides additional flexible living space. All four bedrooms are located upstairs, creating a private retreat away from the main living areas. The spacious primary suite features a tray ceiling and an ensuite bath with a soaking tub, separate shower, and plenty of room to unwind. Upstairs laundry adds everyday convenience. Step outside to enjoy the paver patio overlooking the pool, installed in 2018, all surrounded by beautifully maintained grounds with plenty of room to entertain, relax, or simply enjoy the peaceful setting. Recent updates include a 2021 roof, a 2023 HVAC system, and a whole-house generator for added comfort and peace of mind. Combining timeless architecture, modern updates, generous acreage, and an unbeatable location, this exceptional property offers the perfect balance of privacy, space, and convenience.
#GC542016

GAINESVILLE

11121 NW 15TH PLACE

4 Beds

3 Baths

3,751 Sq.Ft.

$849,000

MLS#: GC542016

New on site 3 days ago
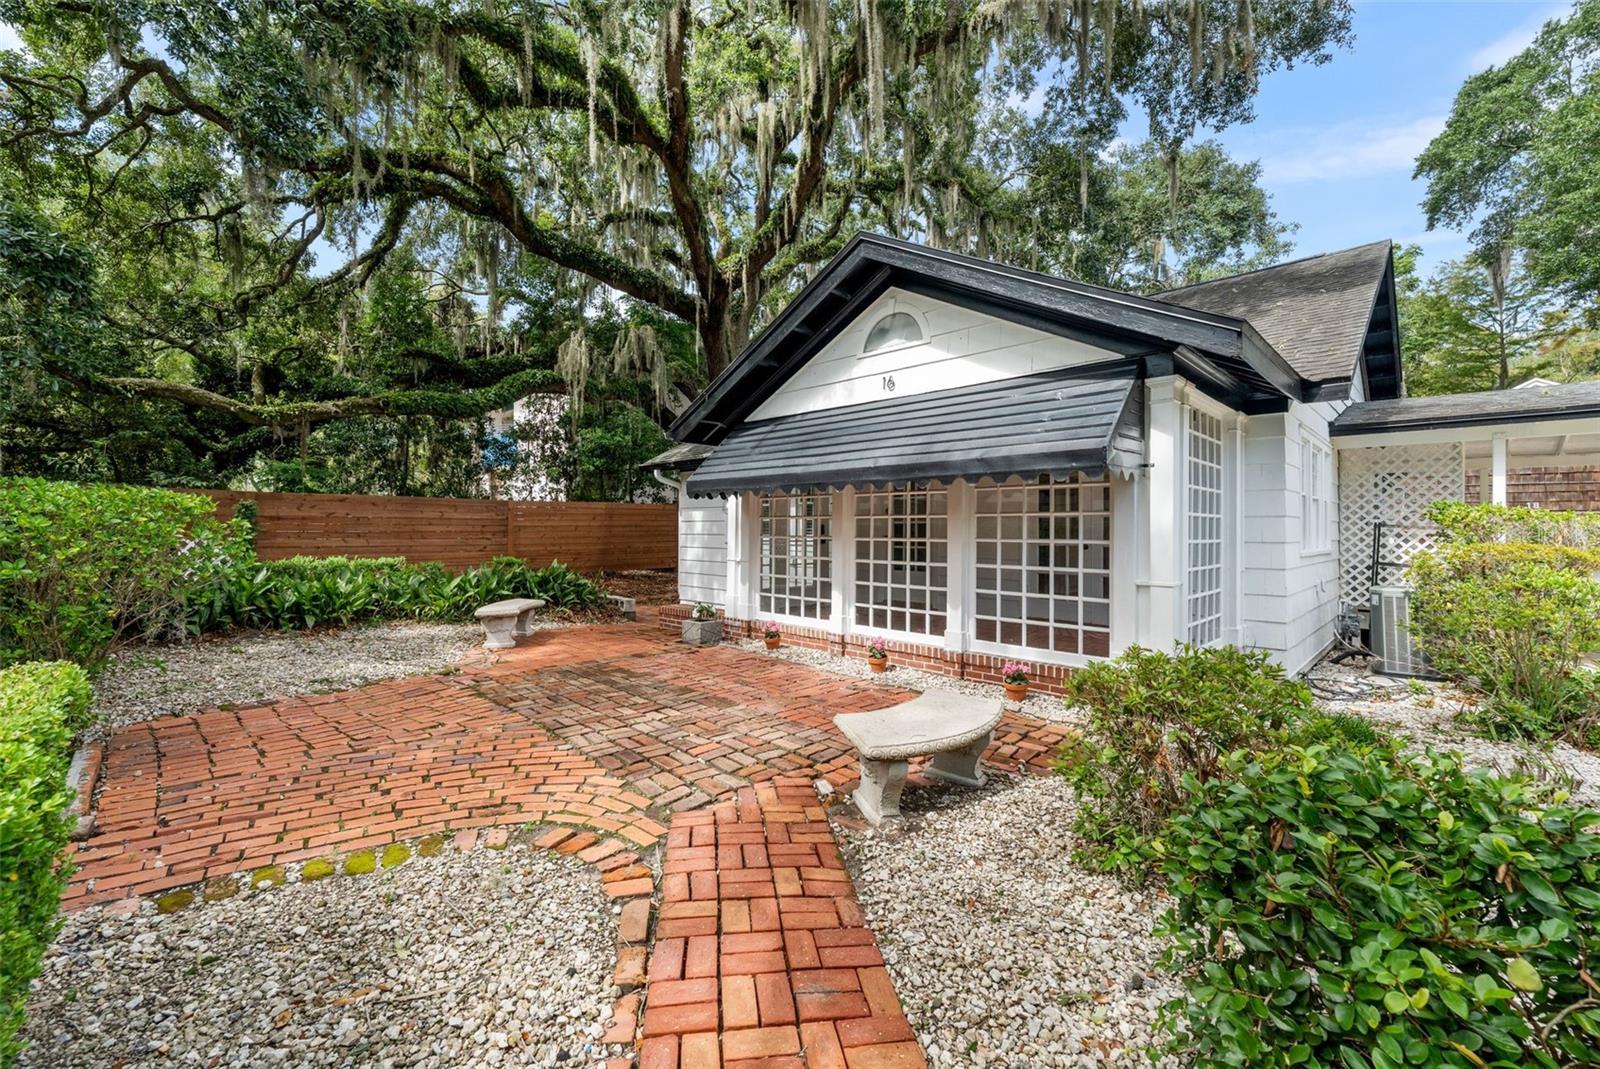
Multiple Offer - Highest and Best by July 22nd at 5pm. Offered for the First Time in Over 70 Years — Historic Estate Across from Ben Hill Griffin Stadium and the University of Florida. 16 & 18 NW 20th Terrace FOR SALE! (Main House with detached 2BR Guest House))
Some homes are measured in square feet. Others are measured in history. This incredible opportunity to own both won't last long. 

This remarkable estate has been lovingly cared for by the same family since 1948 and occupies one of the most coveted locations in Gainesville.
The home was purchased by David and Patricia Fuller, whose family became woven into the fabric of University of Florida Athletics. David Fuller served as the University's legendary head baseball coach from 1948 through 1976, becoming the winningest baseball coach in program history. He also served for twenty-nine seasons as an assistant football coach and was inducted into the University of Florida Athletic Hall of Fame.

Beyond its remarkable location, the property reflects decades of authentic craftsmanship and family tradition. The distinctive brick walls surrounding the front and rear courtyards were hand-laid by Patricia Fuller and her sons using original bricks reclaimed from renovations to Ben Hill Griffin Stadium—creating a one-of-a-kind connection to Gainesville's athletic heritage.

The beautifully remodeled main residence offers four spacious bedrooms and three fully renovated bathrooms. The stunning chef's kitchen was created to be more open and inviting for hosting guests on game day. The house has been completely rewired and re-plumbed, offering you peace of mind for years to come. Outside, the repainted shaker siding helps the house to keep it's classic appearance. This is a perfect combination of enjoying modern conveniences while sticking to a timeless aesthetic. 

Complementing the main home is a detached two-story guest residence featuring two bedrooms, one full bath, a full kitchen, living area, and private laundry. Whether used for guests, multi-generational living, short or long-term rental opportunities, the guest residence provides exceptional flexibility and income potential.

As Gainesville gathers each fall to watch the Gators just across the street, this home stands as a reminder of the city's traditions, memories, and enduring spirit. 

Properties with this combination of location, history, architectural character, and investment potential rarely become available. This is more than a home—it is an opportunity to become the next steward of one of Gainesville's truly iconic addresses.
#GC541975

GAINESVILLE

16 NW 20TH TERRACE

4 Beds

3 Baths

2,095 Sq.Ft.

$875,000

MLS#: GC541975

New on site 4 days ago
Filled with natural light and located on a private lot backing to one of Haile Plantation’s largest common areas, this 3,000 square foot Barry Bullard-built home offers four bedrooms, three-and-a-half bathrooms, a study, and a desirable three-way split floor plan. Large windows throughout the home, including a dramatic picture window in the family room, provide beautiful views of the private backyard and expansive green space beyond. A spacious foyer opens into the main living areas, where beautiful wood floors flow throughout the living room, dining room, family room, kitchen and hallways. Straight ahead is the formal living room where French doors lead to the screened lanai, pool, spa, and backyard. To the left is the formal dining room with a tray ceiling and elegant chandelier. To the right, the study features a large window with plantation shutters and a closet. Just off the main living areas is a beautifully renovated powder room with convenient access to the pool. The completely renovated kitchen features quartz countertops, wood cabinetry, a center island, stainless steel appliances including an induction cooktop, double ovens, two dishwashers, a wine refrigerator, and a walk-in pantry. The kitchen opens to the family room, where a gas fireplace with custom built-in shelving creates a perfect gathering space. The primary suite offers space for a sitting area and features a large picture window overlooking the pool, spa, and backyard. The completely renovated bathroom includes a large walk-in shower, a 42-inch dual-sink vanity, LED lighted mirrors, a built-in towel warming bar, and two walk-in closets. Two secondary bedrooms share a hall bathroom, while a fourth bedroom has its own private bath and can be separated from the rest of the home, making it ideal for guests or multi-generational living. The spacious screened lanai is already plumbed with natural gas for your grill and overlooks the pool, spa, and private backyard. The home also features a spacious two-car garage with plenty of room for vehicles, storage or workspace. The home is just a short distance from Chiles Elementary School and Hawkstone Country Club. Haile Plantation offers miles of walking trails, parks, playgrounds, basketball courts, and the Village Center with its shops, restaurants, and Saturday farmers market. Optional membership at Hawkstone Country Club provides access to golf, tennis, pickleball, a fitness center, dining, and two swimming pools.
#GC541533

GAINESVILLE

9340 SW 32ND PLACE

4 Beds

3 Baths

2,990 Sq.Ft.

$835,000

MLS#: GC541533

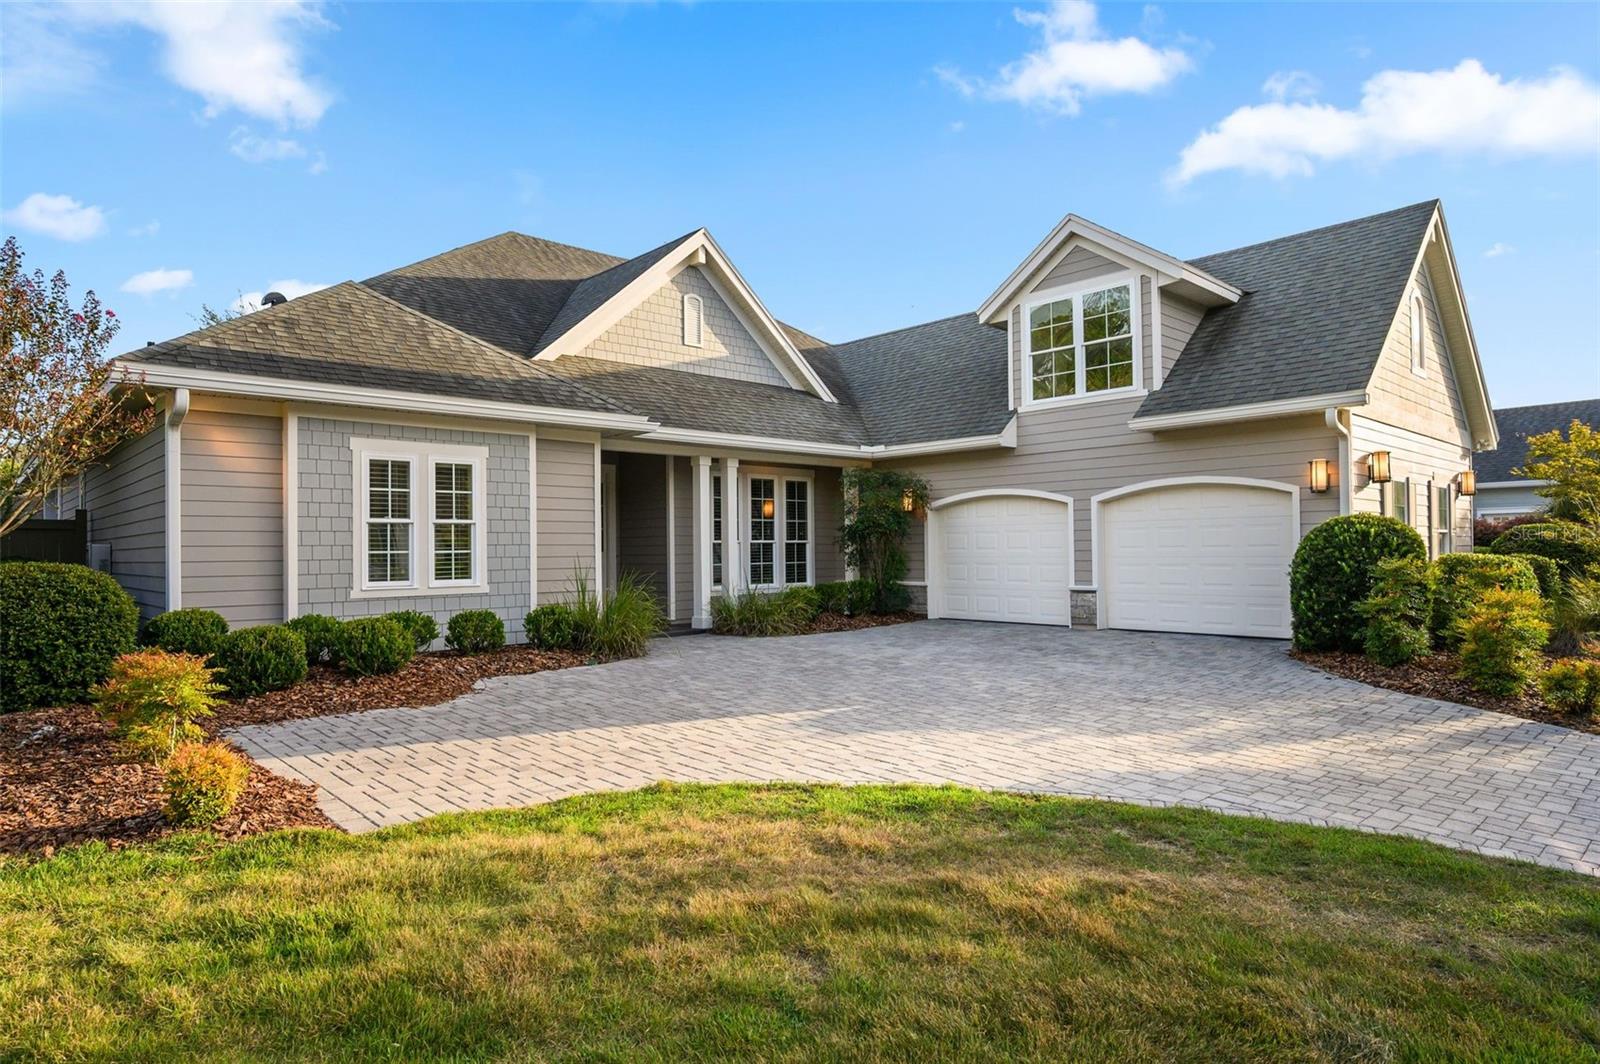
Virtually Staged. Welcome to this stunning luxury custom built home by Warring Builders in the highly desirable Greystone Community, located in the heart of Gainesville. Featured in the 2015 Parade of Homes.
 This beautifully maintained residence offers 2,506 heated square feet and 3,563 total square feet of exceptional living space on a spacious .26-acre corner lot. This thoughtfully designed 4-bedroom, 3-bathroom home features a flexible upstairs bonus room that can easily serve as a 5th bedroom, home office, craft room, playroom, or media room.  
  Step inside and you will notice the open the spacious family room that is custom designed with high ceilings accented with wood beams, rich hardwood flooring, large windows to light up the room, and large modern ceiling fan. Featuring a remote gas fireplace, creating an inviting atmosphere for family and guests. 
  For the Chef in the family the carefully designed kitchen includes plenty of counter space for both everyday living and entertaining, featuring:
Stainless steel appliances, Gas range, Large island with breakfast bar, Beautiful hardwood soft-close cabinetry, Granite countertops
and a walk-in pantry, along with a dining area, plus a separate formal dining space for family holiday gatherings.
  The luxurious primary suite offers a peaceful retreat with a spacious walk-in closet and an elegant en-suite bathroom featuring:
Large custom tiled walk-in shower, and dual vanities adorned with granite counters, and a separate soaking tub. 
Three additional bedrooms are conveniently located downstairs, along with two full guest bathrooms.
  Step outside to enjoy the beautifully landscaped backyard with paver patio, privacy fencing, irrigation system, and plenty of space to relax or entertain.
Highlights include:
Hardwood flooring throughout the main living areas and kitchen
Carpet in all bedrooms
Large windows providing abundant natural light with coverings
Spacious laundry room
Oversized double door garage
Wide paver driveway
Fresh exterior paint
Ceiling fans throughout
On demand hot water
Beautifully maintained landscaping
Turn-key condition
This exceptional home has been meticulously cared for and is truly move-in ready. If you've
been searching for luxury, comfort, and timeless style in one of Gainesville's most sought after
communities. Convenient location!
Schedule your private showing today!

"Your dream home awaits in Greystone!"
#GC541543

GAINESVILLE

4074 NW 63RD STREET

5 Beds

3 Baths

2,506 Sq.Ft.

$790,000

MLS#: GC541543

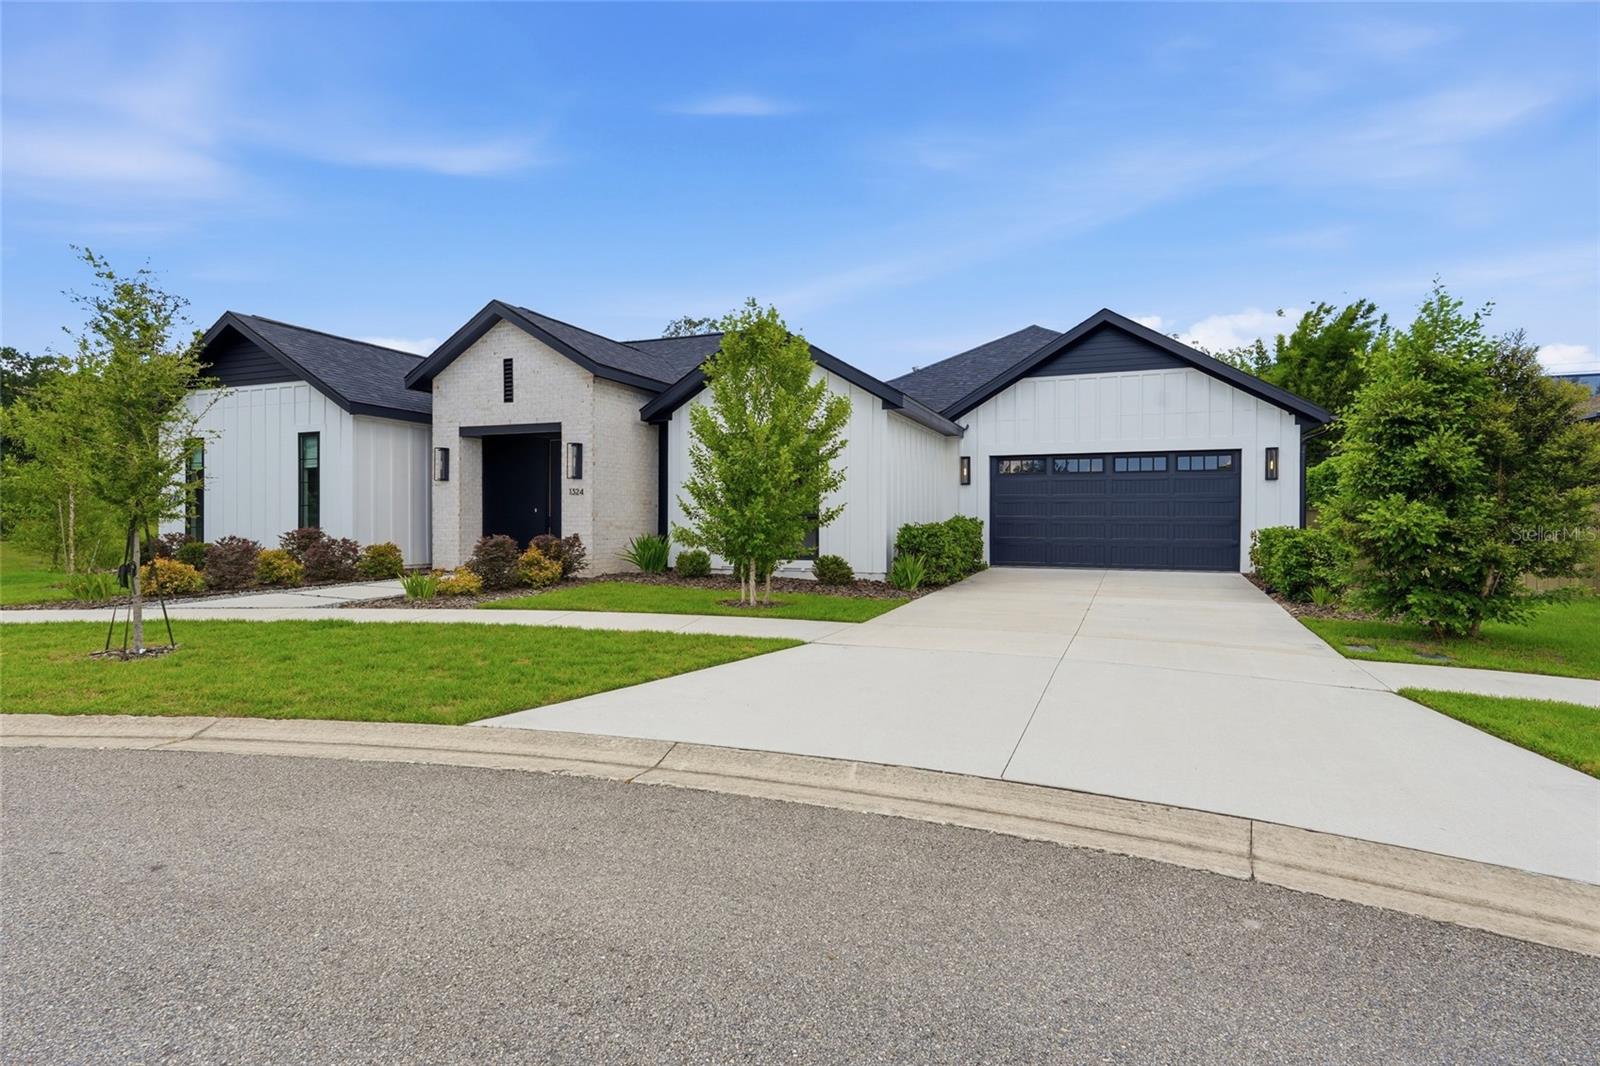
Located in the sought-after SW Gainesville neighborhood of Gloria's Way, this 4-bedroom, 3.5-bath residence is perfectly situated on a quiet cul-de-sac and was designed to make an impression from the moment you arrive. As the front door opens, your eyes are immediately drawn through the home to the tranquil pond beyond, where expansive windows fill the living spaces with natural light and create a seamless connection to the outdoors. Soaring ceilings, clean architectural lines, and thoughtfully selected finishes create a warm, inviting atmosphere that immediately feels like home.

Step inside and experience a floor plan that was designed for both everyday living and effortless entertaining. Expansive windows beautifully frame the pond views throughout the main living areas, while custom Roman shades add warmth, texture, and a polished finishing touch.

As you continue into the heart of the home, the open-concept living and dining spaces flow seamlessly into the kitchen, where a striking waterfall island serves as the centerpiece. Custom cabinetry, premium stainless steel appliances, designer lighting, and generous workspace come together to create a kitchen that is as functional as it is beautiful. Whether you're preparing dinner or gathering with friends, every space remains connected while taking full advantage of the peaceful backyard views.

Down the hall, an additional flex space offers endless possibilities, making it the perfect family room, game room, media room, home office, or playroom to fit your lifestyle.

Privately tucked away, the primary suite offers a peaceful retreat with a spa-inspired bathroom designed for relaxation. Three additional bedrooms and beautifully appointed bathrooms provide plenty of space for family and guests, with every room reflecting the same thoughtful attention to detail found throughout the home.

From the carefully curated finishes and custom Roman shades to the seamless indoor-outdoor connection overlooking the pond, every detail has been thoughtfully selected to create a home that is both elegant and welcoming. Offering a timeless design, functional layout, and exceptional setting, this Gloria's Way residence presents an opportunity to enjoy one of SW Gainesville's most desirable communities.
#GC541741

GAINESVILLE

1324 SW 120TH DRIVE

4 Beds

3 Baths

3,137 Sq.Ft.

$950,000

MLS#: GC541741

4 Bedroom 3.5 Baths Situated on a beautifully wooded 1.1 acre lot in the gated Plantation Grove at Fletcher’s Mill community, this 3,655 square foot home offers a rare blend of privacy, space, and convenience in West Gainesville. Built in 1996 and thoughtfully updated, the property is designed for both everyday comfort and exceptional entertaining—just minutes from the shopping, dining, and amenities of Town of Tioga.
Inside, oversized rooms and abundant natural light create an inviting atmosphere. The floor plan includes four bedrooms, three and a half bathrooms, two separate living areas, a formal dining room, a dedicated office, and an impressive 13 seat surround sound theater.
The renovated kitchen (2024) is a standout feature, offering new appliances, a double oven, quartz countertops and backsplash, a central island, seating counter, wine bar, and a walk through butler’s pantry. It opens directly to the main living area, where a large gas fireplace and a wall of windows frame serene views of the backyard.
The primary bathroom was fully renovated in 2026 with dual vanities, quartz countertops, illuminated mirrors, and a spacious glass enclosed wet room featuring a soaking tub and shower. A first floor secondary bathroom has also been recently updated. Additional upgrades include a new roof (2021) and new AC (2026). Throughout the home, crown molding, travertine flooring, and engineered hardwood add timeless character.
Outdoor living is exceptional. A large screened lanai overlooks the recently resurfaced pool, while a staircase leads to an expansive paver patio with custom lighting and a wood burning fireplace nestled among mature hardwoods. Garden paths, stone borders, and a wooded buffer—backing up to an easement—provide outstanding privacy and a natural backdrop. The property also includes an attached three car garage.
This is an ideal West Gainesville retreat for buyers seeking a bright, spacious home with substantial indoor and outdoor entertaining areas, all within a mile of Town of Tioga and convenient to the rest of Gainesville. Zoned for Hidden Oak Elementary, Ft. Clarke Middle School, and Buchholz High School.
#GC541738

GAINESVILLE

11415 NW 10TH LANE

4 Beds

3 Baths

3,655 Sq.Ft.

$985,000

MLS#: GC541738

Welcome to this exceptional luxury residence in the Millhopper Forest community, where timeless design, premium craftsmanship, and modern elegance come together on a beautifully landscaped property.
This meticulously updated 4 bedroom, 3.5 bathroom home offers an ideal floor plan with a dedicated office, private library, spacious living room, open-concept family room, dining area, gourmet kitchen, oversized laundry room, and a three-car garage, all thoughtfully designed to balance comfortable everyday living with elegant entertaining.
From the moment you enter, you'll appreciate the soaring ceilings, abundant natural light, and the seamless blend of architectural finishes throughout. New luxury plank flooring flows throughout the home, while each bathroom has been recently renovated with designer tile, premium fixtures, and spa-inspired finishes.
The gourmet kitchen serves as the heart of the home, featuring an oversized center island, custom cabinetry, walk-in pantry, and an open layout overlooking the family room and dining area - perfect for gathering with family and friends. 
The stunning custom library is truly one of a kind, featuring built-in shelving with a rolling ladder and a dramatic floor-to-ceiling designer electric fireplace. Adjacent to the library is an elegant wet bar with dual beverage refrigerators, making entertaining effortless while adding another distinctive luxury feature. 
The owner's suite offers a peaceful retreat with private access to the backyard and a beautifully renovated spa-inspired bathroom featuring dual floating vanities, an oversized walk-in shower, premium designer finishes, and two oversized walk-in closets. 
A private home office provides a quiet workspace, ideal for today's work-from-home lifestyle. The elegant formal living room is enhanced by a custom LED-illuminated architectural water feature, creating a striking focal point and a tranquil ambiance that complements the home's distinctive design. 
Step outside to an expansive covered lanai overlooking the beautifully landscaped backyard with multiple entertaining areas, generous paver patio, and outdoor dining space to enjoy Florida's year-round outdoor lifestyle.
The spacious indoor laundry room is thoughtfully designed with extensive cabinetry, generous countertop workspace, a utility sink, and the included washer and dryer. The oversized three-car garage features durable luxury flooring and a premium Husky modular garage cabinet system that conveys with the home.
Additional highlights include a roof approximately five years old, recently installed luxury plank flooring throughout, beautifully renovated bathrooms and kitchen, custom paver walkways and patios, and luxury finishes at every turn. 
Offered fully furnished, this exceptional residence includes all indoor and outdoor furniture, television, custom architectural water feature, backyard décor, washer and dryer, and the premium Husky modular garage cabinet system—allowing the next owner to move in and immediately begin enjoying this extraordinary home. 
Zoned for Talbot Elementary, Fort Clarke Middle School, and Gainesville High School. Enjoy walking or biking to nearby nature trails, including San Felasco Park and Devil Millhopper. Conveniently located near UF/Shands, HCA North Florida Hospital, San Felasco Tech City, shopping, and many restaurants. Experience luxury living at its finest in the heart of Millhopper Forest. Schedule your private showing today.
#GC541609

GAINESVILLE

5117 NW 55TH STREET

4 Beds

3 Baths

2,918 Sq.Ft.

$879,000

MLS#: GC541609

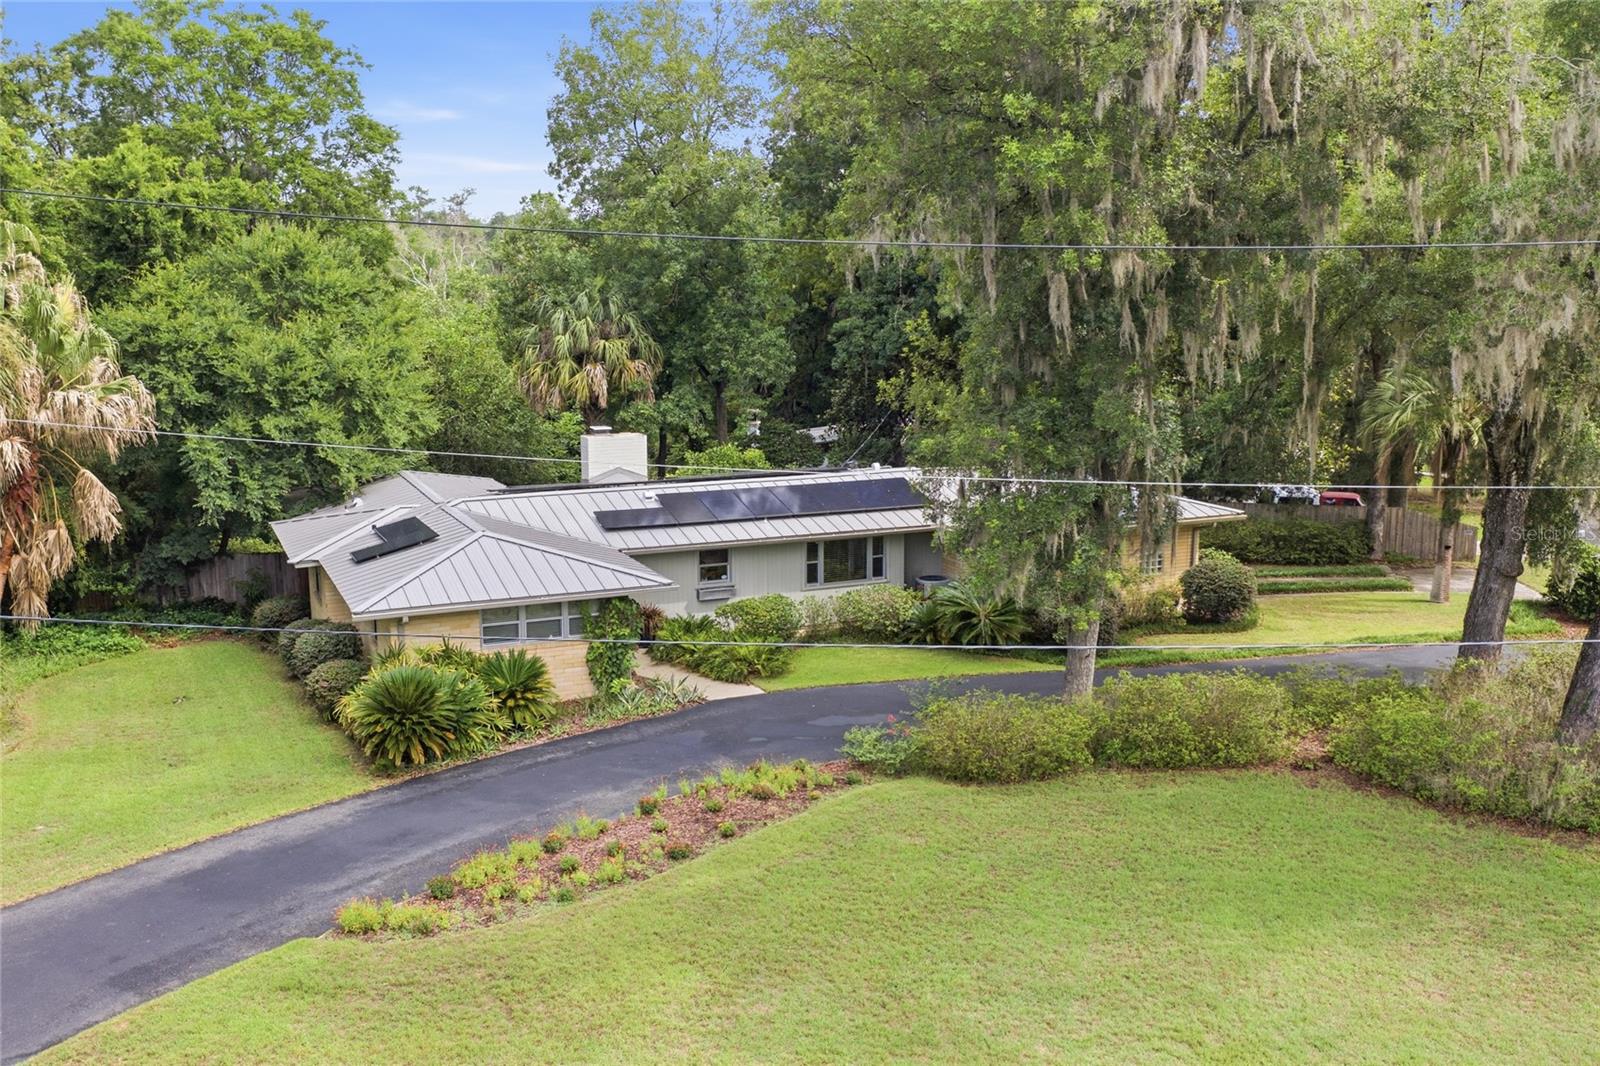
Classic mid-century home nestled in the premier Fl Park neighborhood less than 2 miles from UF! This special, fully renovated home has been lovingly cared for by its owners for over 3 decades. Upgrades include:  24 gauge standing seam metal roof (2023), double paned glass windows & sliding glass door, and 1.5 MKW Solar system! The spacious & bright living room features 12 Ft high tongue & groove ceiling with exposed beams, double sliding glass door leading out to the patio, and a cultured-stone gas fireplace. The music/media room has custom built-in cabinets. The kitchen features custom wood cabinets, Corrian solid counters, a gas cooktop, oven, microwave, SS refrigerator, and dishwasher. Beautiful hardwood floors are in all living areas. The owner's suite features en-suite bath with dual vanities, walk in shower, dual closets, and built-ins. The master bathroom has an electric towel heater and two bathrooms have walk-in showers, and the third bathroom has a cast iron tub. The guest baths are tiled in mint condition. Enormous family/bonus room features, a large skylight, electric fireplace, LVP flooring, extensive built-in bookcases, custom counters, shelving, and a wine cooler. The split floor plan is ideal for a multi-generation family: the family room and adjacent the fourth bedroom have an exterior entrance and would be perfect as an in-law suite. This bedroom has glass block windows. One bedroom is used as an office and has a walk in closet with a digital Liberty safe. LOW utility bills from the 39 solar panels generating 1.5 MHW of power; There is a Tesla Powerwall 2 backup battery with automatic switching in case of power outage. LG Washer/dryer (gas) are included. The detached workshop/storage building is 10’ x 10’ and has 110v power.  Oversized, landscaped corner lot with circular drive is filled with azaleas & palms. A large tiled semi-circular cracked-tile patio features a wood burning grill and hood: Perfect for entertaining. Fully fenced back yard and 12x12 Trex deck that overlooks the wooded urban buffer along Hogtown creek. This Exceptional location is within walking distance to Ring Park, creek trails, schools, shopping, and all NW amenities.
#GC541202

GAINESVILLE

2006 NW 14TH AVENUE

4 Beds

3 Baths

2,536 Sq.Ft.

$850,000

MLS#: GC541202

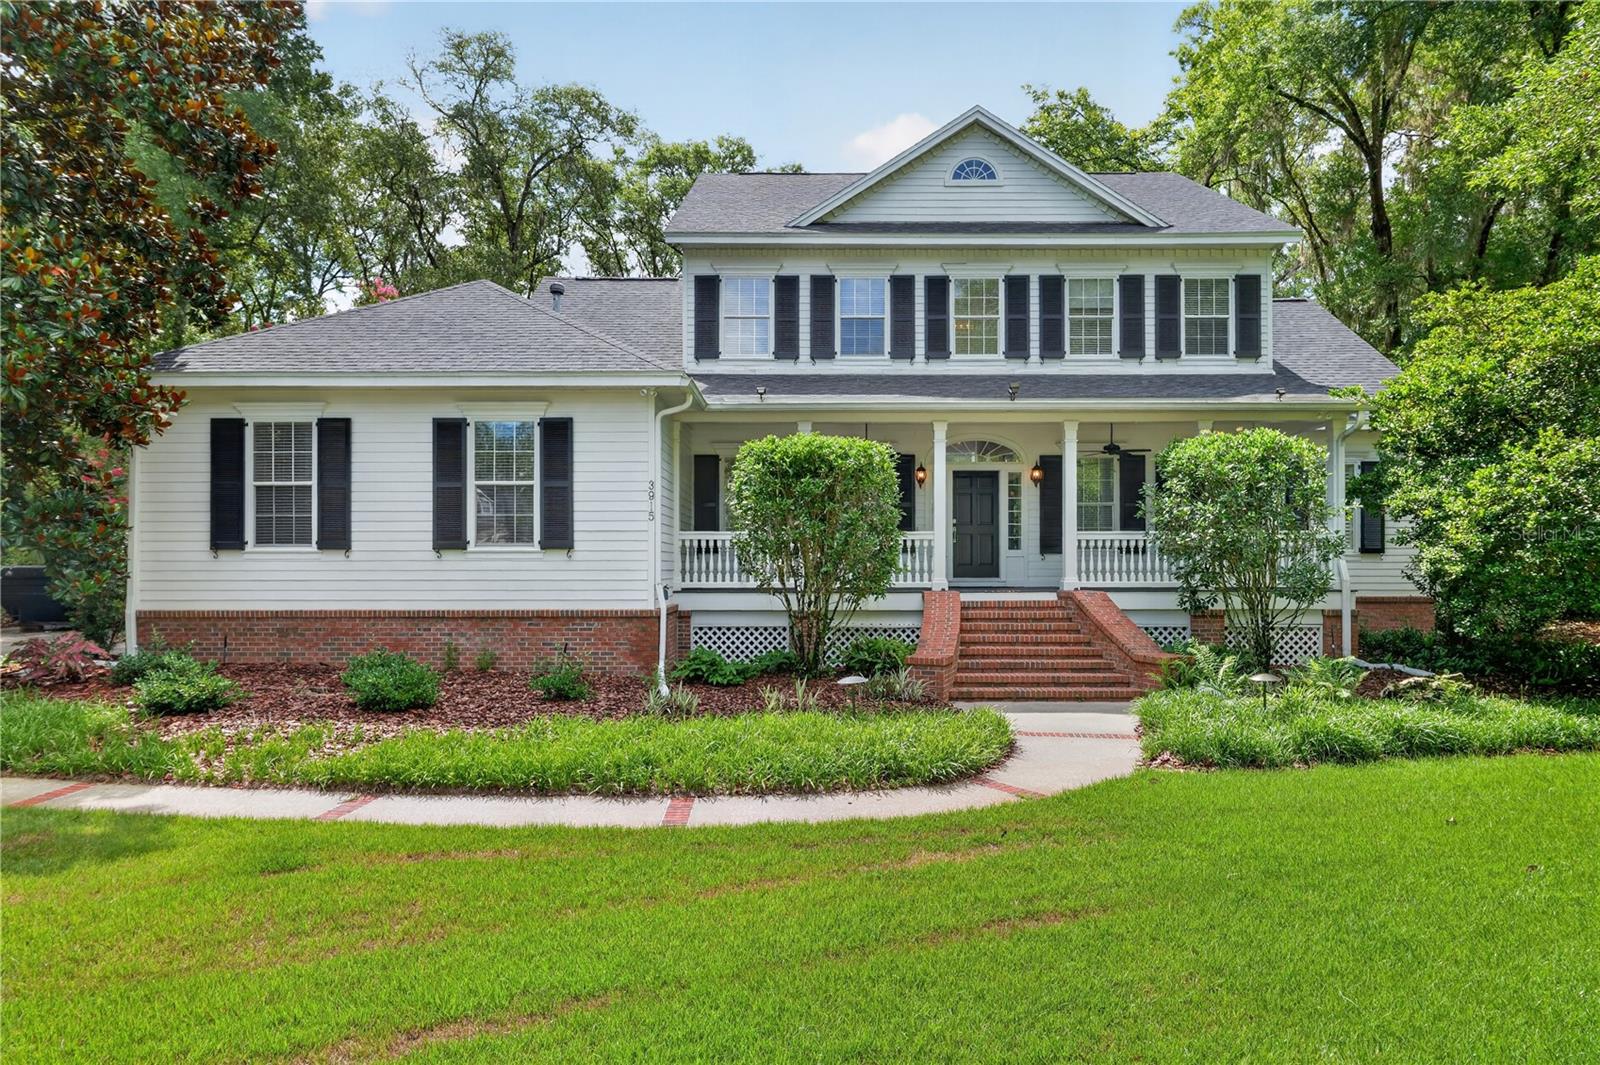
Virtually Staged. Nestled beneath a canopy of mature oaks in the sought-after Haile Plantation area, this timeless Southern Living-style estate blends classic architecture with elegant everyday living. Situated on an expansive 2/3-acre beautifully landscaped homesite in Albury Round, this custom residence offers exceptional curb appeal with its large front porch, stately columns, and welcoming brick staircase entry.
Spanning 3,294 heated and cooled square feet, the thoughtfully designed floor plan features 4 bedrooms, 4 baths, great room, formal dining, a private study, and a versatile bonus room. Enter through the expansive foyer, flanked by a formal banquet-sized dining room adorned with a tray ceiling, wainscoting, and crown molding, and a handsome study featuring extensive custom built-ins, crown molding, and ample space for both work and relaxation.  The heart of the home is the dramatic great room, highlighted by soaring two-story ceilings, gleaming wood floors, an electric fireplace framed by custom millwork and mantel, and an impressive Restoration Hardware chandelier. French doors open to the newly refurbished deck, creating seamless indoor-outdoor living. The kitchen features white cabinetry, a large center island with a 5-burner gas cooktop, double ovens, microwave, newer refrigerator and dishwasher, and opens to a spacious breakfast area with picturesque views of the park-like backyard and deck access. The downstairs primary suite is a private retreat, filled with natural light from numerous plantation-shuttered windows and featuring french doors to the deck. The oversized custom walk-in closet offers abundant built-in storage and drawer space. The primary bath includes dual vanities, a jetted tub, large walk-in shower, and private water closet. A full guest bath conveniently serves the main level.  Upstairs, three generously sized bedrooms each offer walk-in closets. One bedroom enjoys a private en-suite bath and convenient laundry chute, while two additional bedrooms share a spacious adjoining bath. Completing the upper level is a bonus/media room featuring wood floors, an electric fireplace, floor-to-ceiling shelving, multiple storage closets, and a large screen television, creating the perfect space for movie nights, gaming, or relaxing with family and friends.
Designed for entertaining and enjoying Florida’s natural beauty, the expansive deck overlooks the lush, park-like grounds and connects to a charming courtyard area and winding walkway leading to a large brick entertaining terrace at the rear of the property. Additional features include an inside laundry room and an oversized two-and-a-half-car garage with a dedicated golf cart bay.  Recent updates provide peace of mind and include a new 2025 roof, two 2018 HVAC systems, and a newer tankless water heater. Ideally positioned near Hawkstone Country Club with premier golf, as well as two Haile Villages with dining and boutique shopping. Located near top-rated schools, the University of Florida, and UF Health, this is a rare opportunity to own a signature residence that embodies the very best of classic southern living in Gainesville.
#GC541181

GAINESVILLE

3915 SW 95TH TERRACE

4 Beds

4 Baths

3,294 Sq.Ft.

$815,000

MLS#: GC541181

 - property

Send a message

Message successfully sent.

Your message

What is 3 + 4 ?

Reason for contacting?

I agree to receive email communication and understand I can unsubscribe at any time.

I agree to be contacted by The Graf Group of Coldwell Banker via call, email, and text for real estate services. To opt out, you can reply 'stop' at any time or reply 'help' for assistance. You can also click the unsubscribe link in the emails. Message and data rates may apply. Message frequency may vary. Privacy Policy

Sign Out

Virtual Assistant

Would you like to take the next step with this property? We can help you schedule a showing or virtual tour, or send you more details.

Yes, I would like more information.

Thank You for Your Reply, One of Our Agents will contact you as soon as possible

No, maybe later.

Thank you, you can always contact me via email, phone number or through the contact form.

Realhub AI

Lucy - Your AI-Powered Realtor

Update Your Temporary Password

Personalize your search

Enter your email and we'll notify you immediately when new listings match what you're looking for.

or enter email address

Already have an account ? Login here

Continue your home search

I agree to receive communications and understand I can unsubscribe at any time.

I agree to be contacted by The Graf Group of Coldwell Banker via call, email, and text for real estate services. To opt out, you can reply 'stop' at any time or reply 'help' for assistance. You can also click the unsubscribe link in the emails. Message and data rates may apply. Message frequency may vary. Privacy Policy

Already have an account ? Login here

We use cookies

We use cookies primarily for analytics to enhance your experience. By accepting, you agree to our use of these cookies. You can manage your preferences or learn more about our cookies policy.