Features & Amenities

Interior

  • Total Bedrooms

    4

  • Bathrooms

    3

  • 1/2 Bathrooms

    1

  • Cooling YN

    YES

  • Cooling

    Central Air

  • Fireplace YN

    NO

  • Heating YN

    YES

  • Heating

    Central, Electric, Heat Pump

  • Pet friendly

    Yes

Exterior

  • Garage

    Yes

  • Garage spaces

    2

  • Construction Materials

    Block

  • Parking

    Driveway, Garage Door Opener, Attached

  • Patio and Porch Features

    Covered, Front Porch, Rear Porch

  • Pool

    Yes

  • Pool Features

    Heated, In Ground, Private

  • Waterfront YN

    NO

Area & Lot

  • Lot Size(acres)

    0.18

  • Lot Size(square feet)

    7,919

  • Property Type

    Residential

  • Property Sub Type

    Single Family Residence

  • Architectural Style

    Contemporary

Price

  • Sales Price

    $800,000

  • Tax Amount

    $11,865.13

  • Sq. Footage

    3,124

  • Price/SqFt

    $256

HOA

  • Association

    YES

  • Association Fee

    $110

  • Association Fee Frequency

    Monthly

  • Association Fee Includes

    N/A

  • Total Monthly Fees

    $110

School District

  • Elementary School

    N/A

  • Middle School

    N/A

  • High School

    N/A

Property Features

  • Stories

    2

  • New Construction

    NO

  • Foundation Details

    Slab

  • Ownership

    Fee Simple

  • Senior Community YN

    NO

  • Sewer

    Public Sewer

  • Tax Lot

    4

  • Water Source

    Public

Schedule a Showing

Showing scheduled successfully.

<
>
IN PERSON
VIA CHAT

What is 3 + 4 ?


Change time

Mortgage calculator

Estimate your monthly mortgage payment, including the principal and interest, property taxes, and HOA. Adjust the values to generate a more accurate rate.

Your payment

Principal and Interest:

$

Property taxes:

$

HOA fees:

$

Total loan payment:

$

Total interest amount:

$

Location

County

Pinellas

Elementary School

Middle School

High School

Listing Courtesy of Darren Pendergraft, FUTURE HOME REALTY INC

RealHub Information is provided exclusively for consumers' personal, non-commercial use, and it may not be used for any purpose other than to identify prospective properties consumers may be interested in purchasing. All information deemed reliable but not guaranteed and should be independently verified. All properties are subject to prior sale, change or withdrawal. RealHub website owner shall not be responsible for any typographical errors, misinformation, misprints and shall be held totally harmless.

Agent Emil Garinga

Executive Assistant

Emil Garinga

Call Emil today to schedule a private showing.


* Listings on this website come from the FMLS IDX Compilation and may be held by brokerage firms other than the owner of this website. The listing brokerage is identified in any listing details. Information is deemed reliable but is not guaranteed. If you believe any FMLS listing contains material that infringes your copyrighted work please click here to review our DMCA policy and learn how to submit a takedown request.© 2024 FMLS.
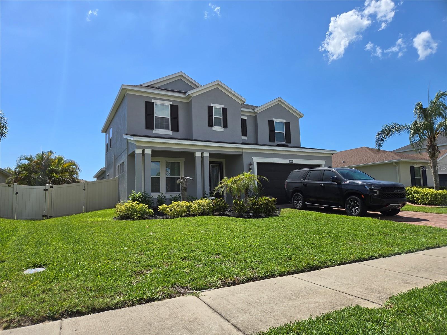
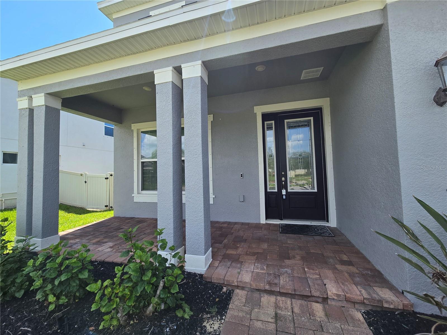
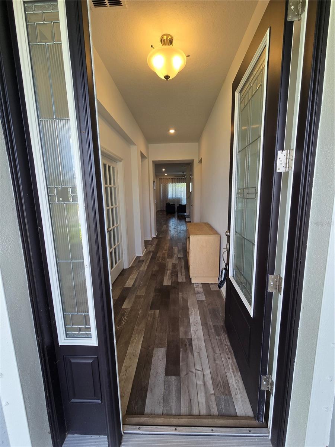
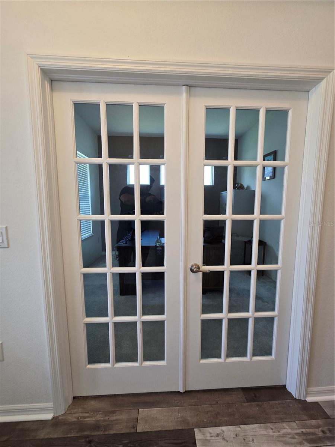
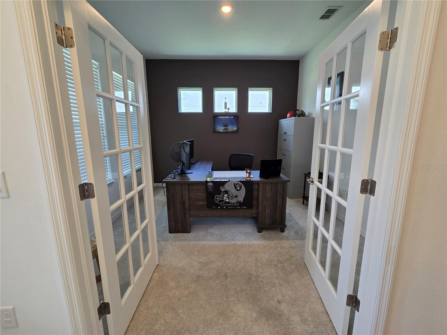
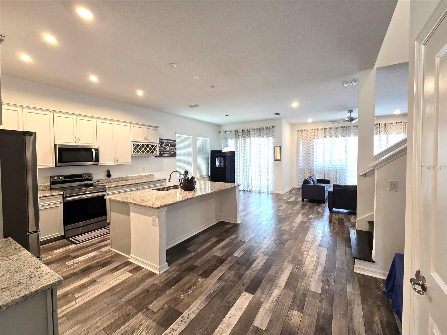
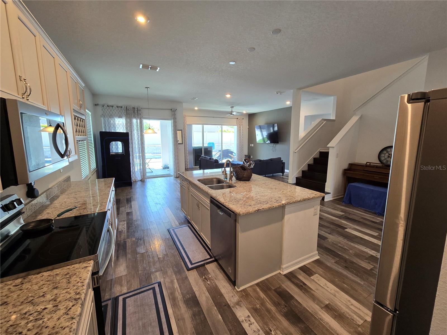
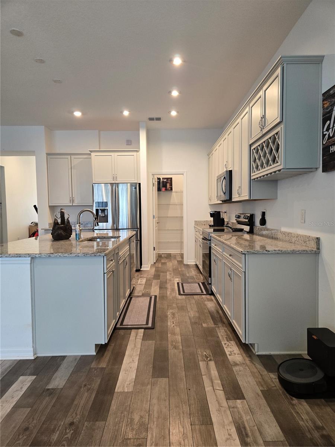
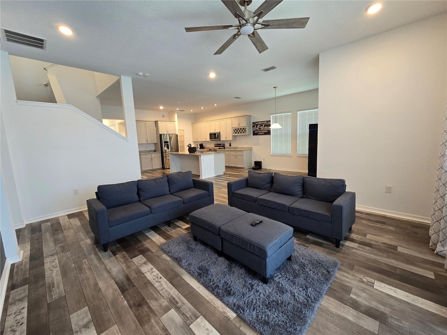
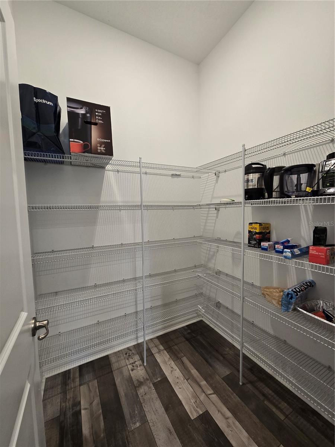
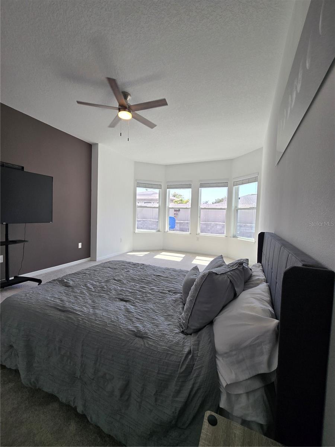
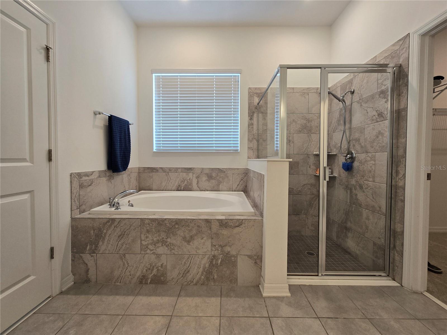
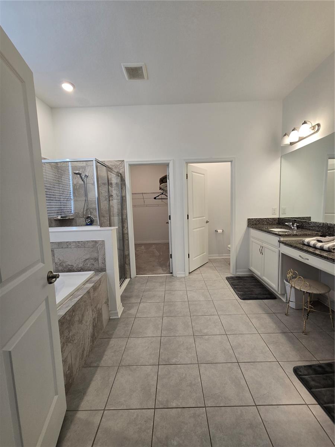
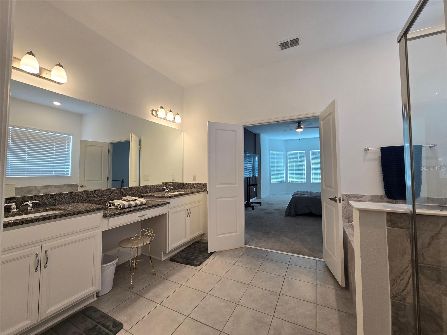
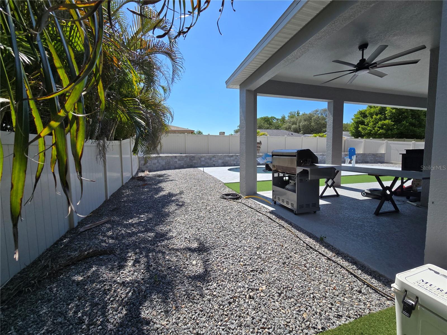
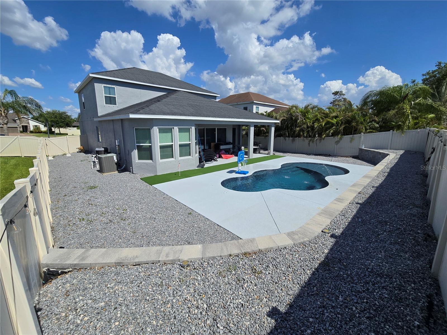
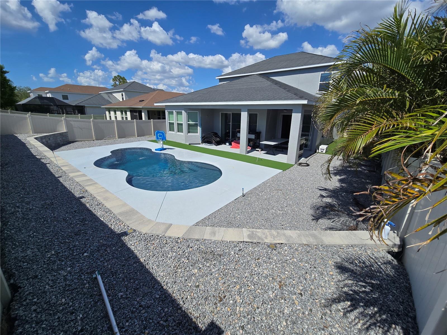
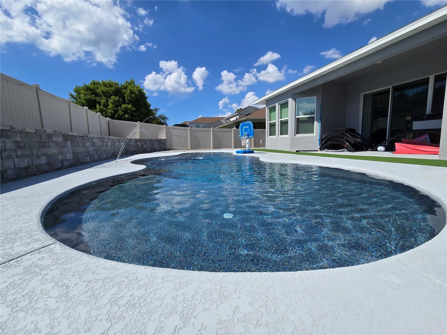
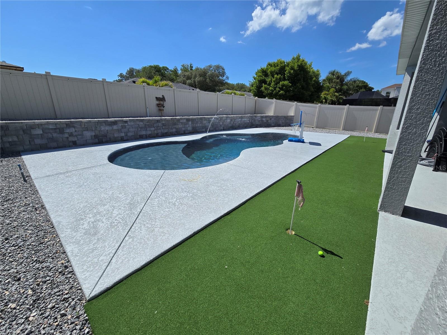
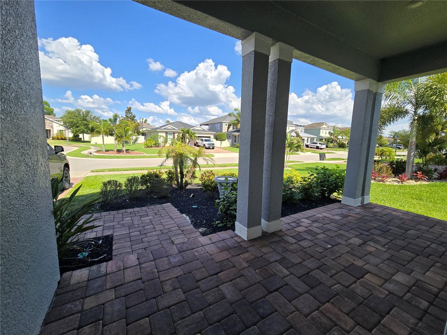
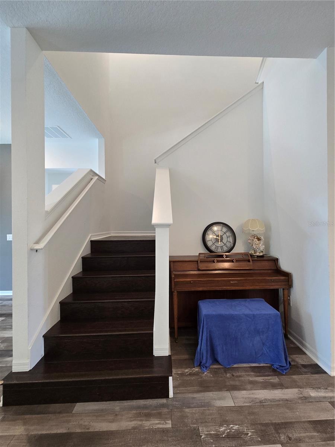
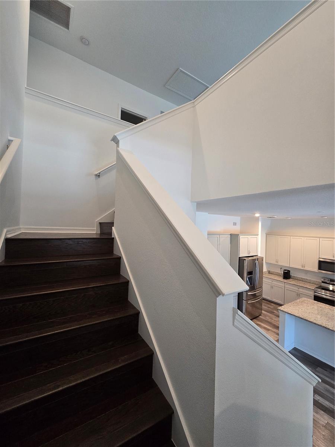
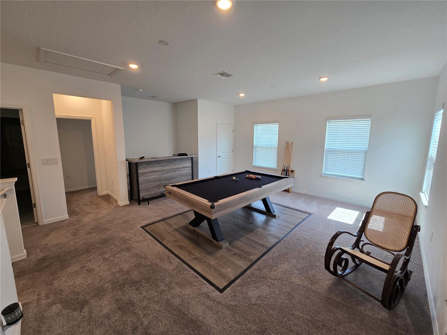
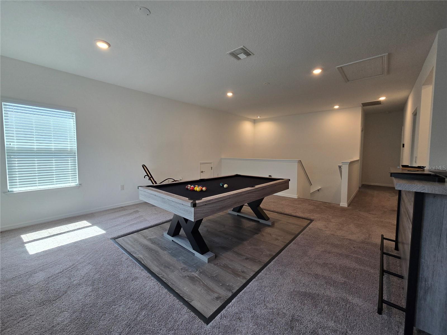
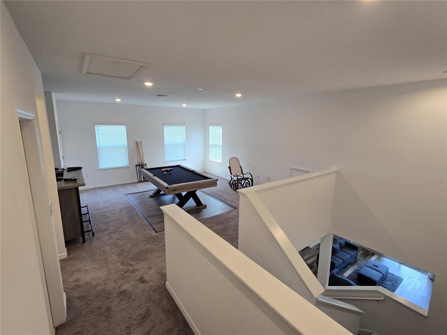
Virtually Staged. !!!THIS EVENINGS OPEN HOUSE IS CANCELLED DUE TO A FAMILY MEDICAL EMERGENCY!!!Welcome to your Tarpon Springs paradise located in the peaceful neighborhood of Bayshore Heights on a very low-traffic street with great schools nearby. This stunning 2018-built home has been beautifully upgraded to perfectly balance a warm, inviting family atmosphere with the ultimate Florida entertainment lifestyle. Grab your golf cart for a quick trip to the beach and world-class sunsets at Howard Park, or enjoy biking, walking, and paddleboarding just three minutes from your front door. The true showstopper of this property is the newly remodeled backyard recreation oasis, featuring a sparkling saltwater heated pool with a lounging area and fountain, expansive space for dining and entertaining, and pristine zero-scaping that is perfect for pets while leaving plenty of room for your favorite tropical foliage. Inside, the open and airy layout offers three and a half baths for plenty of guest space, a dedicated front office for a quiet workspace, a massive laundry area with abundant storage, and an inviting island kitchen complete with 42-inch cabinets, barely used stainless steel appliances, wine storage, and a huge pantry. Wind down in the main suite featuring a luxurious tub and a majestic bay seating area overlooking the pool, or head upstairs to the ultimate game-night loft complete with a pool table and bar. Blending smart-home technology, energy-efficient spray-foam insulation, a rare pavered driveway, and a fully fenced yard, this home is a move-in-ready sanctuary designed for relaxing, entertaining, and enjoying the very best of Florida living.

863 W BAYSHORE DRIVE

Message successfully sent.

What would you like to know?

What is 3 + 4 ?

I agree to receive email communication and understand I can unsubscribe at any time.

I agree to be contacted by The Graf Group of Coldwell Banker via call, email, and text for real estate services. To opt out, you can reply 'stop' at any time or reply 'help' for assistance. You can also click the unsubscribe link in the emails. Message and data rates may apply. Message frequency may vary. Privacy Policy

Related Properties

Virtually Staged. Welcome to 1465 Hillside Landing Drive, an exceptional three-story luxury townhome tucked within the intimate gated community of Hillside Landings in Tarpon Springs. Offering 3,170 square feet, a two-car garage, three bedrooms plus a dedicated office, multiple outdoor living spaces, and a private in-ground, gas-heated spa within the screened lanai, this beautifully updated residence combines impressive space with low-maintenance Florida living. Thoughtfully updated throughout, the home features wood flooring, crown molding, tray ceilings, solid-core interior doors, detailed trim around doors and windows, custom closets and window shades, fresh interior paint, new carpeting, an elevator chute and designer lighting sourced primarily from Italy and Restoration Hardware. Andersen insulated Low-E casement windows, solar film on southern-facing windows, French doors with multi-point locking systems, a gas fireplace, and Wi-Fi programmable thermostats further enhance the home.
The kitchen impresses with solid-wood cabinetry featuring 42-inch uppers with additional 16-inch top cabinets, soft-close doors and drawers, pull-out shelving, granite countertops, a Wolf gas cooktop, built-in Thermador double ovens, new dishwasher and InSinkErator. One of the home’s most distinctive features is its versatile third floor, offering an expansive bonus space with kitchenette ideal as a private guest retreat, media room, multigenerational living area, or additional entertaining space. French doors open to a private balcony, while the screened lanai and two balconies invite year-round indoor-outdoor living. The spacious primary suite offers a tray ceiling, generous closet space, and an ensuite bath with granite countertops, dual vanities, garden tub, and glass-enclosed shower. Additional conveniences include a full-size laundry area, central vacuum, water filtration and softening systems, washer and dryer, natural gas service, and a Rinnai tankless gas water heater. Recent improvements include one brand-new A/C unit within the home’s dual-fuel HVAC system, newly installed ductwork, re-insulated attic, and new fire and CO2 alarms. The fireplace and fire-sprinkler system have also been maintained. Built with all-block construction, steel beams supporting each floor, hurricane tie-downs from foundation to trusses, and a concrete tile roof, the home was designed with durability in mind. Whether you’re relocating to Florida, searching for a seasonal escape, or looking for a lock-and-leave second home, this location captures the Gulf Coast lifestyle. Enjoy historic Tarpon Springs and its iconic Sponge Docks, Lake Tarpon within walking distance, nearby Gulf beaches, parks, bike trails, marinas, dining and shopping. Families will appreciate convenient access to area schools and nearby educational options, including Cambridge program offerings, while seasonal residents and frequent travelers will enjoy Tampa International Airport approximately 30 minutes away. With more than 3,100 square feet, flexible guest space, a gated setting, and multiple outdoor retreats, 1465 Hillside Landing Drive offers an exceptional opportunity to make Tarpon Springs home—whether for a season or for years to come.
#TB8544055

TARPON SPRINGS

1465 HILLSIDE LANDING DRIVE

3 Beds

4 Baths

3,170 Sq.Ft.

$650,000

MLS#: TB8544055

Completely reimagined from top to bottom, this exceptional 4-bedroom, 3.5-bath residence in the prestigious guard-gated waterfront community of Harbour Watch offers the rare opportunity to own a home where Literally every major system and finish has been updated.

Designed for today's lifestyle, the home features a spacious private office with French doors and a fireplace an ideal executive workspace or work-from-home retreat. A first-floor en suite bedroom offers exceptional comfort and privacy for guests or multi-generational living.

Soaring ceilings and abundant natural light fill the open living spaces, while expansive windows frame tranquil pond views. Step outside to the beautiful rear deck overlooking the water, where you can unwind, entertain, and enjoy spectacular Florida sunsets in a peaceful setting.

Since 2023, the home has undergone an extensive renovation, beginning with a completely remodeled kitchen featuring granite countertops and Samsung stainless steel appliances. The bathrooms have been beautifully remodeled, including a luxurious primary suite completed in 2026 with a spa-inspired walk-in shower and Jacuzzi soaking tub. Additional interior improvements include PEX repiping, a new water heater, whole-house water softener and filtration system, updated lighting, outlets and switches, new bedroom flooring, ceiling fans, barn doors, and a professionally organized primary closet.

The impressive list of major upgrades continues with a seller-owned, fully paid 48-panel Enphase solar system (2024), a new roof (2025), upstairs HVAC system with UV light and air purification (2026), Hardie Board siding and soffits with new insulation, and new sliding glass doors, a kitchen window, and porch (2026). The owned solar system has reduced the sellers' electricity costs by approximately 90%, providing exceptional long-term energy savings with no lease or loan to assume.

Harbour Watch residents enjoy resort-style amenities that perfectly complement this coastal lifestyle, including a 24-hour manned gate, elegant clubhouse, Junior Olympic-sized pool, tennis courts, playground, and a community fishing pier with scenic Gulf views.

Ideally located in the heart of Tarpon Springs, you're just minutes from the historic Sponge Docks, renowned waterfront restaurants, charming brick-lined streets, year-round festivals celebrating the city's rich Greek heritage, waterfront parks, championship golf, shopping, beautiful Gulf beaches, and Tampa International Airport.
#W7888970

TARPON SPRINGS

2111 HARBOUR WATCH DRIVE

4 Beds

3 Baths

2,785 Sq.Ft.

$799,000

MLS#: W7888970

A RARE OPPORTUNITY TO LIVE ALONGSIDE FRED HOWARD PARK AND WALK TO THE BEACH! Privacy, space, and the Florida lifestyle come together in this distinctive 3-bedroom, 2.5-bath pool home offering 3,066 square feet of total living space on a desirable corner lot. Bordering beautiful Fred Howard Park, the property features private access to the park, putting miles of scenic trails and the beach within walking or biking distance from your own backyard.

Inside, an abundance of windows fills the home with natural light, while porcelain tile flooring creates a clean, cohesive look throughout. The thoughtfully designed two-story floor plan places the spacious primary suite on the ground floor, complete with a beautifully appointed bath, dual vanities, freestanding soaking tub, and an impressive custom walk-in closet. Two additional bedrooms are located upstairs, providing privacy and separation for family or guests.

At the heart of the home is a chef-inspired kitchen designed for those who truly love to cook and entertain. Features include a propane gas range with dedicated exhaust vent, wine refrigerator, touchless faucet, quartz countertops, subway tile backsplash, and exceptional cabinetry and storage for cookware, appliances, and entertaining essentials.

Step outside and discover your own private Florida retreat. The backyard features a swimming pool surrounded by lush tropical landscaping, an outdoor grilling area with refrigerator, and raised garden beds perfect for growing fresh herbs, vegetables, and seasonal produce. Mature landscaping enhances the sense of privacy while the neighboring park provides a remarkable natural backdrop.

The oversized two-car garage offers considerably more than parking, with ample additional space for a home gym, workshop, hobby area, or extra storage. Additional improvements include a new air handler installed in June 2026, electric car charging station, water heater replaced in 2022, and rain-leaf gutter system.

Few homes combine this much interior space with a private pool, oversized garage, corner-lot setting, direct access to Fred Howard Park, and the ability to walk or bike to the Gulf. Whether spending the afternoon by the pool, tending the garden, biking through the park, or heading to the beach for sunset, this is a home designed around the best of the Tarpon Springs lifestyle. LISTING AGENT IS SELLER.
#L4964266

TARPON SPRINGS

652 KENNETH WAY

3 Beds

2 Baths

2,017 Sq.Ft.

$799,000

MLS#: L4964266

Virtually Staged. Walk to the world-famous Tarpon Springs Sponge Docks, nearby marinas, restaurants and all the charm of historic Tarpon Springs! This distinctive 1920 Spanish/Mediterranean-style home offers a unique opportunity to enjoy the Florida lifestyle while restoring a piece of local history.

One of the property's standout features is the detached one-bedroom ADU/in-law suite, complete with its own private entrance, bedroom, bathroom and kitchenette. Ideal for extended family, guests or a private home office, it may also provide an income-producing opportunity, subject to applicable local regulations and permitted use.

Situated on approximately .34 acres, the main residence offers 5 bedrooms and 5 bathrooms, formal living and dining areas, a custom kitchen with granite countertops and gas cooktop, a spacious sunroom, and multiple indoor and outdoor living spaces. The screened lanai and private pool create the classic Florida setting for relaxing and entertaining.

Additional features include an oversized 2-car garage with workshop, double driveways, boat/RV parking, abundant storage, a large fenced backyard, fire pit and garden areas.

Located in the historic Inness Park neighborhood, the property offers convenient access to the Sponge Docks, marinas, downtown Tarpon Springs, Sunset Beach and Fred Howard Park. With its historic architecture, detached ADU, private pool, generous lot and flexible living spaces, this is not your typical cookie-cutter Florida home.

The property is vacant and needs TLC, general maintenance and cosmetic attention, including pool cleaning and servicing. Bring your vision and restore this unique property to its full potential. Property is being sold As Is.
#TB8541074

TARPON SPRINGS

30 KREAMER AVENUE

5 Beds

5 Baths

3,228 Sq.Ft.

$716,125

MLS#: TB8541074

Coastal living meets incredible flexibility in this beautifully updated pool home with a separate guest house, located less than a mile from Sunset Beach and just minutes from the Sponge Docks and downtown Tarpon Springs. Set on a spacious 1/4-acre corner lot, the main home features 3 bedrooms, 2 fully remodeled bathrooms (2022), an open and airy layout, an oversized two car garage, and a new roof installed in (2020). The private backyard oasis offers a heated saltwater pool, brick paver patio, covered outdoor living space, and a gated side yard ideal for RV or boat parking. This home has a detached guest house, perfect for coastal vacation rentals, multigenerational living, or extended stay guests. The separate residence includes 2-bedrooms, 1-bathroom, private entrances from both side yard and pool area, and a brand-new AC unit installed in (2025). Additional upgrades include a new pool pump and heater (2022). This home may be sold fully furnished, offering a turnkey opportunity for immediate move-in or rental use.
#W7888387

TARPON SPRINGS

1403 GARDEN AVENUE

5 Beds

3 Baths

2,549 Sq.Ft.

$690,000

MLS#: W7888387

Price reduced
Welcome to 2862 Deer Run—an exceptionally, priced 5-bedroom + bonus room, 3-bath pool home in the highly desirable gated community of Grey Oaks in Tarpon Springs. With only 86 homes, Grey Oaks offers a rare combination of privacy, community, and convenience, where opportunities to purchase are limited. This beautifully appointed one-story home delivers 3,019 square feet of thoughtfully designed living space, a 3-car garage, mature landscaping, and a private backyard oasis with a pool, heated spa, and peaceful water view.
From the inviting entry, you’ll appreciate the spacious floor plan, high ceilings, crown molding, wood and tile flooring, and abundant natural light. Formal living and dining areas flow seamlessly into the expansive family room, creating an ideal layout for both comfortable everyday living and entertaining.
At the center of the home, the family room features a striking dual-sided fireplace shared with the versatile bonus room. Overlooking the pool and backyard water view, this flexible space can easily serve as a home office, media room, game room, gym, or private retreat—offering the additional living space today’s buyers are looking for.
The open-concept kitchen features stone counter tops, a massive center island, stainless-steel appliances, generous cabinetry, and a convenient breakfast nook overlooking the family room. Large glass sliders extend the living space outdoors, creating an effortless indoor-outdoor Florida lifestyle.
The spacious primary suite offers a peaceful retreat with dual closets, a beautiful bay window, and private access to the pool lanai. The en-suite primary bath features dual sinks, a makeup/vanity area, garden tub, separate shower, and private water closet.
The additional bedrooms provide exceptional flexibility. Bedroom two includes a walk-in closet and en-suite bath, while bedrooms three and four share a Jack-and-Jill bath and feature walk-in/storage closets, built-ins, and charming window seats. A fifth bedroom located near the primary suite provides even more flexibility for a home office, guest room, or additional living space.
Step outside to your private screened-in pool and heated spa, surrounded by an expansive paver patio and covered lanai—perfect for entertaining, relaxing, and enjoying year-round Florida living. Beyond the pool, a tranquil retention pond view provides a peaceful backdrop.
Located in Grey Oaks, residents enjoy a gated entrance, sidewalks, mature surroundings, and a quiet neighborhood atmosphere while remaining close to everyday conveniences. The home is zoned for Brooker Creek Elementary, Tarpon Springs Middle, and East Lake High School.
Enjoy convenient access to golf courses, fine dining, the famous Tarpon Springs Sponge Docks, beautiful Gulf beaches, US 19, Veterans Expressway, Highway 60, and I-275.
If you’ve been searching for a spacious one-story pool home with flexible living space, a 3-car garage, highly sought-after schools, and the privacy of a 24 hour gated community, 2862 Deer Run deserves your attention. Schedule your private tour today!
#TB8536748

TARPON SPRINGS

2862 DEER RUN

5 Beds

3 Baths

3,019 Sq.Ft.

$850,000

MLS#: TB8536748

Price reduced
Country Living Meets Convenience in Tarpon Springs! Discover the rare opportunity to own a charming ranch home on more than 2.5 acres in one of Tarpon Springs' most desirable equestrian-friendly areas. With 4 bedrooms, 2 bathrooms, and zoning that allows horses, this property offers the perfect blend of rural tranquility and everyday convenience. The single-story home features a functional layout with spacious living areas and endless potential to update and personalize. Whether you're looking for a family home, hobby farm, or private retreat, this property provides the space and flexibility to make your vision a reality. Step outside and enjoy your own picturesque pond, mature landscape, and plenty of room for horses, gardens, workshops, or recreational vehicles. Equestrian enthusiasts will love being directly across the street from the Brooker Creek Preserve horse riding trails, offering miles of scenic riding just moments from your front door. The East Lake Sports Complex is also conveniently located across the street, providing easy access to athletic fields, recreational programs, and community events.
Properties offering acreage, horse zoning, and such an exceptional location are increasingly hard to find. Enjoy the peaceful setting of country living while remaining just minutes from shopping, dining, top-rated schools, beaches, and everything the Tarpon Springs and East Lake communities have to offer. Don't miss this rare chance to own an equestrian-friendly property in an unbeatable location. Schedule your private showing today!
#TB8536558

TARPON SPRINGS

3500 OLD KEYSTONE ROAD

4 Beds

2 Baths

2,006 Sq.Ft.

$699,000

MLS#: TB8536558

Price reduced
Nestled on 1.34 private acres in the desirable Riverside community, this custom-built 4-
bedroom, 3-bath home offers over 3,250 square feet of beautifully designed living space
just minutes from historic downtown Tarpon Springs. The heart of the home is the newly updated
kitchen featuring new cabinetry, quartz countertops, a custom range hood, and newer
appliances, opening to an inviting family room with a wood-burning fireplace. The spacious
primary suite includes a sitting area and renovated bath, while the expansive redwood deck
with a screened-in jacuzzi overlooks a peaceful conservation setting. Residents enjoy
private access to Salt Lake for kayaking and canoeing, along with convenient access to
Gulf beaches, the Pinellas Trail, shopping, dining, and Tampa International Airport. Located
in a sought-after neighborhood of luxury homes, this is a rare opportunity to enjoy privacy,
nature, and an exceptional lifestyle
#TB8533873

TARPON SPRINGS

1055 RIVERSIDE RIDGE ROAD

4 Beds

3 Baths

3,259 Sq.Ft.

$760,000

MLS#: TB8533873

Price reduced
NEW PRICE~~~!!!Welcome to 1083 S Pointe Alexis Drive, a beautifully constructed 2024 home offering modern comfort, generous living space, and exceptional garage and storage capacity in the desirable Pointe Alexis community of Tarpon Springs. This thoughtfully designed three-bedroom, two-bath residence features 1,936 square feet of heated living space and an impressive 3,891 total square feet under roof. The spacious interior offers an inviting layout with comfortable living and dining areas, abundant natural light, modern finishes, and plenty of room for both everyday living and entertaining. The oversized garage is a rare and valuable feature, providing extensive space for multiple vehicles, recreational equipment, a workshop, additional storage, or other flexible uses. With a new roof, HVAC system, water heater, appliances, and major components completed as part of the 2024 construction, this home provides the benefits and peace of mind of newer construction. The property sits on a 7,649-square-foot lot and is located within the established Pointe Alexis community, where residents can enjoy access to the community clubhouse and pool. Conveniently located near historic downtown Tarpon Springs, the famous Sponge Docks, local restaurants, shopping, parks, marinas, beaches, and the Gulf Coast, this home offers an excellent combination of space, quality, lifestyle, and location. Schedule your private showing and experience everything this exceptional Tarpon Springs property has to present.
#TB8534341

TARPON SPRINGS

1083 S POINTE ALEXIS DRIVE

3 Beds

2 Baths

1,936 Sq.Ft.

$649,900

MLS#: TB8534341

Experience elevated Florida living at 2604 Royal Liverpool Drive — a stunning, one of a kind luxury villa all on one level in the highly desirable, gated Cypress Run community of Tarpon Springs.

Enter this move-in ready light-filled residence through new glass double-entry doors. Every detail of this 2700 plus square foot open-concept home has been thoughtfully refined to create a sense of “comfortable sophistication”. Soft seagrass walls compliment gleaming Turkish marble floors throughout, creating an elegant and cohesive environment.  Soaring ceilings, recessed lighting, new skylights, and plantation shutters on every window allow natural light to flood the home while delivering privacy and southern exposure all day long.

The expansive living and formal dining area features built-in shelving with a temperature-controlled wine cooler — perfect for entertaining. The gourmet kitchen showcases real-wood cabinetry, granite counters, a newer 5-burner cooktop, and a full suite of newer appliances that convey. Enjoy your morning coffee and daily meals in the adjacent pleasant sunlight-filled breakfast room or at the expansive kitchen counter.

A versatile sunroom/den/office flex space is enhanced by a brand-new Mitsubishi mini-split system. Just beyond lies the expanded outdoor patio, recently upgraded with elegant pavers — an ideal extension of your living space, offering a beautiful golf course view.

Enter the spacious primary suite through double doors and be awed by the spa-like bath that features dual vanities, a luxurious claw-foot soaking tub, an oversized marble walk-in shower, and large walk-in closet. Two separated additional bedrooms provide flexibility; one easily accommodates a king bed and includes a second spacious en-suite bath with a walk-in shower. The third bedroom is located in its own separate wing for added privacy.

Practical luxury continues with an inside laundry room and a two-car-plus-golf-cart garage. For peace of mind, the home features a 2022 full architectural-shingle roof replacement (Owens Corning TruDefinition Duration) and a 2022 HVAC system. As a bonus, the villa is tastefully furnished and conveys partially furnished — including key pieces in the main living areas so you can move right in and start living the lifestyle immediately.  Property Taxes for 2025 were $5,587

Optional Elements Cypress Run lifestyle
Nestled among towering oaks and cypress trees in this exclusive private golf community designed by Larry Packard (of Innisbrook fame), residents enjoy 24-hour gated security and a sparkling heated community pool just steps from your door. An optional full membership to the Cypress Run Golf Club grants access to golf, Toptracer driving range, tennis, pickleball and clubhouse, while a reasonably priced social membership offers unlimited use of the clubhouse and dining room. All ages are welcome in this executive enclave of villas and single-family homes. Cycle the Pinellas Trail, explore Tarpon Springs’ historic sponge docks, or reach Gulf beaches, Fred Howard Park, upscale shopping, dining, and major sporting venues (Rays Spring Training, Lightning, Buccaneers) within minutes. Convenient access to Tampa International Airport rounds out this low maintenance Florida lifestyle.
#TB8534343

TARPON SPRINGS

2604 ROYAL LIVERPOOL DRIVE

3 Beds

2 Baths

2,713 Sq.Ft.

$674,400

MLS#: TB8534343

 - property

Send a message

Message successfully sent.

Your message

What is 3 + 4 ?

Reason for contacting?

I agree to receive email communication and understand I can unsubscribe at any time.

I agree to be contacted by The Graf Group of Coldwell Banker via call, email, and text for real estate services. To opt out, you can reply 'stop' at any time or reply 'help' for assistance. You can also click the unsubscribe link in the emails. Message and data rates may apply. Message frequency may vary. Privacy Policy

Sign Out

Virtual Assistant

Would you like to take the next step with this property? We can help you schedule a showing or virtual tour, or send you more details.

Yes, I would like more information.

Thank You for Your Reply, One of Our Agents will contact you as soon as possible

No, maybe later.

Thank you, you can always contact me via email, phone number or through the contact form.

Realhub AI

Lucy - Your AI-Powered Realtor

Update Your Temporary Password

Personalize your search

Enter your email and we'll notify you immediately when new listings match what you're looking for.

or enter email address

Already have an account ? Login here

Continue your home search

I agree to receive communications and understand I can unsubscribe at any time.

I agree to be contacted by The Graf Group of Coldwell Banker via call, email, and text for real estate services. To opt out, you can reply 'stop' at any time or reply 'help' for assistance. You can also click the unsubscribe link in the emails. Message and data rates may apply. Message frequency may vary. Privacy Policy

Already have an account ? Login here

We use cookies

We use cookies primarily for analytics to enhance your experience. By accepting, you agree to our use of these cookies. You can manage your preferences or learn more about our cookies policy.