.webp?size=346x80)
- Properties
- Meet our agents
- Communities
- Market Report
- Home Value
- Calculator
Property
Beds
None
Full Baths
None
1/2 Baths
None
Year Built
1972
Sq.Footage
10,964
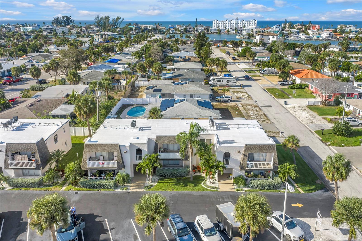
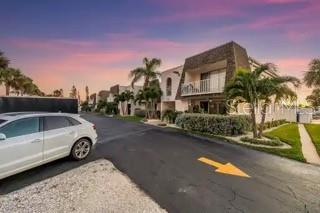
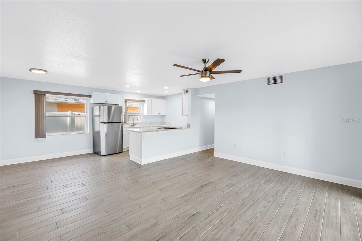
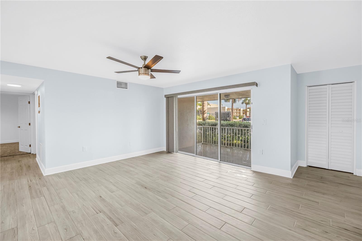
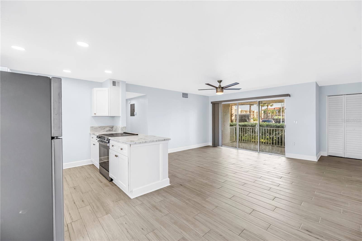
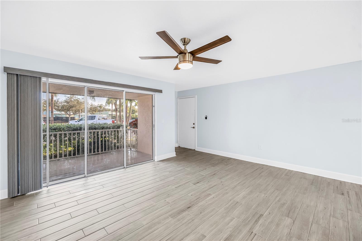
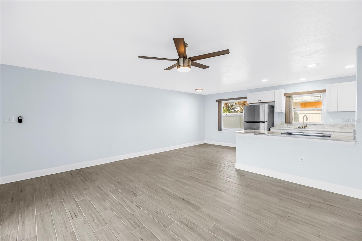
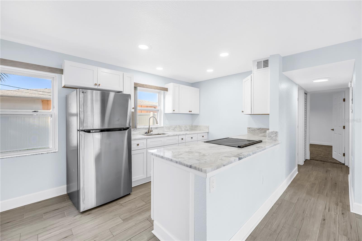
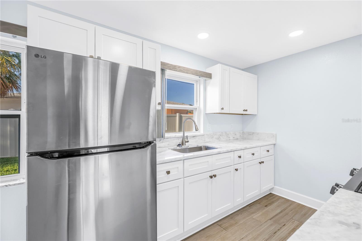
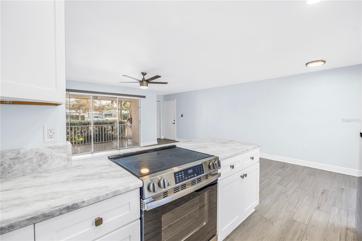
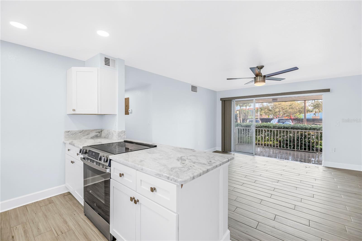
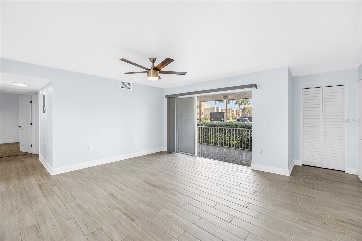
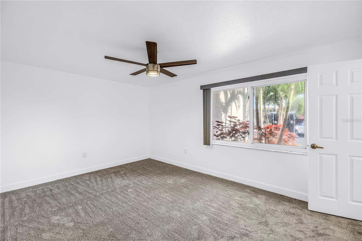
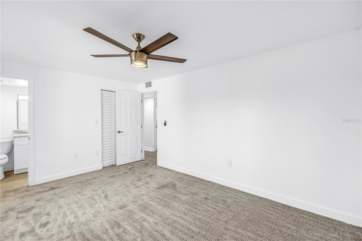
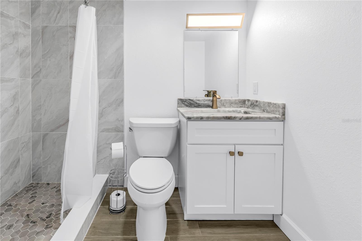
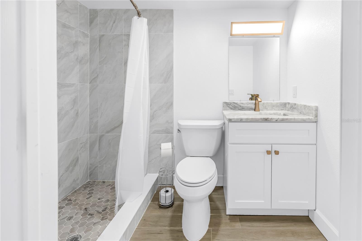
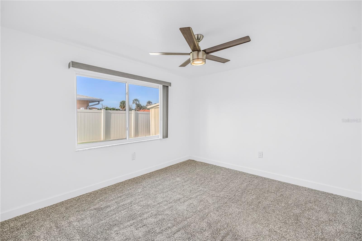
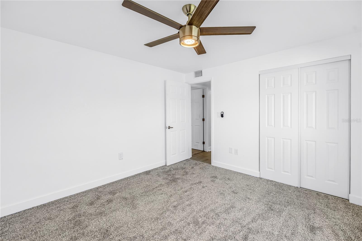
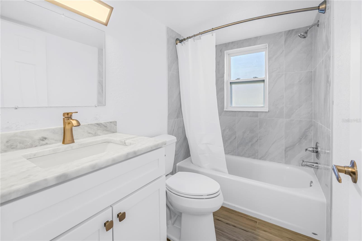
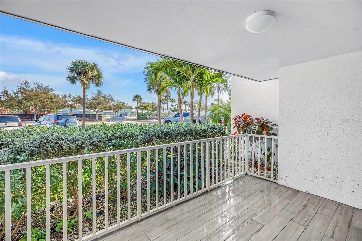
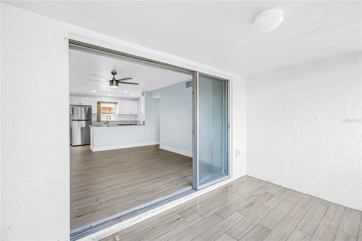
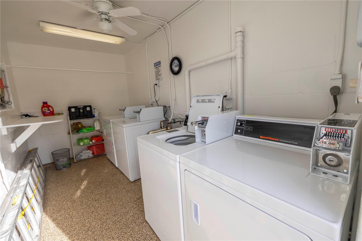
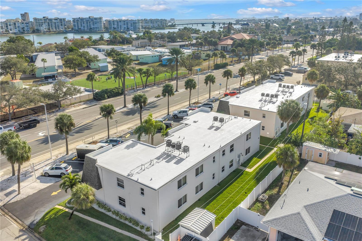
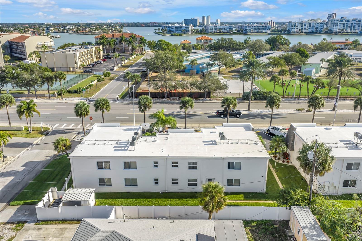
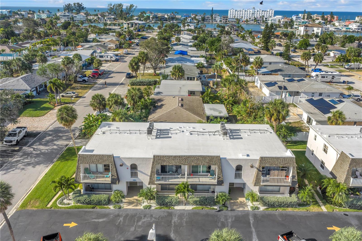
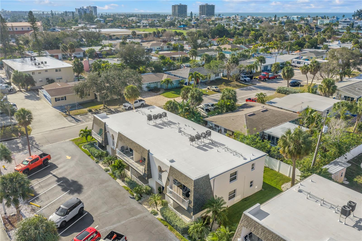
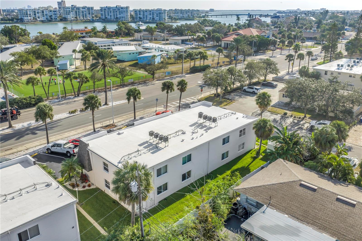
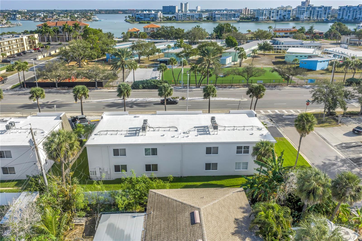
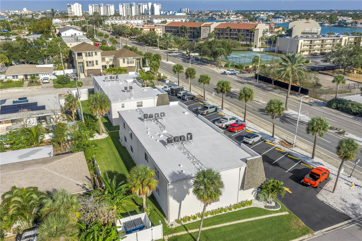
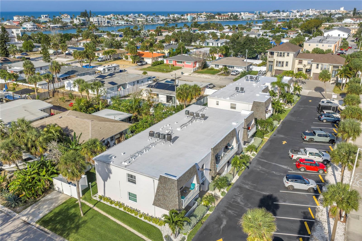
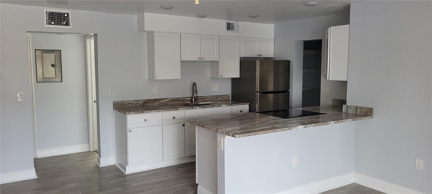
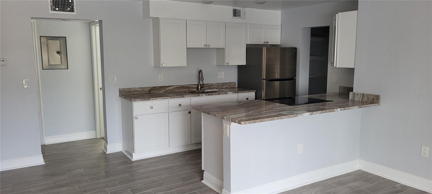
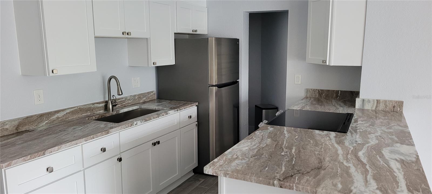
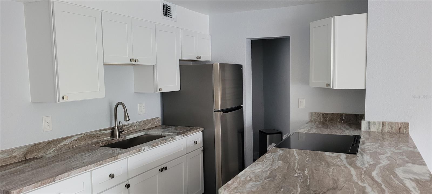
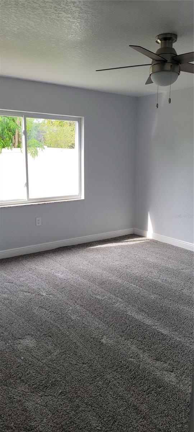
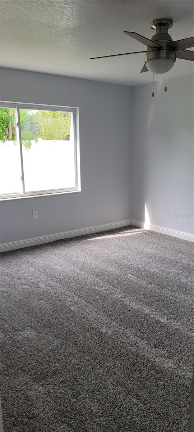
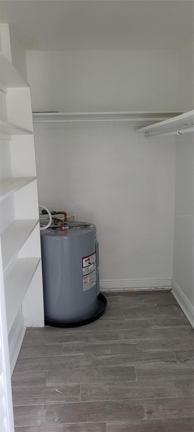
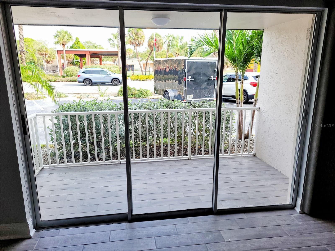
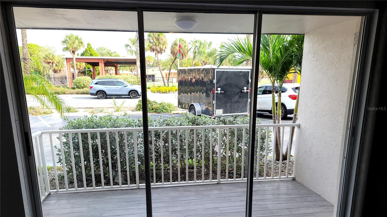
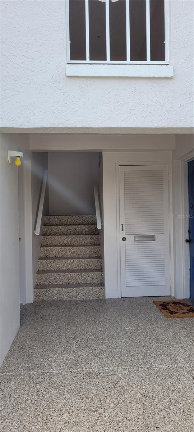
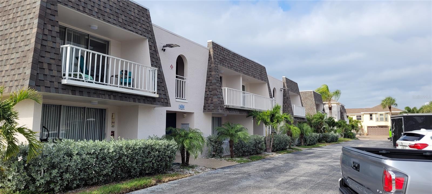
Location, Location, Location on St Pete Beach, the Palm Garden Apartment Complex is a rare opportunity to acquire an immaculate condominium style investment property. The meticulously well-maintained fourteen unit with two buildings has long maintained full occupancy with average stay of the 14 lessee is 6.5 years this giving the owner a reliable revenue stream. Constructed in 1972 of solid block with poured concrete floors, built on a sturdy slab with a durable stucco exterior finish. The roof was installed in 2014 and its a 20mil TPO in excellent condition white roof. The Mansard roof built around the balconies were totally rebuilt in 2020 with new 50-year shingles and all ceilings being done with weather resistant wood. The building was painted in 2020 with top-of-the-line Behr Dynasty paint. The unit mix consists of twelve one-bedroom one-bath (680mol Sq Ft plus balcony) and two two-bedroom two-bath apartments. (1000mol Sq Ft) All but three apartments have been renovated and feature contemporary luxury kitchens and bathrooms appointed with high-quality fixtures and cabinets, stainless steel appliances, granite countertops, and European-inspired tile. Bedrooms are all carpeted. A number of major capital improvement projects have been completed in recent years including, but not limited to, new mansards roofs, landscape upgrade with Citra Blue sod(decease free sod), replacement of all hot water tanks within two years , all fuse and breaker boxes, epoxy resin surfaced hallways, steps and walkways, and replacement of all condensers on roof. Apartment layouts are designed with expansive living rooms, dining areas, full-size bathrooms, and a private balcony or patio. Community features include twenty off-street private parking spaces, professionally landscaped grounds shaded by tropical trees, and all new onsite laundry facilities. Every apartment is individually equipped with modern central heating and air conditioning systems providing year-round comfort. Metered separately, electricity is paid by tenants. City water and trash collection, as well as basic cable with internet service, is provided by the owner. Hot water is supplied by efficient individual in-unit tanks. There is a public bus stop, right in front of the Apartment Complex with buses passing by all day long. St Pete Beach regularly ranks among the world’s list of best beaches!!! Apartment Complex tenants enjoy a year-round vacation style with nearby beaches. Short bike ride to public beach access at the popular Upham Beach Park and Sunset Beach Treasure Island both known for their popular white sand and breakfast area pavilion. There are plenty of restaurants within walking distance along with schools, churches, shops, bars, and not to forget the Historic Corey Avenue Shopping District. This shopper’s paradise thrives as the heart of St Pete Beach with its historic unique specialty shops, art, craft, and jewelry galleries, clothing stores, and imaginative gift shops. This Apartment Complex has been owned by one family for over 20 years and is perfect for an investor wanting a mint condition property with no near-term problems. Owner operates the property himself with no problems leaving town on vacations constantly. Investors interested in purchasing a prize-winning property, that has been extremely taken care of, THIS IS IT!!!!!! Perfect for a 1031 Exchange or a real estate investment. Please contact the Broker/Owner for financial details and additional information!
Features & Amenities
Interior
-
Total Bedrooms
N/A
-
Bathrooms
N/A
-
Cooling YN
YES
-
Cooling
Central Air
-
Pet friendly
N/A
Exterior
-
Garage
No
-
Construction Materials
Block
-
Pool
No
-
Waterfront YN
NO
Area & Lot
-
Lot Size(acres)
0.5
-
Lot Size(square feet)
21,789
-
Property Type
Commercial Sale
Price
-
Sales Price
$3,200,000
-
Tax Amount
$18,231.1
-
Sq. Footage
10,964
-
Price/SqFt
$291
HOA
-
Association
No
School District
-
Elementary School
N/A
-
Middle School
N/A
-
High School
N/A
Property Features
-
Stories
2
-
New Construction
NO
-
Foundation Details
Slab
-
Ownership
Fee Simple
-
Sewer
Public Sewer
-
Tax Lot
1
-
Water Source
Public
Schedule a Showing
Showing scheduled successfully.
Mortgage calculator
Estimate your monthly mortgage payment, including the principal and interest, property taxes, and HOA. Adjust the values to generate a more accurate rate.
Your payment
Principal and Interest:
$
Property taxes:
$
HOA fees:
$
Total loan payment:
$
Total interest amount:
$
Location
County
Pinellas
Elementary School
Middle School
High School
Listing Courtesy of Philip McHenry, HOSPITALITY REALTY ENTERPRISES
RealHub Information is provided exclusively for consumers' personal, non-commercial use, and it may not be used for any purpose other than to identify prospective properties consumers may be interested in purchasing. All information deemed reliable but not guaranteed and should be independently verified. All properties are subject to prior sale, change or withdrawal. RealHub website owner shall not be responsible for any typographical errors, misinformation, misprints and shall be held totally harmless.

Business Coach | Executive Sales Associate | Realtor®
Michael Graf
Call Michael today to schedule a private showing.

* Listings on this website come from the FMLS IDX Compilation and may be held by brokerage firms other than the owner of this website. The listing brokerage is identified in any listing details. Information is deemed reliable but is not guaranteed. If you believe any FMLS listing contains material that infringes your copyrighted work please click here to review our DMCA policy and learn how to submit a takedown request.© 2024 FMLS.
