.webp?size=346x80)
- Properties
- Meet our agents
- Communities
- Market Report
- Home Value
- Calculator


Property
Beds
3
Full Baths
2
1/2 Baths
1
Year Built
2021
Sq.Footage
1,724
Virtually Staged. Welcome to this beautifully maintained 2022-built townhome in a desirable gated Palmer Ranch community with low HOA fees and no CDD fees. Offering nearly 2,200 square feet of total space and over 1,700 square feet of living area, this spacious two-story home features 3 bedrooms, 2.5 baths, a 1-car garage, and a thoughtful split-bedroom layout. The open-concept main level features a spacious living and dining area flowing into a well-appointed kitchen with granite countertops, stainless steel appliances, ample cabinetry, and a walk-in pantry. Sliding doors lead to the lanai, where peaceful preserve views create a tranquil outdoor setting. Upstairs, the generous primary suite offers two walk-in closets and an ensuite bath with dual vanities and a walk-in shower. Two additional bedrooms, a second full bath, and an upstairs laundry area complete the upper level. Enjoy resort-style amenities within the gated community, including a heated pool, clubhouse, covered pavilion, and entertaining areas. A major lifestyle highlight is the home's direct access to the renowned 18.5-mile Legacy Trail, perfect for walking, running, and cycling. This home is conveniently located near Potter Park, tennis and pickleball courts, the YMCA, shopping, dining, and everyday conveniences. Downtown Sarasota, I-75, and the area's beautiful Gulf beaches are also easily accessible. Located in an A-rated school district, this property offers a wonderful combination of modern updates, peaceful natural surroundings, desirable community amenities, and an exceptional Palmer Ranch location. Move-in ready and ready to enjoy, this is an opportunity to experience the best of the Sarasota lifestyle.
Features & Amenities
Interior
-
Other Interior Features
High Ceilings, Open Floorplan, Walk-In Closet(s)
-
Total Bedrooms
3
-
Bathrooms
2
-
1/2 Bathrooms
1
-
Cooling YN
YES
-
Cooling
Central Air
-
Fireplace YN
NO
-
Heating YN
YES
-
Heating
Electric
-
Pet friendly
Number Limit
Exterior
-
Garage
Yes
-
Garage spaces
1
-
Construction Materials
Block, Stucco
-
Other Exterior Features
Private Entrance
-
Parking
Assigned, Covered, Driveway, Garage Door Opener, Guest, Attached
-
Patio and Porch Features
Front Porch, Rear Porch, Screened
-
Pool
Yes
-
Pool Features
In Ground
-
Waterfront YN
NO
-
View
Park/Greenbelt
Area & Lot
-
Lot Features
Landscaped
-
Lot Size(acres)
0.04
-
Lot Size(square feet)
1,787
-
Property Type
Residential
-
Property Sub Type
Townhouse
Price
-
Sales Price
$357,500
-
Tax Amount
$4,330.04
-
Sq. Footage
1,724
-
Price/SqFt
$207
HOA
-
Association
YES
-
Association Fee
$350
-
Association Fee Frequency
Monthly
-
Association Fee Includes
N/A
-
Total Monthly Fees
$350
School District
-
Elementary School
K-8 At Clark And Lorriane
-
Middle School
K-8 At Clark And Lorriane
-
High School
Riverview High
Property Features
-
Stories
2
-
New Construction
NO
-
Association Amenities
Gated, Pool
-
Foundation Details
Slab
-
Ownership
Fee Simple
-
Senior Community YN
NO
-
Sewer
Public Sewer
-
Tax Lot
26
-
Water Source
Public
Schedule a Showing
Showing scheduled successfully.
Mortgage calculator
Estimate your monthly mortgage payment, including the principal and interest, property taxes, and HOA. Adjust the values to generate a more accurate rate.
Your payment
Principal and Interest:
$
Property taxes:
$
HOA fees:
$
Total loan payment:
$
Total interest amount:
$
Location
County
Sarasota
Elementary School
K-8 At Clark And Lorriane
Middle School
K-8 At Clark And Lorriane
High School
Riverview High
Listing Courtesy of Samantha Callaway, RE/MAX ALLIANCE GROUP
RealHub Information is provided exclusively for consumers' personal, non-commercial use, and it may not be used for any purpose other than to identify prospective properties consumers may be interested in purchasing. All information deemed reliable but not guaranteed and should be independently verified. All properties are subject to prior sale, change or withdrawal. RealHub website owner shall not be responsible for any typographical errors, misinformation, misprints and shall be held totally harmless.

Executive Assistant
Emil Garinga
Call Emil today to schedule a private showing.

* Listings on this website come from the FMLS IDX Compilation and may be held by brokerage firms other than the owner of this website. The listing brokerage is identified in any listing details. Information is deemed reliable but is not guaranteed. If you believe any FMLS listing contains material that infringes your copyrighted work please click here to review our DMCA policy and learn how to submit a takedown request.© 2024 FMLS.
Related Properties

SARASOTA
4933 THAMES LANE
3 Beds
2 Baths
1,413 Sq.Ft.
$409,000
MLS#: A4706322

SARASOTA
1519 PELICAN POINT DRIVE 288
2 Beds
2 Baths
1,368 Sq.Ft.
$375,000
MLS#: A4706629
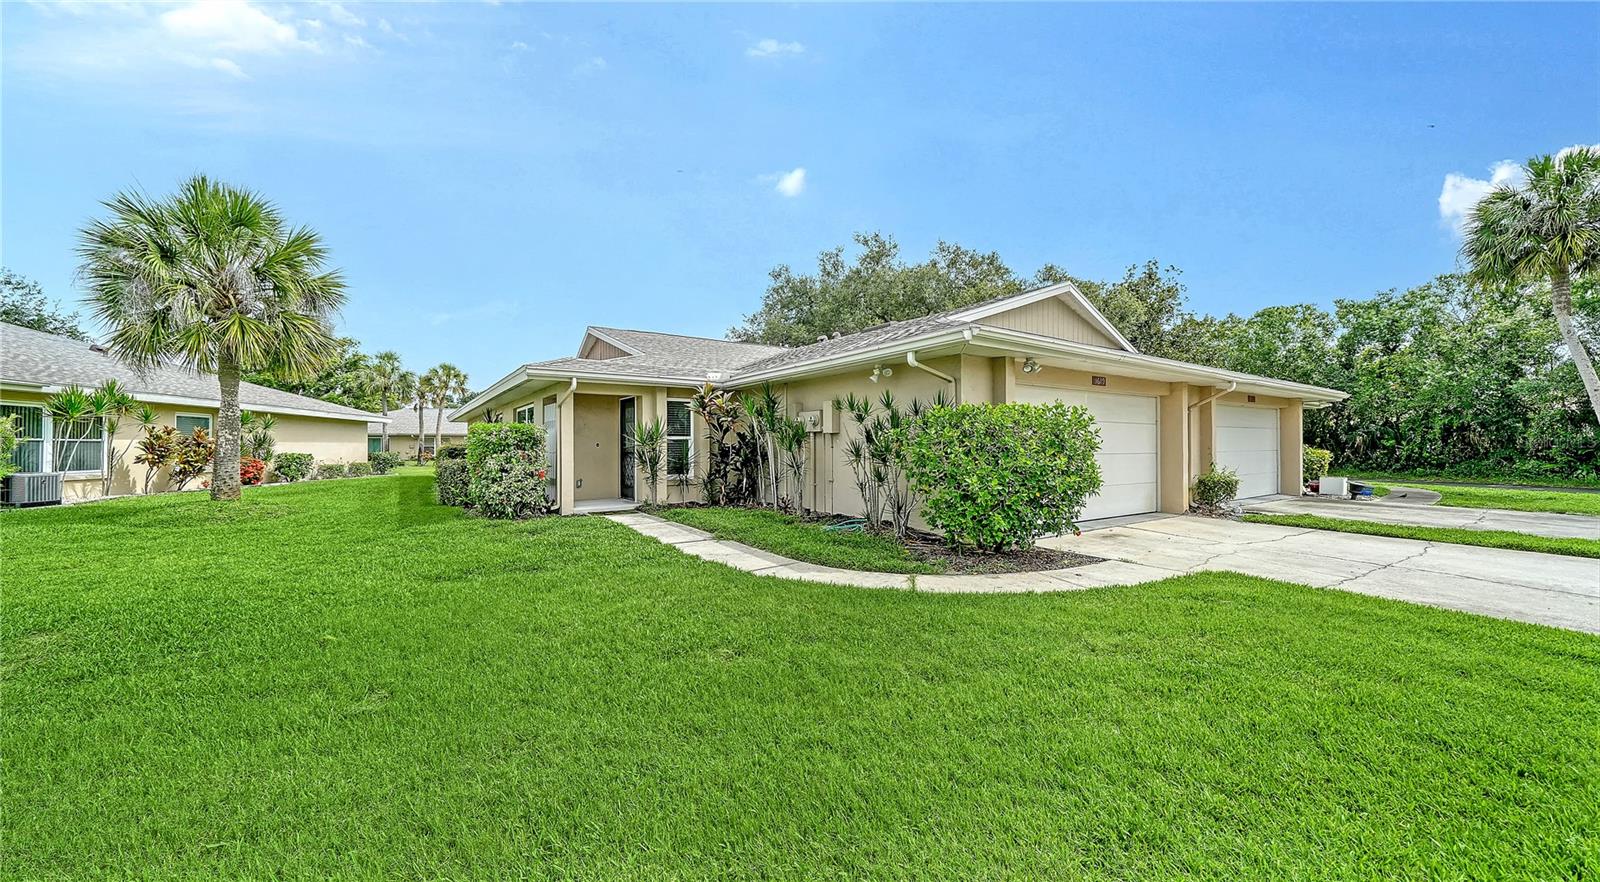
SARASOTA
5689 EVERGREEN DRIVE 18
2 Beds
2 Baths
1,601 Sq.Ft.
$339,000
MLS#: A4699799

SARASOTA
5211 PARISIENNE PLACE 101B27
3 Beds
2 Baths
1,621 Sq.Ft.
$410,000
MLS#: A4698331
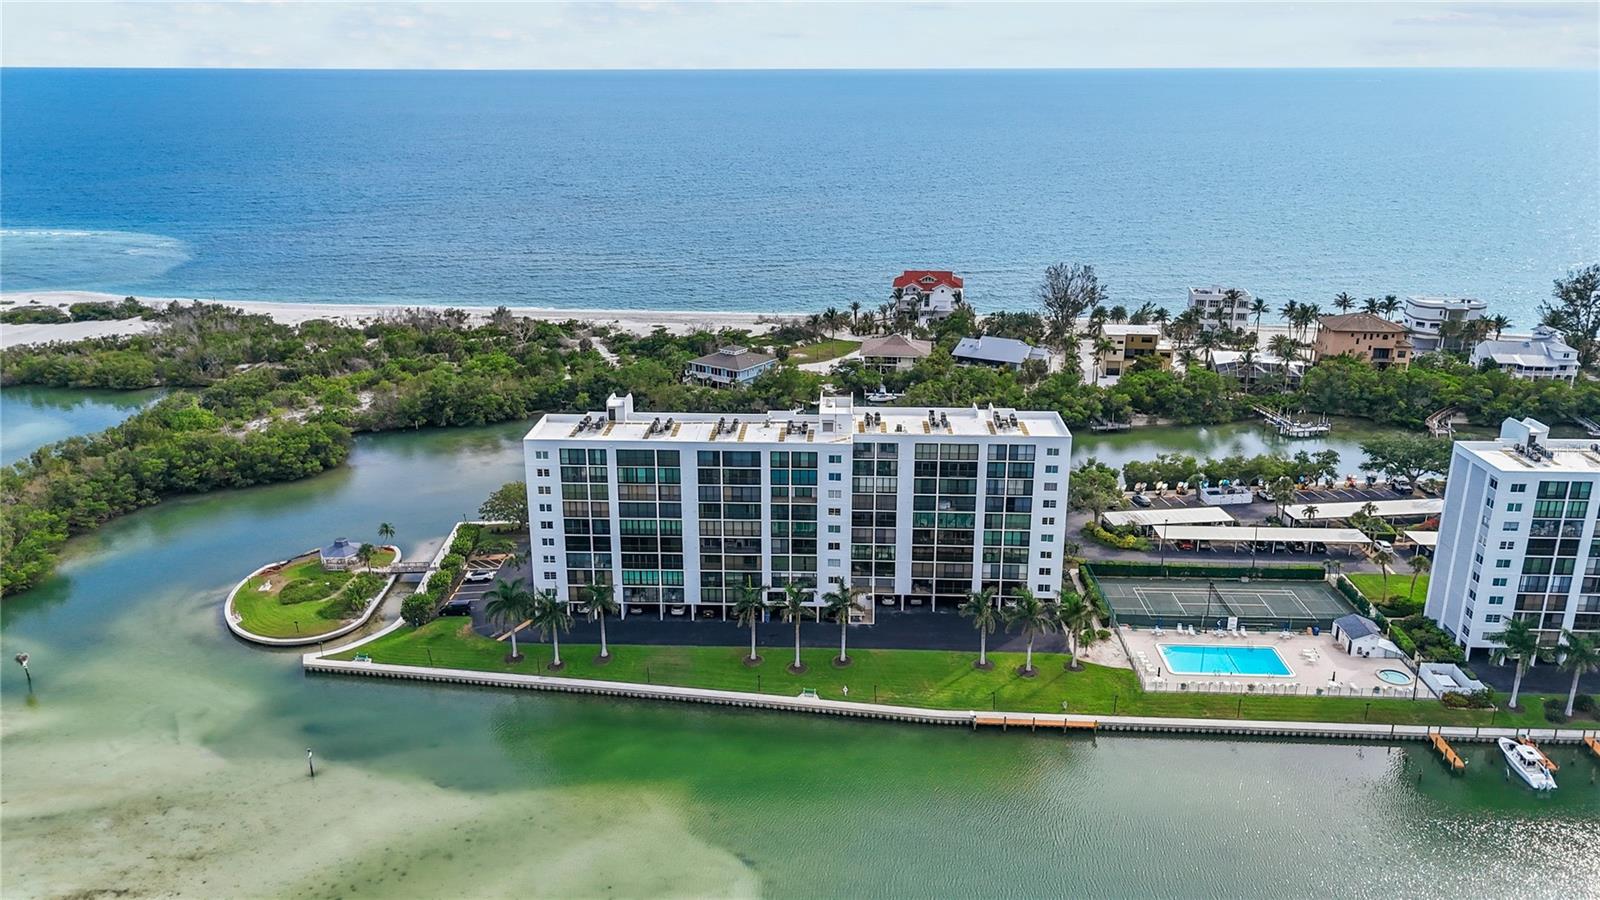
SARASOTA
9397 MIDNIGHT PASS ROAD 903
1 Beds
1 Baths
778 Sq.Ft.
$364,000
MLS#: A4696940
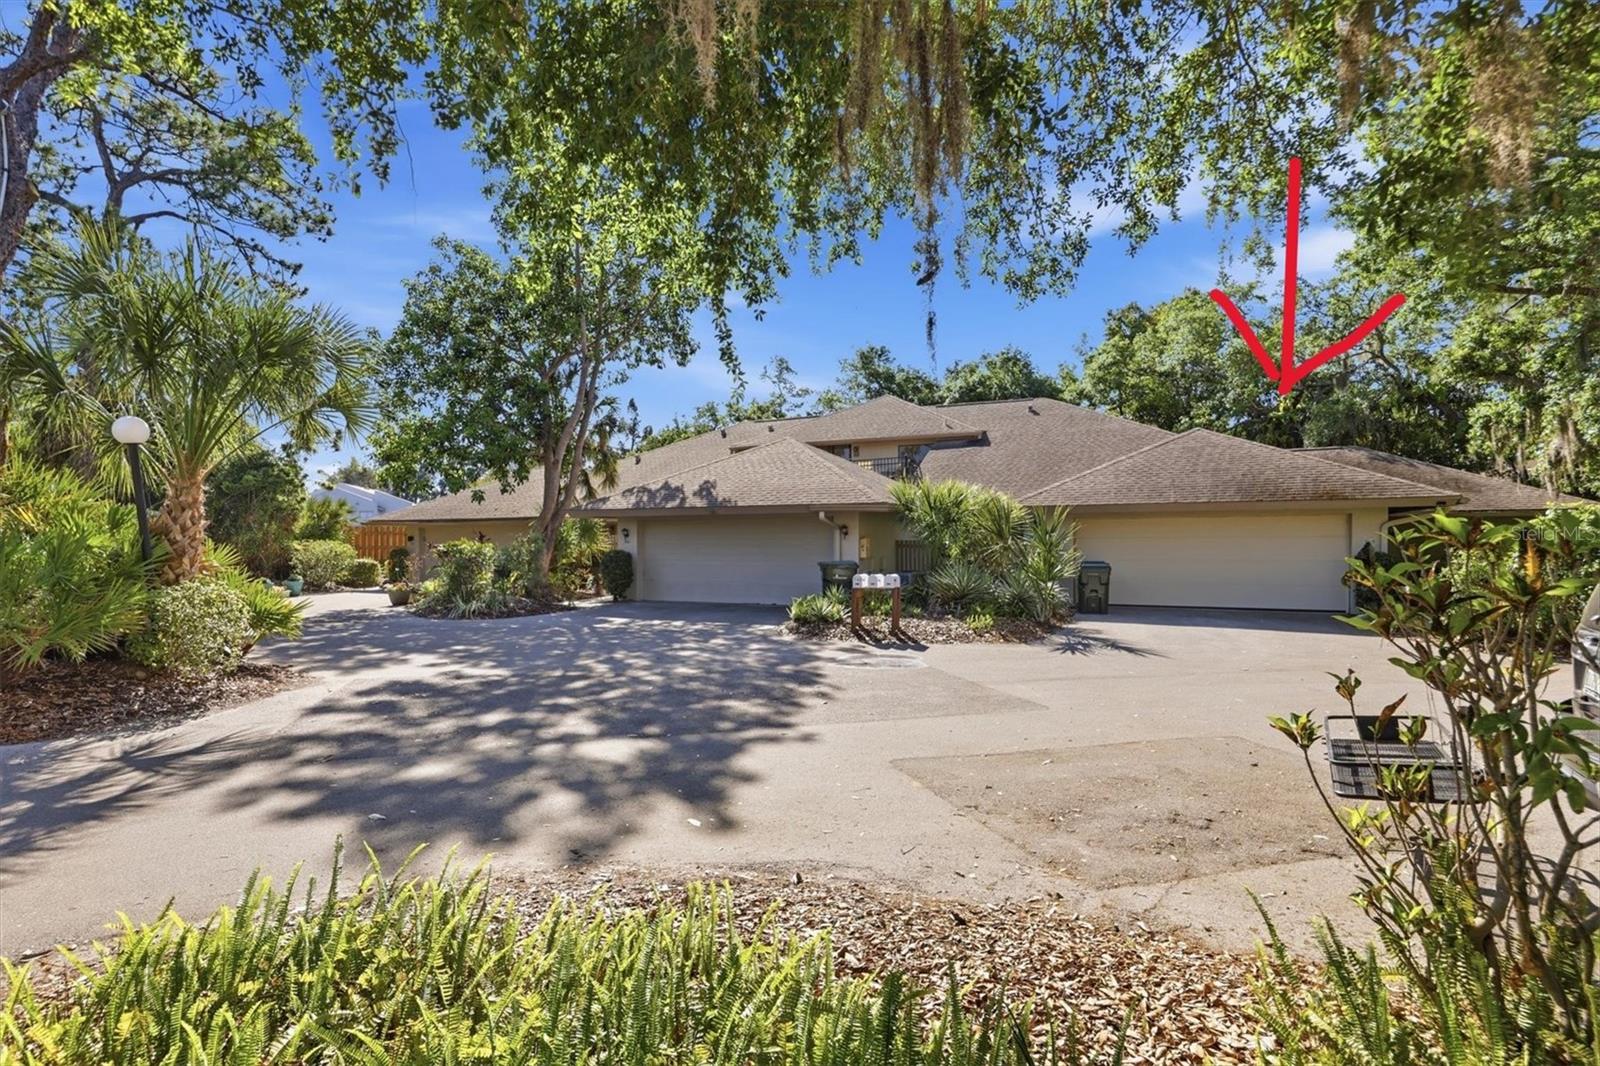
SARASOTA
3351 THORNWOOD ROAD 3351
3 Beds
3 Baths
1,683 Sq.Ft.
$349,000
MLS#: A4687754

SARASOTA
1474 GRANTHAM DRIVE
3 Beds
2 Baths
1,575 Sq.Ft.
$299,000
MLS#: A4708643

SARASOTA
3123 SANDLEHEATH 4
2 Beds
2 Baths
1,265 Sq.Ft.
$324,790
MLS#: A4708807

SARASOTA
5529 NUTMEG AVENUE
2 Beds
1 Baths
810 Sq.Ft.
$305,000
MLS#: A4708898

SARASOTA
1640 STICKNEY POINT ROAD 40-101
2 Beds
2 Baths
1,016 Sq.Ft.
$319,000
MLS#: A4708840
