Features & Amenities

Interior

  • Other Interior Features

    Other

  • Total Bedrooms

    5

  • Bathrooms

    4

  • Cooling YN

    YES

  • Cooling

    N/A

  • Heating YN

    YES

  • Heating

    Central

  • Pet friendly

    Yes

Exterior

  • Garage

    Yes

  • Garage spaces

    3

  • Construction Materials

    Block, Stucco

  • Other Exterior Features

    Other

  • Parking

    Attached

  • Pool

    No

  • Waterfront YN

    NO

Area & Lot

  • Lot Size(acres)

    0.16

  • Lot Size(square feet)

    7,200

  • Property Type

    Residential

  • Property Sub Type

    Single Family Residence

Price

  • Sales Price

    $609,900

  • Zoning

    MPUD

  • Sq. Footage

    3,336

  • Price/SqFt

    $182

HOA

  • Association

    YES

  • Association Fee

    $86.24

  • Association Fee Frequency

    Monthly

  • Association Fee Includes

    N/A

School District

  • Elementary School

    Connerton Elem

  • Middle School

    Pine View Middle-PO

  • High School

    Land O' Lakes High-PO

Property Features

  • Foundation Details

    Slab

  • Ownership

    Fee Simple

  • Sewer

    Public Sewer

Schedule a Showing

Showing scheduled successfully.

<
>
IN PERSON
VIA CHAT

What is 3 + 4 ?


Change time

Mortgage calculator

Estimate your monthly mortgage payment, including the principal and interest, property taxes, and HOA. Adjust the values to generate a more accurate rate.

Your payment

Principal and Interest:

$

Property taxes:

$

HOA fees:

$

Total loan payment:

$

Total interest amount:

$

Location

County

Pasco

Elementary School

Connerton Elem

Middle School

Pine View Middle-PO

High School

Land O' Lakes High-PO

Listing Courtesy of Ben Goldstein , LENNAR REALTY

RealHub Information is provided exclusively for consumers' personal, non-commercial use, and it may not be used for any purpose other than to identify prospective properties consumers may be interested in purchasing. All information deemed reliable but not guaranteed and should be independently verified. All properties are subject to prior sale, change or withdrawal. RealHub website owner shall not be responsible for any typographical errors, misinformation, misprints and shall be held totally harmless.

Agent Emil Garinga

Executive Assistant

Emil Garinga

Call Emil today to schedule a private showing.


* Listings on this website come from the FMLS IDX Compilation and may be held by brokerage firms other than the owner of this website. The listing brokerage is identified in any listing details. Information is deemed reliable but is not guaranteed. If you believe any FMLS listing contains material that infringes your copyrighted work please click here to review our DMCA policy and learn how to submit a takedown request.© 2024 FMLS.
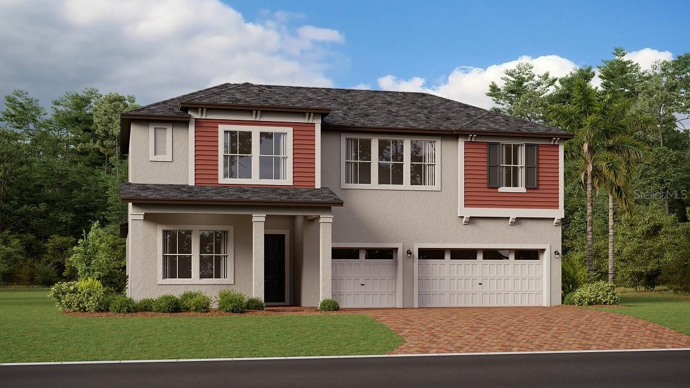
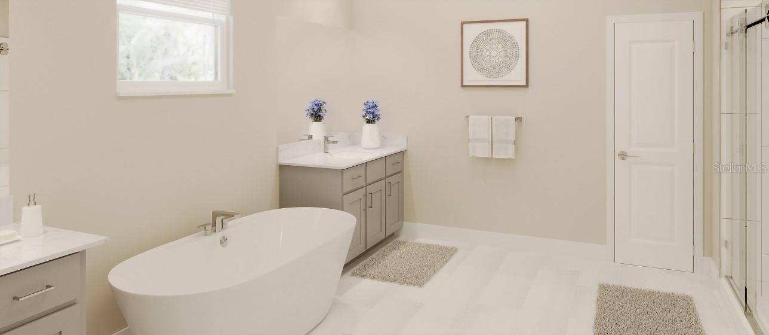
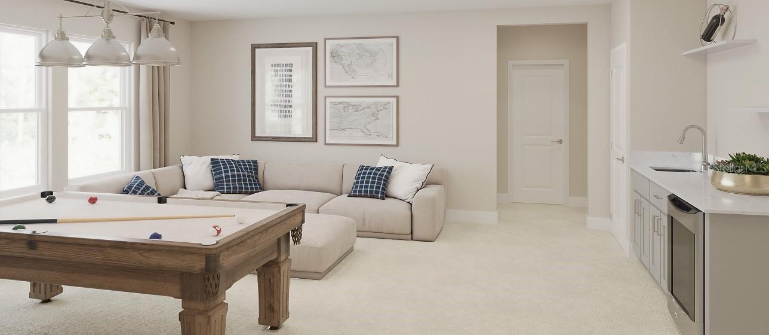
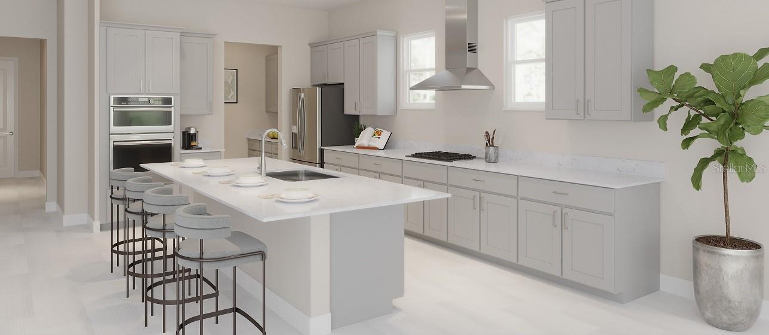
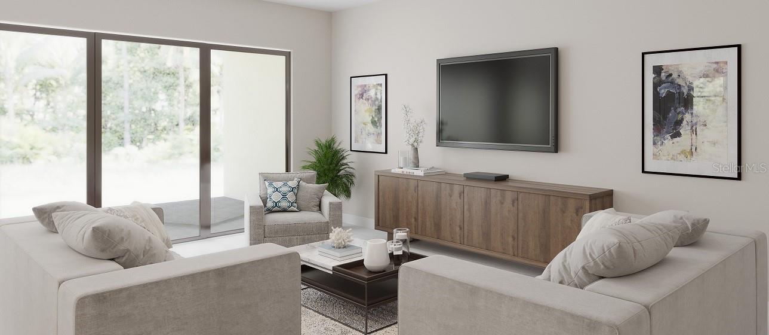
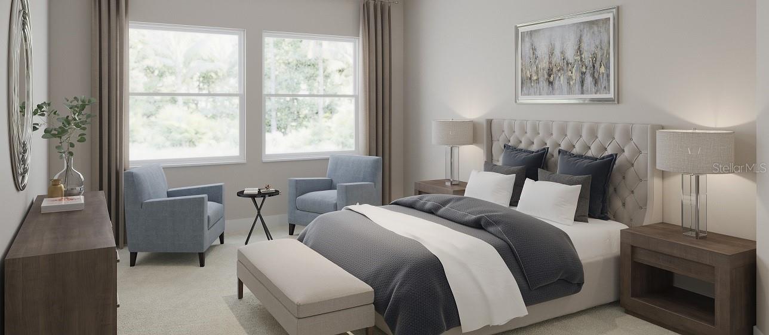
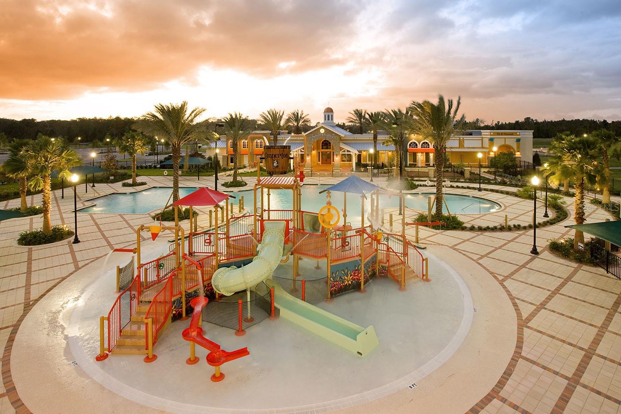
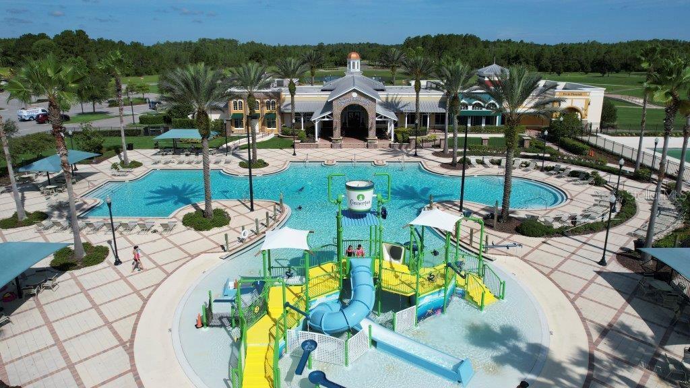
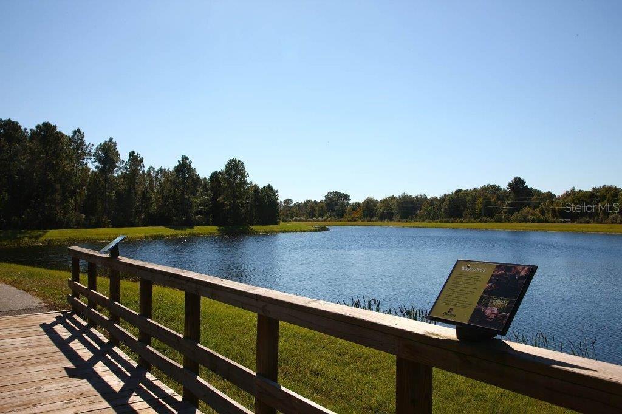
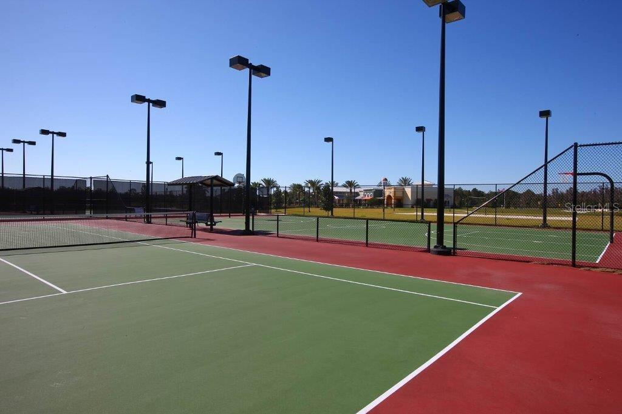
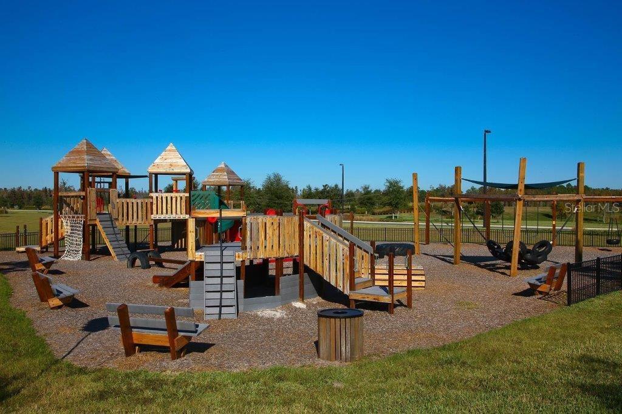
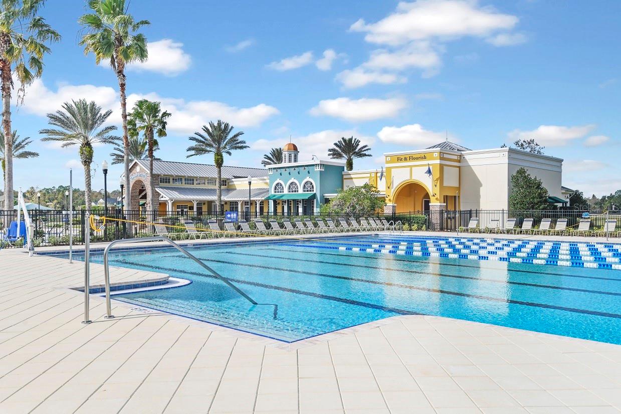
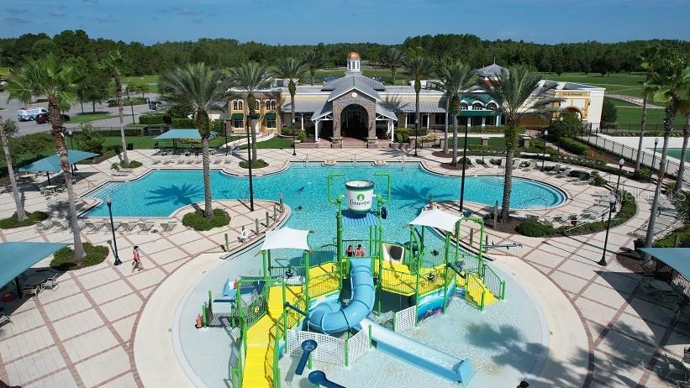
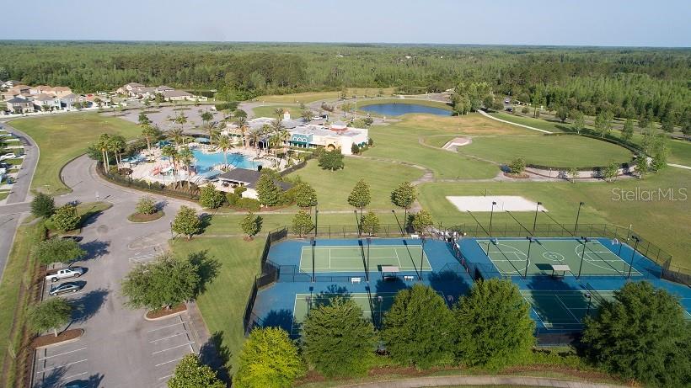
Under Construction. The second largest design in this collection, this two-story home features a generous open floorplan shared between the living and dining spaces on the first level. Through sliding glass doors is a covered patio for indoor-outdoor activities. The owner’s suite with a full-sized bathroom is privately situated toward the back, while a secondary bedroom can be found off the foyer. A spacious loft with a wet bar and three additional bedrooms occupy the top floor. Interior photos are different from the actual model disclosed being built. Connerton is a masterplan community with new single-family homes, townhomes and villas for sale in idyllic Land O' Lakes, FL. Residents have access to exciting amenities, including two pools - a resort-style pool with a splash park and a competitive lap pool, multiple sport courts, miles of trails for walking, jogging, and biking, as well as an onsite elementary school. The local area boasts extensive shopping, dining and entertainment venues

8680 LITTLE BLUESTEM DRIVE

Message successfully sent.

What would you like to know?

What is 3 + 4 ?

I agree to receive email communication and understand I can unsubscribe at any time.

I agree to be contacted by The Graf Group of Coldwell Banker via call, email, and text for real estate services. To opt out, you can reply 'stop' at any time or reply 'help' for assistance. You can also click the unsubscribe link in the emails. Message and data rates may apply. Message frequency may vary. Privacy Policy

Related Properties

New on site 2 days ago
Welcome to Riverstone, where newer construction meets the space to actually live. Built in 2024, this spacious two-story KB Home offers 2,566 square feet designed around everyday comfort, entertaining and room to grow. Step inside to an open main living area where the kitchen, dining space and great room flow together, creating one inviting hub for everything from quiet mornings at the kitchen table to game days and gatherings with friends.

Storage is abundant throughout the home, with a dedicated pantry, generous closets and plenty of space to keep everyday life organized. Upstairs, all of the bedrooms are conveniently located together along with the laundry room, meaning no more carrying baskets up and down the stairs. The spacious primary suite offers a walk-in closet, while the secondary bedrooms provide the flexibility for sleeping spaces, home offices, hobbies or guests.

Then step outside. The oversized, fully fenced backyard is ready for the lifestyle you have been imagining: weekend BBQs, room for pets to run, a play area, garden, firepit or even plans for your future outdoor retreat. Add a two-car garage and you have space inside and out without sacrificing functionality.

Riverstone offers a quieter, neighborhood feel while keeping you connected to Land O’ Lakes conveniences, outdoor recreation, shopping, dining and nearby Pasco County schools. And while you may notice construction along the way, it comes with a silver lining: roadway infrastructure improvements are currently underway to enhance future access and connectivity to this growing area.

If you have been looking for a newer home with generous rooms, an open gathering space and a backyard that gives you options, this one deserves a closer look.
#TB8537283

LAND O LAKES

6473 BURNING OPAL BEND

4 Beds

2 Baths

2,566 Sq.Ft.

$499,000

MLS#: TB8537283

New on site 3 days ago
Stunning two-story home in the sought-after Connerton community! This beautifully upgraded 5-bedroom, 3.5-bathroom home with a 3-car tandem garage features a spacious open-concept design, perfect for modern living. Situated on a premium pond/conservation lot, just a few steps from the clubhouse. The first-floor primary suite offers a walk-in closet, tray ceilings, and a spa-like ensuite with a dual vanity, resort-style walk-in shower, and soaking tub. This home features TWO LAUNDRY ROOMS for your convenience, one on the first floor next to the master suite, and another on the second floor. "The chef’s kitchen is designed for functionality and style, boasting an extra-long quartz island, gas stove, walk-in pantry, quartz countertops, and backsplash. Enjoy seamless indoor-outdoor living on the screened lanai, offering breathtaking views of the conservation area and pond. Upstairs, a spacious bonus room provides endless possibilities for a home office, media room, or play area, along with the main laundry room, four bedrooms and two full bathrooms. There is a secondary laundry on the first floor. Recent upgrades include quartz countertops, upgraded kitchen appliances and sink, a fully fenced backyard, crown molding, trendy custom wood accent wall panels throughout the first floor and staircase wall, a custom TV wall with shelves, stylish stone accents, and a fireplace. Additional enhancements include gutters, upgraded landscaping, a water softener with reverse osmosis and alkaline filter, and all first-floor tile flooring. This section of Connerton has NATURAL GAS and Reclaimed Water. The community is zoned for top-rated schools and offers resort-style amenities, including a pool with splash park & slide, a 10,000 sq. ft. clubhouse with a café & fitness center, tennis, basketball & volleyball courts, scenic nature trails, and a playground. Don’t miss this move-in-ready home in a vibrant, amenity-rich community! Schedule your showing today! ***Motivated Seller****
#TB8541948

LAND O LAKES

8721 SAVORY WALK DRIVE

5 Beds

3 Baths

3,773 Sq.Ft.

$624,990

MLS#: TB8541948

Welcome to your own slice of Florida waterfront living in Land O’ Lakes! This beautifully remodeled 3-bedroom home offers the perfect combination of modern updates, outdoor living, and direct access to the water. Extensively renovated in 2020, the home features a fresh, updated interior designed for comfortable everyday living and easy entertaining. Step outside and you’ll quickly see what makes this property special. The backyard features a spa/pool added in 2024, along with both pool and spa heaters offering electric and gas options, a mermaid shelf with bubbler, plus a solar pool cover to help retain heat. It’s the perfect place to cool off, entertain friends, or simply relax and enjoy the Florida sunshine. Beyond the pool, the property offers canal frontage with access to TWO ski-sized lakes, giving you the opportunity to enjoy boating, skiing, fishing, kayaking, and waterfront living right from your own backyard. Additional highlights include a NEW Roof that was replaced in 2024 with Owens Corning Duration Dimensional shingles, water softener and peroxide injection system, helping enhance the home’s water quality, and the water heater was replaced in 2026. The electrical panel was updated in 2020 and includes an interlock switch for a generator, providing added convenience and peace of mind. One corner of the home has been reinforced for further peace of mind. And perhaps one of the best features of all: NO HOA and NO CDD! Finding a remodeled pool home with waterfront access and no HOA or CDD in the 34638 ZIP code is a rare opportunity. Whether your perfect weekend means relaxing poolside, heading out on the lake, or simply enjoying your own waterfront backyard, this Land O’ Lakes home delivers a Florida lifestyle that’s getting harder to find.
#TB8539449

LAND O LAKES

21021 2ND STREET

3 Beds

2 Baths

2,026 Sq.Ft.

$550,000

MLS#: TB8539449

Price reduced
Welcome to The Preserve at Lake Thomas, where privacy, space, and waterfront living come together on an exceptionally oversized lot of more than half an acre. Set behind the private gates of this desirable community, this impressive five-bedroom, three-bath home offers nearly 3,000 square feet of living space, a new roof, new A/C, a three-car garage, and an unbelievable amount of parking—ideal for hosting family, friends, and large gatherings. Inside, soaring ceilings, vinyl flooring, and a beautiful spindle staircase create an inviting first impression. The main level features a formal dining room, dedicated office, and spacious family room overlooking the backyard and water. The kitchen is designed for everyday living and entertaining, with granite countertops, stainless-steel appliances, abundant cabinetry with pull-out shelving, breakfast-bar seating, and a casual dining area. An adjoining laundry room provides additional cabinetry, storage, and a utility sink. The first-floor primary suite offers water views, a tray ceiling, a walk-in closet, and a spacious en-suite bath with dual vanities, a makeup counter, garden tub, and separate shower. A second bedroom and full guest bath are also conveniently located on the main level. Upstairs, you’ll find three additional bedrooms, another full bath, and a generous loft ideal for a media room, playroom, home gym, or additional living space. Outside, the expansive, fully fenced backyard provides plenty of room for family and pets to play. A large, newly custom-tiled patio, gazebo, and custom firepit create an exceptional setting for outdoor dining, entertaining, and relaxing by the water, with potential space to add a large pool. Enjoy peaceful waterfront views and fishing from the shoreline in your own backyard. The community also features a private nature park, walking trail, and boardwalk along Lake Thomas. Located in Flood Zone X, outside the designated high-risk flood zone, with convenient access to major roadways, shopping, dining, hospitals, and nearby elementary, middle, and high schools. The kitchen refrigerator does not convey; the garage refrigerator is included.
#W7888771

LAND O LAKES

21111 PRESERVATION DRIVE

5 Beds

3 Baths

2,840 Sq.Ft.

$599,000

MLS#: W7888771

NEED MORE SPACE WITHOUT SACRIFICING COMFORT, PRIVACY OR A BEAUTIFUL VIEW? Welcome to this updated 6-BEDROOM, 3.5-BATHROOM residence offering 3,386 SQUARE FEET of flexible living space on a FULLY FENCED CORNER HOMESITE with a TRANQUIL BACKYARD POND VIEW in desirable Asbel Estates.

Designed for the way you live today, the expansive floor plan offers multiple living and gathering areas with plenty of room for entertaining, working from home, hosting guests, creating a media room or designing the home gym you have always wanted. HIGH CEILINGS and abundant natural light enhance the open and inviting atmosphere, while updated LVP FLOORING provides a stylish, cohesive and easy-to-maintain finish throughout.

At the center of the home, the spacious kitchen flows seamlessly into the main living area and features abundant cabinetry, generous counter space and STAINLESS STEEL APPLIANCES creating a comfortable setting for everyday living and effortless entertaining.

A highly desirable MAIN-FLOOR PRIMARY SUITE provides privacy and convenience, complete with a spacious bedroom, private bath and generous storage. Upstairs, five additional bedrooms. exceptional versatility for guests, offices, hobbies or additional living space allowing the home to evolve with your needs.

Step outside to the FULLY FENCED BACKYARD, where mature trees and peaceful WATER VIEWS create a relaxing backdrop for morning coffee, outdoor dining and evenings at home. The pond setting gives the backyard a sense of openness and tranquility rarely found at this price point.

The CORNER LOT, two-car garage and additional driveway parking provide even more everyday functionality. Asbel Estates offers scenic ponds and conservation areas along with a dog park, playground, basketball court and sand volleyball court. Convenient access to shopping, dining, parks, schools and major commuter routes completes the package.

SIX BEDROOMS. OVER 3,300 SQUARE FEET. A MAIN-FLOOR PRIMARY SUITE. A FULLY FENCED BACKYARD WITH POND VIEWS. This home delivers the space, flexibility and setting you have been searching for. Schedule your private tour today.
#TB8541086

LAND O LAKES

9530 NATHANIEL LANE

6 Beds

3 Baths

3,386 Sq.Ft.

$519,000

MLS#: TB8541086

Short Sale. SHORT SALE!!  SHORT SALE!! Welcome to 21201 Sky Vista Drive, a spacious 4-bedroom, 4-bath pool home backing to peaceful conservation in the highly sought-after Wilderness Lake Preserve community of Land O’ Lakes. Offering approximately 3,704 square feet of living space, this beautifully maintained home combines generous living areas, a thoughtfully designed floor plan, abundant storage, and an exceptional outdoor setup designed for the Florida lifestyle.

Upon entering, you’re welcomed by a formal dining room to the left and a private den/office with French doors to the right, creating an ideal balance of traditional and flexible living spaces. Continue into the open main living area, where abundant natural light and an easy flow between the kitchen, living room, and dining areas make the home perfect for both everyday living and entertaining. Sliding glass doors from the living room and dining area provide seamless access to the pool and lanai, bringing the outdoors in. Additional storage is thoughtfully tucked beneath the stairwell, maximizing functionality throughout the home.

The first-floor primary suite offers a private retreat complete with its own sliding glass doors leading to the outdoor living area, a custom walk-in closet, and a spacious ensuite bathroom featuring a garden tub, separate walk-in shower, and double vanity. A conveniently located pool bathroom downstairs provides direct access for guests enjoying the outdoor space.

Upstairs, a large landing loft creates the perfect second living area for children, a media or game room, or additional entertaining space. Three additional bedrooms are located upstairs, including two bedrooms connected by a Jack-and-Jill bathroom, while the third bedroom features its own private ensuite bathroom, offering privacy and convenience for family members or guests.

Step outside to your own private Florida retreat featuring a screened-in pool, covered lanai, outdoor kitchen, and expansive paver pool deck, all overlooking the serene conservation area with no rear neighbors. With multiple sets of sliding glass doors connecting the interior to the outdoor living space, the home is designed to take full advantage of Florida’s indoor-outdoor lifestyle. Whether hosting weekend gatherings, dining outdoors, or simply relaxing by the pool, the peaceful conservation backdrop provides an added sense of privacy.

Residents of Wilderness Lake Preserve enjoy an impressive collection of amenities, including a resort-style community pool, clubhouse, fitness center, tennis and basketball courts, playgrounds, walking trails, fishing dock, and more. Located near highly rated A+ schools, shopping, dining, and major roadways, 21201 Sky Vista Drive offers the space, privacy, versatility, and Florida lifestyle you've been looking for. Schedule your private showing today! Short sale will take about 30 days to get a response on offer from lien holder.
#TB8540561

LAND O LAKES

21201 SKY VISTA DRIVE

4 Beds

3 Baths

3,704 Sq.Ft.

$499,000

MLS#: TB8540561

Welcome to paradise! This beautiful 4-bedroom, 2.5-bath home with a loft offers luxury and comfort.  The home features a new A/C unit 2021, New Roof 2024, and HW heater (2023. The home features hurricane-rated vinyl windows and doors. Situated in an oversized lot with an extra-wide driveway that holds 6 cars, the home offers exceptional curb appeal and plenty of parking. Step inside to soaring 20-ft vaulted ceilings and an impressive chandelier. Porcelain flooring runs throughout the first floor, with carpet in the family room and living room.  The open floor plan leads to a beautifully appointed kitchen featuring dark maple wood cabinetry, laminate countertops, and a large stainless-steel sink.  Spacious laundry room and jumbo washer and dryer. Upstairs, the open loft provides flexible living space, while four spacious bedrooms offer room for family and guests. The guest bath features a tub, dark maple wood cabinetry, and laminate countertops. The private primary suite is a true retreat, complete with separate His & Hers walk-in closets, dual vanities with dark maple wood cabinets and laminate countertops, a Jacuzzi tub, and a large walk-in shower with a glass enclosure. Enjoy Florida living in your private backyard oasis with conservation views. HOA is only $170 per quarter and includes Spectrum Ultra-fast 400 MB Wi-Fi and premium digital cable. This exceptional home comes with resort-style living—schedule your private showing today!
#TB8540761

LAND O LAKES

17919 AYRSHIRE BOULEVARD

4 Beds

2 Baths

2,539 Sq.Ft.

$514,900

MLS#: TB8540761

ZERO STRESS! Relax in a brand new private top notch hot tub!   This uniquely custom designed RV Garage (48.11' x 20.11' MOL) with additional 2 car garage (19.6' x 19.2' MOL) and Carriage attached is all you will ever need whether you are retired, semi-retired or just vacationing. The list of amenities that accompany this property and structure are too numerous to list. This is beyond quality with top of the line products used in every inch of the building of this unique home away from home.  Top of the line Cafe appliances.  The tropical designed Woods is gated and offers a beautiful waterfront Clubhouse with a bar, tables/chairs, ice machine, bathrooms, refrigerator(s), large wall mounted TV, piano and private lockers to store your personal liquor. The hot tub/conversation pool and swimming pool are part of the community features and amenities. Take your golf cart to the upscale nudist Caliente Resort. This is truly one of the most beautiful nudist RV Parks and properties that you will find. The adjacent vacant lot with a beautiful custom designed and built Tiki Hut and all the furniture and Bar-B-Q items is included as a package price of $699,900.  List of upgrades available upon request.
#TB8537687

LAND O LAKES

6757 AMANDA VISTA CIRCLE

None Beds

1 Baths

2,020 Sq.Ft.

$699,900

MLS#: TB8537687

Virtually Staged. An exceptional opportunity for qualified veteran buyers to assume the seller’s existing 3.75% VA loan, subject to lender approval and VA entitlement substitution. Set against a peaceful wooded backdrop in the gated community of Lake Shore Ranch, this 2018-built residence offers 2,628 sq. ft. • 4 bedrooms • 3 full bathrooms • 2-car garage • formal dining room • eat-in kitchen • split-bedroom layout, all wrapped in an open-concept design created for effortless everyday living and entertaining. Mature landscaping, stone veneer accents, and a covered front entry create an inviting first impression. Step inside and natural light cascades throughout the home, highlighting beautiful wood flooring across the main living areas. Just off the entry, the formal dining room provides an elegant setting for gatherings while maintaining an easy connection to the heart of the home. The breathtaking kitchen commands attention with a thoughtful combination of style, storage, and functionality featuring: • Recessed lighting • 42-inch upper cabinetry • Quartz countertops • Expansive statement island with decorative tile detail • Generous bar seating • Double built-in ovens • Gas cooktop • Stainless steel appliances • Large walk-in pantry with custom shelving. An adjoining breakfast nook creates a relaxed space for everyday dining. Opening seamlessly from the kitchen, the spacious living room is anchored by a tray ceiling with recessed lighting and sliding glass doors that invite natural light inside while providing direct access to the outdoor retreat. Privately positioned just off the living room, the primary suite offers its own escape with: • Tray ceiling • Private sliding glass doors to the lanai • Dual walk-in closets. The spacious en-suite continues the experience with • Dual vanities • Quartz countertops • Soaking tub • Glass-paneled walk-in shower • Recessed and modern lighting. The split-bedroom design creates privacy and flexibility throughout the home. Bedrooms two and three are connected by a convenient Jack-and-Jill bathroom, with one also offering a walk-in closet. The fourth bedroom also featuring a walk-in closet is privately positioned away from the other secondary bedrooms and conveniently located near the third full bathroom, creating an ideal setup for overnight guests, extended stays, or multigenerational living. Secondary bedrooms are carpeted for added comfort. A dedicated laundry room adds everyday functionality with • Utility sink and Storage shelving. Outside, the wooded natural backdrop sets the stage for a private Florida retreat. The expansive covered and screened lanai provides generous space for lounging, dining, and entertaining, while an extended paver patio beyond the enclosure leads to a pergola for an additional outdoor gathering area. A fully fenced backyard provides added versatility while preserving the tranquil setting and connection to nature. Lake Shore Ranch offers an impressive resort-style lifestyle with • Heated community pool • Clubhouse • Fitness center • Tennis • Pickleball • Basketball courts • Playgrounds • Dock and Walking trails. Residents also enjoy access to highly regarded schools and convenient proximity to I-75, Tampa Premium Outlets, The Shops at Wiregrass, and an exceptional selection of shopping and dining. A rare combination of space, privacy, gated community living, and an extraordinary financing opportunity makes this Land O’ Lakes residence one you won’t want to miss.
#TB8538572

LAND O LAKES

19714 LONESOME PINE DRIVE

4 Beds

3 Baths

2,628 Sq.Ft.

$499,900

MLS#: TB8538572

Welcome to 9826 Carabiner Way, a beautifully maintained 2023-built home offering 5 bedrooms, 4.5 bathrooms, and an impressive 3,326 square feet of living space in the sought-after Connerton community of Land O’ Lakes. Step inside to a bright, open floor plan designed with both everyday living and entertaining in mind. The spacious kitchen opens seamlessly to the main living and dining areas, creating a comfortable gathering space at the heart of the home. With five bedrooms, four-and-a-half bathrooms, and generous living areas throughout, the versatile layout provides plenty of room for family, guests, a home office, or additional flex space. The owners have kept the home in excellent condition while adding thoughtful touches, including upgraded ceiling fans and other enhancements throughout. Built in 2023, this move-in-ready home delivers the benefits and modern finishes of newer construction without the wait to build. Enjoy the lifestyle and amenities of Connerton while being conveniently located near shopping, dining, schools, and major roadways. If you're looking for space, flexibility, and a newer home that's ready to enjoy from day one, 9826 Carabiner Way deserves to be on your list. Schedule your private showing today!
#TB8538573

LAND O LAKES

9826 CARABINER WAY

5 Beds

4 Baths

3,282 Sq.Ft.

$560,000

MLS#: TB8538573

 - property

Send a message

Message successfully sent.

Your message

What is 3 + 4 ?

Reason for contacting?

I agree to receive email communication and understand I can unsubscribe at any time.

I agree to be contacted by The Graf Group of Coldwell Banker via call, email, and text for real estate services. To opt out, you can reply 'stop' at any time or reply 'help' for assistance. You can also click the unsubscribe link in the emails. Message and data rates may apply. Message frequency may vary. Privacy Policy

Sign Out

Virtual Assistant

Would you like to take the next step with this property? We can help you schedule a showing or virtual tour, or send you more details.

Yes, I would like more information.

Thank You for Your Reply, One of Our Agents will contact you as soon as possible

No, maybe later.

Thank you, you can always contact me via email, phone number or through the contact form.

Realhub AI

Lucy - Your AI-Powered Realtor

Update Your Temporary Password

Personalize your search

Enter your email and we'll notify you immediately when new listings match what you're looking for.

or enter email address

Already have an account ? Login here

Continue your home search

I agree to receive communications and understand I can unsubscribe at any time.

I agree to be contacted by The Graf Group of Coldwell Banker via call, email, and text for real estate services. To opt out, you can reply 'stop' at any time or reply 'help' for assistance. You can also click the unsubscribe link in the emails. Message and data rates may apply. Message frequency may vary. Privacy Policy

Already have an account ? Login here

We use cookies

We use cookies primarily for analytics to enhance your experience. By accepting, you agree to our use of these cookies. You can manage your preferences or learn more about our cookies policy.