.webp?size=346x80)
- Properties
- Meet our agents
- Communities
- Market Report
- Home Value
- Calculator
Property
Beds
3
Full Baths
2
1/2 Baths
None
Year Built
2005
Sq.Footage
2,389
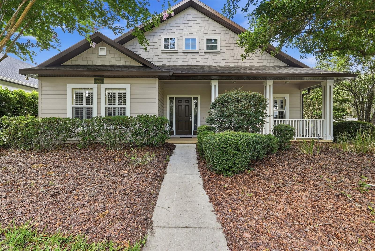
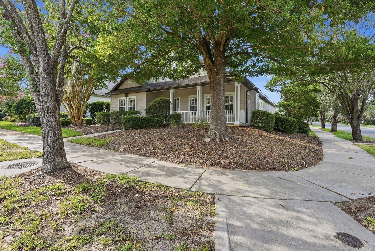
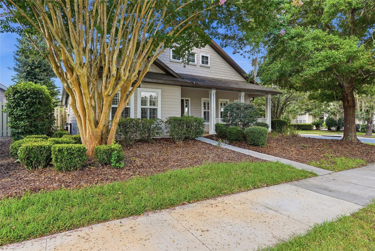
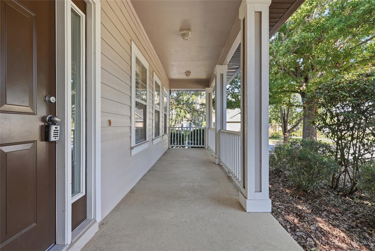
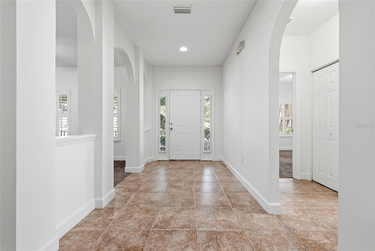
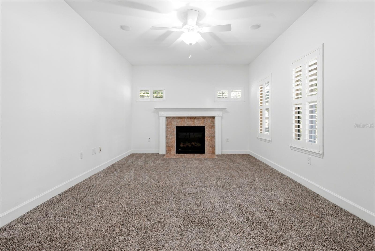
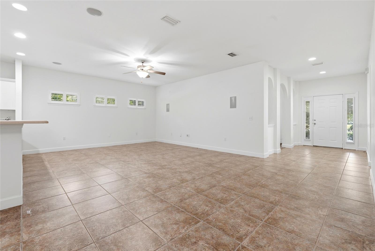
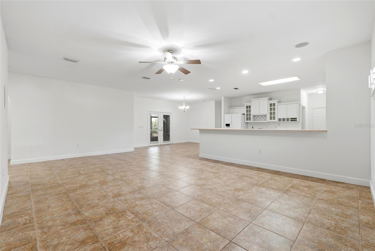
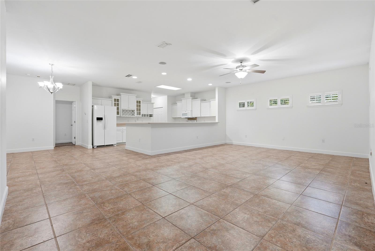
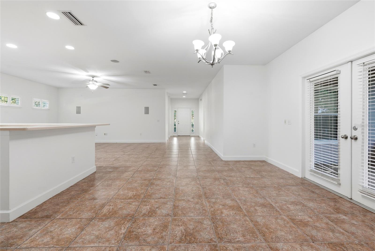
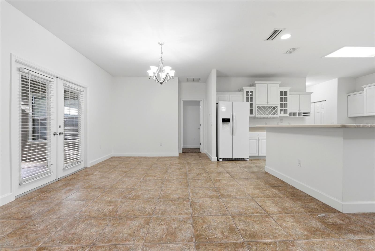
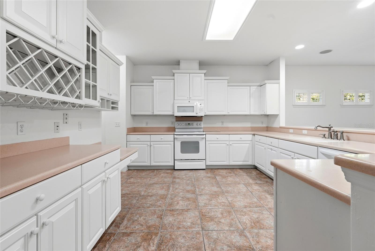
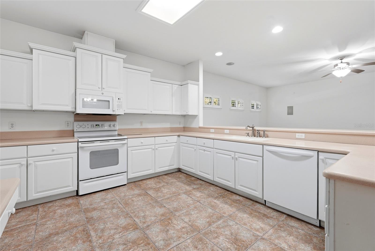
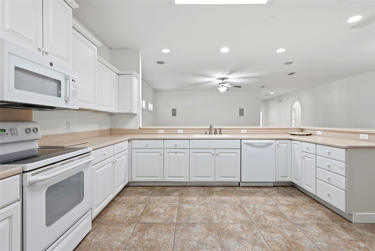
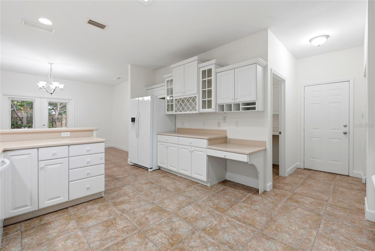
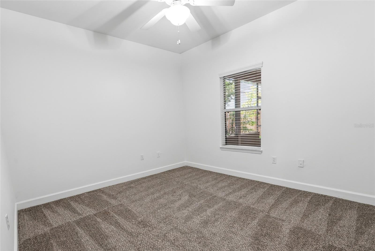
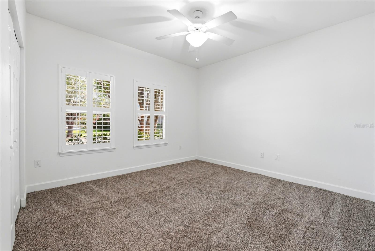
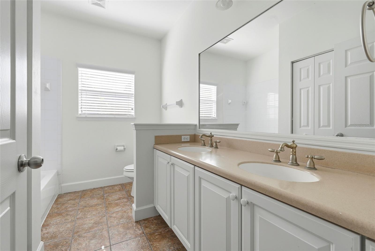
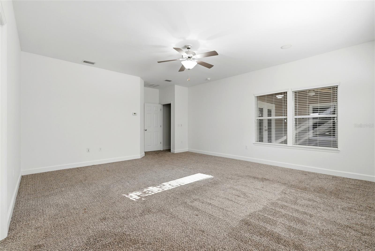
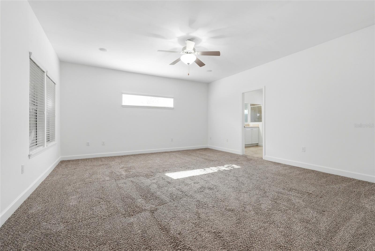
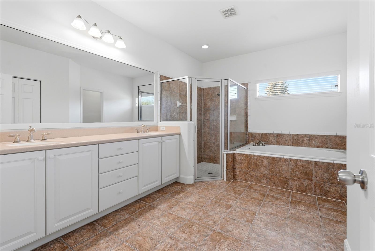
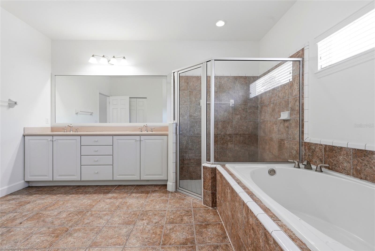
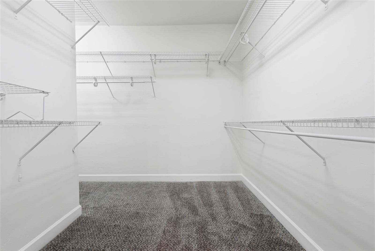
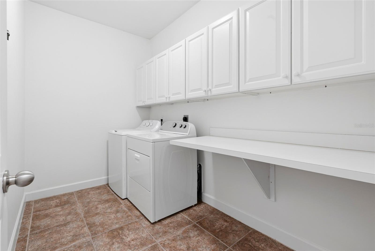
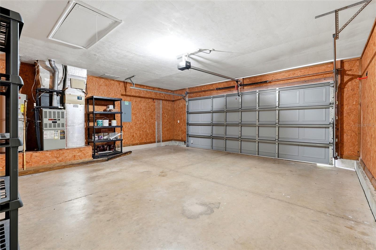
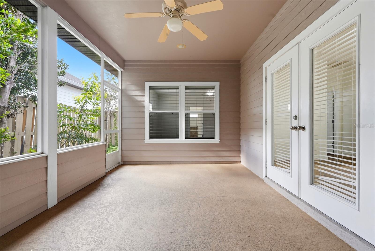
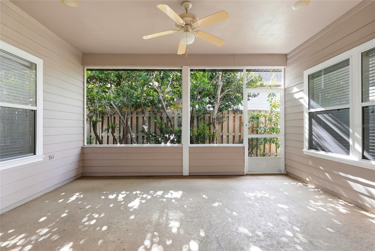
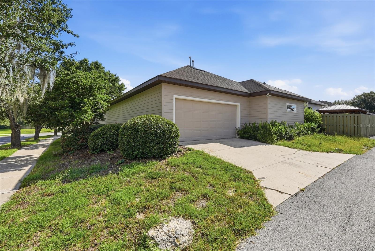
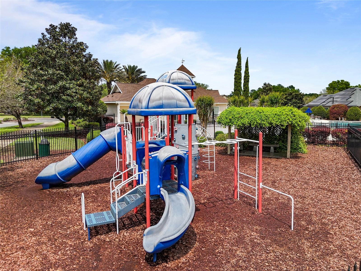
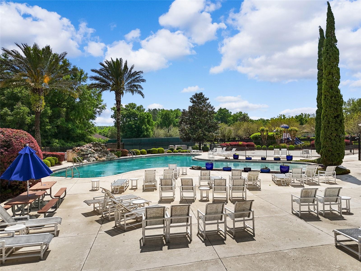
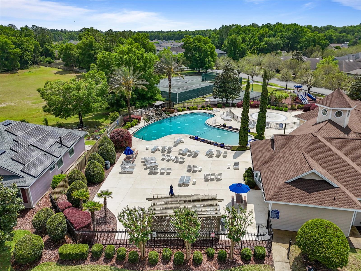
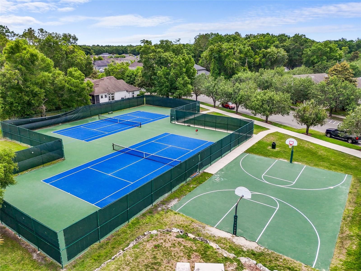
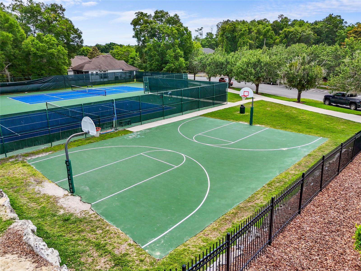
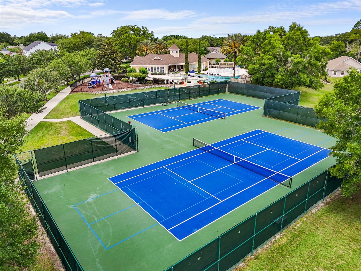
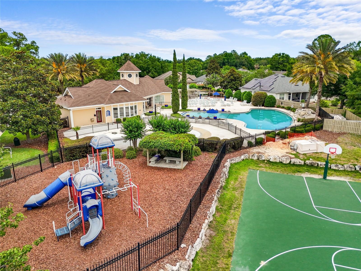
Beautiful oversized three bedroom split plan in the coveted neighborhood of Longleaf! Designed with a spacious open floor plan, this home offers seamless flow between the living, dining, and kitchen areas. As you enter, the den is centered around a wood burning fireplace. The open-concept kitchen overlooks the main living area, making it easy to stay connected with family and guests while preparing meals. The kitchen features matching white appliances and a massive breakfast bar. The appliances include a side by side refregerator, electric range, microwave and dishwasher. The owner's suite has a large walk-in closet, a garden tub, double vanity, and a tiled shower. There is a large laundry room with a full size washer and dryer and a spacious 2 car garage with electronic opener. Enjoy the afternoon on the private screened in porch or cool off at the nearby, community pool. The resort style amenity center also features a playground, basketball court and tennis courts! Just minutes away from some of the best shopping and restaurants off of Archer Road and 12 minutes to UF. Schedule your showing today!
Features & Amenities
Interior
-
Total Bedrooms
3
-
Bathrooms
2
-
Cooling YN
YES
-
Cooling
Central Air
-
Fireplace YN
YES
-
Heating YN
YES
-
Heating
Central
-
Pet friendly
Yes
Exterior
-
Garage
Yes
-
Garage spaces
2
-
Construction Materials
HardiPlank Type
-
Other Exterior Features
None
-
Parking
Attached
-
Pool
No
-
Waterfront YN
NO
Area & Lot
-
Lot Features
Corner Lot
-
Lot Size(acres)
0.15
-
Lot Size(square feet)
6,534
-
Property Type
Residential
-
Property Sub Type
Single Family Residence
Price
-
Sales Price
$435,000
-
Tax Amount
$8,267.06
-
Sq. Footage
2,389
-
Price/SqFt
$182
HOA
-
Association
YES
-
Association Fee
$374
-
Association Fee Frequency
Quarterly
-
Association Fee Includes
N/A
-
Total Monthly Fees
$124.67
School District
-
Elementary School
Kimball Wiles Elementary School-AL
-
Middle School
Kanapaha Middle School-AL
-
High School
Gainesville High School-AL
Property Features
-
Stories
1
-
New Construction
NO
-
Association Amenities
Basketball Court, Playground, Pool, Tennis Court(s)
-
Foundation Details
Slab
-
Ownership
Fee Simple
-
Senior Community YN
NO
-
Sewer
Public Sewer
-
Tax Lot
88
-
Water Source
Public
Schedule a Showing
Showing scheduled successfully.
Mortgage calculator
Estimate your monthly mortgage payment, including the principal and interest, property taxes, and HOA. Adjust the values to generate a more accurate rate.
Your payment
Principal and Interest:
$
Property taxes:
$
HOA fees:
$
Total loan payment:
$
Total interest amount:
$
Location
County
Alachua
Elementary School
Kimball Wiles Elementary School-AL
Middle School
Kanapaha Middle School-AL
High School
Gainesville High School-AL
Listing Courtesy of Myles Grayson , UNION PROPERTIES OF GAINESVILLE, INC.
RealHub Information is provided exclusively for consumers' personal, non-commercial use, and it may not be used for any purpose other than to identify prospective properties consumers may be interested in purchasing. All information deemed reliable but not guaranteed and should be independently verified. All properties are subject to prior sale, change or withdrawal. RealHub website owner shall not be responsible for any typographical errors, misinformation, misprints and shall be held totally harmless.

Business Coach | Executive Sales Associate | Realtor®
Michael Graf
Call Michael today to schedule a private showing.

* Listings on this website come from the FMLS IDX Compilation and may be held by brokerage firms other than the owner of this website. The listing brokerage is identified in any listing details. Information is deemed reliable but is not guaranteed. If you believe any FMLS listing contains material that infringes your copyrighted work please click here to review our DMCA policy and learn how to submit a takedown request.© 2024 FMLS.
Related Properties
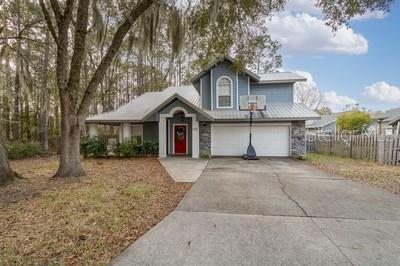
GAINESVILLE
6658 NW 36TH TERRACE
4 Beds
2 Baths
1,834 Sq.Ft.
$359,900
MLS#: GC541674
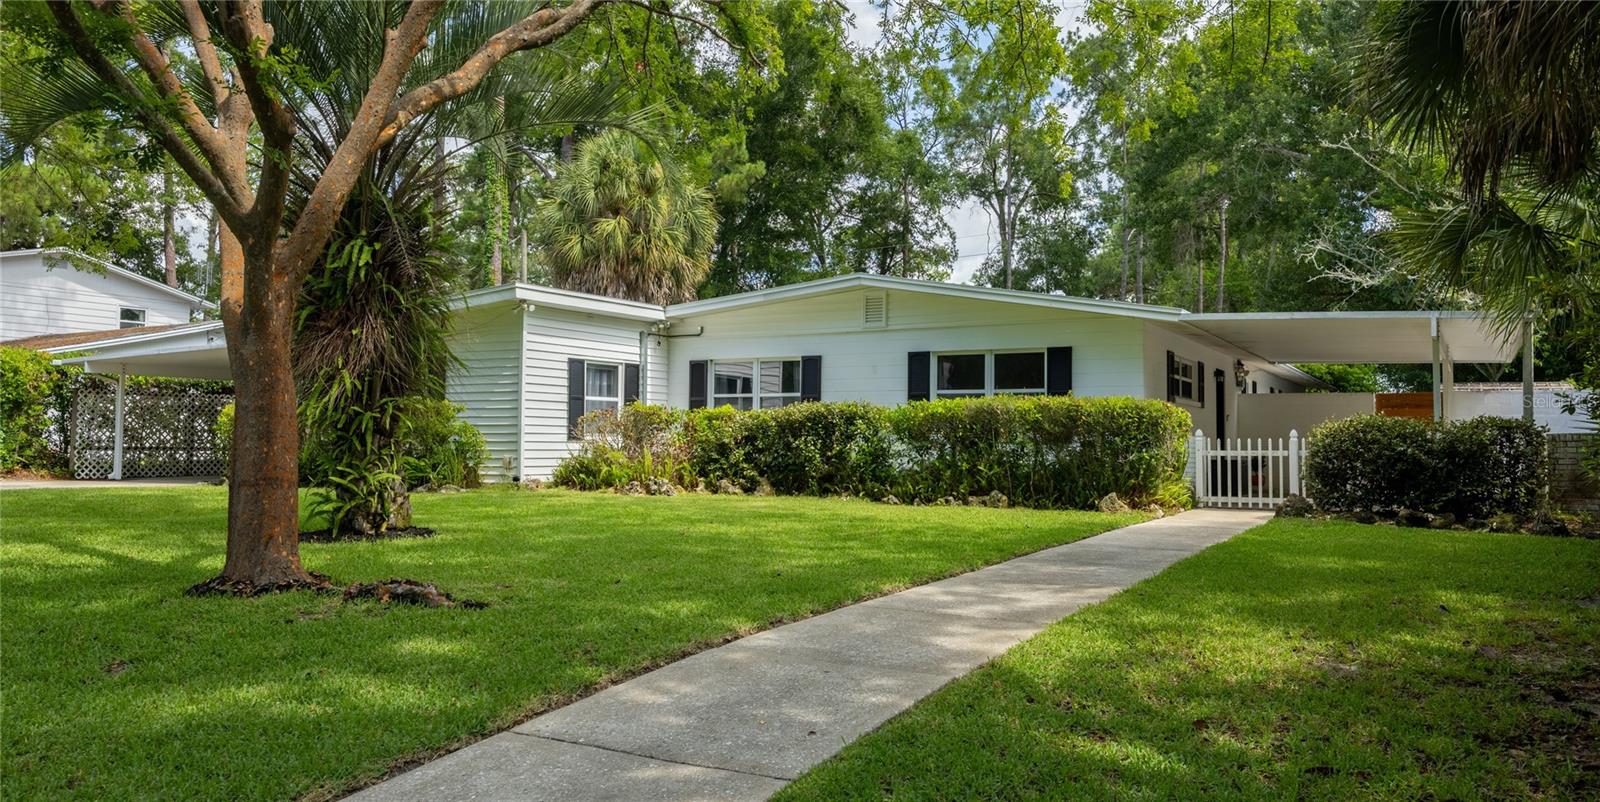
GAINESVILLE
4204 NW 19TH PLACE
4 Beds
2 Baths
2,470 Sq.Ft.
$435,000
MLS#: GC541731
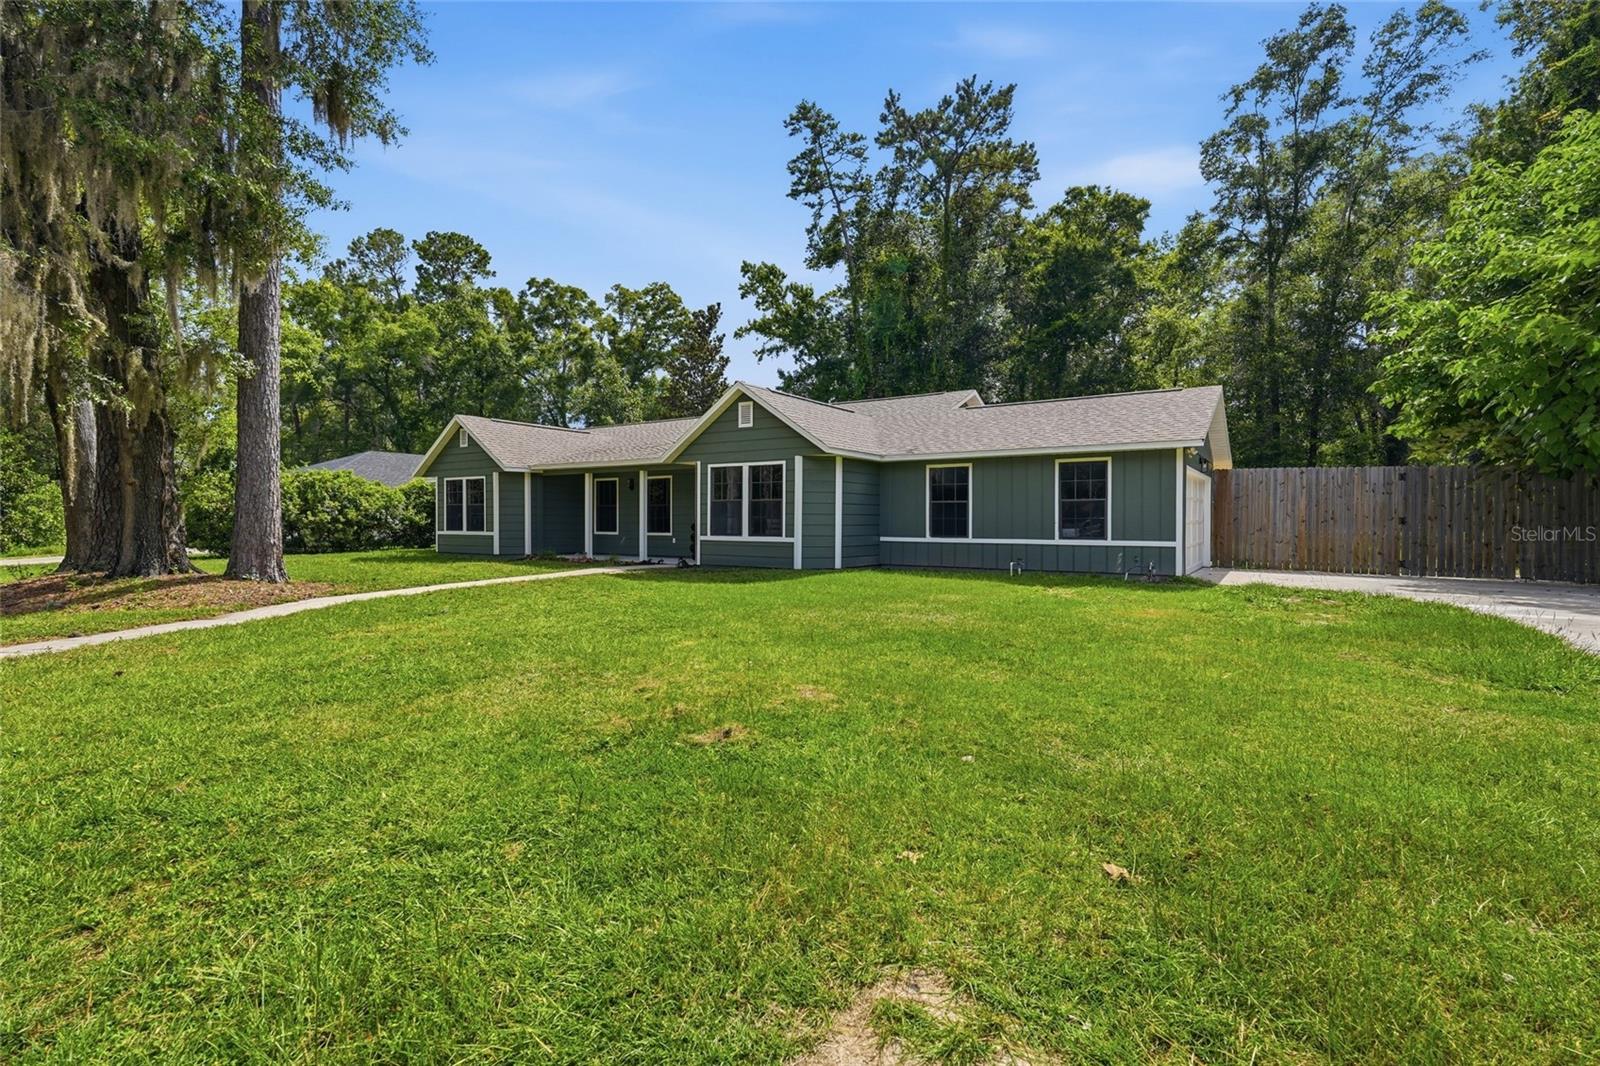
GAINESVILLE
4204 NW 66TH TERRACE
3 Beds
2 Baths
2,212 Sq.Ft.
$479,900
MLS#: GC541892
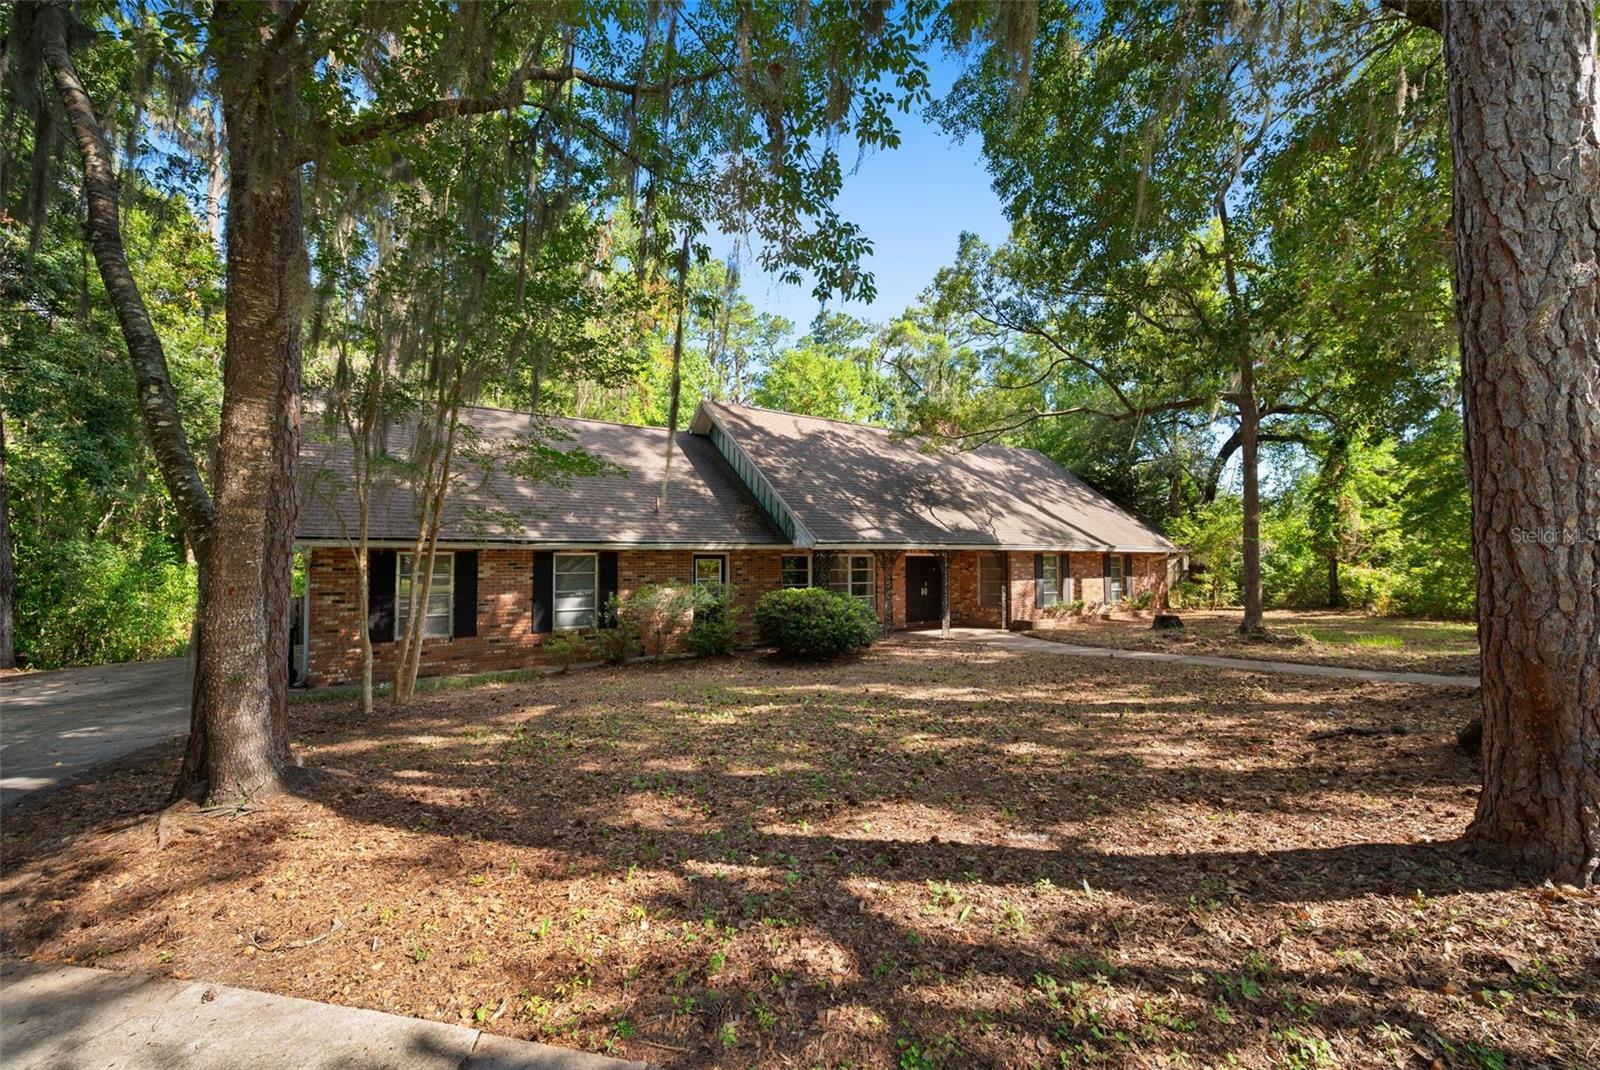
GAINESVILLE
2501 NW 21ST AVENUE
5 Beds
3 Baths
3,704 Sq.Ft.
$420,000
MLS#: GC541036
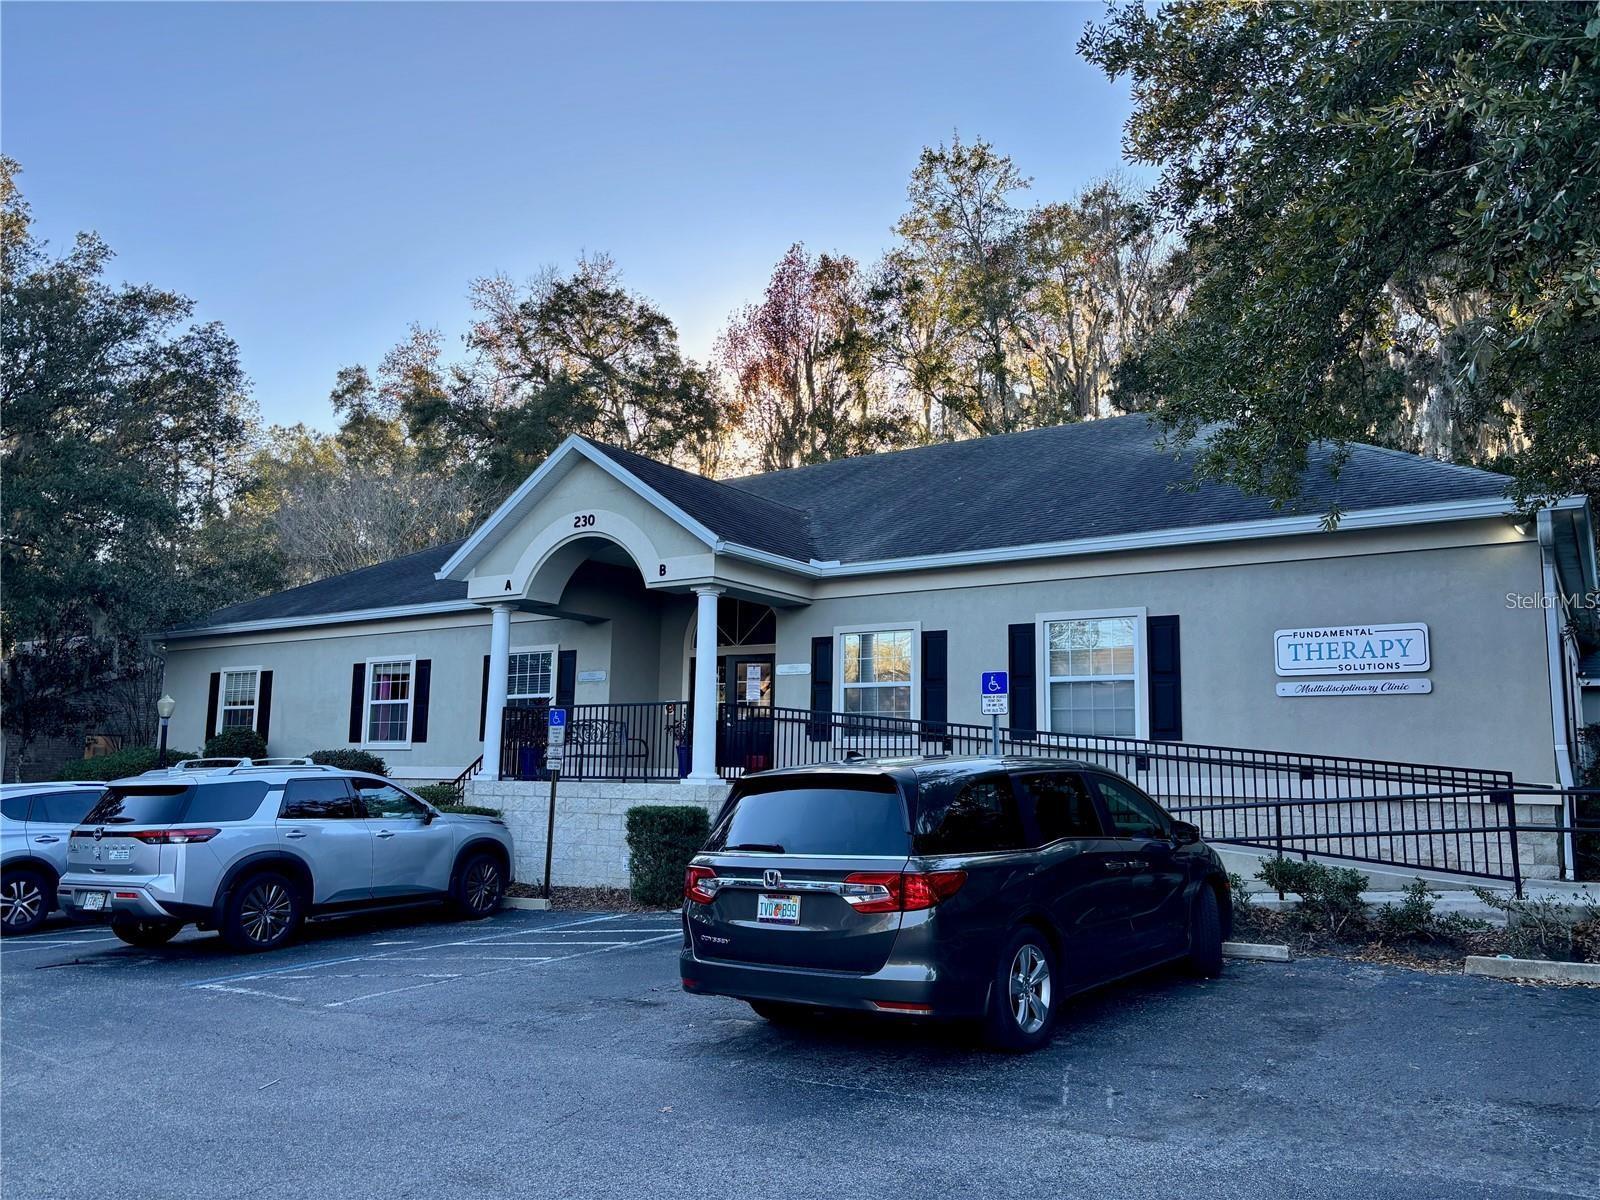
GAINESVILLE
230 NW 76TH DRIVE B
1 Beds
1 Baths
1,873 Sq.Ft.
$375,000
MLS#: GC540666
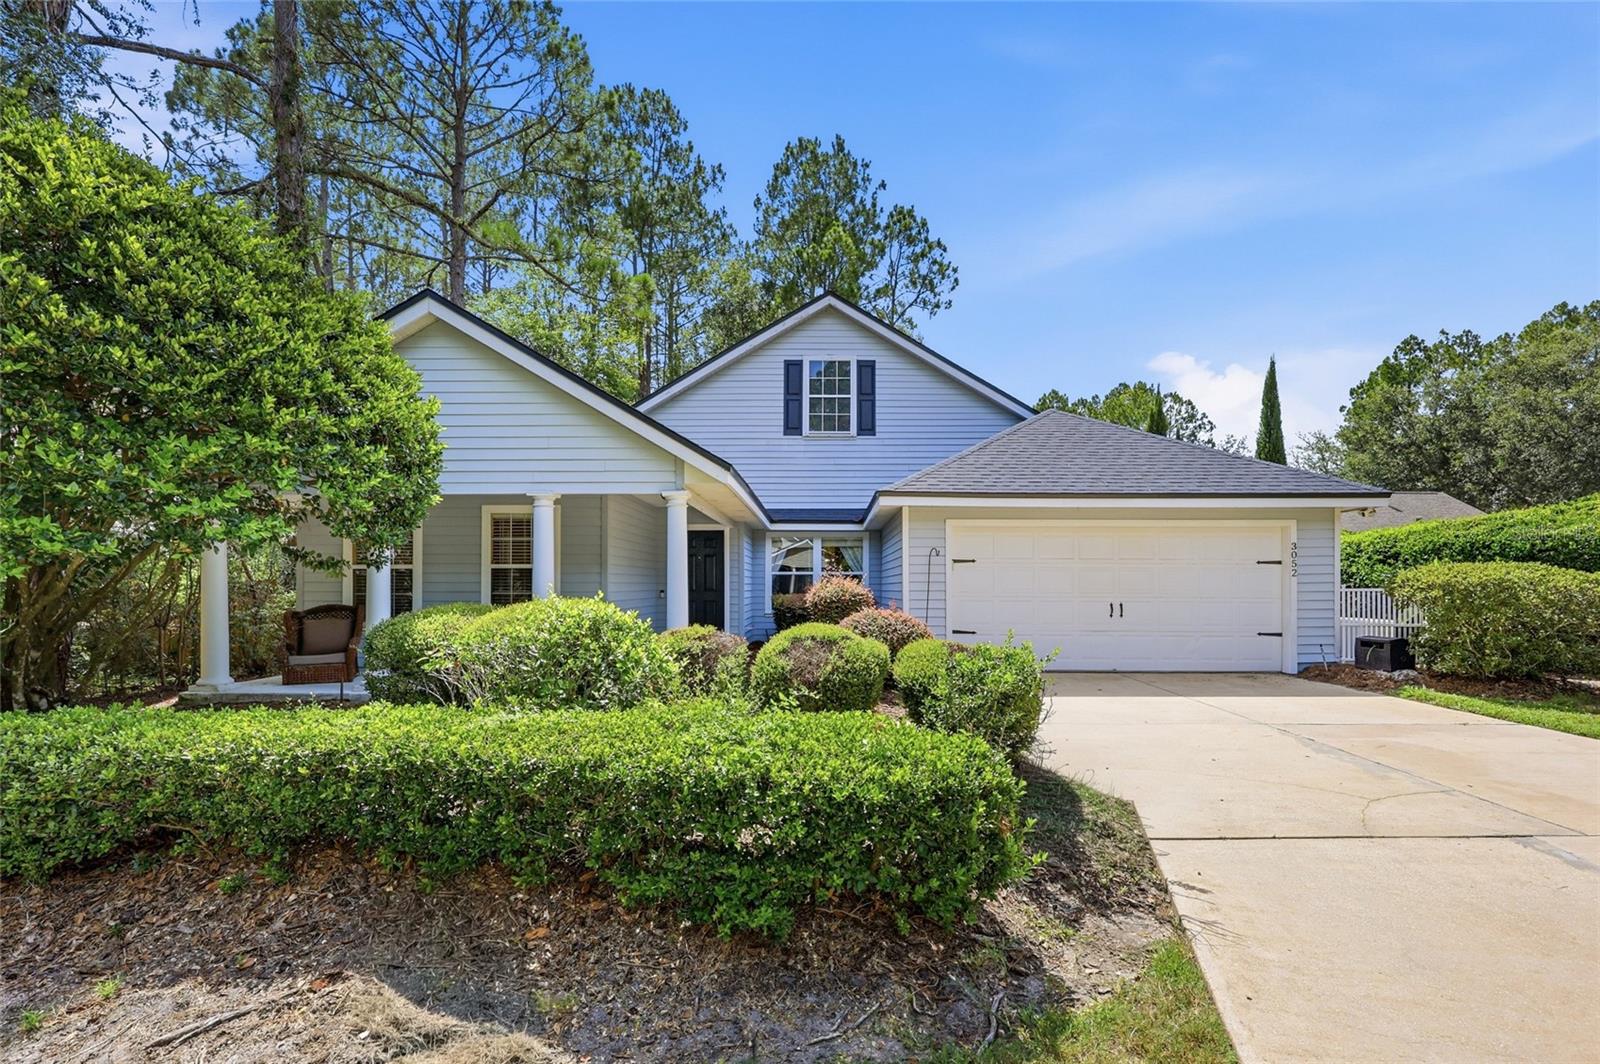
GAINESVILLE
3052 SW 94TH STREET
5 Beds
2 Baths
2,203 Sq.Ft.
$450,000
MLS#: GC541798
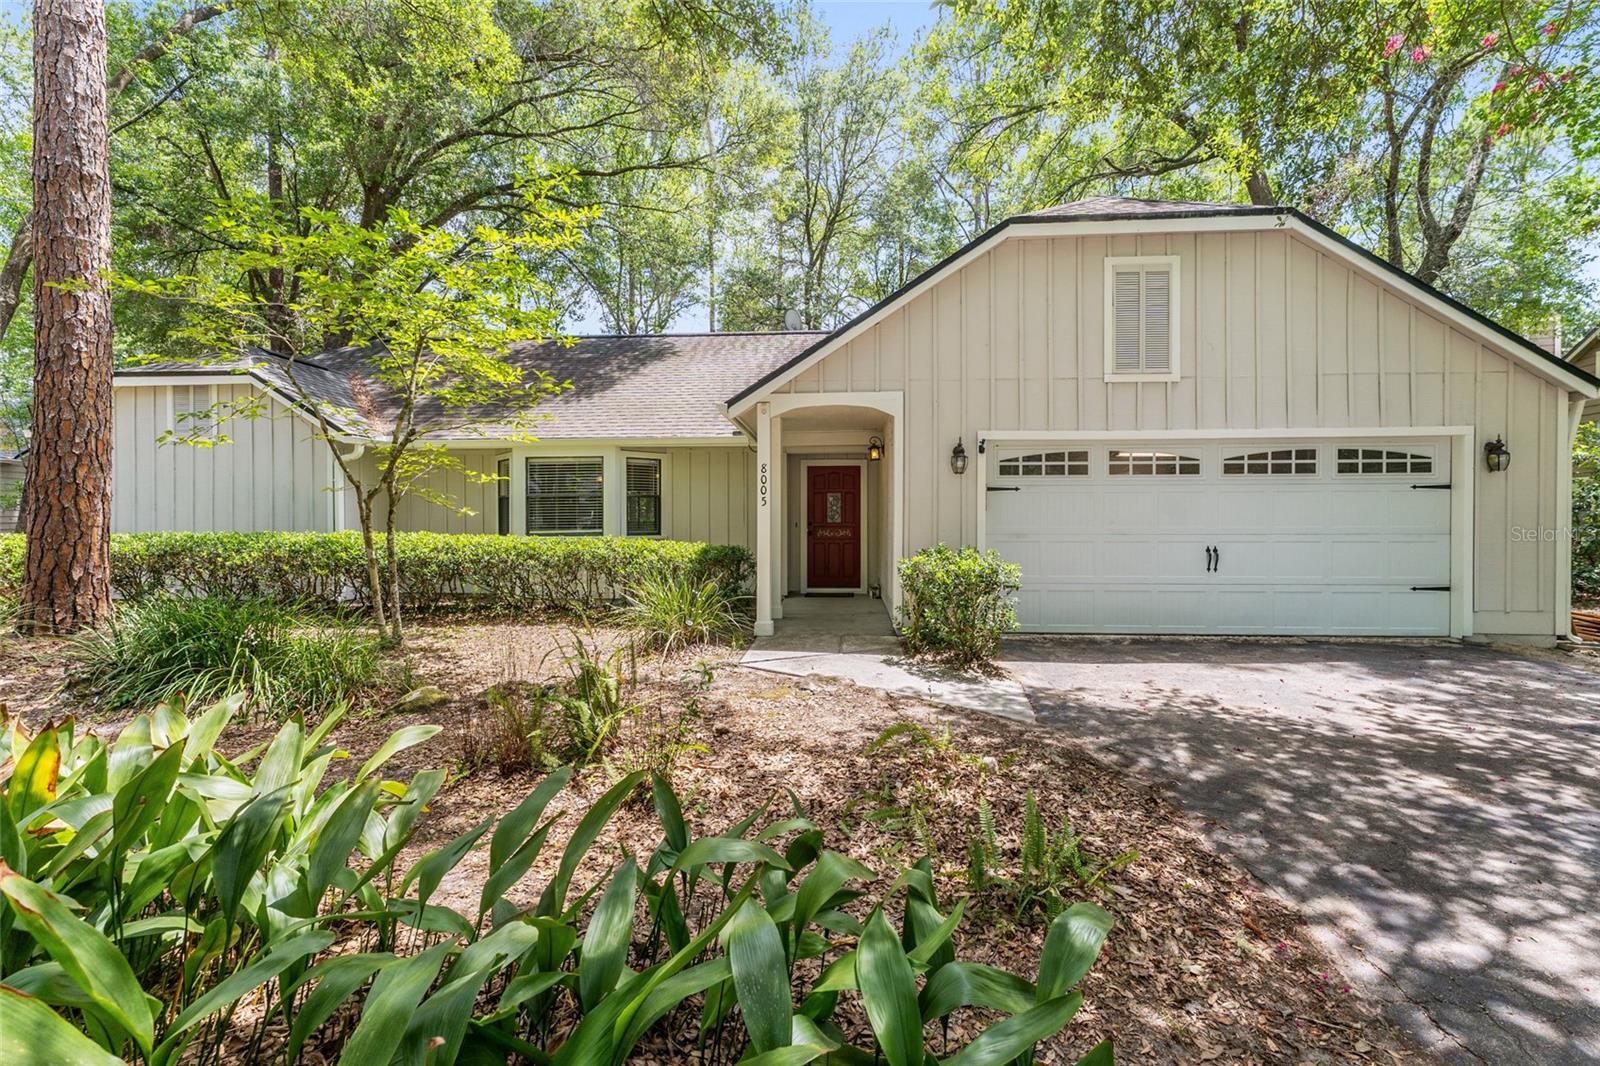
GAINESVILLE
8005 SW 47TH COURT
4 Beds
2 Baths
2,122 Sq.Ft.
$445,000
MLS#: GC541850
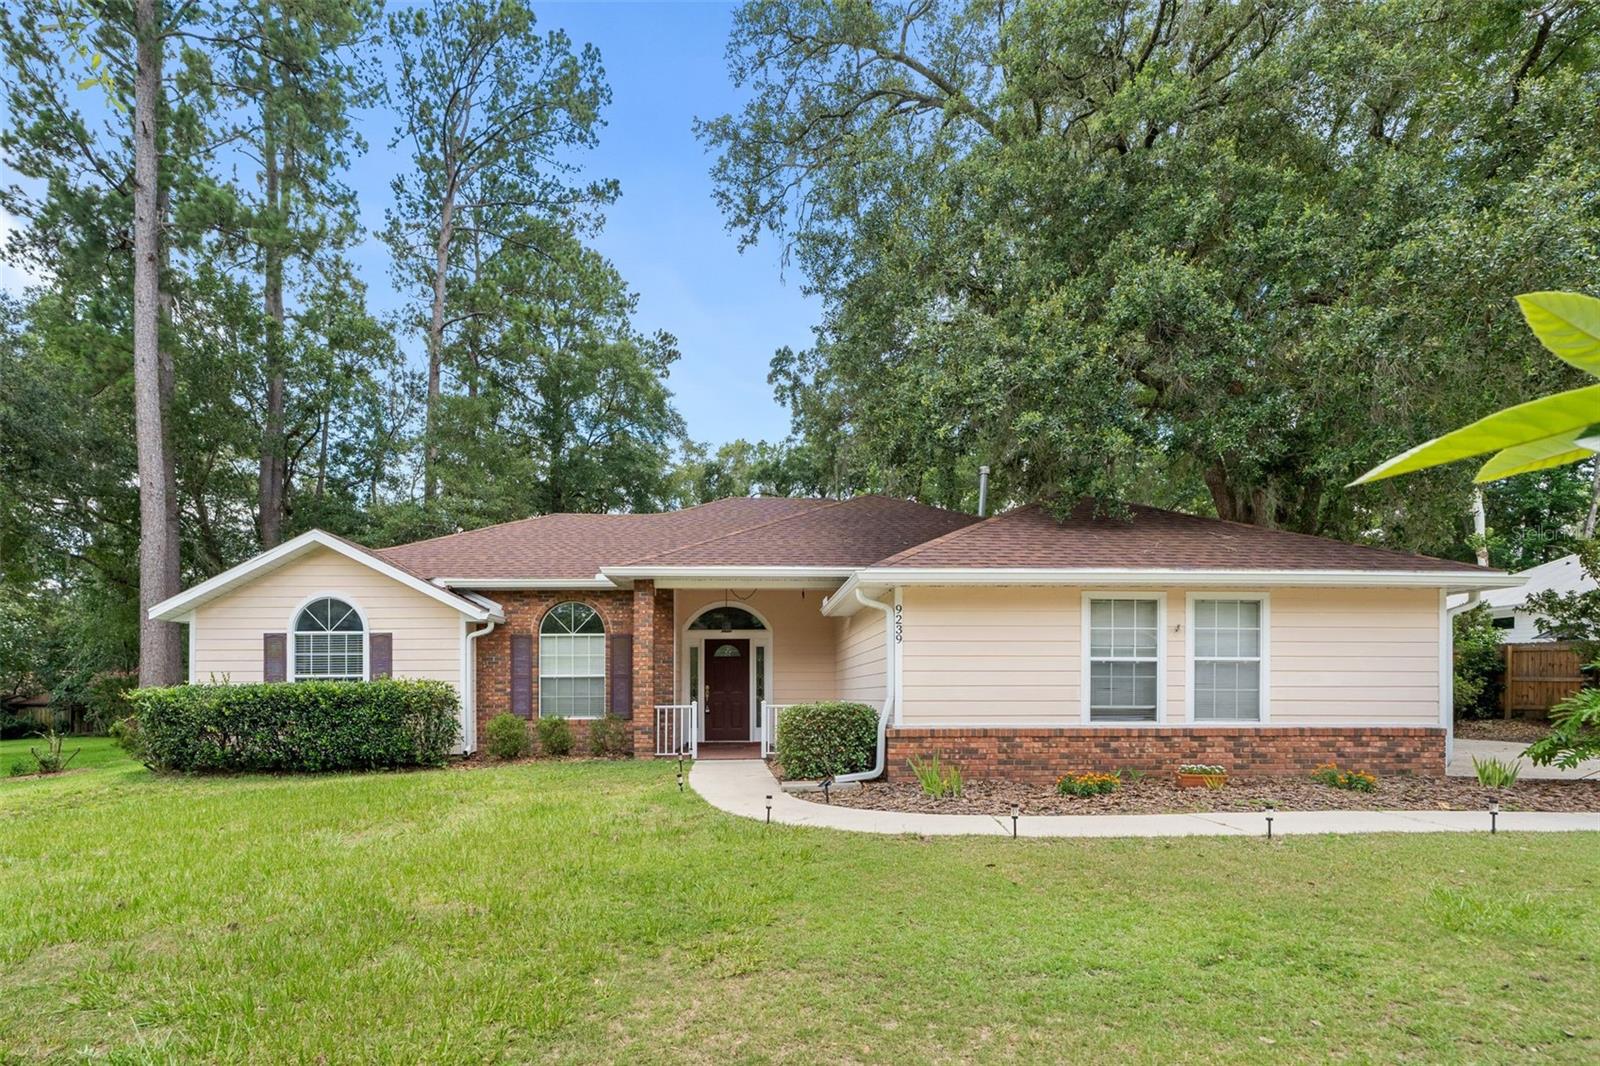
GAINESVILLE
9239 NW 16TH PLACE
4 Beds
2 Baths
1,944 Sq.Ft.
$449,900
MLS#: GC541756
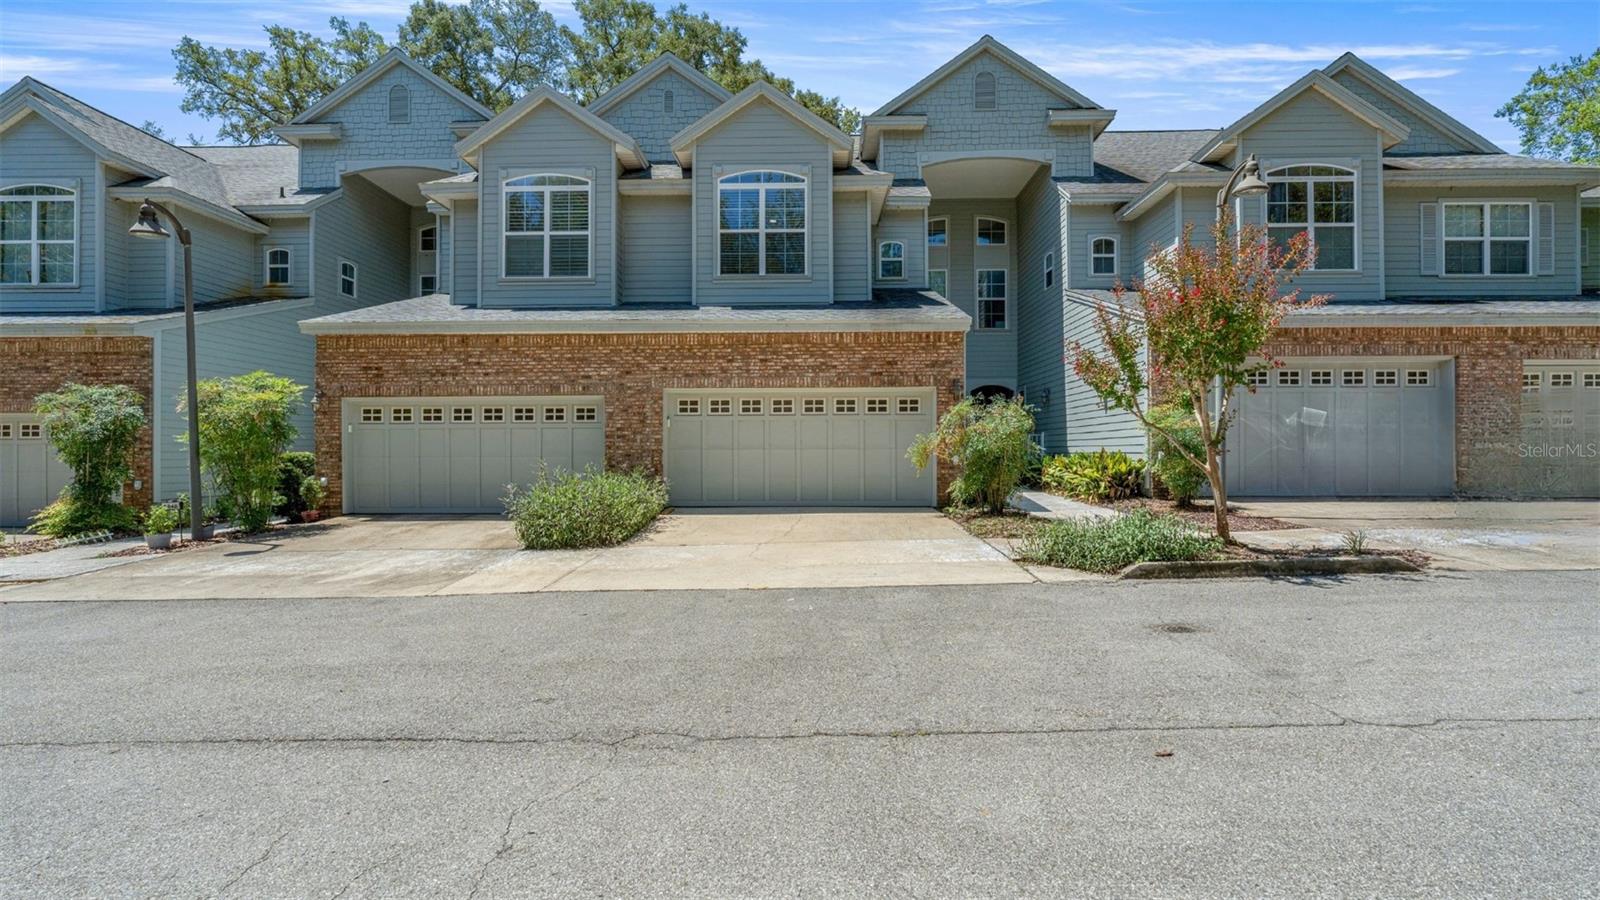
GAINESVILLE
1852 NW 34TH STREET 24
3 Beds
3 Baths
2,429 Sq.Ft.
$354,999
MLS#: GC541837
