Features & Amenities

Interior

  • Other Interior Features

    Open Floorplan, Stone Counters, Walk-In Closet(s)

  • Total Bedrooms

    5

  • Bathrooms

    3

  • Cooling YN

    YES

  • Cooling

    N/A

  • Heating YN

    YES

  • Heating

    Central

  • Pet friendly

    Yes

Exterior

  • Garage

    Yes

  • Garage spaces

    2

  • Construction Materials

    Block, Stucco

  • Parking

    Attached

  • Pool

    No

  • Waterfront YN

    NO

Area & Lot

  • Lot Size(acres)

    0.13

  • Lot Size(square feet)

    5,663

  • Property Type

    Residential

  • Property Sub Type

    Single Family Residence

Price

  • Sales Price

    $399,990

  • Tax Amount

    $5,264

  • Zoning

    RESI

  • Sq. Footage

    2,892

  • Price/SqFt

    $138

HOA

  • Association

    YES

  • Association Fee

    $147

  • Association Fee Frequency

    Quarterly

  • Association Fee Includes

    N/A

School District

  • Elementary School

    Sandhill Elem

  • Middle School

    Boone Middle

  • High School

    Haines City Senior High

Property Features

  • Foundation Details

    Slab

  • Ownership

    Fee Simple

  • Sewer

    Public Sewer

Schedule a Showing

Showing scheduled successfully.

<
>
IN PERSON
VIA CHAT

What is 3 + 4 ?


Change time

Mortgage calculator

Estimate your monthly mortgage payment, including the principal and interest, property taxes, and HOA. Adjust the values to generate a more accurate rate.

Your payment

Principal and Interest:

$

Property taxes:

$

HOA fees:

$

Total loan payment:

$

Total interest amount:

$

Location

County

Polk

Elementary School

Sandhill Elem

Middle School

Boone Middle

High School

Haines City Senior High

Listing Courtesy of Alexis Rodriguez , CASA FRESCA REALTY

RealHub Information is provided exclusively for consumers' personal, non-commercial use, and it may not be used for any purpose other than to identify prospective properties consumers may be interested in purchasing. All information deemed reliable but not guaranteed and should be independently verified. All properties are subject to prior sale, change or withdrawal. RealHub website owner shall not be responsible for any typographical errors, misinformation, misprints and shall be held totally harmless.

Agent Michael Graf

Business Coach | Executive Sales Associate | Realtor®

Michael Graf

Call Michael today to schedule a private showing.


* Listings on this website come from the FMLS IDX Compilation and may be held by brokerage firms other than the owner of this website. The listing brokerage is identified in any listing details. Information is deemed reliable but is not guaranteed. If you believe any FMLS listing contains material that infringes your copyrighted work please click here to review our DMCA policy and learn how to submit a takedown request.© 2024 FMLS.
Brand-new Casa Fresca home, ready Nov 2023 - Jan 2024!
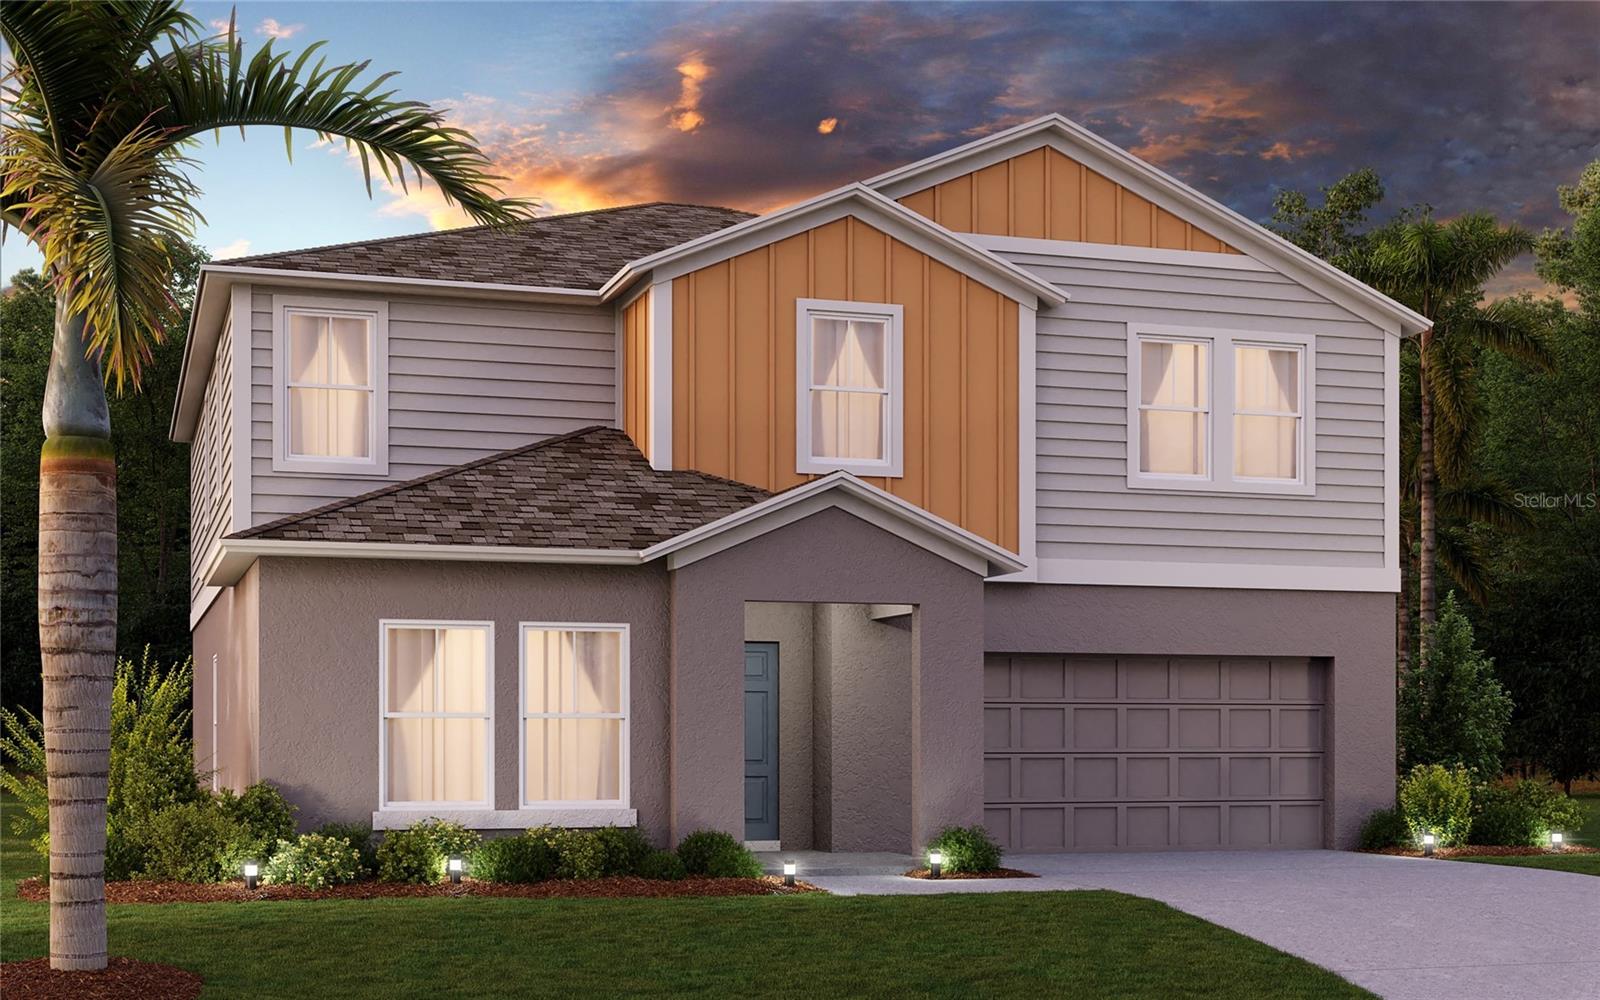
Never run out of space with the Catalina! This spacious two-story home features not just 5 bedrooms but also a den and an upstairs recreation space. The open concept floorplan makes this home perfect for entertaining or just hanging out. The beautiful contrast between the wht. cabinetry and grey quartz countertops pair elegantly with the grey-toned, wood-look flooring. This home also includes granite/quartz countertops throughout, stainless-steel GE appliances, including Refrigerator and Washer/Dryer, a convenient upstairs laundry room, an oversized master walk-in-closet, and a 2-car garage. 

Images shown are for illustrative purposes only and may differ from actual home. Welcome Home to Lawson Dunes! Discover single-family new construction homes centrally located in Haines City, FL. This new home community features nearby shopping and dining options and easy access to major highways like US-27 and I-4.
Images shown are for illustrative purposes only and may differ from actual home. 
Completion date subject to change.

870 SAND SEA PLACE

Message successfully sent.

What would you like to know?

What is 3 + 4 ?

I agree to receive email communication and understand I can unsubscribe at any time.

I agree to be contacted by The Graf Group of Coldwell Banker via call, email, and text for real estate services. To opt out, you can reply 'stop' at any time or reply 'help' for assistance. You can also click the unsubscribe link in the emails. Message and data rates may apply. Message frequency may vary. Privacy Policy

Related Properties

New on site 1 day ago
Welcome to this beautifully updated pool home in the desirable Southern Dunes community! This move-in-ready home offers a private screened pool with pool lighting for evening enjoyment and a spacious enclosed lanai, creating the perfect Florida indoor/outdoor living space. Inside, you'll find LVP flooring throughout the main living areas, an updated kitchen featuring refreshed cabinetry and countertops, and a bright, comfortable layout that's ready to enjoy from day one. Major recent improvements provide added peace of mind, including an HVAC system approximately one year old, a brand-new electrical panel, brand-new hardwired smoke detectors, and a new 240V outlet in the garage ready for Level 2 electric vehicle charging. The pool has also benefited from recent equipment improvements, including a newer pool pump motor. Located in the popular Southern Dunes community, the property offers convenient access to shopping, dining, golf, and Central Florida attractions. With its private pool, numerous recent upgrades, and the option to purchase furnished, this home offers an excellent opportunity for a primary residence, second home, or investment property. Schedule your showing today and see everything this Southern Dunes home has to offer!
#O6434492

HAINES CITY

2244 MALLORY CIRCLE

3 Beds

2 Baths

1,396 Sq.Ft.

$350,000

MLS#: O6434492

New on site 2 days ago
The Aria is one of our one-story floorplans featured in Crosswinds in Haines City, Florida. With multiple exteriors to choose from, the Aria is a popular home.

Inside this 3-bedroom, 2-bathroom home, you’ll find 1,672 square feet of comfortable living. This all-concrete block constructed, one-story layout optimizes living space with an open concept kitchen overlooking the living area, dining room, and covered lanai.

Entertaining is a breeze, as this popular single-family home features a living and dining in the heart of the home, with covered lanai just steps away in your backyard. The spacious kitchen features stainless steel appliances, a convenient island, and walk-in pantry with ample storage.

In every bedroom you’ll have carpeted floors and a closet in each room. Whether these rooms become bedrooms, office spaces, or other bonus rooms, there is sure to be comfort.

The primary bedroom located in the rear of the home has its own attached bathroom that features a walk-in closet and all the space you need to get ready in the morning. Sharing a sink isn’t a worry with the double vanity. Two additional bedrooms share a second bathroom. This home also features a nice laundry room space with privacy doors and a two-car garage for parking or storage.

Like all homes in Crosswinds, the Aria includes smart home technology, which allows you to control your home anytime with your smart device while near or away.

*Photos are of similar model but not that of the exact house. Pictures, photographs, colors, features, and sizes are for illustration purposes only and will vary from the homes as built. Home and community information including pricing, included features, terms, availability, and amenities are subject to change and prior sale at any time without notice or obligation. Please note that no representations or warranties are made regarding school districts or school assignments; you should conduct your own investigation regarding current and future schools and school boundaries.*
#O6435860

HAINES CITY

3537 RODEN ROAD

3 Beds

2 Baths

1,672 Sq.Ft.

$326,990

MLS#: O6435860

New on site 3 days ago
Welcome to this beautifully presented, fully furnished 4-bedroom, 4-bathroom home in the popular Balmoral Estates resort community. Offering peaceful lake views and a turnkey setup, this two-story property is ideally suited as a short-term rental investment, vacation home, or Florida getaway. The bright and spacious open-concept living area is designed for both relaxing and entertaining, with large windows allowing plenty of natural light while showcasing views across the water. The home also benefits from a recently installed A/C system, providing added comfort, efficiency, and peace of mind for the new owner. All four bedrooms are generously sized, providing plenty of space and privacy for family, friends, and vacation guests. Being sold fully furnished means the home is ready for immediate enjoyment or continued use as a short-term rental. Balmoral Estates offers an impressive selection of resort-style amenities, including a luxury clubhouse, community pool with water slide, and a variety of family-friendly facilities designed to appeal to vacationers. With its lakefront setting, resort amenities, furniture included, and excellent rental potential, this property represents a fantastic opportunity for investors or buyers looking for their own Florida retreat. Conveniently located within easy reach of Central Florida’s world-famous theme parks, shopping, dining, and entertainment.
#O6435716

HAINES CITY

179 MITCHELLS MANOR

4 Beds

4 Baths

2,404 Sq.Ft.

$390,000

MLS#: O6435716

New on site 3 days ago
Welcome to 5377 Maddie Dr, located in the desirable Hammock Reserve community in Haines City. This spacious two-story home features 5 bedrooms, 3 full bathrooms, and approximately 2,539 square feet of living space. The open-concept floor plan offers a bright and inviting living area, a well-appointed kitchen with ample cabinet and counter space, and plenty of room for entertaining. A guest bedroom and full bathroom are conveniently located on the first floor, while the second floor includes the primary suite and additional bedrooms. The primary suite offers generous space, a walk-in closet, dual vanities, and a walk-in shower. Enjoy a low-maintenance lifestyle in a growing community with convenient access to shopping, dining, major roadways, and Central Florida attractions. Schedule your private showing today!
#S5156063

HAINES CITY

5377 MADDIE DRIVE

5 Beds

2 Baths

2,539 Sq.Ft.

$419,990

MLS#: S5156063

New on site 4 days ago
Virtually Staged. RARE ASSUMABLE MORTGAGE & SOLAR PANELS FULLY PAID OFF AT CLOSING! Welcome to 475 Monticelli Dr, where unmatched monthly savings meet pristine 2020 construction. This turn-key, carpet-free home features a bright open split-bedroom floor plan designed for effortless modern living. Incredible curb appeal greets you as a sidewalk leads past manicured garden beds to an inviting covered front porch perfect for morning coffee. Inside, the heart of the home is the bright kitchen, boasting a large center island with bar seating and sleek stainless steel appliances. It flows seamlessly into an expansive living and dining space highlighted by soaring vaulted ceilings, upgraded light fixtures, and stylish fans. Glide through glass sliding doors to your private, fully fenced backyard retreat—complete with a covered rear patio and an elegant gazebo crafted for relaxing Florida days and evenings. Back inside, the primary suite offers a serene escape right off the living room, featuring an en-suite bath with dual vanities, a separate shower, a deep soaking tub, and a spacious walk-in closet. Complete with an already paid-off water softener and durable laminate flooring throughout, this home is move-in ready from day one. Ideally located in a booming growth corridor along US-27, you are just 1 mile from US-27, 2 miles from Walmart, 4 miles from Publix, 7.8 miles from Posner Park, and an easy drive to Walt Disney World®, Universal Studios, LEGOLAND®, and the greater Orlando area. Call today to schedule your private showing!
#O6433615

HAINES CITY

475 MONTICELLI DRIVE

4 Beds

2 Baths

1,698 Sq.Ft.

$345,000

MLS#: O6433615

Welcome to 2216 Mallory Circle — Southern Dunes at its finest. Tucked within the ever-popular Southern Dunes golf course community, this rarely available 5-bedroom, single-storey home is offered fully furnished and turnkey — simply bring your suitcase and start enjoying the Florida lifestyle from day one. Inside, you'll find a wonderfully expansive floor plan flooded with natural light, with room for everyone to spread out. The kitchen sits open to the dining area and great room, making it perfect for informal gatherings and an easy-going way of living, while the open-plan design creates a seamless connection to the outdoor space beyond. And what a space it is — a sparkling blue pool set within a private courtyard pool area, complete with covered lanai and convenient pool bath. Whether you're entertaining, dining al fresco, or simply soaking up those sunny Florida afternoons, this is outdoor living done properly. The generous primary suite offers its own sliding doors to the lanai, along with a large ensuite bathroom and ample closet space. Additional peace of mind comes with a 2018 roof, and a new water heater will be installed prior to closing. Single-storey living, fully furnished and turnkey, with a sparkling courtyard pool — all in a sought-after golf community with resort-style amenities. Southern Dunes is a master-planned community known for its outstanding amenities, centred around a championship 18-hole golf course with a floodlit driving range at the clubhouse. The golf course clubhouse is open to non-members and features a great restaurant serving hot meals and weekend brunch, along with evening activities such as trivia and bingo — a real hub of community life. Residents also enjoy resort-style pools, tennis courts, and a fitness center, all within a secure gated community. The location is equally impressive, with easy access to the Disney corridor as well as nearby shopping, dining favorites such as Manny's Chophouse, medical facilities, and local gyms. Picturesque Winter Haven is just a short drive away, and Tampa, Lakeland, and Orlando International Airport are all within easy reach. This is an exceptional opportunity to own a well-appointed home in a prime location that continues to attract both homeowners and investors alike. Homes like this don't come along often in Southern Dunes, and they don't stay available for long. This is one not to miss — schedule your private showing today.
#S5155413

HAINES CITY

2216 MALLORY CIR

5 Beds

3 Baths

2,150 Sq.Ft.

$399,995

MLS#: S5155413

MOTIVATED SELLER. Balmoral Estates at Water Edge, Located only 35 min from Disney theme park and 15 min from Lego Land. This gated community has its own water park which includes swimming pools, cabanas, fitness center, volleyball net, sandbar, mini golf, and outdoor Bar and Grill. This remarkable 4 bed 4.5 baths property features open living room and dining room, a fully equipped kitchen which has a breakfast-dining island all with quartz counter top. A screen enclosed pool where you can enjoy your hot summer days! with a view to the lake that features three water fountains. Master bedroom is located on the first floor giving you privacy and easy access, all other bedrooms are on the second floor and have their own en-suite bathrooms.
#O6434816

HAINES CITY

167 CLAFFEY COURT

4 Beds

4 Baths

2,537 Sq.Ft.

$435,000

MLS#: O6434816

Under Construction. Beautiful 2 Level, 2 Car Garage Home with Open Concept Living, Loft and 4 Bedrooms! This Naples is in Coastal Elevation. The inviting front porch opens to a gracious foyer with adjacent powder room. The well-appointed, island kitchen is open to the adjoining cafe and spacious family room. The primary suite boasts an en suite bathroom with dual sink vanity, shower, private water closet, and large walk-in closet. The 2nd level offers a spacious loft, 3 secondary bedrooms, each with walk-in closets, a full bathroom and a convenient laundry room.
#O6434474

HAINES CITY

1968 DIAMOND HEAD CIRCLE

4 Beds

2 Baths

2,227 Sq.Ft.

$363,265

MLS#: O6434474

Welcome to 788 Richmond Estate Avenue in Haines City! This beautifully maintained 3-bedroom, 2-bath, 1,531-square-foot home, built in 2023, offers modern style and an inviting open-concept floor plan designed for comfortable living and entertaining. The spacious kitchen features a large center island, creating the perfect gathering space and flowing seamlessly into the dining and living areas.
Enjoy the privacy of a fully fenced backyard, ideal for pets, outdoor activities, or relaxing. Additional features include financed solar panels with assumable financing, subject to buyer qualification and solar provider approval, an EV charger in the garage, and a whole-home water filtration system.
Residents can enjoy community amenities including a resort-style pool and dog park. Conveniently located approximately 2.3 miles from Lake Eva and 4.9 miles from Port 27, with easy access to shopping, dining, schools, parks, and major roadways. Central Florida attractions are also within reach, including approximately 15 miles to LEGOLAND Florida Resort, 26 miles to Walt Disney World, 29 miles to SeaWorld, and 33 miles to Universal Orlando Resort.
An assumable mortgage may be available to qualified buyers, offering a potential financing opportunity. Buyer to verify eligibility and terms with the lender.
Located in a growing area of Haines City, this home offers modern living, desirable community amenities, and convenient access to the best of Central Florida. Schedule your private tour today!
#O6432127

HAINES CITY

788 RICHMOND ESTATE AVENUE

3 Beds

2 Baths

1,531 Sq.Ft.

$320,000

MLS#: O6432127

Discover the perfect blend of comfort, space, and tranquility in this beautiful 4-bedroom, 2-bathroom home located in the peaceful and growing city of Haines City, Florida. Featuring a spacious 2-car garage and situated on an oversized lot, this property offers endless possibilities for outdoor living, entertaining, gardening, or even adding your dream pool.

Inside, you'll find a thoughtfully designed floor plan with generous living spaces, abundant natural light, and plenty of room for family and guests. The spacious backyard provides the privacy and flexibility you've been looking for, making it the perfect place to relax or create your own outdoor oasis.

Conveniently located near schools, parks, shopping, dining, golf courses, and major highways, this home offers the perfect balance of peaceful living with easy access to everything Central Florida has to offer.

Whether you're a first-time homebuyer, growing family, or simply looking for more space, this exceptional property is ready to welcome you home. Schedule your private showing today and experience all that this wonderful Haines City home has to offer!
#S5155678

HAINES CITY

664 HATCHWOOD DRIVE

4 Beds

2 Baths

2,235 Sq.Ft.

$348,900

MLS#: S5155678

 - property

Send a message

Message successfully sent.

Your message

What is 3 + 4 ?

Reason for contacting?

I agree to receive email communication and understand I can unsubscribe at any time.

I agree to be contacted by The Graf Group of Coldwell Banker via call, email, and text for real estate services. To opt out, you can reply 'stop' at any time or reply 'help' for assistance. You can also click the unsubscribe link in the emails. Message and data rates may apply. Message frequency may vary. Privacy Policy

Sign Out

Virtual Assistant

Would you like to take the next step with this property? We can help you schedule a showing or virtual tour, or send you more details.

Yes, I would like more information.

Thank You for Your Reply, One of Our Agents will contact you as soon as possible

No, maybe later.

Thank you, you can always contact me via email, phone number or through the contact form.

Realhub AI

Lucy - Your AI-Powered Realtor

Update Your Temporary Password

Personalize your search

Enter your email and we'll notify you immediately when new listings match what you're looking for.

or enter email address

Already have an account ? Login here

Continue your home search

I agree to receive communications and understand I can unsubscribe at any time.

I agree to be contacted by The Graf Group of Coldwell Banker via call, email, and text for real estate services. To opt out, you can reply 'stop' at any time or reply 'help' for assistance. You can also click the unsubscribe link in the emails. Message and data rates may apply. Message frequency may vary. Privacy Policy

Already have an account ? Login here

We use cookies

We use cookies primarily for analytics to enhance your experience. By accepting, you agree to our use of these cookies. You can manage your preferences or learn more about our cookies policy.