Features & Amenities

Interior

  • Other Interior Features

    Built-in Features, Stone Counters, Vaulted Ceiling(s), Walk-In Closet(s)

  • Total Bedrooms

    3

  • Bathrooms

    2

  • 1/2 Bathrooms

    1

  • Cooling YN

    YES

  • Cooling

    N/A

  • Heating YN

    YES

  • Heating

    Central, Heat Pump

  • Pet friendly

    Yes

Exterior

  • Garage

    Yes

  • Garage spaces

    2

  • Construction Materials

    Block, Stucco

  • Other Exterior Features

    Garden

  • Parking

    Attached

  • Pool

    Yes

  • Pool Features

    In Ground, Private

  • Waterfront YN

    NO

  • View

    Pond, Water

Area & Lot

  • Lot Size(acres)

    0.2

  • Lot Size(square feet)

    8,580

  • Property Type

    Residential

  • Property Sub Type

    Single Family Residence

Price

  • Sales Price

    $750,000

  • Tax Amount

    $4,019.88

  • Zoning

    RSF2

  • Sq. Footage

    2,741

  • Price/SqFt

    $273

HOA

  • Association

    YES

  • Association Fee 2

    $6,657

  • Association Fee

    $688

  • Association Fee Frequency

    Quarterly

  • Association Fee 2 Frequency

    Annually

  • Association Fee Includes

    N/A

School District

  • Elementary School

    N/A

  • Middle School

    N/A

  • High School

    N/A

Property Features

  • Stories

    2

  • Association Amenities

    Clubhouse, Fitness Center, Gated, Golf Course, Pool, Security, Tennis Court(s), Trail(s)

  • Foundation Details

    Slab

  • Ownership

    Fee Simple

  • Sewer

    Public Sewer

Schedule a Showing

Showing scheduled successfully.

<
>
IN PERSON
VIA CHAT

What is 3 + 4 ?


Change time

Mortgage calculator

Estimate your monthly mortgage payment, including the principal and interest, property taxes, and HOA. Adjust the values to generate a more accurate rate.

Your payment

Principal and Interest:

$

Property taxes:

$

HOA fees:

$

Total loan payment:

$

Total interest amount:

$

Location

County

Sarasota

Elementary School

Middle School

High School

Listing Courtesy of Debbie Daviadoff , MICHAEL SAUNDERS & COMPANY

RealHub Information is provided exclusively for consumers' personal, non-commercial use, and it may not be used for any purpose other than to identify prospective properties consumers may be interested in purchasing. All information deemed reliable but not guaranteed and should be independently verified. All properties are subject to prior sale, change or withdrawal. RealHub website owner shall not be responsible for any typographical errors, misinformation, misprints and shall be held totally harmless.

Agent Emil Garinga

Executive Assistant

Emil Garinga

Call Emil today to schedule a private showing.


* Listings on this website come from the FMLS IDX Compilation and may be held by brokerage firms other than the owner of this website. The listing brokerage is identified in any listing details. Information is deemed reliable but is not guaranteed. If you believe any FMLS listing contains material that infringes your copyrighted work please click here to review our DMCA policy and learn how to submit a takedown request.© 2024 FMLS.
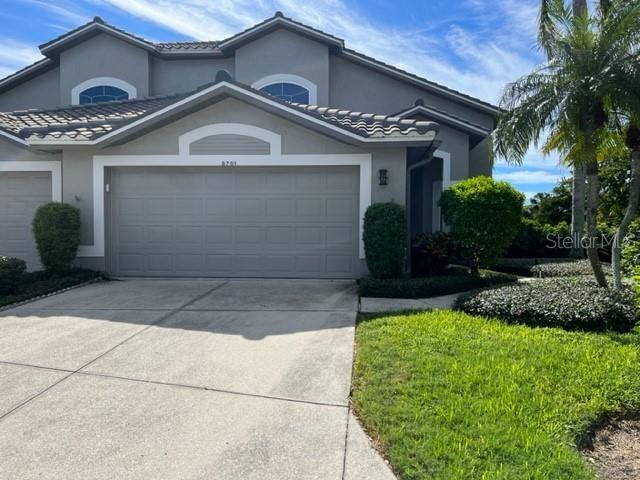
This is the villa you have been waiting for! One of the best views in all of Stoneybrook! New roof, new exterior paint and high impact windows and doors throughout. All bathrooms have been remodeled and the kitchen has been updated. This one won't last long!

8701 PEBBLE CREEK LANE

Message successfully sent.

What would you like to know?

What is 3 + 4 ?

I agree to receive email communication and understand I can unsubscribe at any time.

I agree to be contacted by The Graf Group of Coldwell Banker via call, email, and text for real estate services. To opt out, you can reply 'stop' at any time or reply 'help' for assistance. You can also click the unsubscribe link in the emails. Message and data rates may apply. Message frequency may vary. Privacy Policy

Related Properties

Tuscan style maintenance free home, Expanded to nearly 2500 sq. ft. under air. This open great room floor plan features 3 bedrooms (one is used as an office). Tiled throughout the living area. Wood floors in master bedroom & second bedroom/office. AC has been updated, compressor in 2019 & air handler in 2022. Kitchen features wood cabinets, graneet counters & stainless appliances. Private pool with disappearing edge on water lot with preserve. Only The Vineyards homes have access to the amenities. Maintenance fee includes all landscaping & irrigation system maintenance. Located in the heart of Palmer Ranch adjacent to The Legacy Bike trail near shopping, restaurants & minutes to world famous Siesta Key Beach.
#A4694778

SARASOTA

5157 COTE DU RHONE WAY

3 Beds

2 Baths

2,489 Sq.Ft.

$749,900

MLS#: A4694778

Price improvement! Welcome to this beautiful residence perfectly positioned on a PREMIUM lakefront lot within the gated community of Sunrise Preserve at Palmer Ranch. Built by Mattamy Homes in 2022, this property was designed for comfort, style, and effortless living and blends elegant finishes blend with peaceful water views that greet you from the moment you enter.
The open great room is filled with natural light and enhanced by graceful tray ceilings, creating a warm and inviting atmosphere. The modern kitchen flows seamlessly into the living and dining areas and features upgraded cabinetry along with a built-in wet bar, a large pantry, ideal for entertaining or everyday convenience. Throughout the main living spaces, tile flooring adds both beauty and practicality, while the bedrooms offer soft carpeting for comfort. Plantation shutters throughout the home bring timeless charm and a polished, cohesive look.
With 3 bedrooms plus a den, the layout adapts easily to your lifestyle—whether you need a home office, hobby room, or guest space. The primary suite offers calming lake views and generous walk-in closets. The laundry room includes upgraded cabinetry, adding valuable storage and function.
Step out to the screened lanai and enjoy the tranquil lake setting with an east-facing exposure that brings gentle morning light and comfortable afternoons. Practical features elevate this home even further: a convenient 3-car garage, whole-house GENERATOR, HURRICANE SHUTTERS, and a whole-home water FILTRATION and SOFTENER system for added comfort and peace of mind.
Sunrise Preserve is known for its true easy lifestyle. The HOA covers landscaping, irrigation, and pest control, allowing you to enjoy Florida living without the worry of exterior maintenance and resort-style amenities, including a clubhouse, a fitness center, pickleball and tennis courts, a resort-style pool, and a full-time lifestyle director.....
All of these just minutes from Legacy Trail, Siesta Key Beach, shopping, dining, and everything Sarasota has to offer. A perfect blend of luxury, comfort, and low-maintenance living — this home invites you to enjoy the best of Florida living.
Schedule your private showing today!
#A4686023

SARASOTA

5745 LONG SHORE LOOP

3 Beds

3 Baths

2,483 Sq.Ft.

$875,000

MLS#: A4686023

New on site today
LOCATION, LOCATION, LOCATION! Welcome to this charming South Gate pool home, ideally situated on a quiet street just minutes from Sarasota Memorial Hospital, Downtown Sarasota, shopping, dining, schools and world-famous Siesta Key Beach. Set on a generous quarter-acre lot, this property offers a wonderful combination of location, privacy, character and Florida outdoor living with plenty of opportunity to make it your own. The true showstopper is the private backyard tropical oasis, surrounded by lush mature landscaping and mango trees. At the heart of the outdoor space is a stunning free-form saltwater pool, renovated in 2015, surrounded by an expansive travertine pool deck perfect for relaxing, entertaining and enjoying the Florida sunshine year-round. The fully fenced backyard provides exceptional privacy and plenty of room for gatherings, gardening or simply unwinding in your own tropical retreat. Inside the home is filled with character and distinctive architectural details. A dramatic floor-to-ceiling Coral Keystone wood-burning fireplace anchors the living room, while beautifully restored terrazzo flooring flows through the living room, dining room, kitchen and hallways. All three bedrooms feature warm wood flooring.
The kitchen offers solid-surface countertops, stainless steel appliances, a skylight and a charming garden window overlooking the courtyard entry and established herb garden. Additional features include thermal-pane windows, two tankless water heaters and a convenient interior laundry room. The second bathroom, added in 2017, features an interior sink and toilet and also functions as a convenient pool bath with an outdoor shower. The third bedroom currently does not have a closet but can easily be converted back, offering flexibility for use as a bedroom, home office or den. An oversized two-car garage provides excellent storage and includes a dedicated 7' x 7' workshop area. Additional improvements include a full reroof in 2017, AC replacement in 2024, new 4-inch PVC sewer piping from the home to the Air Vac tap and fresh interior paint in the living room, dining room and kitchen. With its generous lot, established tropical setting, private saltwater pool and highly desirable South Gate location, this home offers something increasingly difficult to find, a property that can be enjoyed today while still providing the opportunity to update and make it uniquely your own. Whether you're relaxing poolside beneath the mature landscaping, entertaining friends in the expansive backyard or enjoying convenient access to Sarasota's beaches, downtown and everyday amenities, 3536 Jaffa Drive is ready for its next chapter. Schedule your private showing today!
#N6145472

SARASOTA

3536 JAFFA DRIVE

3 Beds

2 Baths

1,839 Sq.Ft.

$649,900

MLS#: N6145472

New on site 1 day ago
An exceptional opportunity in the Country Club of Sarasota, where location, views and potential come together. Set on a picturesque homesite overlooking a tranquil lake and the golf course, 3659 Torrey Pines Boulevard offers a beautiful backdrop and the chance to create a home tailored entirely to your vision.

The home is ready for updates and improvements, but a NEW ROOF (2025) provides an important head start. Priced with its current condition in mind, this is an opportunity to invest in an established, guard-gated community while preserving room in the budget to renovate, refresh and bring the property to its full potential. If space is what you're after, you'll find it here! The garage has side storage in addition to the 2 car stalls. The primary bathroom has 2 walk in closets and a third huge space for extra storage. The loft area up the spiral staircase in the living room could make a perfect office or cozy reading nook.

Adding to the appeal is the home's exceptional proximity to The Sports Club at TPC Prestancia, currently undergoing a multimillion-dollar transformation. The reimagined member club is planned to feature an expansive new clubhouse and fitness center, tennis, pickleball and padel courts, a Junior Olympic-size pool, indoor/outdoor dining, wellness offerings and social programming, with amenities opening in phases. Optional Sport and Golf memberships offer the opportunity to take advantage of this evolving private-club lifestyle just moments from home.

With serene water and golf course views, a new roof, a coveted location near the club, and significant investment underway in the surrounding amenities, this property presents a compelling opportunity for the buyer who recognizes the value of a great setting and the possibilities of a home ready to be reimagined. Bring your vision and transform this property into something truly special.
#A4703104

SARASOTA

3659 TORREY PINES BOULEVARD

3 Beds

2 Baths

2,579 Sq.Ft.

$625,000

MLS#: A4703104

New on site 1 day ago
Exceptional Value, Bay Views & Light-Filled Living at Rivo

A compelling opportunity to enjoy the Rivo lifestyle in the heart of downtown Sarasota.
Residence 1008 offers 1,442 square feet of comfortable, well-designed living space, complemented by sought-after southern exposure, abundant natural light, Sarasota Bay views, and downtown just outside your door. With 2 bedrooms, 2 baths plus a dedicated home office/den, this residence delivers the space, location and lifestyle of Rivo at a price that stands apart.

From the moment you enter, an abundance of natural light creates a warm and welcoming feel throughout the residence. The entertaining areas flow seamlessly to a private terrace. Views of Sarasota Bay and the city skyline are enjoyed from the terrace, living area and primary suite.

The updated kitchen features granite countertops, refreshed cabinetry, stainless steel appliances, an induction range, and abundant storage highlighted by a convenient built-in pantry. The spacious primary suite offers custom closets and a renovated en-suite bath, while the guest bedroom provides privacy for guests.

Additional features include a 2022 Trane A/C, 2022 Rheem water heater, plantation shutters with blackout shades, designer lighting, secure garage parking, and owner storage.

Rivo's distinctive sun-filled, open-air central atrium brings natural light and an open, airy feel to the building's interior. Residents enjoy fob-controlled access at building entrances and a staffed front desk, along with a fitness center, heated pool and spa, social room, bike and kayak storage, and an exceptional downtown location.

At $620,000, Residence 1008 is a distinctive opportunity to enjoy the space, views and lifestyle of Rivo while personalizing the home to your own style. Walk to Sarasota's restaurants, theaters, boutiques, galleries, waterfront parks and cultural attractions.

Southern exposure. Sarasota Bay views. 1,442 square feet. Downtown at your doorstep and a value that stands apart at Rivo.
#A4703563

SARASOTA

1771 RINGLING BOULEVARD 1008

2 Beds

2 Baths

1,442 Sq.Ft.

$620,000

MLS#: A4703563

New on site 1 day ago
3 bedroom pool home with attached 2/1 with full kitchen. 2 miles to Siesta Key, easy commute to downtown Sarasota. Has a screened in pool, storage shed, fenced in yard and generator. Offered fully furnished! Excellent rental income opportunity. Rent both , live in one /rent the other or make it your large single family home.
#A4703983

SARASOTA

2213 WASON ROAD

5 Beds

3 Baths

2,219 Sq.Ft.

$759,000

MLS#: A4703983

New on site 1 day ago
Welcome to Palmer Lake in Sarasota, Florida. A maintenance-free community with LOW HOA fees, NO CDD fees and located in a top A-rated School District. This move-in ready pool home was built in 2013 and is located on a PREMIUM WATERFRONT LOT that features panoramic water views and spectacular sunsets through the Clear View screen. Featuring four bedrooms, two and a half bathrooms, and an office/den, this home welcomes you with 25 ft soaring ceilings as you enter, and an abundance of natural light throughout. Enjoy peace of mind with updates that include a 2023 ROOF, 2026 AC, newer appliances, and a 2024 water heater. The kitchen was completely remodeled in 2023 with beautiful granite countertops, backsplash, solid wood cabinetry with soft closure doors and pull-out drawers, stainless steel appliances, and a walk-in pantry. The open floor plan is ideal for entertaining and seamlessly extends to the screened lanai, featuring an oversized HEATED POOL and Clear View screen that showcases the tranquil waterfront setting and spectacular sunset views. The laundry room and all four bedrooms are located on the second floor. The second-floor bonus/loft area can be utilized as an office, workout room, or a play/gaming area. Palmer Lake provides an opportunity for outdoor activities such as biking and walking trails at nearby Rothenbach Park or The Celery Fields. Just minutes away from Lakewood Ranch Main Street, Waterside Place, the shops of UTC, the best medical facilities, stunning Gulf beaches and easy I-75 access. With low HOA fees and NO CDD fees, this home will provide the lifestyle you are looking for! HOA fee includes- landscaping, irrigation, fiber optic internet and cable. For a virtual tour search the address in YouTube.
#A4703052

SARASOTA

8430 NANDINA DRIVE

4 Beds

2 Baths

2,359 Sq.Ft.

$625,000

MLS#: A4703052

The owner's suite is downstairs, the upgrades are already in, and the CDD is a fraction of what the new sections carry in Cassia at Skye Ranch. Taylor Morrison retired this floor plan, so a resale is the only way to get one. This 2023 Bonaire offers four bedrooms, three and a half baths, and 2,600 square feet over two stories. Walk in and the gathering room opens under a two story ceiling with the gourmet kitchen and casual dining right beside it. That is where everyone ends up. A separate dining room sits just off it, and the lanai spans the full back of the home, already run with natural gas, water, and electric for an outdoor kitchen. The infrastructure is in. The design is yours. The owner's suite stays quiet downstairs with two walk-in closets, dual sinks, garden tub, and separate shower. Upstairs there is room to spread out: a loft, a study, and three secondary bedrooms. Since closing the owners added luxury vinyl plank flooring throughout, upgraded baseboard and trim, and custom built-ins. A mobile generator and battery powered golf cart convey. Privacy shrubs line the yard. Skye Ranch is gated and resort style: fitness center, indoor basketball court, rock climbing wall, pools, trails, and courts. Skye Ranch School is the community's K-8 campus, with Riverview High after. Minutes to Sarasota, Lakewood Ranch, and Siesta Key sand. Flood Zone X. Come see 9284 Tequila Sunrise Drive.
#A4703147

SARASOTA

9284 TEQUILA SUNRISE DRIVE

4 Beds

3 Baths

2,664 Sq.Ft.

$699,900

MLS#: A4703147

New on site 1 day ago
Completely renovated in 2022, The Blue Room Home offers a sophisticated blend of contemporary design, modern technology, and resort-style living within the highly sought-after VillageWalk community in Palmer Ranch.

Thoughtfully redesigned from top to bottom, this exceptional residence features soaring ceilings, abundant natural light, recessed lighting with dimmers, artistic light fixtures, updated ceiling fans throughout, and a clean, upscale aesthetic that creates a warm yet sophisticated living environment.

The beautifully renovated kitchen serves as the centerpiece of the home, showcasing custom cabinetry, bright quartz countertops, a full-height quartz backsplash, and a dramatic waterfall quartz feature at the bar area. The same custom cabinetry continues throughout the bathrooms and laundry room, creating a cohesive and luxurious design.

The home was designed for both comfortable daily living and effortless entertaining, featuring an integrated Sonos sound system in the living room and six included televisions, including a 70-inch television in the main living area. Luxury vinyl flooring throughout all bedrooms, custom window treatments, and an under-sink water filtration system further enhance the home's functionality and appeal.

Outdoor living takes center stage with a new saltwater pool completed in December 2022, featuring a beautiful tiled waterfall, a new heater, and app-controlled technology that allows you to manage pool lighting and temperature from your smartphone. The redesigned lanai includes a panoramic screen enclosure that creates an open, picturesque view while maintaining exceptional backyard privacy. Remote-controlled hurricane screens were added in 2024, while professionally designed landscape lighting beautifully illuminates the palm trees and outdoor living areas after sunset.

Additional improvements include hurricane-impact sliding glass doors installed in 2023, a brand-new roof completed in 2025, and a fully upgraded garage featuring epoxy-speckled flooring, custom storage and shelving, an extra-long faux wood bench, and an additional refrigerator.

Beyond the home itself, residents of VillageWalk enjoy an impressive collection of resort-style amenities, including:

Guard-gated entrance
Heated lap and lagoon pools
Clubhouse and fitness center
Six Har-Tru tennis courts
Pickleball courts
Miles of walking and biking paths
Village Center
Café and tiki bar
On-site management
Convenient on-site gas station

The location is equally impressive, offering easy access to everyday conveniences and some of Sarasota's most desirable destinations, including:

1.5 miles to Publix at The Shoppes at Palmer Ranch
3.3 miles to I-75
5 miles to Costco, Lowe's, and Target
Convenient access to the Legacy Trail
8.7 miles to Siesta Key Beach
10.1 miles to Sarasota Memorial Hospital
12 miles to Downtown Sarasota
Future nearby additions, including Trader Joe's and Whole Foods

Beautifully renovated, exceptionally maintained, and ideally located, The Blue Room Home offers the perfect opportunity to enjoy luxury living in one of Sarasota's premier gated communities.
#A4703217

SARASOTA

5735 FERRARA DRIVE

3 Beds

3 Baths

2,008 Sq.Ft.

$789,500

MLS#: A4703217

New on site 2 days ago
Under Construction. Discover the Breaker floor plan by David Weekley Homes in the highly sought-after Emerald Landing community. Perfectly positioned on a desirable homesite, just 2 blocks to the amenity center with an extra-long 16' driveway. Inside, the thoughtfully designed one-level home offers a open-concept layout—creating the perfect space for entertaining guests or enjoying everyday living. The gourmet kitchen features a large center island, ample counter space, and an inviting layout that makes it the heart of the home. Expansive windows fill the home with natural light. The private owner’s suite is designed for relaxation with a spacious bedroom, well-appointed bathroom, and generous walk-in closet. Additional bedrooms provide flexible space for family, guests, or a home office. Built with the quality craftsmanship and energy-efficient features that David Weekley Homes is known for, this home offers comfort, style, and long-term value. Located in Emerald Landing, residents enjoy a welcoming neighborhood atmosphere with convenient walking to Waterside for access to shopping, dining, entertainment, and major roadways. Emerald Landing offers a Resort Style pool with lap lanes, Cabanas, Entertainment lawn, Pickleball Courts, Fire Pit, Dog Park, Boat Dock, and a Water Taxi, and Walking & jogging paths. Don’t miss the opportunity to own this rare one-level home close to the ammenity center—a rare combination! Call us today for a personalized appt with our consultants.
#TB8542780

SARASOTA

7359 SEMORAN LANE

3 Beds

2 Baths

1,496 Sq.Ft.

$609,990

MLS#: TB8542780

 - property

Send a message

Message successfully sent.

Your message

What is 3 + 4 ?

Reason for contacting?

I agree to receive email communication and understand I can unsubscribe at any time.

I agree to be contacted by The Graf Group of Coldwell Banker via call, email, and text for real estate services. To opt out, you can reply 'stop' at any time or reply 'help' for assistance. You can also click the unsubscribe link in the emails. Message and data rates may apply. Message frequency may vary. Privacy Policy

Sign Out

Virtual Assistant

Would you like to take the next step with this property? We can help you schedule a showing or virtual tour, or send you more details.

Yes, I would like more information.

Thank You for Your Reply, One of Our Agents will contact you as soon as possible

No, maybe later.

Thank you, you can always contact me via email, phone number or through the contact form.

Realhub AI

Lucy - Your AI-Powered Realtor

Update Your Temporary Password

Personalize your search

Enter your email and we'll notify you immediately when new listings match what you're looking for.

or enter email address

Already have an account ? Login here

Continue your home search

I agree to receive communications and understand I can unsubscribe at any time.

I agree to be contacted by The Graf Group of Coldwell Banker via call, email, and text for real estate services. To opt out, you can reply 'stop' at any time or reply 'help' for assistance. You can also click the unsubscribe link in the emails. Message and data rates may apply. Message frequency may vary. Privacy Policy

Already have an account ? Login here

We use cookies

We use cookies primarily for analytics to enhance your experience. By accepting, you agree to our use of these cookies. You can manage your preferences or learn more about our cookies policy.