Features & Amenities

Interior

  • Other Interior Features

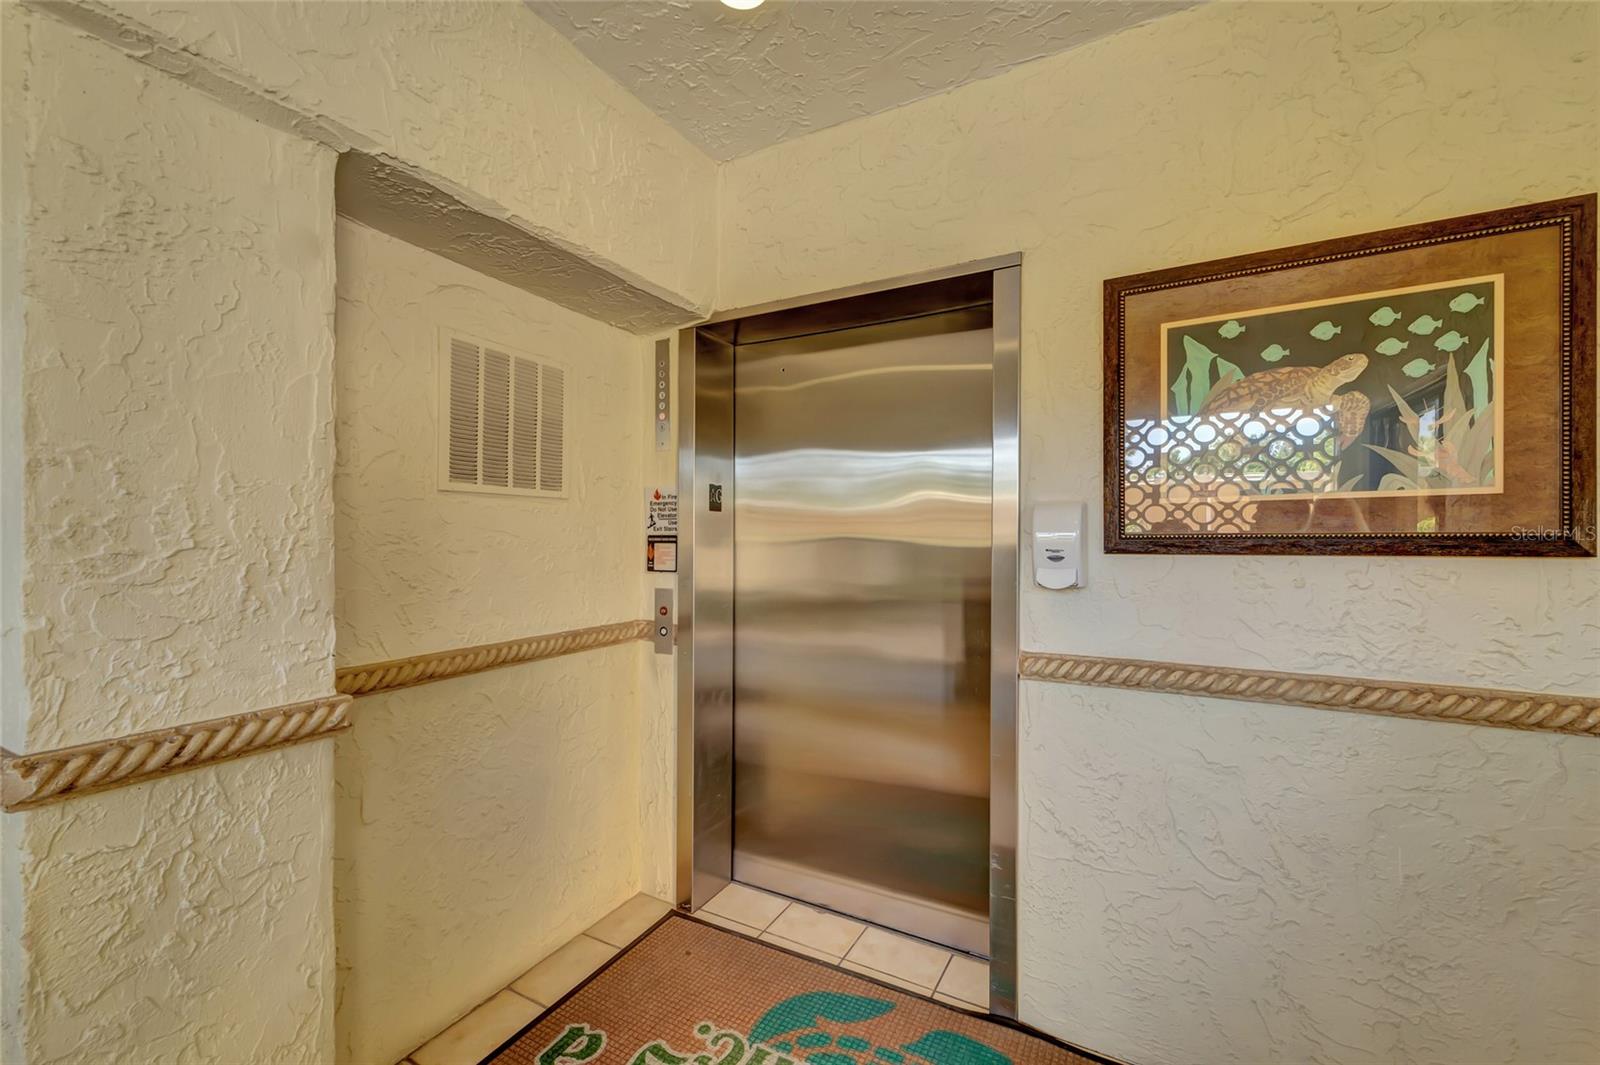
    Elevator, Open Floorplan, Stone Counters, Vaulted Ceiling(s), Wet Bar

  • Total Bedrooms

    3

  • Bathrooms

    3

  • Cooling YN

    YES

  • Cooling

    Central Air

  • Fireplace YN

    YES

  • Heating YN

    YES

  • Heating

    Central

  • Pet friendly

    No

Exterior

  • Garage

    Yes

  • Garage spaces

    2

  • Construction Materials

    Concrete

  • Other Exterior Features

    Dock, Balcony, Courtyard, Tennis Court(s)

  • Parking

    Garage Door Opener, Attached

  • Pool

    Yes

  • Pool Features

    Gunite, Private

  • Waterfront YN

    YES

  • View

    Beach, Water

Area & Lot

  • Lot Features

    Waterfront

  • Property Type

    Residential

  • Property Sub Type

    Condominium

Price

  • Sales Price

    $2,890,000

  • Tax Amount

    $17,242

  • Sq. Footage

    2, 614

  • Price/SqFt

    $1,105

HOA

  • Association

    Yes

  • Association Fee

    $2,152.42

  • Association Fee Frequency

    Monthly

  • Association Fee Includes

    N/A

School District

  • Elementary School

    N/A

  • Middle School

    N/A

  • High School

    N/A

Property Features

  • Stories

    1

  • New Construction

    NO

  • Association Amenities

    Boat Slip, Cable TV, Clubhouse, Elevator(s), Pool, Sauna, Tennis Court(s)

  • Foundation Details

    Slab

  • Ownership

    Condominium

  • Senior Community YN

    NO

  • Sewer

    Public Sewer

  • Tax Lot

    PH400

  • Water Source

    Public

Schedule a Showing

Showing scheduled successfully.

<
>
IN PERSON
VIA CHAT

What is 3 + 4 ?


Change time

Mortgage calculator
Estimate your monthly mortgage payment, including the principal and interest, property taxes, and HOA. Adjust the values to generate a more accurate rate.

Your payment

Principal and Interest:

$

Property taxes:

$

HOA fees:

$

Total loan payment:

$

Total interest amount:

$

Location

County

Sarasota

Elementary School

Middle School

High School

Listing Courtesy of Eliza Miller , PEPPERTREE BAY REALTY INC

RealHub Information is provided exclusively for consumers' personal, non-commercial use, and it may not be used for any purpose other than to identify prospective properties consumers may be interested in purchasing. All information deemed reliable but not guaranteed and should be independently verified. All properties are subject to prior sale, change or withdrawal. RealHub website owner shall not be responsible for any typographical errors, misinformation, misprints and shall be held totally harmless.

Agent Michael Graf

Business Coach | Executive Sales Associate | Realtor®

Michael Graf

Call Michael today to schedule a private showing.


* Listings on this website come from the FMLS IDX Compilation and may be held by brokerage firms other than the owner of this website. The listing brokerage is identified in any listing details. Information is deemed reliable but is not guaranteed. If you believe any FMLS listing contains material that infringes your copyrighted work please click here to review our DMCA policy and learn how to submit a takedown request.© 2024 FMLS.
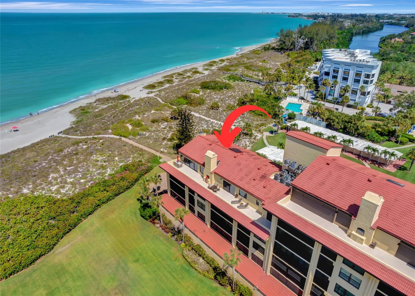
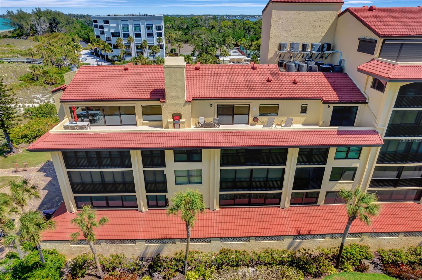
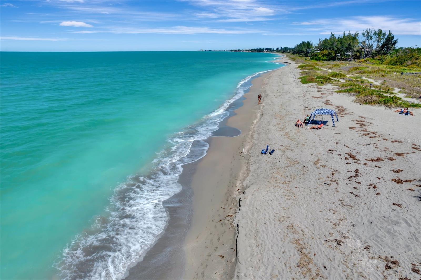
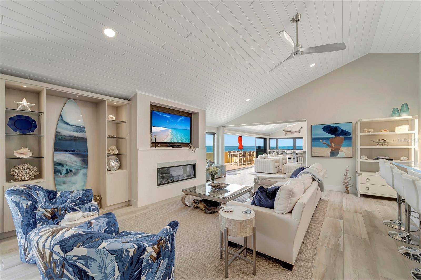
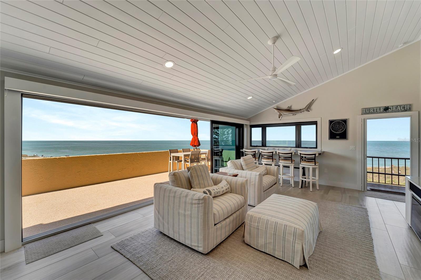
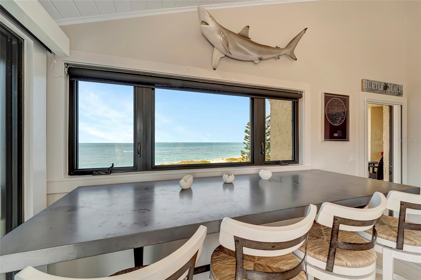
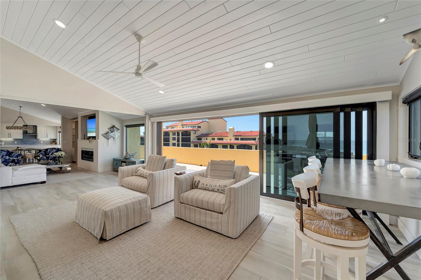
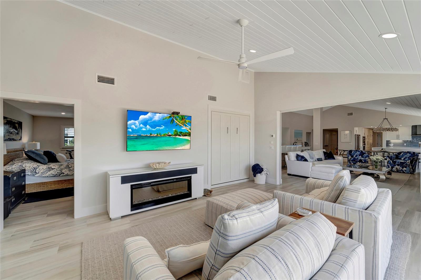
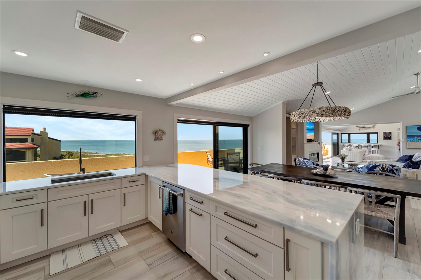
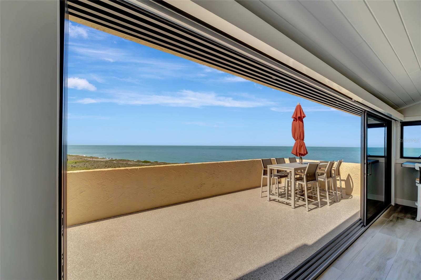
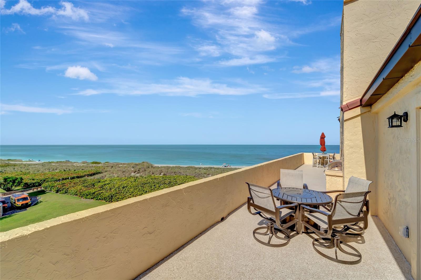
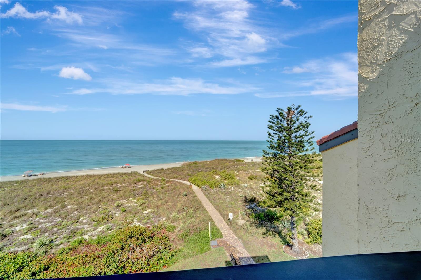
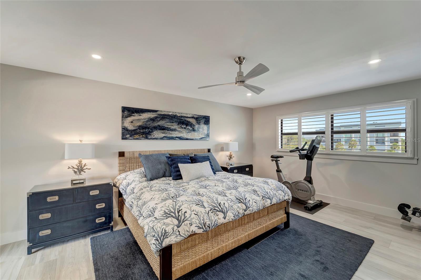
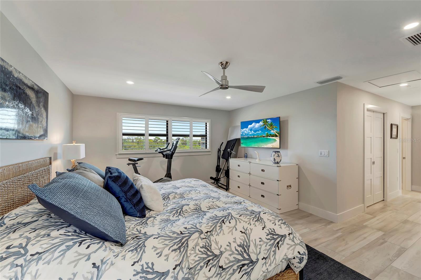
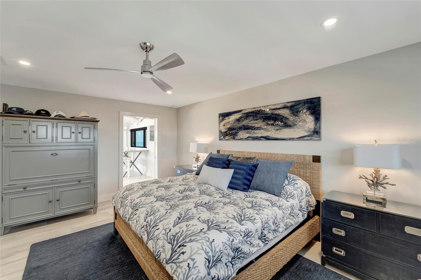
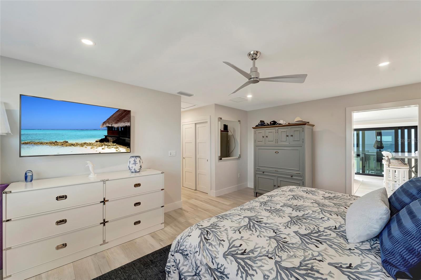
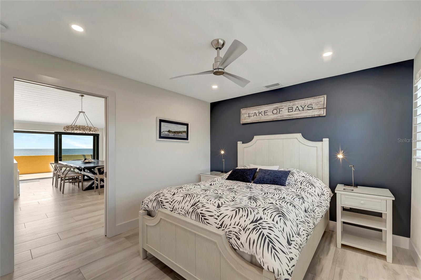
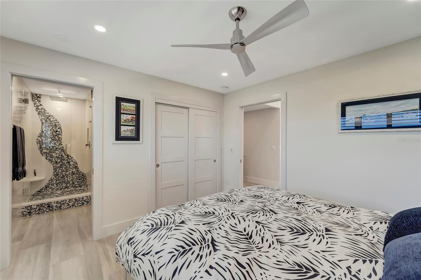
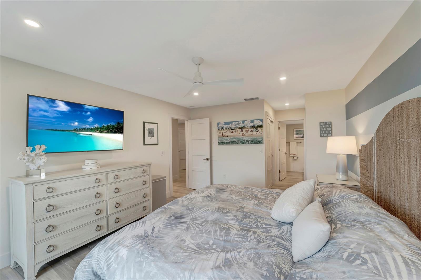
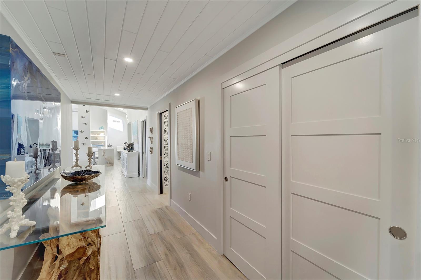
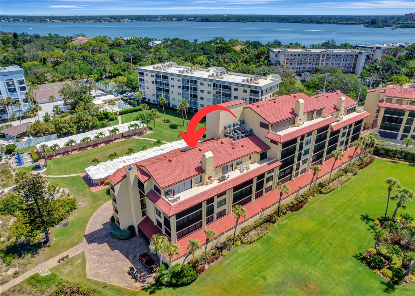
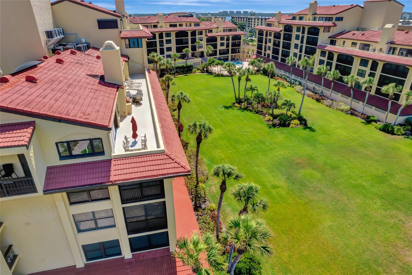
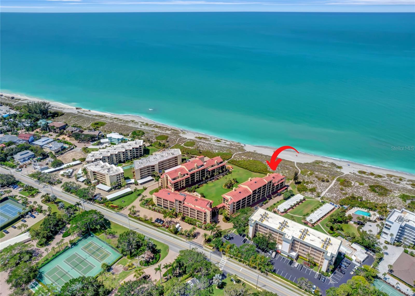
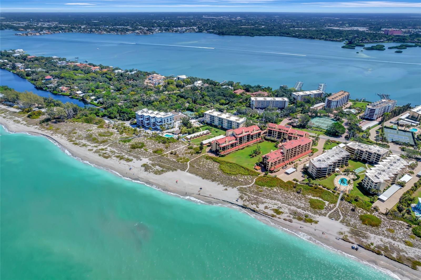
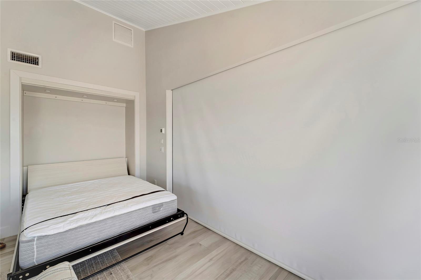
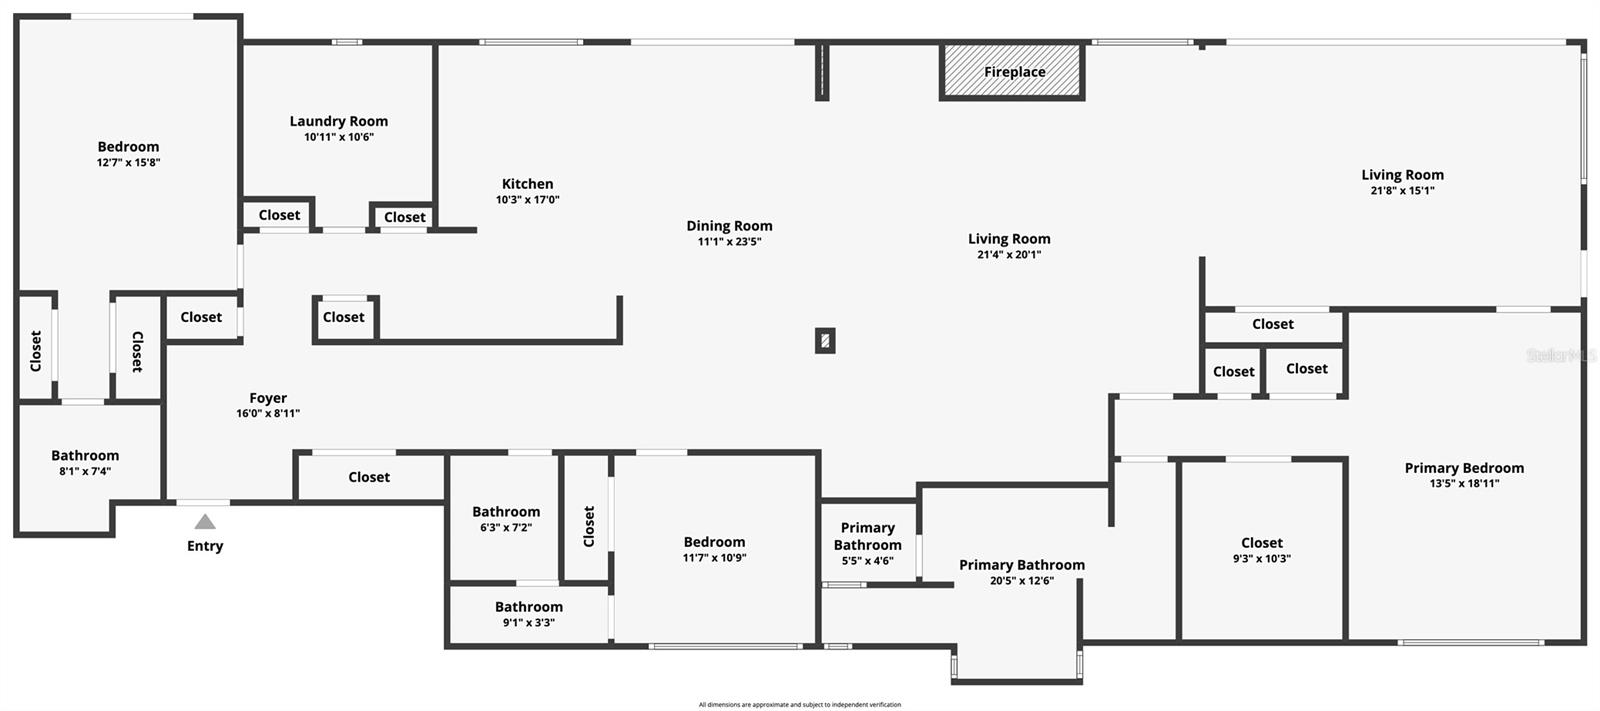
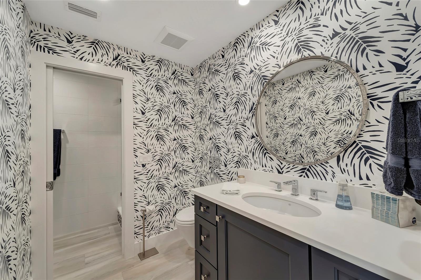
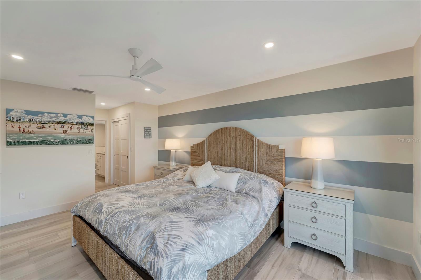
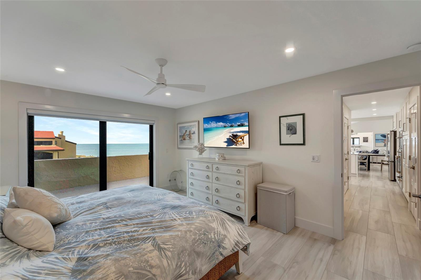
Experience the ultimate in beachfront living with this stunning, 4th-floor penthouse condominium. Featuring breathtaking year-round sunset views of the Gulf of Mexico. You can enjoy the beauty of your surroundings from the private, spacious sun deck and sunset balcony. Rarely available on Siesta Key, This 3-bedroom, 3-bathroom penthouse comes complete with a flex room with a murphy bed/4th bedroom option, plank tile flooring throughout, vaulted ceilings, and three lavish primary suites. The condo was fully remodeled in 2019 to the outside walls, including Hurricane Windows and Sliders, and is in pristine condition with a modern coastal design.

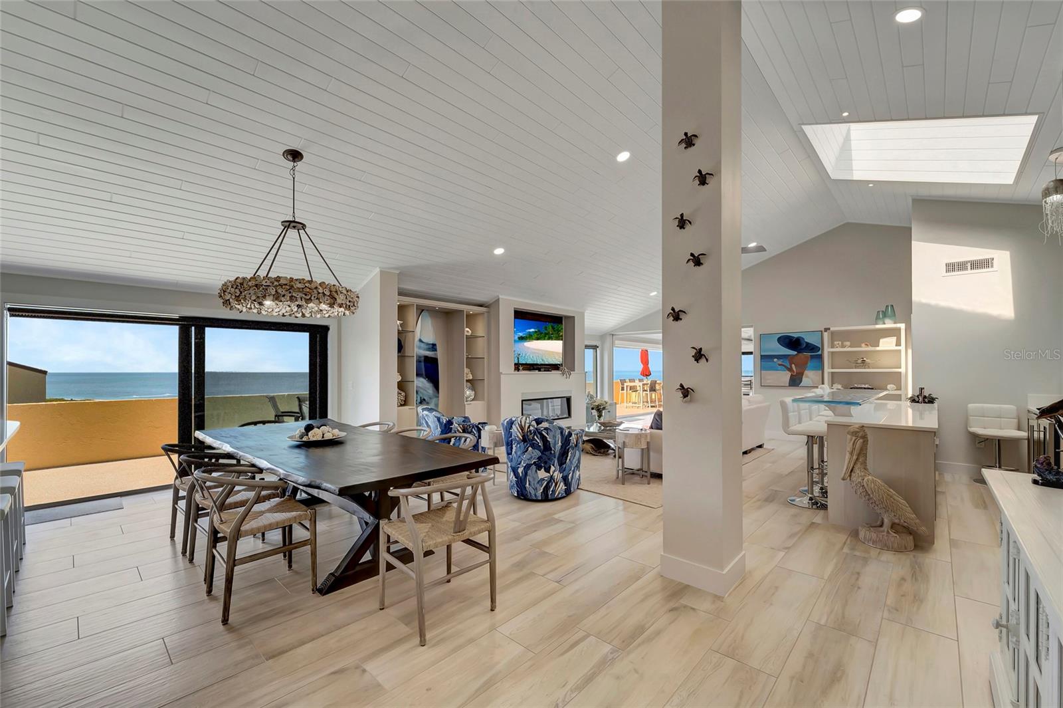
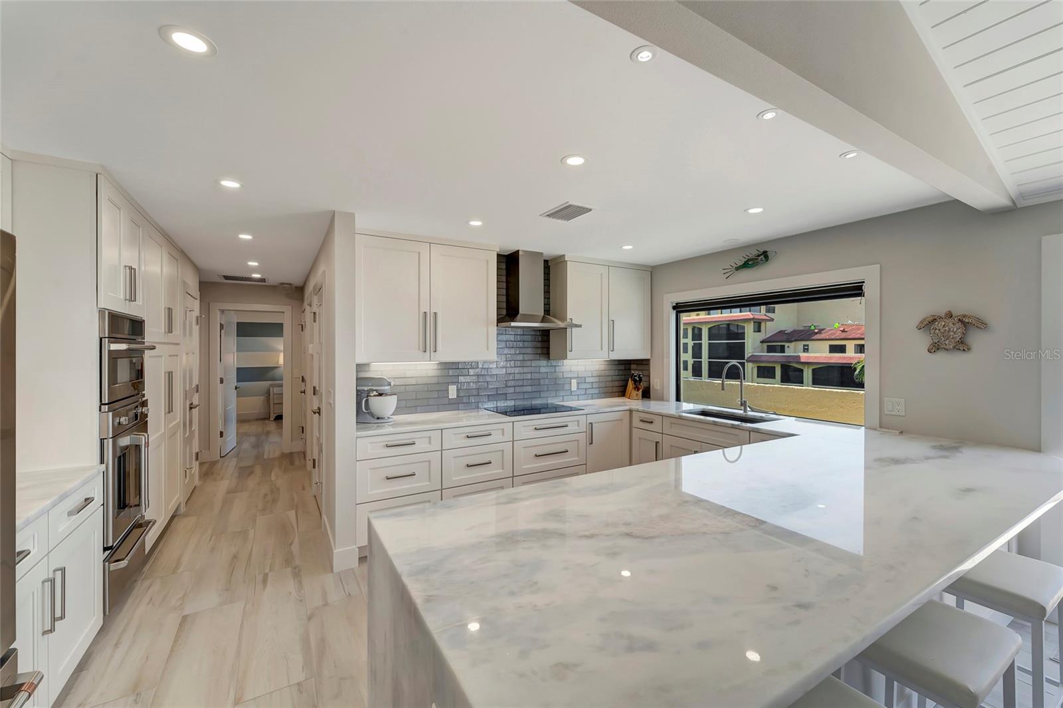
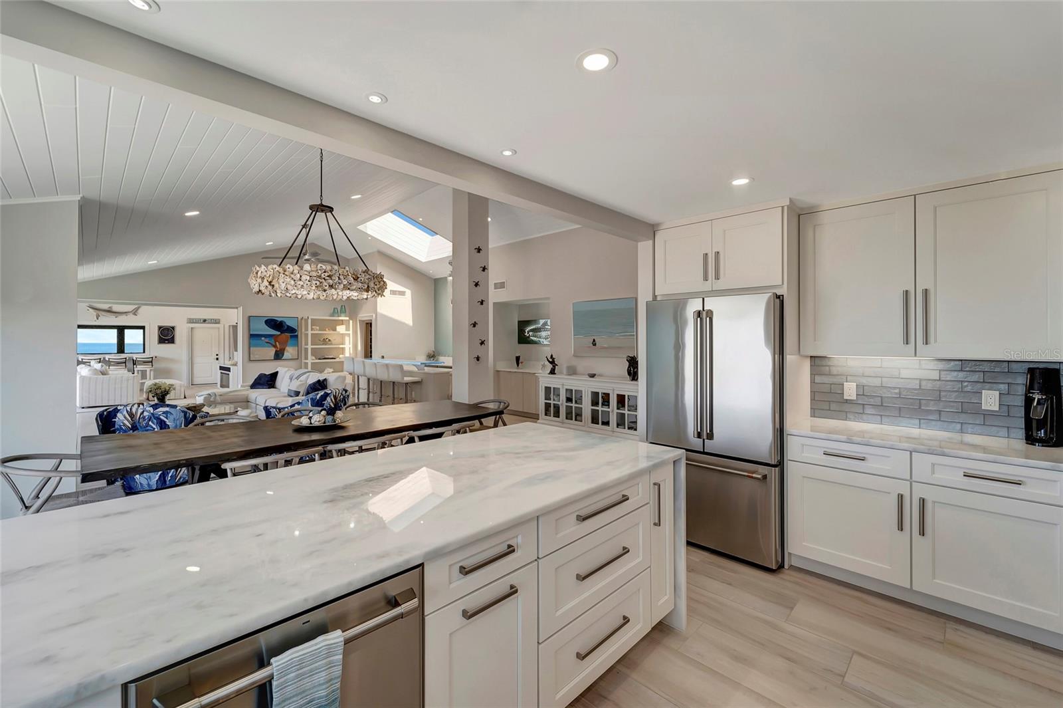
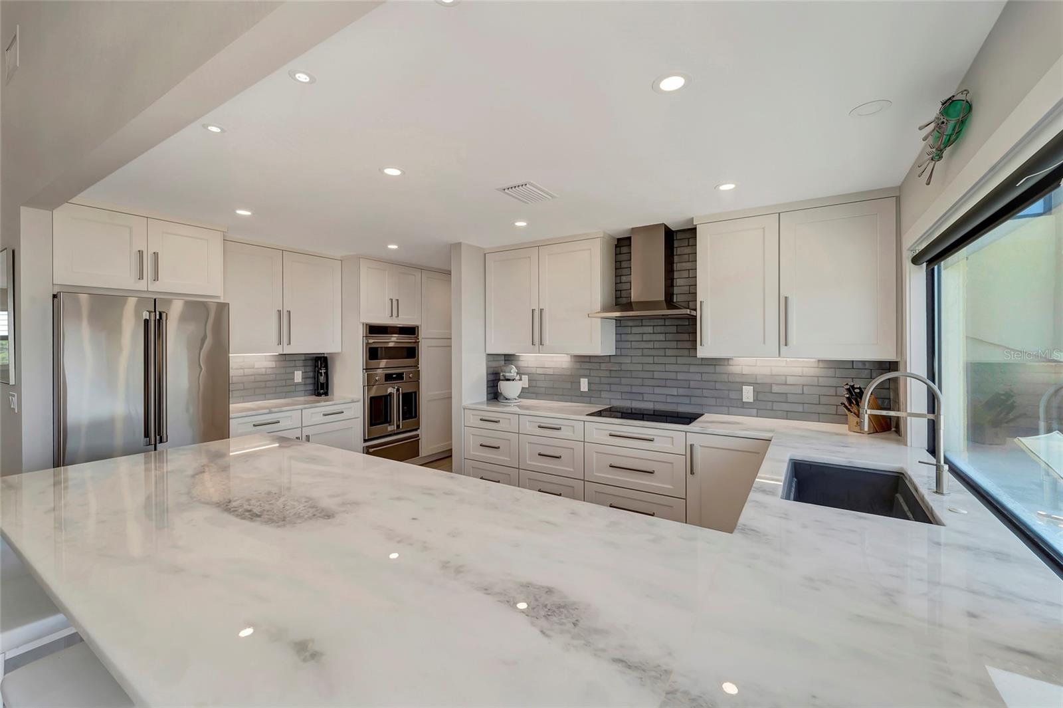
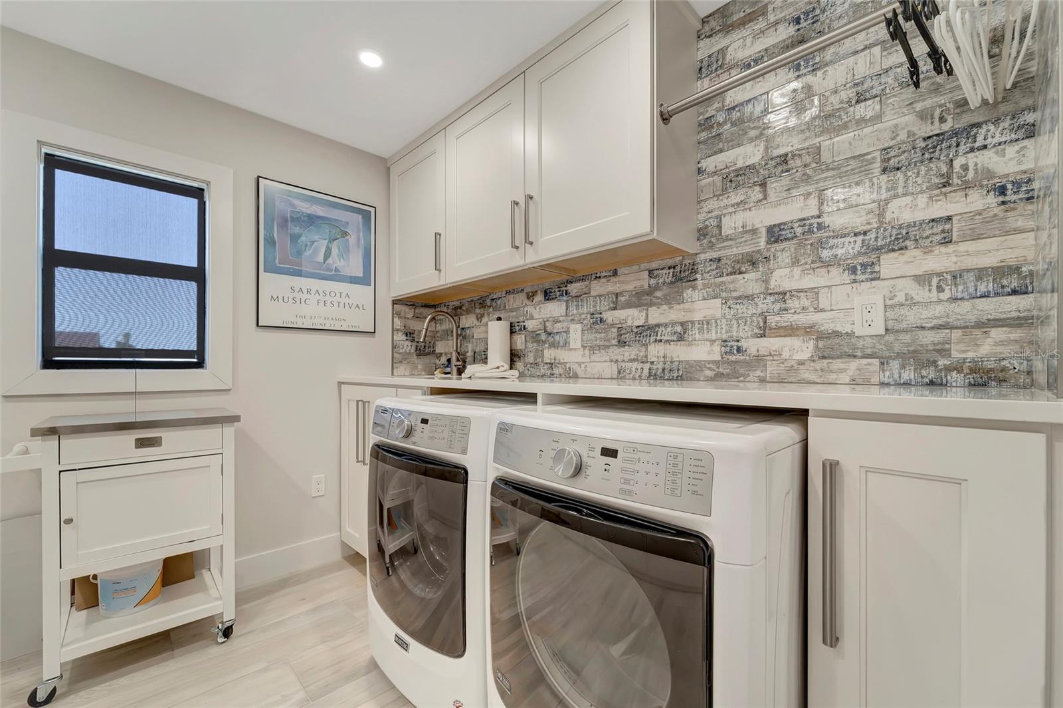
Step inside and be welcomed by a gracious foyer and dream kitchen, boasting the finest finishes and upgrades. The kitchen features shaker-style cabinets with crown molding, stunning quartzite counters, designer glass tile backsplash, and under-cabinet LED lighting. The suite of hi-end stainless-steel appliances includes a built-in oven/microwave combo, induction cooktop, and large island with a waterfall quartzite top. There's tons of storage and pull-out cabinets that lead you to the large utility room with new appliances and floor-to-ceiling storage.

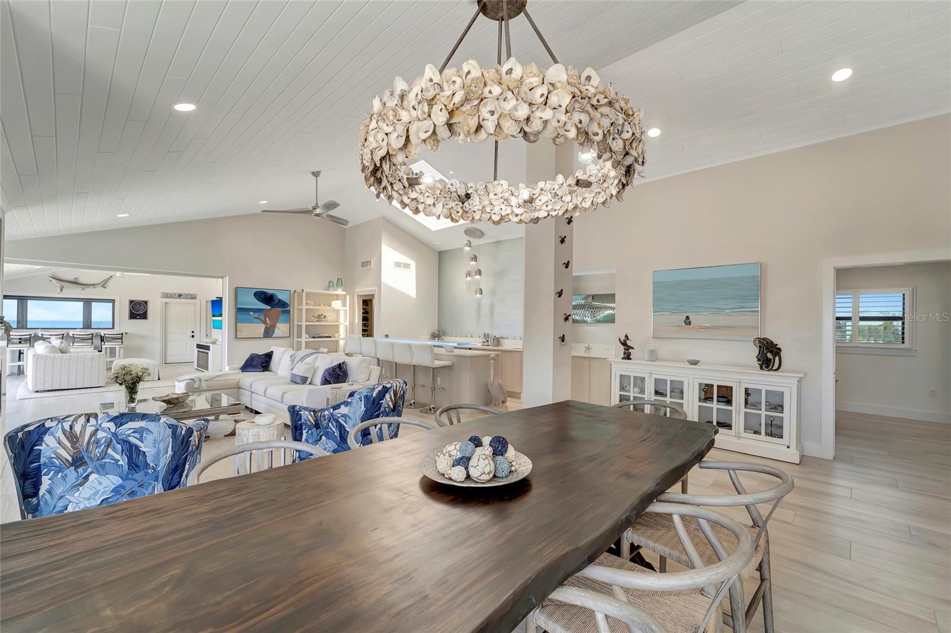
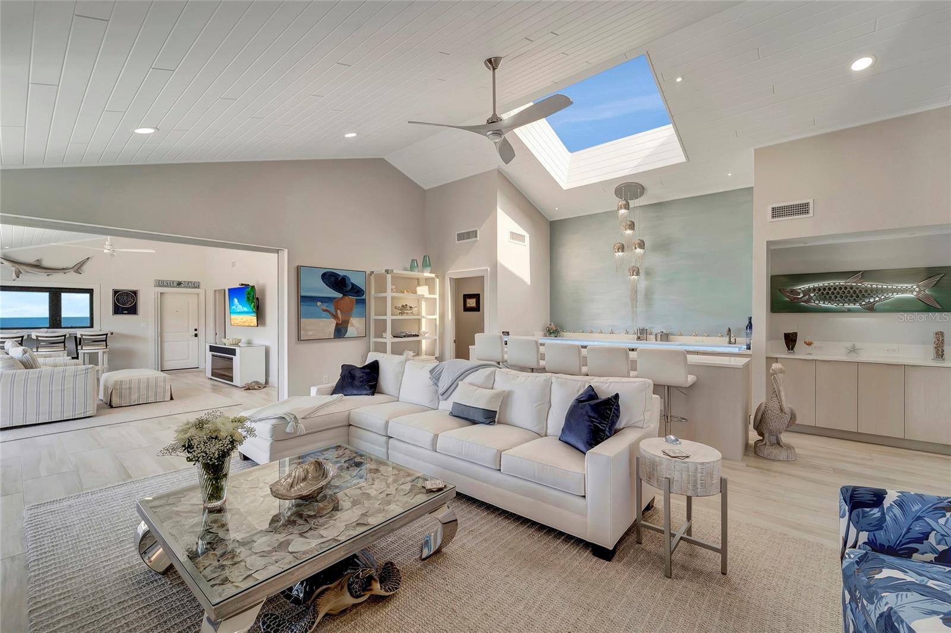
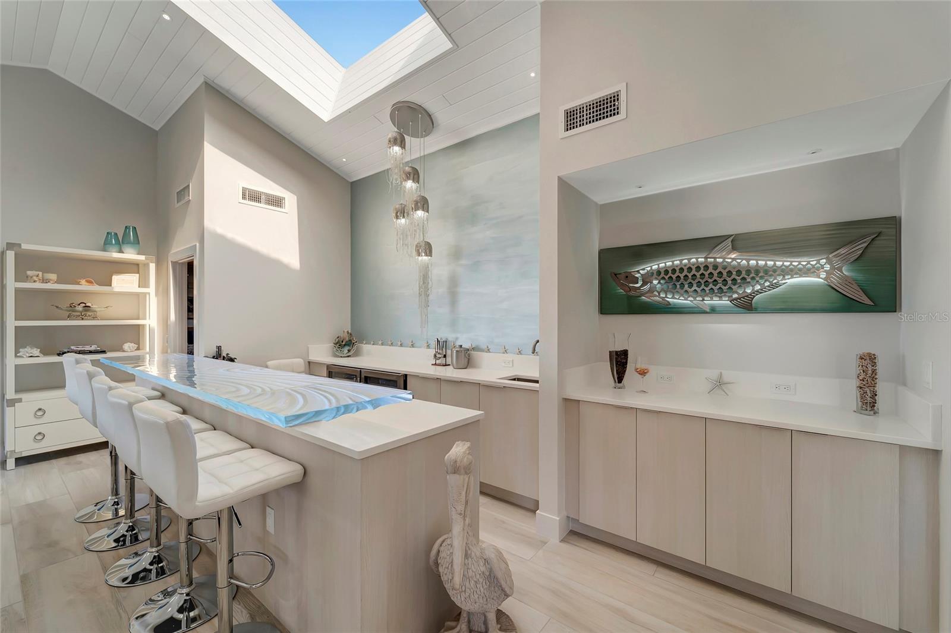
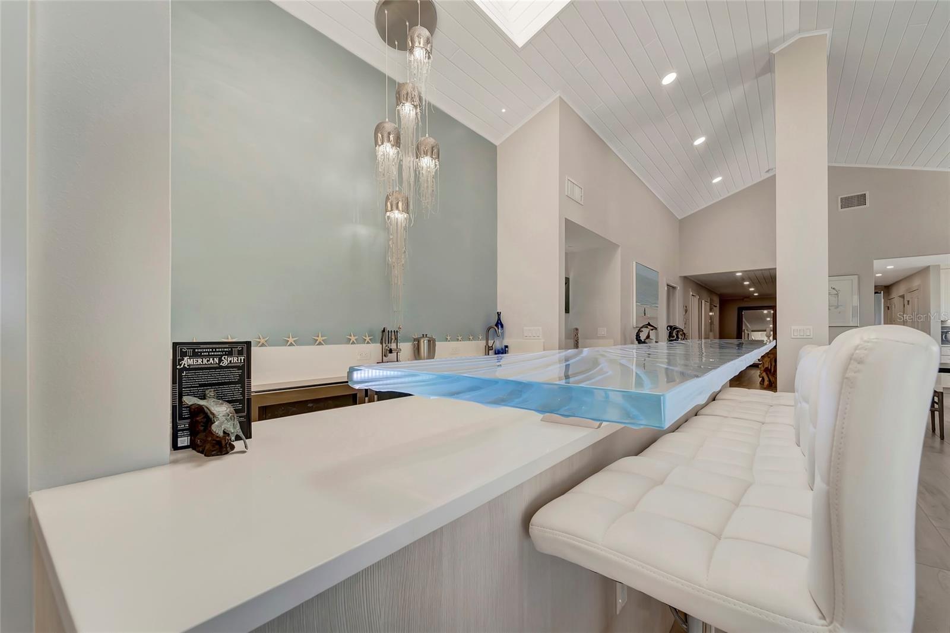
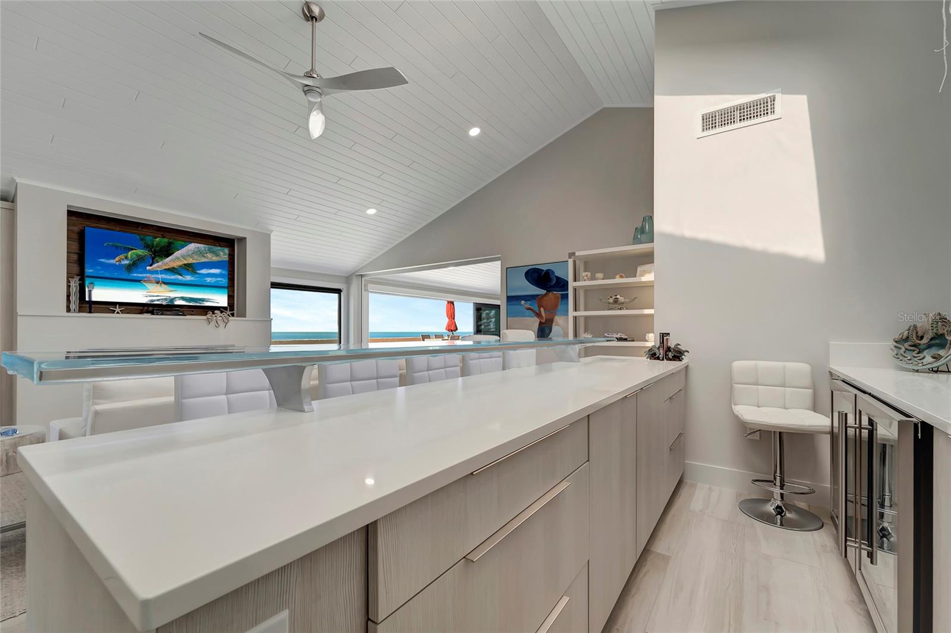
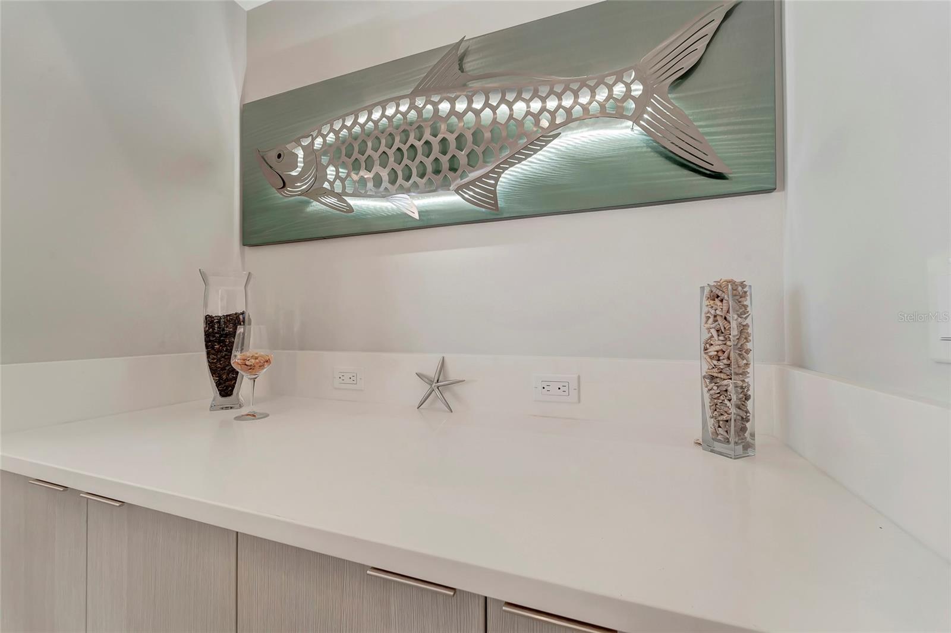
The kitchen flows effortlessly into the light-filled, spacious Great Room, comprising the Living and Dining areas, all with sweeping Gulf views thanks to the wall of glass telescoping sliding doors. Also featured in the great room, is a full wet bar complete with a glass top with a custom LED light system, 2 refrigerators and ample storage for your favorite bourbon and champagne.  A gorgeous octopus light feature above the bar adds a touch of elegance to the space.

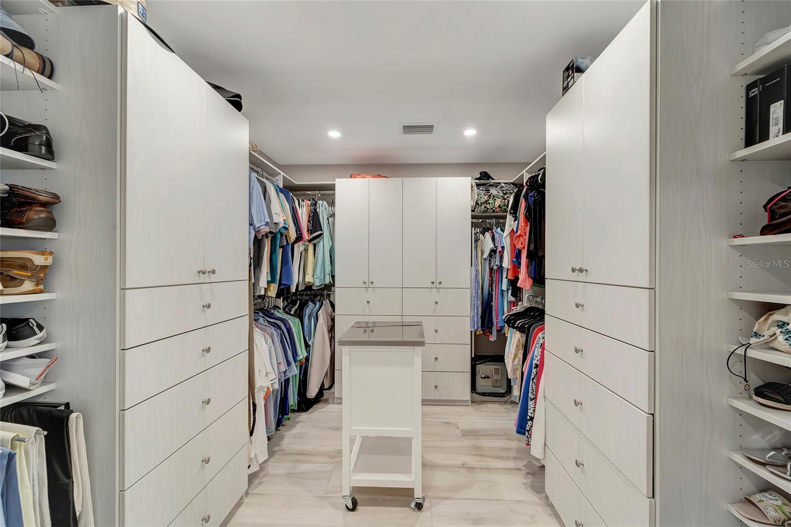
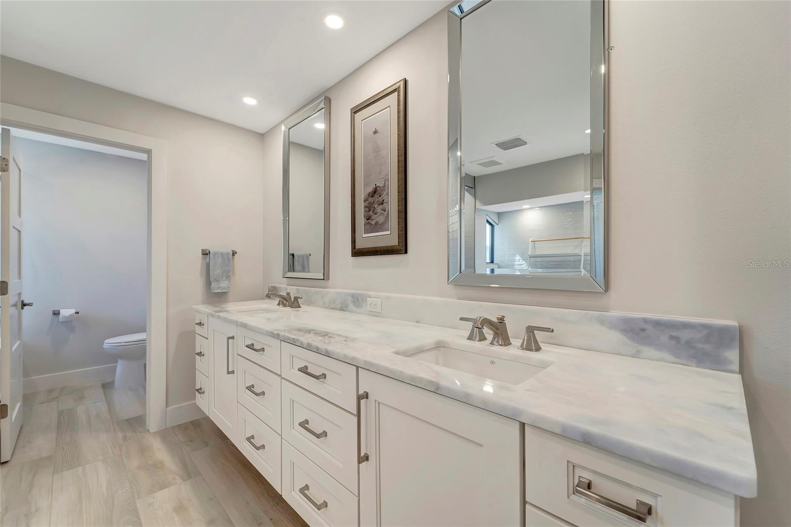
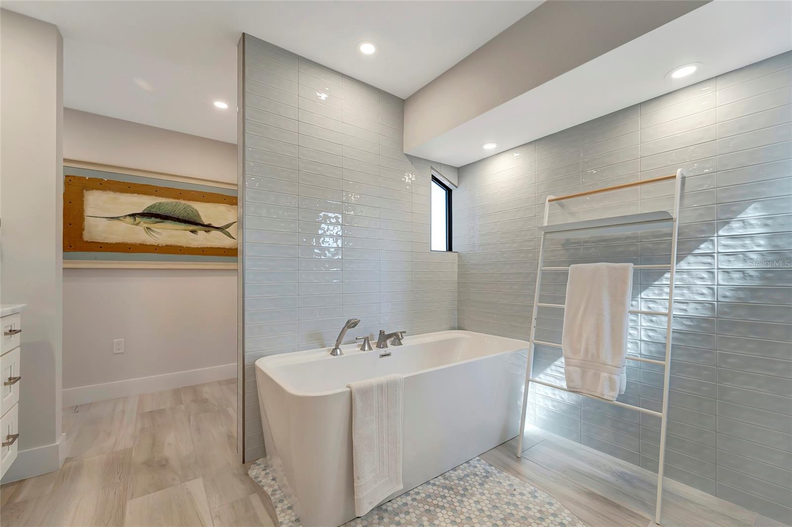
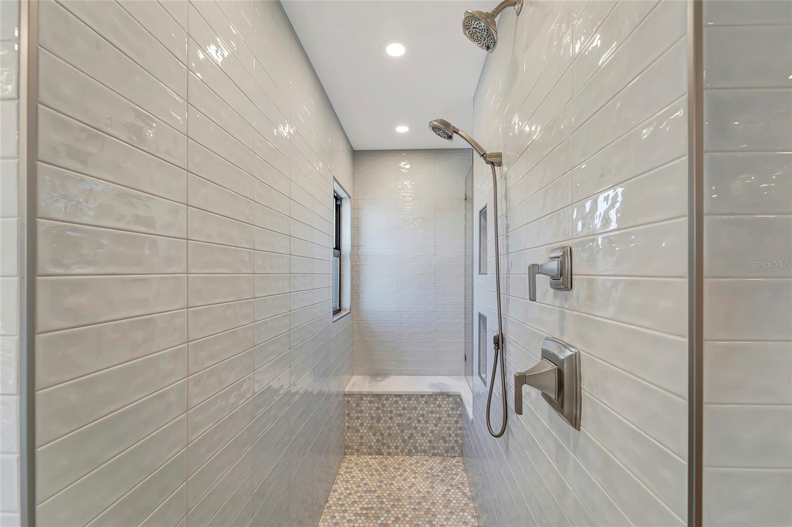
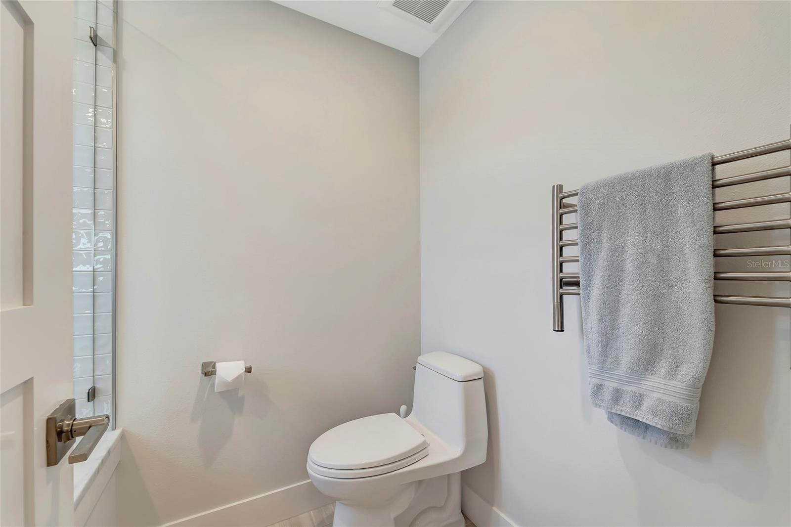
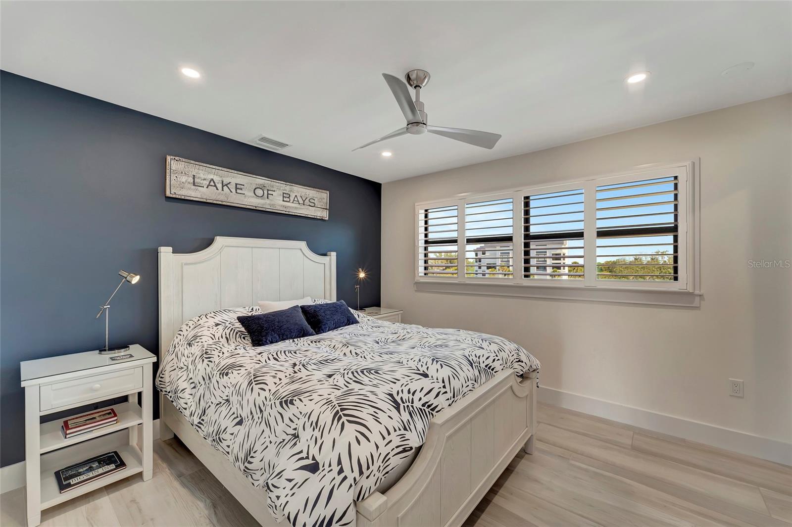
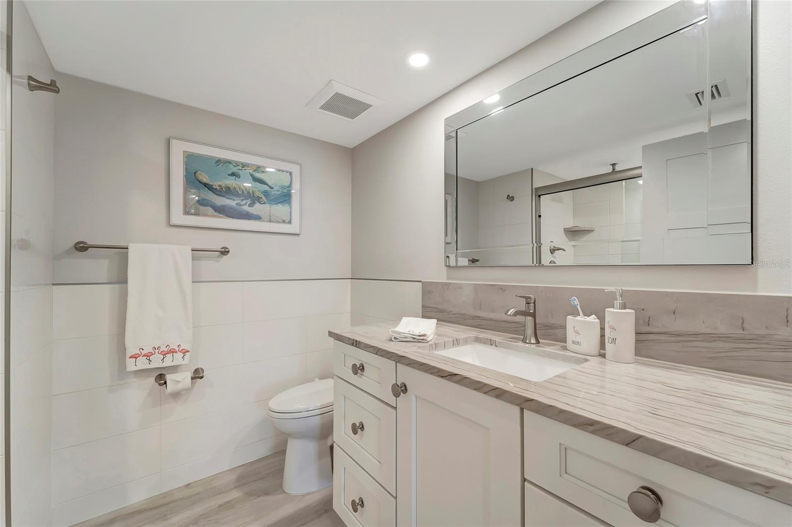
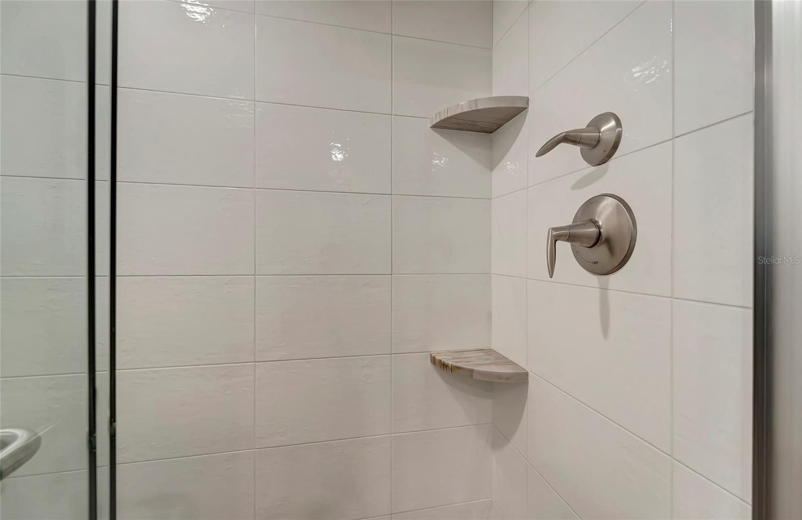
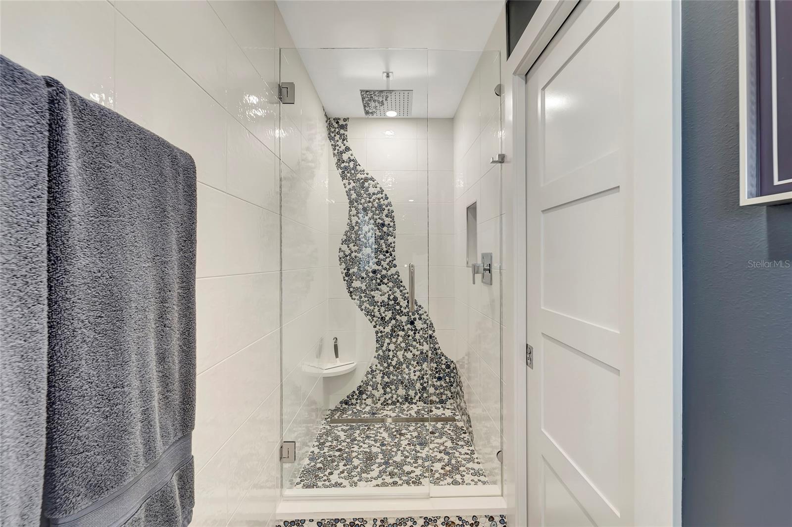
 The primary suites feature generous closets with built-in organizers, and luxurious en-suites. The main primary bath features a free-standing  soaking tub with toto fixtures and shower stall with both a rain-head and a hand-held sprayer. The other two have beautiful floor-to-ceiling custom tile showers.

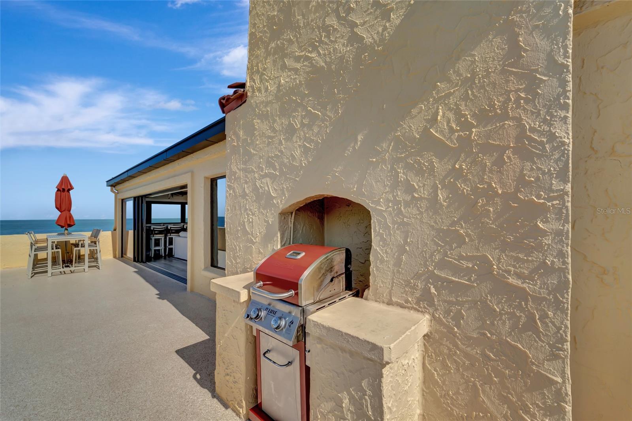
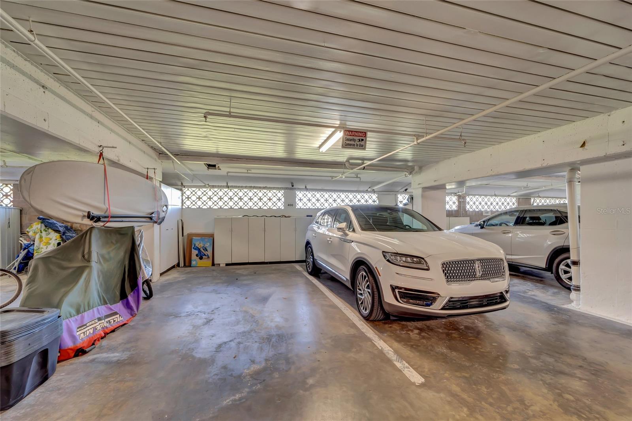
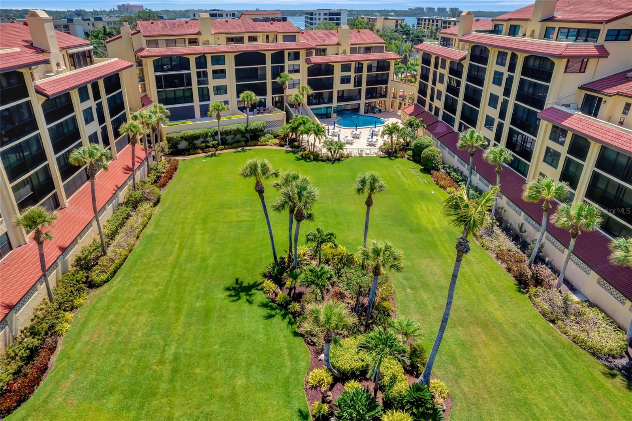
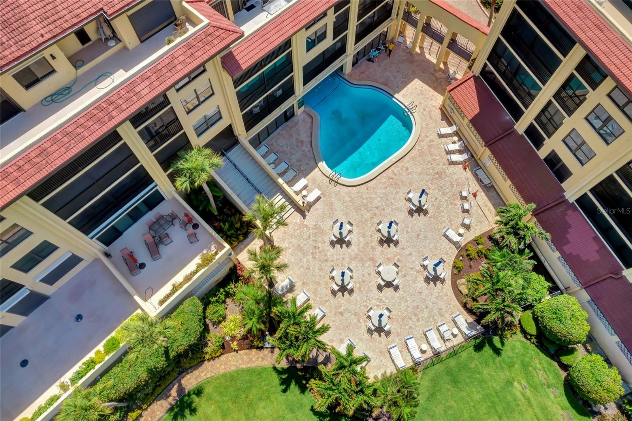
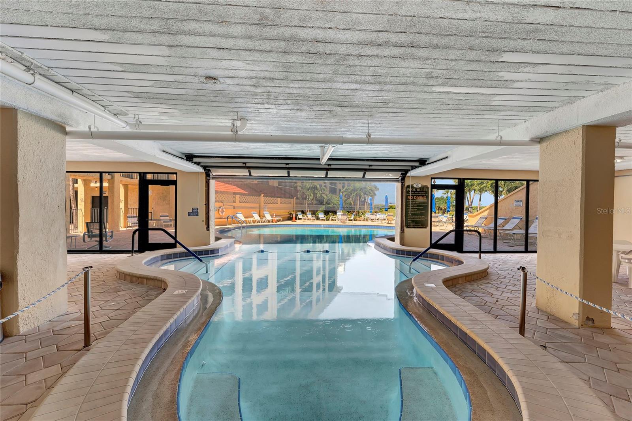
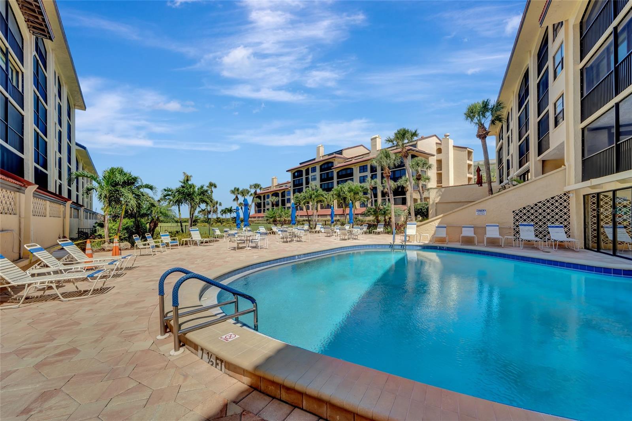
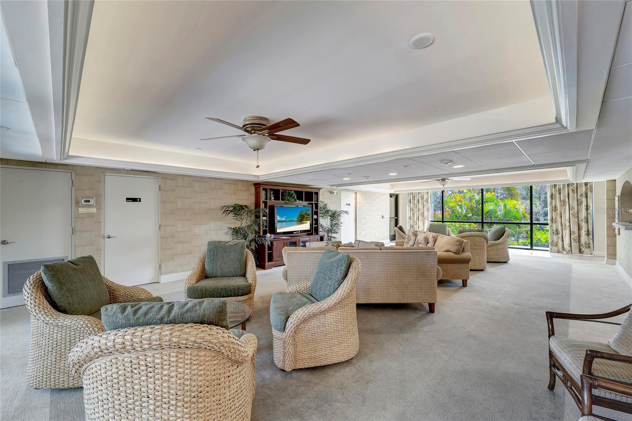
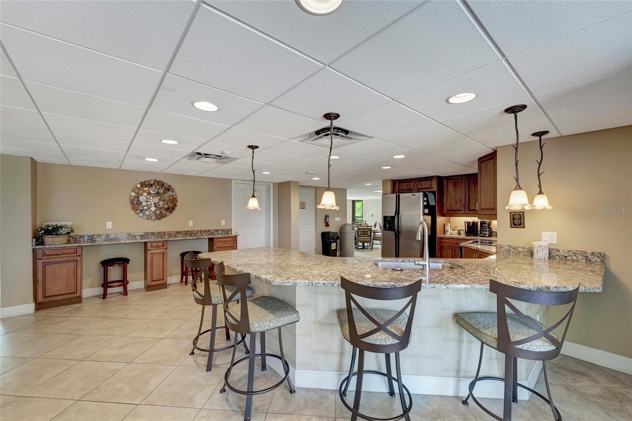
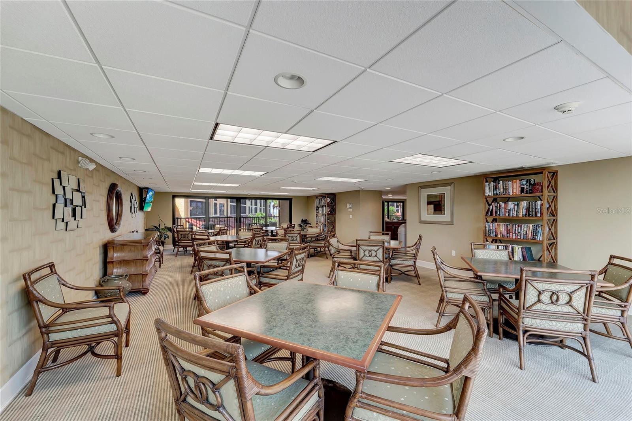
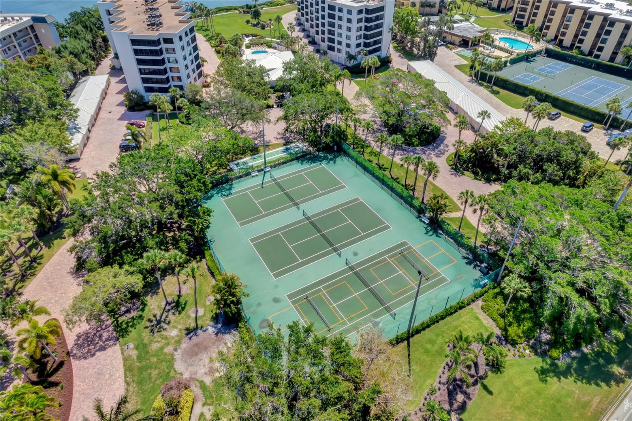
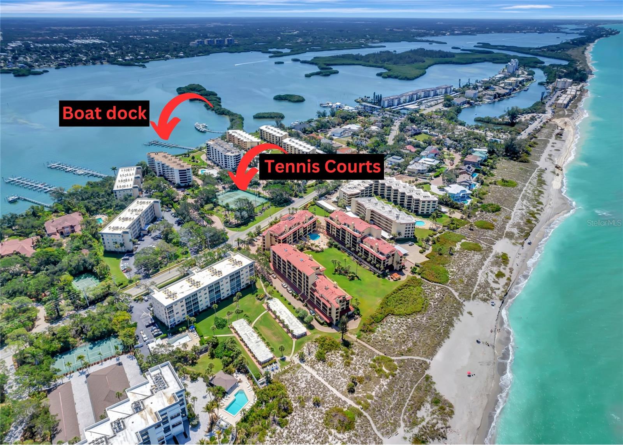
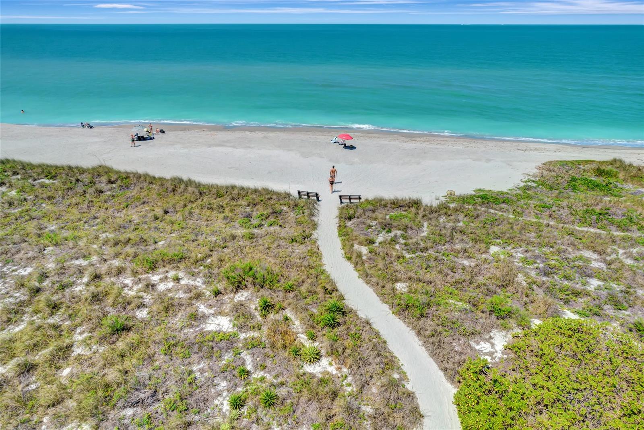
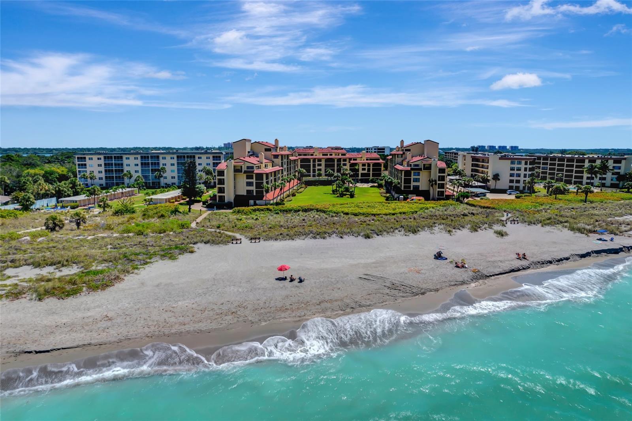
The Tortuga Club Condo delivers a plethora of upscale amenities, including secure keyless entry, heated community inside/outside pool, sauna, a beautiful sundeck complete with grills, chairs and umbrellas, beach access, club house with a full kitchen, library and dining area that can be reserved for private gatherings, boat docks, tennis courts, under-building garage parking with 2 designated spots, and loads of storage. Onsite maintenance manager, trash, water, basic cable & internet are all included.

Live in one of the finest luxury penthouses on the Gulf of Mexico, where you can experience true beachfront living where others dream to vacation. Tortuga Club is a quiet, laid-back and friendly community, where shorts and flip-flops are welcome year-round. Nearby you'll find parks, restaurants, and shopping. Don't miss out on this incredible opportunity!

This condo is being sold turn key furnished with personal items excluded.

8710 MIDNIGHT PASS ROAD 400

Message successfully sent.

What would you like to know?

What is 3 + 4 ?

I agree to receive email communication and understand I can unsubscribe at any time.

I agree to be contacted by The Graf Group of Coldwell Banker via call, email, and text for real estate services. To opt out, you can reply 'stop' at any time or reply 'help' for assistance. You can also click the unsubscribe link in the emails. Message and data rates may apply. Message frequency may vary. Privacy Policy

Related Properties

Price reduced
Set on a quiet cul-de-sac, this custom estate blends timeless design, modern systems & serene natural surroundings. Thoughtfully positioned to capture sweeping views of the protected 15-acre preserve, the home reflects refined Florida living where light, landscape and architecture work in harmony.  A stately façade, 2023 concrete tile roof & lush landscaping introduce a residence built with enduring quality. Inside, exemplary craftmanship is evident throughout with attention to details that create a warm, inviting backdrop for everyday living & elegant entertaining. With 5,653 sq. ft. of interior space, the floor plan flows seamlessly, connecting indoor and outdoor environments. The main floor centers around a chef’s kitchen designed for gourmet preparation & effortless hosting. High-end, double appliances support large gatherings with ease. A generous prep island & custom millwork elevate both function and artistry.  The adjacent morning room features aquarium-glass windows faming panoramic views, complimented by an entertainment wet bar. Also on the main level is a tranquil primary wing with a spa-like ensuite, a private guest ensuite and 2 dedicated offices ideal for work, creativity or quiet retreat. The expansive lanai offers 559 sq. ft. of covered outdoor living designed for year-round enjoyment. An outdoor kitchen, fireplace, custom pool/spa & generous seating areas extend the home’s interior comfort outdoors. A suite of premium mechanical upgrades enhances peace of mind, including a Rinnai instant hot water heater, Honeywell smart thermostats, integrated security systems, a PVE 2-person elevator, PGT ThermaTru impact-resistant windows, Lennox HVAC systems, whole-house in-wall vacuum, & a Guardian Elite 20kW standby generator. The 4-car garage features upgraded insulation for doors & ceiling & a Daikin split A/C – ideal for collectors, hobbyists, or climate-controlled storage. Located in the X-flood Zone & professionally pre-inspected with repairs completed, this home offers confidence & ease. More than a residence, it is a private retreat where architectural quality meets natural beauty & luxury is expressed through comfort, design & enduring value. The Silver Oak community is located on 115 acres of natural preserves & lakes. Conveniently located in Palmer Ranch, there is easy access to the Nationally Ranked Pine View School, famous Sarasota Beaches, Legacy Trail, outstanding Golf Courses, Downtown Sarasota & Venice.
#A4690912

SARASOTA

5207 SAND LAKE COURT

5 Beds

4 Baths

5,653 Sq.Ft.

$2,450,000

MLS#: A4690912

New on site 1 day ago
Perfectly positioned in the heart of the highly sought-after South Gate neighborhood, this exceptional new construction residence by Park Residences LLC masterfully blends timeless architecture, designer-curated finishes, and state-of-the-art functionality to create an extraordinary family retreat. Offering 5 bedrooms, 5 bathrooms, and an uncompromising level of craftsmanship throughout, every detail of this luxury home has been thoughtfully designed for elevated everyday living. From the moment you enter, you are welcomed by refined interiors highlighted by 7 1/4-inch white oak engineered hardwood flooring flowing throughout, complemented by level 4 drywall finishes, custom feature walls, and stunning Visual Comfort lighting and ceiling fans, hand-selected by our interior designer. A dramatic living area showcases a sleek horizontal fireplace flanked by custom shelving creating a warm yet elegant focal point ideal for entertaining or relaxing with family. The gourmet chef’s kitchen is both elegant and functional, featuring custom white oak soft-close cabinetry, exquisite quartzite surfaces, a custom-built pantry, and a premium suite of luxury appliances. Culinary enthusiasts will appreciate the Thermador 48-inch built-in smart French door refrigerator/freezer with integrated custom paneling, Thermador dishwasher with custom cabinetry front, Fisher & Paykel 48-inch induction range with convection oven, and Sharp smart microwave drawer. Every element has been selected to combine beauty, innovation, and performance seamlessly. A custom staircase with 1 1/4-inch solid wood stair treads, beautifully stained and brushed, adds architectural character while leading to spacious secondary living areas and bedrooms. Custom closets throughout the home provide exceptional organization and storage, while pre-wiring for sound allows for effortless integration of modern smart-home living. Built with superior quality and efficiency in mind, the residence features PGT impact windows and Thermatru doors, spray foam insulation in the roof deck, garage, and lanai ceilings, and a durable steel tile roof with a lifetime warranty. Two Daikin 15 Seer heat pump air conditioning systems with Nest thermostats provide year-round comfort, while two water heating systems — including a tankless instant hot water heater and a 55-gallon Rheem Gladiator with leak detection — ensure convenience and peace of mind. Outdoor living is equally impressive with a resort-inspired heated saltwater pool and spa featuring a gunite finish, elegant waterline tile, sun shelf, autofill system, and expansive marble pool decking. A 6ft fully fenced creates a private oasis perfect for entertaining, pets, or family gatherings. Combining luxury finishes, advanced construction quality, and impeccable design in one of the area’s most desirable family neighborhoods, this remarkable South Gate residence offers a rare opportunity to own a truly remarkable new construction home where sophistication, comfort, and functionality come together effortlessly.
#A4694903

SARASOTA

2531 WISTERIA STREET

5 Beds

5 Baths

3,203 Sq.Ft.

$2,497,000

MLS#: A4694903

Once-in-a-generation opportunity in St. Armands Towers South: Discover unparalleled Gulf-front living with unrivaled scale in this fully reimagined four-bedroom, four-bathroom, 8th-floor residence. A masterful combination of units #85 and #86, this rare condominium residence features flowthrough sunrise-to-sunset views and creates one of the building’s few true four-bedroom offerings. The expansive, custom footprint spans roughly 2,550+ square feet of prime beachfront real estate. Boasting sweeping, panoramic vistas of the Gulf, Lido Beach, Pansy’s Bayou, and the iconic Sarasota skyline, this sprawling retreat eliminates the space constraints of traditional high-rise living. It offers a single-family home's footprint paired with effortless condominium convenience, perfect for enjoying endless sunrise-filled mornings and stunning sunset evenings. Step inside to find a comprehensive remodel characterized by high-end finishes and an open-concept design that prioritizes the stunning vistas. The beautifully composed living spaces contribute to a refined yet inviting atmosphere, flowing seamlessly to two expansive 45-foot balconies ideal for salt-kissed breezes, sunset soirées, and indoor-outdoor entertaining. The well-appointed chef's kitchen was crafted for high-end living, boasting leathered quartzite countertops, premium custom cabinetry with seamlessly integrated Sub-Zero and Miele appliances, a Samsung range, and elegant recessed and under-cabinet lighting. Directly adjacent, the full-service bar serves as an entertainer's dream, featuring quartzite counters, an integrated Monogram wine sommelier, and a discrete two-drawer Fisher & Paykel dishwasher. This area opens directly to a spacious dining room and lounge area—a grand, cohesive entertaining space that comfortably hosts a full dining table and a separate standalone table, with four club chairs in a conversational arrangement, perfectly transitioning the living room to the dining spaces. Designed to balance leisure with productivity, the updated floor plan also includes a quiet, dedicated private office. The residence features four bedroom sanctuaries, each with direct balcony access through sliding glass. Dual primary suites ensure a private experience with dedicated ensuite baths, while the remaining two bedrooms enjoy convenient access to full bathrooms just across the hall. For ultimate convenience, the property includes two assigned covered parking spaces and two private storage lockers perfect for beach gear. Enjoy complete peace of mind in a building that features resort-caliber amenities, including a newly modernized lobby, a heated pool, a fitness center, on-site management, and a welcoming, pet-friendly policy. Embrace island life from this iconic location situated directly across the street from the powdery white sands of Lido Beach. Enjoy a two-block stroll to upscale boutiques, sidewalk cafes, galleries, and award-winning dining on St. Armands Circle. Located just 3 miles from the mainland, the theaters, opera, and museums of Florida’s "Cultural Coast" are right at your fingertips.
#A4692002

SARASOTA

101 BENJAMIN FRANKLIN DRIVE 85 & 86

4 Beds

4 Baths

2,550 Sq.Ft.

$3,450,000

MLS#: A4692002

New on site 2 days ago
Exclusively situated on 5.1 expansive acres, this custom-built Sarasota estate is masterfully designed as a fully self-contained private family enclave. Completely insulated from the outside world, the property is introduced by a long, palm-lined approach and a sweeping circular paver driveway, where total privacy and the Florida lifestyle are immediately evident. 

The primary residence spans 6,721 square feet of luxurious living space, making a grand architectural statement the moment you enter a foyer flanked by towering 24-foot ceilings. The estate showcases abundant natural light, French doors and rich maple built-ins throughout. At the heart of the home, the epicurean kitchen features elite millwork by Campbell Cabinetry, a spacious L-shaped island, a butler's pantry, and professional-grade Wolf and Sub-Zero appliances—including dual ovens and a specialized warming drawer.

The fluid floor plan offers unmatched versatility, hosting a formal dining room with custom tray ceilings, a magnificent Great Room with fireplace under a 22-foot ceiling, two separate private offices, one of which has a wood-beamed cedar ceiling, and a spectacular, approximately 1,000-square-foot recreation wing outfitted with its own full kitchen and bath. Retreat to the first-floor owner’s suite, an elegant sanctuary featuring a private sitting area, a spa-inspired bath, and peaceful views overlooking the estate and pool.

Outdoor living captures the estate-style relaxation, with a vast screened lanai and a sparkling saltwater pool overlooking open lawns and mature perimeter landscaping that naturally buffers the property. Recreational amenities are premier, featuring an integrated basketball court and a dedicated section of the driveway already marked for pickleball. The sprawling grounds serve as a grand retreat, anchored by an exceptional detached multi-car garage pavilion. Perfect for collectors or specialized hobbyists, this secondary structure features oversized 11-foot doors, a dedicated RV and boat storage area, carport, and a versatile, fully plumbed auxiliary suite with a full shower, ideal as a detached executive workspace or private retreat.

Unequaled in structural integrity, the home functions as a fortified private fortress engineered with poured-concrete construction, comprehensive rebar reinforcement, elevated foundation, standby generator,  salt-and-carbon water filtration system, separate sprinkler well, and advanced 13-camera security system. Providing space perfectly zoned to accommodate equestrian pursuits, miniature horses, alpacas, or exotic hobby collections, the OUE1 acreage offers absolute lifestyle freedom, all while being securely situated in Flood Zone X, with an exceptionally low annual HOA fee and no CDD. Positioned at the absolute center of convenience, the estate sits just 3.5 miles from Waterside Place, 4 miles from the University Town Center district, and 4.5 miles from Main Street Lakewood Ranch—placing championship golf courses, premier dining, luxury shopping, and active community calendars right at your fingertips. Surrounded by the tranquility of your private sanctuary, allure of downtown Sarasota and world-renowned Gulf Coast beaches await just moments beyond your gates.
#A4694380

SARASOTA

1045 FOX CREEK DRIVE

4 Beds

4 Baths

6,721 Sq.Ft.

$3,400,000

MLS#: A4694380

New on site 3 days ago
Welcome to BLVD Sarasota. This exceptional 8th-floor residence offers nearly 3,700 square feet of open living space with three bedrooms and four-and-a-half baths, while a private elevator opens directly into the residence. Floor-to-ceiling glass, expansive sliding doors, and 11-foot ceilings fill the home with natural light and create an open, inviting atmosphere throughout.
The spacious living and dining areas flow seamlessly to a large wraparound terrace overlooking the downtown skyline. The kitchen is equipped with professional-grade appliances, custom cabinetry, and a large island with seating. Porcelain flooring, modern finishes, and thoughtful design details give the residence a clean, contemporary style.

The primary suite features terrace access, dual owner-suite baths, a soaking tub, walk-in shower, and generous closet space. Each guest bedroom includes an ensuite bath and access to outdoor living areas.
Residents at BLVD Sarasota enjoy two levels of luxury amenities, including a rooftop pool deck with cabanas and fire pits, fitness center, golf simulator, wine storage, pet grooming station, two assigned parking spaces, and concierge services. Ideally located just moments from The Quay Sarasota, Ocean Prime, Sarasota Bayfront Park, shopping, dining, theaters, and Sarasota’s vibrant arts scene.

Call the listing agent for your private showing.
#A4691950

SARASOTA

540 N TAMIAMI TRAIL 804

3 Beds

4 Baths

3,676 Sq.Ft.

$2,900,000

MLS#: A4691950

Not just another house but a carefully curated masterpiece by Segatto Property Solutions Inc. Come experience a blend of modern luxury, sophisticated design, and effortless Florida living in this stunning, newly completed custom residence. This move-in-ready, two-story block home offers four bedrooms and 4.5 baths plus an office, thoughtfully designed with impeccable attention to detail, soaring ceilings, and an open-concept layout ideal for everyday living and elevated entertaining. From the moment you enter, you’re greeted by 10-foot ceilings throughout, with dramatic 22-foot ceilings in the great room that create a grand, light-filled space. The office and primary suite also feature 12-foot ceilings, adding an extra layer of refinement and comfort. The designer kitchen is the heart of the home, showcasing quartz countertops, all Moen fixtures in bronze gold, and matte black, a premium KitchenAid appliance package, custom cabinetry, walk-in pantry, and an oversized island that flows seamlessly into the great room and dining areas. Expansive sliders open to the outdoor living space, delivering the ultimate indoor-outdoor lifestyle. Go outside to your fully fenced, private oasis featuring a heated saltwater pool, a fully equipped covered outdoor kitchen with grill and refrigerator, and an outdoor shower, ideal for entertaining or unwinding in total privacy. The first floor primary suite offers a spa-like retreat with luxurious finishes, generous space and a beautifully appointed bath, featuring dual shower heads, free-standing tub and an oversized walk-in closet. Upstairs, two additional en suites and a versatile loft area with a wet bar provide the ideal setting for a media room, lounge or guest retreat. Practicality meets luxury with a well-appointed first-floor laundry room featuring LG smart washer and dryer, additional built-in storage and a utility sink. Every detail of this home reflects quality craftsmanship and modern elegance, delivering the feel of a high-end model home without the wait. Ideally in Arlington Park, near shopping, dining, beaches and everything Sarasota has to offer, this exceptional home is ready for its first owners. Schedule your private showing today. Homes of this caliber, completed and move-in ready, are a rare opportunity.
#A4692569

SARASOTA

2121 CLEMATIS COURT

4 Beds

4 Baths

3,881 Sq.Ft.

$2,775,000

MLS#: A4692569

Iconic bay views. Elevated design. Exceptional downtown living. A rare bayfront offering, this residence presents over 2,600 square feet of
refined living within one of the building’s most coveted floor plans. The sophisticated 3-bedroom plus den layout is defined by scale, light, and uninterrupted connection to the bay, where sweeping marina vistas and cinematic sunsets create an ever-changing backdrop to daily living. Walls of 10-foot floor-to-ceiling glass dissolve the boundary between interior and exterior, opening to an expansive 10’ x 34.5’ terrace designed for elevated entertaining.  Clean architectural lines, contemporary finishes, and curated designer selections establish a calm yet
refined modern aesthetic throughout. The chef’s kitchen is both sculptural and functional, featuring Nolte cabinetry, quartz countertops, a
dramatic waterfall-edge island, induction cooktop, built-in convection ovens, and a 42” French door refrigerator—crafted for effortless
entertaining and everyday luxury. Each bedroom is a private ensuite retreat, appointed with upgraded porcelain tile flooring and custom vanities. The primary suite is distinguished by its sense of separation and scale, offering a dedicated dressing area, generous walk-in closets, and a spa-inspired bath with dual vanities and an oversized walk-in shower. Refined details elevate the residence further, including a private elevator foyer entry, impact-rated glass, LED illumination, and two deeded secure garage parking spaces. Residents enjoy a resort-caliber lifestyle with a thoughtfully designed amenity collection, including a beautifully appointed pool and spa area with high-end grilling stations, state-of-the-art fitness center, elegant club lounge, concierge services, valet, EV charging, and a vibrant calendar of social programming. Perfectly positioned in the heart of downtown, moments from the marina, theaters, fine dining, galleries, Whole Foods, and the farmers market, this residence offers a rare synthesis of sophistication, convenience, and elevated bayfront living.
#A4689843

SARASOTA

1155 N GULFSTREAM AVENUE 401

3 Beds

3 Baths

2,625 Sq.Ft.

$2,649,000

MLS#: A4689843

Welcome to luxury coastal living on Siesta Key. Perfectly positioned in the exclusive Sara Sands community, this fully remodeled 4-bedroom, 3.5-bath waterfront residence offers the ultimate blend of modern elegance, boating lifestyle, and relaxed Florida luxury. Situated on a deep-water canal with quick access to Sarasota Bay and the Gulf, this exceptional property features a private dock and boat lift, making it a dream for boaters and waterfront enthusiasts alike.

Thoughtfully redesigned with high-end finishes and updated appliances throughout, the home showcases an open-concept layout filled with natural light, designer touches, and seamless indoor-outdoor living. The gourmet chef’s kitchen flows effortlessly into expansive living and entertaining spaces, while oversized impact glass doors open to your private tropical retreat.

Step outside to a resort-style covered pool and lounge area designed for year-round entertaining, complete with multiple patio spaces and beautiful canal views. Whether hosting sunset gatherings, relaxing poolside, or taking your boat out for the day, this property delivers the best of the Siesta Key lifestyle.

Additional features include a spacious 2-car garage, lush landscaping, generous bedroom suites, luxurious spa-inspired bathrooms, and a prime oversized lot on one of the island’s most desirable streets.

Located just minutes from world-famous Siesta Key Beach — consistently ranked among the top beaches in the United States — as well as Siesta Village dining, shopping, and entertainment. Enjoy easy access to white quartz sand beaches, waterfront restaurants, marinas, and downtown Sarasota cultural attractions, all within approximately a 5–10 minute drive.

Recently appraised at approximately $2.6 million and now offered at $2.4 million, this is an extraordinary opportunity to own a move-in-ready luxury waterfront home in one of Sarasota’s most sought-after coastal neighborhoods. Experience the perfect combination of modern sophistication, waterfront convenience, and island living at 5073 Higel Avenue.
#A4693713

SARASOTA

5073 HIGEL AVENUE

4 Beds

3 Baths

2,965 Sq.Ft.

$2,400,000

MLS#: A4693713

"The Ultimate Resilient Estate" – Experience the rare combination of coastal luxury, modern construction, and true peace of mind on Sarasota Bay. Built in 2019 to stringent CAT 5 wind standards and positioned at an impressive 14-foot elevation, this exceptional single-level waterfront residence offers a unique blend of luxury, resilience, and financial advantages, including no flood insurance requirement and low annual premiums. Notably, the home experienced no flooding during the 2024 hurricane season. This custom-designed 4-bedroom, 4.5-bath residence showcases soaring ceilings, rich cypress wood detailing, and walls of glass framing breathtaking panoramic views of Sarasota Bay. The thoughtfully designed floor plan features a luxurious primary suite with dual bathrooms and dual walk-in closets, creating a private retreat rarely found in waterfront homes. Outdoor living is equally impressive, highlighted by a spectacular 180-degree panorama of Sarasota Bay, a caged heated pool and spa, newer seawall, private dock, and direct access to boating, fishing, kayaking, paddleboarding, and other waterfront activities. A whole-house generator and spacious three-car garage further enhance comfort and convenience. Ideally situated within Sarasota's coveted North Bayfront Corridor and "West of the Trail" location, residents enjoy easy access to some of the region's most desirable destinations. Historic bayfront neighborhoods including Indian Beach/Sapphire Shores, Whitfield Estates, and Ballentine Manor are nearby, along with premier cultural attractions such as The Ringling Museum and Asolo Repertory Theatre. Sarasota-Bradenton International Airport, private aviation facilities, Sara Bay Country Club, marinas, Ringling College of Art and Design, New College of Florida, USF Sarasota-Manatee, IMG Academy, downtown Sarasota, St. Armands Circle, and Gulf Coast beaches are all just minutes away. More than a waterfront home, this is a resilient luxury estate designed for those who seek the very best of Sarasota Bay living.
#A4693426

SARASOTA

7927 LONGBAY BOULEVARD

4 Beds

4 Baths

3,027 Sq.Ft.

$3,450,000

MLS#: A4693426

Cosmopolitan excitement mingled with casual coastal living on the celebrated shores of The Gulf. At the Ritz-Carlton Tower Residences a lifestyle rich with comfort, services and numerous amenities. This Tower Residence 502 is nestled on top of the treetops providing for tropical beauty and privacy. The spacious floor plan offers 4 bedrooms, 4 baths and gorgeous marble flooring throughout the entire Residence. Two generous size terraces allow for extended living space with spectacular views of the Marina, Sarasota City scape and John Ringling Bridge. Everyday life offers a bit of magic complete with private elevators and impeccable 24 hour services provided by the Ladies and Gentlemen of The Ritz-Carlton. Just steps away from the vibrant downtown featuring theatre, dining, shopping, art galleries and much more. As always, you will recognize and appreciate touches that say - "only at The Ritz". A MUST SEE!!!!!
#A4693470

SARASOTA

35 WATERGATE DRIVE 502

4 Beds

4 Baths

3,751 Sq.Ft.

$2,875,000

MLS#: A4693470

 - property

Send a message

Message successfully sent.

Your message

What is 3 + 4 ?

Reason for contacting?

I agree to receive email communication and understand I can unsubscribe at any time.

I agree to be contacted by The Graf Group of Coldwell Banker via call, email, and text for real estate services. To opt out, you can reply 'stop' at any time or reply 'help' for assistance. You can also click the unsubscribe link in the emails. Message and data rates may apply. Message frequency may vary. Privacy Policy

Sign Out

Virtual Assistant

Would you like to take the next step with this property? We can help you schedule a showing or virtual tour, or send you more details.

Yes, I would like more information.

Thank You for Your Reply, One of Our Agents will contact you as soon as possible

No, maybe later.

Thank you, you can always contact me via email, phone number or through the contact form.

Realhub AI

Lucy - Your AI-Powered Realtor

Update Your Temporary Password

Personalize your search

Enter your email and we'll notify you immediately when new listings match what you're looking for.

or enter email address

Already have an account ? Login here

Continue your home search

I agree to receive communications and understand I can unsubscribe at any time.

I agree to be contacted by The Graf Group of Coldwell Banker via call, email, and text for real estate services. To opt out, you can reply 'stop' at any time or reply 'help' for assistance. You can also click the unsubscribe link in the emails. Message and data rates may apply. Message frequency may vary. Privacy Policy

Already have an account ? Login here

We use cookies

We use cookies primarily for analytics to enhance your experience. By accepting, you agree to our use of these cookies. You can manage your preferences or learn more about our cookies policy.