.webp?size=346x80)
- Properties
- Meet our agents
- Communities
- Market Report
- Home Value
- Calculator
Property
Beds
3
Full Baths
2
1/2 Baths
None
Year Built
1995
Sq.Footage
2,034
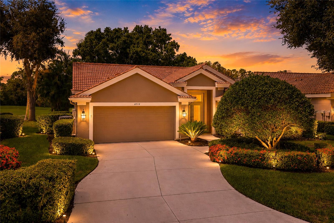
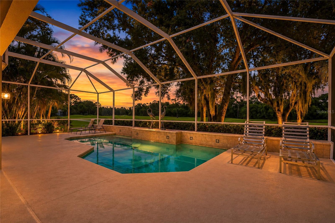
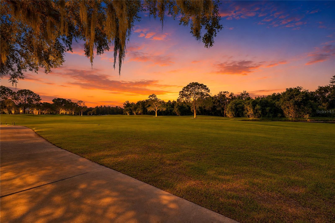
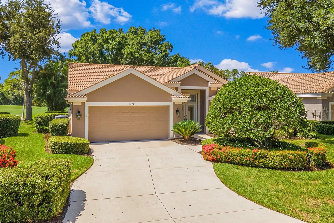
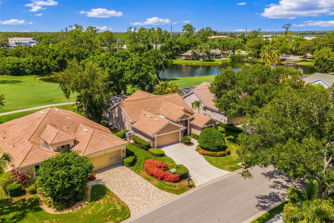
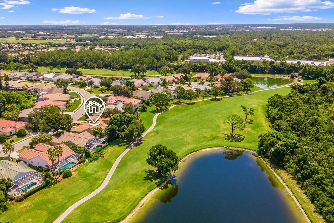
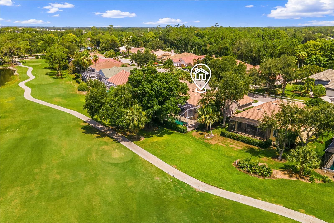
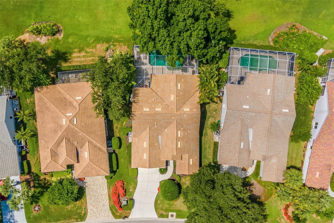
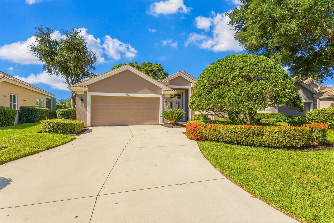
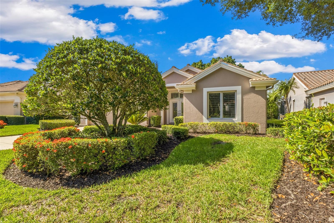
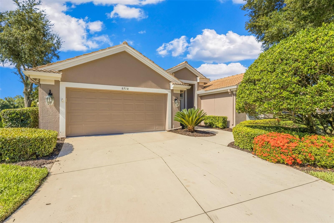
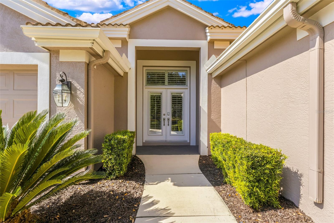
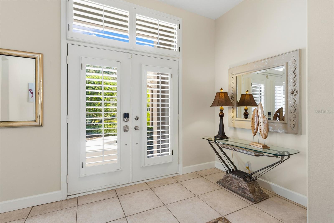
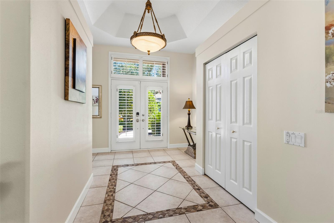
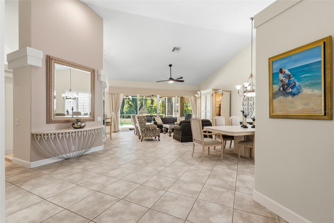
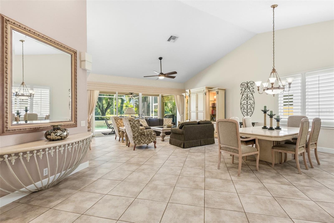
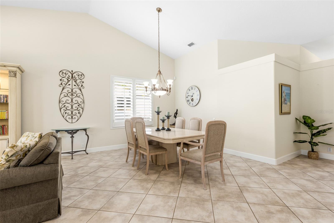
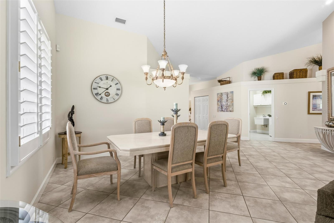
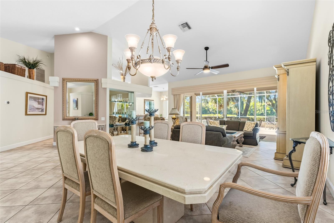
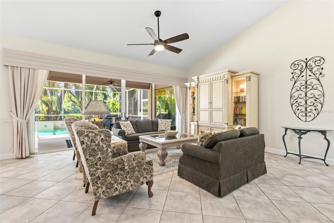
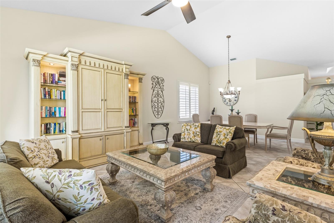
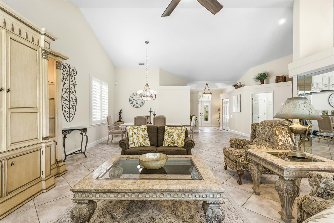
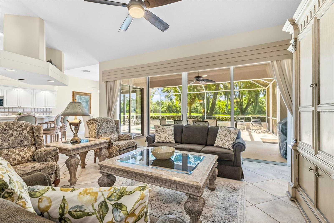
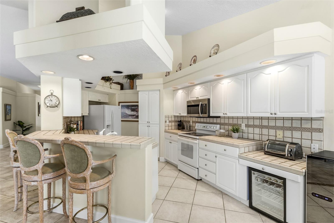
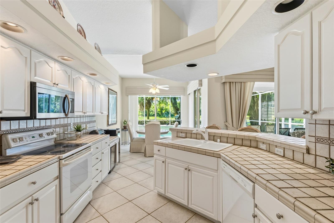
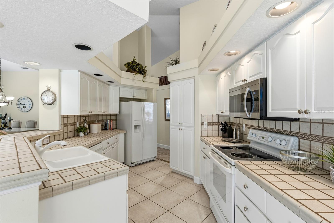
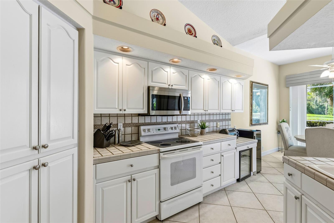
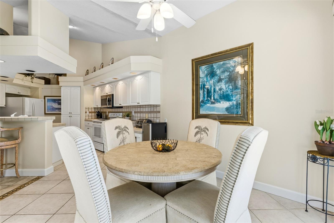
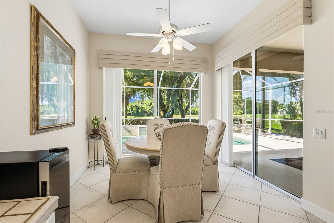
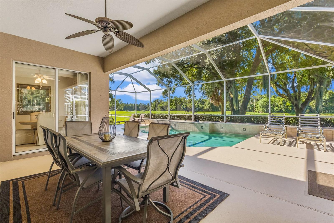
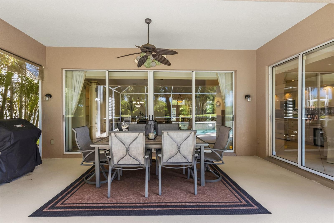
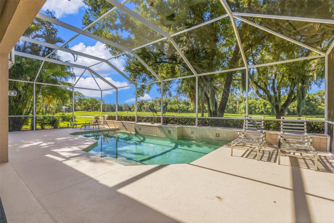
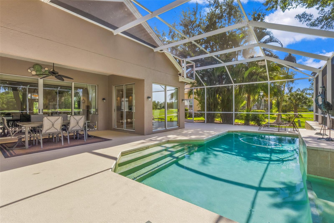
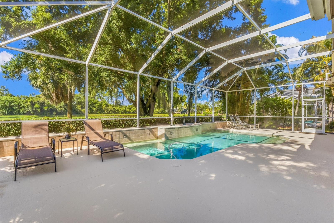
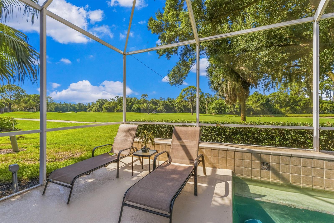
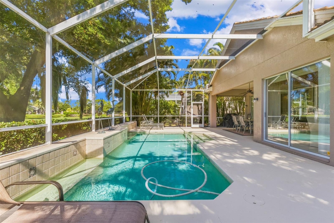
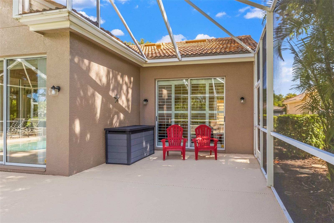
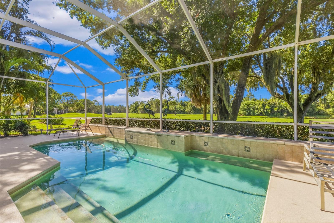
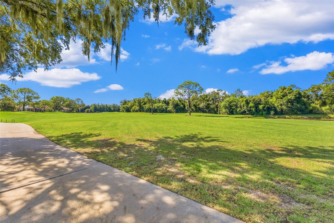
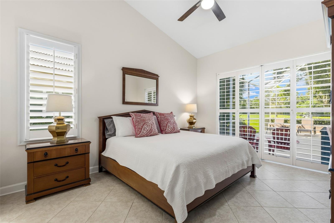
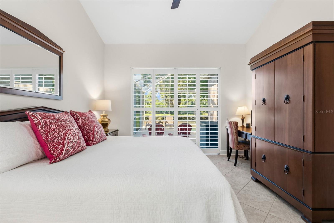
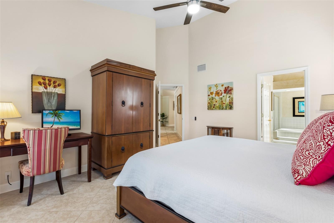
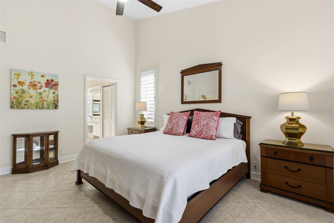
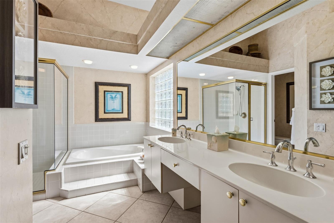
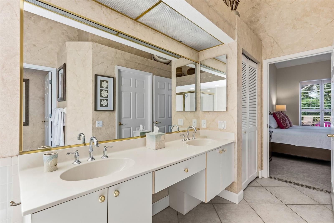
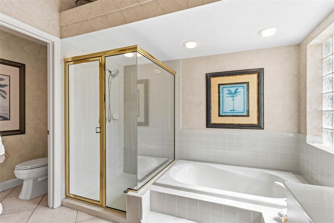
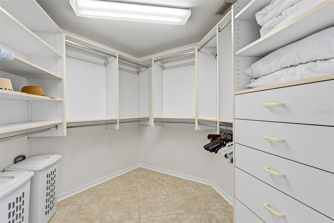
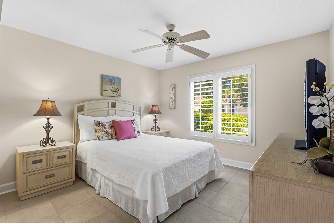
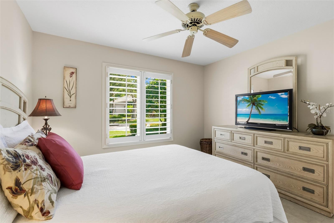
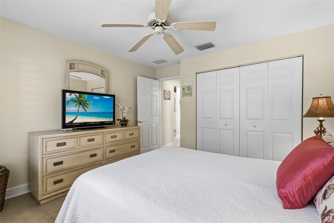
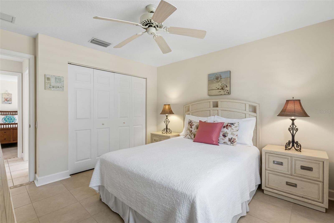
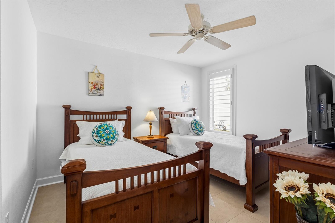
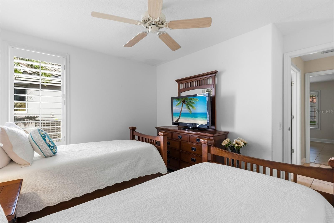
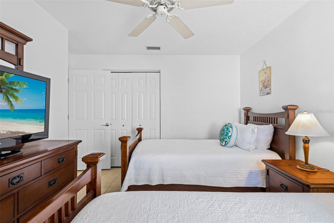
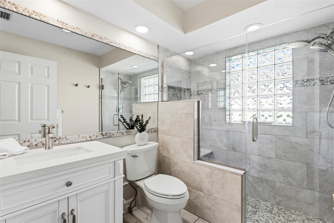
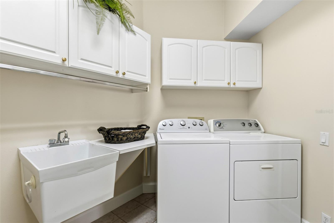
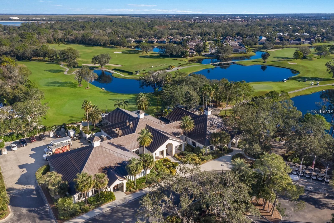
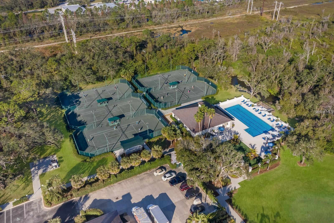
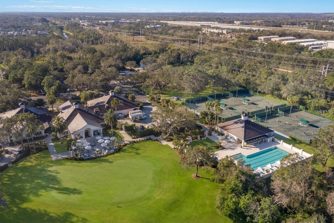
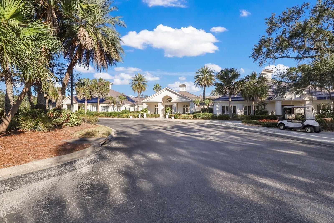
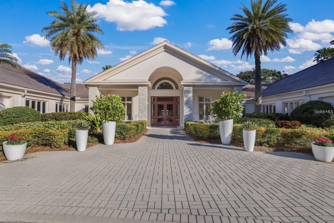
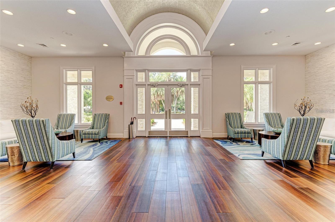
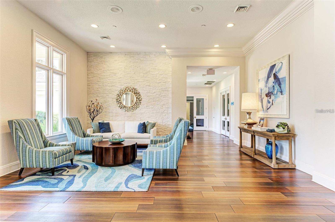
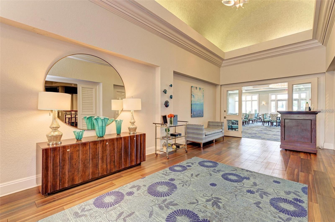
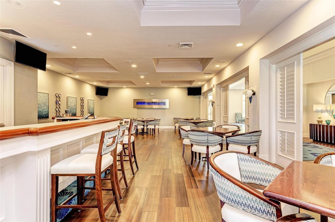
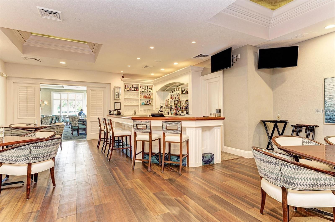
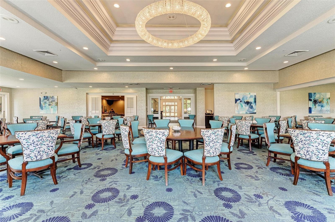
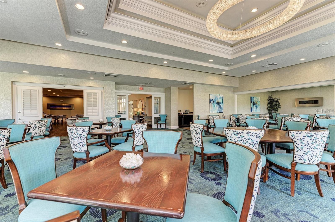
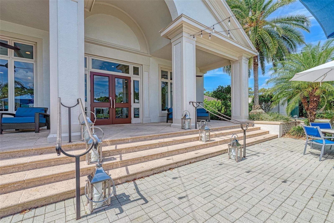
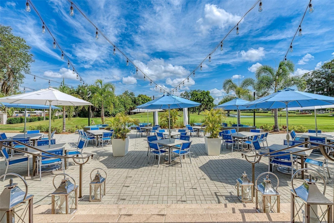
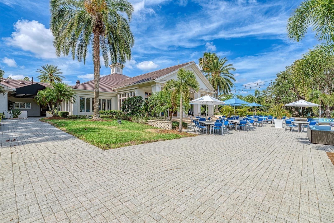
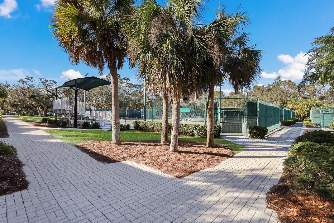
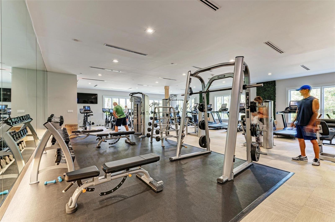
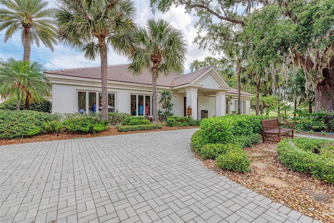
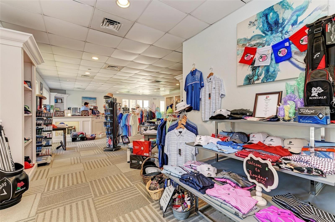
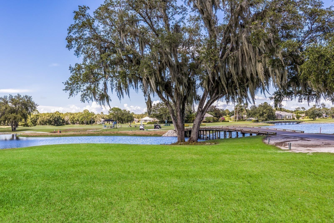
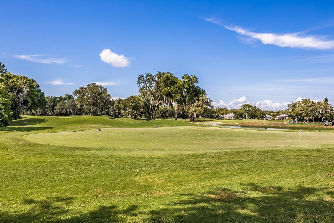
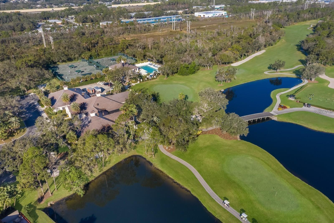
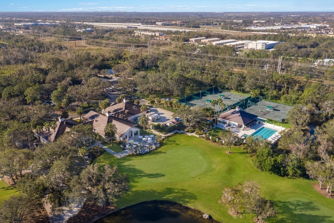
Welcome to this beautifully maintained turnkey furnished home in the highly sought-after Rosedale Golf & Country Club! Offering 3 bedrooms, 2 bathrooms, and 2,034 square feet of light-filled living space, this home captures breathtaking golf course and tranquil water views from its prime location. Designed for comfortable Florida living, the open floor plan features soaring ceilings, a spacious living and dining room combination, custom closets, and expansive sliding glass doors that pocket completely into the wall, seamlessly blending indoor and outdoor living. Neutral tile flooring flows throughout the entire home, including all bedrooms, creating a clean and cohesive look. The functional kitchen offers ample cabinetry, generous workspace, and a sunny breakfast nook overlooking the pool and picturesque views beyond. The private saltwater pool provides the perfect setting to relax or entertain while enjoying the peaceful golf course and water vistas. Recent updates provide peace of mind, including a new HVAC (2025), new hot water heater (2025), and a new roof (2018). The beautifully renovated guest bathroom showcases quartz countertops, a new vanity, updated tile, and a seamless glass shower enclosure. Fresh landscaping and a newly painted garage floor further enhance the home's exceptional curb appeal. Being offered turnkey furnished, this move-in-ready home presents an outstanding opportunity to begin enjoying the Rosedale lifestyle immediately. Fantastic rental history too! With optional golf, tennis, fitness, and social memberships available, plus a 24-hour gated entrance and no CDD fees, this is Florida country club living at its finest! Hurry this one will not last!!!
Features & Amenities
Interior
-
Other Interior Features
Built-in Features, Cathedral Ceiling(s), Eat-in Kitchen, High Ceilings, Open Floorplan, Other, Stone Counters, Vaulted Ceiling(s), Walk-In Closet(s)
-
Total Bedrooms
3
-
Bathrooms
2
-
Cooling YN
YES
-
Cooling
Central Air, Humidity Control
-
Fireplace YN
NO
-
Heating YN
YES
-
Heating
Central, Natural Gas
-
Pet friendly
Yes
Exterior
-
Garage
Yes
-
Garage spaces
2
-
Construction Materials
Block, Stucco
-
Other Exterior Features
Rain Gutters, Storage
-
Parking
Driveway, Garage Door Opener, Attached
-
Patio and Porch Features
Covered, Enclosed, Patio, Screened
-
Pool
Yes
-
Pool Features
Gunite, Heated, In Ground, Other, Salt Water, Screen Enclosure, Private
-
Waterfront YN
NO
-
View
Lake, Water, Golf Course
Area & Lot
-
Lot Features
Landscaped, On Golf Course, Paved, Private
-
Lot Size(acres)
0.18
-
Lot Size(square feet)
7,623
-
Property Type
Residential
-
Property Sub Type
Single Family Residence
Price
-
Sales Price
$555,000
-
Tax Amount
$6,698.06
-
Sq. Footage
2,034
-
Price/SqFt
$272
HOA
-
Association
No
School District
-
Elementary School
Braden River Elementary
-
Middle School
Dr Mona Jain Middle
-
High School
Lakewood Ranch High
Property Features
-
New Construction
NO
-
Association Amenities
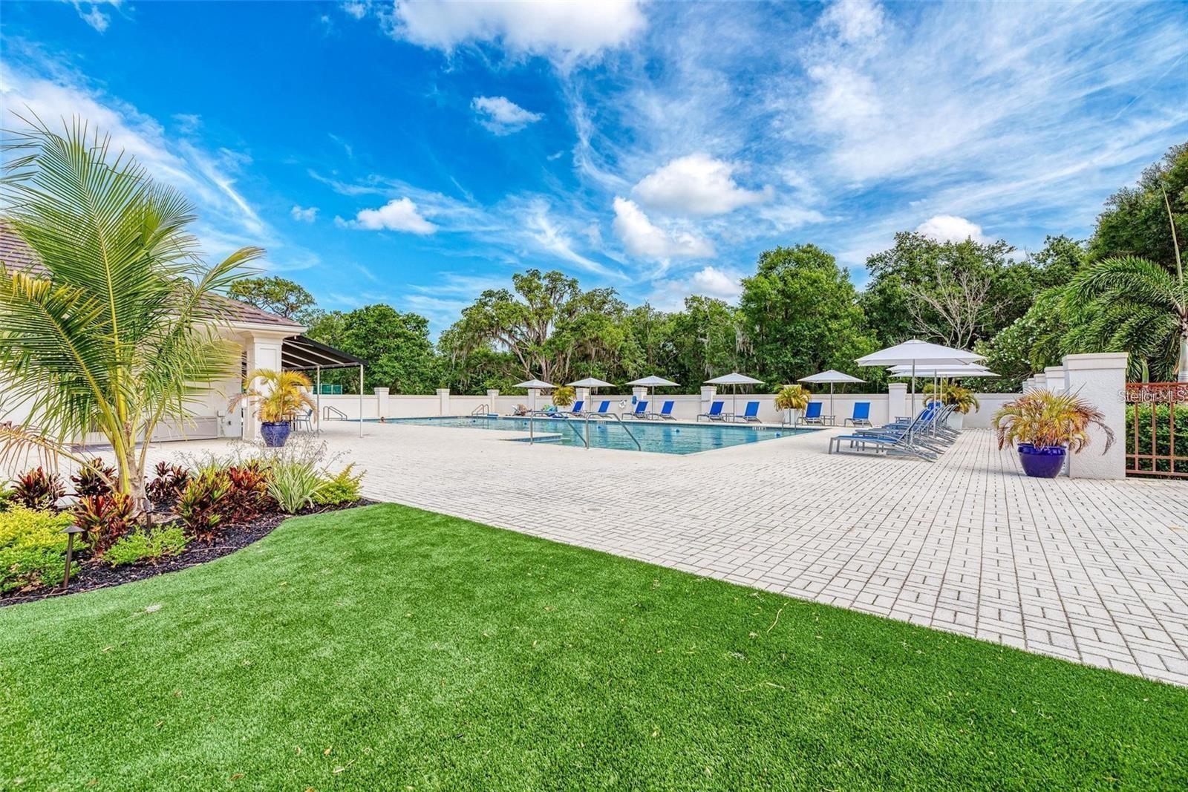
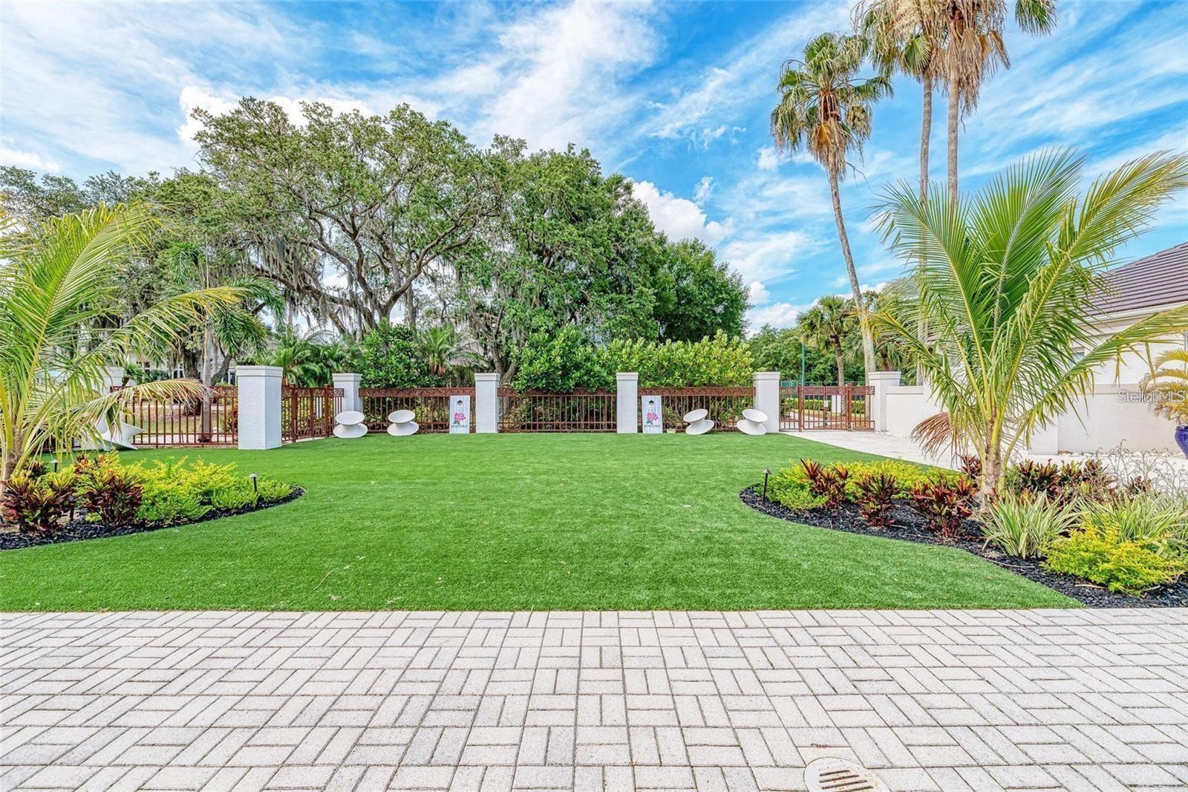
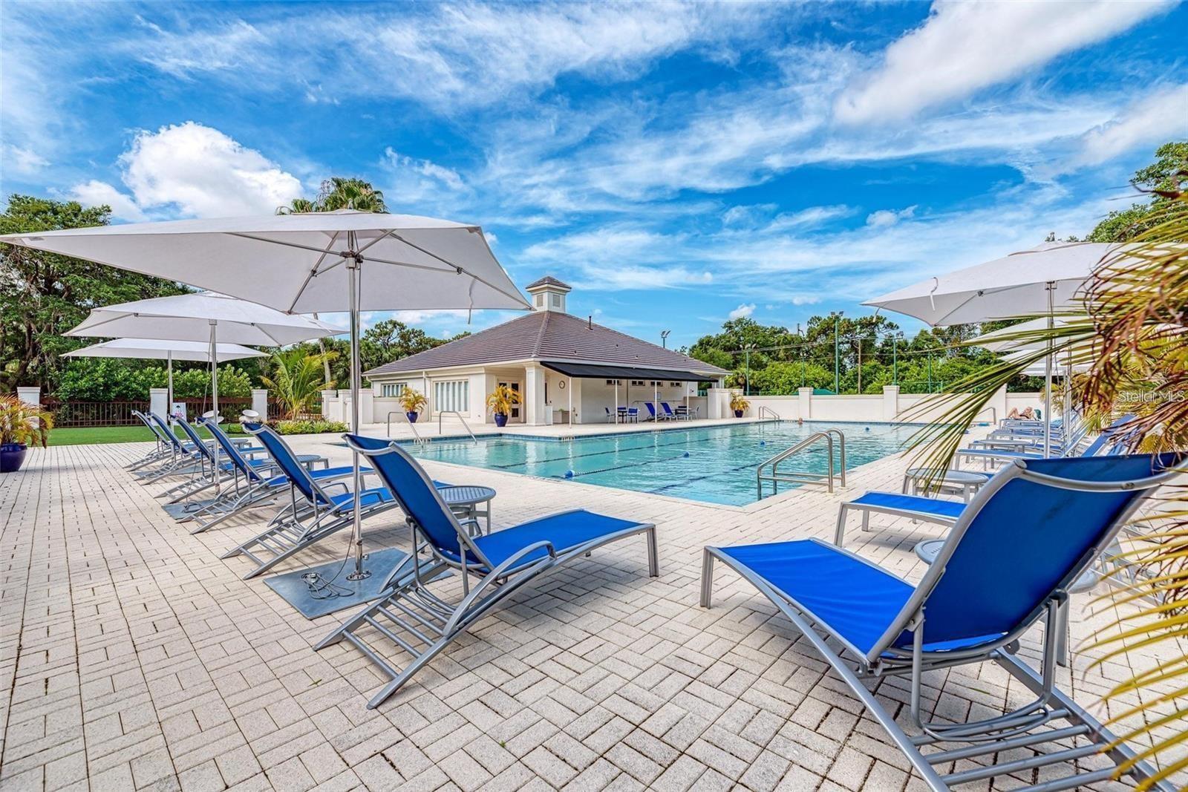
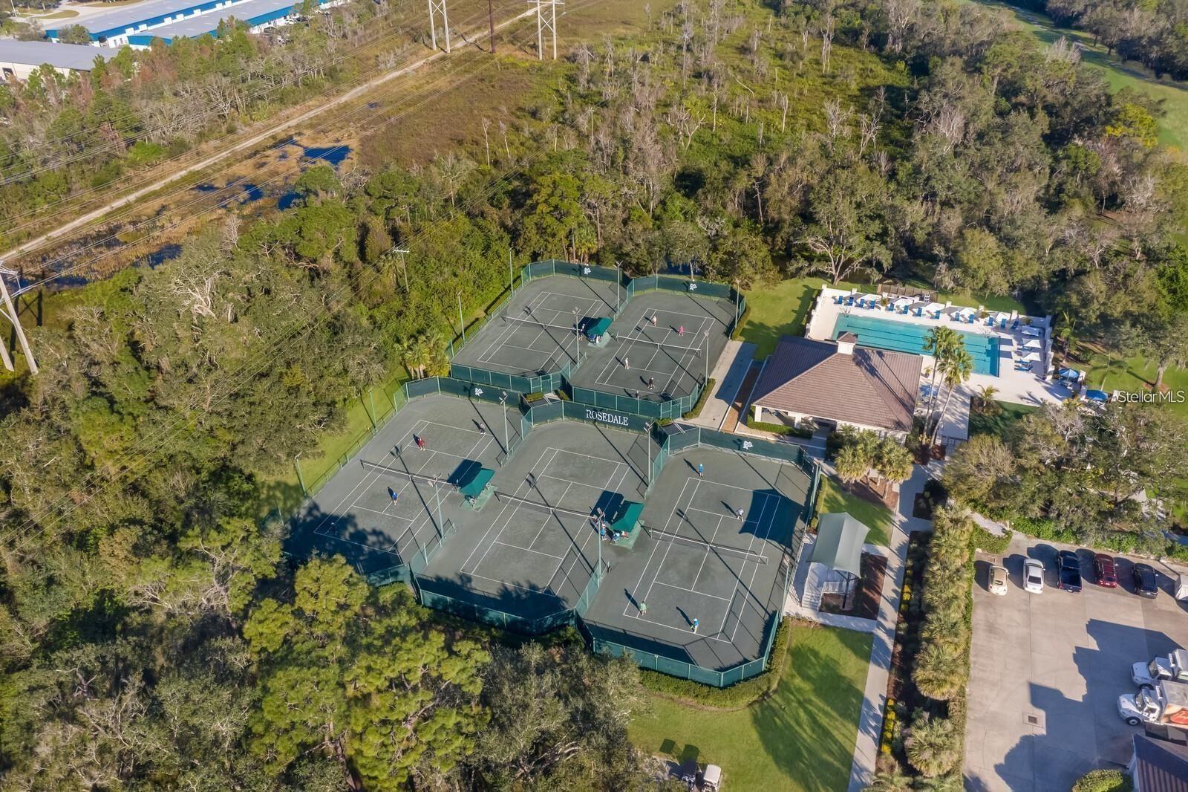
Cable TV, Clubhouse, Fitness Center, Gated, Golf Course, Other, Pool, Security, Tennis Court(s)
-
Foundation Details
Slab
-
Ownership
Fee Simple
-
Senior Community YN
NO
-
Sewer
Public Sewer
-
Tax Lot
9
-
Water Source
Public
Schedule a Showing
Showing scheduled successfully.
Mortgage calculator
Estimate your monthly mortgage payment, including the principal and interest, property taxes, and HOA. Adjust the values to generate a more accurate rate.
Your payment
Principal and Interest:
$
Property taxes:
$
HOA fees:
$
Total loan payment:
$
Total interest amount:
$
Location
County
Manatee
Elementary School
Braden River Elementary
Middle School
Dr Mona Jain Middle
High School
Lakewood Ranch High
Listing Courtesy of Debi Chaffee, FINE PROPERTIES
RealHub Information is provided exclusively for consumers' personal, non-commercial use, and it may not be used for any purpose other than to identify prospective properties consumers may be interested in purchasing. All information deemed reliable but not guaranteed and should be independently verified. All properties are subject to prior sale, change or withdrawal. RealHub website owner shall not be responsible for any typographical errors, misinformation, misprints and shall be held totally harmless.

Business Coach | Executive Sales Associate | Realtor®
Michael Graf
Call Michael today to schedule a private showing.

* Listings on this website come from the FMLS IDX Compilation and may be held by brokerage firms other than the owner of this website. The listing brokerage is identified in any listing details. Information is deemed reliable but is not guaranteed. If you believe any FMLS listing contains material that infringes your copyrighted work please click here to review our DMCA policy and learn how to submit a takedown request.© 2024 FMLS.
Related Properties

BRADENTON
6316 5TH AVENUE NW
3 Beds
2 Baths
1,475 Sq.Ft.
$525,000
MLS#: A4708688

BRADENTON
12326 BLUE HILL TRAIL
3 Beds
2 Baths
2,094 Sq.Ft.
$625,000
MLS#: A4708775

BRADENTON
3127 TORTA COURT
2 Beds
2 Baths
1,533 Sq.Ft.
$464,573
MLS#: A4708673

BRADENTON
14644 ORRIETO PLACE
2 Beds
2 Baths
1,533 Sq.Ft.
$470,008
MLS#: A4708660

BRADENTON
4565 BAY CLUB DRIVE 27
3 Beds
2 Baths
2,285 Sq.Ft.
$639,000
MLS#: A4708451

BRADENTON
7405 12TH AVENUE W
2 Beds
2 Baths
1,469 Sq.Ft.
$550,000
MLS#: A4708650

BRADENTON
3135 TORTA COURT
2 Beds
2 Baths
1,533 Sq.Ft.
$463,048
MLS#: A4708687

BRADENTON
14706 ORRIETO PLACE
2 Beds
2 Baths
1,533 Sq.Ft.
$472,058
MLS#: A4708669

BRADENTON
14640 ORRIETO PLACE
2 Beds
2 Baths
1,533 Sq.Ft.
$472,358
MLS#: A4708665

BRADENTON
14710 ORRIETO PLACE
2 Beds
2 Baths
1,533 Sq.Ft.
$470,983
MLS#: A4708649
