Features & Amenities

Interior

  • Other Interior Features

    Stone Counters

  • Total Bedrooms

    4

  • Bathrooms

    4

  • Cooling YN

    YES

  • Cooling

    Central Air

  • Fireplace YN

    YES

  • Heating YN

    YES

  • Heating

    Electric

  • Pet friendly

    Yes

Exterior

  • Garage

    Yes

  • Garage spaces

    3

  • Construction Materials

    Block, Stucco

  • Other Exterior Features

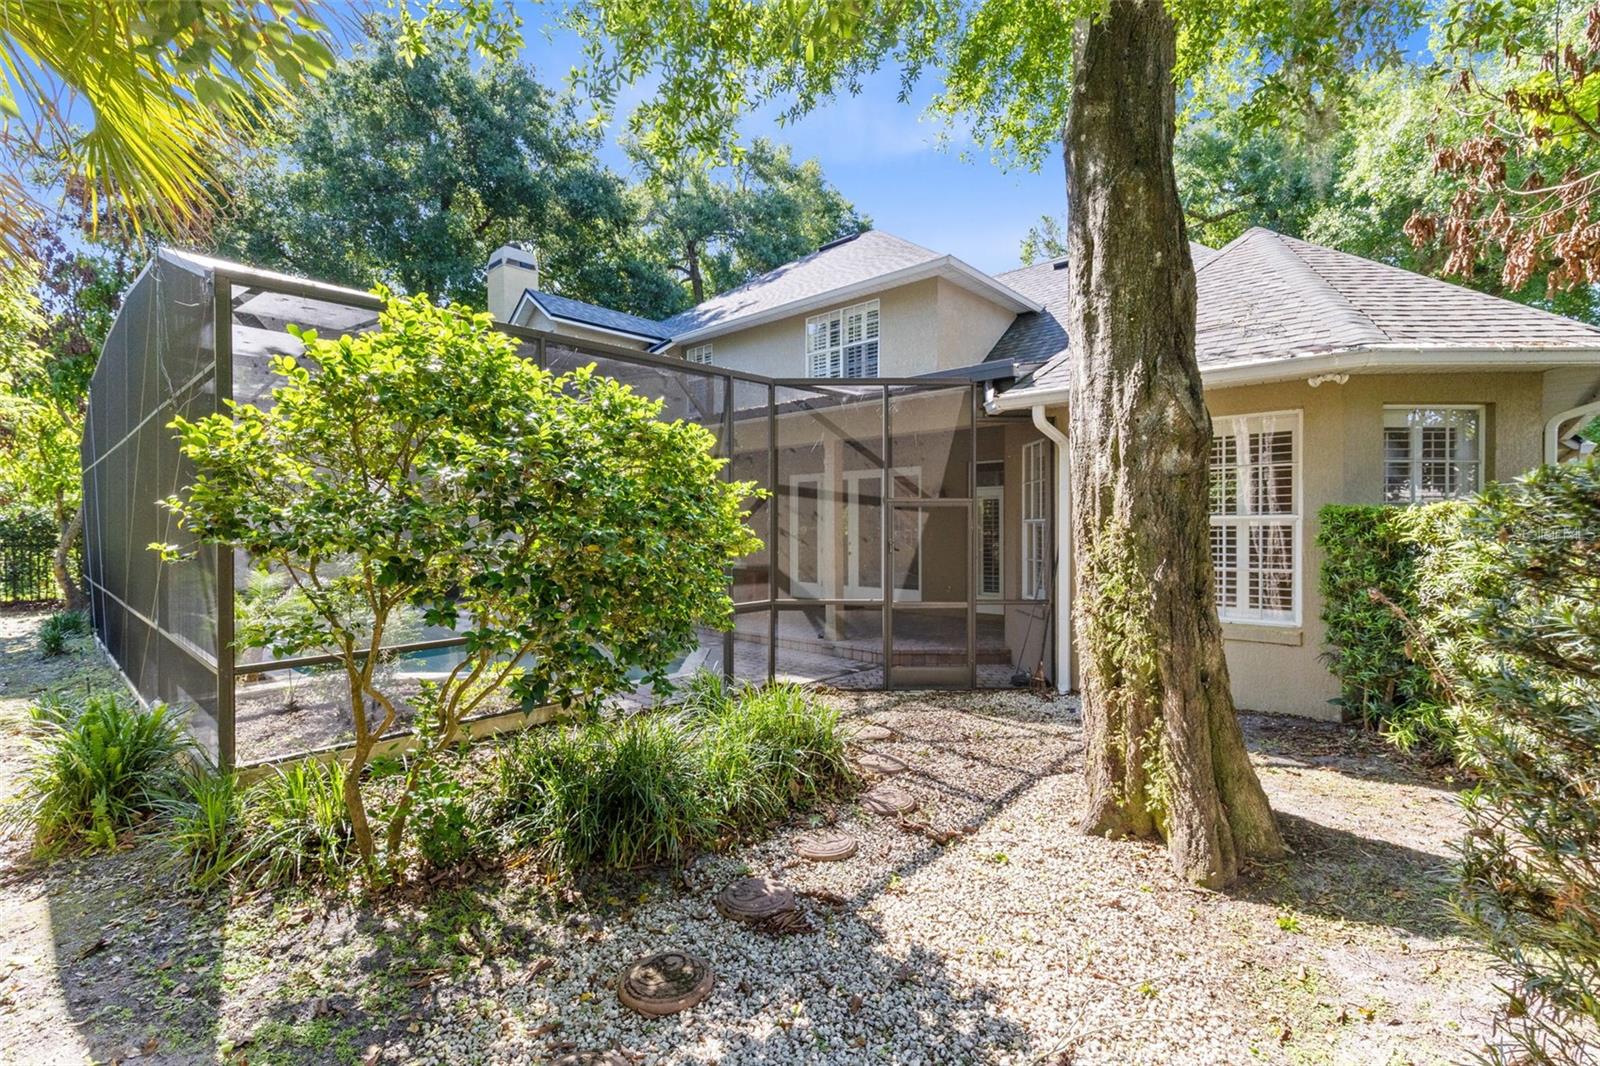
    Lighting, Private Yard

  • Parking

    Attached

  • Pool

    Yes

  • Pool Features

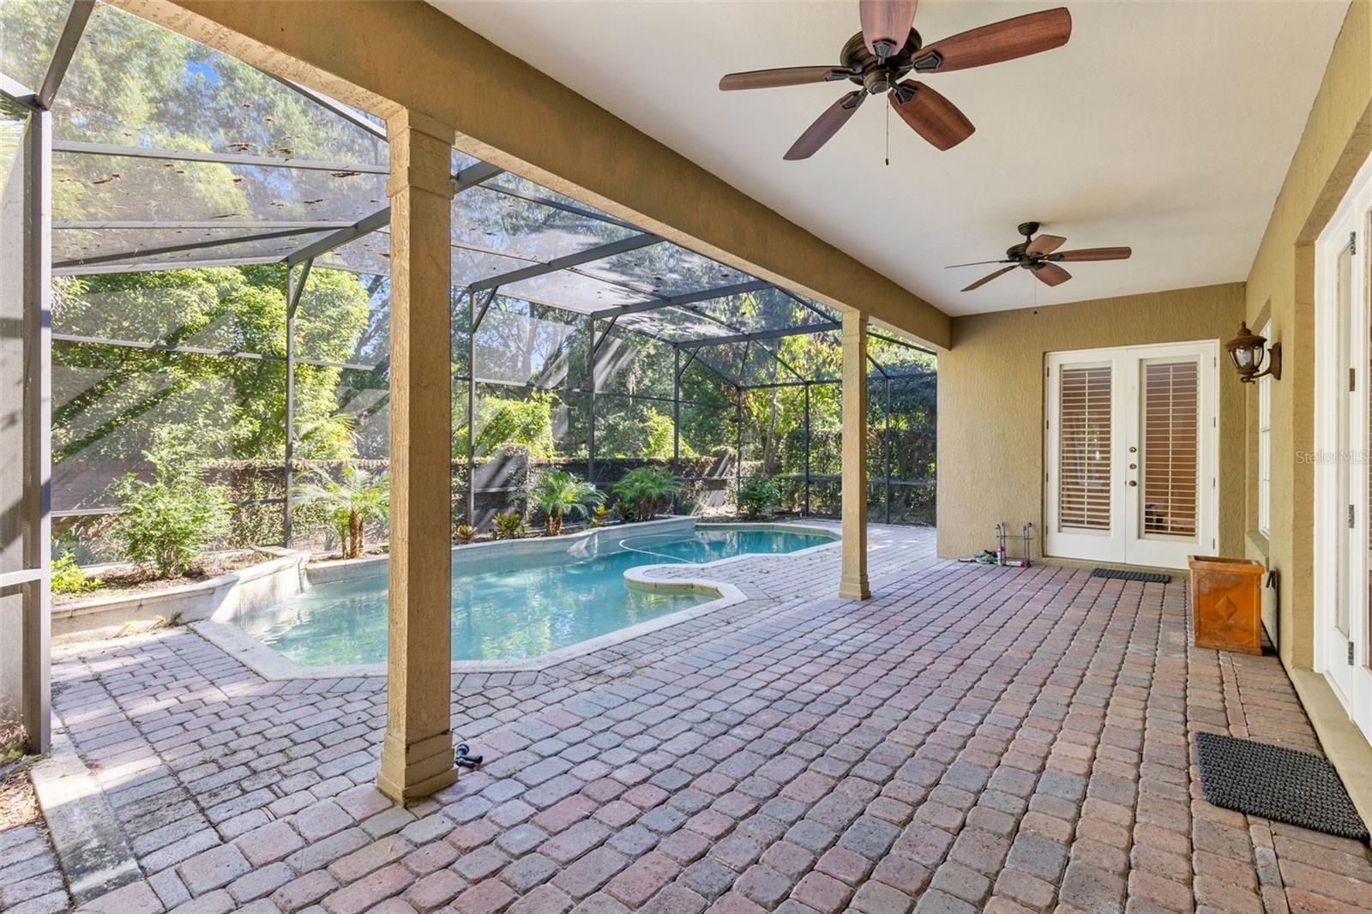
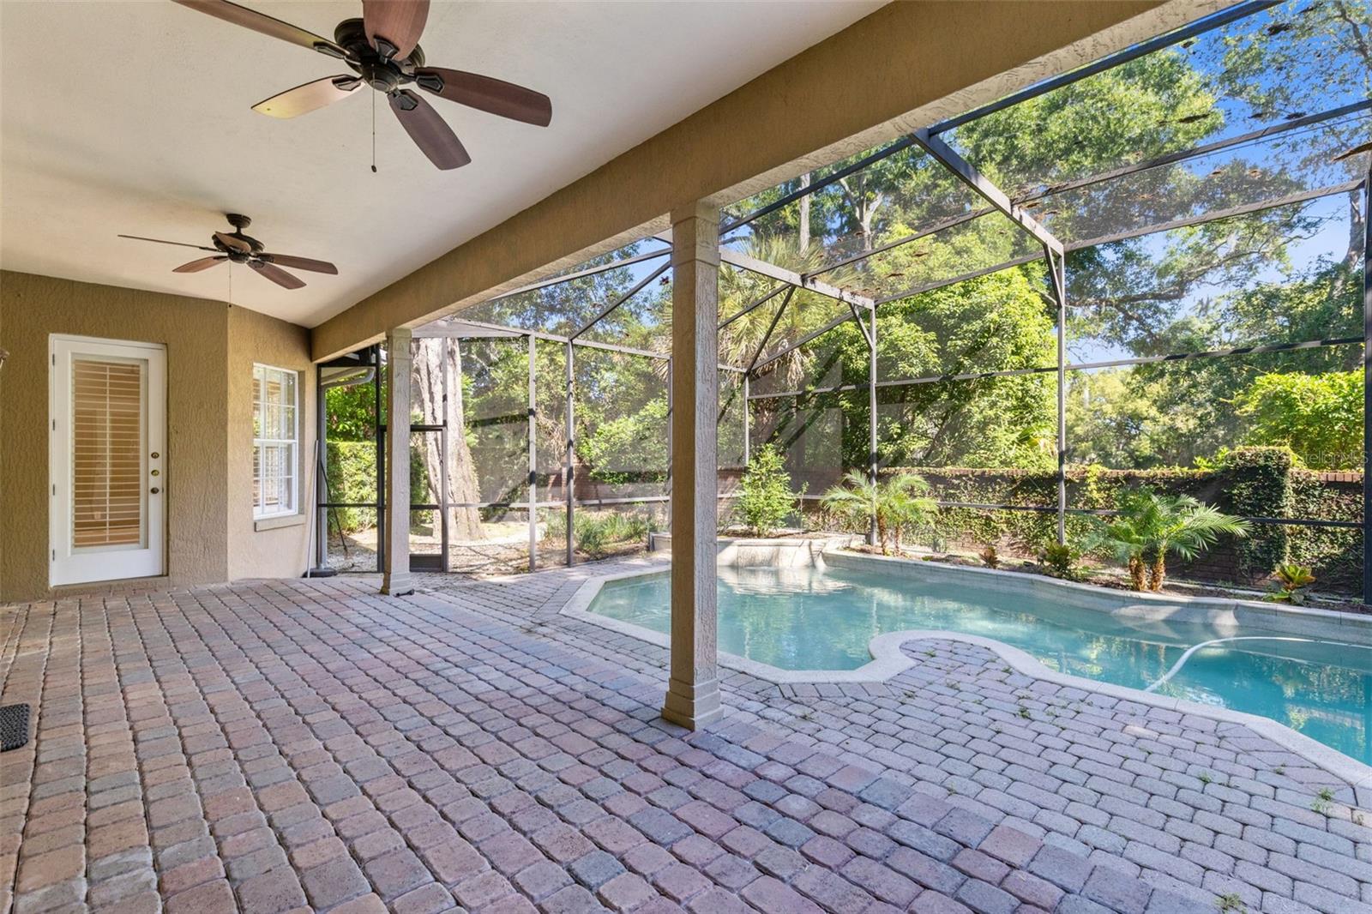
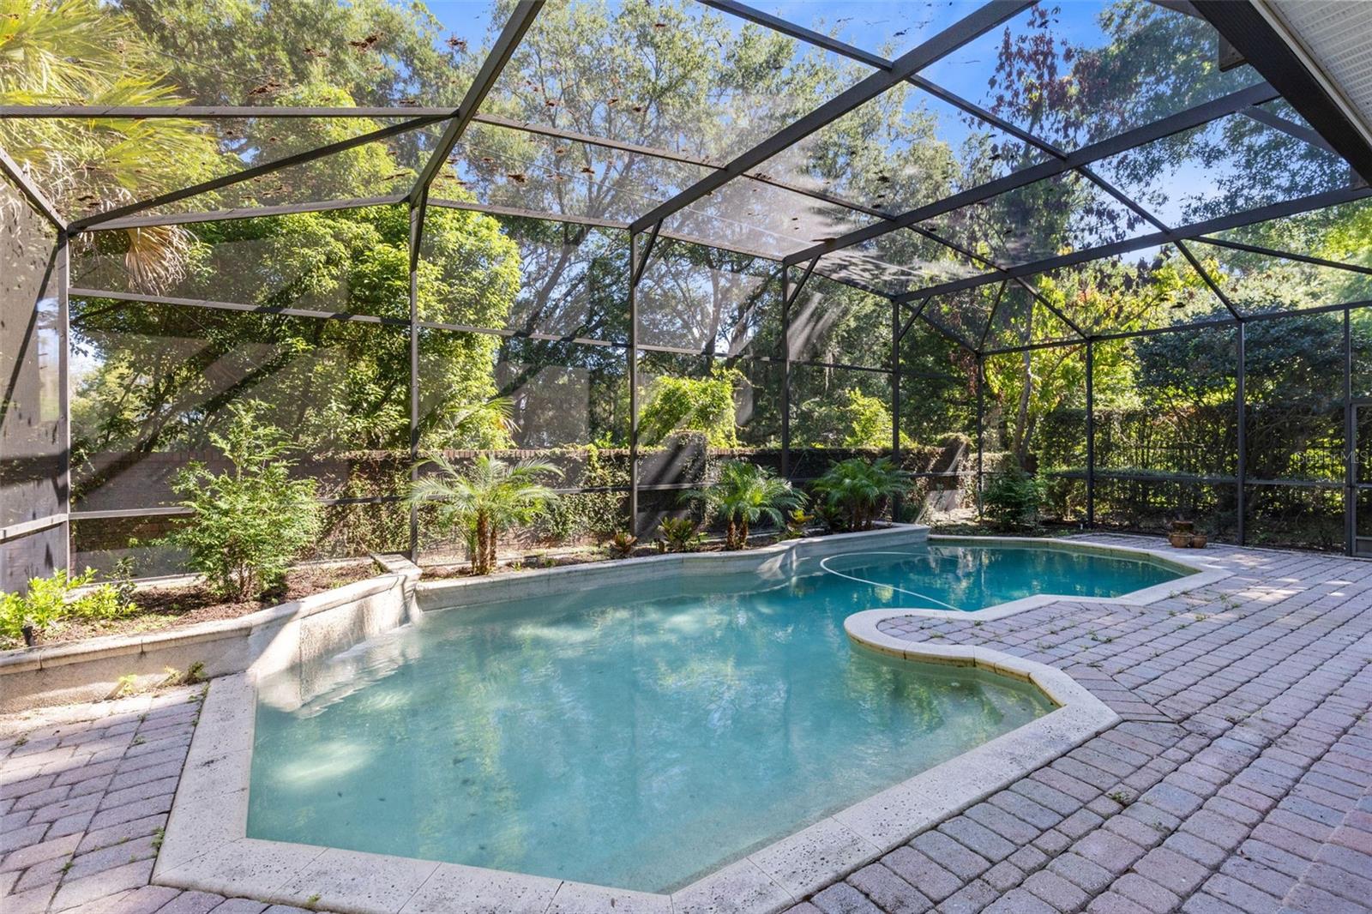
    In Ground, Screen Enclosure, Private

  • Waterfront YN

    NO

  • View

    Water

Area & Lot

  • Lot Size(acres)

    0.3

  • Lot Size(square feet)

    12,937

  • Property Type

    Residential

  • Property Sub Type

    Single Family Residence

Price

  • Sales Price

    $1,224,900

  • Tax Amount

    $9,080.51

  • Sq. Footage

    3,902

  • Price/SqFt

    $313

HOA

  • Association

    YES

  • Association Fee

    $598

  • Association Fee Frequency

    Quarterly

  • Association Fee Includes

    N/A

  • Total Monthly Fees

    $199.33

School District

  • Elementary School

    Lake Sybelia Elem

  • Middle School

    Maitland Middle

  • High School

    Edgewater High

Property Features

  • New Construction

    NO

  • Foundation Details

    Slab

  • Ownership

    Fee Simple

  • Senior Community YN

    NO

  • Sewer

    Public Sewer

  • Tax Lot

    6

  • Water Source

    Public

Schedule a Showing

Showing scheduled successfully.

<
>
IN PERSON
VIA CHAT

What is 3 + 4 ?


Change time

Mortgage calculator
Estimate your monthly mortgage payment, including the principal and interest, property taxes, and HOA. Adjust the values to generate a more accurate rate.

Your payment

Principal and Interest:

$

Property taxes:

$

HOA fees:

$

Total loan payment:

$

Total interest amount:

$

Location

County

Orange

Elementary School

Lake Sybelia Elem

Middle School

Maitland Middle

High School

Edgewater High

Listing Courtesy of Chris Creegan , CREEGAN GROUP

RealHub Information is provided exclusively for consumers' personal, non-commercial use, and it may not be used for any purpose other than to identify prospective properties consumers may be interested in purchasing. All information deemed reliable but not guaranteed and should be independently verified. All properties are subject to prior sale, change or withdrawal. RealHub website owner shall not be responsible for any typographical errors, misinformation, misprints and shall be held totally harmless.

Agent Emil Garinga

Executive Assistant

Emil Garinga

Call Emil today to schedule a private showing.


* Listings on this website come from the FMLS IDX Compilation and may be held by brokerage firms other than the owner of this website. The listing brokerage is identified in any listing details. Information is deemed reliable but is not guaranteed. If you believe any FMLS listing contains material that infringes your copyrighted work please click here to review our DMCA policy and learn how to submit a takedown request.© 2024 FMLS.
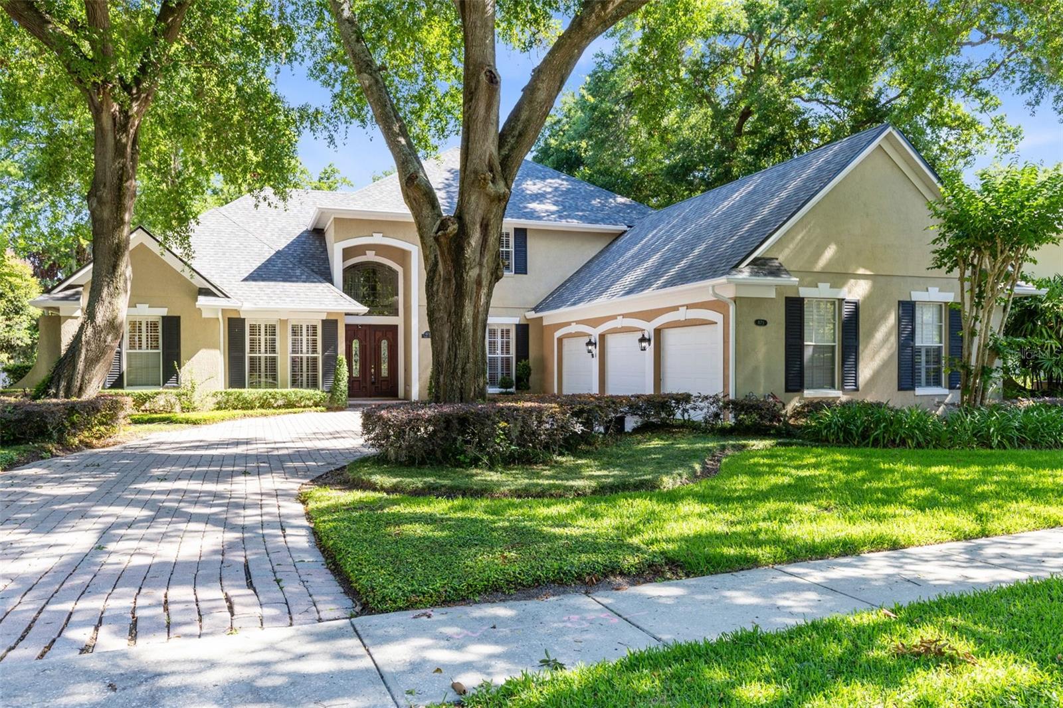
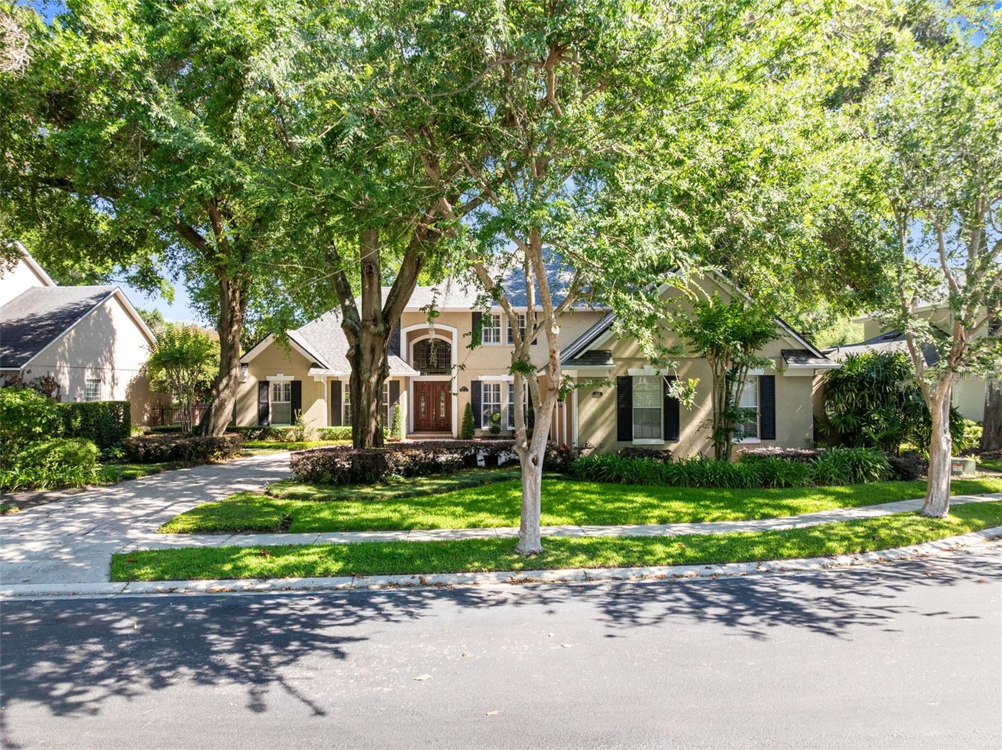
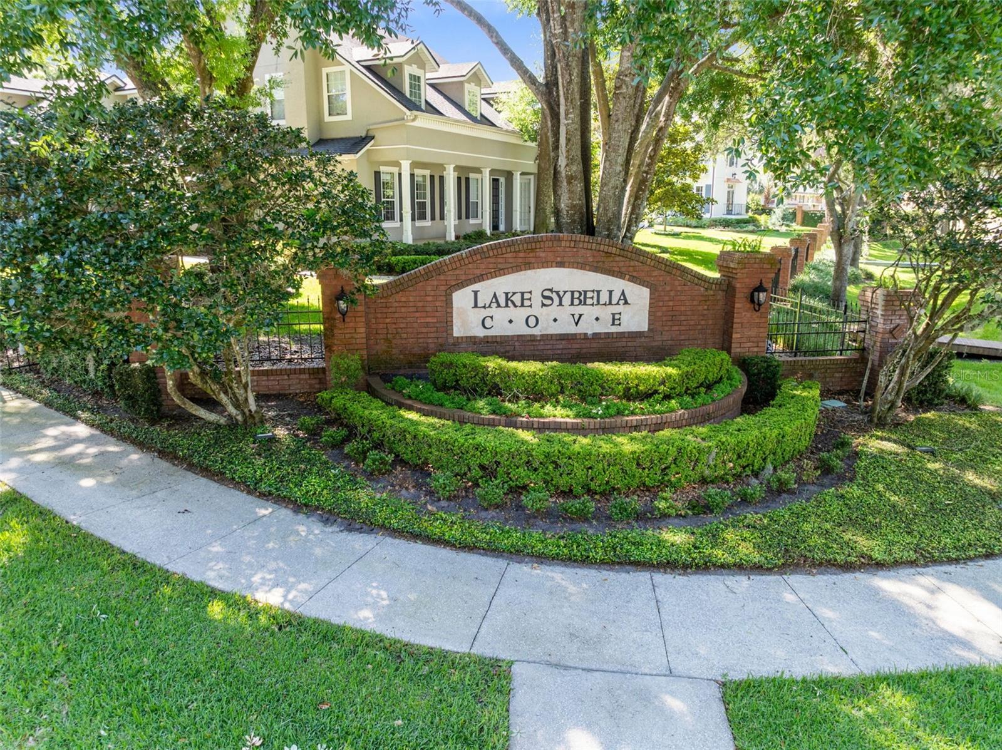
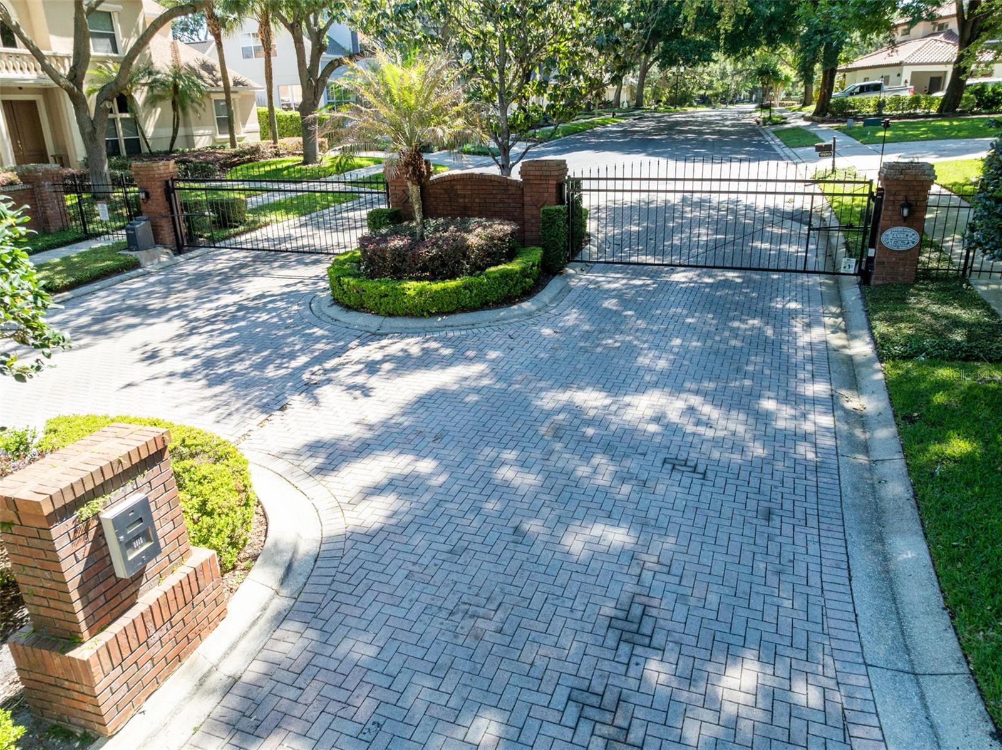
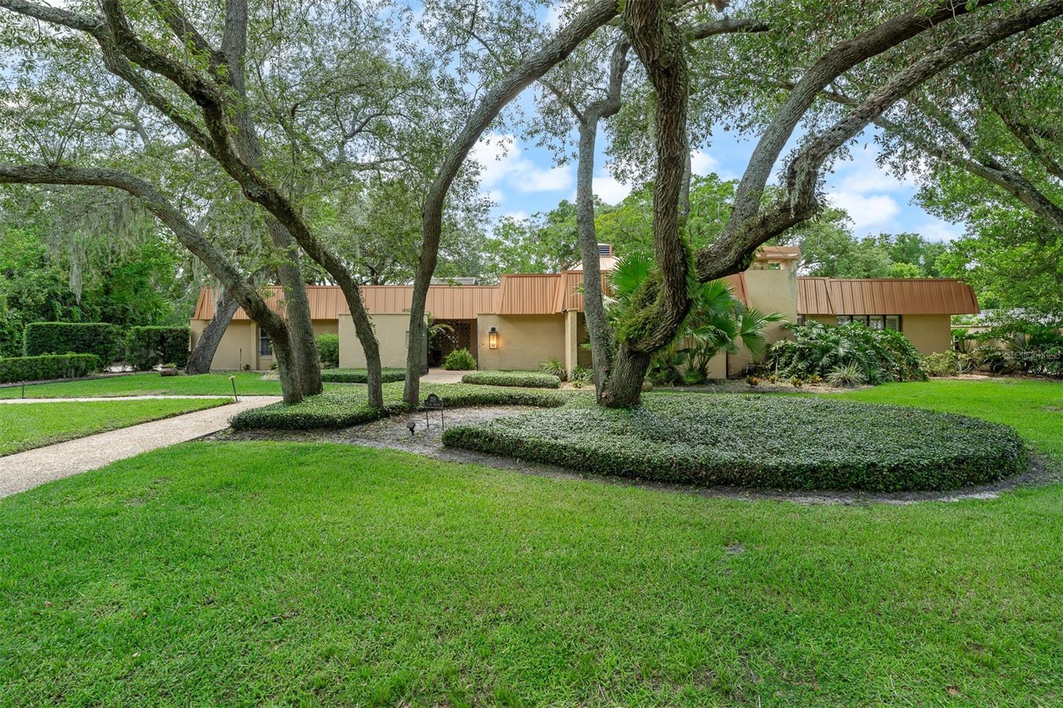
Beautifully Maintained Original-Owner Pool Home in Gated Lake Sybelia Cove.

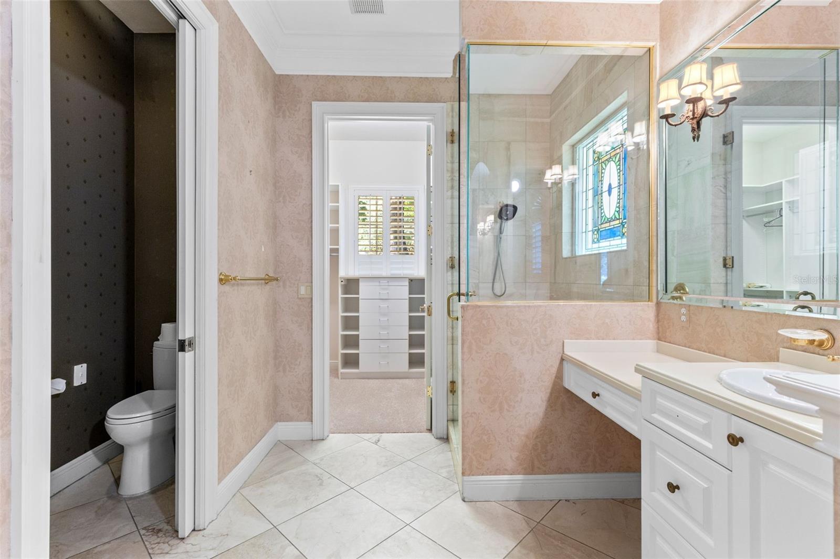
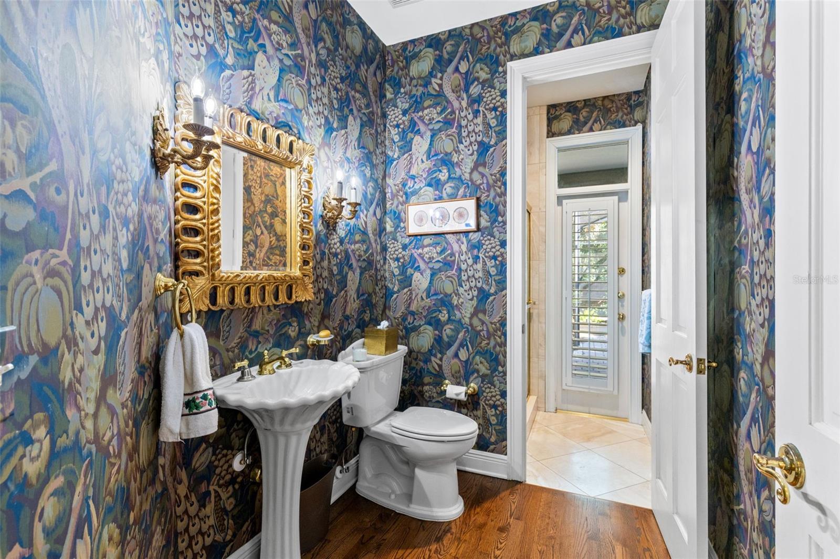
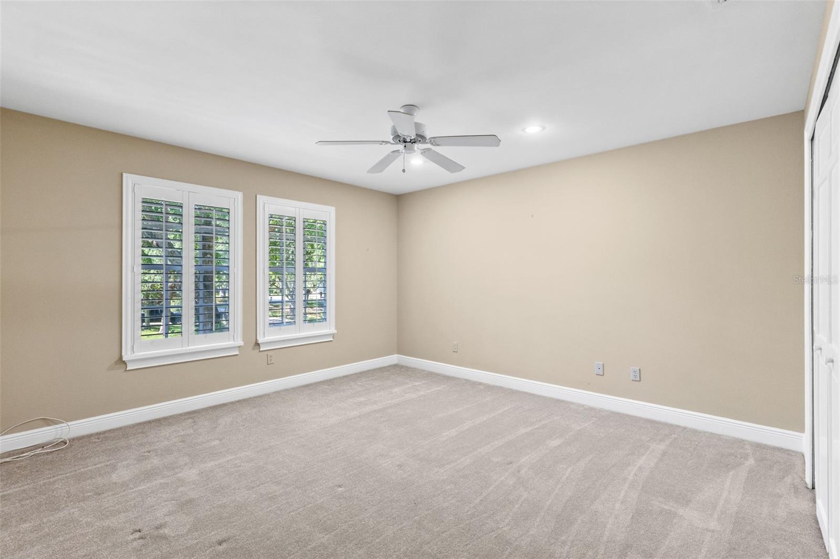
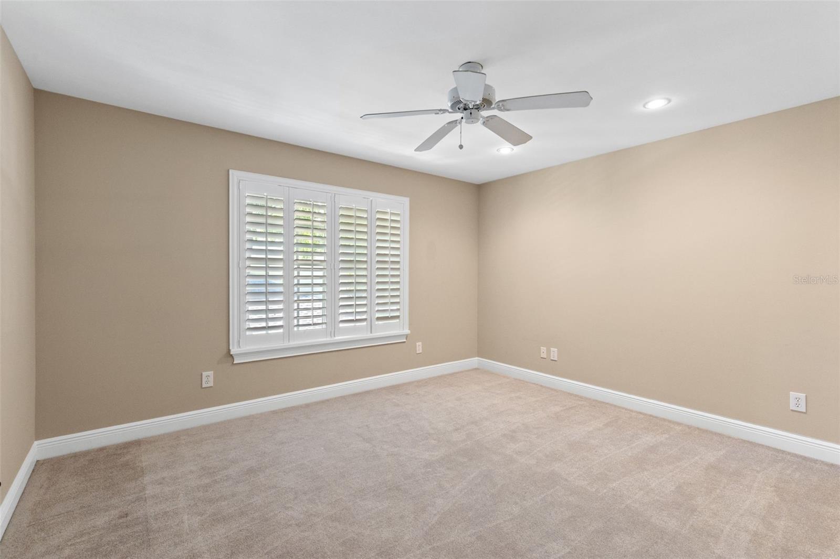
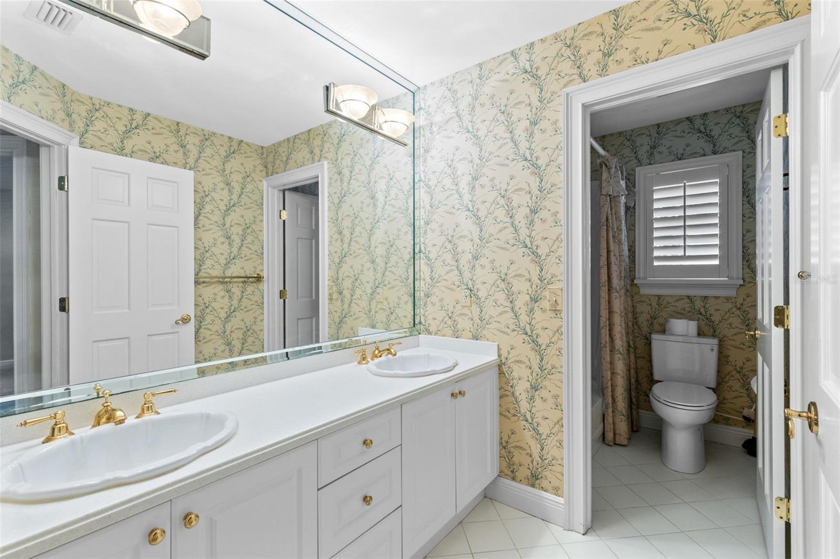
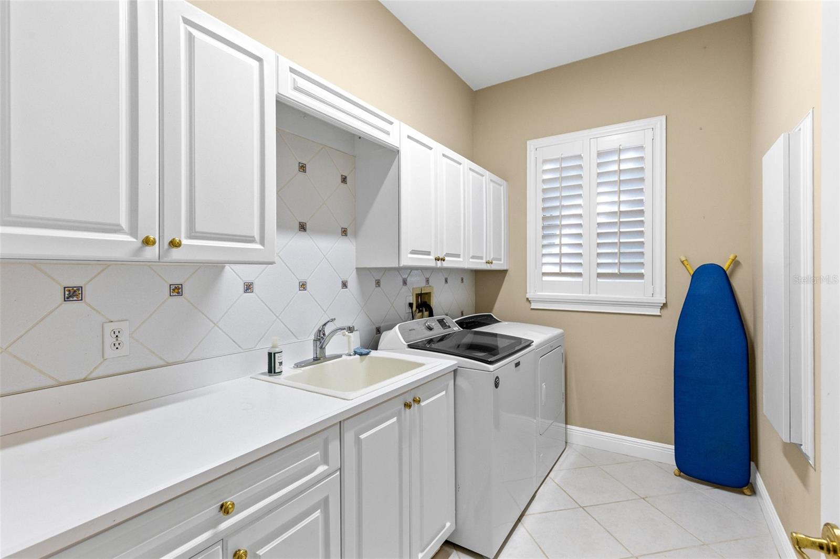
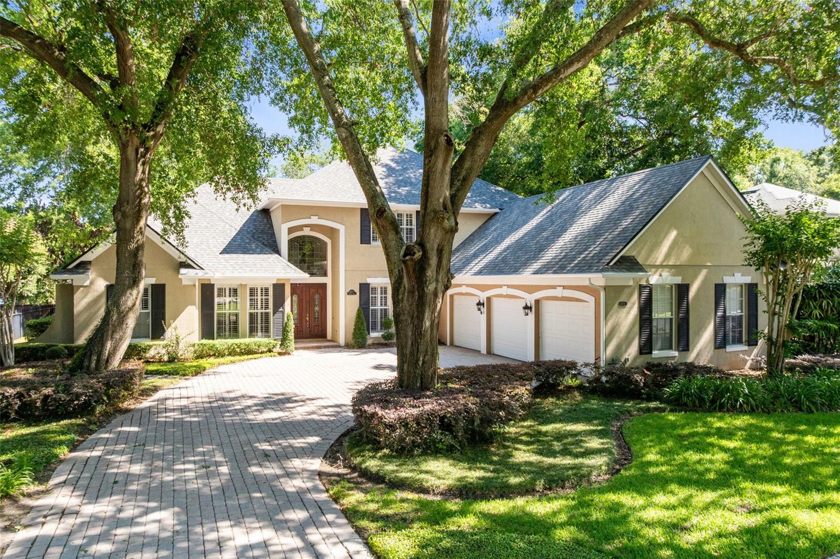
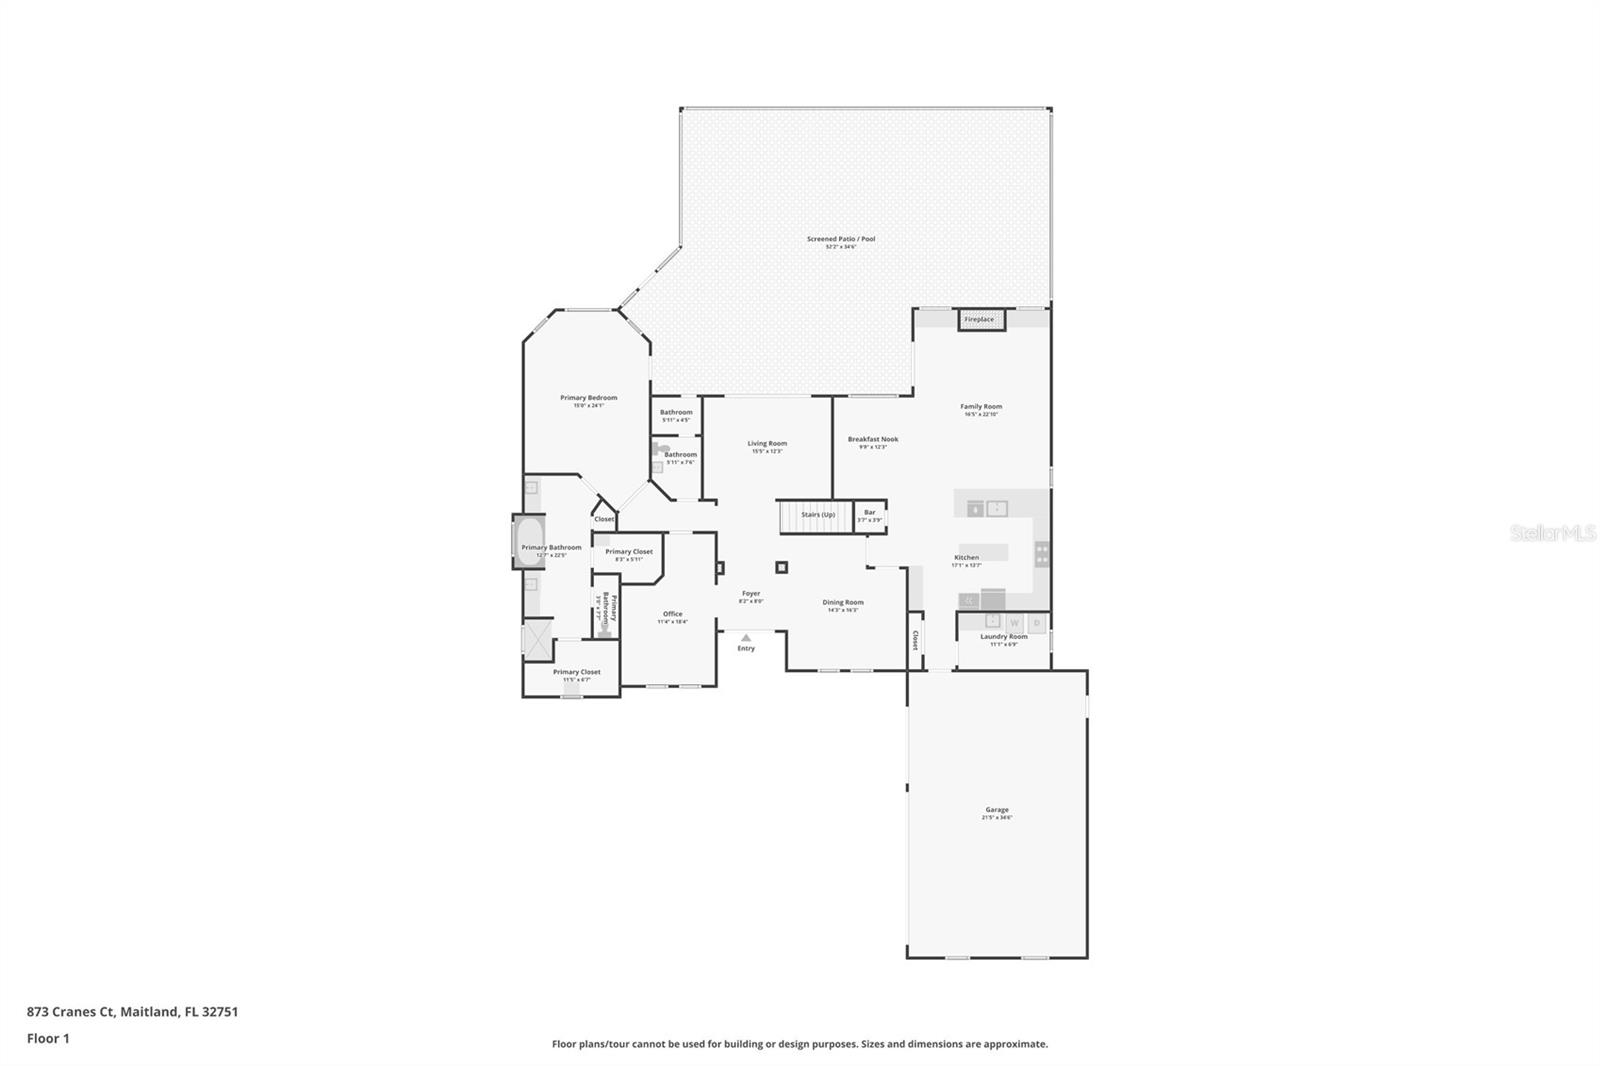
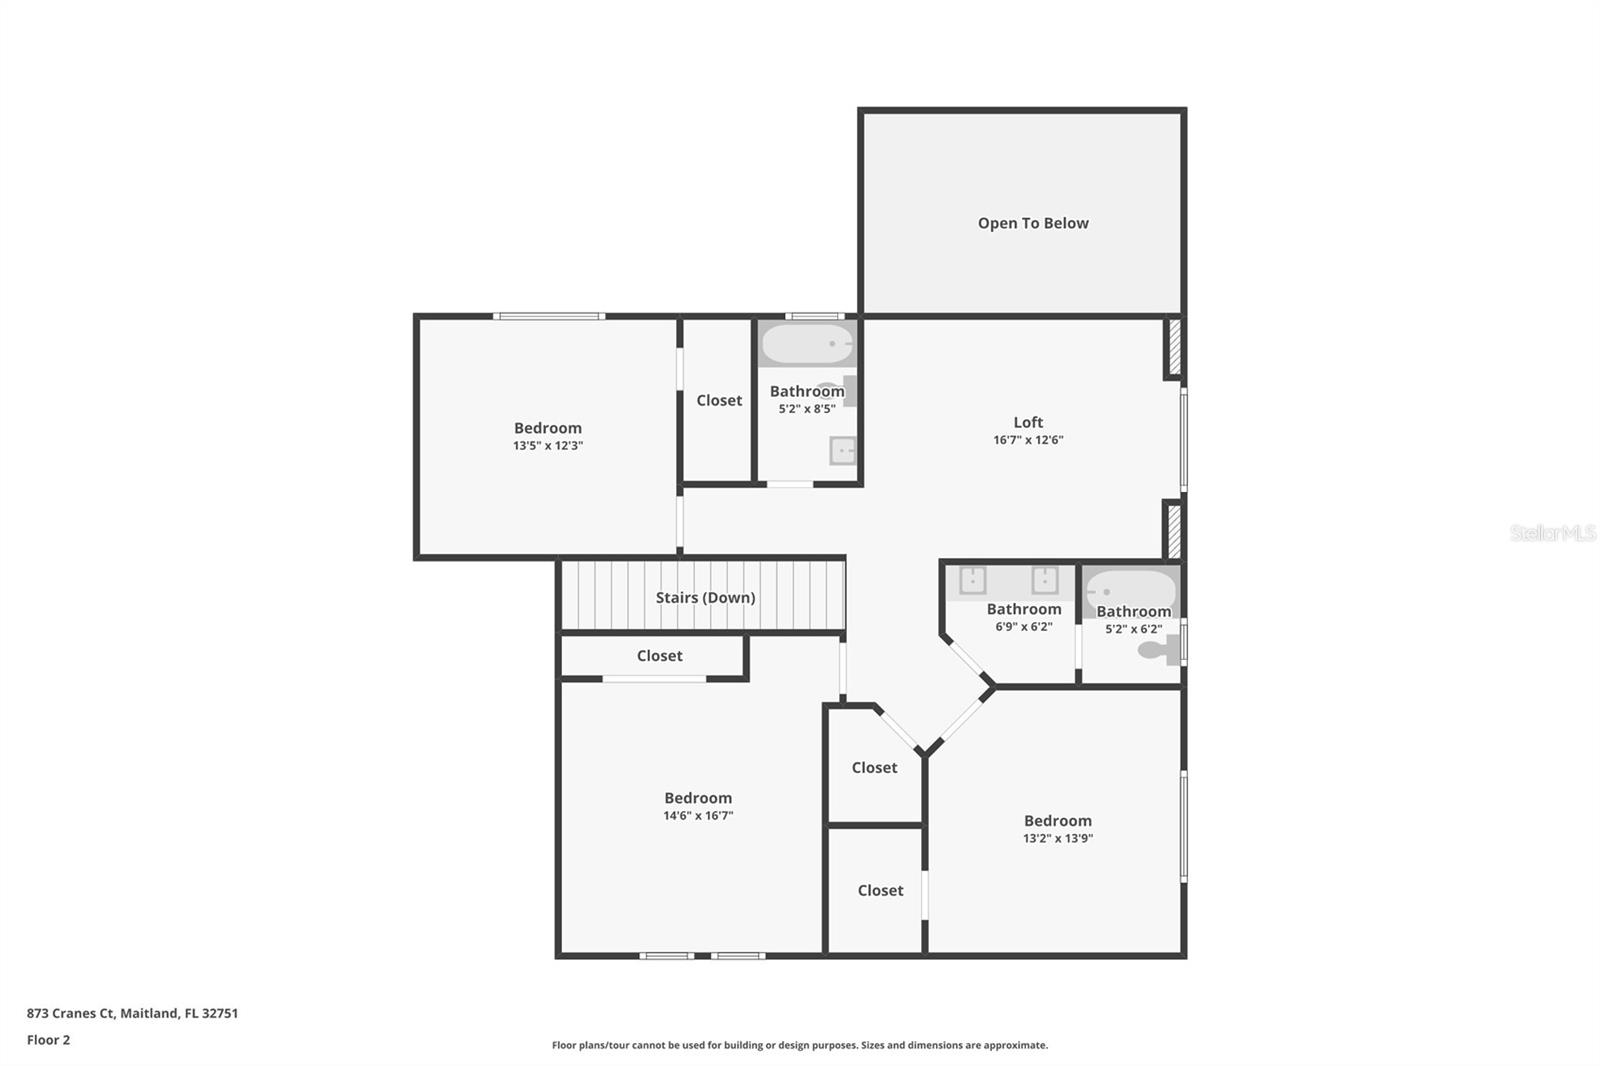
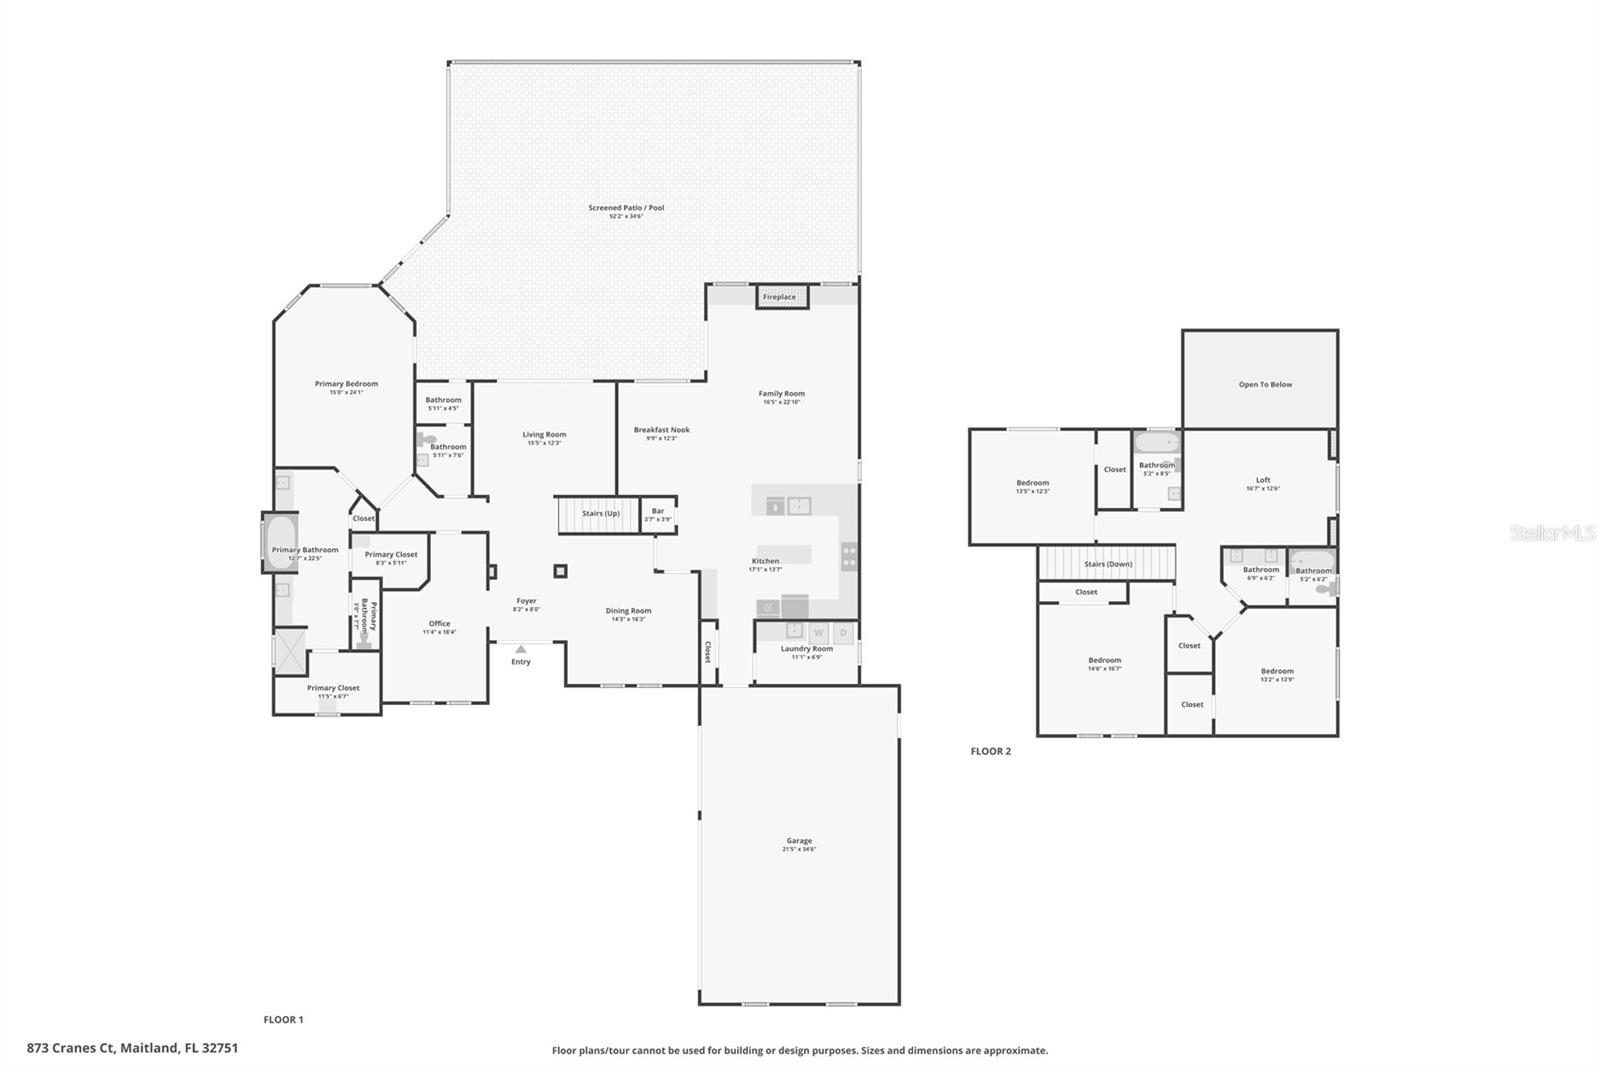
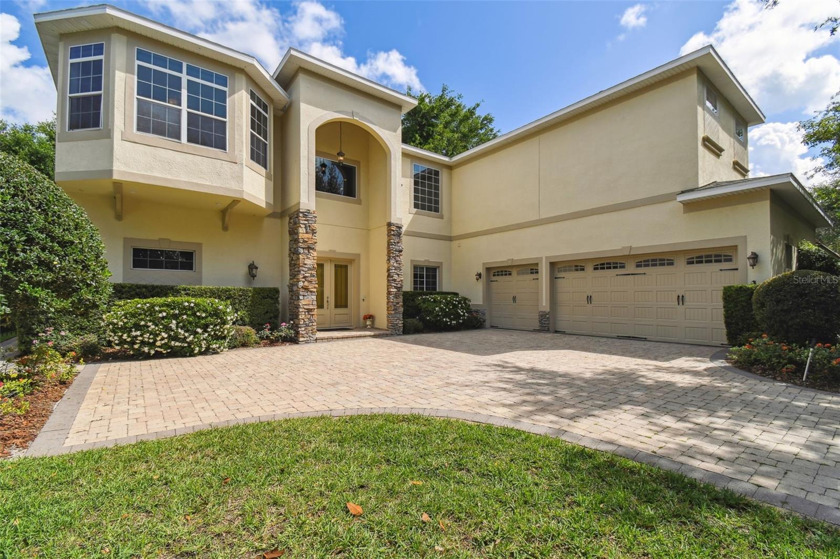
Pride of ownership shines throughout this beautifully maintained original-owner home tucked away on a quiet cul-de-sac in the gated community of Sybelia Cove. Offering 4 bedrooms, 4 bathrooms, a side-entry 3-car garage, and 3,902 square feet, this spacious residence blends timeless design with thoughtful updates in one of Maitland’s most desirable locations.

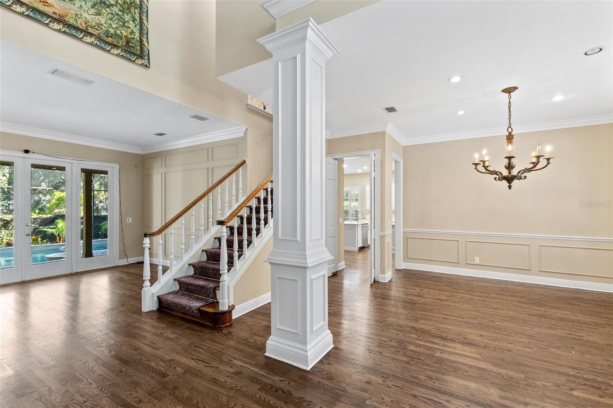
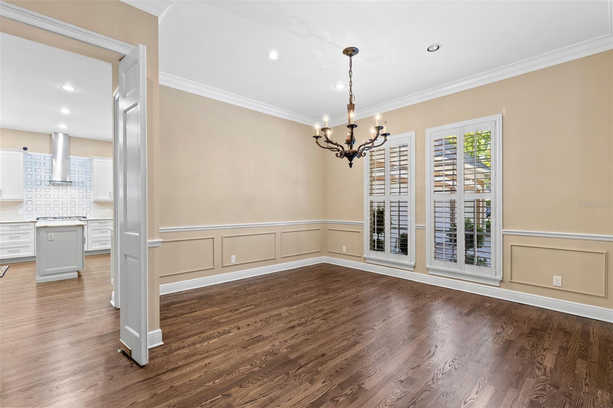
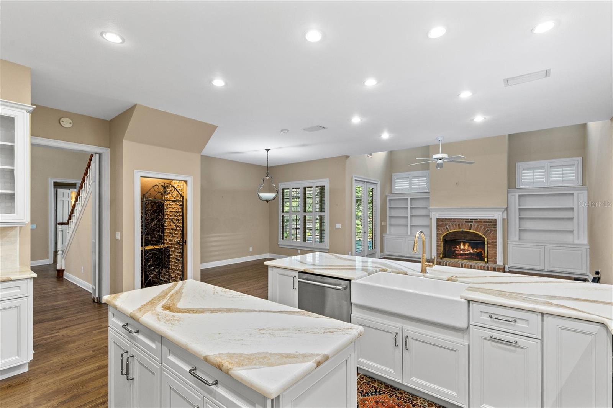
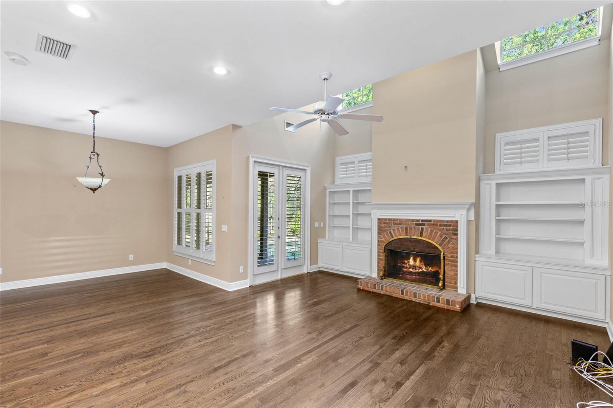
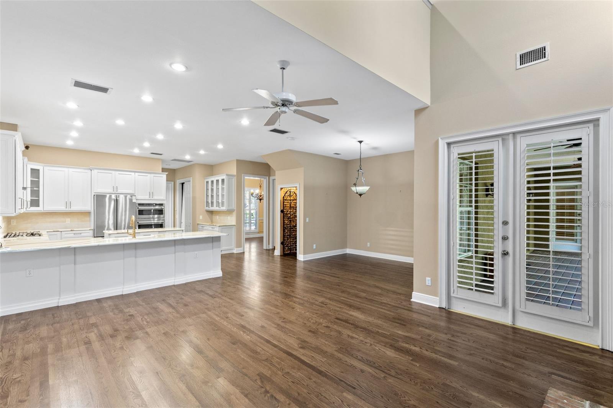
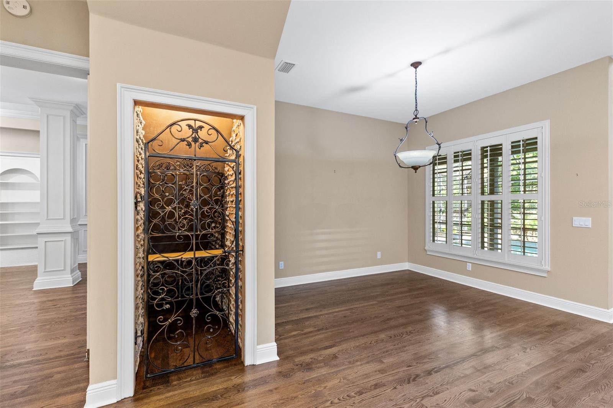
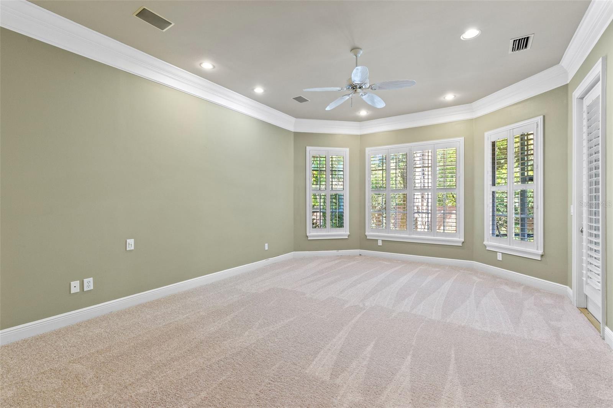
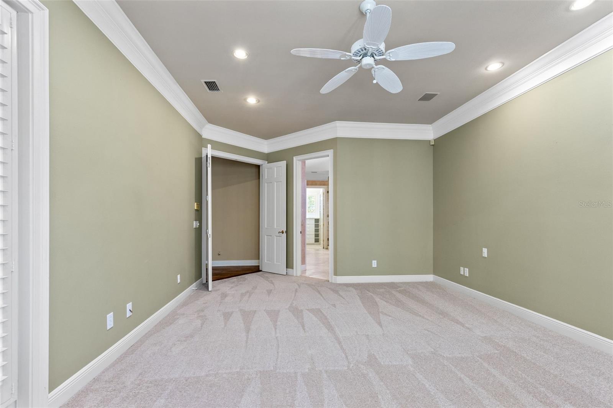
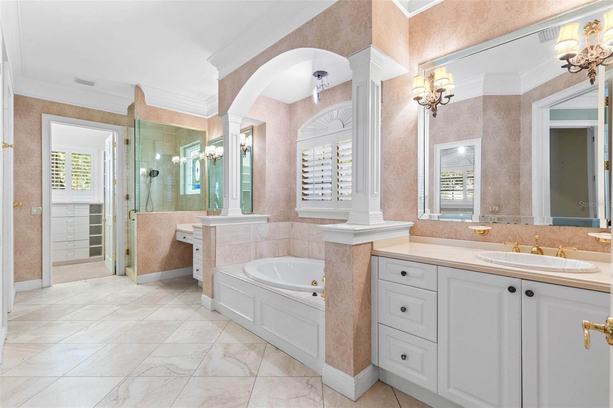
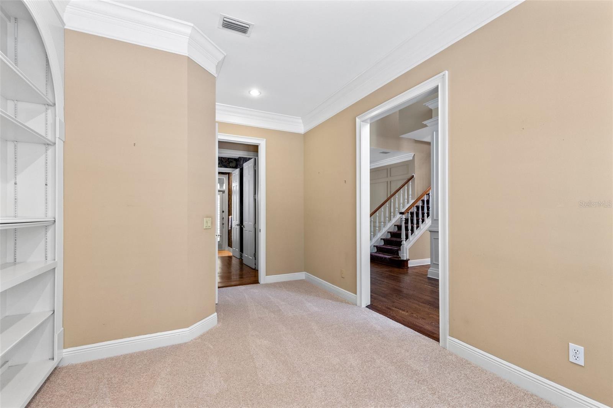
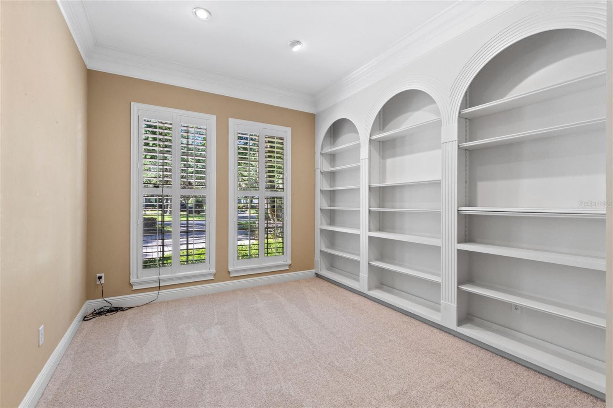
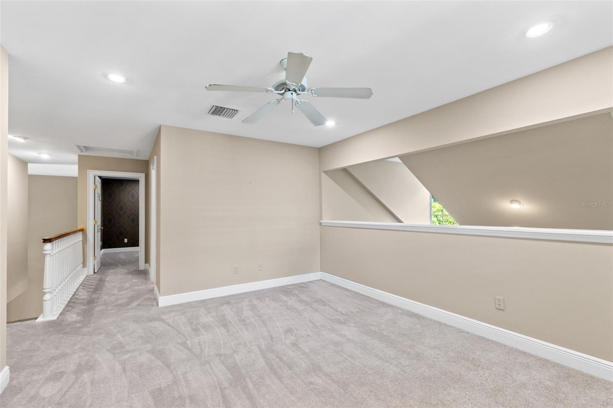
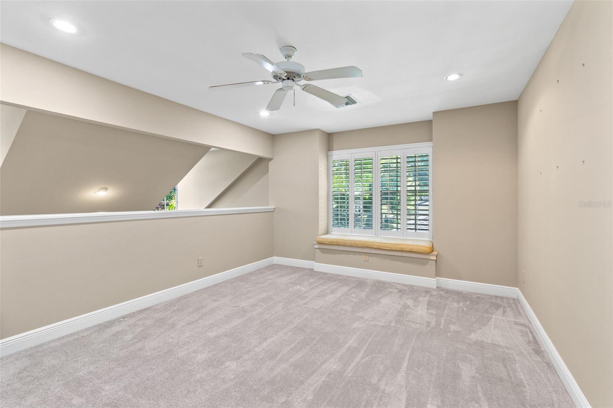
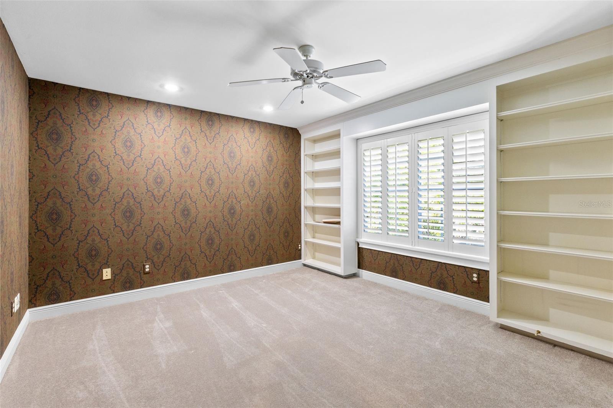
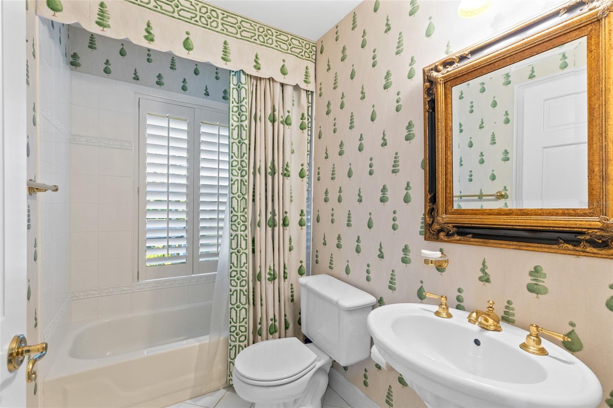
Inside, soaring ceilings and expansive windows fill the home with natural light, while the family room fireplace and wood flooring throughout the main entertaining spaces adds warmth and character. The functional floor plan features a private downstairs primary suite along with a dedicated office, creating flexibility for both everyday living and working from home. Upstairs, a spacious loft is accompanied by three additional bedrooms and bathrooms. Fresh carpeting in select areas enhances comfort throughout the home.

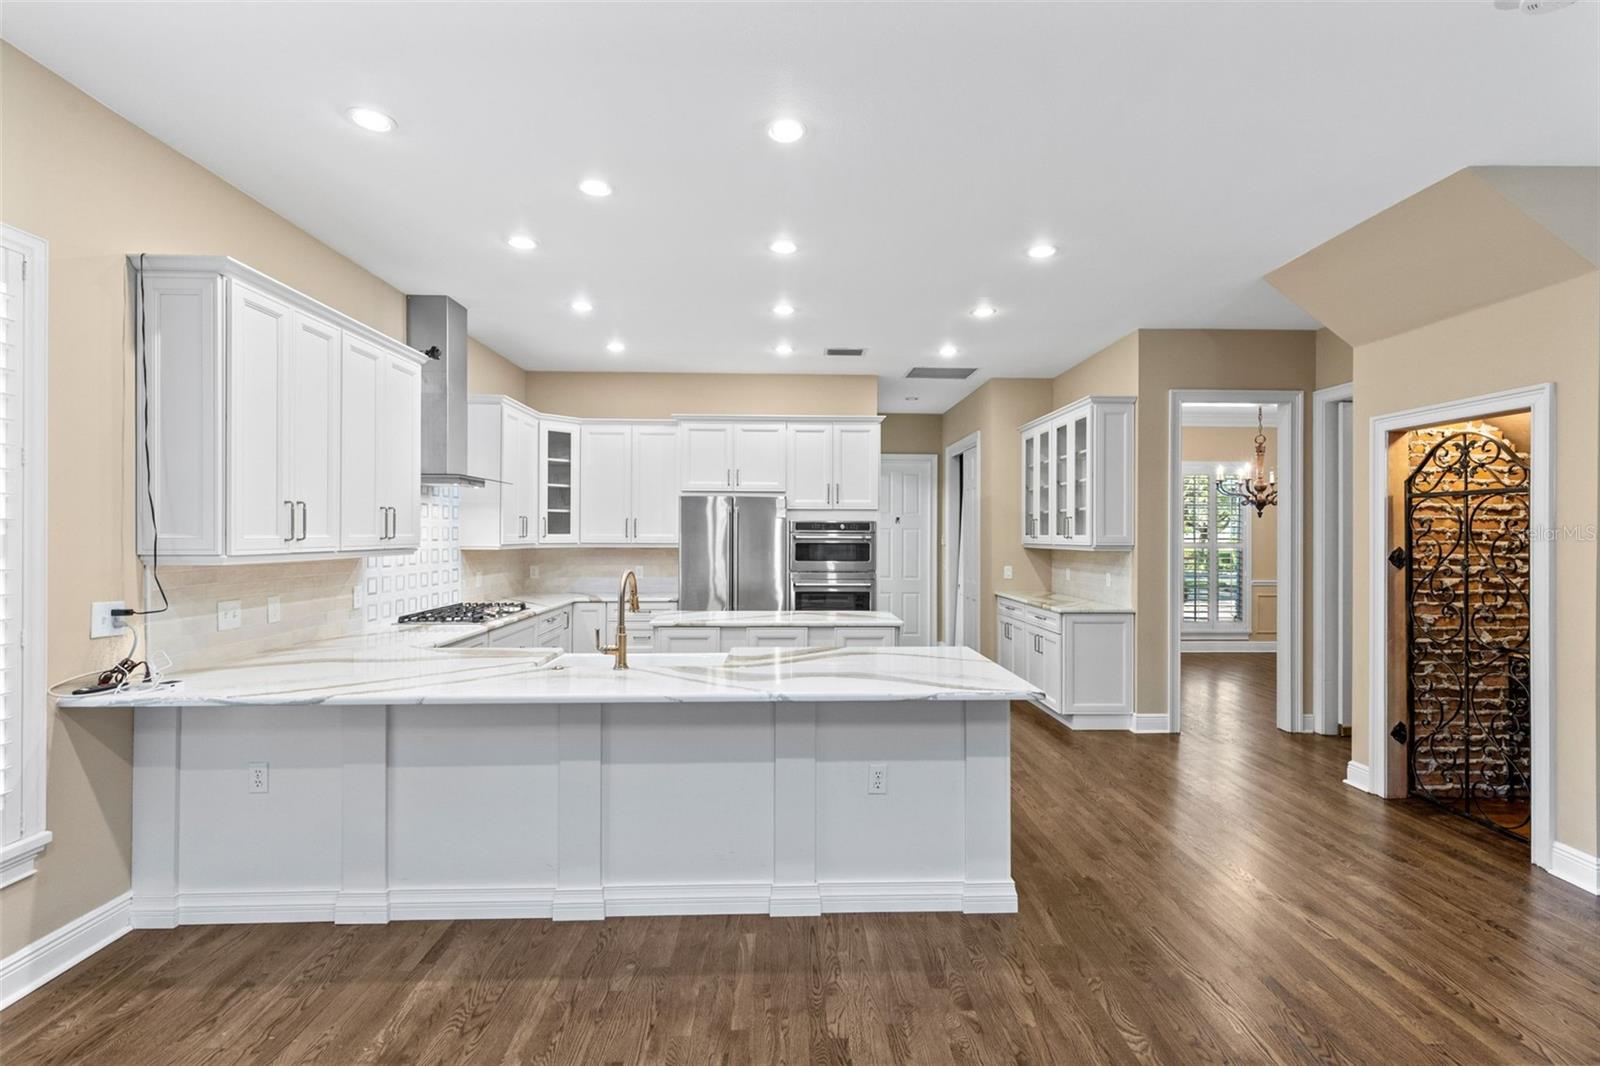
The kitchen has been updated with refreshed cabinetry, countertops, and GE Café stainless steel appliances, flowing seamlessly into the main living spaces designed for entertaining and gathering.

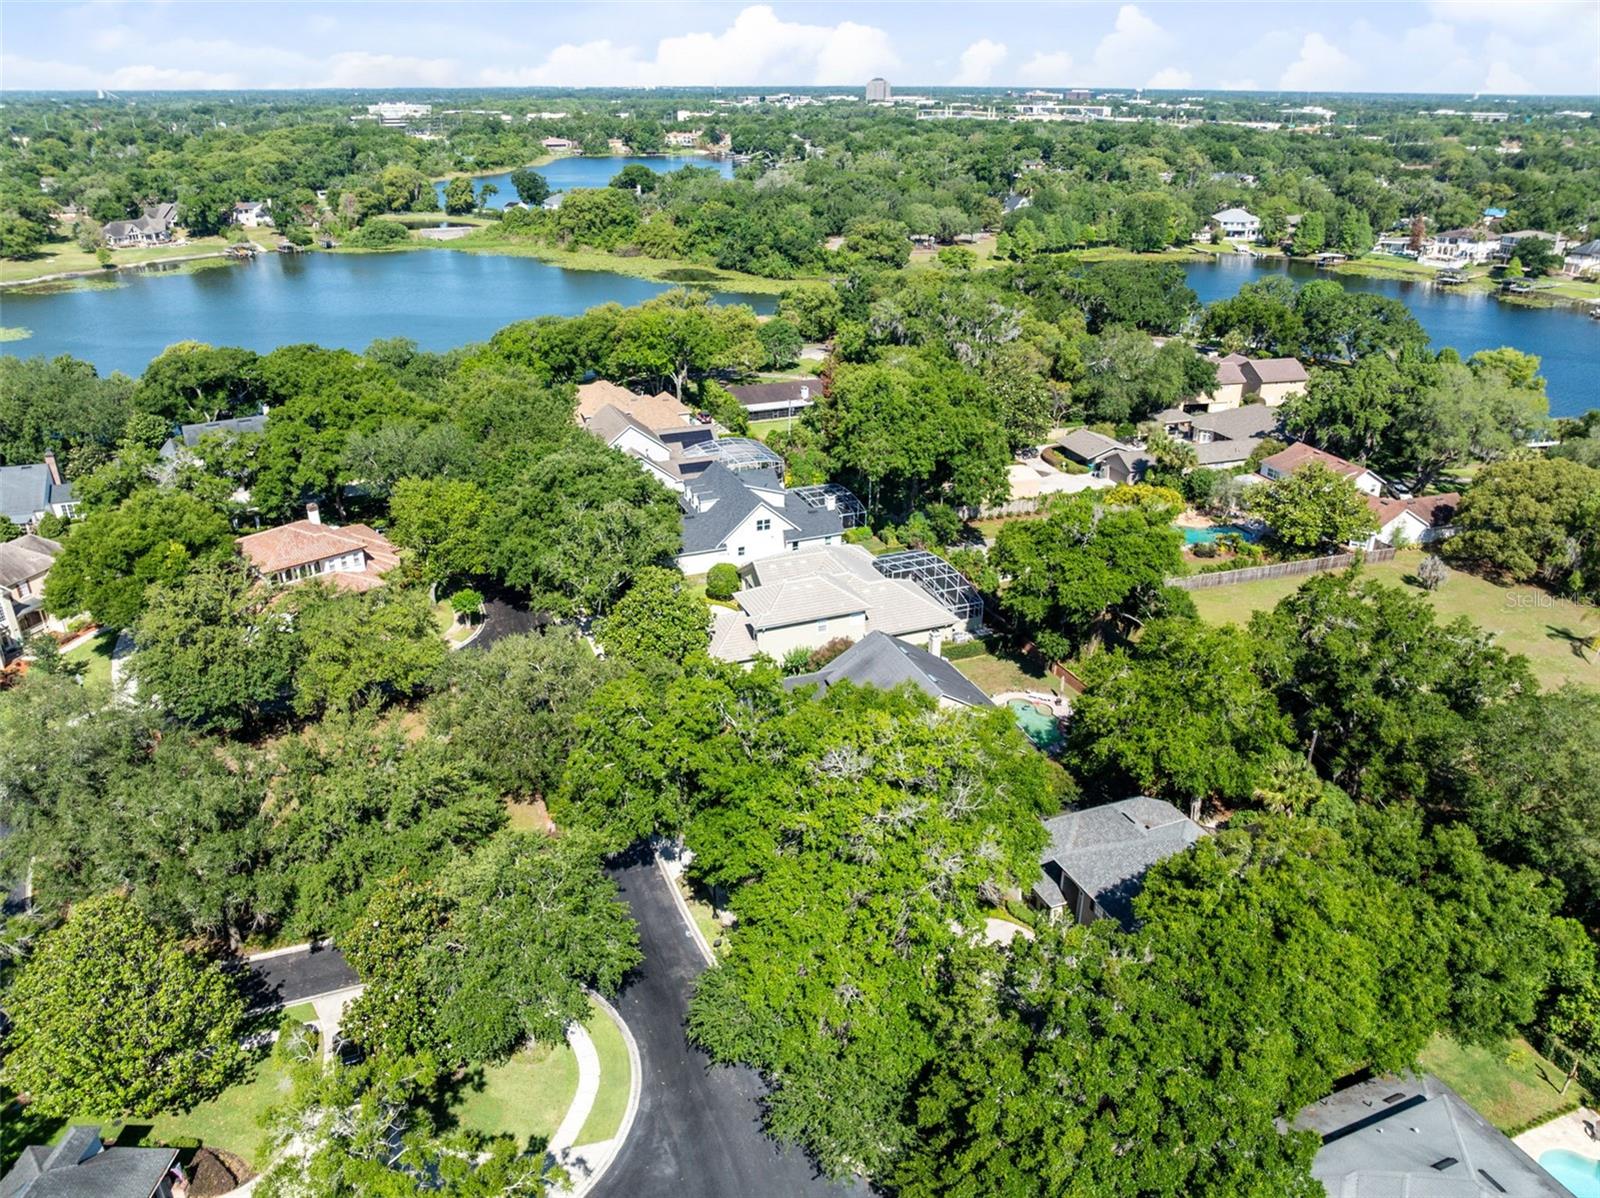
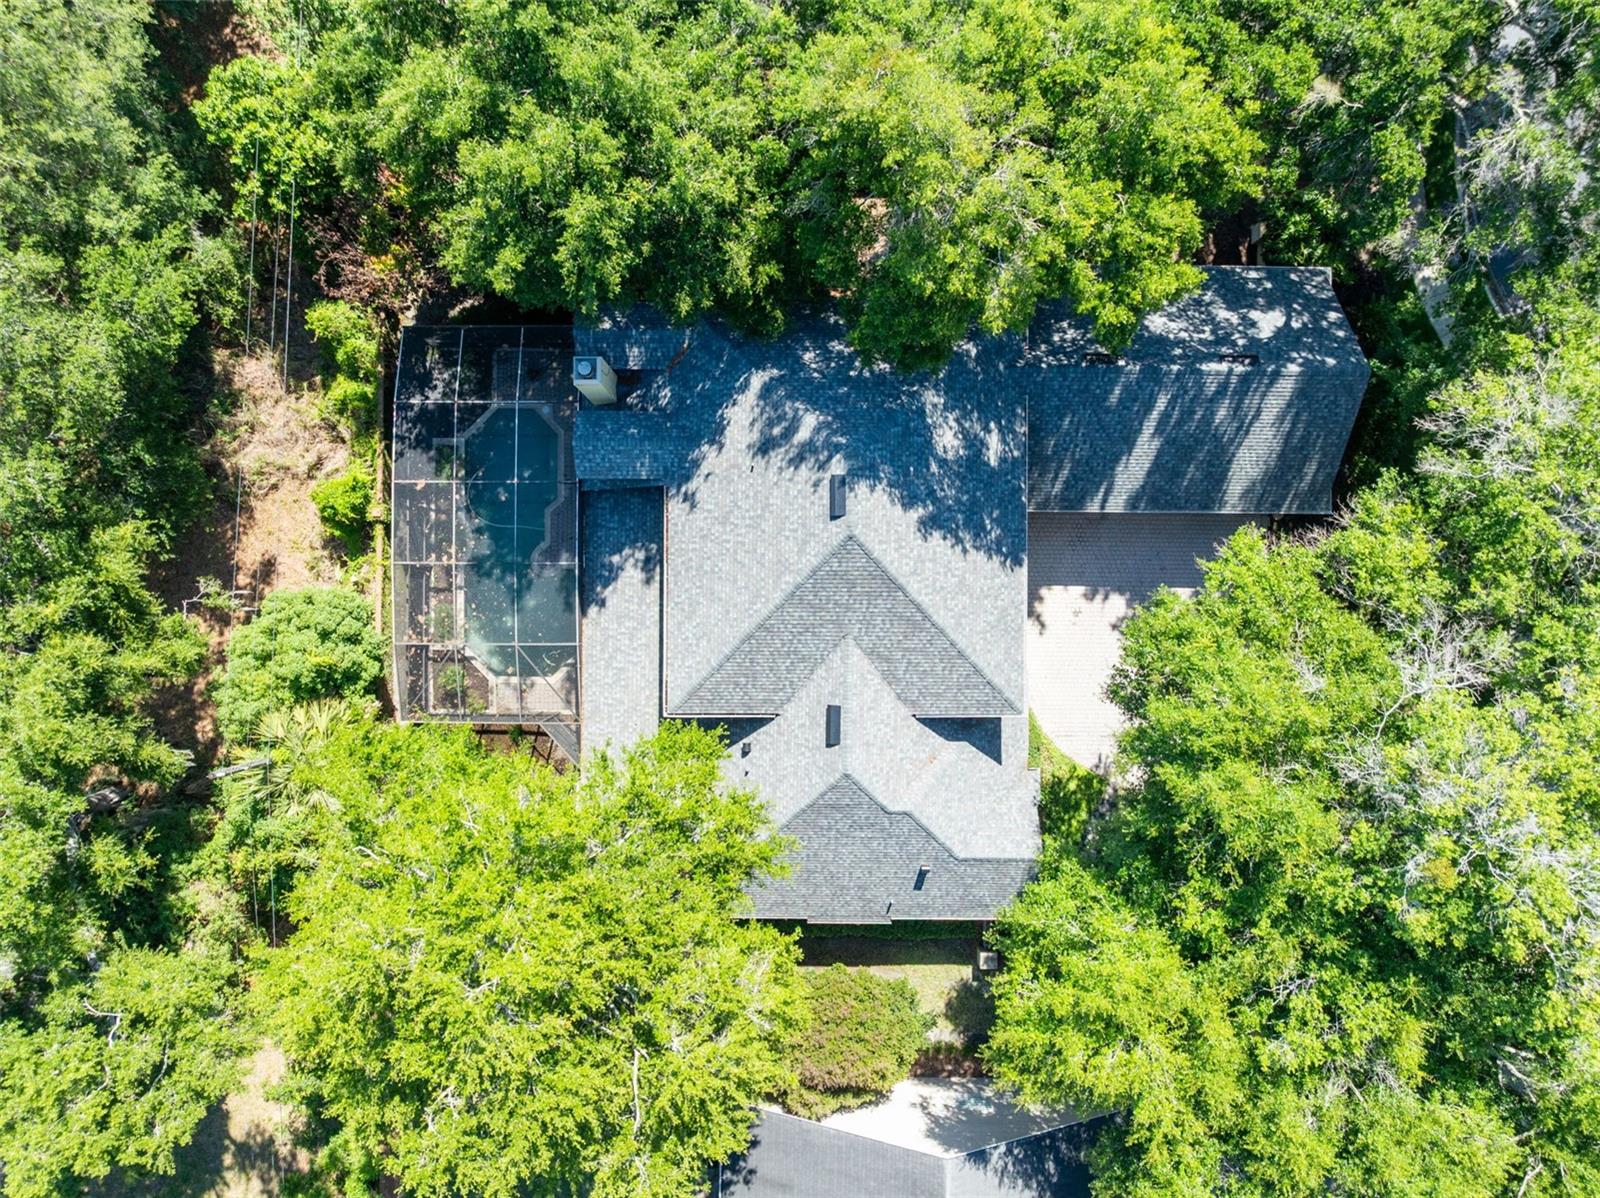
Step outside to a screened-in pool and outdoor living area designed for year-round enjoyment while taking advantage of breezes from nearby Lake Sybelia located just behind the home. A brand-new roof (2024) provides additional peace of mind.

Located just moments from downtown Maitland’s shops, dining, and parks, this home offers the privacy of gated living with exceptional walkability and convenience. Call today for your private showing.

873 CRANES COURT

Message successfully sent.

What would you like to know?

What is 3 + 4 ?

I agree to receive email communication and understand I can unsubscribe at any time.

I agree to be contacted by The Graf Group of Coldwell Banker via call, email, and text for real estate services. To opt out, you can reply 'stop' at any time or reply 'help' for assistance. You can also click the unsubscribe link in the emails. Message and data rates may apply. Message frequency may vary. Privacy Policy

Related Properties

Welcome to Hidden Estates, where luxury, space, and flexibility come together in one of Maitland's most sought-after neighborhoods. Nestled on a quiet cul-de-sac, this rare single-story custom residence offers over 4,000 square feet of thoughtfully designed living space on an expansive three-quarter-acre lot.  From the moment you arrive, you'll appreciate the impressive curb appeal, oversized driveway, and exceptional parking with plenty of room for multiple vehicles, boats, RVs, trailers, and recreational equipment.  Inside, the home's spacious open layout is designed for both everyday living and entertaining, featuring soaring ceilings, hardwood flooring, crown molding, skylights, custom built-ins, plantation shutters, and a wood-burning fireplace. At the center of the home is a beautifully appointed chef's kitchen with custom mahogany cabinetry, granite countertops, a Thermador refrigerator, six-burner gas cooktop, double ovens, an oversized island with bar seating, and a generous walk-in pantry.  The luxurious primary suite serves as a private retreat with its own sitting area, walk-in closet, heated bathroom floors, dual vanities, oversized walk-in shower, and freestanding soaking tub.  One of the home's most unique features is its flexible layout, including a private guest suite situated on the opposite side of the home and a separate office overlooking a tranquil atrium, offering endless possibilities for guests, multigenerational living, a home office, or creative space.  Step outside to your own private backyard oasis featuring a screened saltwater pool and spa with waterfall, an expansive covered lanai, and abundant outdoor living space designed for year-round Florida enjoyment. The oversized lot provides exceptional privacy while offering ample room to relax, entertain, or personalize the outdoor space.  Additional highlights include a metal roof with copper fascia (2018), new septic drain field, and an unbeatable Maitland location convenient to shopping, dining, parks, major roadways, and everyday conveniences. This is a rare opportunity to experience the space, privacy, and versatility that define luxury living in Maitland.
#O6422450

MAITLAND

229 FLAME AVENUE

4 Beds

4 Baths

4,055 Sq.Ft.

$995,000

MLS#: O6422450
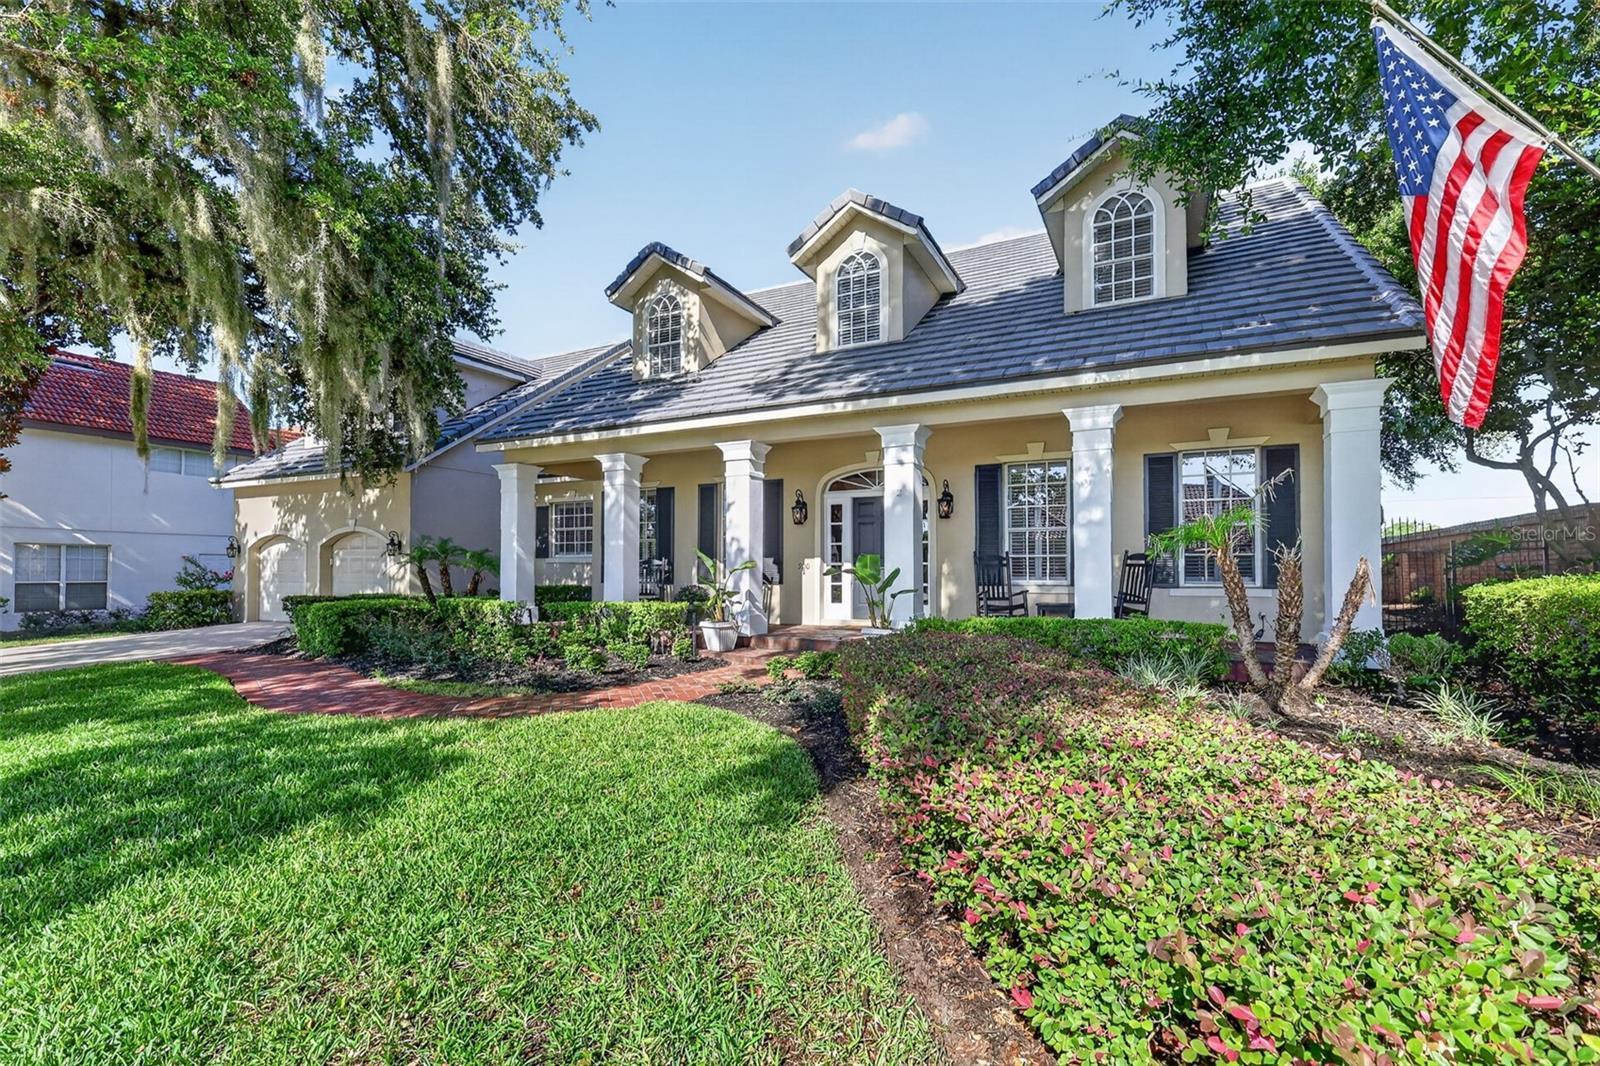
Welcome to the Premier community of Maitland Club. The paver walkway and covered front patio lead you into the spacious foyer, featuring the elegant formal living and dining rooms with hardwood floors, crown molding and plantation shutters. The Kitchen features Granite countertops, 42” cabinets and lots of natural light. The warm and inviting family room area offers a woodburning fireplace with built-in shelving and an open floor plan. The 1st Floor Master has a Large Walk-in closet and master bathroom. Separate shower and Granite countertops. Upstairs boasts a Bonus Room, ample built-in storage, and a 5th Bedroom with a large Walk-in closet. Vaulted Ceilings throughout. The Screened Pool, Covered Lanai, and Large Fenced yard are great for entertaining. The community offers tennis and basketball courts and a 24-hour guard gated community. New roof in 2024 ($80,000 value). The carpet in the home was replaced in 2020.New A/C replacement in 2024.Termite bond which is transferable. TV's convey with the home in the living room. Pool has been resurfaced. The master bath and kitchen have been updated. Move-In Ready. This home is located within minutes of downtown Winter Park, Maitland Town Center, shopping, restaurants, hospitals, Genesis Health Club and easy access to I-4.
#O6420911

MAITLAND

900 BRIGHTWATER CIRCLE

5 Beds

3 Baths

3,857 Sq.Ft.

$1,150,000

MLS#: O6420911
Price reduced
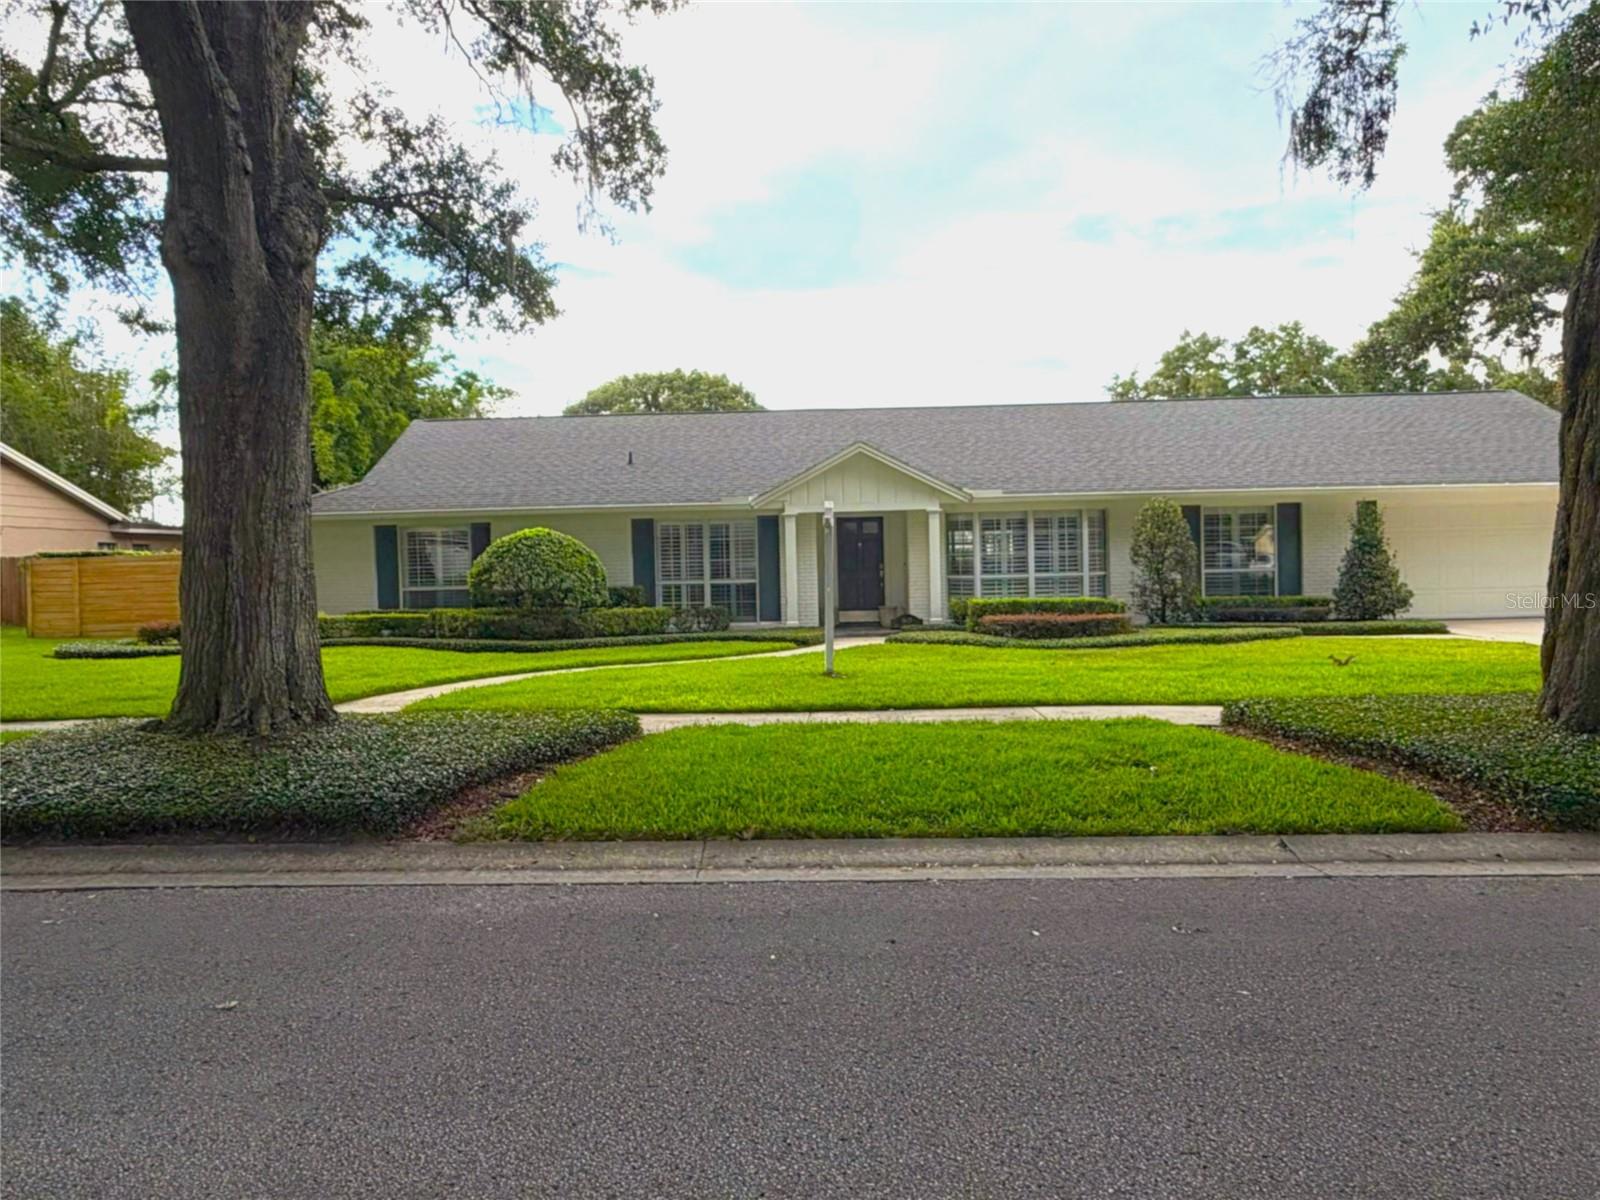
New Price!! Beautifully updated pool home in the sought-after King's Row, Maitland community. This home blends timeless character with modern finishes. The corner lot residence features a three wide driveway, freshly updated landscaping and a commercial grade in ground basketball goal. Exterior paint (2026) creates warm curb appeal. Inside, new wood floors throughout lead to an open living space anchored by an updated kitchen and a classic painted brick wall. The renovated kitchen features quartz countertops, custom cabinetry, pendent lighting, stainless appliances and an updated Fisher Paykel refrigerator. A large island provides seating for four makes entertaining quick and simple. An updated hall pool bath provides easy access for guests both inside and out. Steps away the multi tasked laundry/utility drop/zone is conveniently located off the rear double garage entrance. A commercial grade Speed Queen washer in the laundry/utility room assures your clothes will be clean. Also, an adjacent wall of cabinetry increases the incredible storage in the home. Not only in the front but in the back the corner lot offers an ample spaced backyard retreat. Added is a screened and covered lanai perfect for outdoor parties and gatherings as does the oversized in-ground pool. Zoysia grass/lush landscaping and lighting continue the resort feel. A newer, horizontal stained wood fence adds privacy while maintaining charm. Back inside the living room, a rattan light fixture adds to the ambiance of this bright natural light space. Next to the living space, an office that features a set of French doors lends a place for quiet conversation. The generously sized family room with the afore mentioned painted brick wall is complete with large windows overlooking the sparkling pool and views of three whimsical palms. Down the hallway the newly installed designer wood flooring continues to all bedrooms. Every bedroom just received fresh paint, as well as the newly installed wood floors. All closets feature custom built-ins that add to the level of sophistication/quality in this home. The primary bedroom features another custom painted brick wall with updated sconce lighting. Still another set of French doors lead out to the pool and lanai. The owner's bath features a double vanity with stone counter-tops and updated lighting and faucets. A Mitered frameless glass shower is a great addition to the richness of the space. Zoned for Dommerich Elementary, Maitland Middle, Ninth Grade Center and Winter Park High the schools are highly desirable.  A quick and easy close can be the start of your next chapter. This Move-in ready home awaits......
#O6418693

MAITLAND

1615 KING ARTHUR CIRCLE

4 Beds

3 Baths

2,473 Sq.Ft.

$1,360,000

MLS#: O6418693
Your dream home awaits.  Welcome to this exquisitely Renovated 4/4 PLUS OFFICE PLUS BONUS ROOM POOL HOME. Located in the gorgeous guard gated enclave of Maitland Club.  From the moment you enter, soaring ceilings and an elegant 3-way split floor plan create a sense of openness and refined comfort.    

At the heart of the home lies a beautiful updated kitchen, complete with a spacious center island, induction cooktop, and newer appliances - seamlessly flowing in to the sunlit breakfast nook and invitation family room, where a gas fireplace adds warmth and charm.  All of these living spaces overlook a breathtaking outdoor retreat featuring a sparkling oversized swimming pool, perfect for both quiet relaxation and lively entertaining.

Designed with versatility in mind this 3 way split plan has an upstairs bonus room with a full bath, - ideal as a playroom, home theater, exercise room or even a combination of spaces due to it's large size.   

Set on a generous one-third acre lot, the property offers ample room for outdoor enjoyment, from a potential playground to a thoughtfully designed lanai with dedicated areas for dining and lounging. Every corner of this home invites you to linger and enjoy.

Ideally located near everything you love, this home offers easy access to premier grocery destinations, vibrant shopping and dining, major roadways, perfectly blending luxury with everyday convenience. Just minutes from Whole Foods, Trader Joe’s, Altamonte Mall, and the renowned shops and restaurants along Park Avenue in Winter Park, you’ll enjoy the best of Central Florida living right at your doorstep.

Well-maintained home with A/C replaced in 2017. Interior upgrades completed in 2020, including a updated kitchen, newer appliances, new flooring, and three beautifully renovated  bathrooms.   No pool heater.

Homes of this caliber do not last long.... come experience it for yourself.
#O6401747

MAITLAND

987 BRIGHTWATER CIRCLE

5 Beds

4 Baths

3,270 Sq.Ft.

$1,100,000

MLS#: O6401747
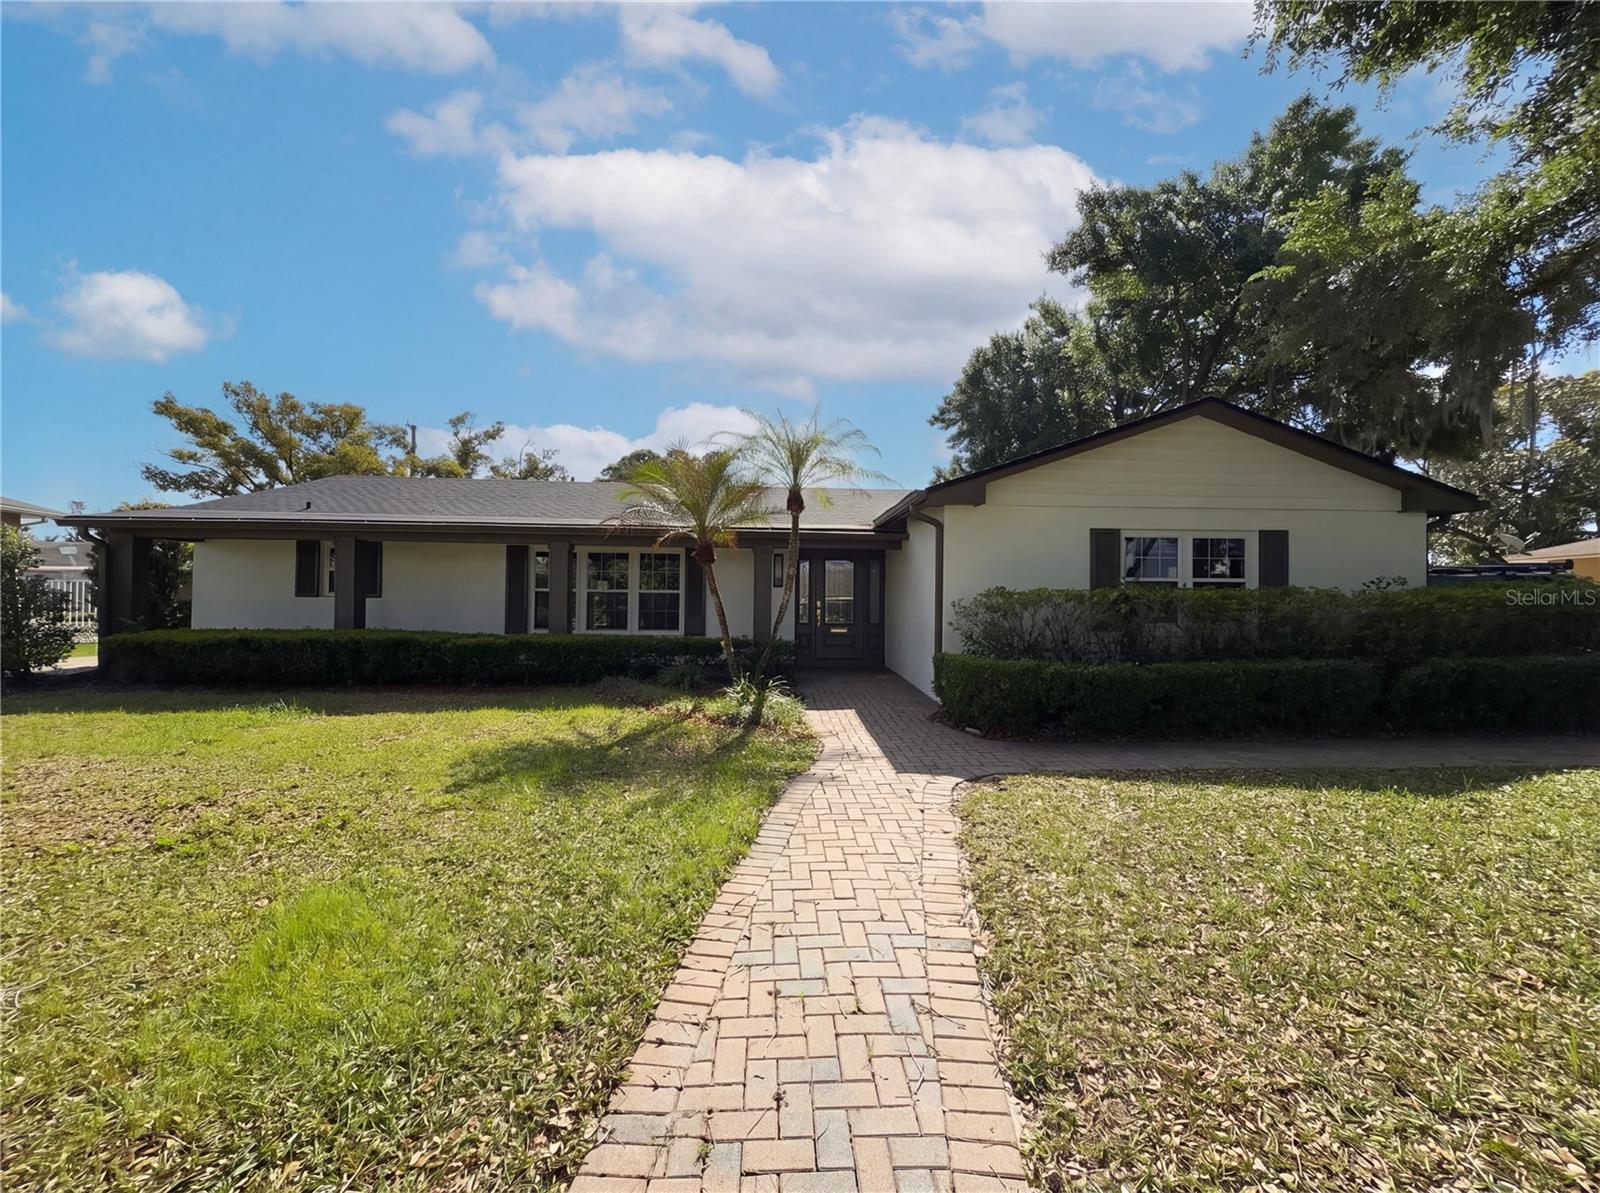
Price reduced
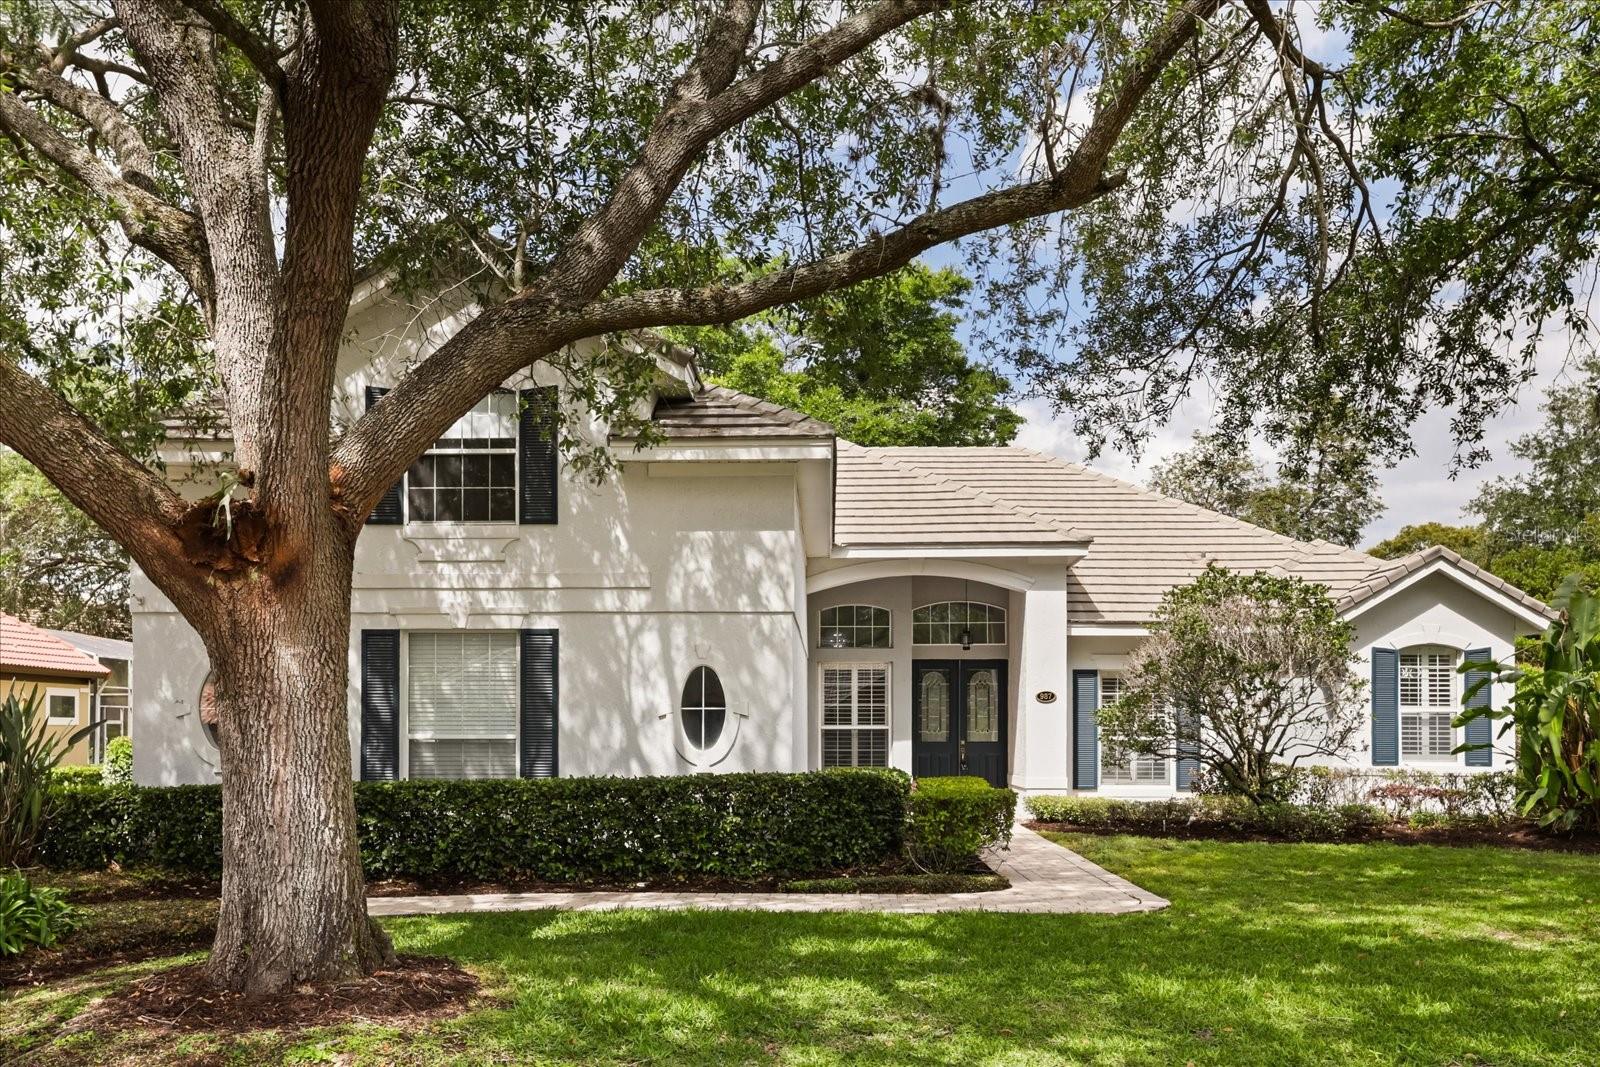
Come see 51 Oakleigh Ln, a functional residence arranged for everyday practicality. A comfortable living space features a fireplace. The kitchen includes an accent backsplash and all stainless steel appliances. The primary bedroom has a walk in closet, and its bathroom features double sinks and a separate tub and shower. Outside, a patio connects to an in ground pool within a fenced in backyard. This property is a must-see for comfort and outdoor living. Included 100-Day Home Warranty with buyer activation
#O6399404

MAITLAND

51 OAKLEIGH LANE

4 Beds

4 Baths

4,149 Sq.Ft.

$1,110,000

MLS#: O6399404
Virtually Staged. Exceptional value meets timeless elegance in this incredible home nestled in the heart of Maitland, privately situated on a cul de sac within an exclusive gated enclave of custom residences. The Saltwater pool has a brand new sparkling finish! Perfectly positioned between Lake Sybelia and Lake Catherine, this one owner estate offers a rare blend of sophistication, comfort, and versatility with five spacious bedrooms, four and a half baths, and a three car garage, complemented by soaring ceilings, refined architectural details, and a thoughtfully designed open layout. The gourmet kitchen features solid wood cabinetry, a large island, newer refrigerator, walk in pantry, and dual breakfast bars that seamlessly connect to the formal dining and family rooms, where a cozy gas fireplace and a bar with sink and ice icemaker, create an inviting setting for everyday living and entertaining. Designed with flexibility in mind, this home effortlessly adapts to your family’s needs, ideal for traditional living, multigenerational arrangements, a private guest retreat, or a dedicated work from home environment with two wings on the first level. Upstairs, the luxurious owner’s retreat provides a peaceful escape with a loft style office and sitting area, dual walk in closets, and a spa inspired bath. Outdoors, enjoy a lush tropical setting featuring a saltwater pool with new equipment, along with papaya trees and blooming amaryllis that create a serene, resort-style atmosphere. Additional highlights include a new roof (2023), first floor laundry with newer appliances, tray ceilings, elegant archways, all just minutes from top rated schools, parks, dining, shopping, Winter Park’s Park Avenue and the Winter Park Village as well as many local favorites, offering the perfect combination of privacy, convenience, and endless possibilities to create a space that truly reflects your lifestyle. Enjoy scenic walkability or a bike ride along Lake Sybelia to local cafés, the Sunday Farmers Market, and the Maitland Art Museum in one of Central Florida’s most sought after communities. Schedule your private showing today and experience the extraordinary lifestyle this Maitland home provides.
#O6299581

MAITLAND

755 CRANES COURT

5 Beds

4 Baths

4,566 Sq.Ft.

$1,395,500

MLS#: O6299581

 - property

Send a message

Message successfully sent.

Your message

What is 3 + 4 ?

Reason for contacting?

I agree to receive email communication and understand I can unsubscribe at any time.

I agree to be contacted by The Graf Group of Coldwell Banker via call, email, and text for real estate services. To opt out, you can reply 'stop' at any time or reply 'help' for assistance. You can also click the unsubscribe link in the emails. Message and data rates may apply. Message frequency may vary. Privacy Policy

Sign Out

Virtual Assistant

Would you like to take the next step with this property? We can help you schedule a showing or virtual tour, or send you more details.

Yes, I would like more information.

Thank You for Your Reply, One of Our Agents will contact you as soon as possible

No, maybe later.

Thank you, you can always contact me via email, phone number or through the contact form.

Realhub AI

Lucy - Your AI-Powered Realtor

Update Your Temporary Password

Personalize your search

Enter your email and we'll notify you immediately when new listings match what you're looking for.

or enter email address

Already have an account ? Login here

Continue your home search

I agree to receive communications and understand I can unsubscribe at any time.

I agree to be contacted by The Graf Group of Coldwell Banker via call, email, and text for real estate services. To opt out, you can reply 'stop' at any time or reply 'help' for assistance. You can also click the unsubscribe link in the emails. Message and data rates may apply. Message frequency may vary. Privacy Policy

Already have an account ? Login here

We use cookies

We use cookies primarily for analytics to enhance your experience. By accepting, you agree to our use of these cookies. You can manage your preferences or learn more about our cookies policy.