.webp?size=346x80)
- Properties
- Meet our agents
- Communities
- Market Report
- Home Value
- Calculator

Property
Beds
2
Full Baths
2
1/2 Baths
None
Year Built
2006
Sq.Footage
2,162
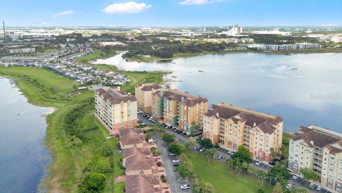
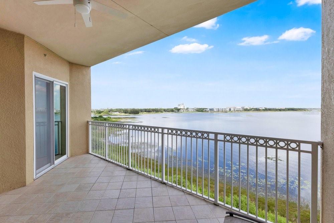
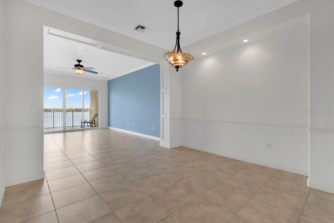
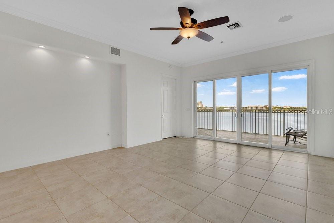
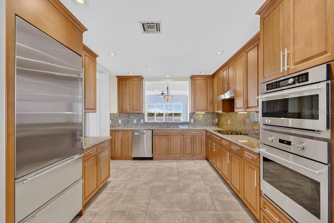
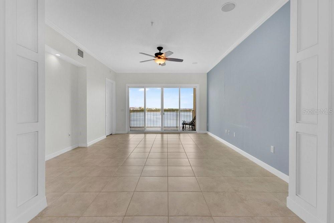
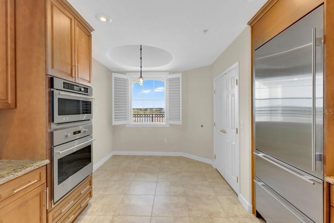
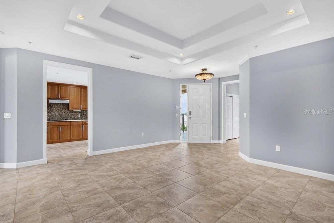
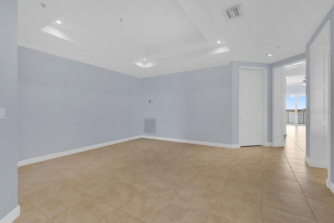
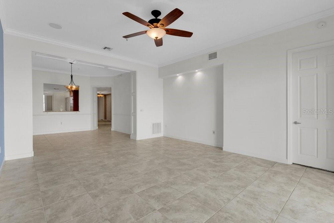
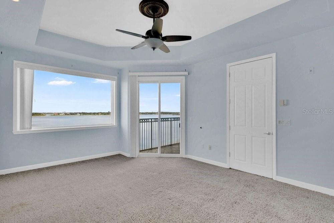
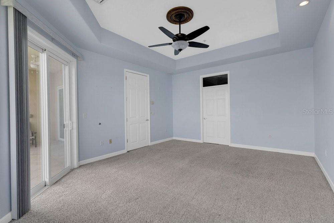
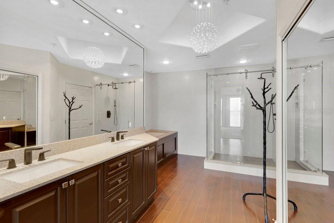
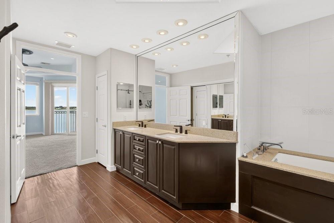
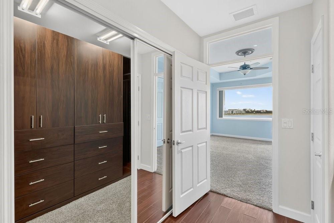
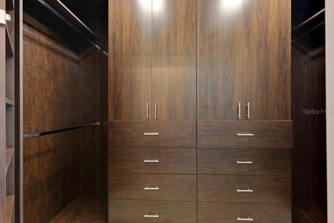
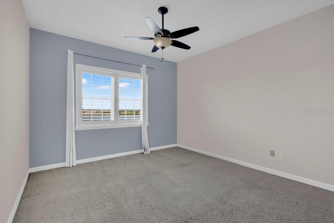
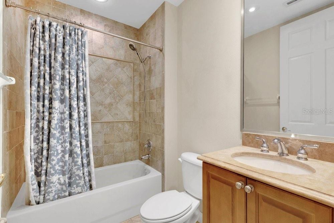
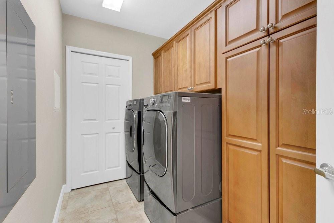
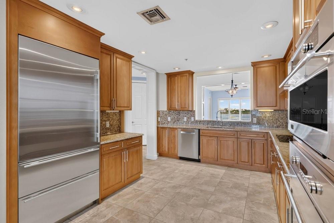
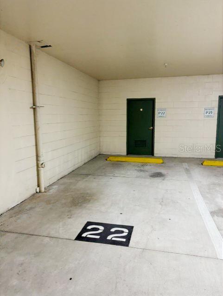
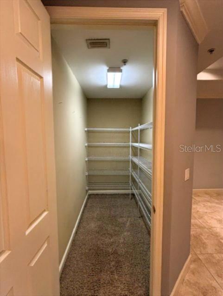
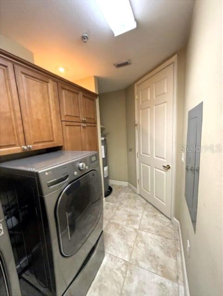
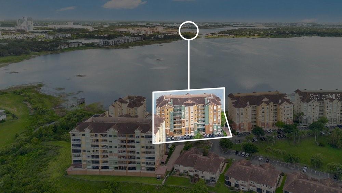
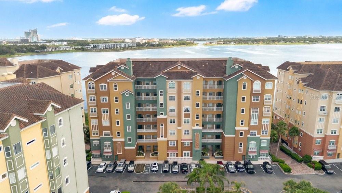
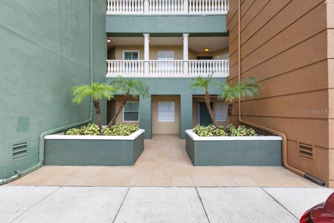
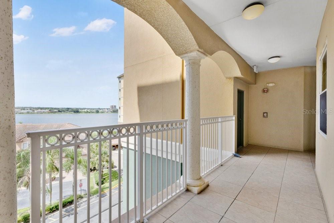
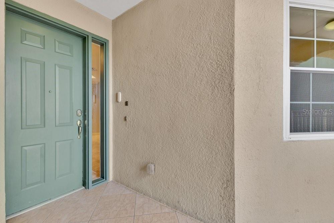
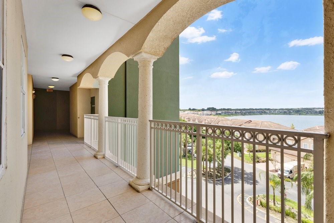
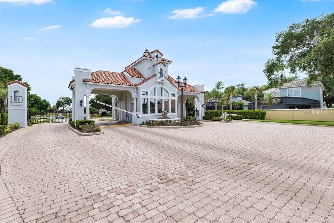
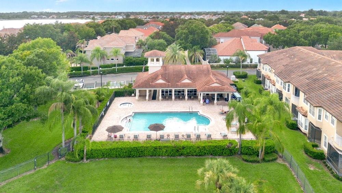
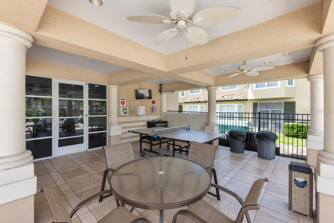
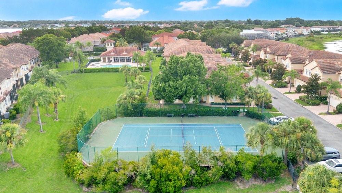
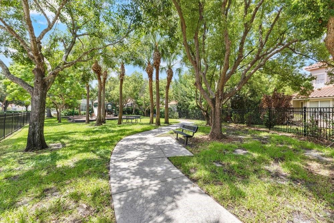
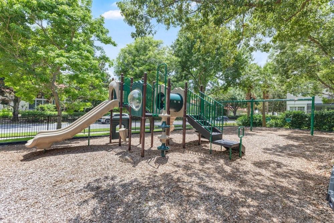
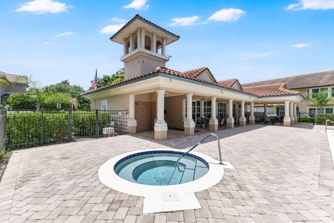
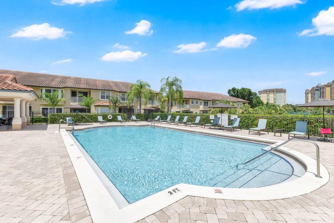
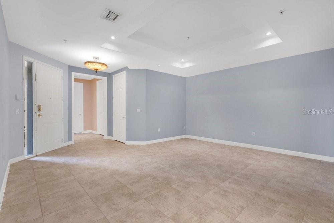
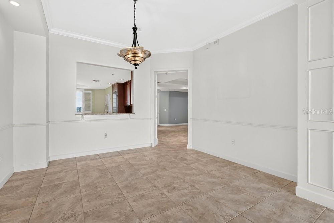
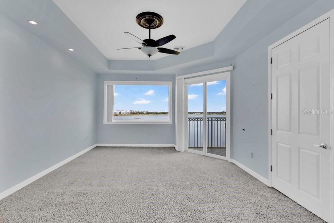
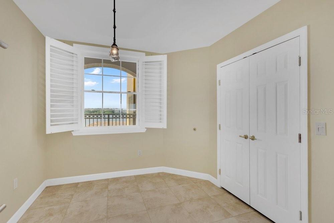
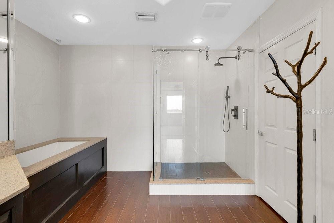
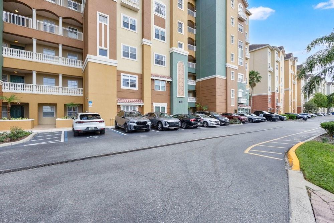
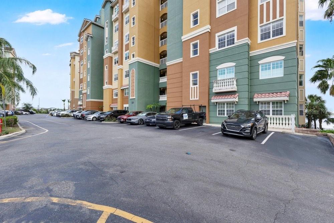
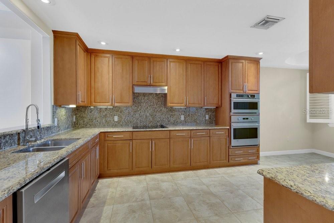
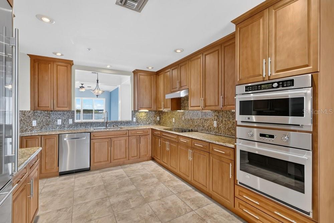
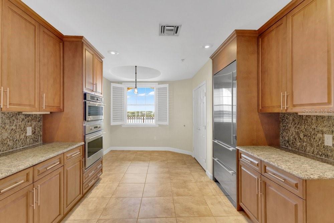
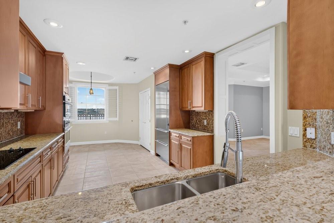
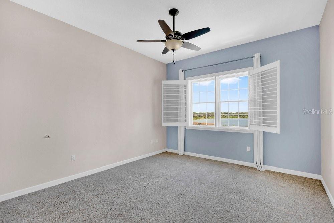
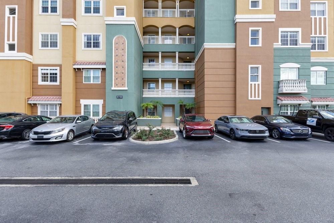
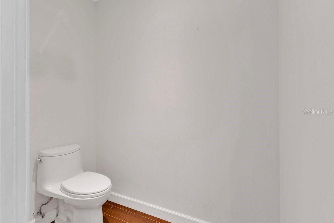
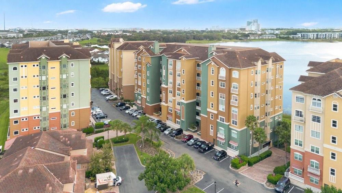
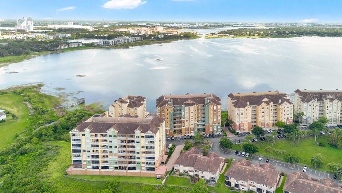
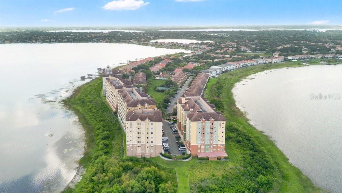
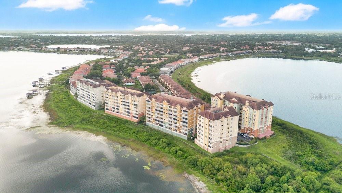
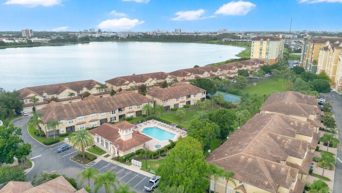
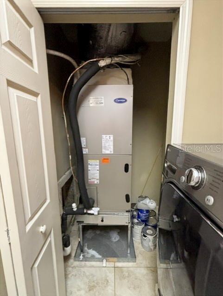
Experience breathtaking waterfront living in the heart of Dr. Phillips at 8749 The Esplanade #22 in the highly sought-after Vizcaya community. This beautifully updated 2-bedroom, 2-bath condominium is located on the 4th floor and offers stunning panoramic views of Big Sand Lake and Little Sand Lake, creating a picturesque backdrop from sunrise to sunset along with nightly fireworks from Universal Epic and Disney. The spacious interior features tile flooring throughout, a well-appointed kitchen with granite countertops and stainless-steel appliances, and an open living and dining area designed to showcase the incredible lake views. Both bedrooms enjoy tranquil water vistas, providing a peaceful retreat at the end of the day. Step onto the private balcony and take in sweeping waterfront views stretching across the lakes and surrounding skyline. On clear evenings, enjoy views toward Universal Orlando, Pointe Orlando, and the Disney area, creating a truly unique Central Florida living experience. This residence includes a designated parking space and a private storage room in the building’s basement for added convenience. Vizcaya is one of Orlando’s premier gated waterfront communities, offering residents access to a clubhouse, resort-style swimming pool, tennis courts, fitness facilities, and beautifully maintained grounds. Ideally located just a short walk from the renowned Restaurant Row on Sand Lake Road, you’ll enjoy immediate access to award-winning restaurants, upscale shopping, entertainment, and everyday conveniences. The home is also just minutes from Bay Hill Club & Lodge, Universal Orlando Resort, Walt Disney World, International Drive, and major transportation routes. This is a rare opportunity to own a move-in-ready waterfront condominium with spectacular views in one of Orlando’s most desirable locations. A/C 2019; Water heater 2014; Subzero refrigerator 2014; Bosch DW 2018; Monogram Advantium microwave and GE Monogram Convection Wall Oven 2014; crown molding in dining and family room; California closet system in primary closet; Updated primary bathroom; Plantation shutters on all windows with 6'8" roller shades on master picture window; Windows and sliding glass door are double pane, low-e, argon gas.
Features & Amenities
Interior
-
Other Interior Features
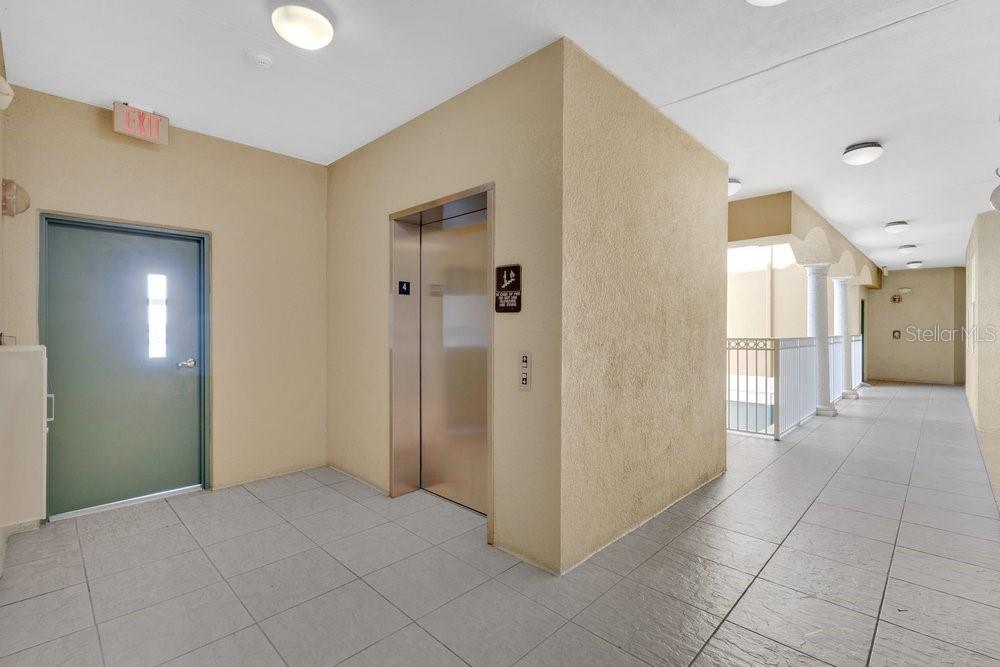
Elevator, Crown Molding, Eat-in Kitchen, High Ceilings, Open Floorplan, Stone Counters, Tray Ceiling(s), Walk-In Closet(s)
-
Total Bedrooms
2
-
Bathrooms
2
-
Cooling YN
YES
-
Cooling
Central Air
-
Fireplace YN
NO
-
Heating YN
YES
-
Heating
Electric
-
Pet friendly
Breed Restrictions
Exterior
-
Garage
No
-
Construction Materials
Block, Stucco
-
Other Exterior Features
Balcony
-
Parking
Deeded, Basement
-
Pool
No
-
Waterfront YN
YES
-
View
Lake, Water
Area & Lot
-
Lot Features
Paved, Waterfront
-
Lot Size(acres)
0.07
-
Lot Size(square feet)
2,895
-
Property Type
Residential
-
Property Sub Type
Condominium
-
Architectural Style
Contemporary
Price
-
Sales Price
$575,000
-
Tax Amount
$6,255
-
Sq. Footage
2,162
-
Price/SqFt
$265
HOA
-
Association
YES
-
Association Fee 2
$600
-
Association Fee
$1,103
-
Association Fee Frequency
Monthly
-
Association Fee 2 Frequency
Quarterly
-
Association Fee Includes
N/A
-
Total Monthly Fees
$1,303
School District
-
Elementary School
N/A
-
Middle School
N/A
-
High School
N/A
Property Features
-
Stories
6
-
New Construction
NO
-
Association Amenities
Clubhouse, Elevator(s), Fitness Center, Gated, Maintenance, Pool, Security, Storage, Tennis Court(s)
-
Foundation Details
Slab
-
Ownership
Condominium
-
Senior Community YN
NO
-
Sewer
Public Sewer
-
Tax Lot
220
-
Water Source
Public
Schedule a Showing
Showing scheduled successfully.
Mortgage calculator
Estimate your monthly mortgage payment, including the principal and interest, property taxes, and HOA. Adjust the values to generate a more accurate rate.
Your payment
Principal and Interest:
$
Property taxes:
$
HOA fees:
$
Total loan payment:
$
Total interest amount:
$
Location
County
Orange
Elementary School
Middle School
High School
Listing Courtesy of Curt Marksbury , WATSON REALTY CORP., REALTORS
RealHub Information is provided exclusively for consumers' personal, non-commercial use, and it may not be used for any purpose other than to identify prospective properties consumers may be interested in purchasing. All information deemed reliable but not guaranteed and should be independently verified. All properties are subject to prior sale, change or withdrawal. RealHub website owner shall not be responsible for any typographical errors, misinformation, misprints and shall be held totally harmless.

Executive Assistant
Emil Garinga
Call Emil today to schedule a private showing.

* Listings on this website come from the FMLS IDX Compilation and may be held by brokerage firms other than the owner of this website. The listing brokerage is identified in any listing details. Information is deemed reliable but is not guaranteed. If you believe any FMLS listing contains material that infringes your copyrighted work please click here to review our DMCA policy and learn how to submit a takedown request.© 2024 FMLS.
Related Properties
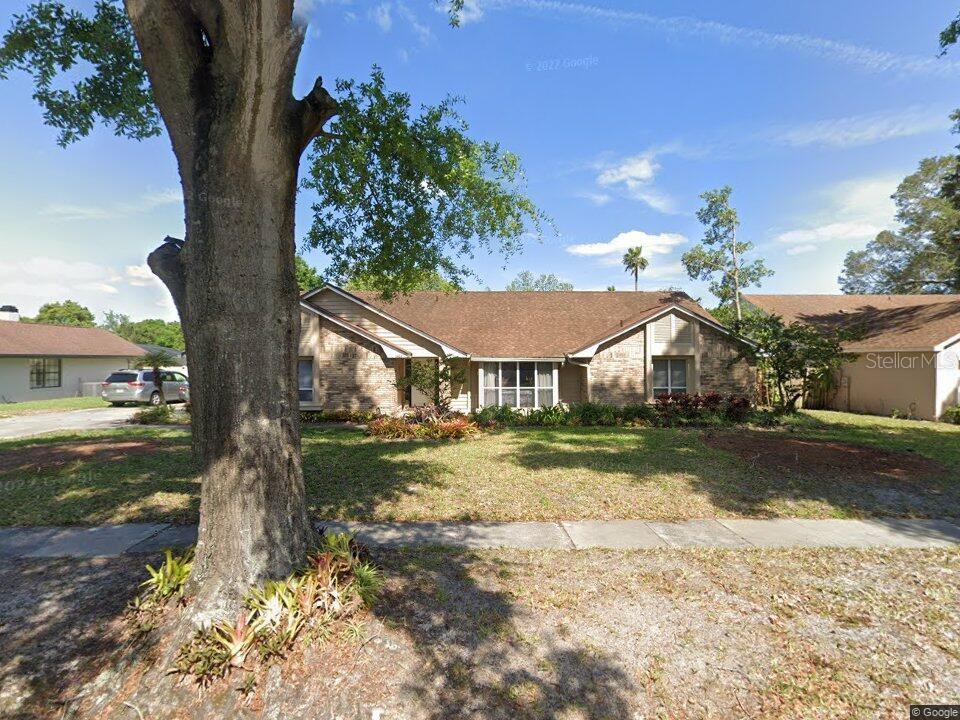
ORLANDO
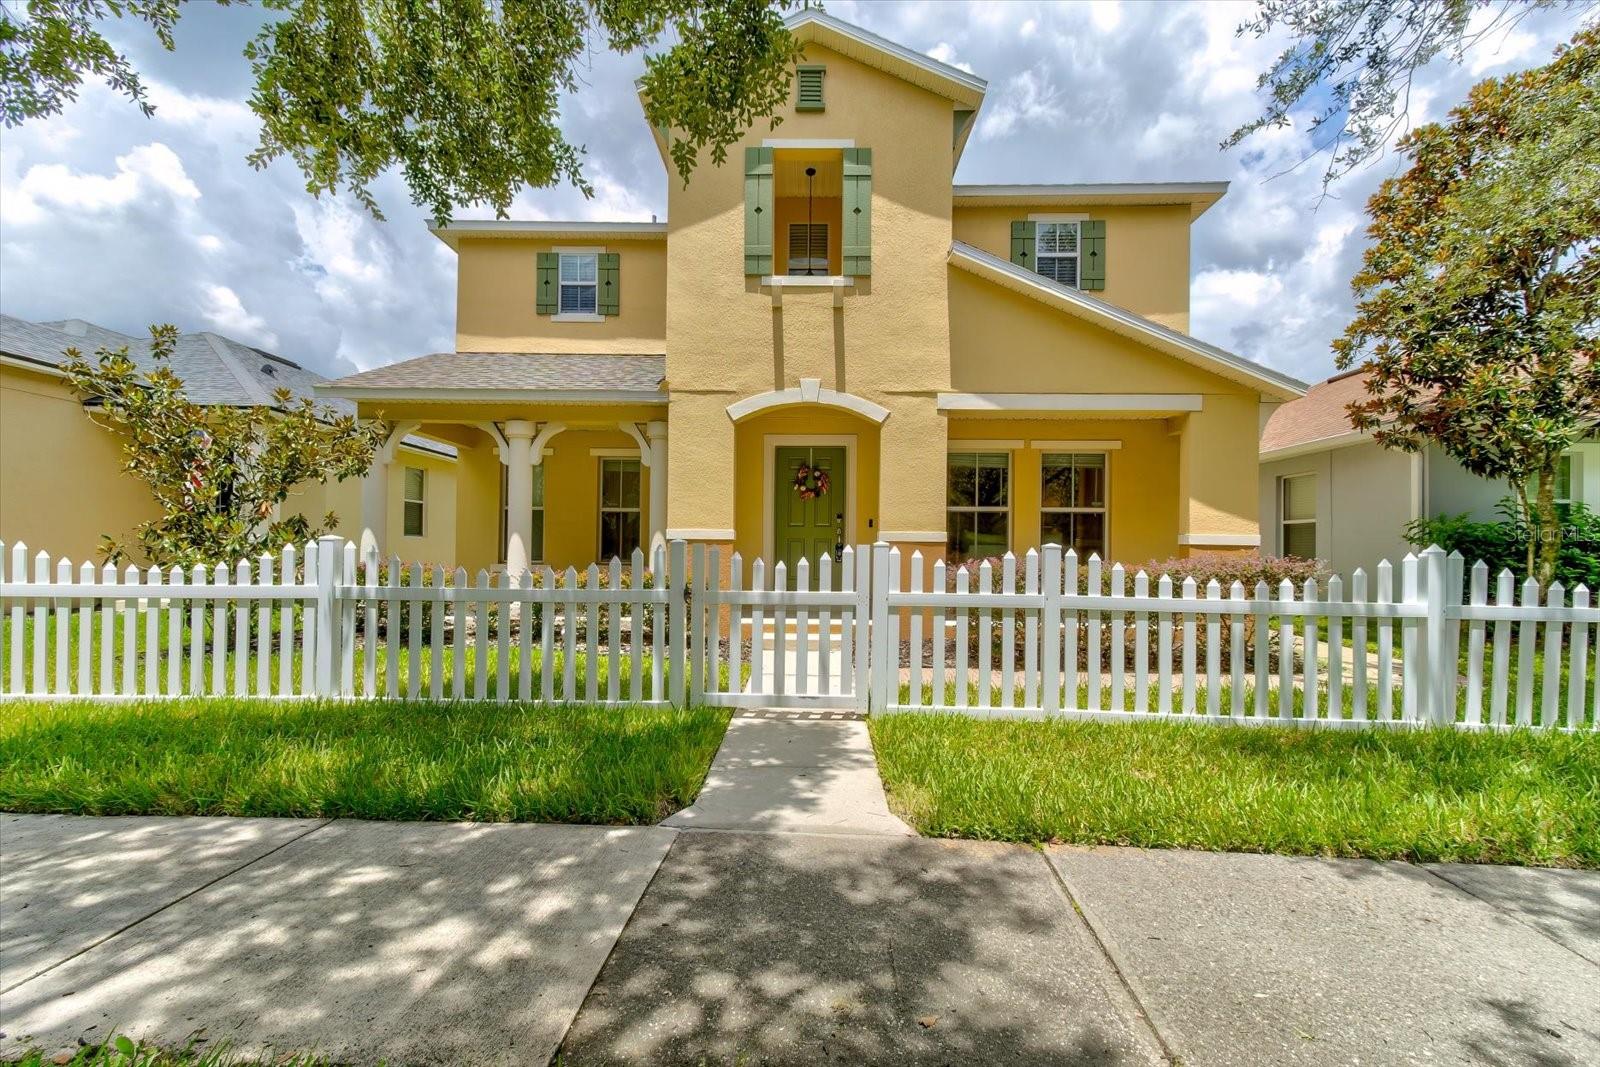
2463 LACERTA DRIVE
3 Beds
2 Baths
2,445 Sq.Ft.
$499,000
MLS#: O6425991
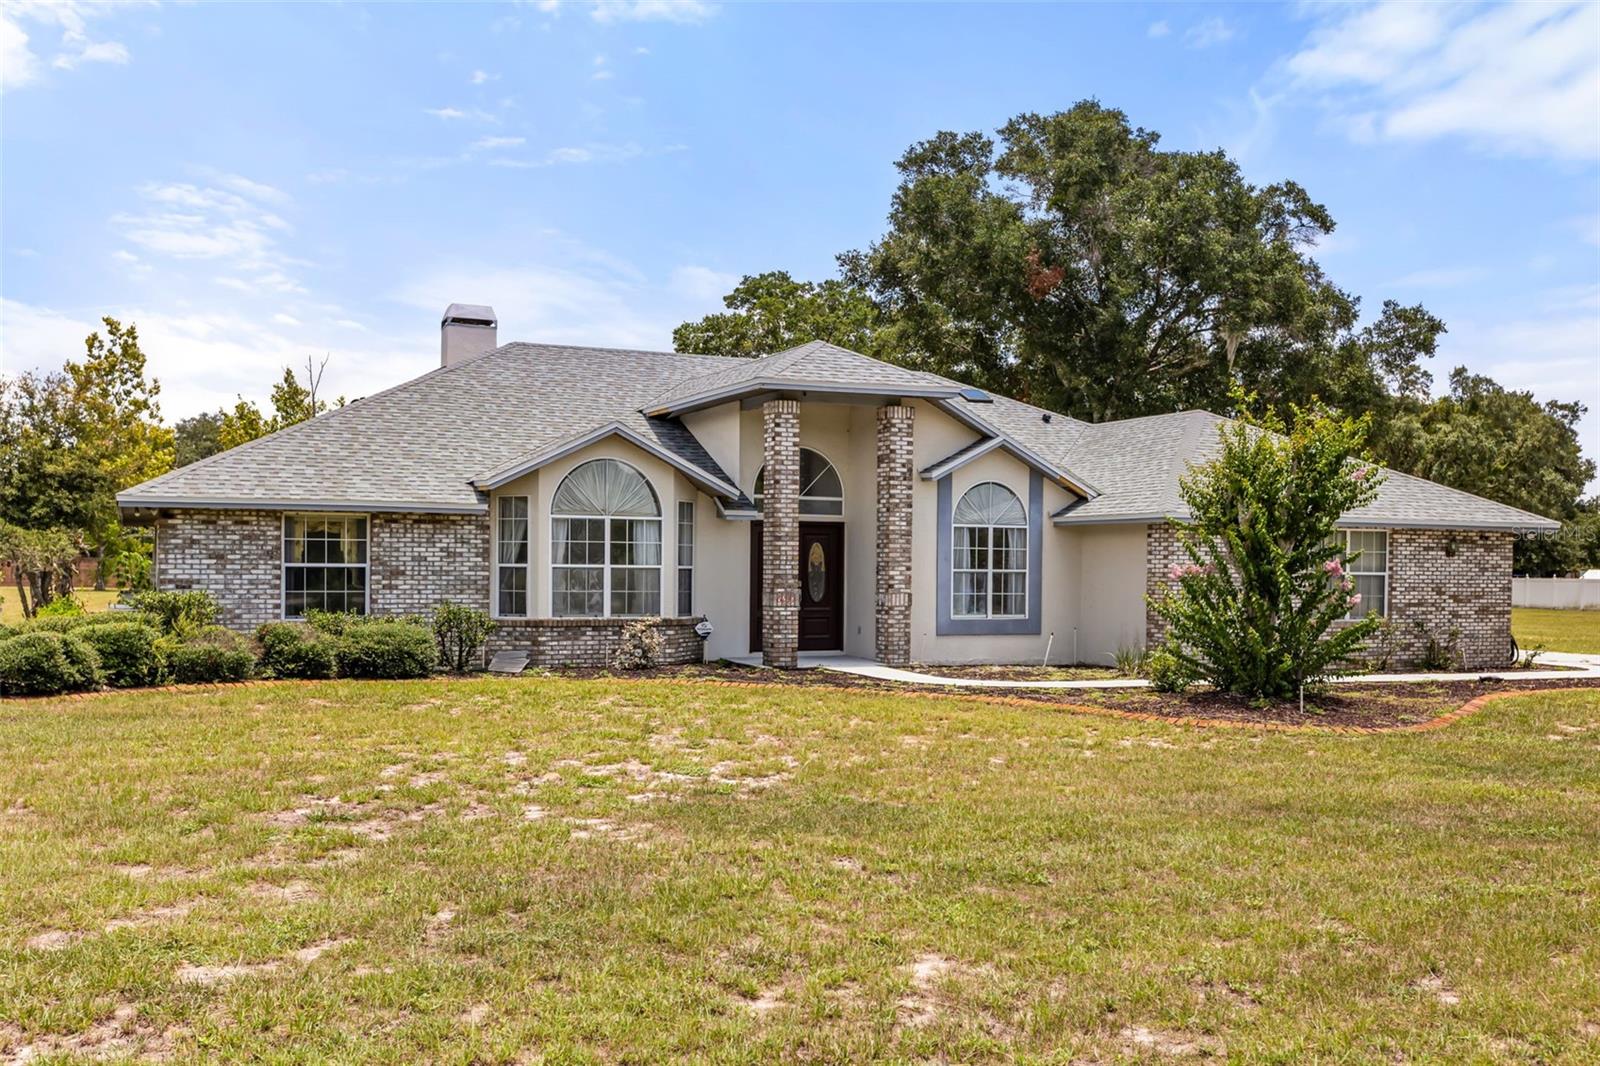
ORLANDO
5427 SAGO PALM COURT
4 Beds
2 Baths
2,449 Sq.Ft.
$674,800
MLS#: O6425795
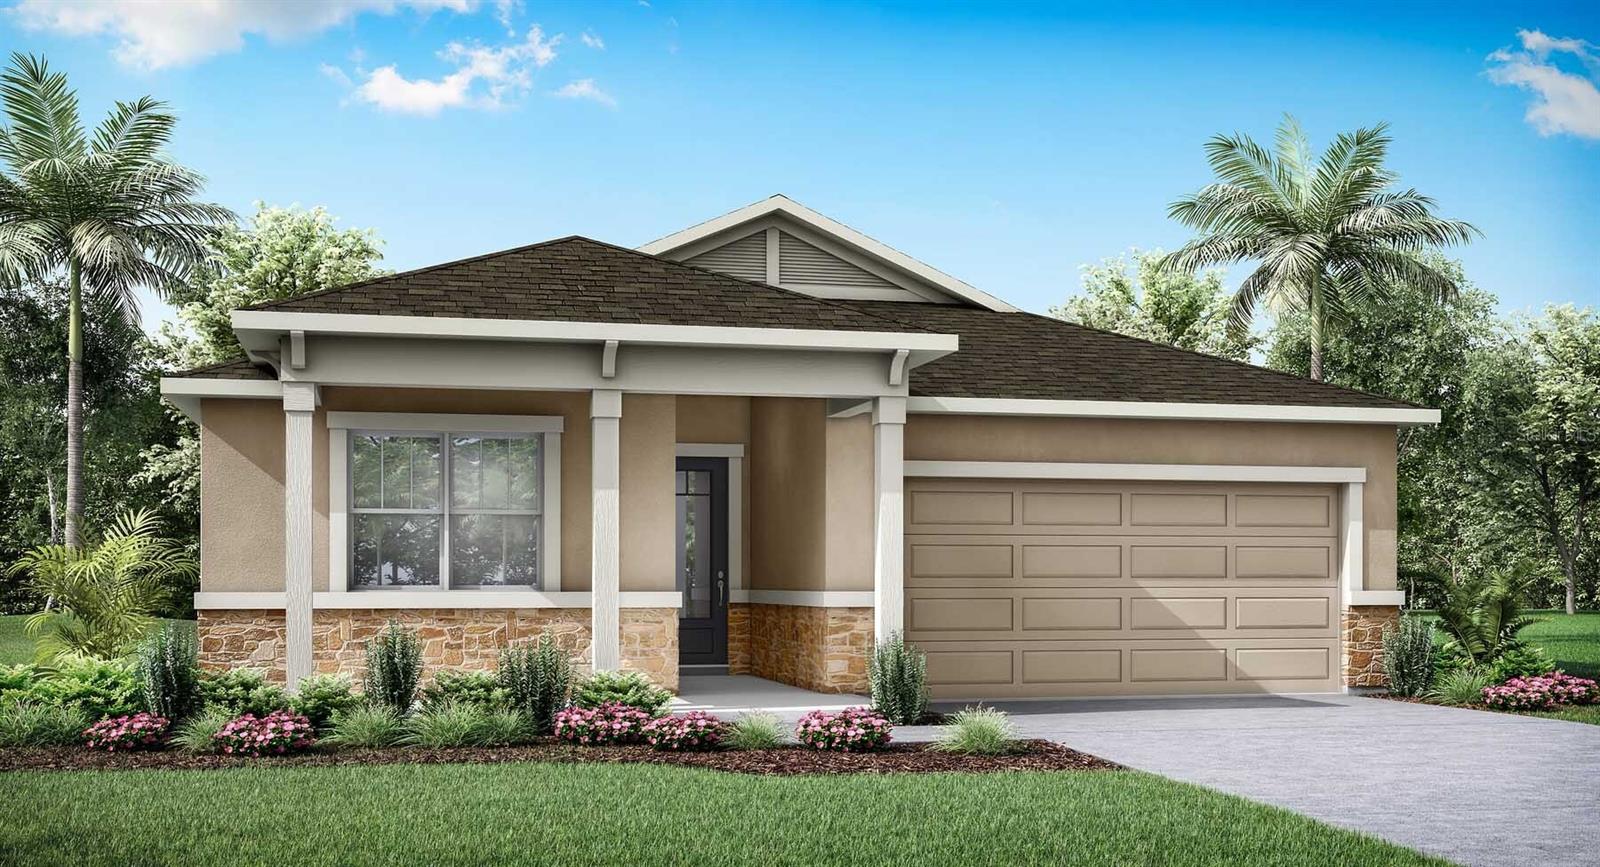
ORLANDO
6231 ALBETH ROAD
4 Beds
2 Baths
2,263 Sq.Ft.
$549,000
MLS#: O6426023
ORLANDO
10256 CABANA STREET
4 Beds
3 Baths
2,051 Sq.Ft.
$592,990
MLS#: O6425538
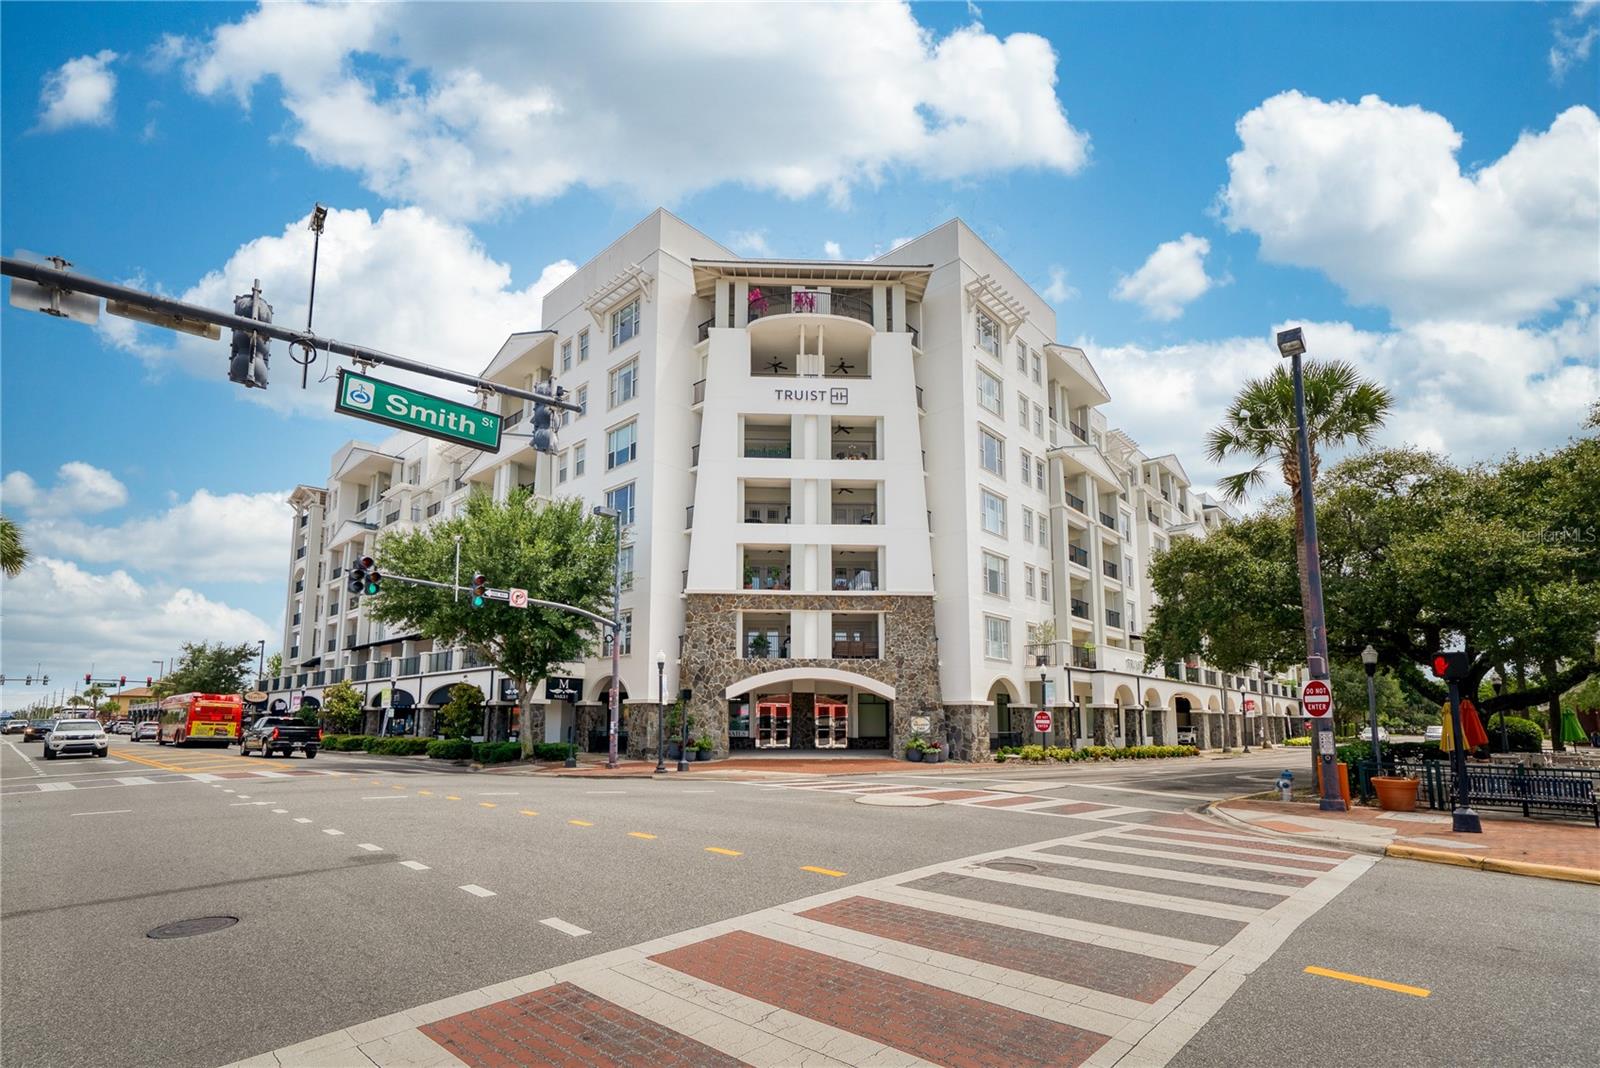
ORLANDO
43 W MURIEL STREET
4 Beds
3 Baths
1,483 Sq.Ft.
$550,000
MLS#: S5153957
ORLANDO
630 VASSAR STREET 2210
2 Beds
2 Baths
1,129 Sq.Ft.
$525,000
MLS#: O6425630
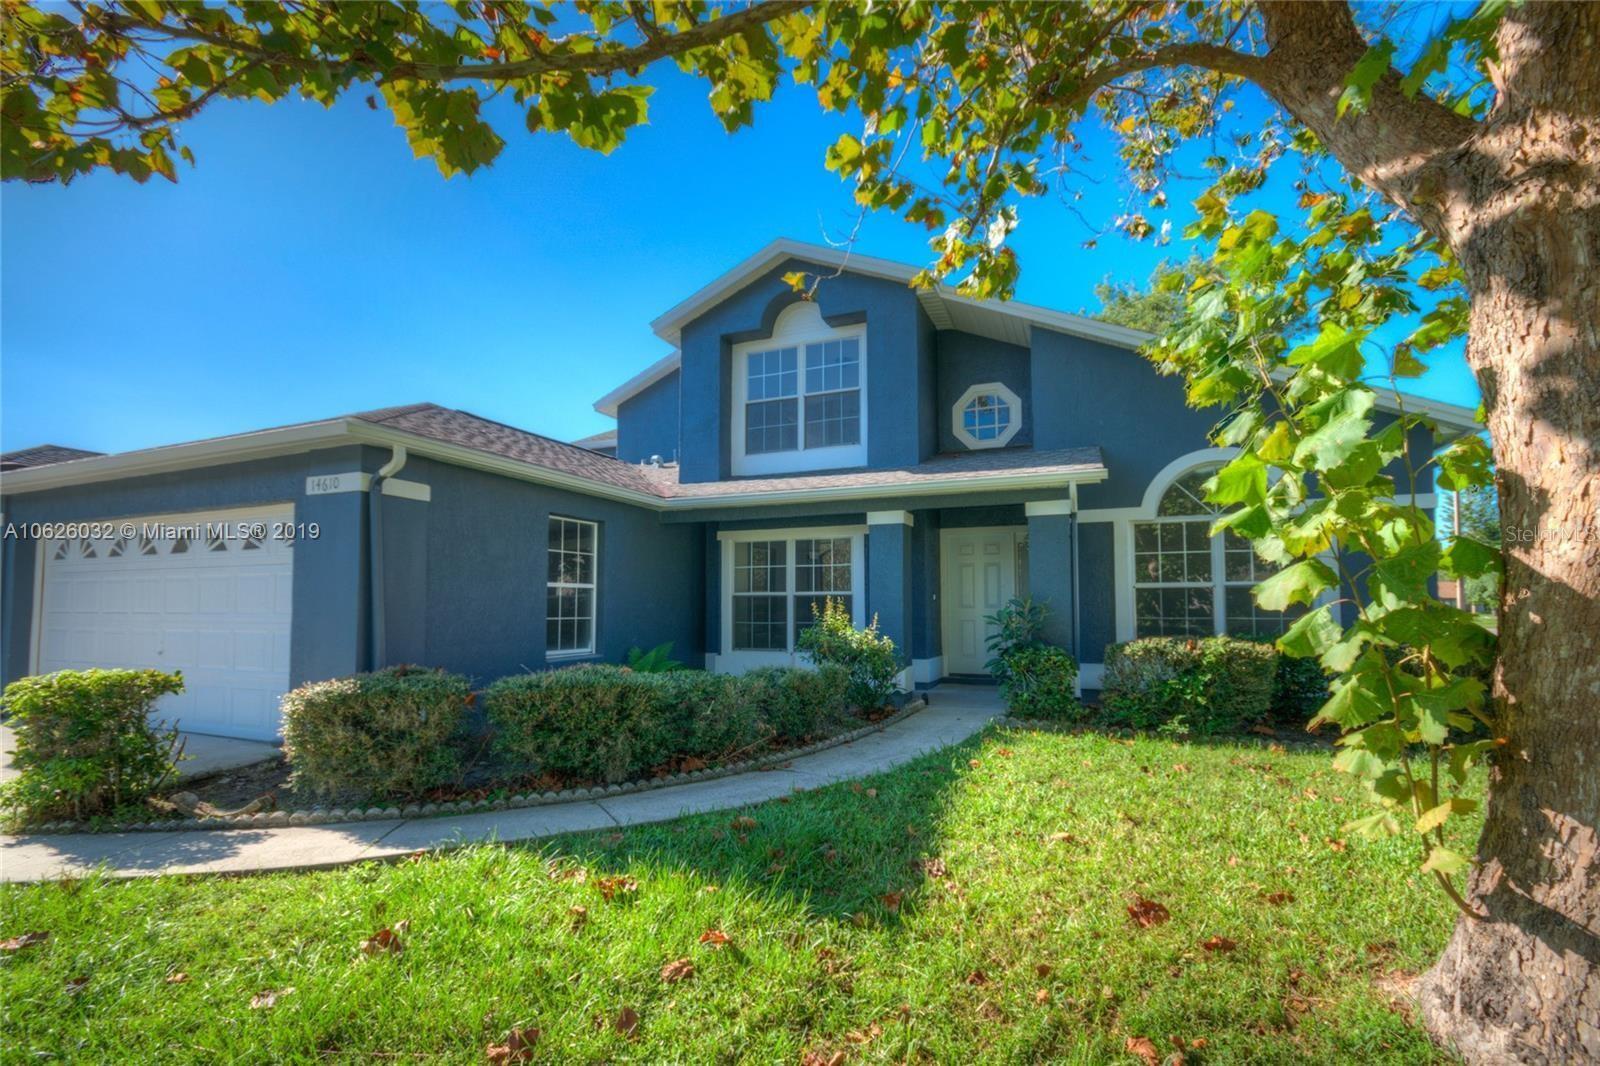
ORLANDO
14610 ASTINA WAY
5 Beds
3 Baths
2,457 Sq.Ft.
$579,900
MLS#: O6426171
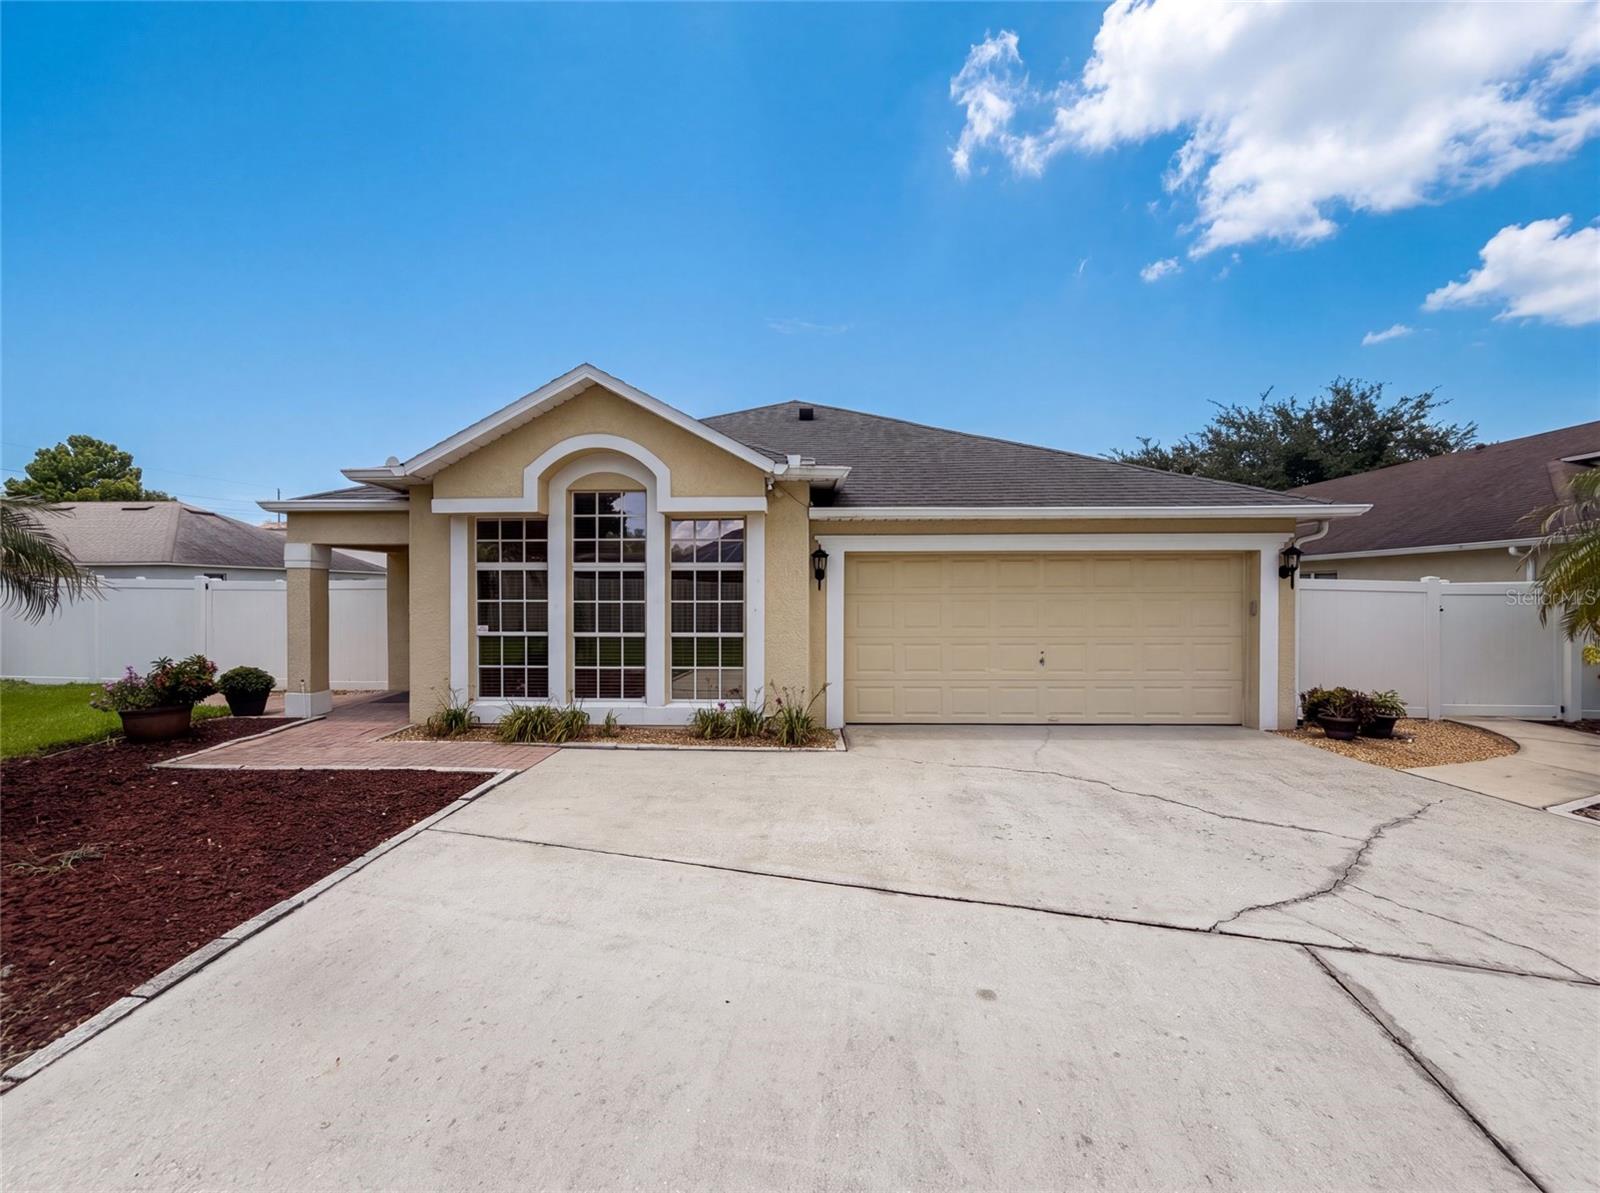
ORLANDO
3788 SEMINOLE DRIVE
4 Beds
2 Baths
1,925 Sq.Ft.
$485,000
MLS#: O6425966
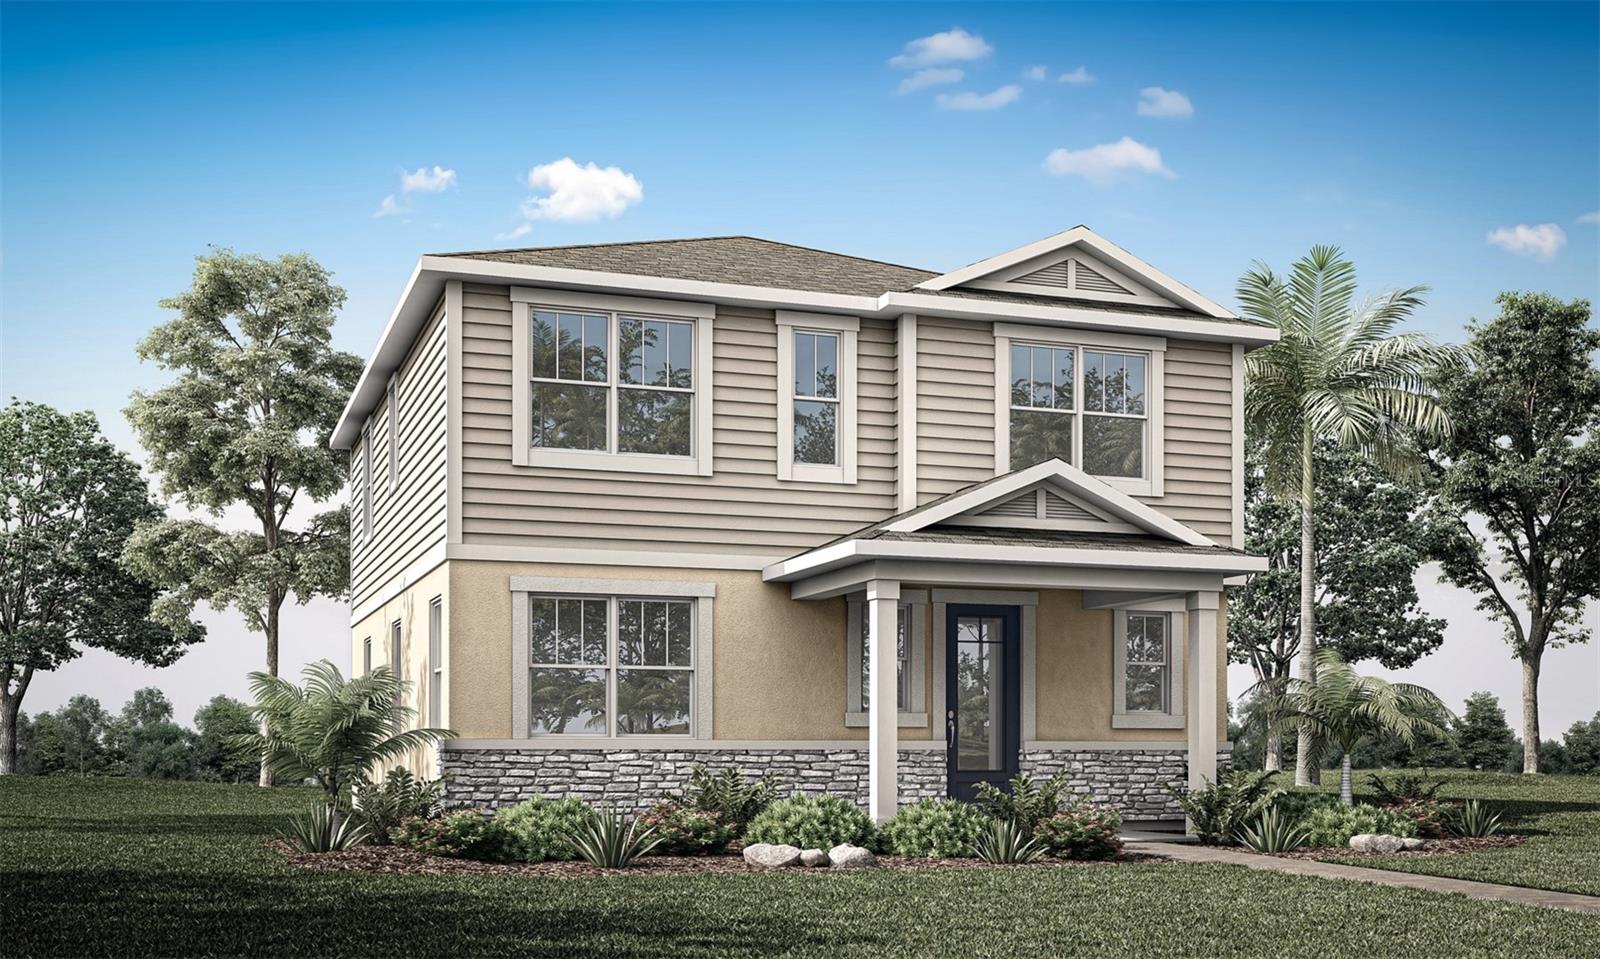
ORLANDO
13685 SEAGRASS AVENUE
3 Beds
2 Baths
1,943 Sq.Ft.
$520,990
MLS#: O6426106
