Features & Amenities

Interior

  • Other Interior Features

    Crown Molding, Eat-in Kitchen, High Ceilings, Open Floorplan, Walk-In Closet(s), In-Law Floorplan

  • Total Bedrooms

    5

  • Bathrooms

    6

  • 1/2 Bathrooms

    1

  • Cooling YN

    YES

  • Cooling

    Zoned

  • Fireplace YN

    YES

  • Heating YN

    YES

  • Heating

    Electric, Zoned

  • Pet friendly

    N/A

Exterior

  • Garage

    Yes

  • Garage spaces

    3

  • Construction Materials

    Block, Stucco

  • Other Exterior Features

    Outdoor Grill, Outdoor Kitchen, Outdoor Shower, Private Entrance, Private Yard, Dock

  • Parking

    Attached

  • Pool

    Yes

  • Pool Features

    Diving Board, In Ground, Other, Private

  • Waterfront YN

    YES

Area & Lot

  • Lot Features

    Waterfront

  • Lot Size(acres)

    12.06

  • Lot Size(square feet)

    525,218

  • Property Type

    Residential

  • Property Sub Type

    Single Family Residence

Price

  • Sales Price

    $2,725,000

  • Tax Amount

    $21,736

  • Sq. Footage

    5,435

  • Price/SqFt

    $501

HOA

  • Association

    No

School District

  • Elementary School

    Sabal Point Elementary

  • Middle School

    Rock Lake Middle

  • High School

    Lake Brantley High

Property Features

  • New Construction

    NO

  • Foundation Details

    Slab

  • Ownership

    Fee Simple

  • Senior Community YN

    NO

  • Sewer

    Public Sewer

  • Tax Lot

    0

  • Water Source

    Private, Public, Well

Schedule a Showing

Showing scheduled successfully.

<
>
IN PERSON
VIA CHAT

What is 3 + 4 ?


Change time

Mortgage calculator

Estimate your monthly mortgage payment, including the principal and interest, property taxes, and HOA. Adjust the values to generate a more accurate rate.

Your payment

Principal and Interest:

$

Property taxes:

$

HOA fees:

$

Total loan payment:

$

Total interest amount:

$

Location

County

Seminole

Elementary School

Sabal Point Elementary

Middle School

Rock Lake Middle

High School

Lake Brantley High

Listing Courtesy of Frank Benevento , COLDWELL BANKER REALTY

RealHub Information is provided exclusively for consumers' personal, non-commercial use, and it may not be used for any purpose other than to identify prospective properties consumers may be interested in purchasing. All information deemed reliable but not guaranteed and should be independently verified. All properties are subject to prior sale, change or withdrawal. RealHub website owner shall not be responsible for any typographical errors, misinformation, misprints and shall be held totally harmless.

Agent Michael Graf

Business Coach | Executive Sales Associate | Realtor®

Michael Graf

Call Michael today to schedule a private showing.


* Listings on this website come from the FMLS IDX Compilation and may be held by brokerage firms other than the owner of this website. The listing brokerage is identified in any listing details. Information is deemed reliable but is not guaranteed. If you believe any FMLS listing contains material that infringes your copyrighted work please click here to review our DMCA policy and learn how to submit a takedown request.© 2024 FMLS.
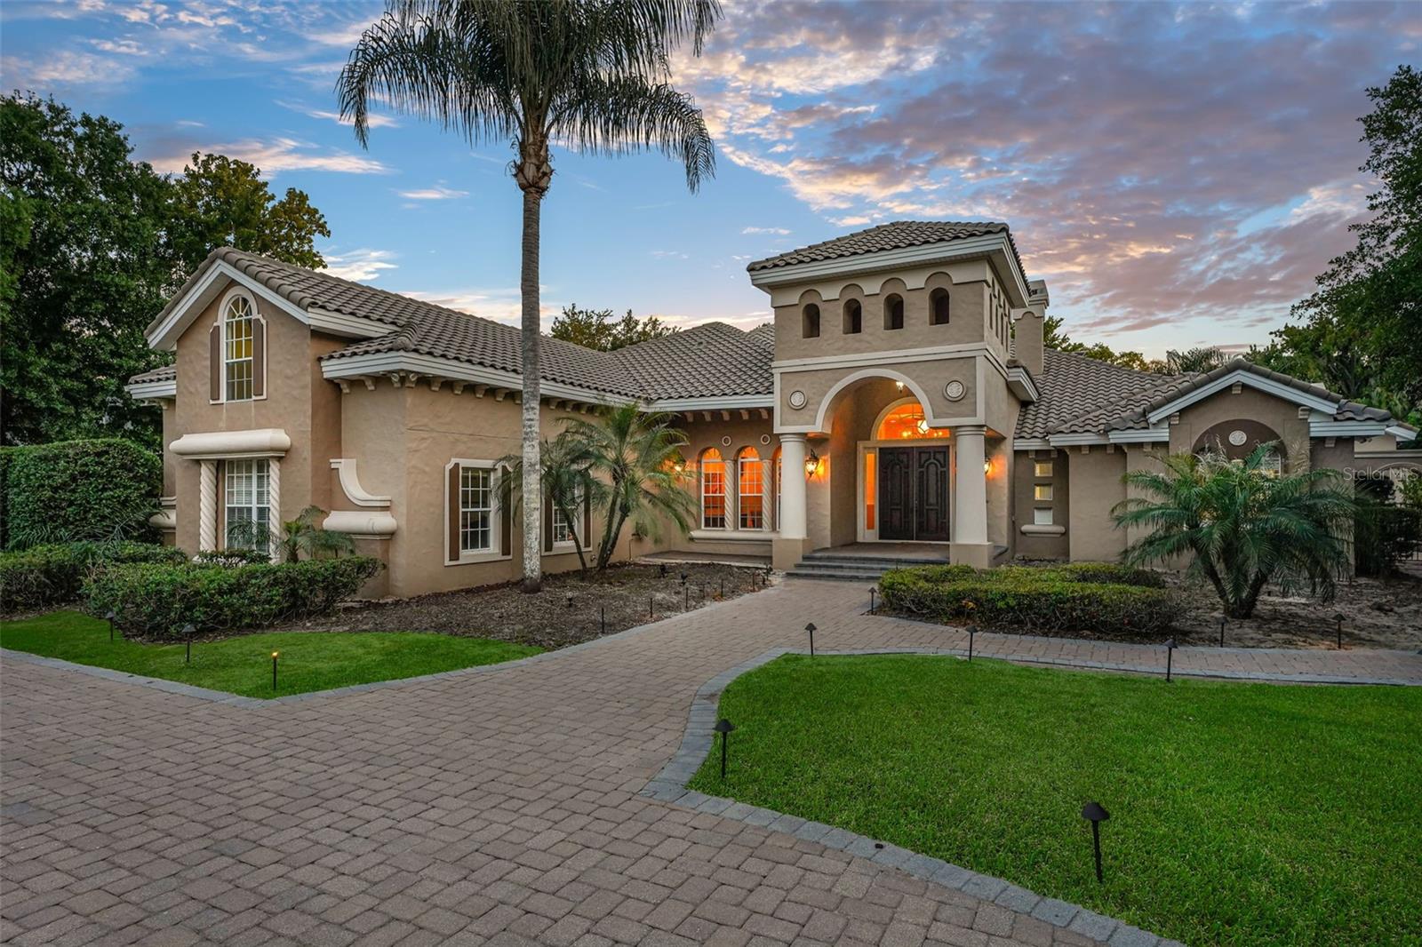
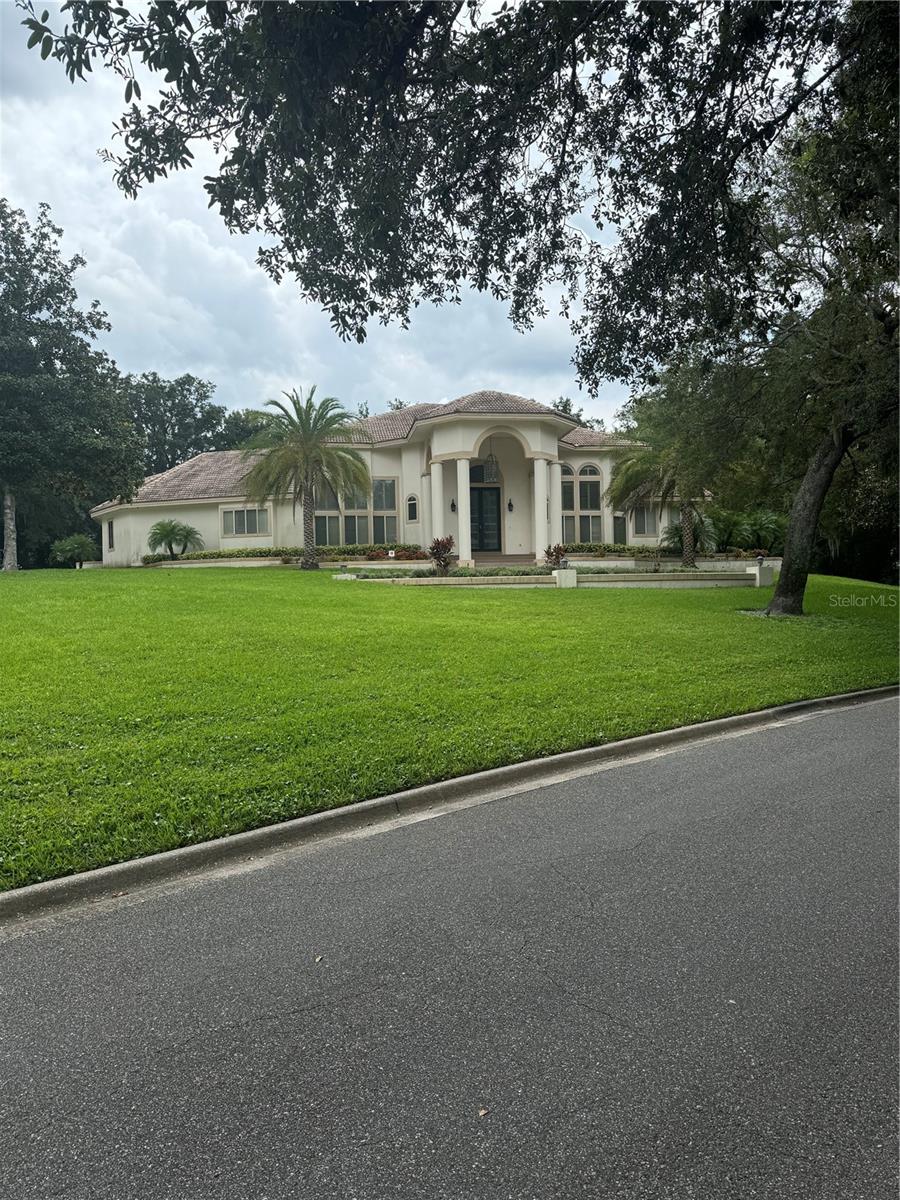
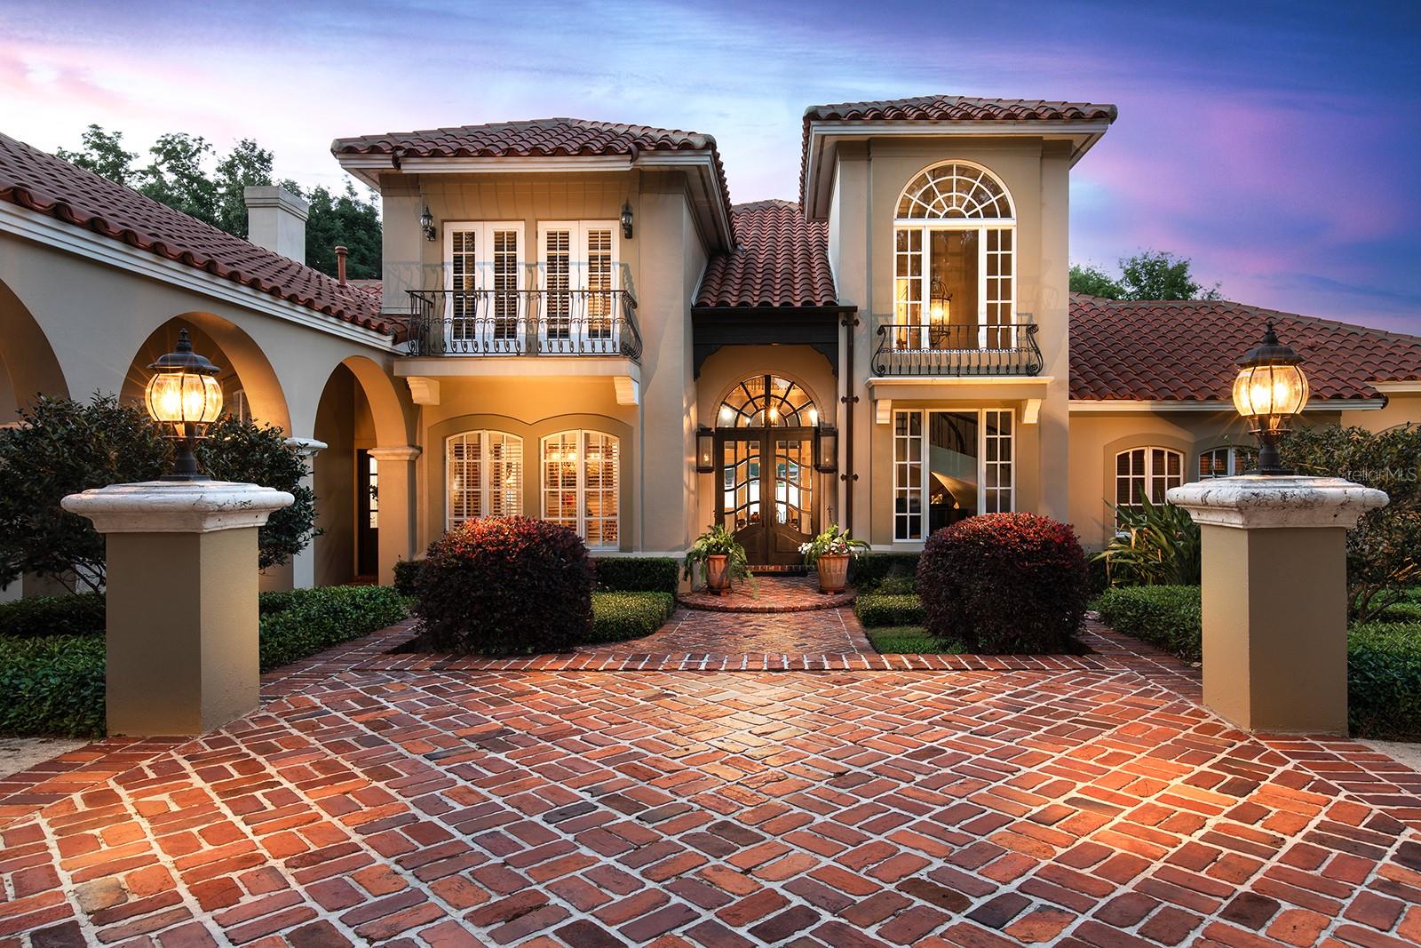
Under contract-accepting backup offers. Once-in-a-lifetime opportunity to own a privately gated estate on acreage(12 total acres, approx 3 dry) along the pristine shores of Lake Brantley. This astounding 5-bedroom, 5.5-bath estate welcomes you through a striking private gated entrance, featuring a grand circular driveway, lush landscaping, and a tranquil fountain. Enjoy the pinnacle of true privacy with seemingly endless land. Thoughtfully designed, the home showcases elegant formal living and dining rooms, along with a private office complete with custom built-ins.  Upon arrival, the soaring ceilings showcase an open and airy floor plan with loads of natural light throughout. The spacious primary suite, located on the west wing, offers a luxurious retreat with a jetted tub, while two additional bedrooms—each with en-suite baths—are positioned on the east wing for added privacy. Upstairs, a secluded guest suite provides its own bedroom, bathroom, and living area. At the heart of the home, the expansive kitchen overlooks the family room and opens seamlessly to the pool and covered patio, creating an ideal space for everyday living and entertaining, all with incredible views of Lake Brantley. Additional highlights include an oversized game room, a secondary living room, and a dedicated private guest bedroom with an en-suite bath. The outdoor living space is meticulously crafted for both privacy and entertaining, featuring a resort-style cabana with granite countertops, a commercial-grade grill, fireplace, ice maker, beer tap, refrigerator, and built-in TV; all with breathtaking vistas and the privacy only acreage can offer. An exceptional setting designed for refined entertaining and unforgettable moments. Embrace the lakefront lifestyle—whether boating, skiing, or simply unwinding as breathtaking sunsets paint the horizon. A charming wood dock extends to your second private dock, complete with a lift and covered space, offering both convenience and elegance.  Indulge in the serene ambiance as gentle waters ripple along the shoreline, creating a sense of tranquility unique to this one-of-a-kind residence. Enjoy leisurely afternoons on the pristine 288-acre lake, known for its crystal-clear waters and rare sandy-bottom shoreline—ideal for fishing, skiing, or peaceful relaxation. As evening falls, savor a glass of wine from your reserved sunset vantage point, where the golden hues give way to moonlit reflections dancing across the water. Perfectly positioned in a highly desirable location, this residence offers effortless access to premier shopping, fine dining, major thoroughfares, and top-rated schools. Must be seen to be believed. This property may be under audio/visual surveillance.

880 BRANTLEY DRIVE

Message successfully sent.

What would you like to know?

What is 3 + 4 ?

I agree to receive email communication and understand I can unsubscribe at any time.

I agree to be contacted by The Graf Group of Coldwell Banker via call, email, and text for real estate services. To opt out, you can reply 'stop' at any time or reply 'help' for assistance. You can also click the unsubscribe link in the emails. Message and data rates may apply. Message frequency may vary. Privacy Policy

Related Properties

This majestic estate is a true masterpiece of elegance and timeless architecture, gracefully set among mature oak trees and lush, manicured gardens, blending clasic design with modern luxury, this residence offers an exceptional lifestyle defined by confort, sophistication and privacy. Featuring 5 spacious bedrooms, 7 bathrooms and a private mother-in-law suite. The home was thoughtfully designed with generous spaces and refined finishes throughout. The soaring high ceilings flood every room with natural light, creating a bright and airy atmosphere. Designed for both entertaining and relaxation, the property boast a custom-designed bar, a private home theater, a luxury sauna , and a fully equipped summer kitchen for outdoor gatherings. The sparkling saltwater pool is surrounded by lush landscaping, offering the perfect setting for tranquil retreats or elegant celebrations. Every detail reflects meticulous craftsmanship and timeless style, making this estate a true sanctuary of luxury living in a serene natural setting.
#O6415357

LONGWOOD

1126 BROWNSHIRE COURT

5 Beds

5 Baths

8,100 Sq.Ft.

$2,598,000

MLS#: O6415357

A Private European Estate in the Heart of Longwood!! Hidden beyond iron gates and a winding brick drive shaded by timeless-old oaks, this 5.13-acre estate emerges with quiet authority — a residence designed not to follow trends, but to transcend them. Spanning more than 7,600 square feet, the architecture draws inspiration from European manor homes, where craftsmanship was paramount and every detail carried intention. Stone and brick façades, carved columns, arched passageways, exposed beams, and rich custom millwork create a sense of permanence rarely found in contemporary construction. Inside, the grand two-story salon commands attention. Soaring ceilings, dramatic wood paneling, statement fireplaces, and sculptural staircases create an atmosphere both cinematic and intimate. Light filters through expansive windows, illuminating spaces designed for formal entertaining and private retreat alike. The chef’s kitchen is scaled for gathering — expansive granite surfaces, custom cabinetry, oversized islands, and seamless flow into formal and casual dining spaces. A secondary kitchen offers flexibility for hosting at scale, private staff accommodations, or multi-generational living. Five bedrooms and seven-and-a-half baths provide refined privacy. The primary suite is a sanctuary of architectural drama, featuring vaulted ceilings, a lofted sitting retreat, spa-caliber bath, soaking tub, and walk-in shower — a space designed for restoration as much as repose. Beyond the interiors, the estate transforms into a secluded resort. A screened courtyard pool anchors the home’s entertaining wing, creating year-round indoor-outdoor living. Meandering paths lead to a private tennis court, a tranquil pond with fire feature, and a romantic garden gazebo framed by statuary and lush greenery — a setting reminiscent of a European villa garden. An expansive motor court and multiple garage bays accommodate collectors and connoisseurs alike, offering exceptional space for automobiles, hobbies, or curated storage. Set within minutes of Central Florida’s conveniences yet worlds apart in privacy and character, this property represents a rare opportunity: Not merely a home — but a statement of individuality. Not merely acreage — but a private compound. Not merely architecture — but enduring presence. For the buyer who seeks something irreplaceable. Schedule your private showing today!
#O6385114

LONGWOOD

810 SWEETWATER CLUB BOULEVARD

5 Beds

7 Baths

7,673 Sq.Ft.

$3,250,000

MLS#: O6385114

 - property

Send a message

Message successfully sent.

Your message

What is 3 + 4 ?

Reason for contacting?

I agree to receive email communication and understand I can unsubscribe at any time.

I agree to be contacted by The Graf Group of Coldwell Banker via call, email, and text for real estate services. To opt out, you can reply 'stop' at any time or reply 'help' for assistance. You can also click the unsubscribe link in the emails. Message and data rates may apply. Message frequency may vary. Privacy Policy

Sign Out

Virtual Assistant

Would you like to take the next step with this property? We can help you schedule a showing or virtual tour, or send you more details.

Yes, I would like more information.

Thank You for Your Reply, One of Our Agents will contact you as soon as possible

No, maybe later.

Thank you, you can always contact me via email, phone number or through the contact form.

Realhub AI

Lucy - Your AI-Powered Realtor

Update Your Temporary Password

Personalize your search

Enter your email and we'll notify you immediately when new listings match what you're looking for.

or enter email address

Already have an account ? Login here

Continue your home search

I agree to receive communications and understand I can unsubscribe at any time.

I agree to be contacted by The Graf Group of Coldwell Banker via call, email, and text for real estate services. To opt out, you can reply 'stop' at any time or reply 'help' for assistance. You can also click the unsubscribe link in the emails. Message and data rates may apply. Message frequency may vary. Privacy Policy

Already have an account ? Login here

We use cookies

We use cookies primarily for analytics to enhance your experience. By accepting, you agree to our use of these cookies. You can manage your preferences or learn more about our cookies policy.