.webp?size=346x80)
- Properties
- Meet our agents
- Communities
- Market Report
- Home Value
- Calculator
Property
Beds
3
Full Baths
2
1/2 Baths
None
Year Built
1973
Sq.Footage
1,714
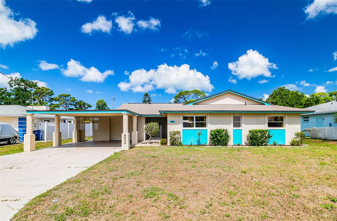
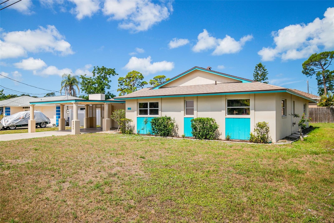
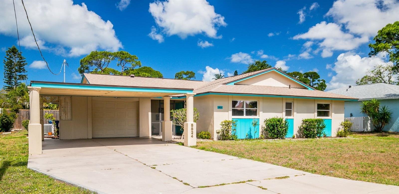
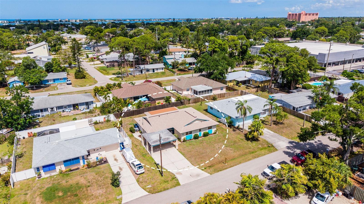
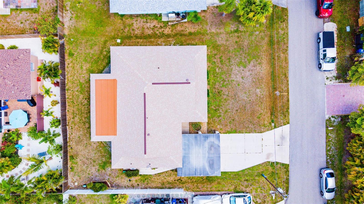
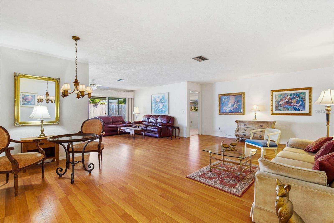
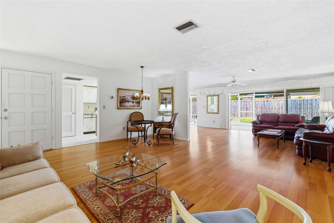
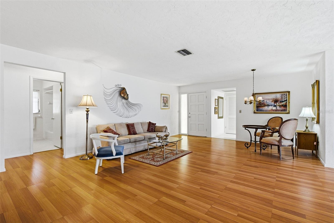
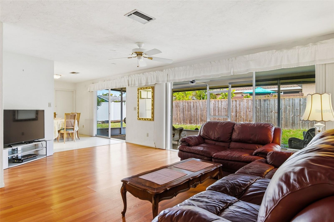
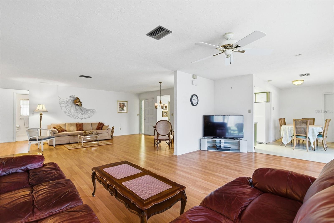
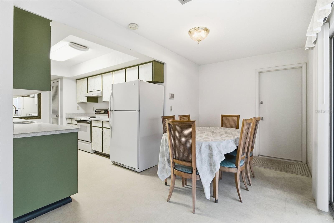
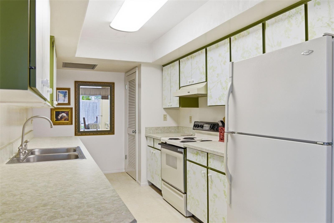
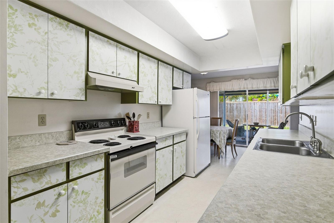
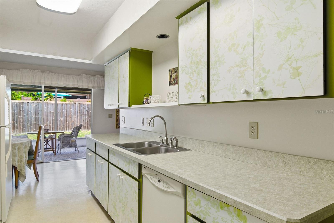
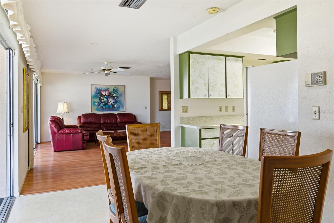
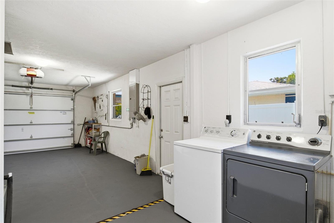
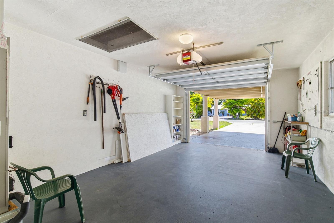
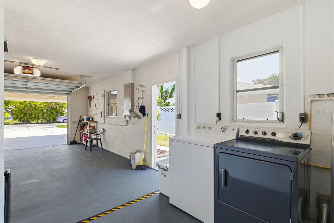
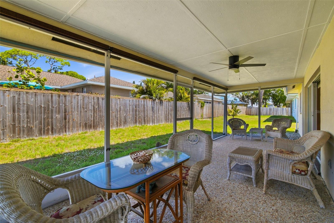
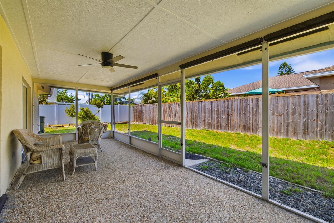
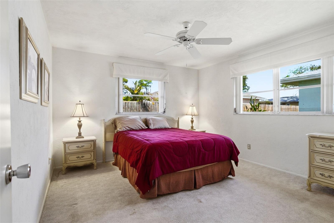
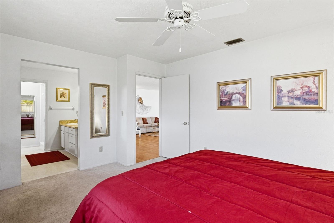
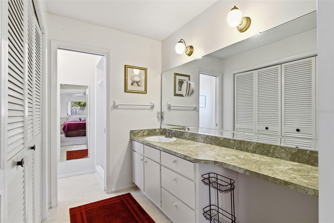
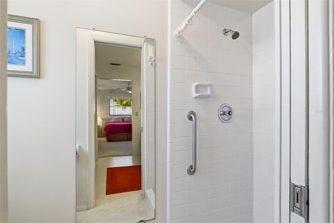
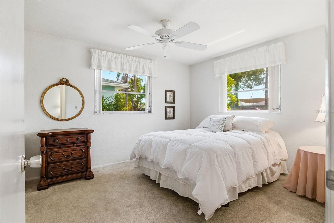
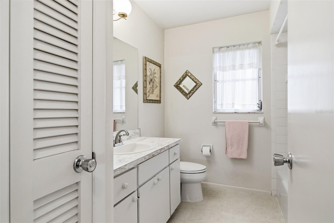
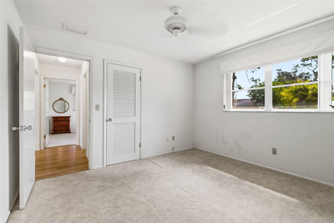
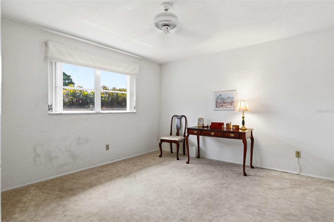
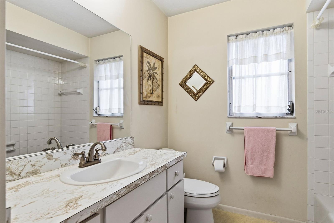
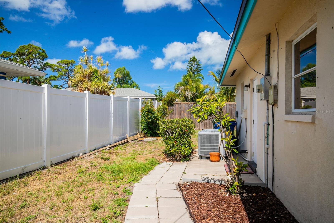
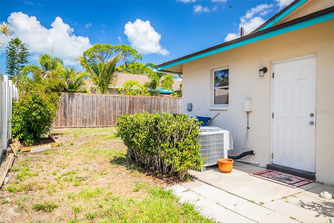
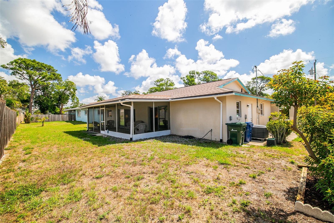
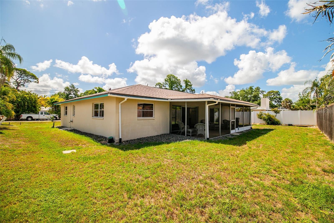
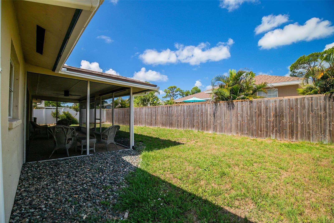
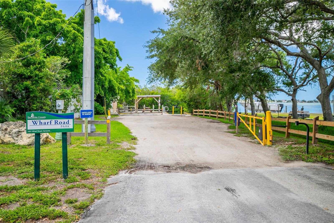
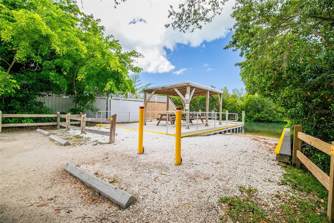
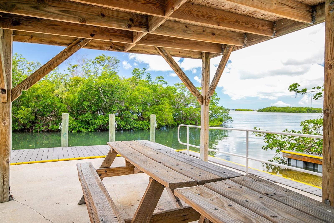
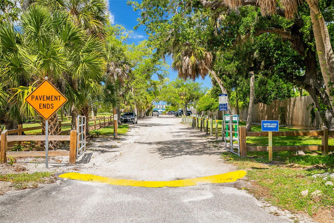
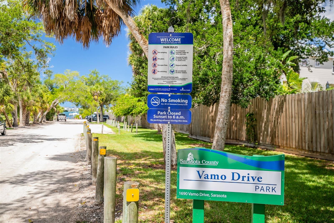
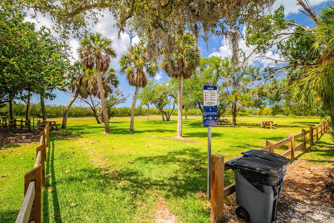
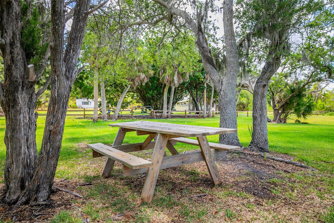
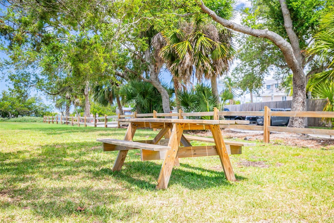
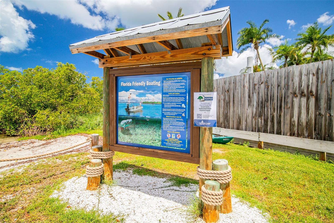
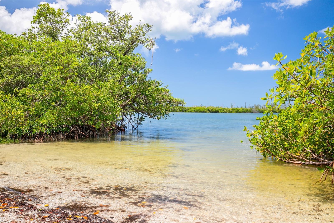
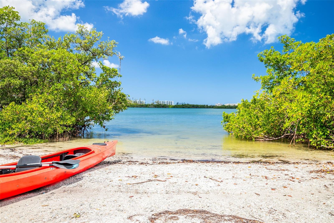
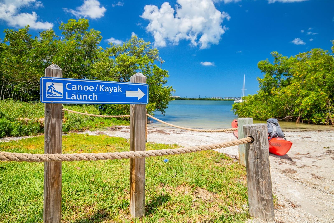
Step into this delightful, well maintained, 3-bedroom, 2-bath, spanning over 1,700 square feet. This thoughtfully designed split floor plan offers versatile living spaces perfect for growing families, first-time buyers, or savvy investors looking for a property with incredible potential and an open floor plan. The home boasts a large one-car attached garage and an expansive carport, providing plenty of covered parking and storage options. Recent updates ensure peace of mind, including a newer roof (2023), a modern AC system (2019), and an upgraded electrical panel (2019). These key improvements mean fewer maintenance worries and more time to focus on making this home truly your own. Beyond the home’s walls, you’ll love its unbeatable location. Nestled centrally between the world-famous Siesta Key and Venice/Nokomis Beaches, you’ll enjoy easy access to sun-soaked days by the Gulf. Plus, convenience abounds with a soon-to-be-built Trader Joe's and Whole Foods nearby, alongside existing favorites like Sprouts, Target, and a variety of retail and dining options. You will also enjoy easy access to both Wharf Road Park and kayak launch and also the Vamo Drive neighborhood park Whether you're dreaming of crafting your perfect home or seeking a smart addition to your portfolio, this property is your opportunity to make it happen. Don't wait—this gem won't last long!
Features & Amenities
Interior
-
Other Interior Features
Eat-in Kitchen, Open Floorplan
-
Total Bedrooms
3
-
Bathrooms
2
-
Cooling YN
YES
-
Cooling
Central Air
-
Fireplace YN
NO
-
Heating YN
YES
-
Heating
Central
-
Pet friendly
N/A
Exterior
-
Garage
Yes
-
Garage spaces
1
-
Construction Materials
Block
-
Other Exterior Features
Storage
-
Parking
Attached
-
Pool
No
-
Waterfront YN
NO
Area & Lot
-
Lot Size(acres)
0.18
-
Lot Size(square feet)
7,800
-
Property Type
Residential
-
Property Sub Type
Single Family Residence
Price
-
Sales Price
$439,000
-
Tax Amount
$1,647.22
-
Sq. Footage
1,714
-
Price/SqFt
$256
HOA
-
Association
No
School District
-
Elementary School
Gulf Gate Elementary
-
Middle School
Brookside Middle
-
High School
Riverview High
Property Features
-
Stories
1
-
New Construction
NO
-
Foundation Details
Slab
-
Ownership
Fee Simple
-
Senior Community YN
NO
-
Sewer
Septic Tank
-
Tax Lot
27
-
Water Source
Public
Schedule a Showing
Showing scheduled successfully.
Mortgage calculator
Estimate your monthly mortgage payment, including the principal and interest, property taxes, and HOA. Adjust the values to generate a more accurate rate.
Your payment
Principal and Interest:
$
Property taxes:
$
HOA fees:
$
Total loan payment:
$
Total interest amount:
$
Location
County
Sarasota
Elementary School
Gulf Gate Elementary
Middle School
Brookside Middle
High School
Riverview High
Listing Courtesy of Worth Fiers III , COMPASS FLORIDA LLC
RealHub Information is provided exclusively for consumers' personal, non-commercial use, and it may not be used for any purpose other than to identify prospective properties consumers may be interested in purchasing. All information deemed reliable but not guaranteed and should be independently verified. All properties are subject to prior sale, change or withdrawal. RealHub website owner shall not be responsible for any typographical errors, misinformation, misprints and shall be held totally harmless.

Executive Assistant
Emil Garinga
Call Emil today to schedule a private showing.

* Listings on this website come from the FMLS IDX Compilation and may be held by brokerage firms other than the owner of this website. The listing brokerage is identified in any listing details. Information is deemed reliable but is not guaranteed. If you believe any FMLS listing contains material that infringes your copyrighted work please click here to review our DMCA policy and learn how to submit a takedown request.© 2024 FMLS.
Related Properties

SARASOTA
2220 DOUD STREET
3 Beds
2 Baths
1,625 Sq.Ft.
$499,500
MLS#: A4698445
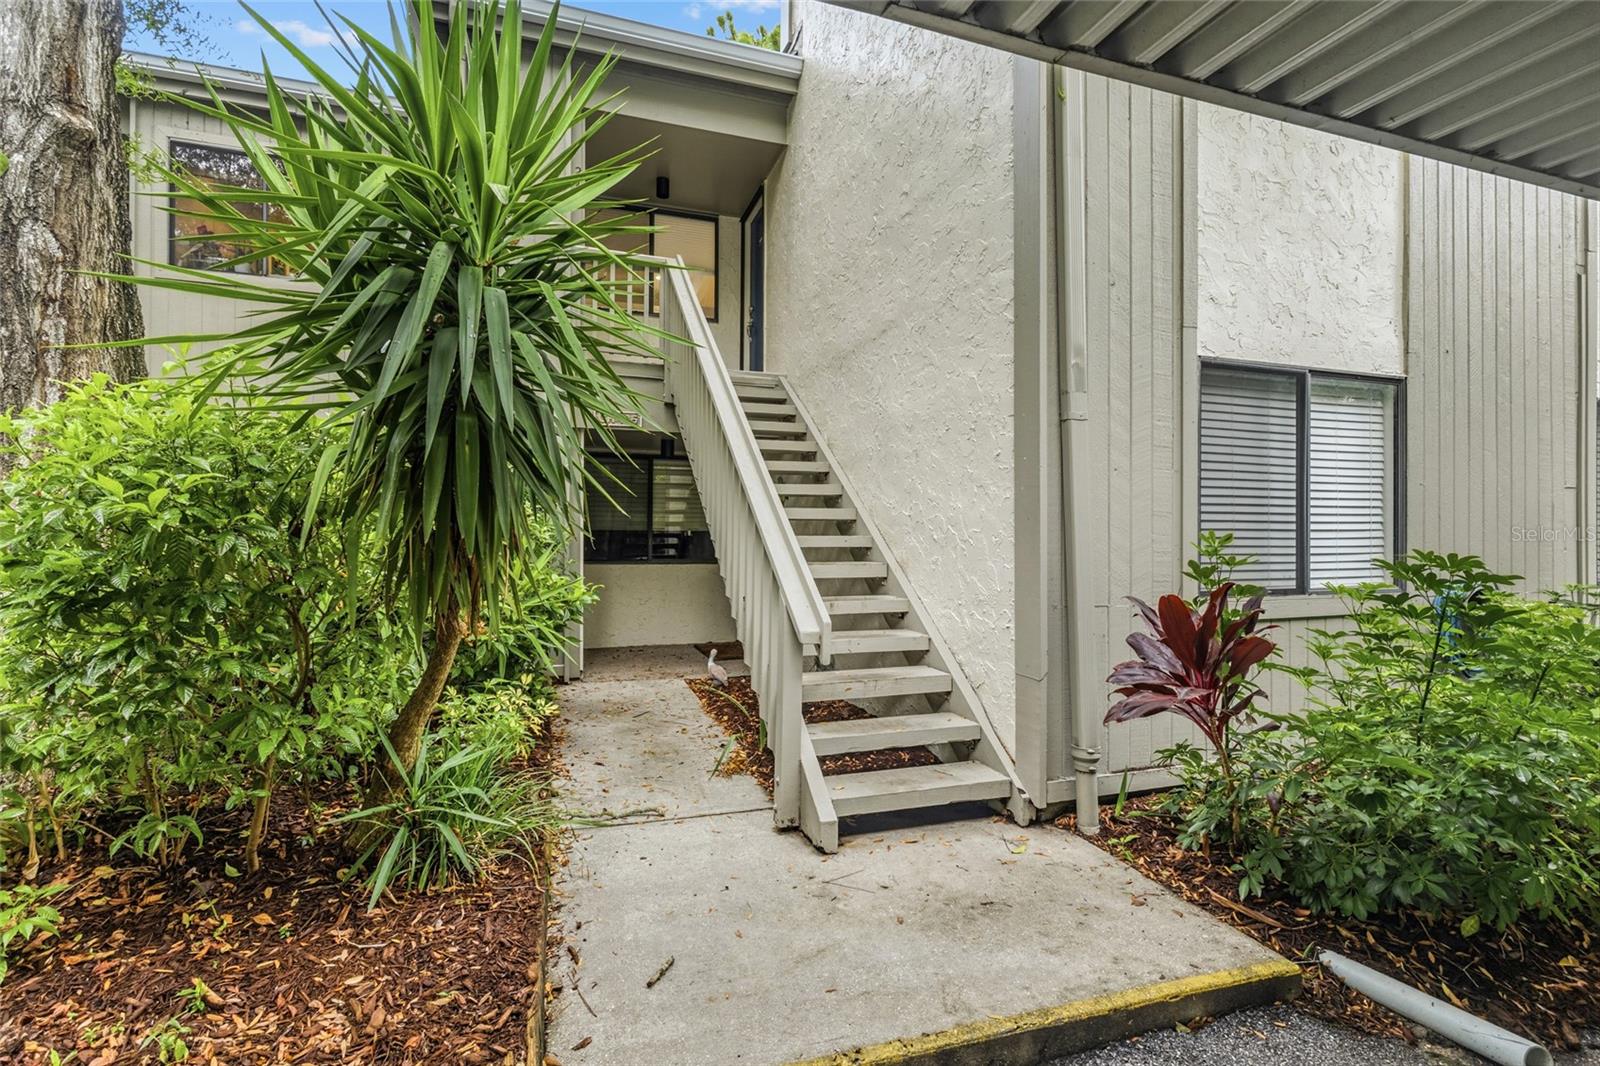
SARASOTA
1508 PELICAN COVE ROAD 235
3 Beds
2 Baths
1,301 Sq.Ft.
$390,000
MLS#: A4700514

SARASOTA
5211 PARISIENNE PLACE 101B27
3 Beds
2 Baths
1,621 Sq.Ft.
$410,000
MLS#: A4698331
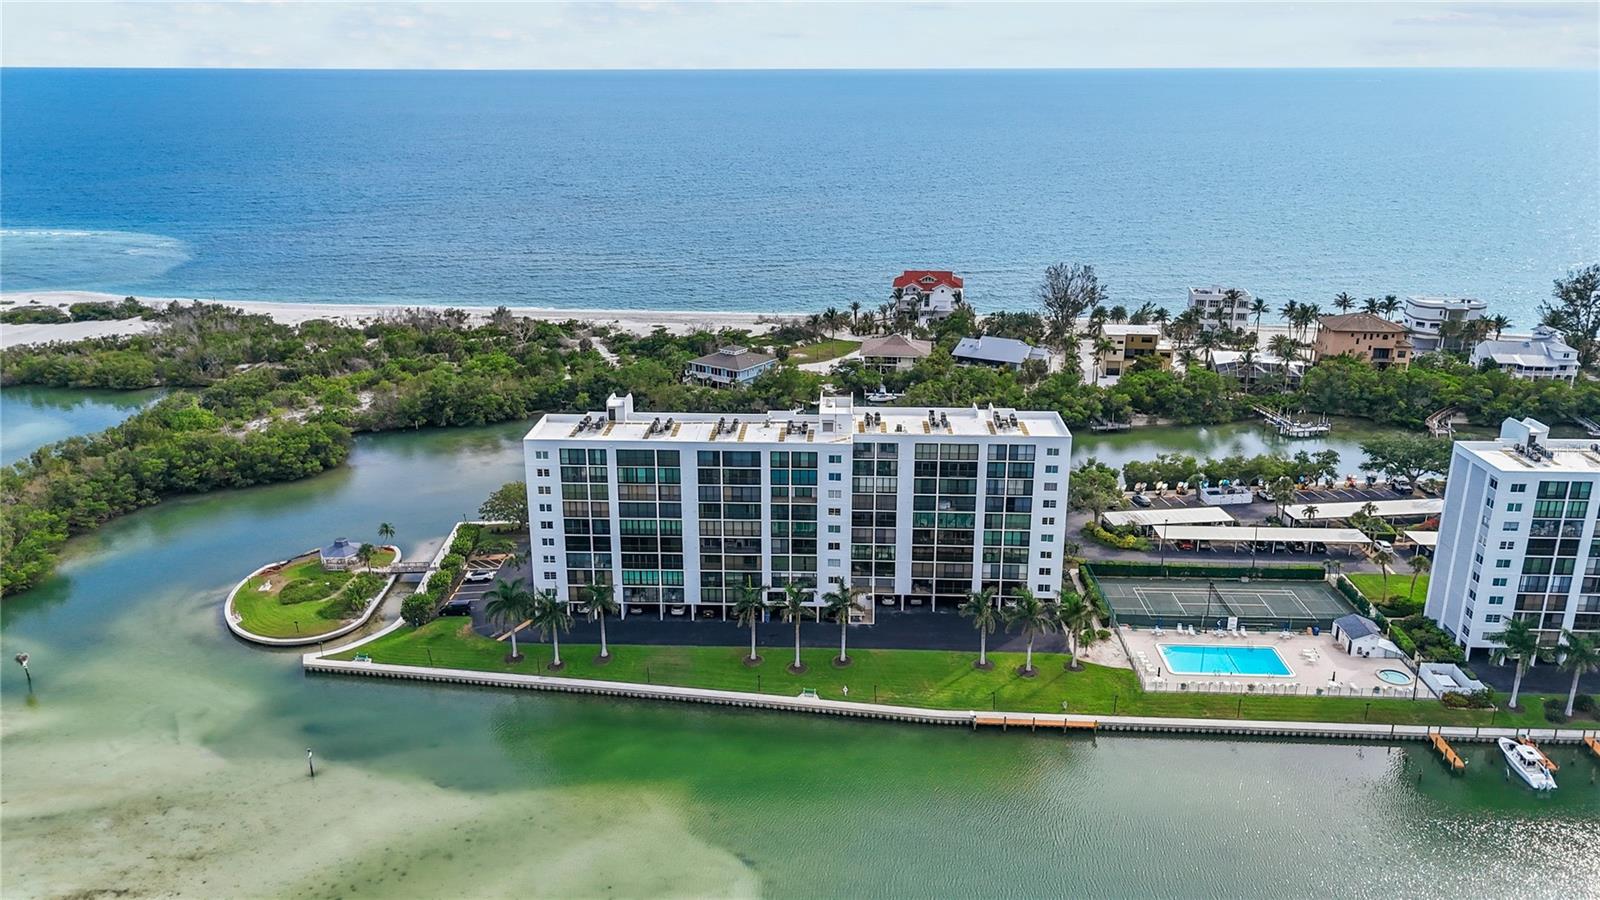
SARASOTA
9397 MIDNIGHT PASS ROAD 903
1 Beds
1 Baths
778 Sq.Ft.
$364,000
MLS#: A4696940
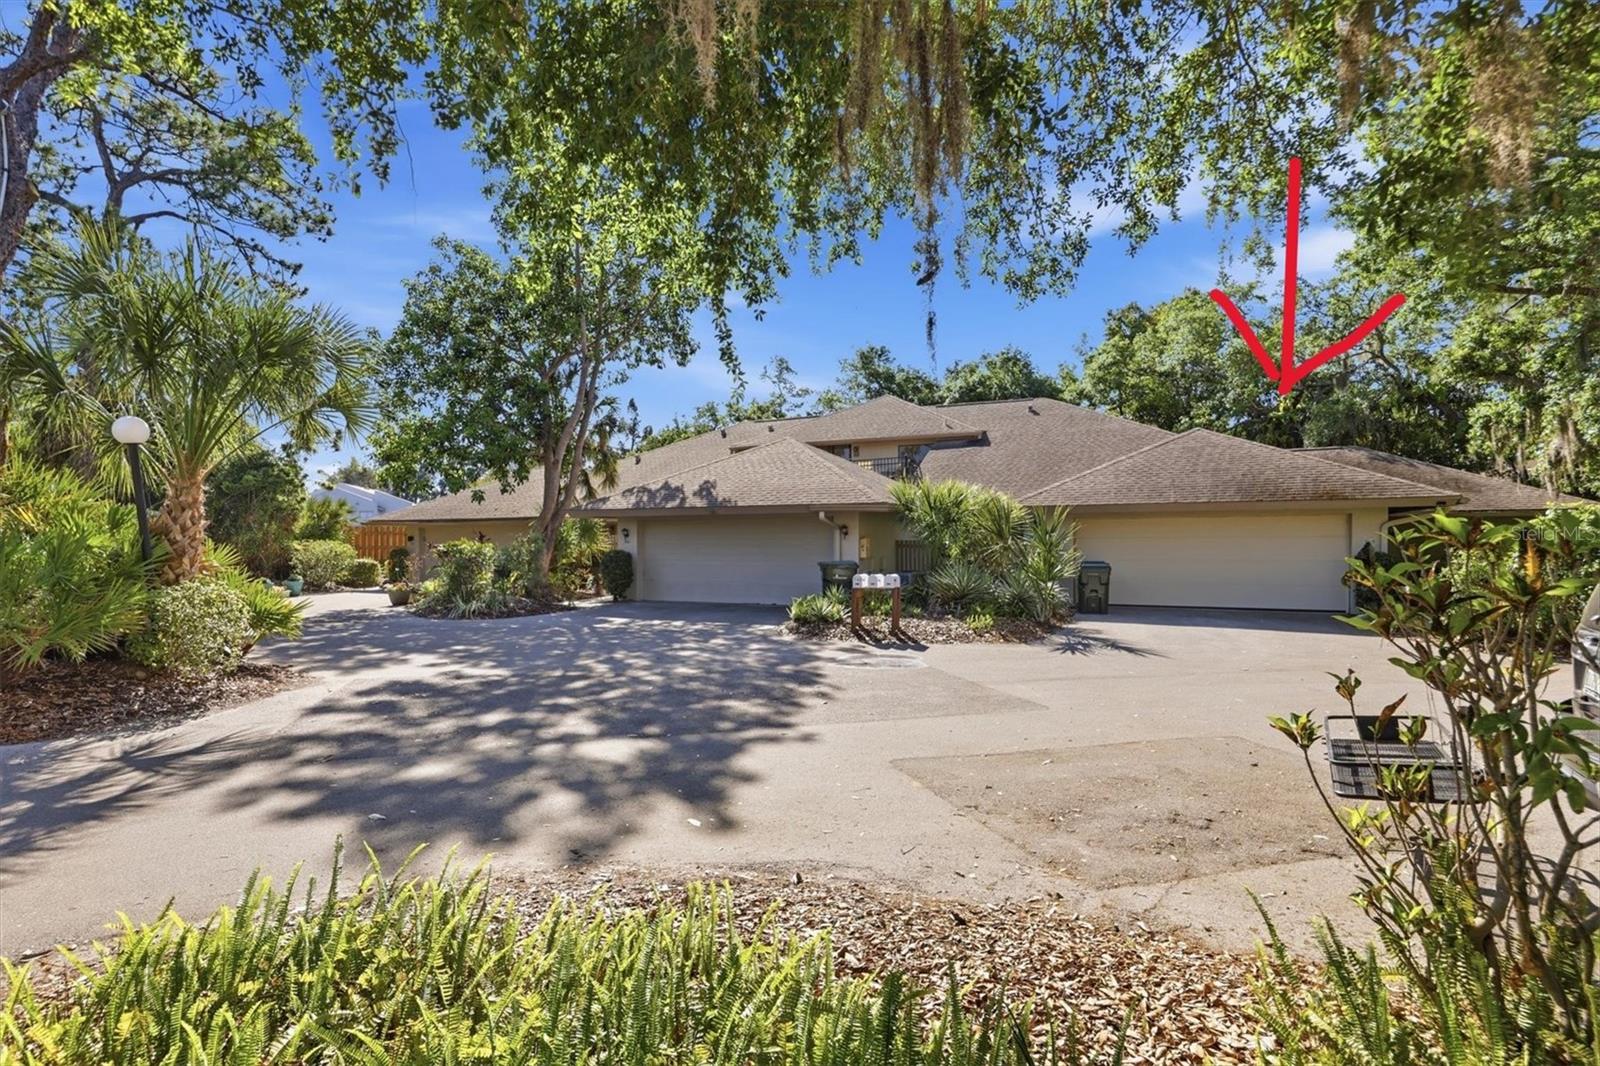
SARASOTA
3351 THORNWOOD ROAD 3351
3 Beds
3 Baths
1,683 Sq.Ft.
$359,000
MLS#: A4687754

SARASOTA
1633 BOATHOUSE CIRCLE 232
3 Beds
2 Baths
1,320 Sq.Ft.
$475,000
MLS#: A4685633

SARASOTA
4510 WILKINSON ROAD
2 Beds
2 Baths
1,209 Sq.Ft.
$425,000
MLS#: A4703695

SARASOTA
3852 AMAPOLA LANE
2 Beds
2 Baths
1,904 Sq.Ft.
$449,000
MLS#: A4703593

SARASOTA
6640 WATERFORD LANE
2 Beds
2 Baths
1,348 Sq.Ft.
$499,900
MLS#: N6145272

SARASOTA
1300 N PORTOFINO DRIVE 305
1 Beds
2 Baths
780 Sq.Ft.
$467,000
MLS#: A4703610
