.webp?size=346x80)
- Properties
- Meet our agents
- Communities
- Market Report
- Home Value
- Calculator
Property
Beds
5
Full Baths
2
1/2 Baths
1
Year Built
2026
Sq.Footage
2,112
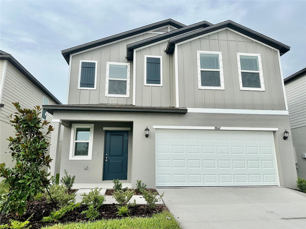
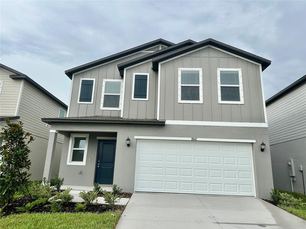
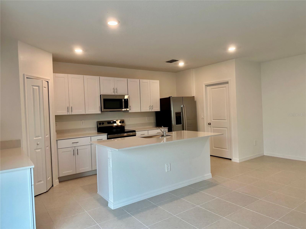
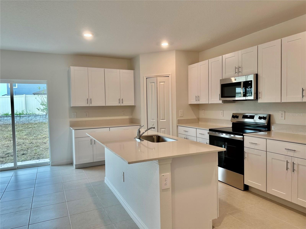
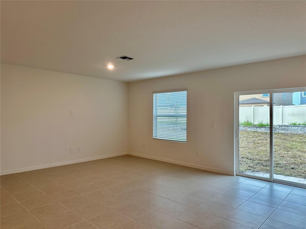
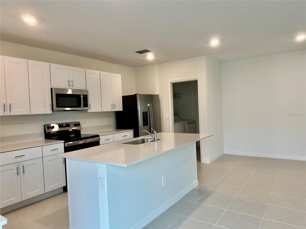
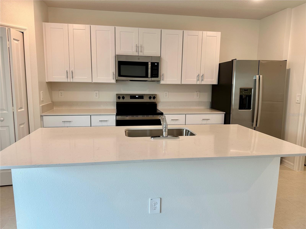
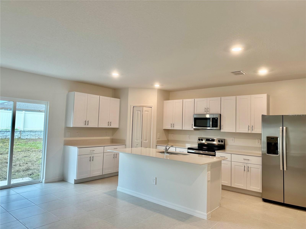
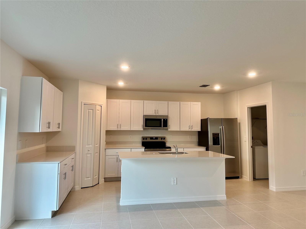
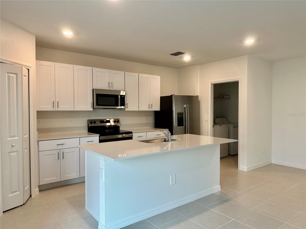
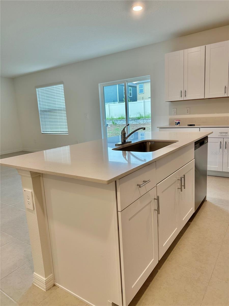
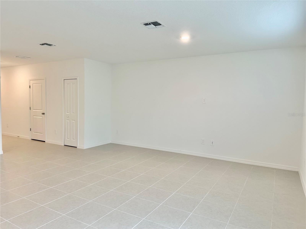
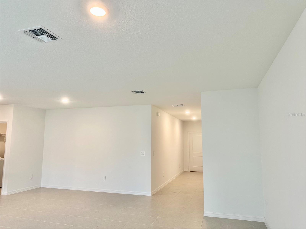
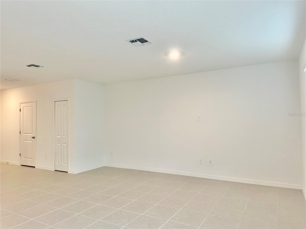
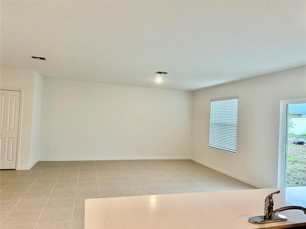
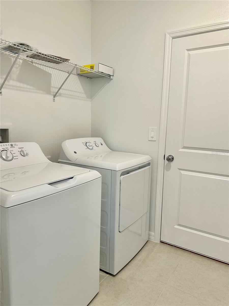
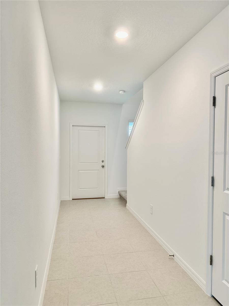
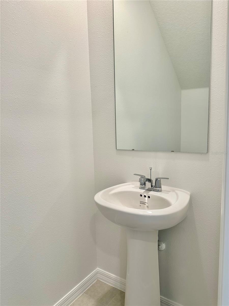
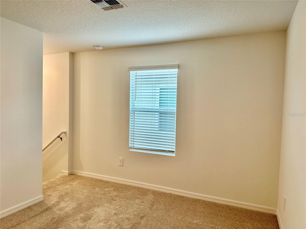
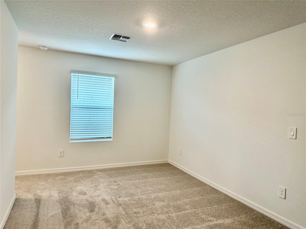
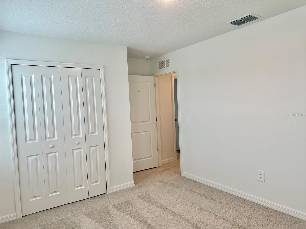
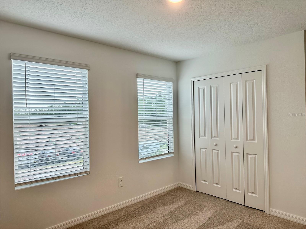
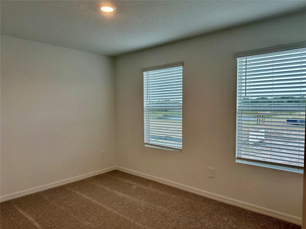
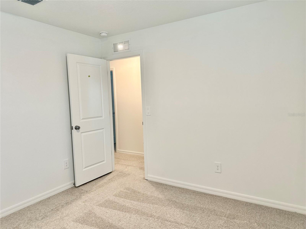
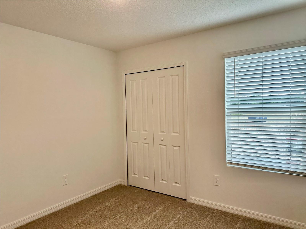
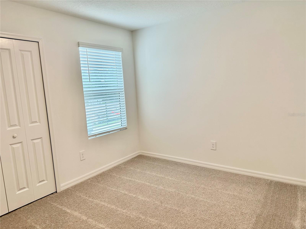
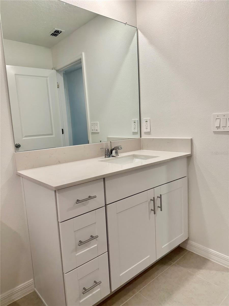
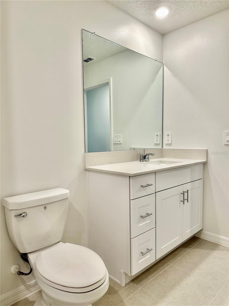
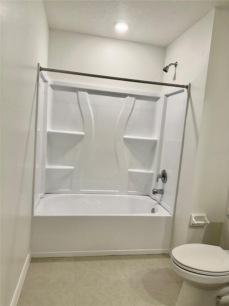
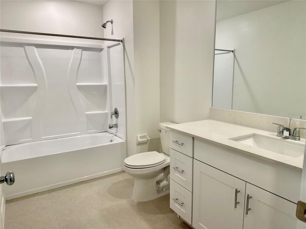
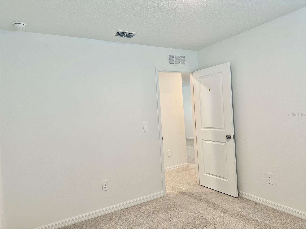
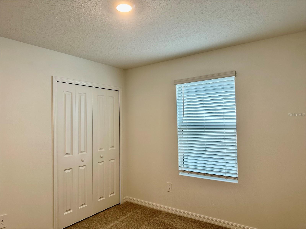
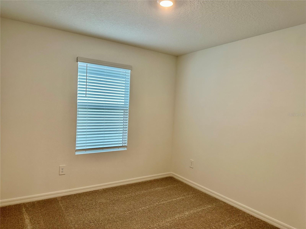
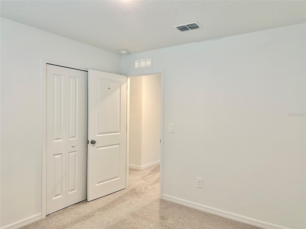
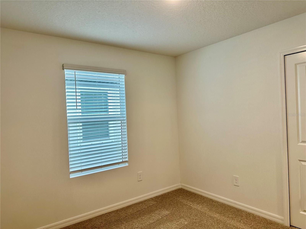
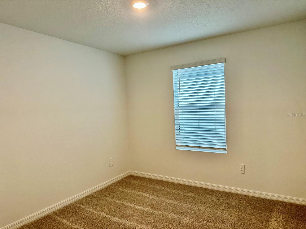
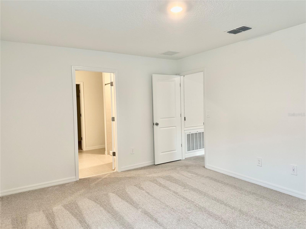
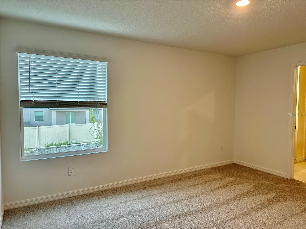
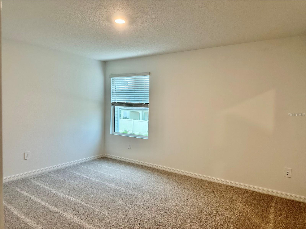
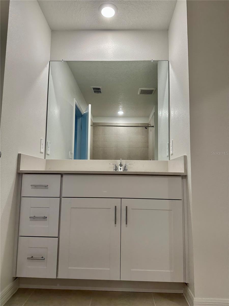
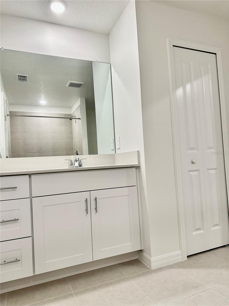
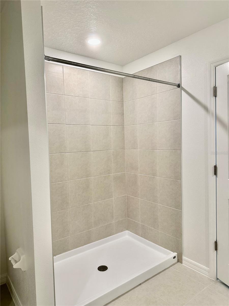
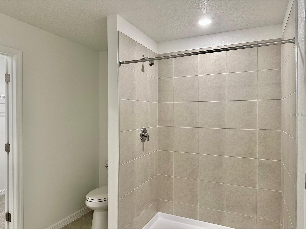
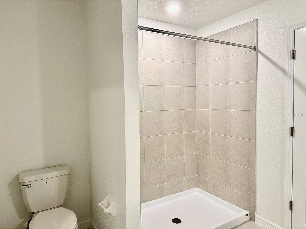
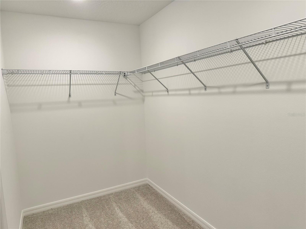
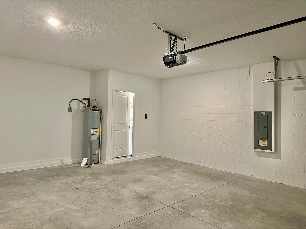
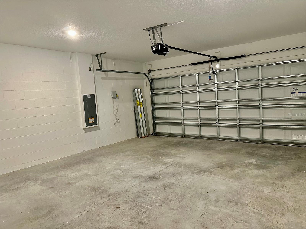
Brand new home by Lennar, never lived-in. 5 bedrooms, 2.5 bathrooms, 2 car garage. New subdivision being build. The first floor of this new two-story home is host to an open-concept layout that combines the kitchen with the living and dining areas, while an outdoor patio is easily reachable off the main living space. Upstairs, five bedrooms surround a versatile loft, including the peaceful owner's suite, complete with a generous walk-in closet and en-suite bathroom.This location is perfect for someone looking for a great location with short distance to the grocery store and several restaurants.to Downtown New Port Richey…a historic Rivertown community in north Tampa Bay with award-winning restaurants, shops, bars, and breweries. Its rich history is preserved by the Hacienda Hotel, Richey Suncoast Theatre, and the New Port Richey Museum. The nearby PITHLACHASCOTEE RIVER offers BOAT DOCKS, KAYAK LAUNCHES, and a chance to see DOLPHINS, MANATEES, and native Florida wildlife. Don’t forget the JAMES E. GREY PRESERVE, an 80-ACRE WILDLIFE SANCTUARY just minutes from downtown New Port Richey. Natural amenities like Sims Park, the Cotee River, and James E. Grey Preserve are waiting to be explored. 6 miles to the Famous Tarpon Springs Sponge docks and only 25 miles to Tampa International Airport. Enjoy everything Tampa Bay has to offer from the new Downtown Riverwalk, TOP US BEACHES, boating, fishing, golfing, cultural entertainment, and museums...and of course year-round beautiful weather.
Features & Amenities
Interior
-
Other Interior Features
Eat-in Kitchen
-
Total Bedrooms
5
-
Bathrooms
2
-
1/2 Bathrooms
1
-
Cooling YN
YES
-
Cooling
Central Air
-
Fireplace YN
NO
-
Heating YN
YES
-
Heating
Central, Electric
-
Pet friendly
Breed Restrictions, Cats OK, Dogs OK, Number Limit, Size Limit
Exterior
-
Garage
Yes
-
Garage spaces
2
-
Parking
Attached
-
Pool
No
-
Waterfront YN
NO
Area & Lot
-
Lot Size(acres)
0.25
-
Lot Size(square feet)
10,120
-
Property Type
Residential Lease
-
Property Sub Type
Single Family Residence
Price
-
Sales Price
$2,800
-
Sq. Footage
2,112
-
Price/SqFt
$1
HOA
-
Association
YES
-
Association Fee Includes
N/A
School District
-
Elementary School
Deer Park Elementary-PO
-
Middle School
River Ridge Middle-PO
-
High School
River Ridge High-PO
Property Features
-
New Construction
YES
-
Senior Community YN
NO
Schedule a Showing
Showing scheduled successfully.
Mortgage calculator
Estimate your monthly mortgage payment, including the principal and interest, property taxes, and HOA. Adjust the values to generate a more accurate rate.
Your payment
Principal and Interest:
$
Property taxes:
$
HOA fees:
$
Total loan payment:
$
Total interest amount:
$
Location
County
Pasco
Elementary School
Deer Park Elementary-PO
Middle School
River Ridge Middle-PO
High School
River Ridge High-PO
Listing Courtesy of Magdalena Czech , HORAN REALTY GROUP LLC
RealHub Information is provided exclusively for consumers' personal, non-commercial use, and it may not be used for any purpose other than to identify prospective properties consumers may be interested in purchasing. All information deemed reliable but not guaranteed and should be independently verified. All properties are subject to prior sale, change or withdrawal. RealHub website owner shall not be responsible for any typographical errors, misinformation, misprints and shall be held totally harmless.

Business Coach | Executive Sales Associate | Realtor®
Michael Graf
Call Michael today to schedule a private showing.

* Listings on this website come from the FMLS IDX Compilation and may be held by brokerage firms other than the owner of this website. The listing brokerage is identified in any listing details. Information is deemed reliable but is not guaranteed. If you believe any FMLS listing contains material that infringes your copyrighted work please click here to review our DMCA policy and learn how to submit a takedown request.© 2024 FMLS.
