.webp?size=346x80)
- Properties
- Meet our agents
- Communities
- Market Report
- Home Value
- Calculator
Property
Beds
2
Full Baths
2
1/2 Baths
None
Year Built
2020
Sq.Footage
2,369
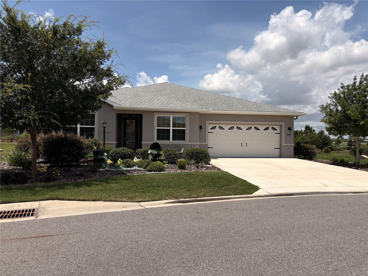
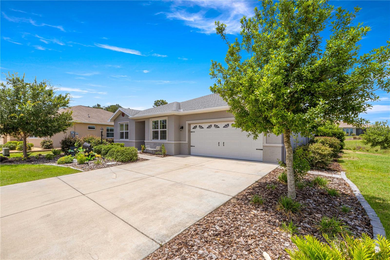
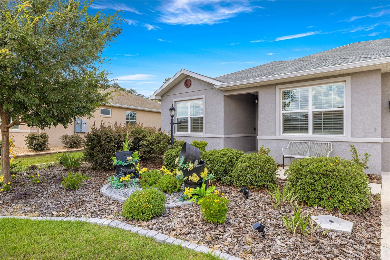
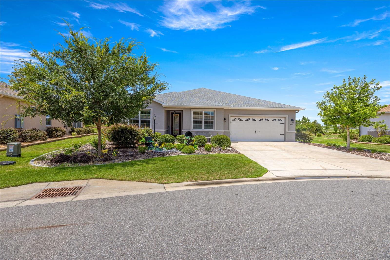
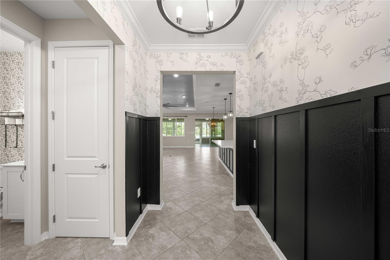
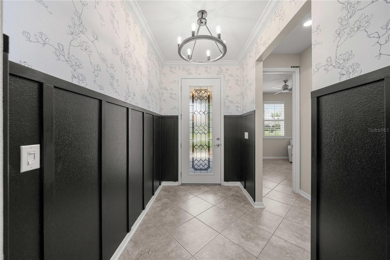
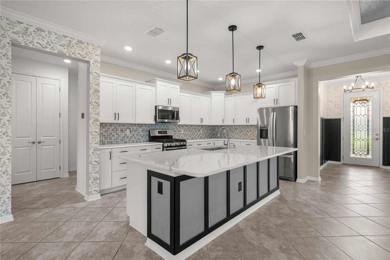
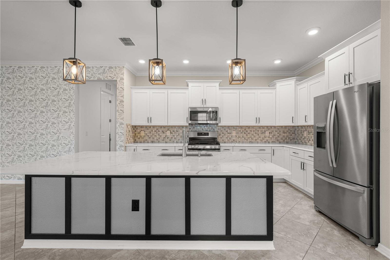
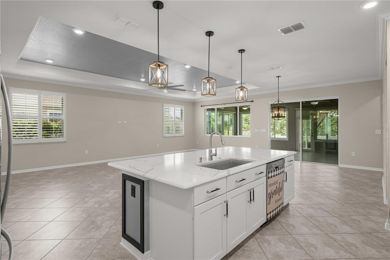
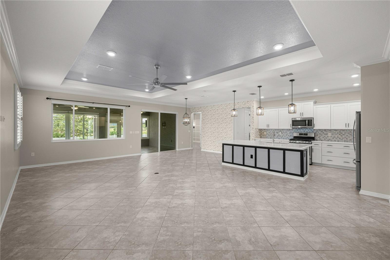
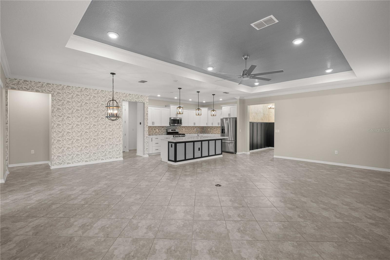
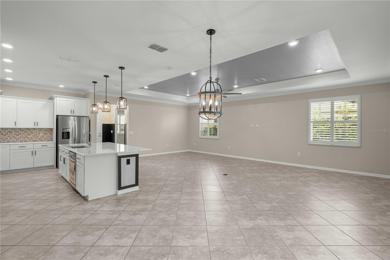
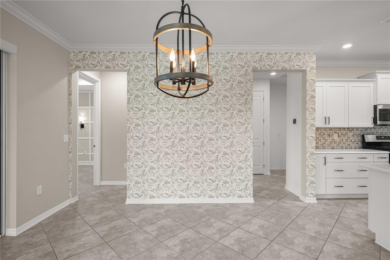
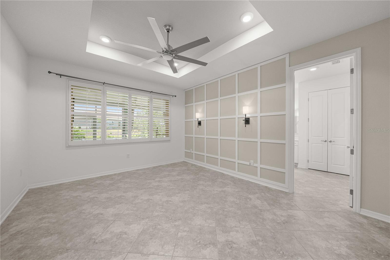
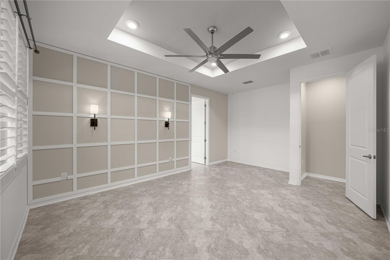
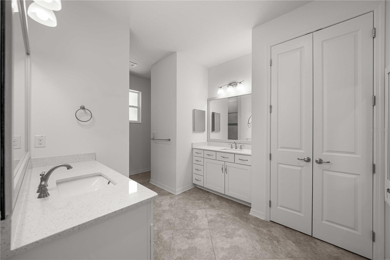
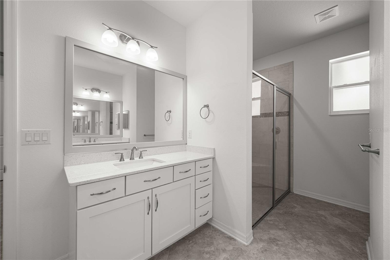
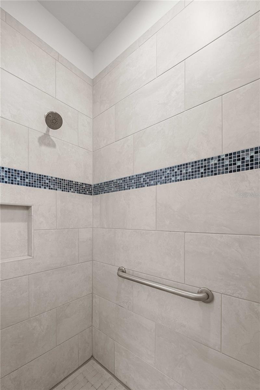
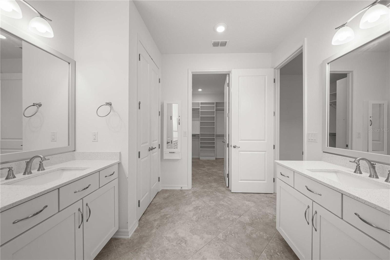
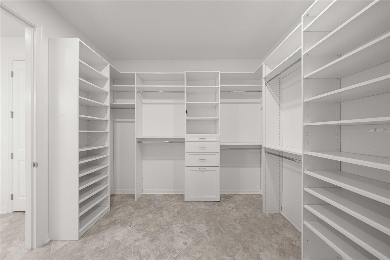
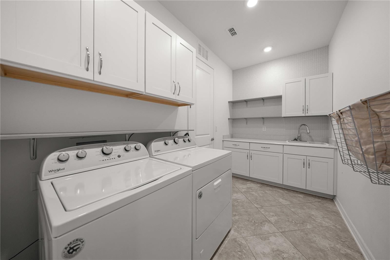
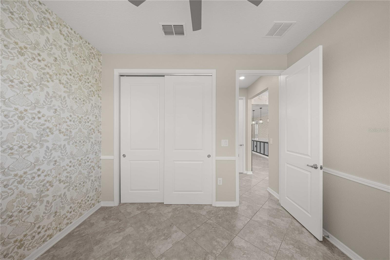
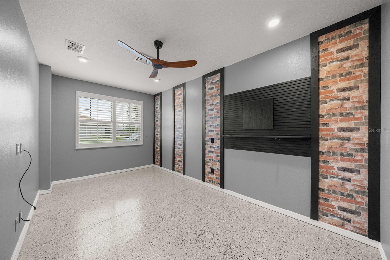
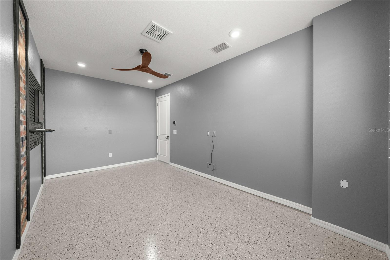
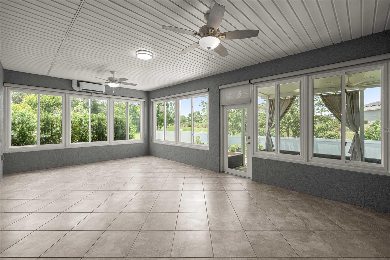
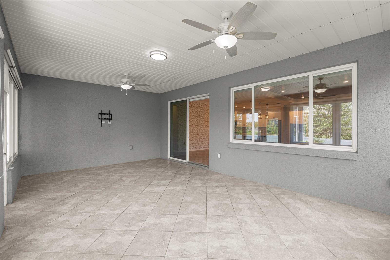
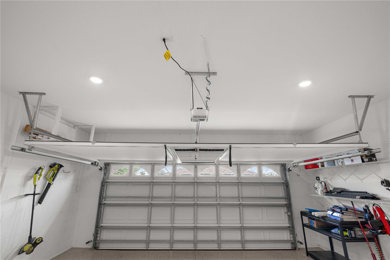
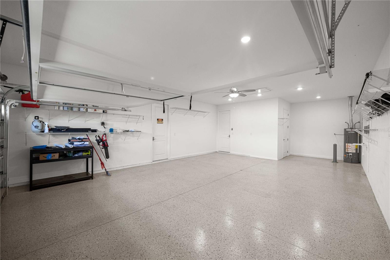
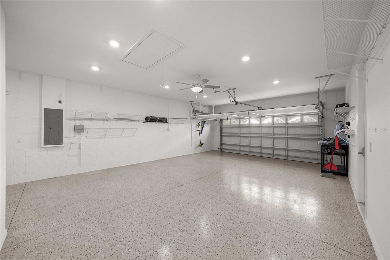
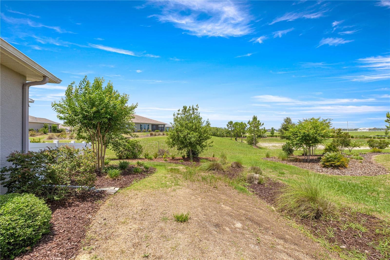
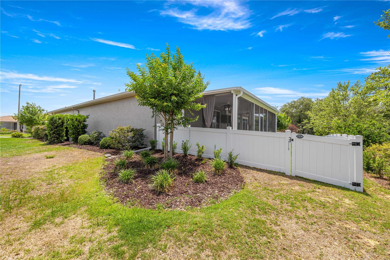
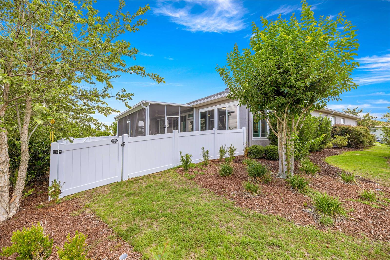
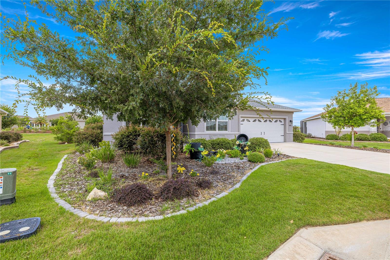
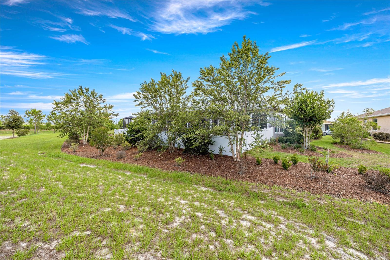
Welcome to Avalon in On Top of the World — Where the Cool Kids Go To Retire! This beautifully upgraded 2020 Extended Ariana model is offered by Owner/Agent with luxury finishes, functional design, and exceptional indoor-outdoor Florida living. Featuring 2 bedrooms, 2 baths, a versatile bonus/Florida Room, and an A/C’d ManCave with its own separate entrance. The oversized 693 sq ft 2.5-car garage includes a desirable 4-foot extension to the home, making this property thoughtfully designed for both comfort and entertaining. From the moment you enter, you’ll notice the elegant details including tray ceilings, crown molding, Plantation Shutters throughout, porcelain tile flooring, and an open-concept layout filled with natural light. The gourmet kitchen features quartz countertops, custom cabinetry, stainless appliances, gas range, large entertaining island, and abundant storage. The spacious owner’s suite offers a spa-inspired bath with dual vanities, walk-in shower with bench seating, and a custom-designed closet with direct access to the oversized laundry room. The split-bedroom layout provides privacy for guests with a separate guest wing and full bath. Walk through the beautiful heated/aired Florida Room and step outside to your own private screened outdoor retreat — the perfect space for relaxing, entertaining guests, or enjoying peaceful Florida evenings while watching the sunsets year-round. Pets can also enjoy the vinyl privacy fenced yard, offering additional outdoor space and convenience. Outdoor features include mature landscaping, gutters, and beautifully maintained exterior spaces that add both curb appeal and functionality to this exceptional property. Additional upgrades and thoughtful touches throughout make this home truly move-in ready while offering the resort-style lifestyle that makes On Top of the World one of Ocala’s most sought-after communities. Enjoy golf, fitness centers, pickleball, pools, clubs, restaurants, entertainment, walking trails, and endless social activities — all within a gated community designed for active living. Priced under market value, you simply cannot build this home on a large privacy lot for anywhere close to this price. This is a house words cannot describe, and the pictures simply do not do it justice. You truly must experience it in person to appreciate all the beauty, warmth, and upgrades this exceptional home has to offer.
Features & Amenities
Interior
-
Other Interior Features
Crown Molding, High Ceilings, Open Floorplan, Smart Home, Tray Ceiling(s), Walk-In Closet(s)
-
Total Bedrooms
2
-
Bathrooms
2
-
Cooling YN
YES
-
Cooling
Central Air
-
Fireplace YN
NO
-
Heating YN
YES
-
Heating
Central
-
Pet friendly
Cats OK, Dogs OK
Exterior
-
Garage
Yes
-
Garage spaces
2
-
Construction Materials
Block
-
Other Exterior Features
Private Yard, Rain Gutters
-
Parking
Attached
-
Patio and Porch Features
Covered, Screened
-
Pool
No
-
Waterfront YN
NO
Area & Lot
-
Lot Size(acres)
0.29
-
Lot Size(square feet)
12632.0
-
Property Type
Residential
-
Property Sub Type
Single Family Residence
-
Architectural Style
Craftsman
Price
-
Sales Price
$408,630
-
Tax Amount
$4,100.72
-
Sq. Footage
2, 369
-
Price/SqFt
$172
HOA
-
Association
Yes
-
Association Fee
$491
-
Association Fee Frequency
Monthly
-
Association Fee Includes
N/A
-
Total Monthly Fees
$491
School District
-
Elementary School
Hammett Bowen Jr. Elementary
-
Middle School
Liberty Middle School
-
High School
West Port High School
Property Features
-
Stories
1
-
New Construction
NO
-
Association Amenities
Clubhouse, Fitness Center, Gated, Golf Course, Park, Pool, Racquetball, Recreation Facilities, Sauna, Security, Shuffleboard Court, Spa/Hot Tub, Storage, Tennis Court(s), Trail(s)
-
Foundation Details
Slab
-
Ownership
Leasehold
-
Senior Community YN
YES
-
Sewer
Public Sewer
-
Tax Lot
13
-
Water Source
None
Schedule a Showing
Showing scheduled successfully.
Mortgage calculator
Estimate your monthly mortgage payment, including the principal and interest, property taxes, and HOA. Adjust the values to generate a more accurate rate.
Your payment
Principal and Interest:
$
Property taxes:
$
HOA fees:
$
Total loan payment:
$
Total interest amount:
$
Location
County
Marion
Elementary School
Hammett Bowen Jr. Elementary
Middle School
Liberty Middle School
High School
West Port High School
Listing Courtesy of Janet Schrepel , ALL FLORIDA HOMES REALTY LLC
RealHub Information is provided exclusively for consumers' personal, non-commercial use, and it may not be used for any purpose other than to identify prospective properties consumers may be interested in purchasing. All information deemed reliable but not guaranteed and should be independently verified. All properties are subject to prior sale, change or withdrawal. RealHub website owner shall not be responsible for any typographical errors, misinformation, misprints and shall be held totally harmless.

Business Coach | Executive Sales Associate | Realtor®
Michael Graf
Call Michael today to schedule a private showing.

* Listings on this website come from the FMLS IDX Compilation and may be held by brokerage firms other than the owner of this website. The listing brokerage is identified in any listing details. Information is deemed reliable but is not guaranteed. If you believe any FMLS listing contains material that infringes your copyrighted work please click here to review our DMCA policy and learn how to submit a takedown request.© 2024 FMLS.
Related Properties
OCALA
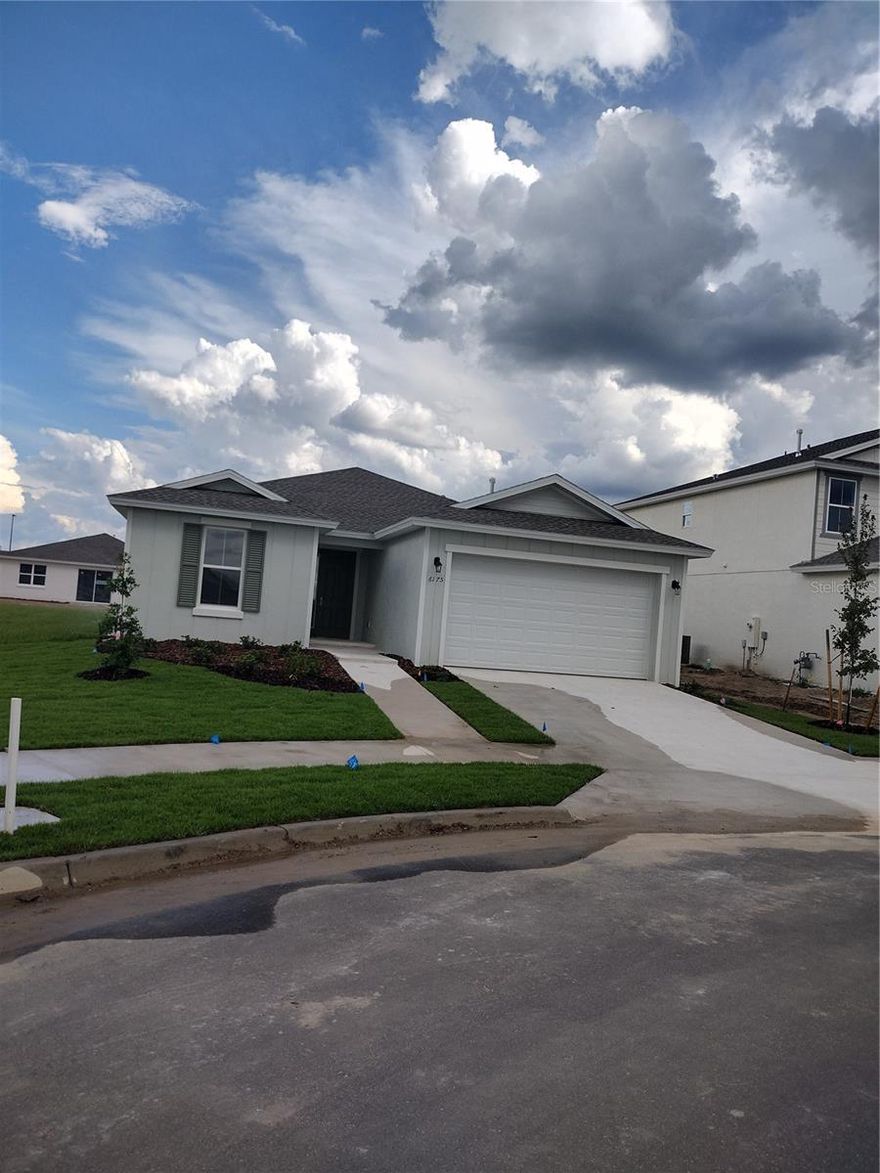
6175 SW 74TH COURT
4 Beds
2 Baths
1,910 Sq.Ft.
$380,000
MLS#: OM725190

OCALA
7509 SW 78TH TERRACE
3 Beds
3 Baths
2,039 Sq.Ft.
$329,000
MLS#: O6411382
OCALA
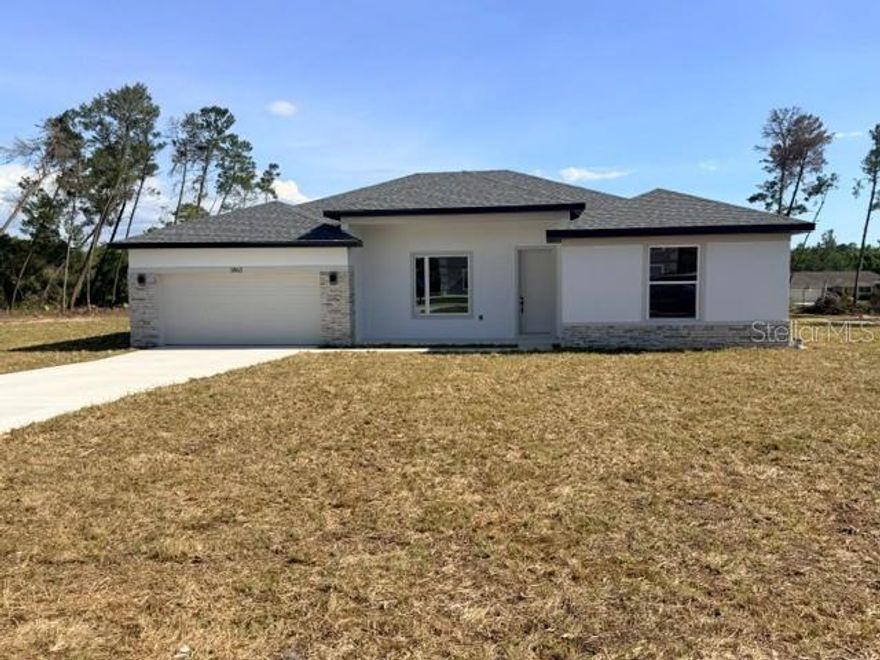
11270 SW 62ND CIR
4 Beds
3 Baths
2,332 Sq.Ft.
$399,900
MLS#: OM724822
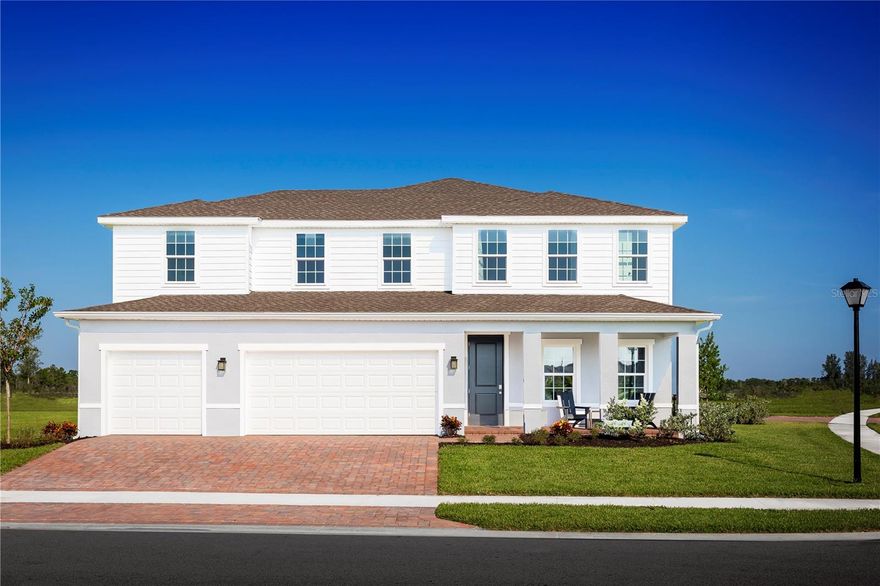
OCALA
7348 SW 107TH LANE
4 Beds
3 Baths
3,287 Sq.Ft.
$414,990
MLS#: W7886236

OCALA
4780 SW 129TH PLACE
4 Beds
3 Baths
1,990 Sq.Ft.
$345,000
MLS#: O6411938
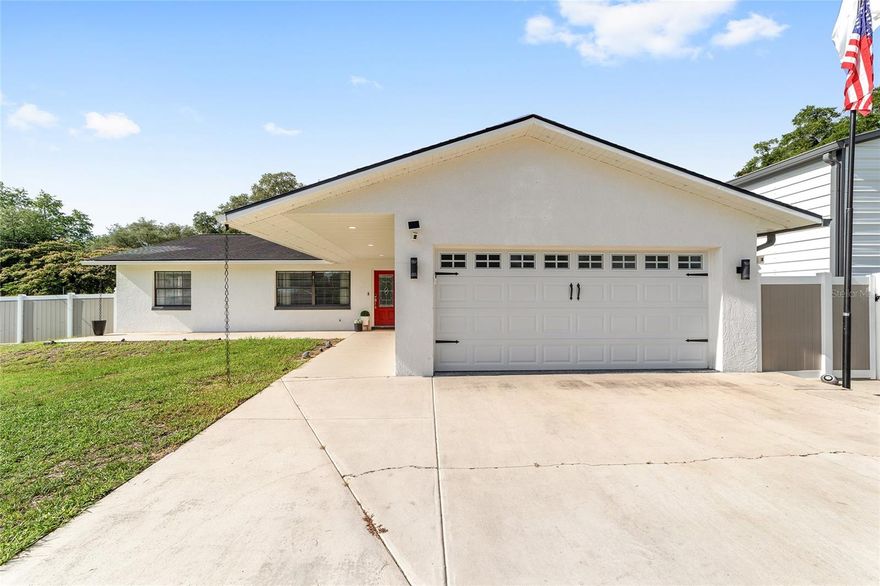
OCALA
80 NE 62ND STREET
3 Beds
2 Baths
1,728 Sq.Ft.
$439,999
MLS#: OM725445
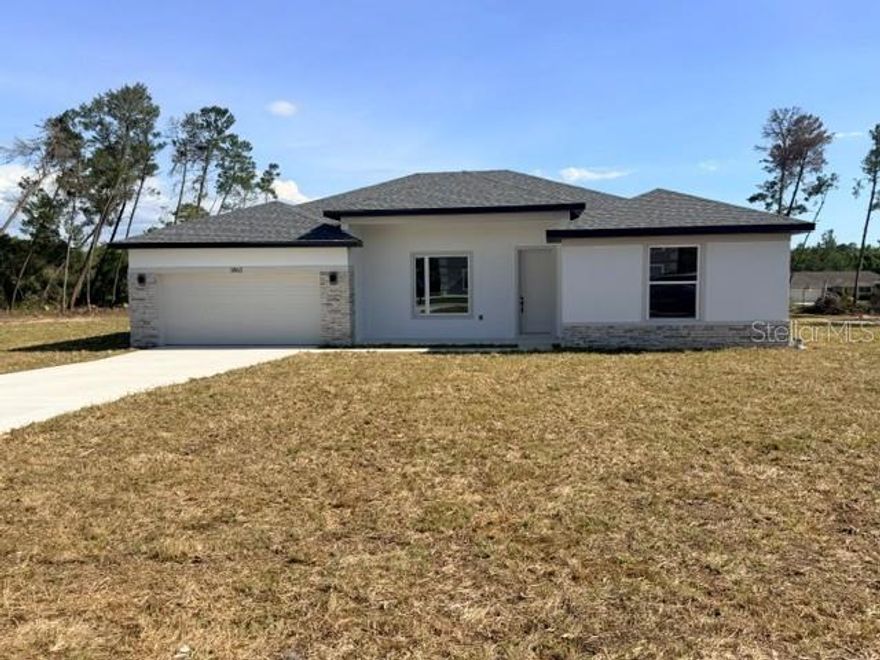
OCALA
5792 SW 117TH LANE ROAD
4 Beds
3 Baths
2,332 Sq.Ft.
$413,799
MLS#: OM725665

OCALA
7460 SW 107TH LANE
4 Beds
3 Baths
2,551 Sq.Ft.
$384,990
MLS#: W7886234

OCALA
11988 SW 38TH STREET
3 Beds
2 Baths
1,597 Sq.Ft.
$475,000
MLS#: OM725293
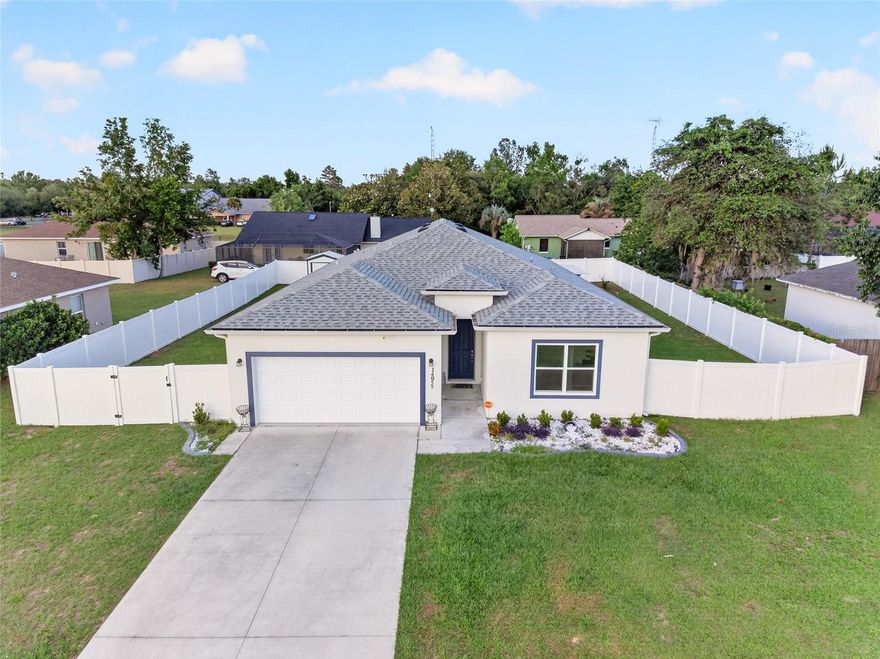
OCALA
14055 SW 30TH TERRACE ROAD
4 Beds
3 Baths
1,993 Sq.Ft.
$349,900
MLS#: OM725374
