.webp?size=346x80)
- Properties
- Meet our agents
- Communities
- Market Report
- Home Value
- Calculator
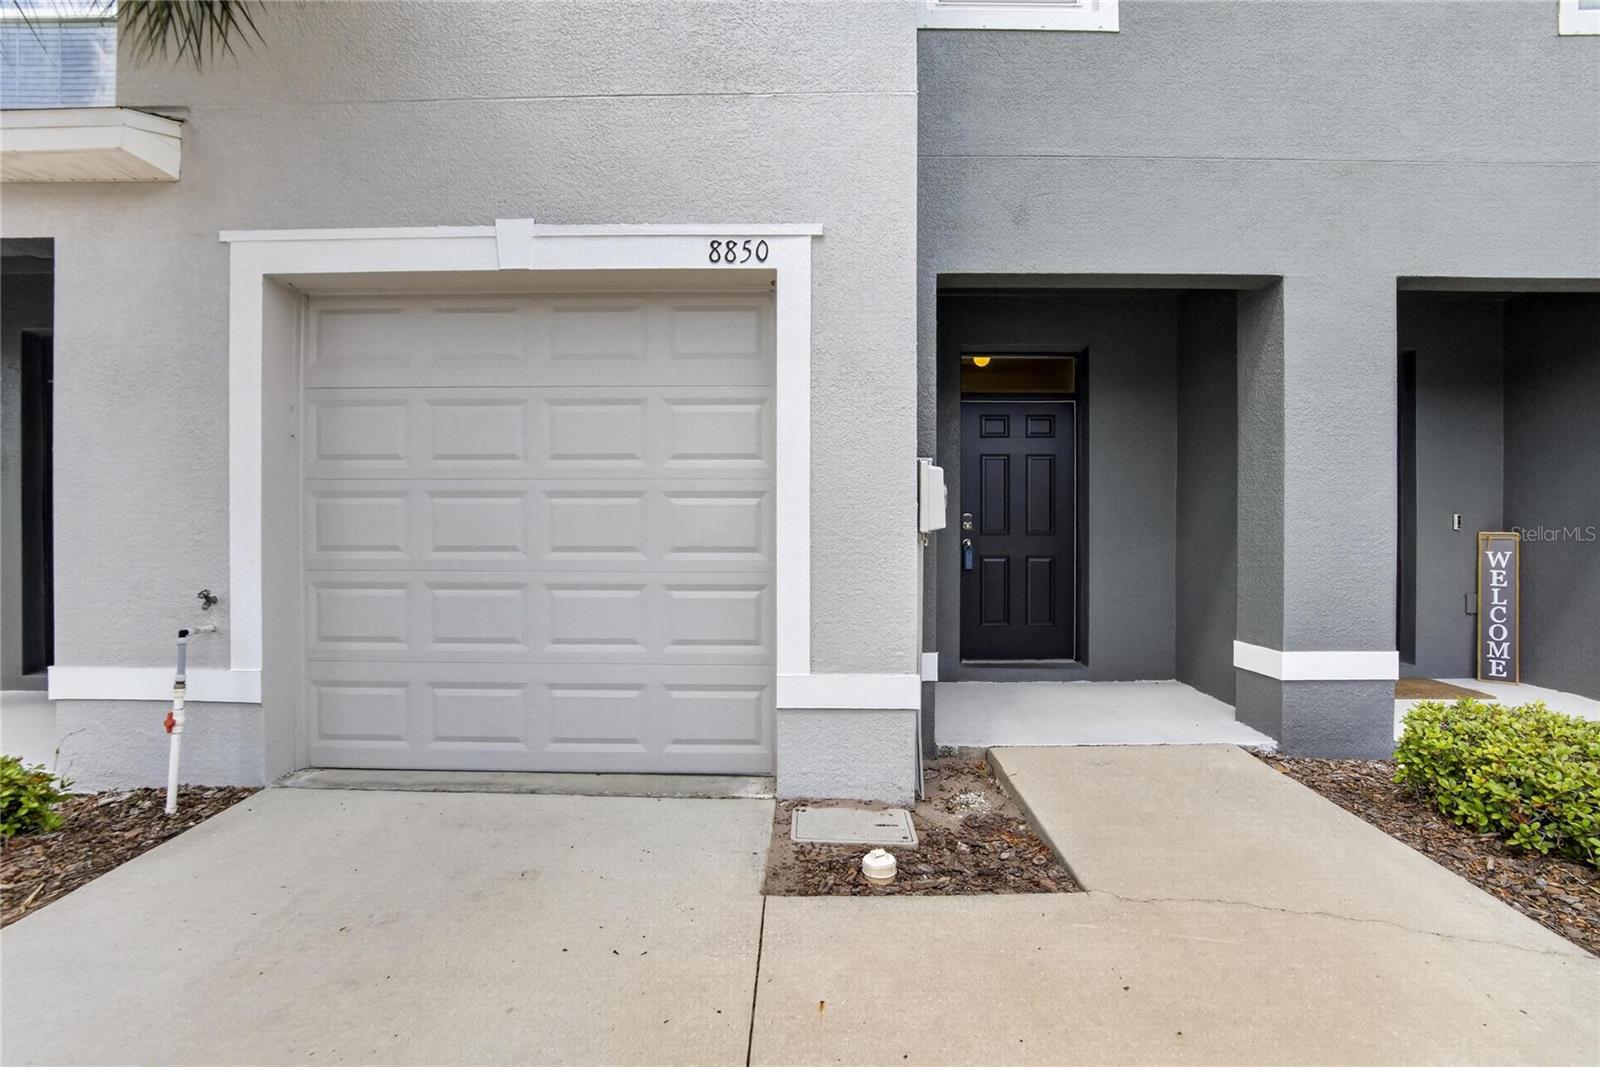
Property
Beds
3
Full Baths
2
1/2 Baths
1
Year Built
2017
Sq.Footage
1,707
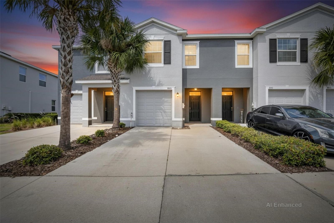
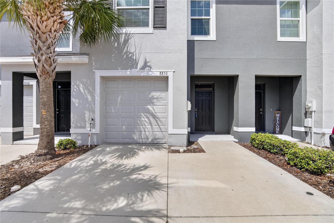
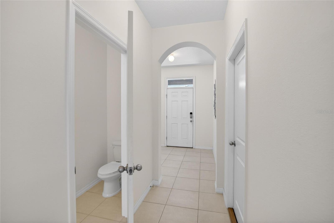
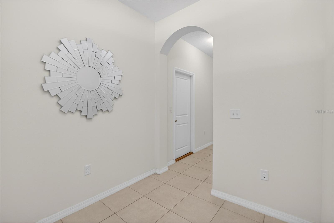
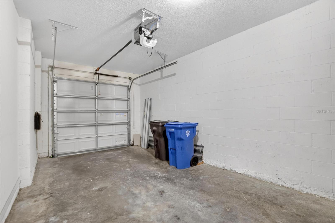
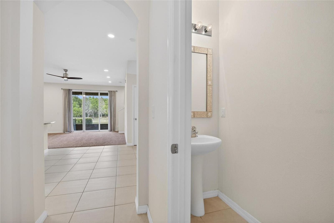
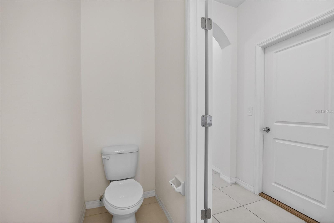
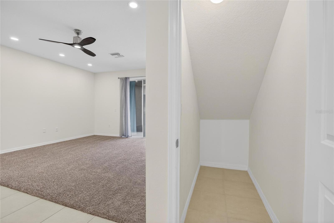
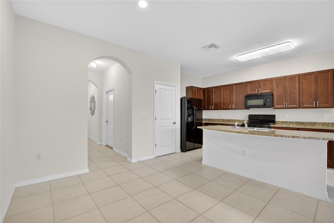
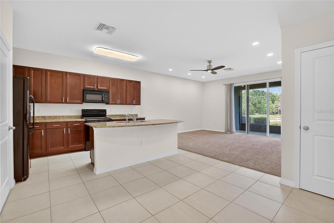
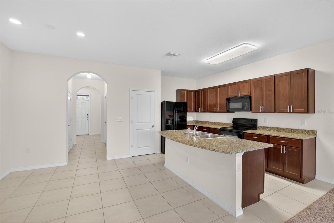
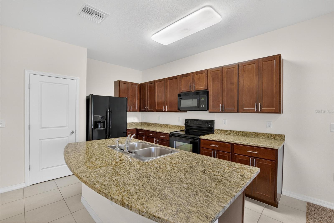
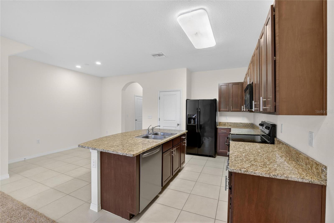
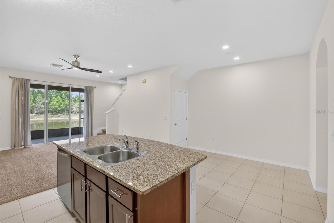
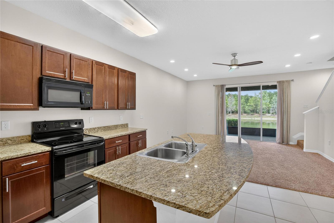
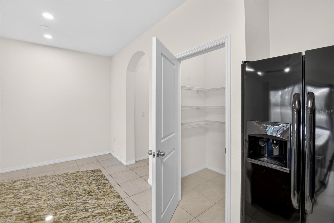
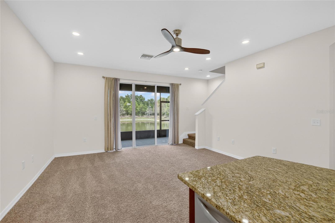
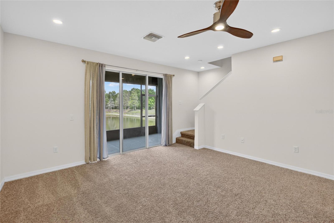
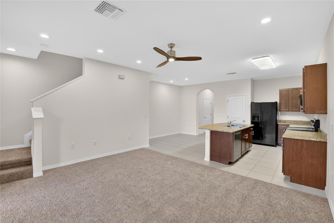
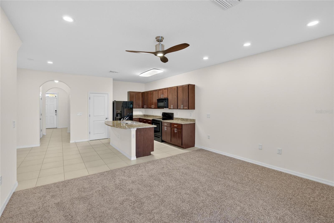
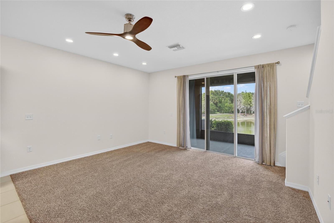
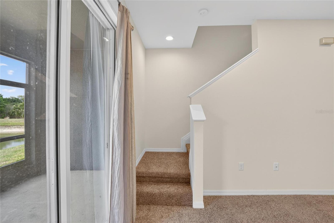
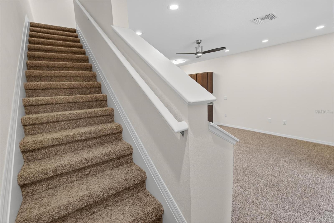
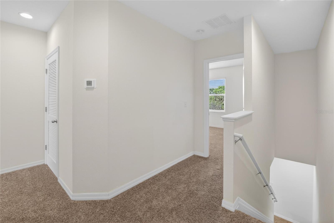
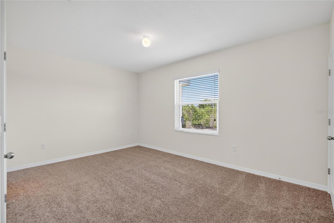
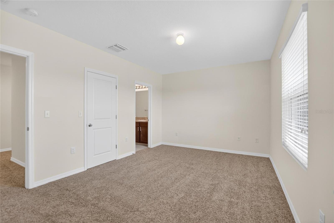
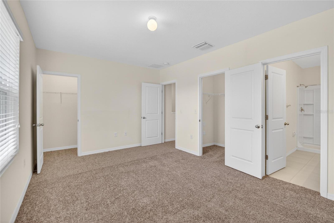
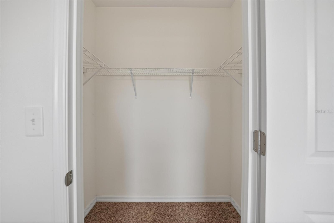
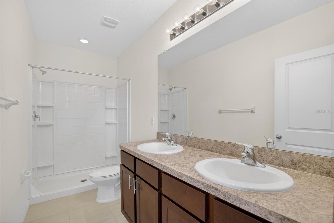
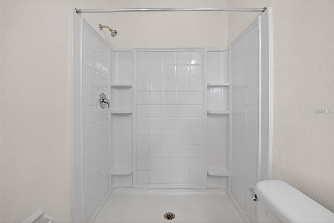
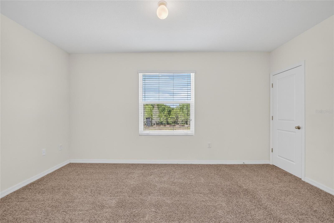
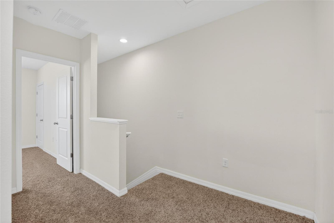
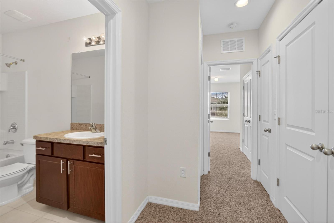
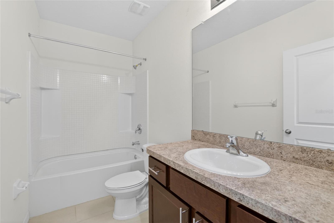
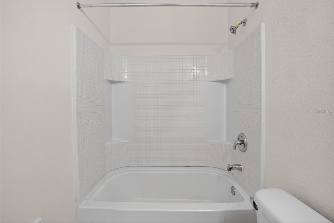
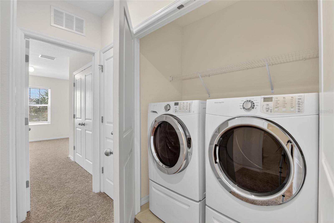
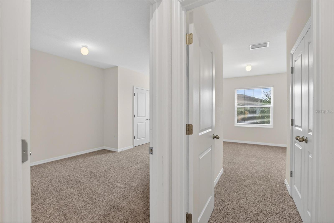
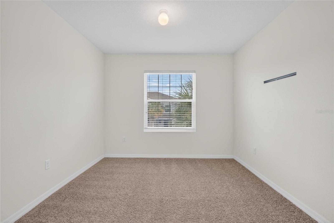
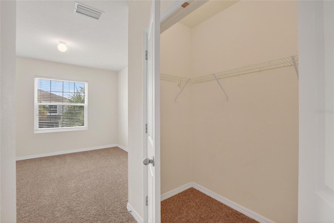
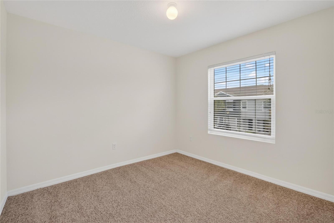
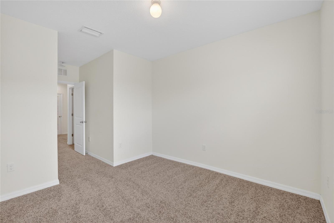
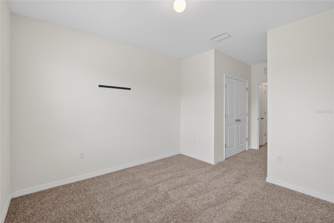
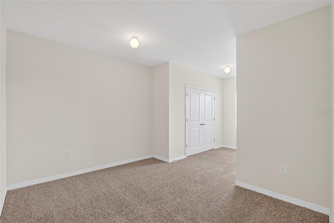
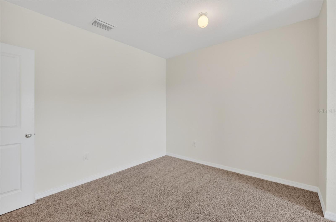
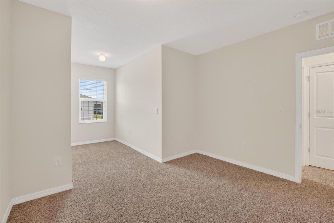
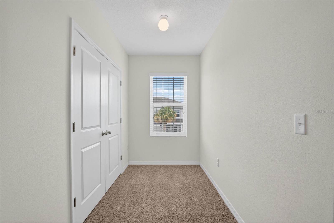
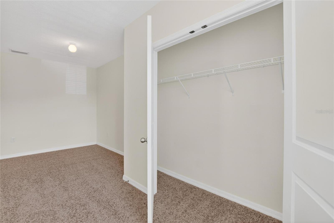
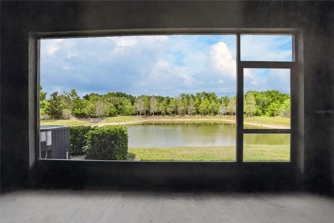
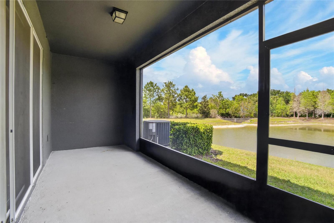
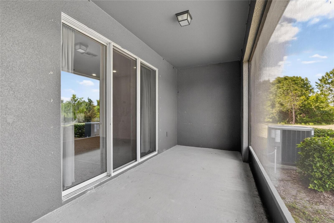
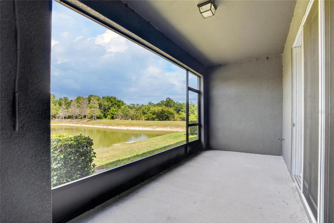
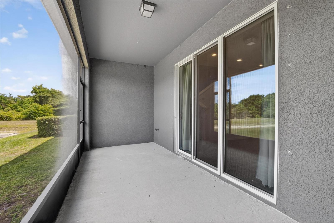
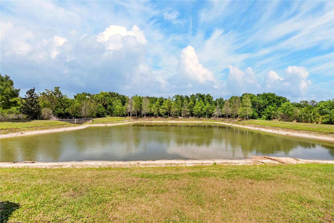
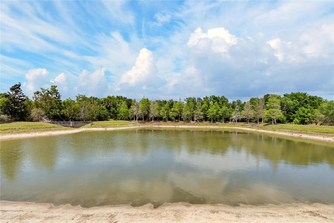
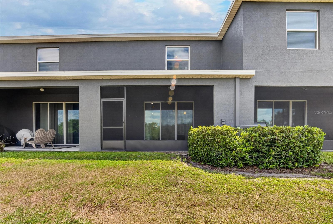
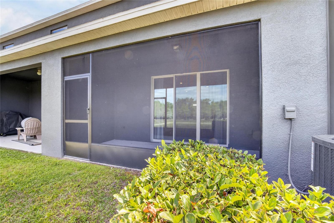
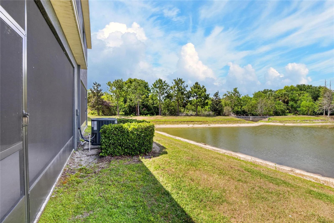
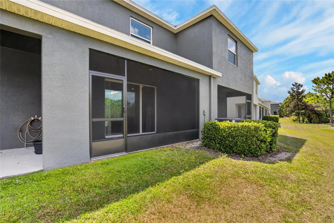
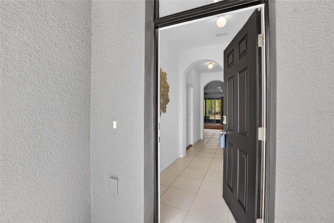
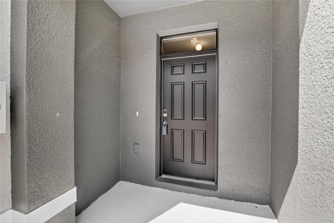
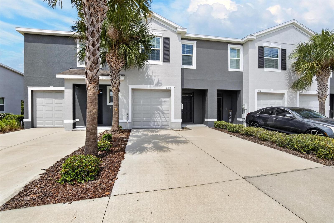
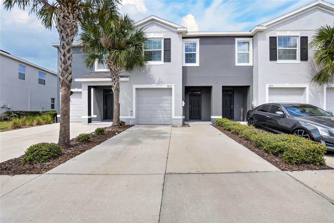
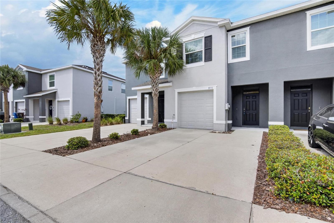
Experience comfortable, low-maintenance living in this beautifully upgraded 3-bedroom, 2.5-bath townhome located in the gated community of Osprey Lakes. Perfectly situated on a tranquil pond with peaceful conservation views and no rear neighbors, this home offers a private setting that's hard to find. Built with durable concrete block construction on both the first and second floors, this home provides added strength, sound insulation, and peace of mind. The open-concept floor plan features a spacious kitchen with granite countertops, a large center island with bar seating, abundant cabinet space, a pantry, and seamless flow into the dining and living areas—perfect for everyday living or entertaining. A convenient half bath and screened-in lanai complete the first floor, providing the perfect spot to relax and enjoy the water views. Upstairs, the spacious primary suite includes a walk-in closet, dual vanities, additional storage, and a walk-in shower. Two additional bedrooms, a full bathroom, and an upstairs laundry area offer convenience for everyday living. This home has been thoughtfully updated with a new 3-ton AC system (2025), second-floor hurricane impact windows, a new dishwasher and garbage disposal, smart color-changing LED recessed lighting throughout, and brand-new carpet installed in April 2026. Enjoy the benefits of gated community living with water included in the rent, along with convenient access to US-301, I-75, Tampa, Brandon, shopping, dining, and everyday conveniences. Don't miss your opportunity to lease this move-in-ready townhome that combines modern upgrades, a peaceful waterfront setting, and an unbeatable location. Schedule your private showing today!
Features & Amenities
Interior
-
Other Interior Features
Walk-In Closet(s)
-
Total Bedrooms
3
-
Bathrooms
2
-
1/2 Bathrooms
1
-
Cooling YN
YES
-
Cooling
Central Air
-
Fireplace YN
NO
-
Heating YN
YES
-
Heating
Central
-
Pet friendly
Size Limit, Yes
Exterior
-
Garage
Yes
-
Garage spaces
1
-
Parking
Attached
-
Patio and Porch Features
Covered, Rear Porch
-
Pool
No
-
Waterfront YN
NO
-
View
Pond, Water, Trees/Woods
Area & Lot
-
Lot Size(acres)
0.04
-
Lot Size(square feet)
1,878
-
Property Type
Residential Lease
-
Property Sub Type
Townhouse
Price
-
Sales Price
$2,200
-
Sq. Footage
1,707
-
Price/SqFt
$1
HOA
-
Association
YES
-
Association Fee Includes
N/A
School District
-
Elementary School
Ippolito-HB
-
Middle School
Giunta Middle-HB
-
High School
Spoto High-HB
Property Features
-
Stories
2
-
New Construction
NO
-
Senior Community YN
NO
-
Sewer
Public Sewer
-
Water Source
Public
Schedule a Showing
Showing scheduled successfully.
Mortgage calculator
Estimate your monthly mortgage payment, including the principal and interest, property taxes, and HOA. Adjust the values to generate a more accurate rate.
Your payment
Principal and Interest:
$
Property taxes:
$
HOA fees:
$
Total loan payment:
$
Total interest amount:
$
Location
County
Hillsborough
Elementary School
Ippolito-HB
Middle School
Giunta Middle-HB
High School
Spoto High-HB
Listing Courtesy of Kaylee Keller , CHARLES RUTENBERG REALTY INC
RealHub Information is provided exclusively for consumers' personal, non-commercial use, and it may not be used for any purpose other than to identify prospective properties consumers may be interested in purchasing. All information deemed reliable but not guaranteed and should be independently verified. All properties are subject to prior sale, change or withdrawal. RealHub website owner shall not be responsible for any typographical errors, misinformation, misprints and shall be held totally harmless.

Business Coach | Executive Sales Associate | Realtor®
Michael Graf
Call Michael today to schedule a private showing.

* Listings on this website come from the FMLS IDX Compilation and may be held by brokerage firms other than the owner of this website. The listing brokerage is identified in any listing details. Information is deemed reliable but is not guaranteed. If you believe any FMLS listing contains material that infringes your copyrighted work please click here to review our DMCA policy and learn how to submit a takedown request.© 2024 FMLS.
