.webp?size=346x80)
- Properties
- Meet our agents
- Communities
- Market Report
- Home Value
- Calculator
Property
Beds
4
Full Baths
2
1/2 Baths
None
Year Built
2021
Sq.Footage
2,039
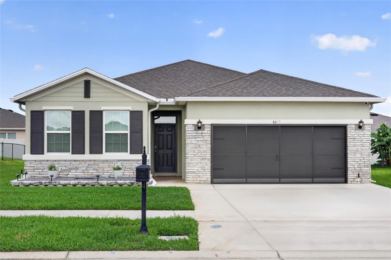
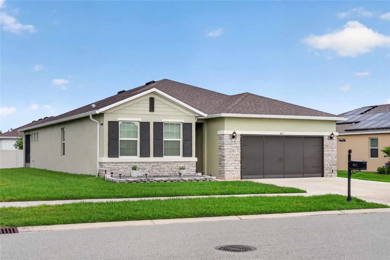
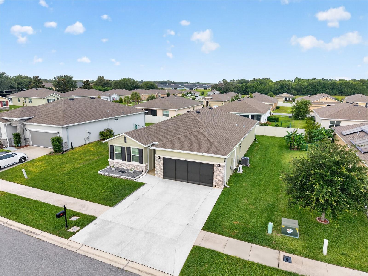
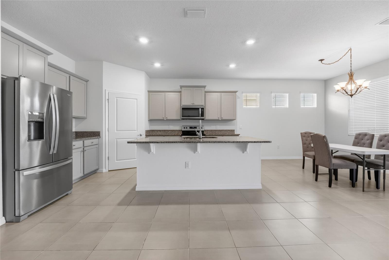
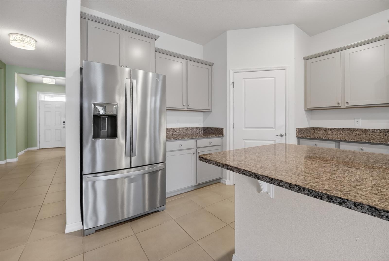
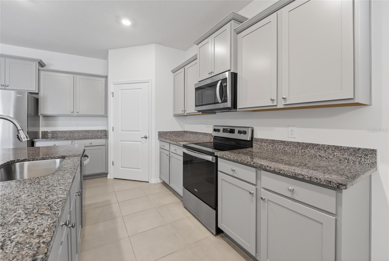
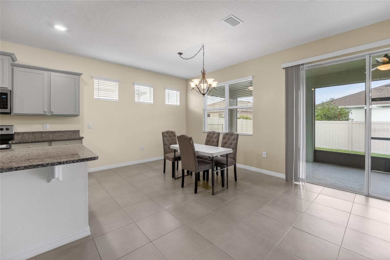
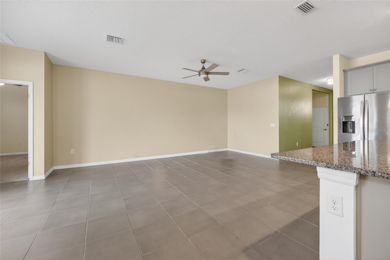
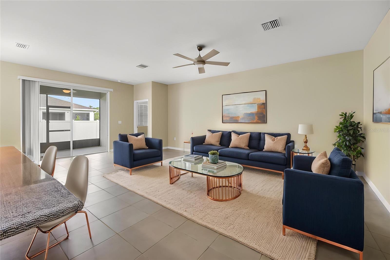
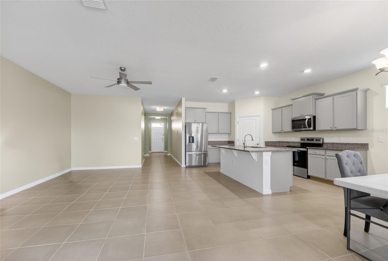
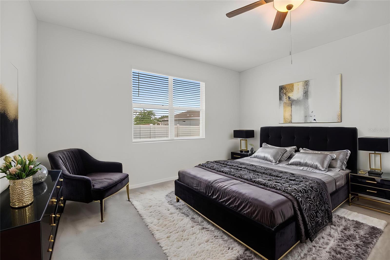
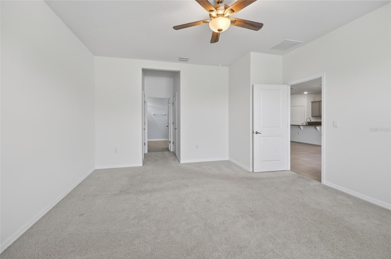
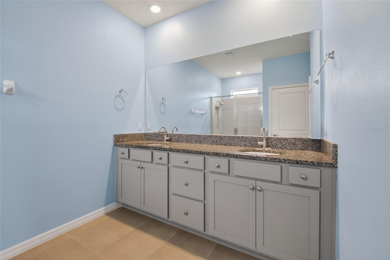
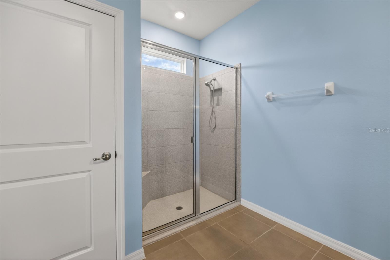
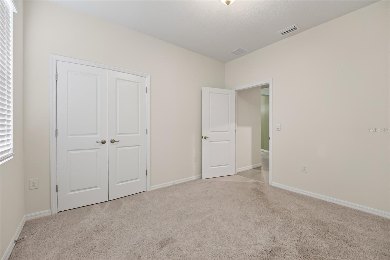
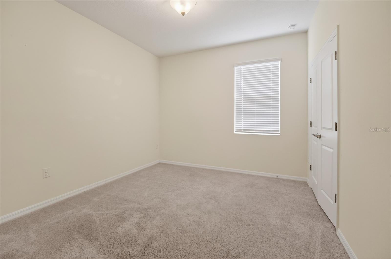
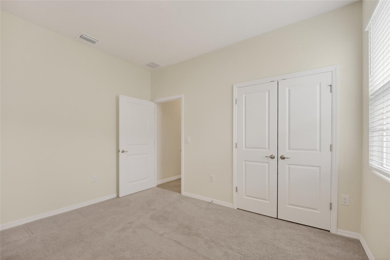
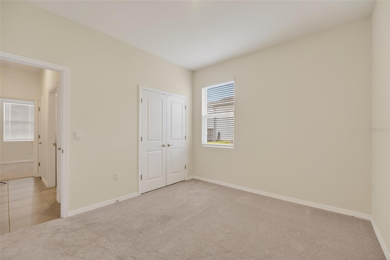
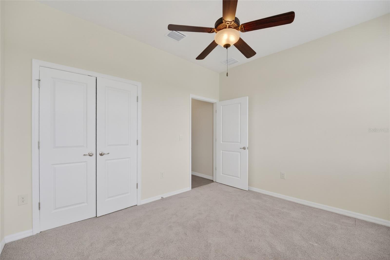
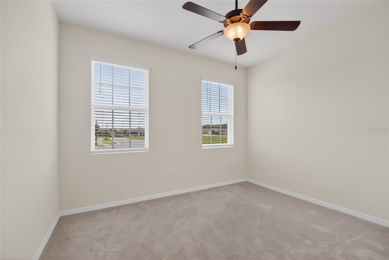
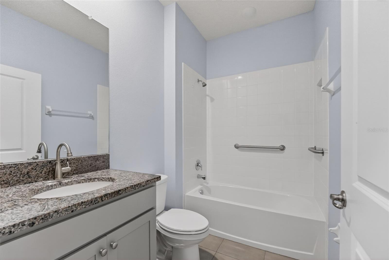
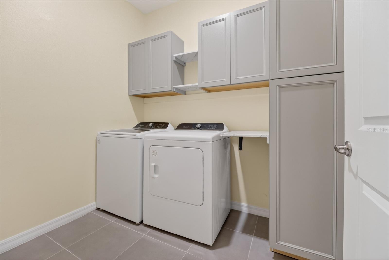
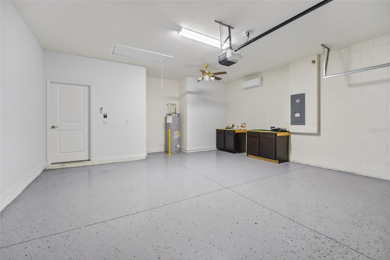
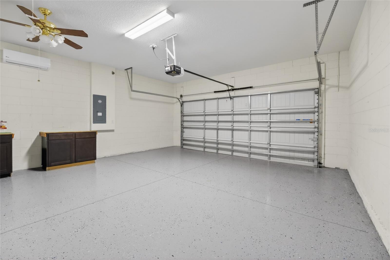
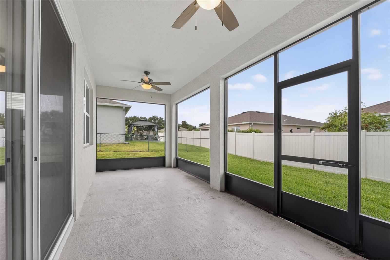
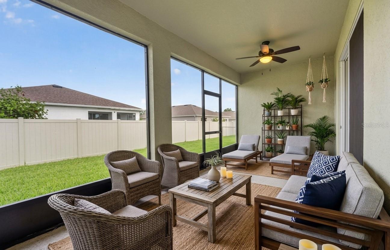
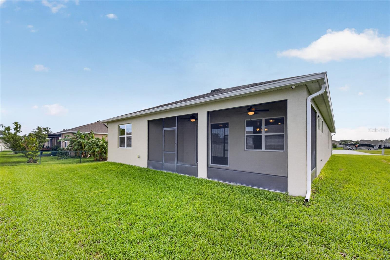
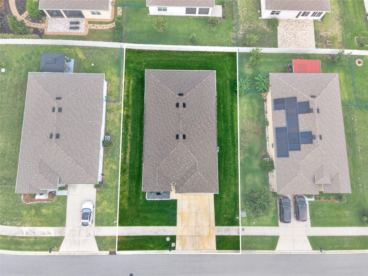
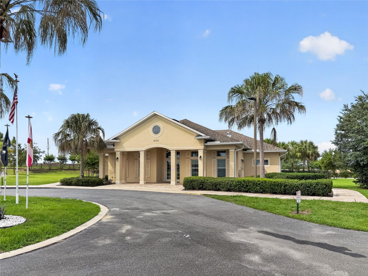
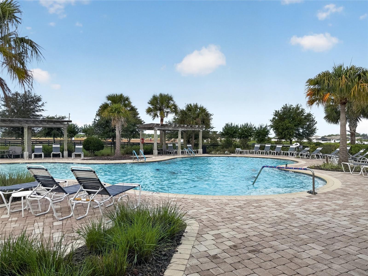
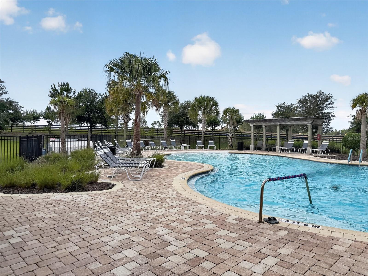
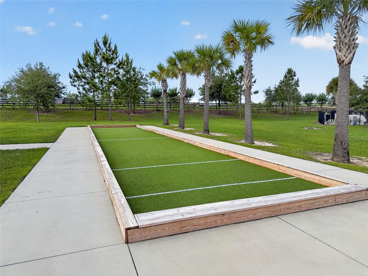
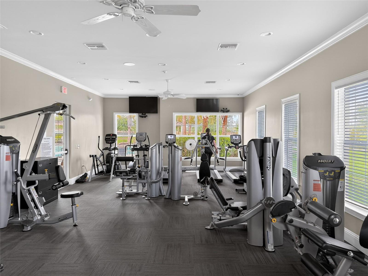
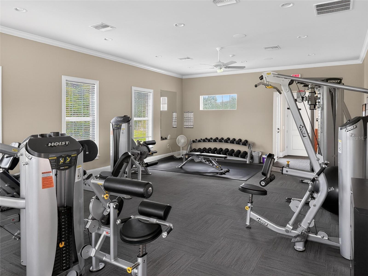
This is a Certified Pre-Owned Home -- and that changes everything. Before you ever make an offer, a licensed home inspector has already been through this home top to bottom. You will be provided with this full clean report prior to viewing at no cost. No surprises. No guessing. Just confidence. And it doesn't stop there -- your purchase comes with a 12-month Home Warranty AND our 18-month Satisfaction Guarantee: love this home, or we will buy it back or sell it for free. You won't find that anywhere else. As an added bonus you also qualify for a 1% lender credit at closing if you use our preferred lender. Welcome home to this stunning, modern property nestled in the vibrant, multi-generational community of JB Ranch. Designed with an effortless open floor plan, the heart of the home seamlessly connects the main living spaces, making it perfect for family gatherings and effortless entertaining. The layout offers four remarkably large bedrooms, including a luxurious master suite with a thoughtfully upgraded shower featuring premium non-slip and easy-to-clean finishes. Every detail of this smart home emphasizes efficiency, from the concrete block structure and double blown-in insulation throughout the entire living space and extending above the garage for maximum climate control and energy savings. The exceptional upgrades continue into the home's functional and outdoor living spaces. The garage has been completely transformed into a pristine, versatile area featuring high-durability epoxy floors, a dedicated mini-split climate control system, and a retractable privacy screen—ideal for a workshop, home gym, or extra hangout spot. Step out back to find your own private oasis in the beautiful screened-in lanai, offering the perfect spot to enjoy the Florida breeze in comfort. Beyond the home itself, the JB Ranch community provides a resort-style lifestyle, packed with incredible amenities including a sparkling pool, a fully equipped fitness center, an active community center, and diverse recreational spaces designed for all ages.
Features & Amenities
Interior
-
Other Interior Features
High Ceilings, Smart Home, Stone Counters, Walk-In Closet(s)
-
Total Bedrooms
4
-
Bathrooms
2
-
Cooling YN
YES
-
Cooling
Central Air
-
Fireplace YN
NO
-
Heating YN
YES
-
Heating
Heat Pump
-
Pet friendly
Yes
Exterior
-
Garage
Yes
-
Garage spaces
2
-
Construction Materials
Block, Stucco
-
Other Exterior Features
Rain Gutters
-
Parking
Attached
-
Patio and Porch Features
Rear Porch, Screened
-
Pool
No
-
Waterfront YN
NO
Area & Lot
-
Lot Features
Cleared, Paved
-
Lot Size(acres)
0.19
-
Lot Size(square feet)
8276.0
-
Property Type
Residential
-
Property Sub Type
Single Family Residence
Price
-
Sales Price
$319,900
-
Tax Amount
$4,080.8
-
Sq. Footage
2, 039
-
Price/SqFt
$156
HOA
-
Association
Yes
-
Association Fee
$197
-
Association Fee Frequency
Monthly
-
Association Fee Includes
N/A
-
Total Monthly Fees
$197
School District
-
Elementary School
N/A
-
Middle School
Liberty Middle School
-
High School
West Port High School
Property Features
-
Stories
1
-
New Construction
NO
-
Association Amenities
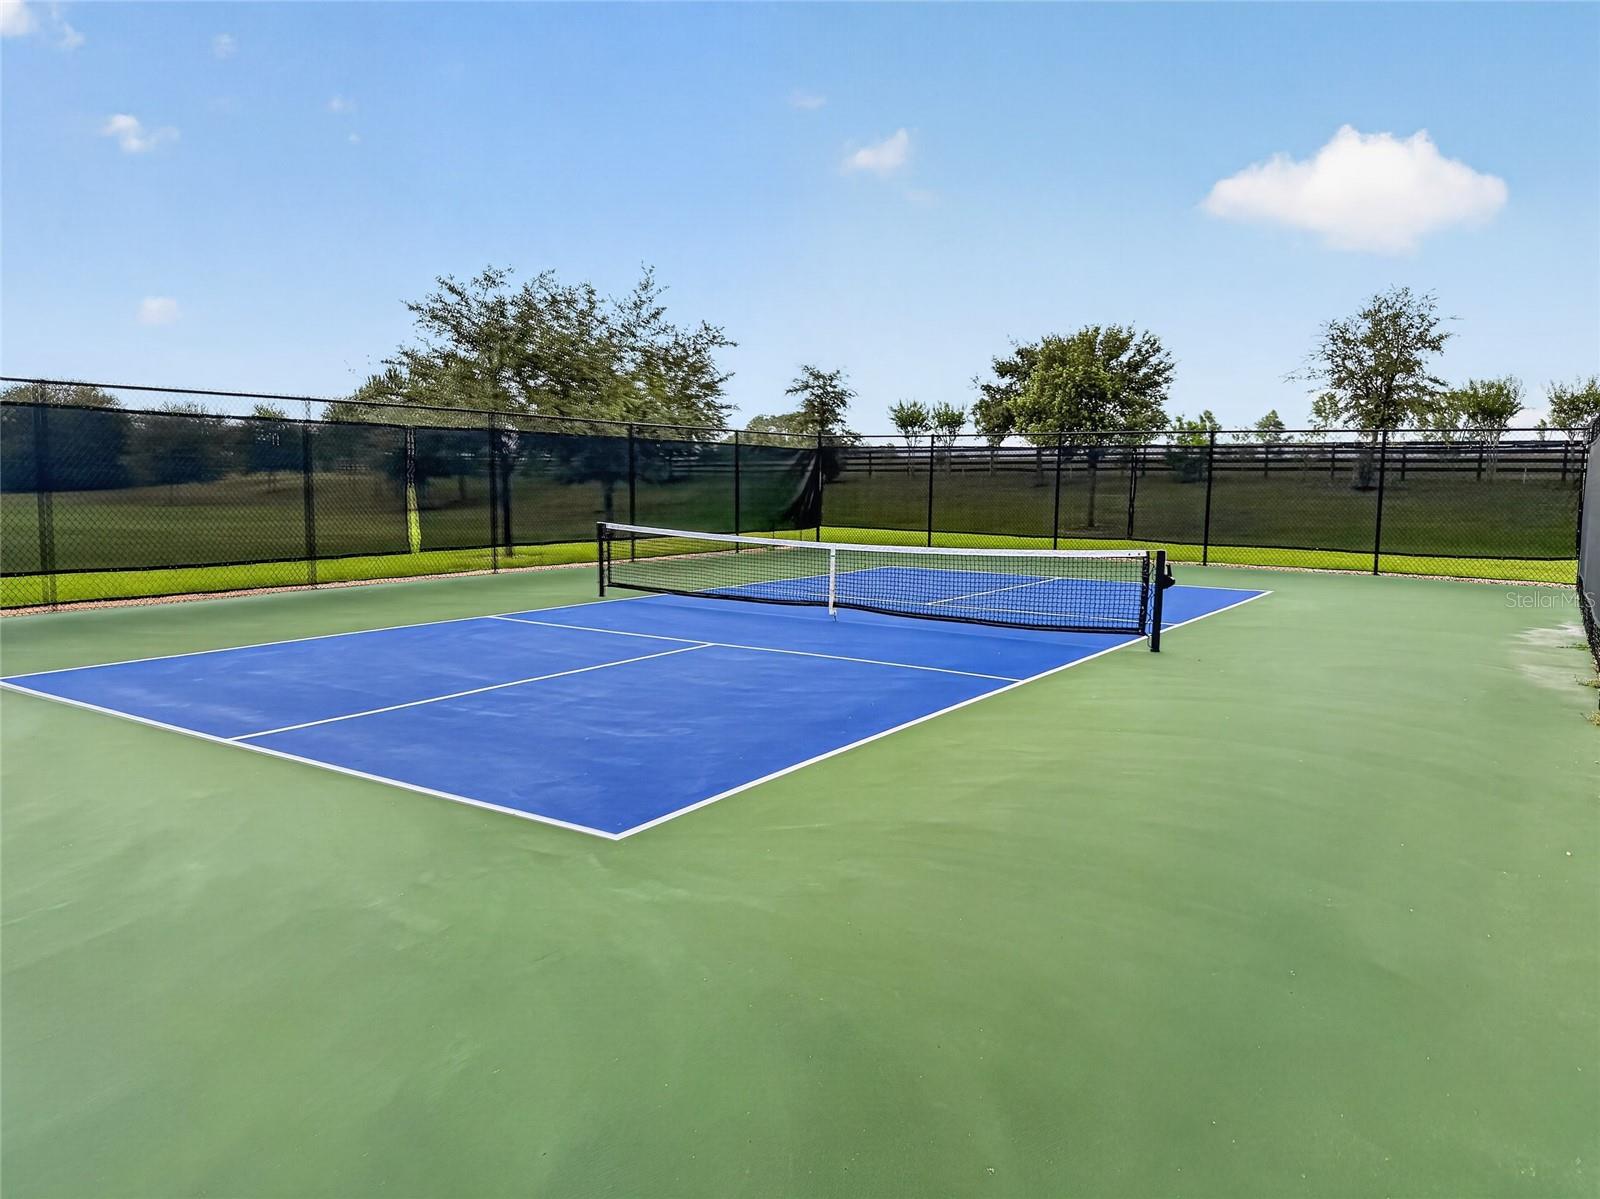
Clubhouse, Fitness Center, Pool, Tennis Court(s)
-
Foundation Details
Slab
-
Ownership
Fee Simple
-
Senior Community YN
YES
-
Sewer
Public Sewer
-
Tax Lot
89
-
Water Source
Public
Schedule a Showing
Showing scheduled successfully.
Mortgage calculator
Estimate your monthly mortgage payment, including the principal and interest, property taxes, and HOA. Adjust the values to generate a more accurate rate.
Your payment
Principal and Interest:
$
Property taxes:
$
HOA fees:
$
Total loan payment:
$
Total interest amount:
$
Location
County
Marion
Elementary School
Middle School
Liberty Middle School
High School
West Port High School
Listing Courtesy of Scott Coldwell , COLDWELL REALTY SOLD GUARANTEE
RealHub Information is provided exclusively for consumers' personal, non-commercial use, and it may not be used for any purpose other than to identify prospective properties consumers may be interested in purchasing. All information deemed reliable but not guaranteed and should be independently verified. All properties are subject to prior sale, change or withdrawal. RealHub website owner shall not be responsible for any typographical errors, misinformation, misprints and shall be held totally harmless.

Business Coach | Executive Sales Associate | Realtor®
Michael Graf
Call Michael today to schedule a private showing.

* Listings on this website come from the FMLS IDX Compilation and may be held by brokerage firms other than the owner of this website. The listing brokerage is identified in any listing details. Information is deemed reliable but is not guaranteed. If you believe any FMLS listing contains material that infringes your copyrighted work please click here to review our DMCA policy and learn how to submit a takedown request.© 2024 FMLS.
Related Properties

OCALA
7509 SW 78TH TERRACE
3 Beds
3 Baths
2,039 Sq.Ft.
$329,000
MLS#: O6411382

OCALA
14 HOLLY RUN
4 Beds
2 Baths
1,828 Sq.Ft.
$325,070
MLS#: OM725617

OCALA
7388 SW 107TH LANE
3 Beds
2 Baths
1,549 Sq.Ft.
$296,990
MLS#: W7886229
OCALA
7785 SW 146TH LANE ROAD
3 Beds
2 Baths
1,514 Sq.Ft.
$269,899
MLS#: O6411850
OCALA
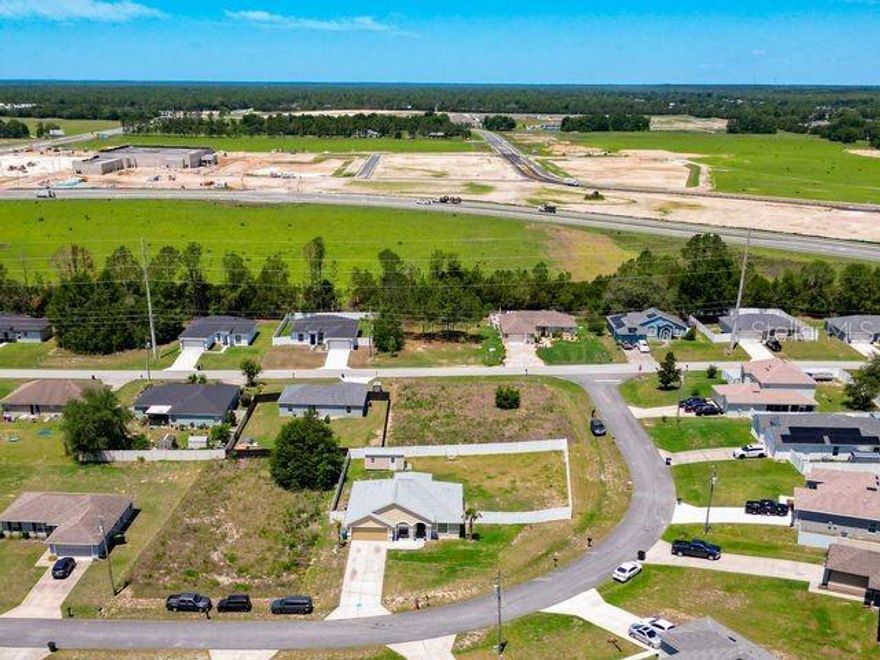
13338 SW 48TH AVENUE
4 Beds
2 Baths
1,661 Sq.Ft.
$315,000
MLS#: O6411061

OCALA
3309 NE 16TH AVENUE
3 Beds
2 Baths
1,230 Sq.Ft.
$264,000
MLS#: OM725291
OCALA
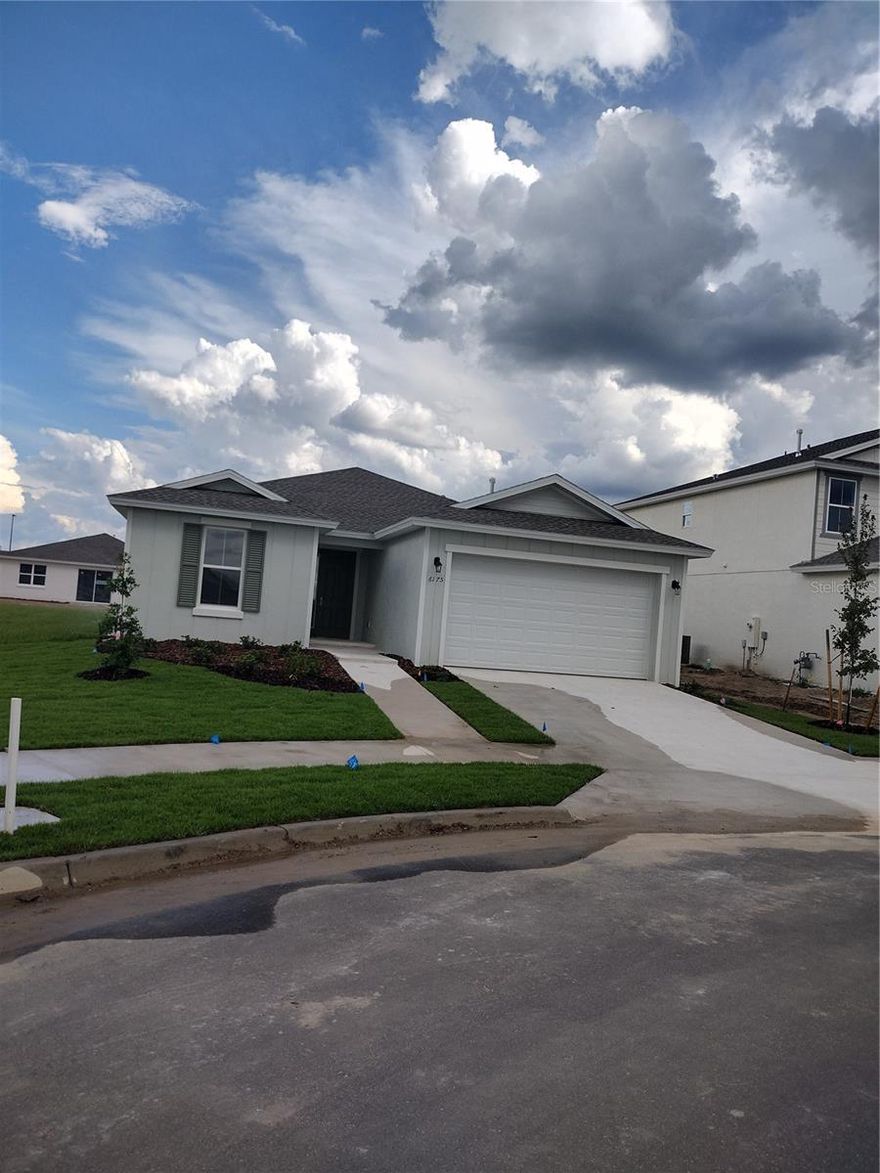
6175 SW 74TH COURT
4 Beds
2 Baths
1,910 Sq.Ft.
$380,000
MLS#: OM725190

OCALA
4780 SW 129TH PLACE
4 Beds
3 Baths
1,990 Sq.Ft.
$345,000
MLS#: O6411938

OCALA
85 JUNIPER LOOP CIRCLE
3 Beds
2 Baths
1,508 Sq.Ft.
$290,000
MLS#: OM725628
