Features & Amenities

Interior

  • Other Interior Features

    Built-in Features, Crown Molding, Eat-in Kitchen, Elevator, High Ceilings, Open Floorplan, Walk-In Closet(s)

  • Total Bedrooms

    5

  • Bathrooms

    5

  • 1/2 Bathrooms

    2

  • Cooling YN

    YES

  • Cooling

    Central Air

  • Fireplace YN

    NO

  • Heating YN

    YES

  • Heating

    Central

  • Pet friendly

    Yes

Exterior

  • Garage

    Yes

  • Garage spaces

    3

  • Construction Materials

    Block, Stucco

  • Other Exterior Features

    Outdoor Grill, Outdoor Kitchen, Outdoor Shower

  • Parking

    Garage Door Opener, Golf Cart Garage, Attached

  • Patio and Porch Features

    Covered

  • Pool

    Yes

  • Pool Features

    Gunite, Heated, In Ground, Salt Water, Private

  • Waterfront YN

    YES

  • View

    Water

Area & Lot

  • Lot Features

    Cleared, Waterfront

  • Lot Size(acres)

    0.29

  • Lot Size(square feet)

    12,822

  • Property Type

    Residential

  • Property Sub Type

    Single Family Residence

  • Architectural Style

    Other

Price

  • Sales Price

    $13,450,000

  • Tax Amount

    $22,600.13

  • Financing Options

    Cash, Conventional

  • Sq. Footage

    6,103

  • Price/SqFt

    $2,203

HOA

  • Association

    YES

  • Association Fee

    $3,950

  • Association Fee Frequency

    Quarterly

  • Association Fee Includes

    N/A

School District

  • Elementary School

    Vineland Elementary

  • Middle School

    L.A. Ainger Middle

  • High School

    Lemon Bay High

Property Features

  • New Construction

    YES

  • Foundation Details

    Block, Slab

  • Ownership

    Fee Simple

  • Sewer

    Public Sewer

Schedule a Showing

Showing scheduled successfully.

<
>
IN PERSON
VIA CHAT

What is 3 + 4 ?


Mortgage calculator

Estimate your monthly mortgage payment, including the principal and interest, property taxes, and HOA. Adjust the values to generate a more accurate rate.

Your payment

Principal and Interest:

$

Property taxes:

$

HOA fees:

$

Total loan payment:

$

Total interest amount:

$

Location

County

Lee

Elementary School

Vineland Elementary

Middle School

L.A. Ainger Middle

High School

Lemon Bay High

Listing Courtesy of Heath Seckel, BOCA GRANDE REAL ESTATE, INC.

RealHub Information is provided exclusively for consumers' personal, non-commercial use, and it may not be used for any purpose other than to identify prospective properties consumers may be interested in purchasing. All information deemed reliable but not guaranteed and should be independently verified. All properties are subject to prior sale, change or withdrawal. RealHub website owner shall not be responsible for any typographical errors, misinformation, misprints and shall be held totally harmless.

Agent Michael Graf

Business Coach | Executive Sales Associate | Realtor®

Michael Graf

Call Michael today to schedule a private showing.


* Listings on this website come from the FMLS IDX Compilation and may be held by brokerage firms other than the owner of this website. The listing brokerage is identified in any listing details. Information is deemed reliable but is not guaranteed. If you believe any FMLS listing contains material that infringes your copyrighted work please review our DMCA policy and learn how to submit a takedown request.© 2024 FMLS.
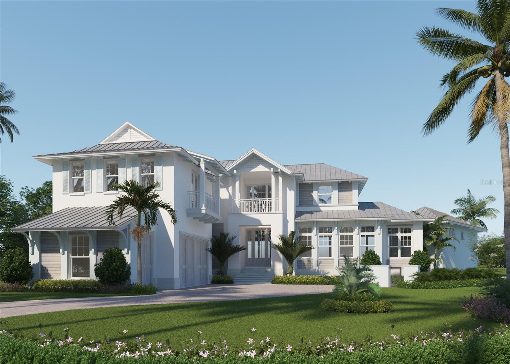
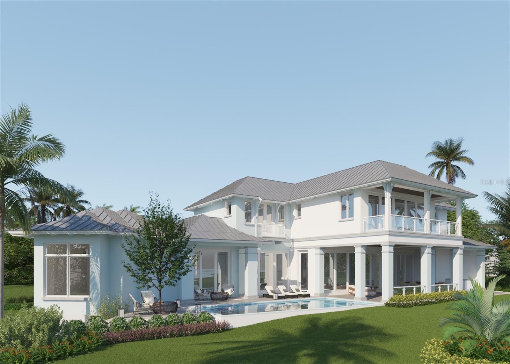
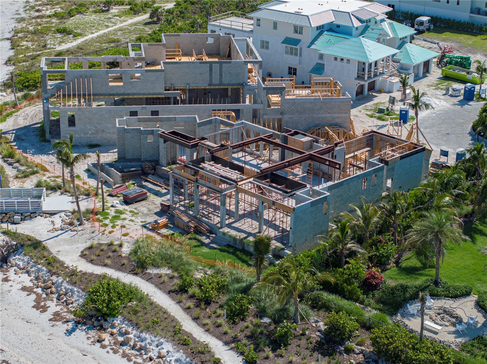
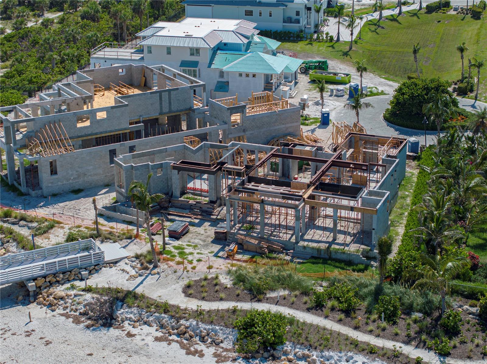
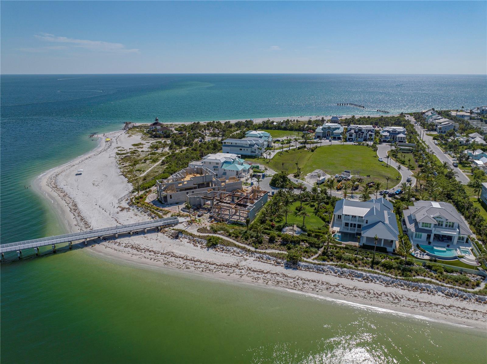
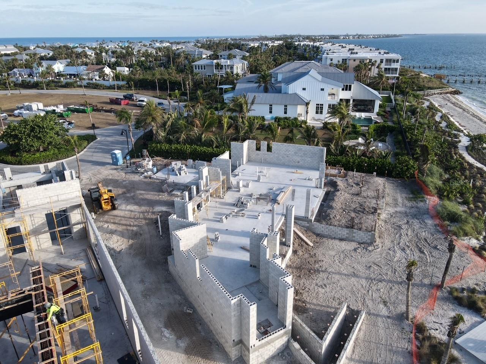
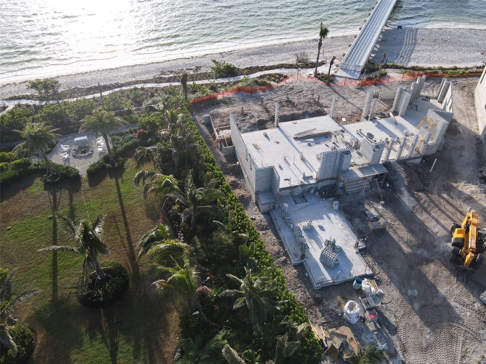
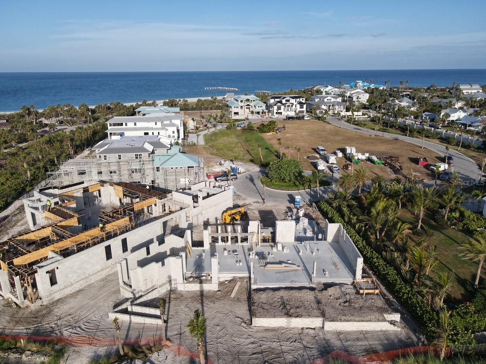
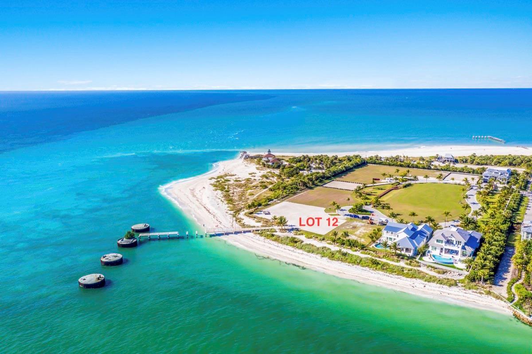
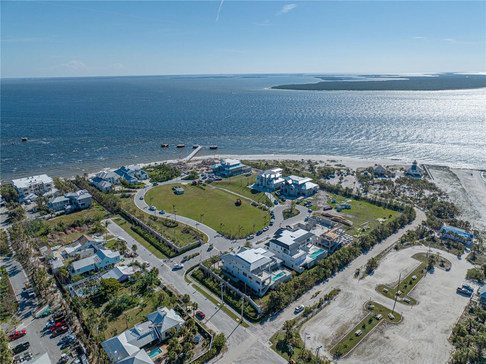
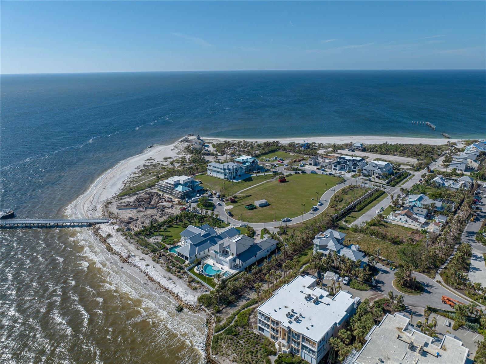
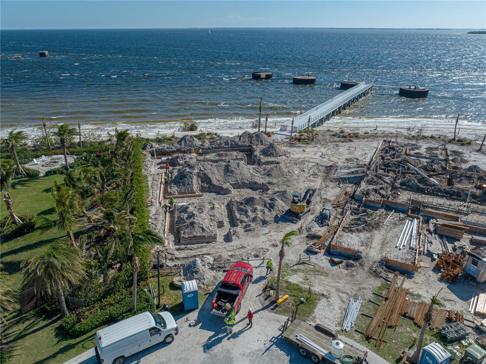
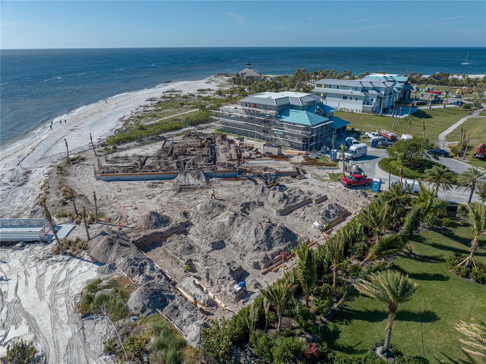
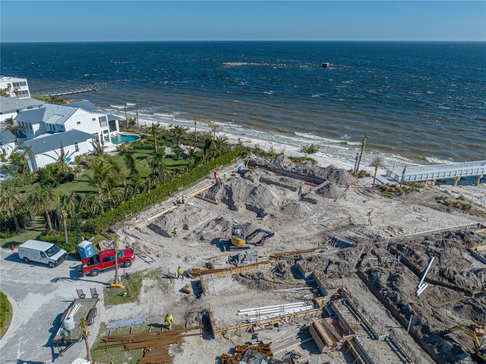
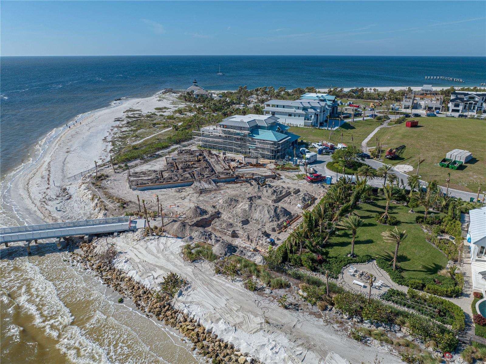
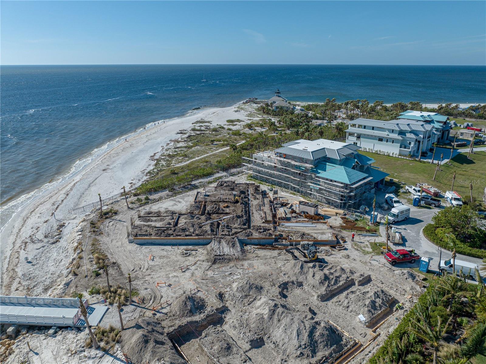
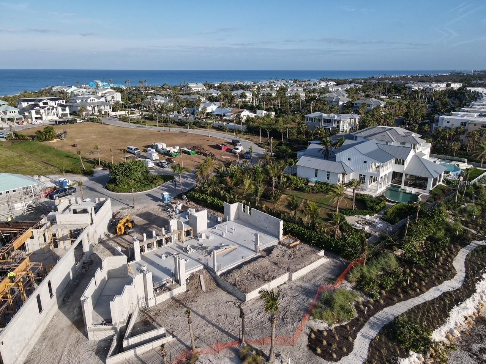
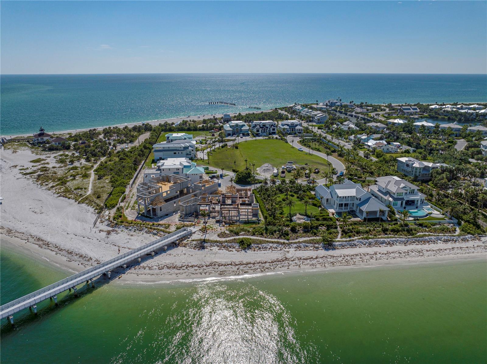
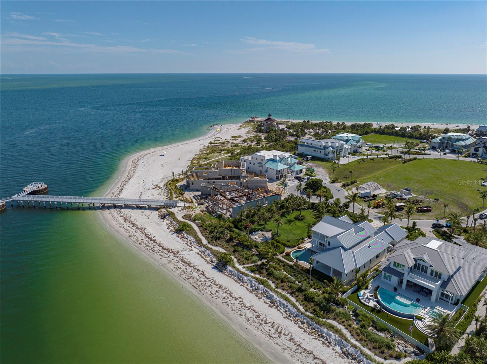
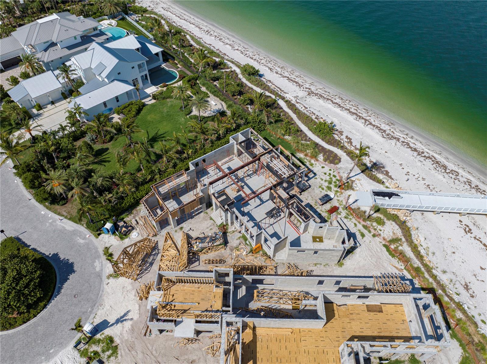
Under Construction. New Custom Waterfront Build now underway at Hill Tide Estates! This 5-bedroom 5 bath home orchestrated by Architect John Cooney will offer over 6,100 square feet of living space.  BCB Homes will construct the home on over 150 feet of water frontage overlooking Boca Grande pass and Charlotte Harbor, aka ‘The Golden Corner’.  The new owners thoughtfully designed the home for entertaining guests while capturing water views from nearly every room.  This unique interior plan will feature a club room, game room, and an upstairs lounge offering panoramic seascape unmatched anywhere in Southwest Florida.  Two additional half baths will accommodate guests along with an elevator offering convenient service to the second level. The outdoor living space will include a special dining area with summer kitchen, and a separate sitting enclave overlooking the pool & garden.  From the rear Lanai, a lush, landscaped pathway will guide you to the Private beach and direct access to the exclusive HTE Fishing Pier. The timeless Old Florida style architecture will feature a Mahogany impact rated entry door, Cypress wood Corbels, custom metal roof installed on self-adhering waterproof underlayment, and 10ft impact rated sliding doors.  Custom wood moldings will charm every room, along with tongue and groove ceilings, and custom wood cabinetry by Ruffino.  European ivory oak flooring will compliment the Level 5 smooth finish walls, and solid Timberland doors throughout interior.  BCB Homes has built over 400 Custom Homes in the last 25 years in Southwest Florida. Their specifications exceed industry standards which continues to ensure homes are most durable for Florida’s climate and weather.  Storm protection will be a focal point of this home, combining impact glass with remote hurricane shutters, first & second floor concrete block structure, and a sand float stucco concrete ‘Board & Batten’ exterior finish. Energy efficiency and Building Science will be a comprehensive practice during the construction process.  These procedures will include: spray foam insulation throughout building envelope, fresh air dehumidification systems, sound insulation throughout interior walls, high efficiency HVAC systems, wash-down testing on every window and door, and testing of plumbing and duct work before drywall by BCB building science technicians.

890 HILL TIDE LANE

Message successfully sent.

What would you like to know?

What is 3 + 4 ?

I agree to receive email communication and understand I can unsubscribe at any time.

I agree to be contacted by The Graf Group of Coldwell Banker via call, email, and text for real estate services. To opt out, you can reply 'stop' at any time or reply 'help' for assistance. You can also click the unsubscribe link in the emails. Message and data rates may apply. Message frequency may vary. Privacy Policy

Related Properties

Nestled on a rare 1.6-acre waterfront parcel with views of Gasparilla Sound is a coastal masterpiece that has just undergone a complete, top-to-bottom remodel by PCI, embracing a serene coastal theme with light, airy colors throughout. Conveniently located on Loomis Avenue, just moments from the charming shops, restaurants, and amenities of historic downtown Boca Grande, this exquisite estate offers tranquility with sweeping breathtaking unobstructed water views. Boasting an impressive 159 feet of prime waterfront, the property features 4 spacious bedrooms, a versatile flex den room, 4.5 luxurious baths, and multiple inviting living areas designed for seamless flow and relaxation. The chef’s dream kitchen is outfitted with premium Wolf brand appliances, perfect for culinary enthusiasts. Convenience abounds with laundry facilities on both the lower and top floors. Step outside to one of the largest pools on Boca Grande, ideal for lavish gatherings, complemented by a grand main-floor patio area and a private master suite balcony on the top floor—both perfect for entertaining guests in style. The estate includes a massive 5-6 car garage with convenient side-entry doors, ample parking via an elegant circle drive, hurricane-rated windows and doors for peace of mind, and a private elevator for effortless access between levels. An open floor plan enhances the home’s light-filled ambiance, while mature, lush landscaping envelops the grounds in tropical serenity. This is more than a home—it’s a slice of paradise, where luxury meets the laid-back charm of island living, all just a short stroll or bike ride from town.
#D6149192

BOCA GRANDE

4070 LOOMIS AVENUE

5 Beds

5 Baths

5,472 Sq.Ft.

$11,750,000

MLS#: D6149192

Under Construction. —Estimated Completion First Quarter 2027. Welcome to 4 Peekins Cove, where laid-back island living meets affluent coastal style on the shimmering waters of Charlotte Harbor. This exceptional new-construction residence offers 4 bedrooms, 4 full and 2 half baths, and a 3-car garage—all thoughtfully designed to capture breathtaking harbor views.

The open-concept interior flows effortlessly into expansive outdoor living areas featuring an elevated heated infinity pool and spa, fire pit, and generous entertaining spaces. A private dock with boat lift places world-class boating and fishing directly in your backyard. Spend the morning pursuing Boca Grande’s legendary tarpon, the afternoon relaxing on pristine Gulf beaches, and the evening golf-carting into the charming village for boutique shopping and dining.

The custom gourmet kitchen will showcase premium cabinetry, designer finishes, and top-of-the-line appliances, while spacious gathering areas and private guest accommodations make the home equally suited for intimate island living and memorable entertaining.

Elevated and constructed to the latest storm and hurricane codes with impact-rated windows and doors, this home is designed to provide enhanced safety, security, and year-round peace of mind. The builder brings a proven track record of creating thoughtfully engineered, storm-resilient homes built for coastal living.

From sunrise coffee overlooking Charlotte Harbor to evenings gathered around the fire as boats drift by, every detail celebrates refined waterfront living. Boca Grande is your home, Charlotte Harbor is your playground—and the world is your oyster.
#D6148835

BOCA GRANDE

4 PEEKINS COVE DRIVE

4 Beds

4 Baths

3,953 Sq.Ft.

$10,875,000

MLS#: D6148835

Send a message

Message successfully sent.

Your message

What is 3 + 4 ?

Reason for contacting?

I agree to receive email communication and understand I can unsubscribe at any time.

I agree to be contacted by The Graf Group of Coldwell Banker via call, email, and text for real estate services. To opt out, you can reply 'stop' at any time or reply 'help' for assistance. You can also click the unsubscribe link in the emails. Message and data rates may apply. Message frequency may vary. Privacy Policy

Sign Out

Virtual Assistant

Would you like to take the next step with this property? We can help you schedule a showing or virtual tour, or send you more details.

Yes, I would like more information.

Thank You for Your Reply, One of Our Agents will contact you as soon as possible

No, maybe later.

Thank you, you can always contact me via email, phone number or through the contact form.

Realhub AI

Lucy - Your AI-Powered Realtor

Update Your Temporary Password

Personalize your search

Enter your email and we'll notify you immediately when new listings match what you're looking for.

or enter email address

Already have an account ? Login here

Continue your home search

I agree to receive communications and understand I can unsubscribe at any time.

I agree to be contacted by The Graf Group of Coldwell Banker via call, email, and text for real estate services. To opt out, you can reply 'stop' at any time or reply 'help' for assistance. You can also click the unsubscribe link in the emails. Message and data rates may apply. Message frequency may vary. Privacy Policy

Already have an account ? Login here

We use cookies

We use cookies for analytics and to enhance your experience. By accepting, you agree to analytics and marketing cookies. Small functional cookies that count viewed properties and time on site are used regardless of your choice. You can manage your preferences or learn more about our cookies policy.