Features & Amenities

Interior

  • Total Bedrooms

    2

  • Bathrooms

    1

  • Cooling YN

    YES

  • Cooling

    Central Air

  • Fireplace YN

    NO

  • Heating YN

    YES

  • Heating

    Central

  • Pet friendly

    N/A

Exterior

  • Garage

    No

  • Construction Materials

    Metal Siding, Stucco

  • Other Exterior Features

    Private Yard, Rain Gutters, Storage

  • Patio and Porch Features

    Covered, Enclosed, Front Porch, Porch

  • Pool

    No

  • Waterfront YN

    NO

Area & Lot

  • Lot Size(acres)

    0.26

  • Lot Size(square feet)

    11,250

  • Property Type

    Residential

  • Property Sub Type

    Single Family Residence

Price

  • Sales Price

    $259,000

  • Tax Amount

    $2,602.89

  • Financing Options

    Cash, Conventional, FHA, VA Loan

  • Sq. Footage

    768

  • Price/SqFt

    $337

HOA

  • Association

    No

School District

  • Elementary School

    Citrus Park-HB

  • Middle School

    Sergeant Smith Middle-HB

  • High School

    Sickles-HB

Property Features

  • Stories

    1

  • New Construction

    NO

  • Ownership

    Fee Simple

  • Senior Community YN

    NO

  • Sewer

    Septic Tank

  • Tax Lot

    234800

  • Water Source

    Private, Well

Schedule a Showing

Showing scheduled successfully.

<
>
IN PERSON
VIA CHAT

What is 3 + 4 ?


Change time

Mortgage calculator

Estimate your monthly mortgage payment, including the principal and interest, property taxes, and HOA. Adjust the values to generate a more accurate rate.

Your payment

Principal and Interest:

$

Property taxes:

$

HOA fees:

$

Total loan payment:

$

Total interest amount:

$

Location

County

Hillsborough

Elementary School

Citrus Park-HB

Middle School

Sergeant Smith Middle-HB

High School

Sickles-HB

Listing Courtesy of April Calbo, DALTON WADE INC

RealHub Information is provided exclusively for consumers' personal, non-commercial use, and it may not be used for any purpose other than to identify prospective properties consumers may be interested in purchasing. All information deemed reliable but not guaranteed and should be independently verified. All properties are subject to prior sale, change or withdrawal. RealHub website owner shall not be responsible for any typographical errors, misinformation, misprints and shall be held totally harmless.

Agent Michael Graf

Business Coach | Executive Sales Associate | Realtor®

Michael Graf

Call Michael today to schedule a private showing.


* Listings on this website come from the FMLS IDX Compilation and may be held by brokerage firms other than the owner of this website. The listing brokerage is identified in any listing details. Information is deemed reliable but is not guaranteed. If you believe any FMLS listing contains material that infringes your copyrighted work please click here to review our DMCA policy and learn how to submit a takedown request.© 2024 FMLS.
Old Florida charm meets a peaceful, country-like setting just over the Tampa city line. An affordable opportunity for a first-time home buyer with direct access to desirable school districts and a $7,500 seller contribution toward buyer closing costs. This adorable 2-bedroom, 1-bath home with a bonus walk-through room is tucked away on a quiet dead-end street and set on over a quarter-acre lot. The interior has been refreshed with newer vinyl plank flooring, updated kitchen finishes, newer appliances, newer washer and dryer, and a newer roof. Eight-foot ceilings and central air add to the home's everyday comfort. Step outside to a large fenced yard with a concrete patio and storage shed, offering plenty of room for furry friends, chickens, outdoor activities, gardening or simply enjoying a little more breathing room than you typically find in a suburban neighborhood. The home retains the character of a cottage along with some of its original quirks and charm. Enjoy the tranquility while remaining just minutes from schools, everyday conveniences, major roadways, dining, parks and just a few minutes walk to Upper Tampa Bay trail. A little Old Florida, a little country—all in Odessa. Schedule your showing today!

8911 SWAINE ROAD

Message successfully sent.

What would you like to know?

What is 3 + 4 ?

I agree to receive email communication and understand I can unsubscribe at any time.

I agree to be contacted by The Graf Group of Coldwell Banker via call, email, and text for real estate services. To opt out, you can reply 'stop' at any time or reply 'help' for assistance. You can also click the unsubscribe link in the emails. Message and data rates may apply. Message frequency may vary. Privacy Policy

Related Properties

New on site 4 days ago
Beautiful pond views right from your own screened in patio! This 3 bedroom, 2.5 bathroom townhouse, built in 2019 with 1,673 Square feet of living space has lots of great upgrades throughout. As you approach the front door, you'll notice the tiled entryway, one of the many extra touches this home has. Step inside to find a welcoming entryway with upgraded lighting and a built in bench and hooks for coats and bags.  Continue down the hallway to the kitchen, featuring granite countertops, an extra large sink, lots of cabinet and counter space, and a walk in pantry. The kitchen opens to the dining area with upgraded lighting over the table. The living room has laminate flooring and sliding glass doors with scenic views of the pond. There is also a convenient half bathroom downstairs. Upstairs, you will find all 3 bedrooms, including the primary suite, with peaceful pond views, an upgraded walk in closet, and a private bathroom. Glass shower doors have been added to both bathrooms upstairs. Step outside through the sliding glass doors to your screened in patio, where you can relax and enjoy the beautiful pond view. There is plenty of room for outdoor seating, along with a ceiling fan and a TV mount that can stay with the home. The backyard also has a new fence installed in 2026, making a great space to enjoy the Florida weather. There are plenty of other great features, including deep storage closet under the stairs, ceiling fans in every room, a water softner, and an electric vehicle outlet in the garage. The home has a one car garage and an unshared double driveway, giving you additional parking. The washer, dryer and garage refrigerator are all included. Aluminum hurricane shutters with installation map are also included. The community has many ammenities, including 2 pools, one heated and one lap pool, a dog park, 2 playgrounds, a fitness center open 24/7, a soccer feild, and access to the Suncoast Trail. You'll also love the convenient location near shopping, restaurants and the Suncoast Parkway, making it easy to get around the Tampa Bay Area. With all the upgrades, beautiful pond views, and great community amenities, this is definitely a home you will want to see. Schedule your showing today!
#TB8557442

ODESSA

2838 SUNCOAST BLEND DRIVE

3 Beds

2 Baths

1,673 Sq.Ft.

$305,000

MLS#: TB8557442

16315 Swan View Cir is a 2-story Odessa home with two bedrooms, two-and-a-half bathrooms and an end-unit townhouse layout. The kitchen’s white cabinetry and wraparound counters keep storage and preparation space close at hand, while French doors brighten the adjoining eating area. A separate dining area flows into the living room, creating a connected main level with windows on two sides. Both upstairs bedrooms have attached full bathrooms, separating the sleeping areas from the shared rooms below. Laundry is also on the bedroom level, and a downstairs half bath serves the main living spaces. A covered entry completes the front approach. Included 100-Day Home Warranty with buyer activation
#O6449371

ODESSA

16315 SWAN VIEW CIRCLE

2 Beds

2 Baths

1,240 Sq.Ft.

$235,000

MLS#: O6449371

Price reduced
LAKEFRONT living in Odessa! 2 SKI LAKE ACCESS. LAKE GENEVA connects to LAKE MINNIOLA for skiing, fishing and recreation. Built in 2023, 3-bedroom, 2-bath home sits on almost a quarter acre of owned land along Lake Geneva, offering a tranquil setting with room to enjoy the outdoors. 
Open layout connects the living room, dining area, and kitchen, creating a welcoming space for everyday living and entertaining. The kitchen features white cabinetry, a center island, ample counter space. Neutral finishes, wood-look flooring in the main living areas, and generous natural light make the home easy to personalize. The primary suite includes a spacious bathroom with dual sinks, a soaking tub, and a separate shower.
Step outside to enjoy the waterfront backyard and dock—an inviting spot to relax and take in the natural surroundings. The canal setting brings the water close to home, while the generous lot provides space for outdoor seating and gatherings.
Explore the area’s outdoor attractions, including Lake Rogers Conservation Park, with wooded walking trails and picnic shelters, and Brooker Creek Headwaters Nature Preserve, offering hiking, birdwatching, and a variety of natural habitats. Shopping, dining, and everyday conveniences are available along the State Road 54 corridor, with Tampa Premium Outlets providing additional retail and dining options in the broader area. Access to the Suncoast Parkway connects you with Tampa and destinations throughout the region.
Discover the combination of a newer home, waterfront setting, and convenient Odessa location.
#TB8554488

ODESSA

14456 GENEVA DRIVE

3 Beds

2 Baths

1,352 Sq.Ft.

$289,900

MLS#: TB8554488

Experience effortless, resort-style living in this stunningly updated move-in ready home at Tuscano at Suncoast Crossings! The open-concept design instantly impresses with soaring 18-foot ceilings, sleek tile, and a striking spiral staircase that leads to a versatile upper loft complete with its own full bath and closet. At the heart of the home, the fully renovated chef’s kitchen showcases quartz countertops, custom soft-close cabinetry, stainless steel appliances, and a massive center island built for entertaining. Step through French doors to your private balcony, relax in the dual main-level primary suites with personal ensuite baths, and enjoy modern peace of mind with an upgraded A/C (2020) and stylish lighting throughout. Beyond your front door, maintenance-free living includes cable tv and valet trash, while top-tier amenities with two sparkling pools (one heated), a fitness center, sauna, and direct access to the scenic Suncoast Trail—all just minutes from the Suncoast Parkway for a seamless drive to Tampa Airport, local beaches, dining, and shopping!
#TB8538125

ODESSA

1640 VILLA CAPRI CIRCLE 301

2 Beds

3 Baths

1,131 Sq.Ft.

$239,900

MLS#: TB8538125

Beautifully renovated, this spacious corner residence in the resort-style community of Tuscano at Suncoast Crossings offers low-maintenance living with an exceptional list of upgrades recently completed. Featuring a desirable split-bedroom floor plan with two generous primary suites, each bedroom includes a walk-in closet and its private en-suite bath. The remodeled kitchen blends style and function with new quartz countertops, subway tile backsplash, updated cabinet hardware, a new refrigerator and garbage disposal, all overlooking the open living area. Thoughtful finishes continue throughout the home with updated recessed lighting, designer wainscoting in every room and new flooring in both bedrooms. All three baths have been completely renovated with new vanities, countertops, lighting, and toilets, while a new HVAC system installed in 2023 provides added peace of mind. The screened lanai has been uniquely transformed into a comfortable outdoor living space featuring a tongue-and-groove ceiling, two ceiling fans, custom blinds for privacy, additional electrical outlets and a park-like view, creating the ideal place to relax year-round. An exterior storage closet provides convenient additional storage. The monthly condominium fee includes cable, high-speed internet, valet trash service and pest control for carefree living. Residents enjoy an impressive collection of resort-style amenities including a 20,800-gallon beach-entry pool and a 48,400-gallon heated pool, a fully equipped fitness center with cardio and weight machines, sauna, and media room with a large TV and surround sound system. The community also offers a library with computer access, a clubhouse with a kitchen and gathering space available exclusively for residents, and complimentary Wi-Fi in the clubhouse, fitness center and pool areas. Additional conveniences include access to the Pasco County Trail and an on-site car wash. Conveniently just off the Suncoast Parkway, you'll enjoy easy access to Tampa International Airport, downtown Tampa, shopping, dining, medical facilities and the Gulf beaches. Whether you're searching for a full-time residence, seasonal getaway or investment opportunity, this beautifully updated home is ready to impress.
#TB8533023

ODESSA

1640 VILLA CAPRI CIRCLE 208

2 Beds

2 Baths

1,121 Sq.Ft.

$255,000

MLS#: TB8533023
Price reduced
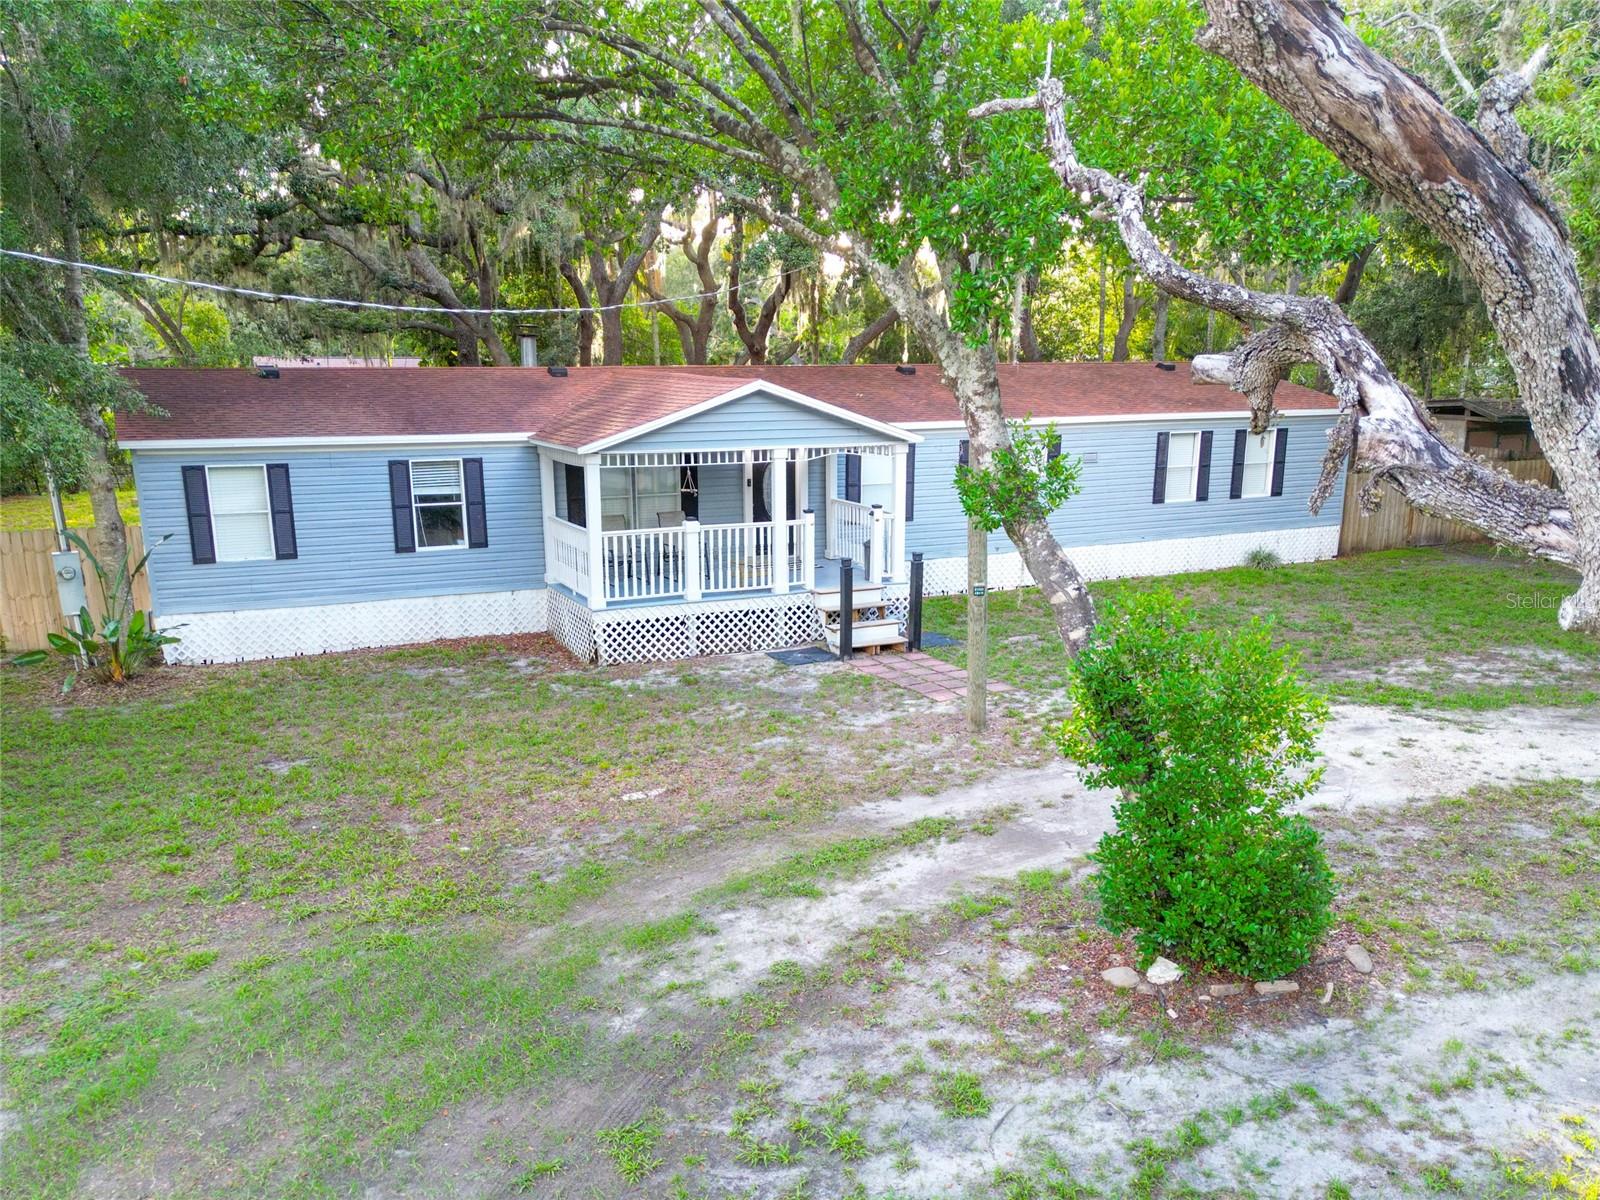
Welcome to this spacious 3-bedroom, 2-bath manufactured home offering over 2,000 square feet of comfortable living space on a peaceful half-acre lot in desirable Odessa. Tucked away just off SR 54, this property offers a private, country-like setting while remaining minutes from the Veterans Expressway, shopping, dining, and the nearby multi-use trail.

Surrounded by mature oak trees, the home welcomes you with a charming country-style front porch and a large rear deck that's perfect for grilling, entertaining, or simply enjoying the tranquil backyard. Inside, you'll find fresh interior paint, an inviting eat-in kitchen, and an expansive family room centered around a beautiful wood-burning fireplace, creating a warm and comfortable gathering space. The generous floor plan provides plenty of room for everyday living, while the half-acre homesite offers space for gardening, outdoor activities, or storing your recreational toys. No HOA or CDD! 

If you're looking for a home that combines privacy, convenience, and over 2,000 square feet of living space in a sought-after Odessa location, this is one you won't want to miss!
#TB8529263

ODESSA

1419 OSCEOLA HOLLOW ROAD

3 Beds

2 Baths

2,079 Sq.Ft.

$285,000

MLS#: TB8529263
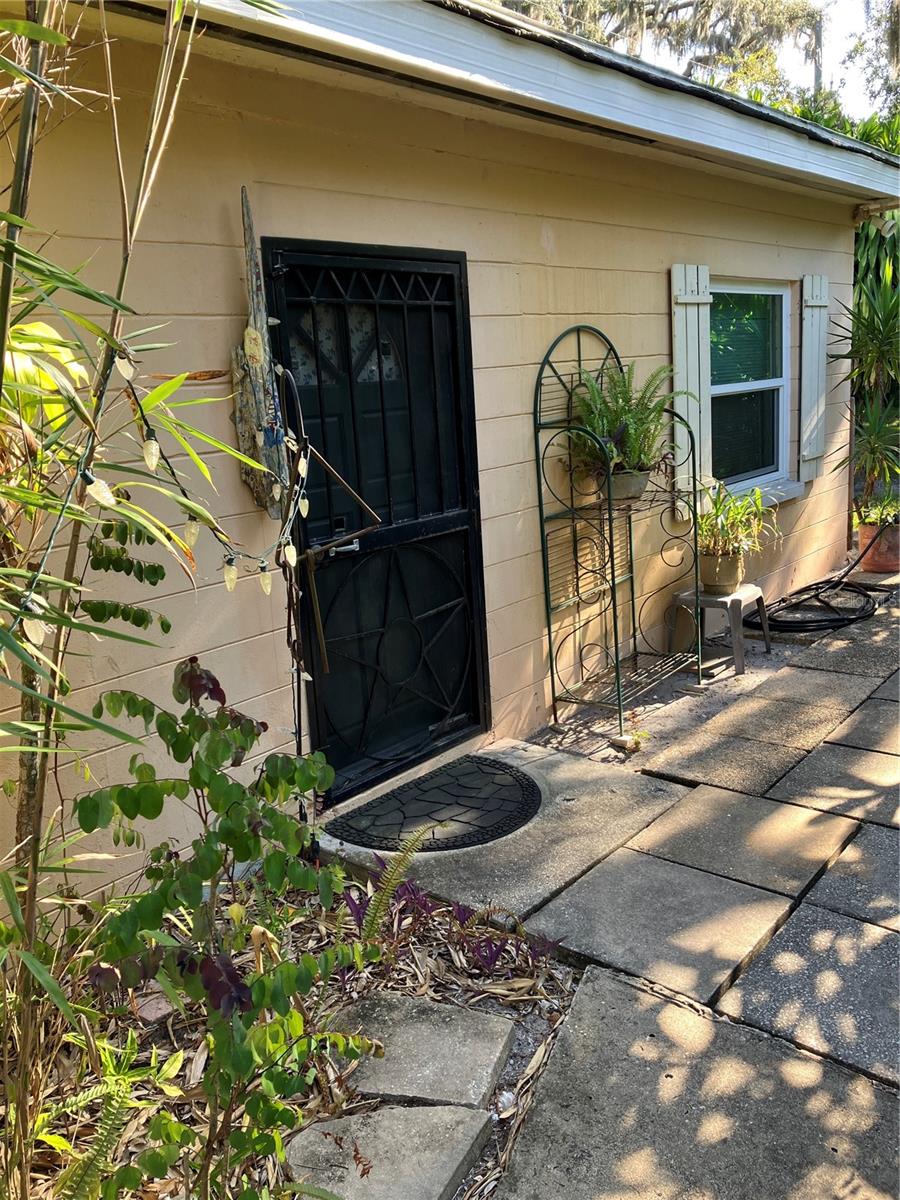
BRING YOUR HORSE, ZONED AR! A FANTASTIC FIXER-UPPER, needs TLC and updating. Located in the heart of Odessa, a private retreat in a highly desirable area known for its peaceful surroundings nestled on a small lot surrounded by large lakefront estates, horse farms and upscale homes.  Enjoy the tranquility of country-style living while remaining just minutes from TOP RATED SCHOOLS, everyday conveniences, and major roadways with easy access to the Veterans Expressway, Citrus Park Mall, Tampa International Airport, Florida's renowned Gulf Beaches, an array of dining destination and parks and recreation. The property is also approximately 15 minutes from Carrollwood Country Club and within easy reach of multiple YMCA locations. Built with concrete block construction on a concrete slab it includes an attached 2 car garage and an oversized 2 car carport. New hurricane rated impact windows and rear door installed in 2023 for added security. 100% silicone roof membrane applied approximately 9 years ago!
 NO HOA. NO FLOOD ZONE. ZONED AGRUCULTRAL RESIDENTIAL!
 All information recorded in the MLS is intended to be accurate but cannot be guaranteed, buyer advised to verify.
 Sold As-Is. Schedule your showing today.
#TB8522175

ODESSA

17010 CRAWLEY ROAD

2 Beds

1 Baths

979 Sq.Ft.

$274,900

MLS#: TB8522175

Price reduced
3 bed, 2 1/2 bath, two-story townhouse in the popular Swan View Townhomes gated community. Brand new carpet throughout, open kitchen and screened-in covered rear patio facing wooded conservation area.. Super low HOA fee, including community pool, exclusively for Swan View residents & their guests...****SELLER IS INCLUDING A COMPREHENSIVE HOME WARRANTY THAT ESSENTIALLY COVERS ALL SYSTEMS, APPLIANCES ALONG WITH ADDITIONAL BENEFITS****FANTASTIC location - close to everything! Publix, Panera Bread, Carrabba's, Eos Fitness - to name a few - all within 5 min! Super easy & quick access to the Veteran's Expressway - be at Tampa International Airport in 20 minutes..Come check it out!
#TB8512109

ODESSA

16342 ROLLINGBROOK DRIVE

3 Beds

2 Baths

1,337 Sq.Ft.

$224,950

MLS#: TB8512109
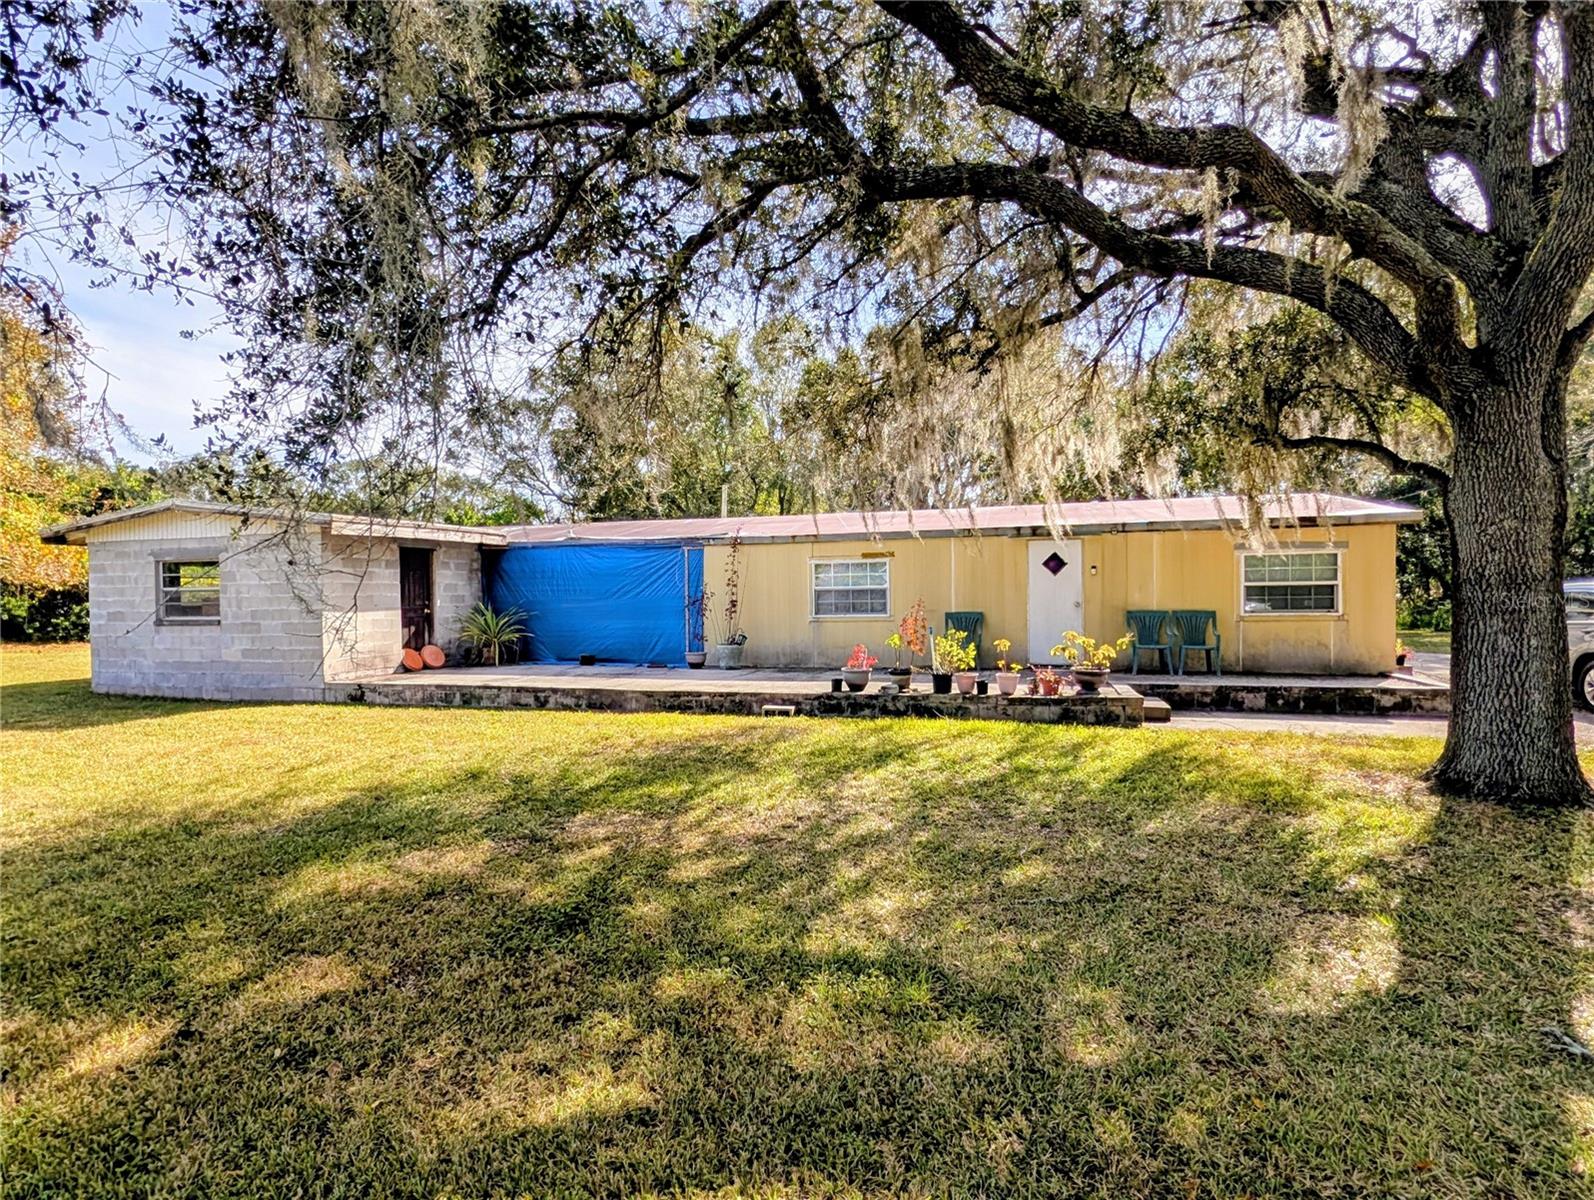
Discover an incredible opportunity in the heart of Odessa at 8412 Peterson Rd—a spacious property providing endless possibilities. Whether you're looking to completely remodel the existing home or start fresh and build the custom residence of your dreams, this lot provides the ideal canvas.

Nestled in a highly desirable area known for its peaceful surroundings, acreage properties, and upscale homes, this site allows the freedom to create a private retreat tailored to your vision. The current structure provides solid potential for investors or buyers seeking a full renovation project, while the generous lot size and prime location also make it perfect for new construction.

Enjoy the tranquility of country-style living while remaining just minutes from top-rated schools, everyday conveniences, and major roadways with easy access to the Veterans Expressway, Citrus Park Mall, dining, and parks and recreation. Whether you’re dreaming big or looking to bring new life to the existing home, this property is ready to become something truly special.
#TB8448097

ODESSA

8412 PETERSON ROAD

4 Beds

2 Baths

1,680 Sq.Ft.

$275,000

MLS#: TB8448097

Send a message

Message successfully sent.

Your message

What is 3 + 4 ?

Reason for contacting?

I agree to receive email communication and understand I can unsubscribe at any time.

I agree to be contacted by The Graf Group of Coldwell Banker via call, email, and text for real estate services. To opt out, you can reply 'stop' at any time or reply 'help' for assistance. You can also click the unsubscribe link in the emails. Message and data rates may apply. Message frequency may vary. Privacy Policy

Sign Out

Virtual Assistant

Would you like to take the next step with this property? We can help you schedule a showing or virtual tour, or send you more details.

Yes, I would like more information.

Thank You for Your Reply, One of Our Agents will contact you as soon as possible

No, maybe later.

Thank you, you can always contact me via email, phone number or through the contact form.

Realhub AI

Lucy - Your AI-Powered Realtor

Update Your Temporary Password

Personalize your search

Enter your email and we'll notify you immediately when new listings match what you're looking for.

or enter email address

Already have an account ? Login here

Continue your home search

I agree to receive communications and understand I can unsubscribe at any time.

I agree to be contacted by The Graf Group of Coldwell Banker via call, email, and text for real estate services. To opt out, you can reply 'stop' at any time or reply 'help' for assistance. You can also click the unsubscribe link in the emails. Message and data rates may apply. Message frequency may vary. Privacy Policy

Already have an account ? Login here

We use cookies

We use cookies primarily for analytics to enhance your experience. By accepting, you agree to our use of these cookies. You can manage your preferences or learn more about our cookies policy.