.webp?size=346x80)
- Properties
- Meet our agents
- Communities
- Market Report
- Home Value
- Calculator


Property
Beds
3
Full Baths
2
1/2 Baths
1
Year Built
2022
Sq.Footage
1,819
Welcome to 8915 Milestone Drive, an exceptionally upgraded end-unit residence in the gated community of Promenade East offering 1,819 square feet of thoughtfully designed living space, 3 bedrooms, 2.5 baths, a versatile upstairs loft, and an impressive combination of style, comfort, and functionality. Situated near the end of the community with minimal traffic, a large yard, peaceful water views, and additional parking just steps away, this premium homesite is one you’ll appreciate from the moment you arrive. Inside, extensive upgrades set this home apart. Luxury vinyl plank flooring extends throughout the upper level and staircase, complemented by upgraded high-profile baseboards and fresh interior paint. The kitchen has been enhanced with an upgraded convection range, counter-depth refrigerator, oversized sink, additional cabinetry with crown molding, two-tier pull-out storage, a pull-out wine rack, and expanded pantry shelving. A rechargeable remote-operated sunshade on the west-facing triple slider adds another thoughtful touch. Upstairs, the spacious loft creates the perfect secondary living area, reading retreat, or conversation space. The primary suite features two customized walk-in closets with double-level hanging systems and dedicated shoe storage, while added transom windows bring additional natural light into the suite. Both upstairs bathrooms have been upgraded with quartz countertops, new sinks, and faucets. The third bedroom offers added flexibility with a full-size Murphy bed, making it equally suited for guests or a home office. The outdoor spaces are just as impressive. The front entry and lanai feature tile flooring and beautiful tongue-and-groove wood ceilings, while the extended paver patio creates additional space to relax or entertain. The west-facing lanai offers expansive sky and water views, providing a peaceful setting for morning coffee, abundant birdlife, and beautiful evening sunsets. Even the garage has been thoughtfully improved with Gladiator wall and shelving systems, overhead storage, additional 20-amp outlets, and an insulated garage door to help reduce heat buildup. Smart-home additions include a Nest thermostat, video doorbell, and three Kasa security cameras with local activity storage and no required subscription. Promenade East is a gated community featuring a community pool and an incredibly convenient Sarasota location. Legacy Trail access is approximately one block away, with Culverhouse Nature Park within a half mile. Publix, Costco, Walmart, restaurants, shopping, and everyday conveniences are all nearby, while world-famous Siesta Key Beach and everything Sarasota has to offer are within easy reach. Water is also included in the monthly HOA dues. With its desirable end-unit location, large yard, water views, extensive upgrades, gated setting, and exceptional attention to detail, 8915 Milestone Drive offers a level of finish and functionality rarely found within Promenade East. This is not your typical townhome—it is truly move-in ready and must be seen to appreciate everything that makes it special.
Features & Amenities
Interior
-
Other Interior Features
Eat-in Kitchen, High Ceilings, Open Floorplan, Smart Home, Stone Counters, Walk-In Closet(s)
-
Total Bedrooms
3
-
Bathrooms
2
-
1/2 Bathrooms
1
-
Cooling YN
YES
-
Cooling
Central Air
-
Fireplace YN
NO
-
Heating YN
YES
-
Heating
Central, Electric
-
Pet friendly
Yes
Exterior
-
Garage
Yes
-
Garage spaces
1
-
Construction Materials
Block, Stucco
-
Other Exterior Features
Lighting
-
Parking
Attached
-
Pool
No
-
Waterfront YN
YES
-
View
Pond, Water
Area & Lot
-
Lot Features
Waterfront
-
Lot Size(acres)
0.1
-
Lot Size(square feet)
4,290
-
Property Type
Residential
-
Property Sub Type
Townhouse
Price
-
Sales Price
$430,000
-
Tax Amount
$3,155.3
-
Sq. Footage
1,819
-
Price/SqFt
$236
HOA
-
Association
YES
-
Association Fee
$350
-
Association Fee Frequency
Monthly
-
Association Fee Includes
N/A
-
Total Monthly Fees
$350
School District
-
Elementary School
K-8 At Clark And Lorriane
-
Middle School
K-8 At Clark And Lorriane
-
High School
Riverview High
Property Features
-
Stories
2
-
New Construction
NO
-
Association Amenities
Gated, Pool
-
Foundation Details
Slab
-
Ownership
Fee Simple
-
Senior Community YN
NO
-
Sewer
Public Sewer
-
Tax Lot
58
-
Water Source
Public
Schedule a Showing
Showing scheduled successfully.
Mortgage calculator
Estimate your monthly mortgage payment, including the principal and interest, property taxes, and HOA. Adjust the values to generate a more accurate rate.
Your payment
Principal and Interest:
$
Property taxes:
$
HOA fees:
$
Total loan payment:
$
Total interest amount:
$
Location
County
Sarasota
Elementary School
K-8 At Clark And Lorriane
Middle School
K-8 At Clark And Lorriane
High School
Riverview High
Listing Courtesy of Chris Costello, RE/MAX PALM
RealHub Information is provided exclusively for consumers' personal, non-commercial use, and it may not be used for any purpose other than to identify prospective properties consumers may be interested in purchasing. All information deemed reliable but not guaranteed and should be independently verified. All properties are subject to prior sale, change or withdrawal. RealHub website owner shall not be responsible for any typographical errors, misinformation, misprints and shall be held totally harmless.

Executive Assistant
Emil Garinga
Call Emil today to schedule a private showing.

* Listings on this website come from the FMLS IDX Compilation and may be held by brokerage firms other than the owner of this website. The listing brokerage is identified in any listing details. Information is deemed reliable but is not guaranteed. If you believe any FMLS listing contains material that infringes your copyrighted work please click here to review our DMCA policy and learn how to submit a takedown request.© 2024 FMLS.
Related Properties

SARASOTA
4933 THAMES LANE
3 Beds
2 Baths
1,413 Sq.Ft.
$409,000
MLS#: A4706322

SARASOTA
1519 PELICAN POINT DRIVE 288
2 Beds
2 Baths
1,368 Sq.Ft.
$375,000
MLS#: A4706629

SARASOTA
2220 DOUD STREET
3 Beds
2 Baths
1,625 Sq.Ft.
$499,500
MLS#: A4698445

SARASOTA
5211 PARISIENNE PLACE 101B27
3 Beds
2 Baths
1,621 Sq.Ft.
$410,000
MLS#: A4698331
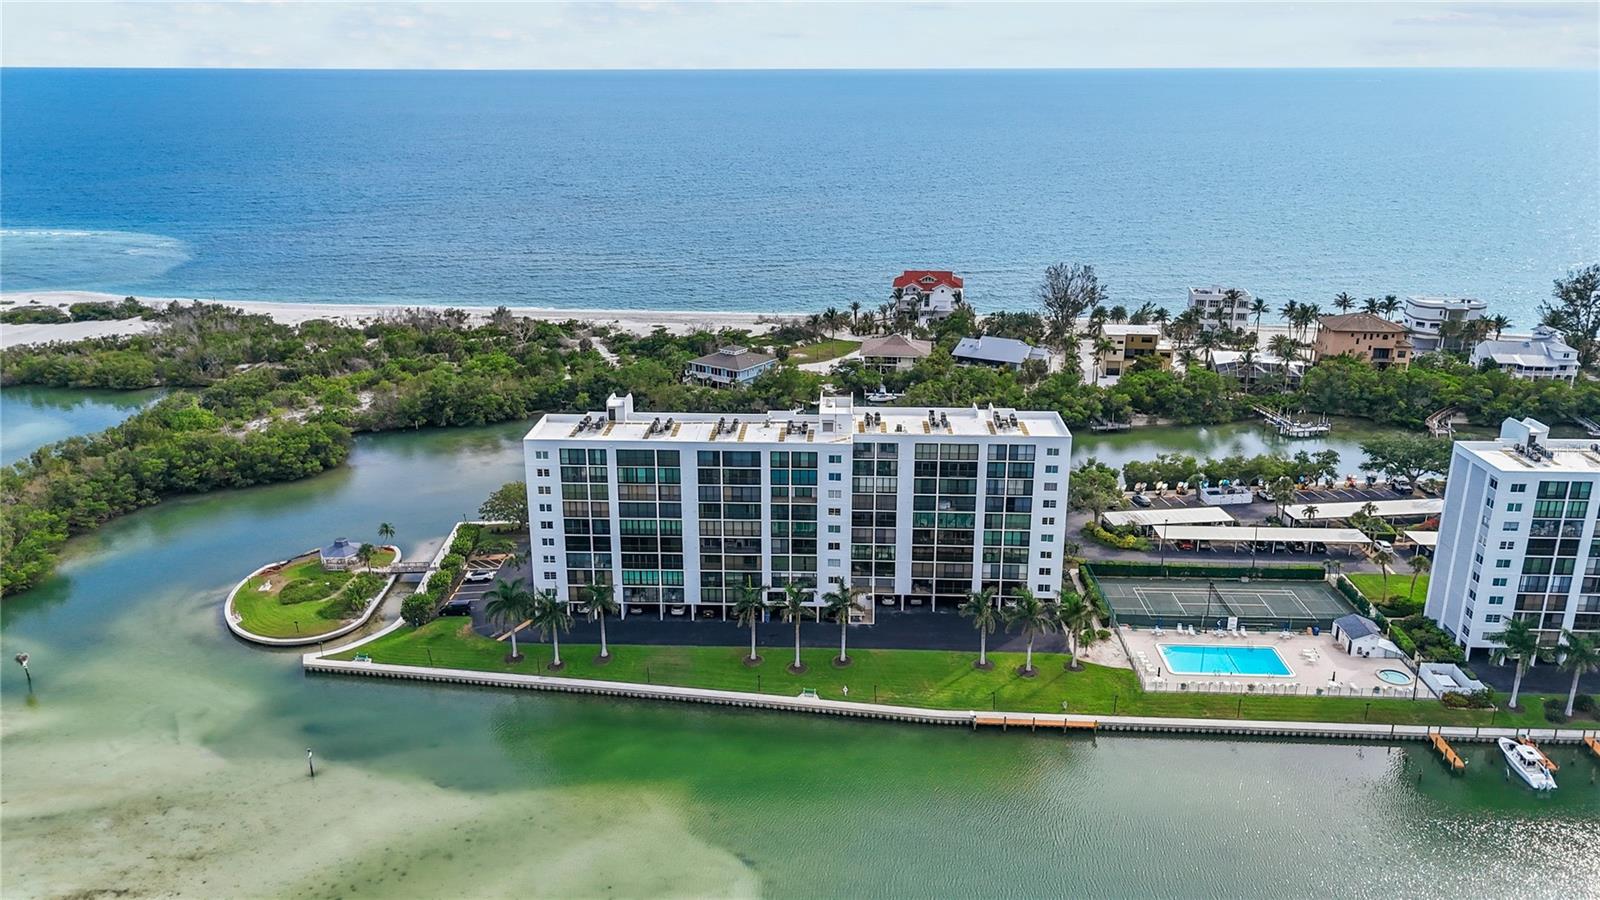
SARASOTA
9397 MIDNIGHT PASS ROAD 903
1 Beds
1 Baths
778 Sq.Ft.
$364,000
MLS#: A4696940
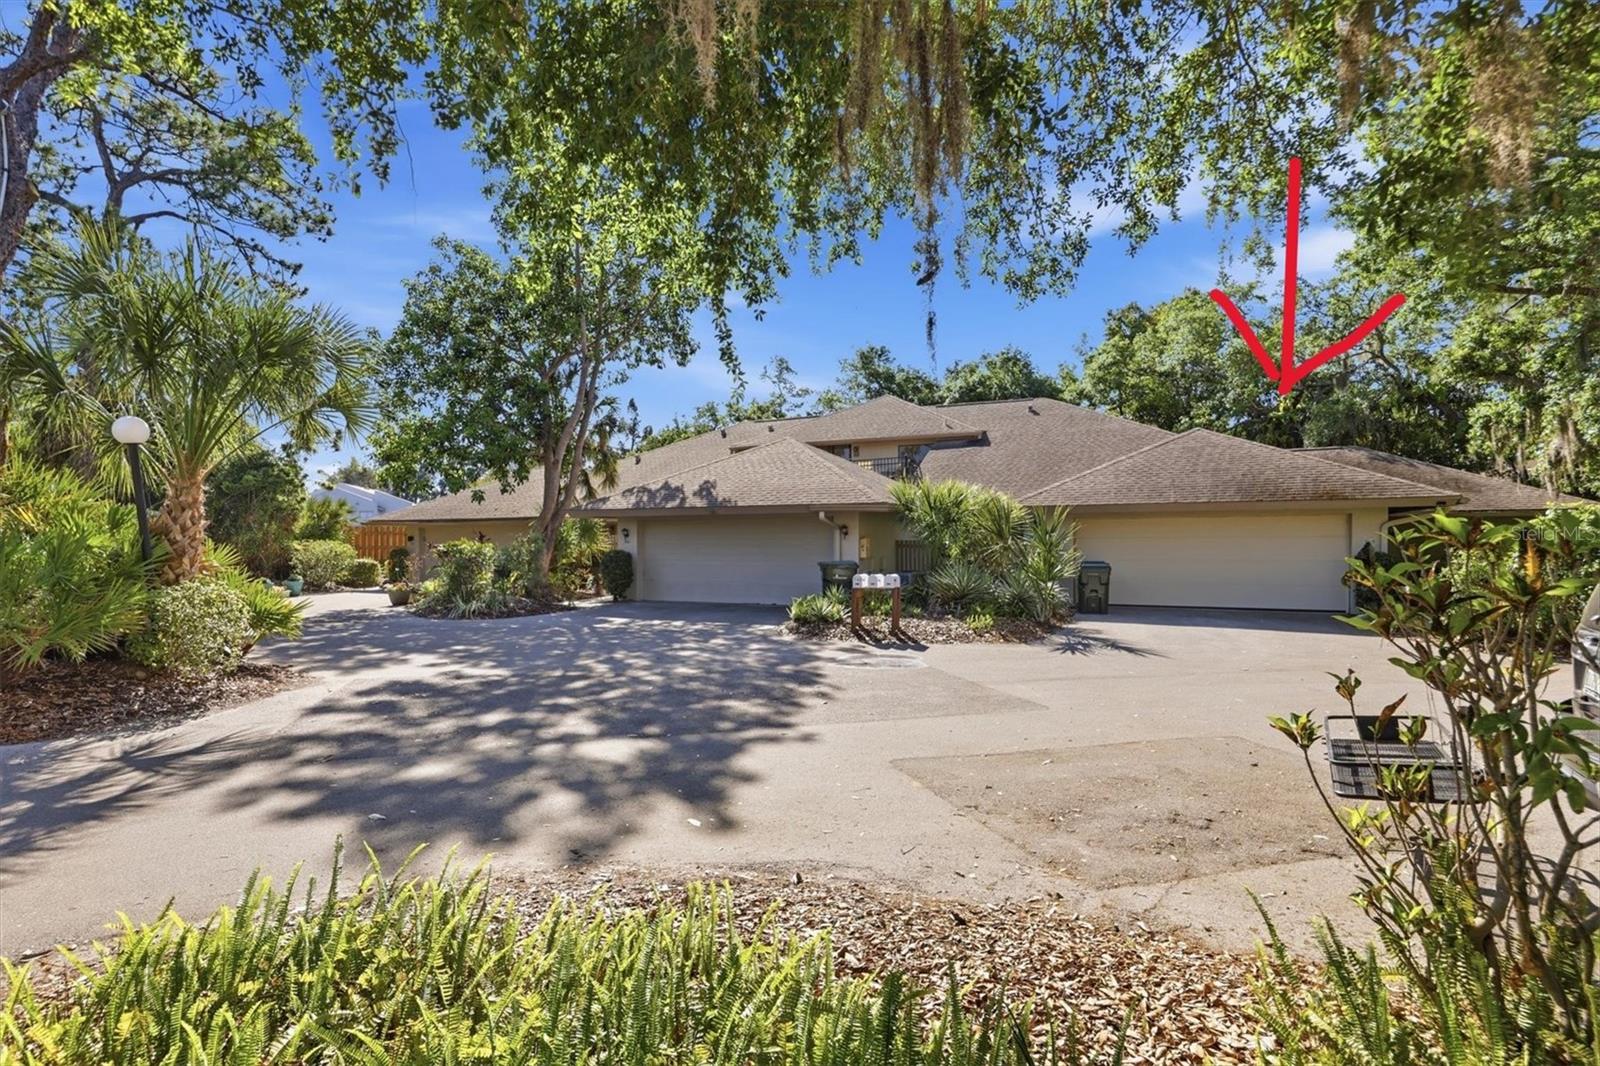
SARASOTA
3351 THORNWOOD ROAD 3351
3 Beds
3 Baths
1,683 Sq.Ft.
$349,000
MLS#: A4687754

SARASOTA
1633 BOATHOUSE CIRCLE 232
3 Beds
2 Baths
1,320 Sq.Ft.
$475,000
MLS#: A4685633

SARASOTA
1323 S SHADE AVENUE
3 Beds
2 Baths
982 Sq.Ft.
$399,000
MLS#: TB8556018

SARASOTA
1064 DEER HOLLOW BOULEVARD
2 Beds
2 Baths
968 Sq.Ft.
$349,000
MLS#: A4708599

SARASOTA
4645 BREEZY PINES BOULEVARD
3 Beds
2 Baths
1,502 Sq.Ft.
$475,000
MLS#: A4708268
