.webp?size=346x80)
- Properties
- Meet our agents
- Communities
- Market Report
- Home Value
- Calculator


Property
Beds
4
Full Baths
2
1/2 Baths
1
Year Built
2005
Sq.Footage
1,862
**One Of Reunion Resort's Finest Golf-Front Townhomes!** Perfectly positioned as a desirable corner end-unit overlooking the **17th hole of the Tom Watson Signature Golf Course**, this exceptional residence offers one of the largest floor plans available with 4 bedrooms, 2.5 baths, breathtaking fairway views, outstanding privacy, and a full-size attached one-car garage—a rare feature not found on any other Reunion condominium or townhome outside of Carriage Pointe. An added advantage is that traditional financing is available for qualified buyers, making ownership more attainable than many other condominium properties throughout Reunion Resort that may have financing limitations. Designed for comfortable living and entertaining, the open-concept floor plan captures beautiful golf course views throughout the main living areas. The updated kitchen features upgraded cabinetry, granite countertops, a large center island with sink, and a 4-burner gas range overlooking the spacious living and dining areas. Step outside to the covered patio or unwind on the second-floor balcony while taking in spectacular sunsets overlooking the 17th fairway. The flexible floor plan offers multiple living spaces, including a first-floor room currently utilized as an inviting sitting area that can easily serve as a fourth bedroom, private office, or guest suite. Upstairs, an additional loft sitting area provides the perfect space for a media room, reading lounge, children's retreat, or second family room. The oversized primary suite enjoys panoramic golf course views from its private covered balcony, while two additional spacious bedrooms, a full bathroom, and an upstairs laundry room complete the second level. Whether you're searching for a primary residence, vacation retreat, or income-producing investment, Reunion Resort allows short-term rentals with no minimum rental period, offering exceptional flexibility for homeowners and investors alike. While this property does not include a Reunion Club Membership, owners still enjoy an outstanding collection of Reunion's Community Development District (CDD) amenities, including the popular Seven Eagles Pavilion featuring a resort-style infinity pool, two spas, a fitness center, game room, and The Cove Bar & Grill. Additional amenities include the Olympic-style Terraces Pool with spa and pavilion, the Homestead family pool with children's wading pool and spa, two Heritage Crossing community pools, the Carriage Pointe pool and spa, neighborhood parks, playgrounds, dog parks, scenic walking trails, beautifully maintained green spaces, and 24-hour gated security. Ideally located just minutes from Walt Disney World, Universal Orlando Resort, Orlando International Airport, premier shopping, dining, and Central Florida's most popular attractions, this exceptional golf-front townhome offers an unmatched combination of location, views, flexible living spaces, financing availability, and resort lifestyle. **With its rare attached garage, corner end-unit location, panoramic views of the 17th hole of the Tom Watson Signature Golf Course, and one of the most versatile floor plans in Reunion Resort, this is truly one of the community's premier townhome opportunities.**
Features & Amenities
Interior
-
Total Bedrooms
4
-
Bathrooms
2
-
1/2 Bathrooms
1
-
Cooling YN
YES
-
Cooling
Central Air
-
Fireplace YN
NO
-
Heating YN
YES
-
Heating
Central
-
Pet friendly
Yes
Exterior
-
Garage
Yes
-
Garage spaces
1
-
Construction Materials
Block, Stucco
-
Other Exterior Features
Balcony
-
Parking
Attached
-
Pool
No
-
Waterfront YN
NO
Area & Lot
-
Lot Size(acres)
0.05
-
Lot Size(square feet)
2,352
-
Property Type
Residential
-
Property Sub Type
Single Family Residence
Price
-
Sales Price
$310,000
-
Tax Amount
$6,046
-
Sq. Footage
1,862
-
Price/SqFt
$166
HOA
-
Association
YES
-
Association Fee
$595
-
Association Fee Frequency
Monthly
-
Association Fee Includes
N/A
-
Total Monthly Fees
$595
School District
-
Elementary School
N/A
-
Middle School
N/A
-
High School
N/A
Property Features
-
Stories
2
-
New Construction
NO
-
Foundation Details
Slab
-
Ownership
Fee Simple
-
Senior Community YN
NO
-
Sewer
Public Sewer
-
Tax Lot
46
-
Water Source
Public
Schedule a Showing
Showing scheduled successfully.
Mortgage calculator
Estimate your monthly mortgage payment, including the principal and interest, property taxes, and HOA. Adjust the values to generate a more accurate rate.
Your payment
Principal and Interest:
$
Property taxes:
$
HOA fees:
$
Total loan payment:
$
Total interest amount:
$
Location
County
Osceola
Elementary School
Middle School
High School
Listing Courtesy of Alex Lopez , TITAN REALTY GROUP LLC
RealHub Information is provided exclusively for consumers' personal, non-commercial use, and it may not be used for any purpose other than to identify prospective properties consumers may be interested in purchasing. All information deemed reliable but not guaranteed and should be independently verified. All properties are subject to prior sale, change or withdrawal. RealHub website owner shall not be responsible for any typographical errors, misinformation, misprints and shall be held totally harmless.

Business Coach | Executive Sales Associate | Realtor®
Michael Graf
Call Michael today to schedule a private showing.

* Listings on this website come from the FMLS IDX Compilation and may be held by brokerage firms other than the owner of this website. The listing brokerage is identified in any listing details. Information is deemed reliable but is not guaranteed. If you believe any FMLS listing contains material that infringes your copyrighted work please click here to review our DMCA policy and learn how to submit a takedown request.© 2024 FMLS.
Related Properties

REUNION
7505 MOURNING DOVE CIRCLE 303
3 Beds
2 Baths
1,354 Sq.Ft.
$299,000
MLS#: O6430477

REUNION
7604 CABANA CT 303
3 Beds
3 Baths
1,630 Sq.Ft.
$329,000
MLS#: O6425656
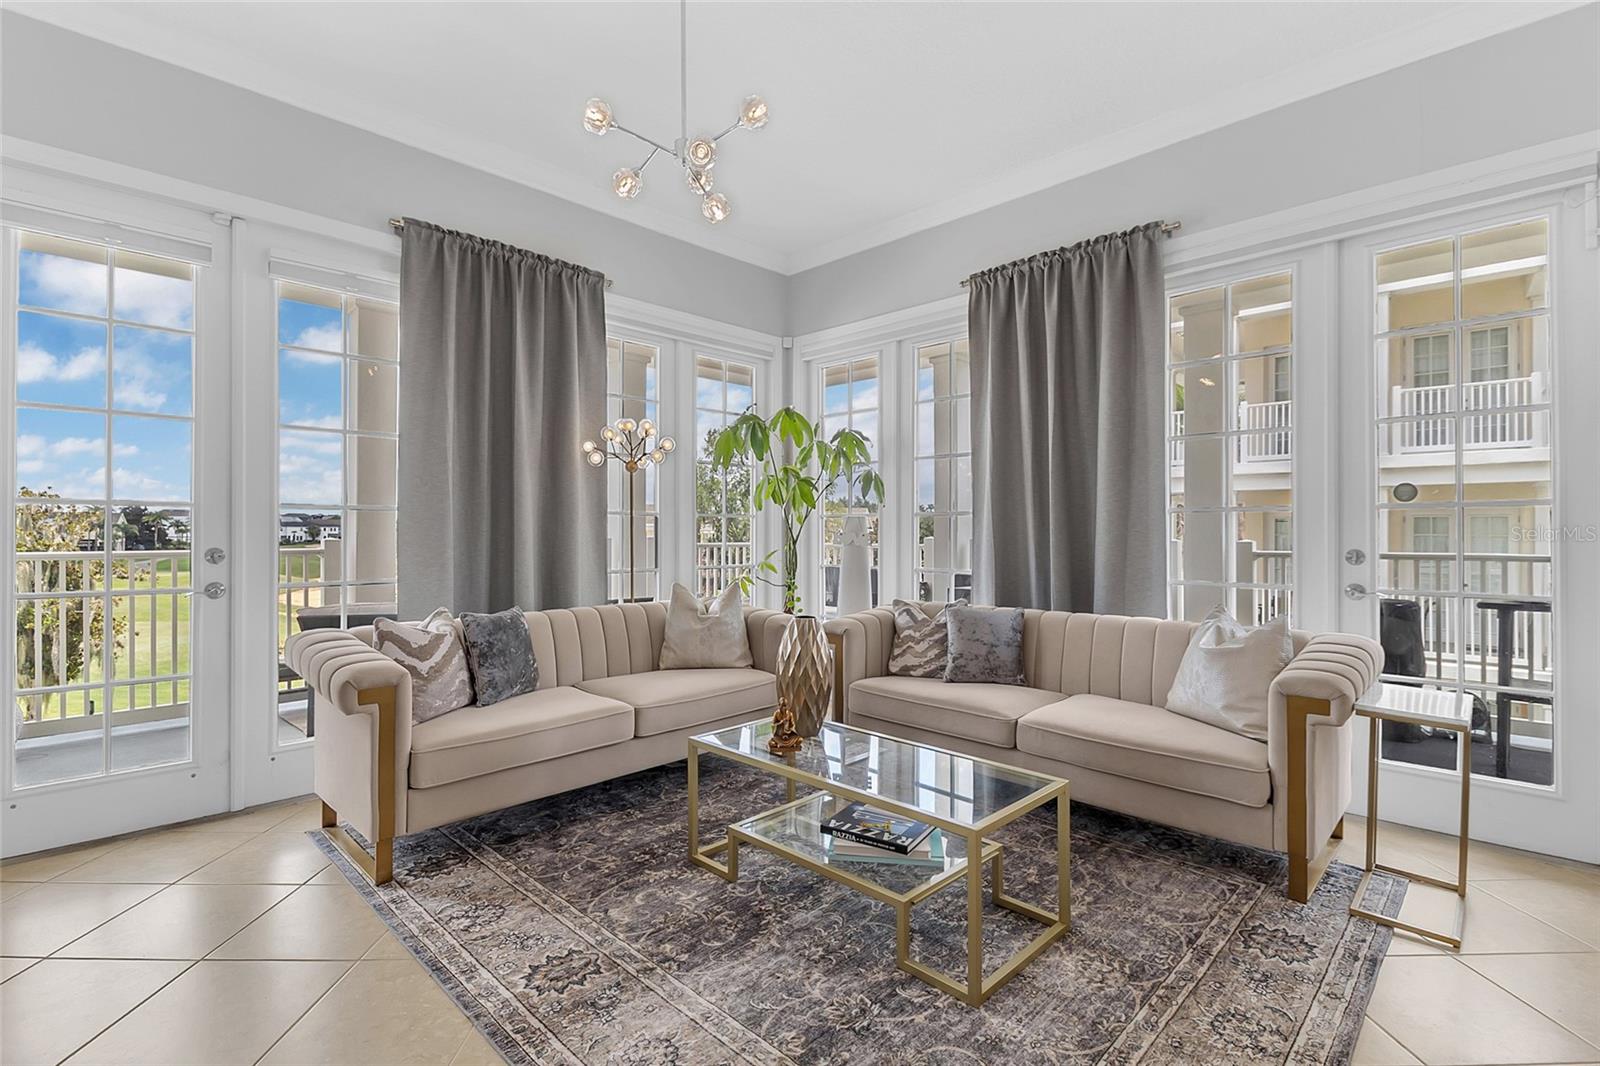
REUNION
7474 EXCITEMENT DR 203
3 Beds
2 Baths
1,499 Sq.Ft.
$355,000
MLS#: O6423217
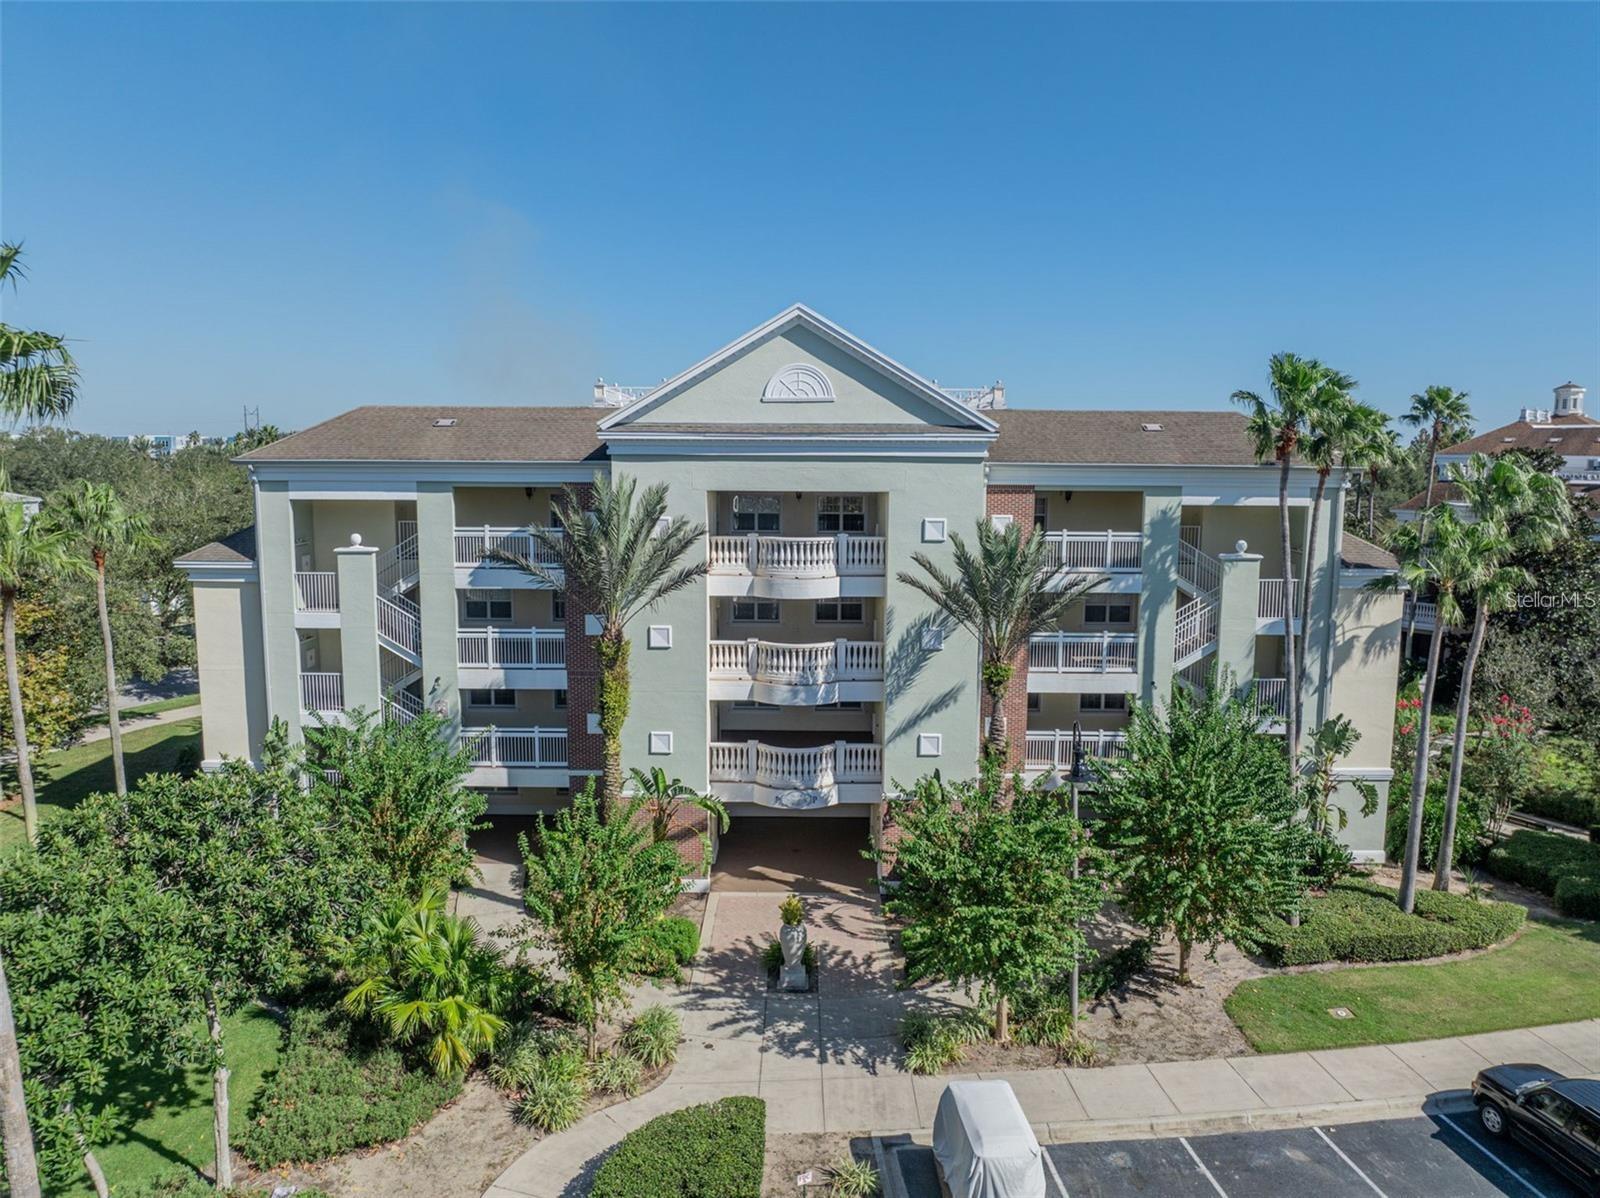
REUNION
7659 WHISPER WAY 102
3 Beds
3 Baths
1,630 Sq.Ft.
$284,900
MLS#: O6423907
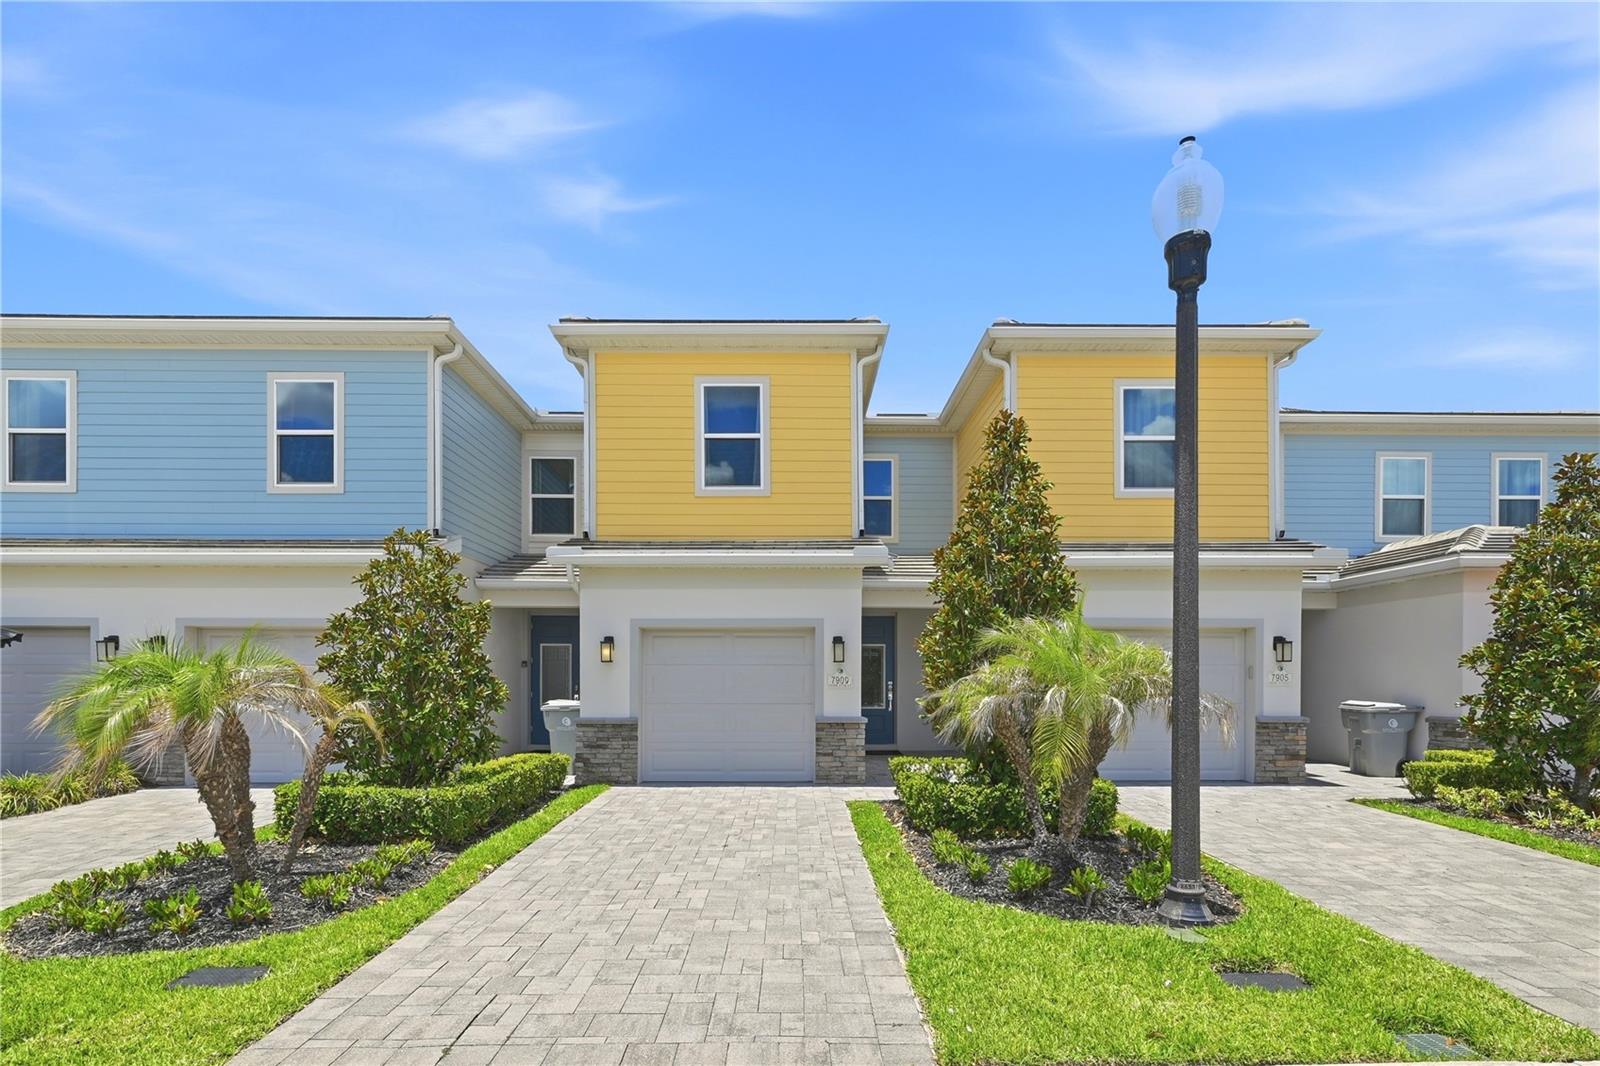
REUNION
7909 DRAW STREET
3 Beds
2 Baths
1,704 Sq.Ft.
$339,900
MLS#: O6417162
REUNION
1304 SEVEN EAGLES COURT 1304
3 Beds
3 Baths
2,124 Sq.Ft.
$289,900
MLS#: O6423195
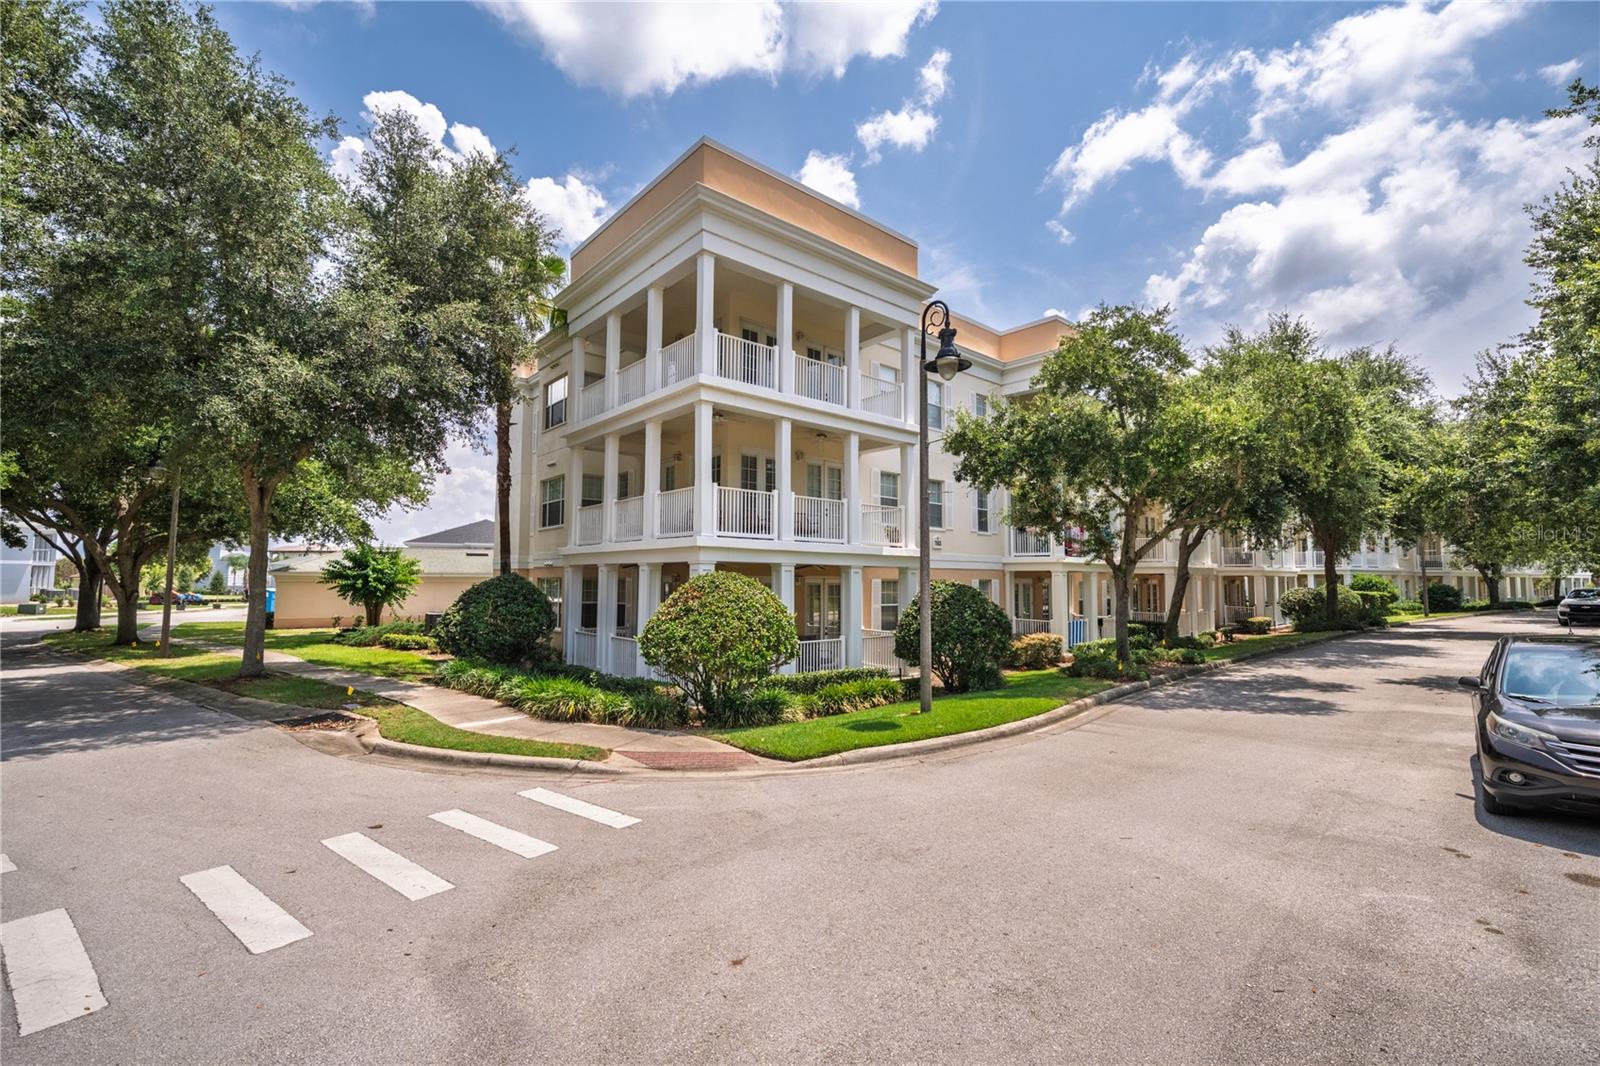
REUNION
7503 MOURNING DOVE CIR 202
3 Beds
2 Baths
1,354 Sq.Ft.
$259,000
MLS#: S5152932
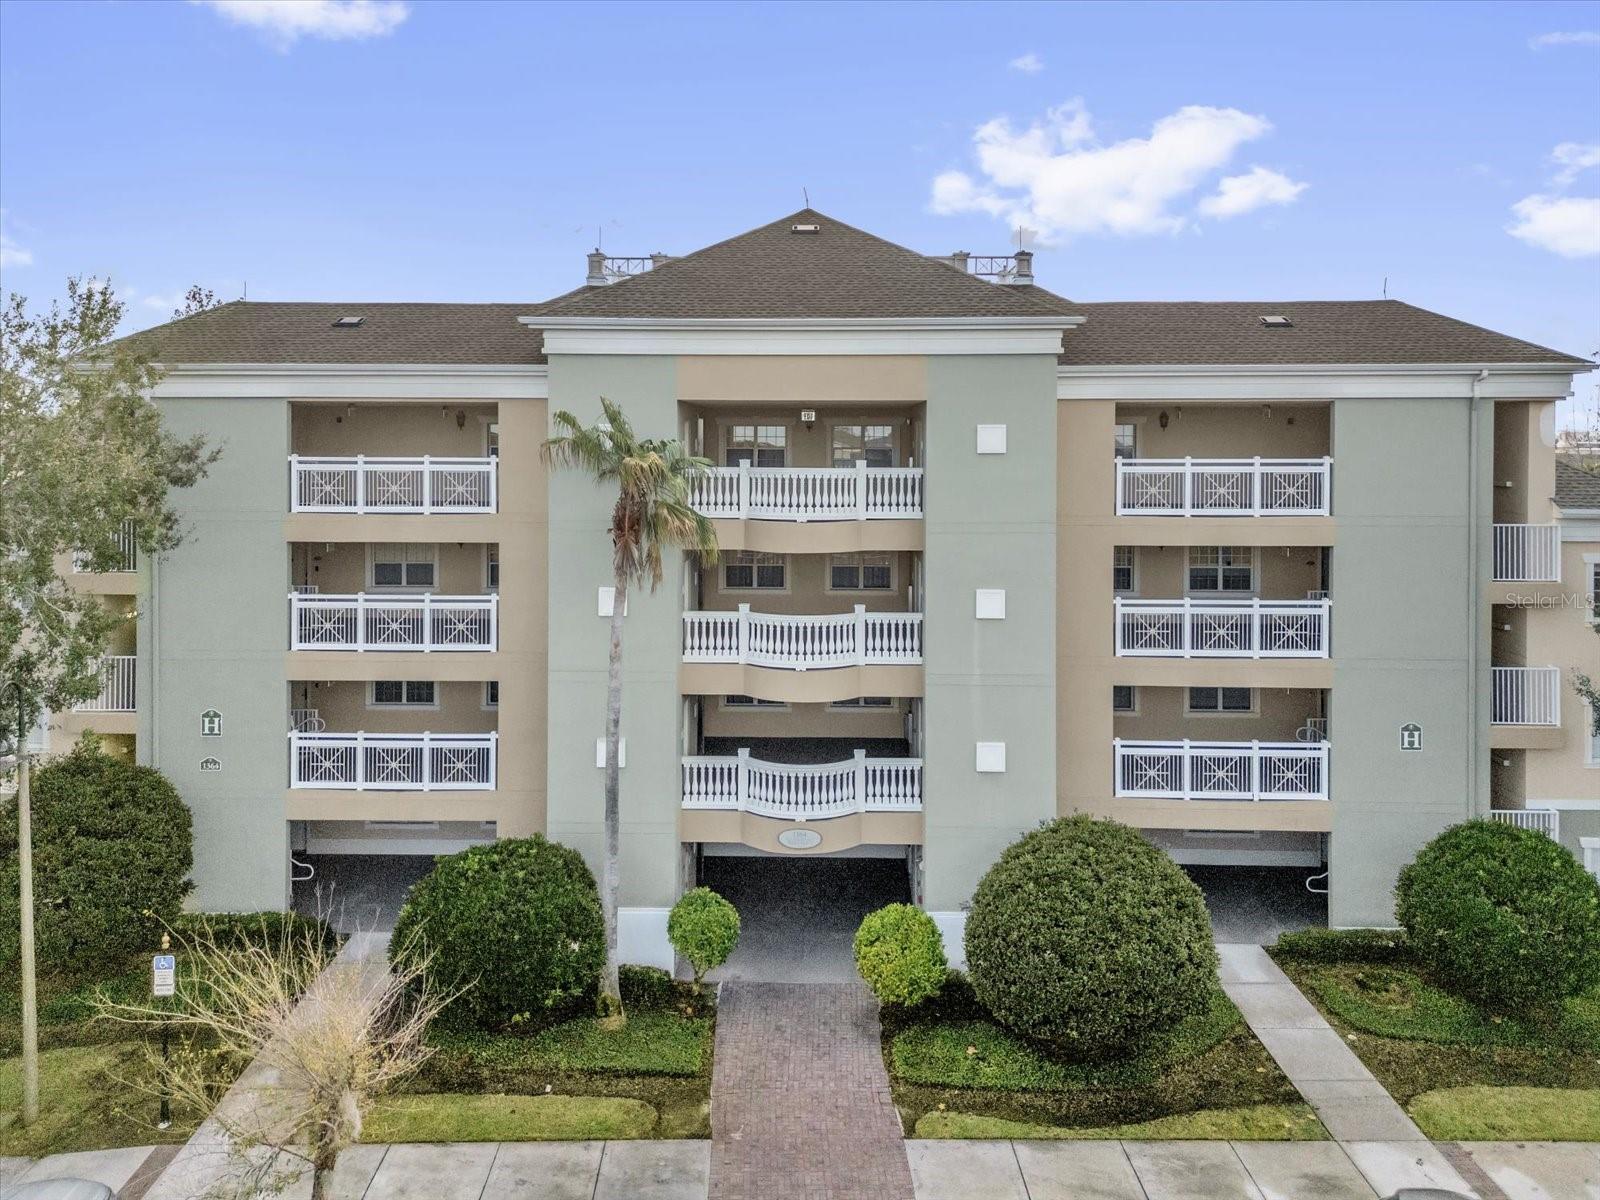
REUNION
1364 CENTRE COURT RIDGE DRIVE 101
3 Beds
3 Baths
1,686 Sq.Ft.
$358,000
MLS#: O6420774
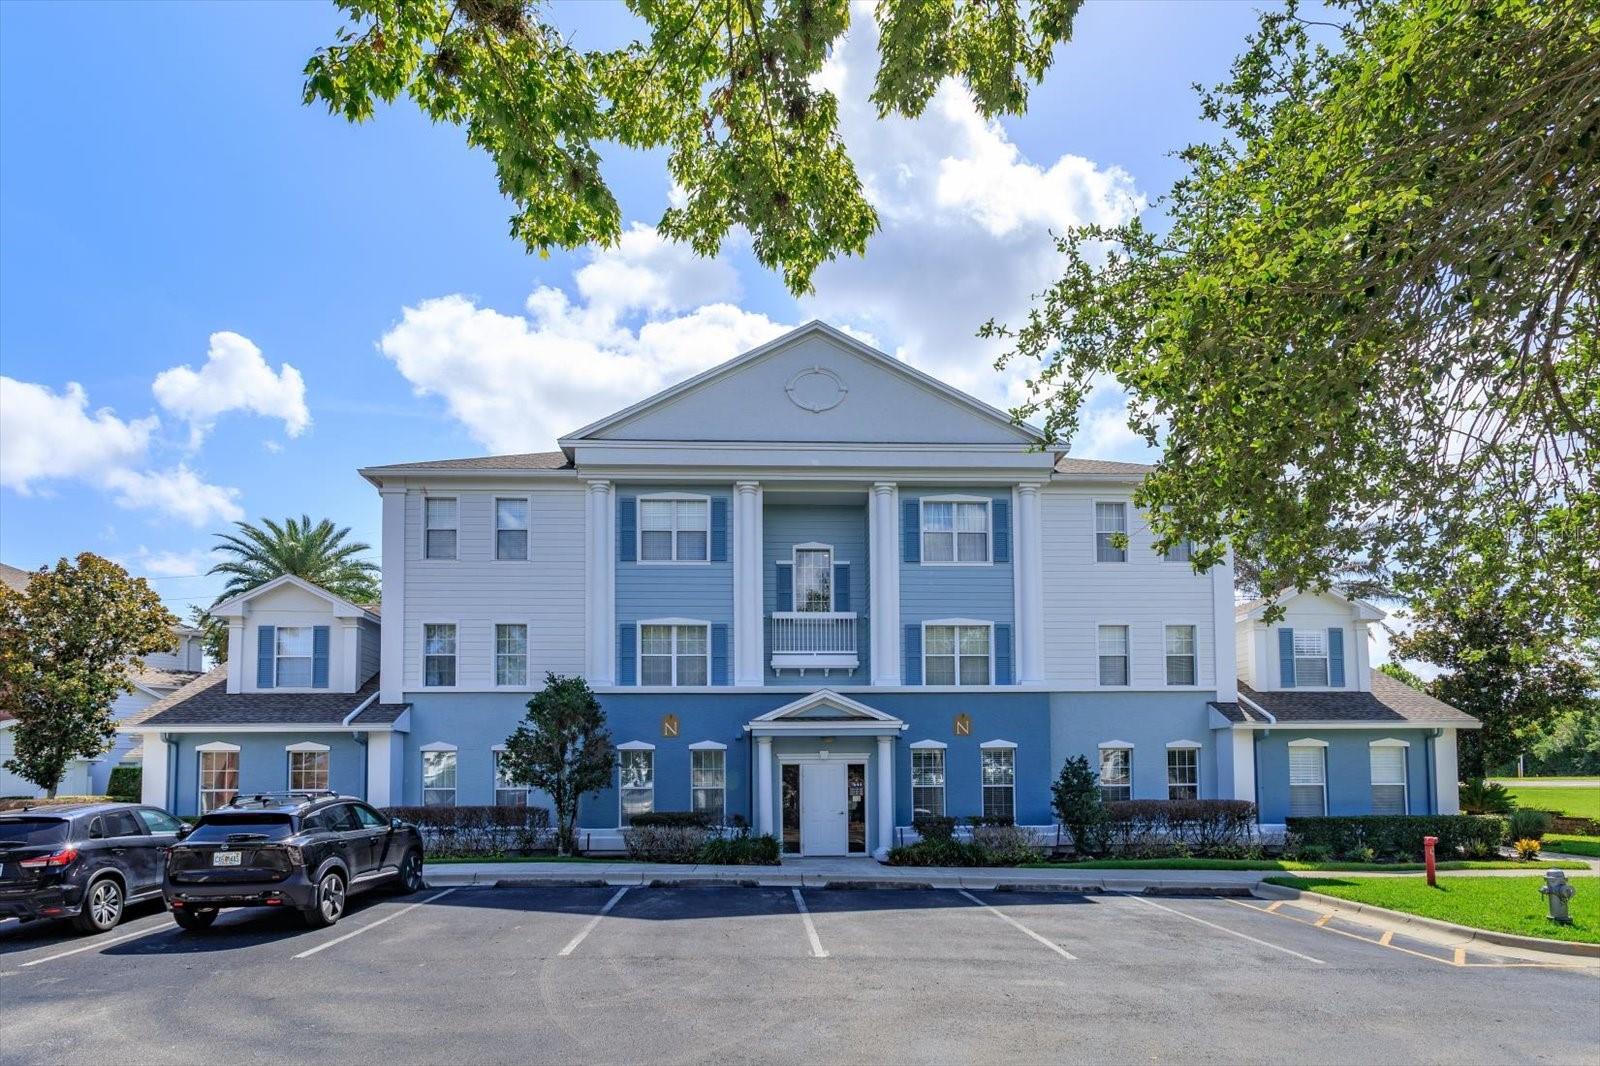
REUNION
7644 HERITAGE CROSSING WAY 102
3 Beds
2 Baths
1,344 Sq.Ft.
$280,000
MLS#: O6420886
