Features & Amenities

Interior

  • Total Bedrooms

    3

  • Bathrooms

    2

  • Cooling YN

    YES

  • Cooling

    Central Air

  • Fireplace YN

    NO

  • Heating YN

    YES

  • Heating

    Central

  • Pet friendly

    N/A

Exterior

  • Garage

    Yes

  • Garage spaces

    2

  • Construction Materials

    Block

  • Other Exterior Features

    Awning(s)

  • Parking

    Attached

  • Patio and Porch Features

    Covered

  • Pool

    No

  • Waterfront YN

    NO

Area & Lot

  • Lot Size(acres)

    0.17

  • Lot Size(square feet)

    7,323

  • Property Type

    Residential

  • Property Sub Type

    Single Family Residence

  • Architectural Style

    Ranch

Price

  • Sales Price

    $195,900

  • Tax Amount

    $4,049

  • Sq. Footage

    1,795

  • Price/SqFt

    $109

HOA

  • Association

    No

School District

  • Elementary School

    Chasco Elementary-PO

  • Middle School

    Chasco Middle-PO

  • High School

    Fivay High-PO

Property Features

  • New Construction

    NO

  • Foundation Details

    Slab

  • Ownership

    Fee Simple

  • Senior Community YN

    NO

  • Sewer

    Public Sewer

  • Tax Lot

    71

  • Water Source

    Private

Schedule a Showing

Showing scheduled successfully.

<
>
IN PERSON
VIA CHAT

What is 3 + 4 ?


Change time

Mortgage calculator

Estimate your monthly mortgage payment, including the principal and interest, property taxes, and HOA. Adjust the values to generate a more accurate rate.

Your payment

Principal and Interest:

$

Property taxes:

$

HOA fees:

$

Total loan payment:

$

Total interest amount:

$

Location

County

Pasco

Elementary School

Chasco Elementary-PO

Middle School

Chasco Middle-PO

High School

Fivay High-PO

Listing Courtesy of Linda Creager , RE/MAX REALTY UNLIMITED

RealHub Information is provided exclusively for consumers' personal, non-commercial use, and it may not be used for any purpose other than to identify prospective properties consumers may be interested in purchasing. All information deemed reliable but not guaranteed and should be independently verified. All properties are subject to prior sale, change or withdrawal. RealHub website owner shall not be responsible for any typographical errors, misinformation, misprints and shall be held totally harmless.

Agent Emil Garinga

Executive Assistant

Emil Garinga

Call Emil today to schedule a private showing.


* Listings on this website come from the FMLS IDX Compilation and may be held by brokerage firms other than the owner of this website. The listing brokerage is identified in any listing details. Information is deemed reliable but is not guaranteed. If you believe any FMLS listing contains material that infringes your copyrighted work please click here to review our DMCA policy and learn how to submit a takedown request.© 2024 FMLS.
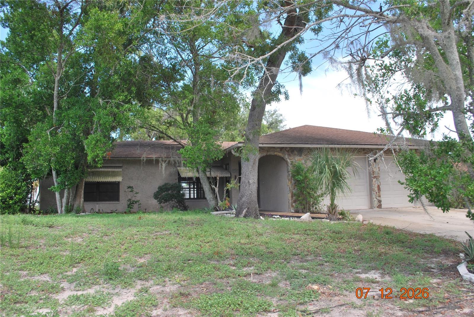
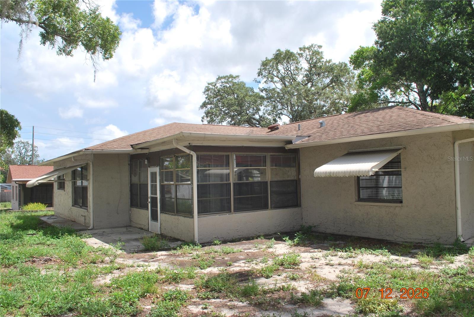
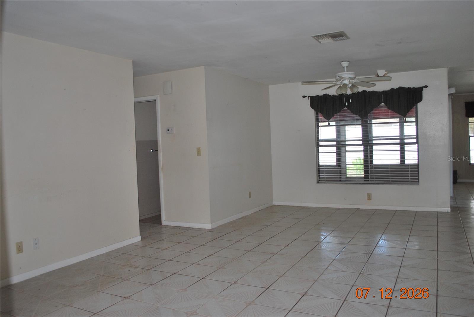
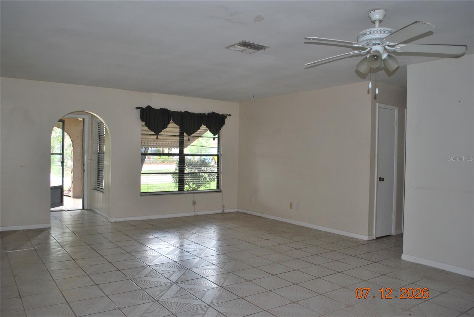
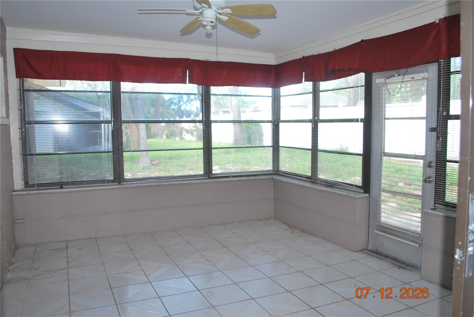
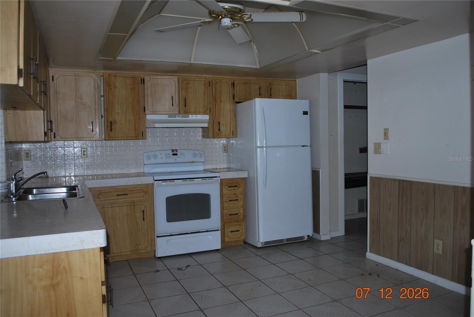
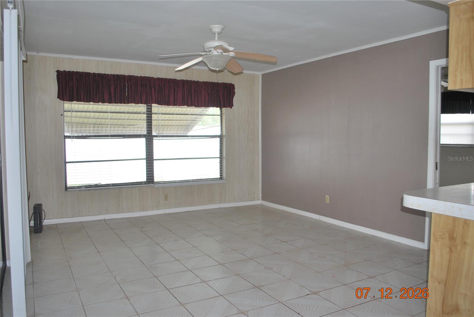
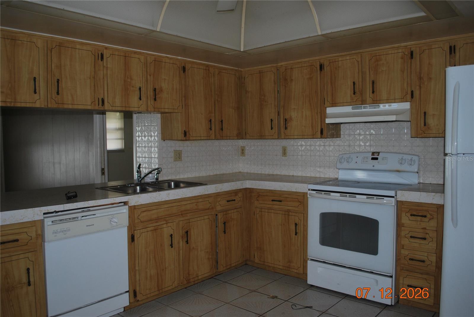
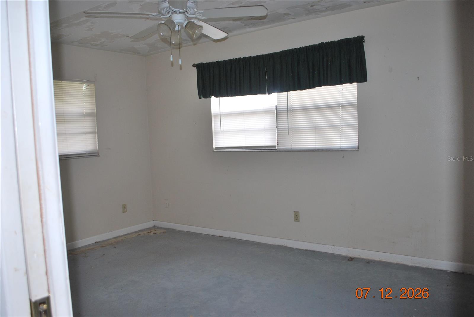
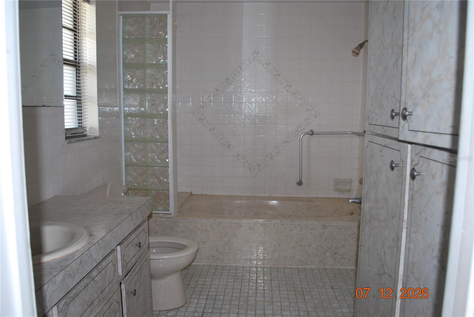
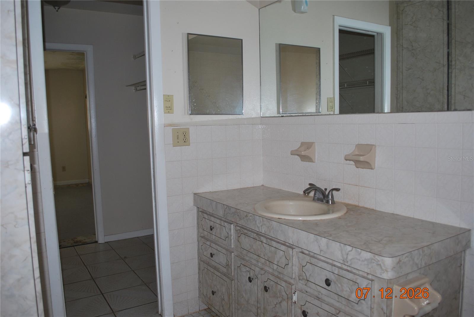
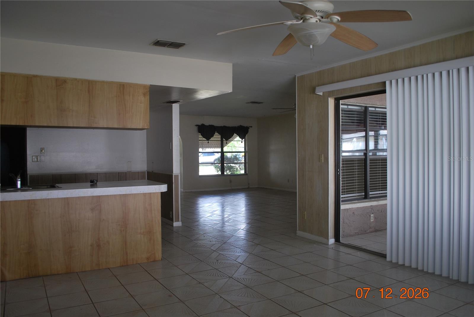
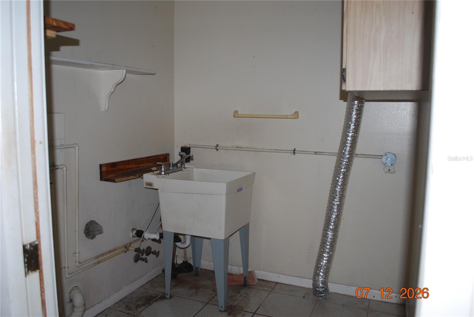
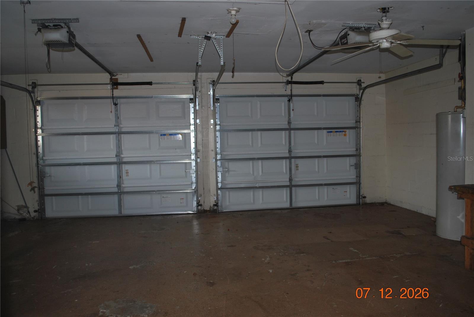
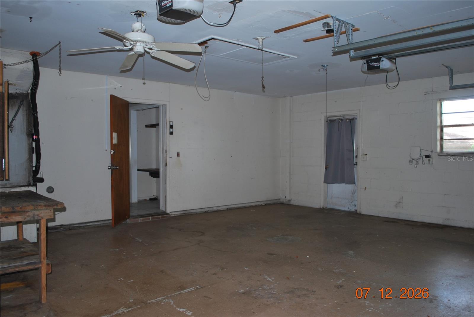
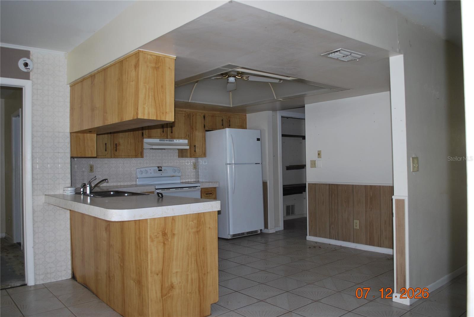
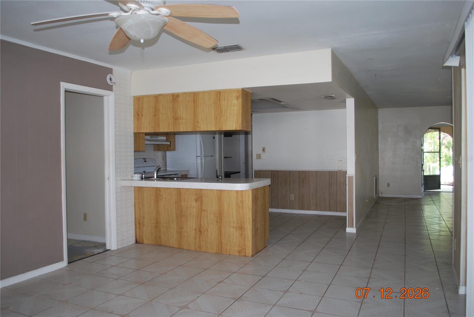
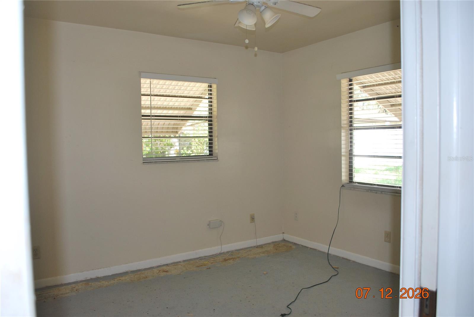
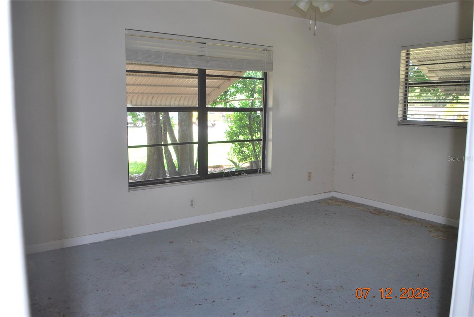
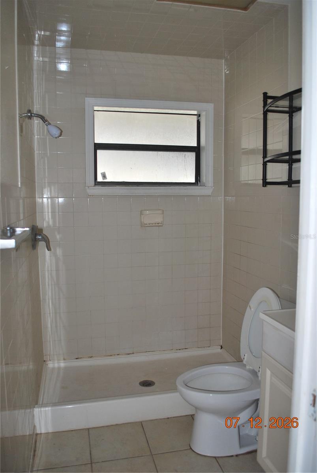
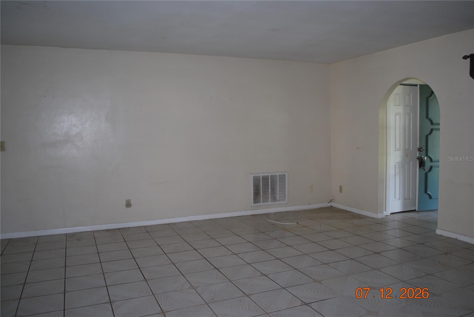
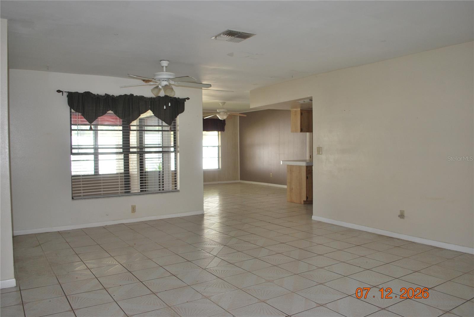
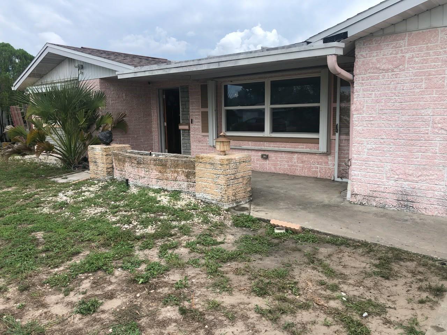
3/2/2 home. Living room/dining room combination. Split Bedroom plan.  The bathrooms and kitchen are original. Square footage includes the heated/AC-enclosed patio. The roof and A/C are from 2003. This home has been a rental for many years and needs TLC to restore it.

8941 FOREST LAKE DRIVE

Message successfully sent.

What would you like to know?

What is 3 + 4 ?

I agree to receive email communication and understand I can unsubscribe at any time.

I agree to be contacted by The Graf Group of Coldwell Banker via call, email, and text for real estate services. To opt out, you can reply 'stop' at any time or reply 'help' for assistance. You can also click the unsubscribe link in the emails. Message and data rates may apply. Message frequency may vary. Privacy Policy

Related Properties

New on site 1 day ago
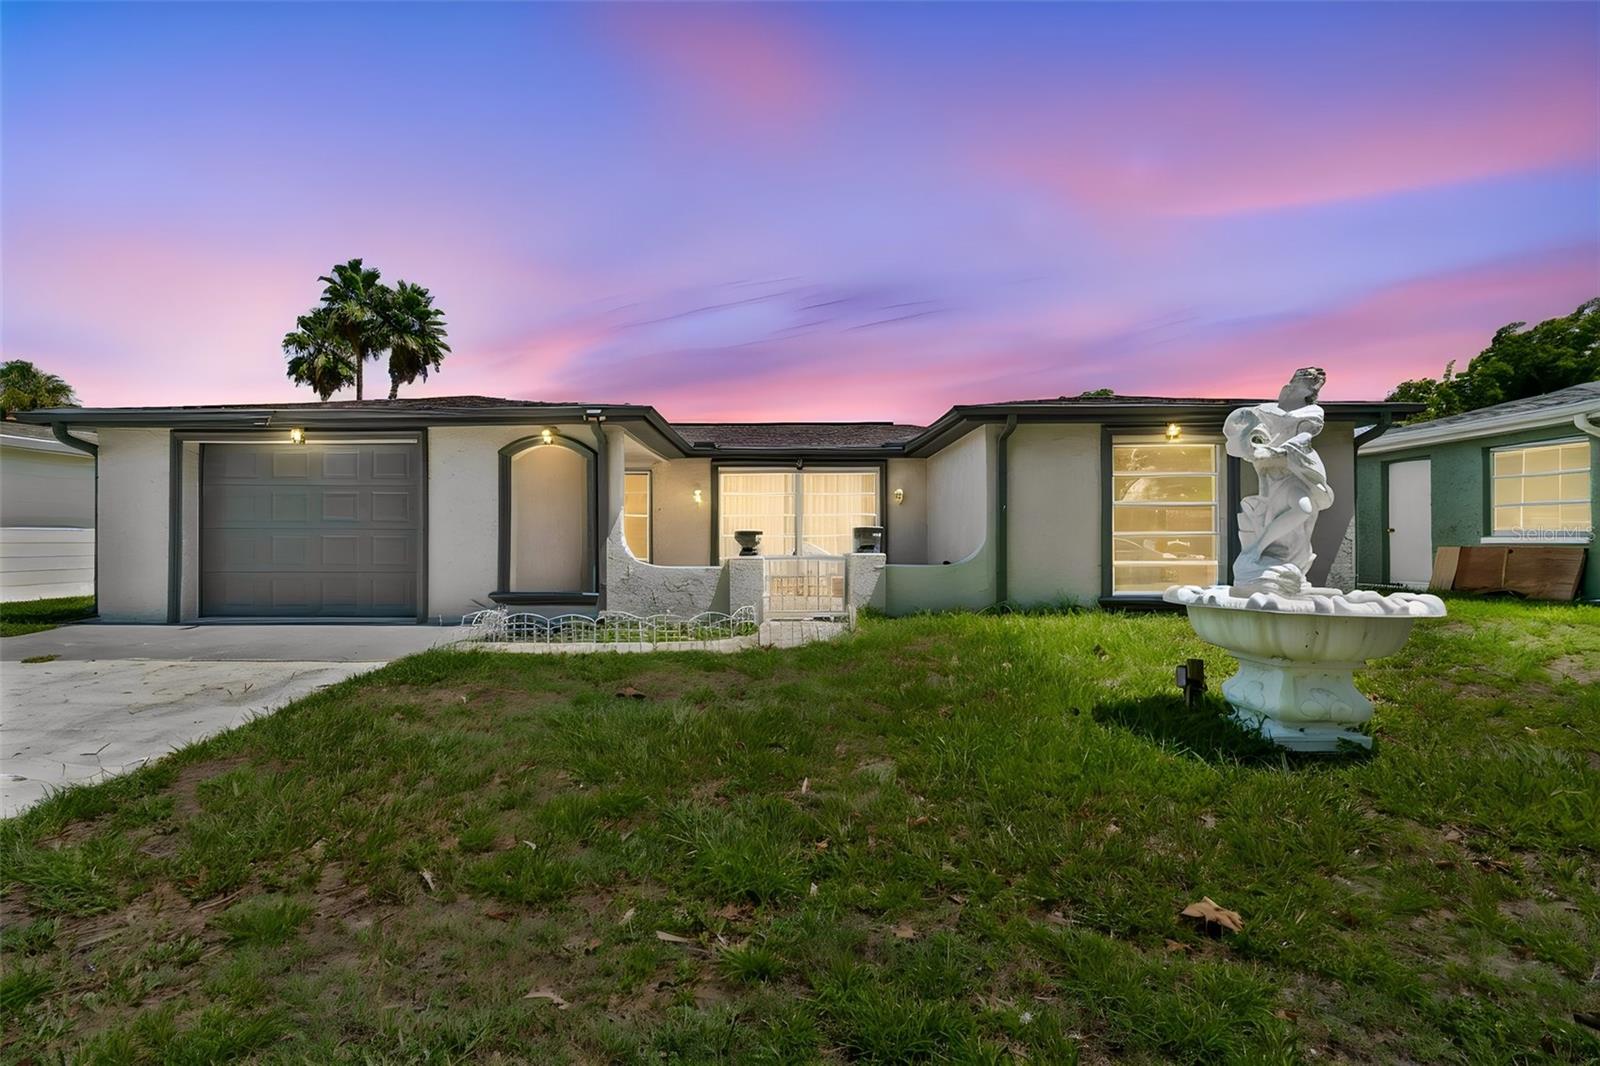
Won't last long!!!! Investor opportunity. 2bed, 2 bath and a potential for a 3rd bedroom. SOLD AS-IS!!!, this property presents an outstanding opportunity for personal residence or investors, flippers, buyers looking to create substantial equity. While the home requires an interior rehabilitation, several important capital improvements have already been completed, including a newer roof, newer hot water heater, storm windows, and storm shutters, providing a solid foundation for your renovation plans.

Situated on a desirable corner lot, the property offers a spacious backyard, an enclosed rear patio, and additional outdoor space with endless possibilities for entertaining, expansion, or storage. The 1½-car attached garage provides ample room for parking, a workshop, or extra storage.

Enjoy the freedom of no HOA or CDD fees while benefiting from a convenient location near shopping, dining, schools, and everyday amenities. Easy access to major highways makes commuting to Tampa and surrounding areas convenient, all while enjoying the charm of an established residential neighborhood.

Bring your vision and contractor—this property offers exceptional potential to transform it into a beautiful residence or a rewarding investment.
#TB8529449

PORT RICHEY

10734 LEEDS ROAD

2 Beds

2 Baths

1,433 Sq.Ft.

$174,000

MLS#: TB8529449
New on site today
Enjoy peaceful lakefront living with no flood insurance required in this well-maintained 3-bedroom, 2-bath home, offering beautiful water views and a comfortable, versatile layout ideal for first-time homebuyers, investors, retirees, or anyone seeking a Florida getaway. The spacious living and dining area flows seamlessly into an additional family room and a relaxing screened lanai overlooking the lake, creating the perfect setting for morning coffee, entertaining, or simply enjoying the tranquil views. The generously sized kitchen features a breakfast bar, while ceramic tile flooring runs throughout the home. Additional highlights include dual sinks in one of the bathrooms, a third bedroom with scenic lake views, an inviting front porch, and a clean garage with workshop space. The roof was replaced in 2020 by the previous owner, providing added peace of mind. Conveniently located just minutes from US-19, shopping, restaurants, medical facilities, parks, Werner-Boyce Salt Springs State Park, Hudson Beach, and the vibrant downtown New Port Richey riverfront, this home offers the perfect combination of comfort, convenience, and waterfront living. Whether you're looking for a primary residence, seasonal retreat, or investment opportunity, this property is a must-see. Lakefront homes in this price range don't stay available for long—schedule your private showing today before this opportunity is gone!
#TB8530122

PORT RICHEY

7407 POPULUS DRIVE

3 Beds

2 Baths

1,442 Sq.Ft.

$229,900

MLS#: TB8530122
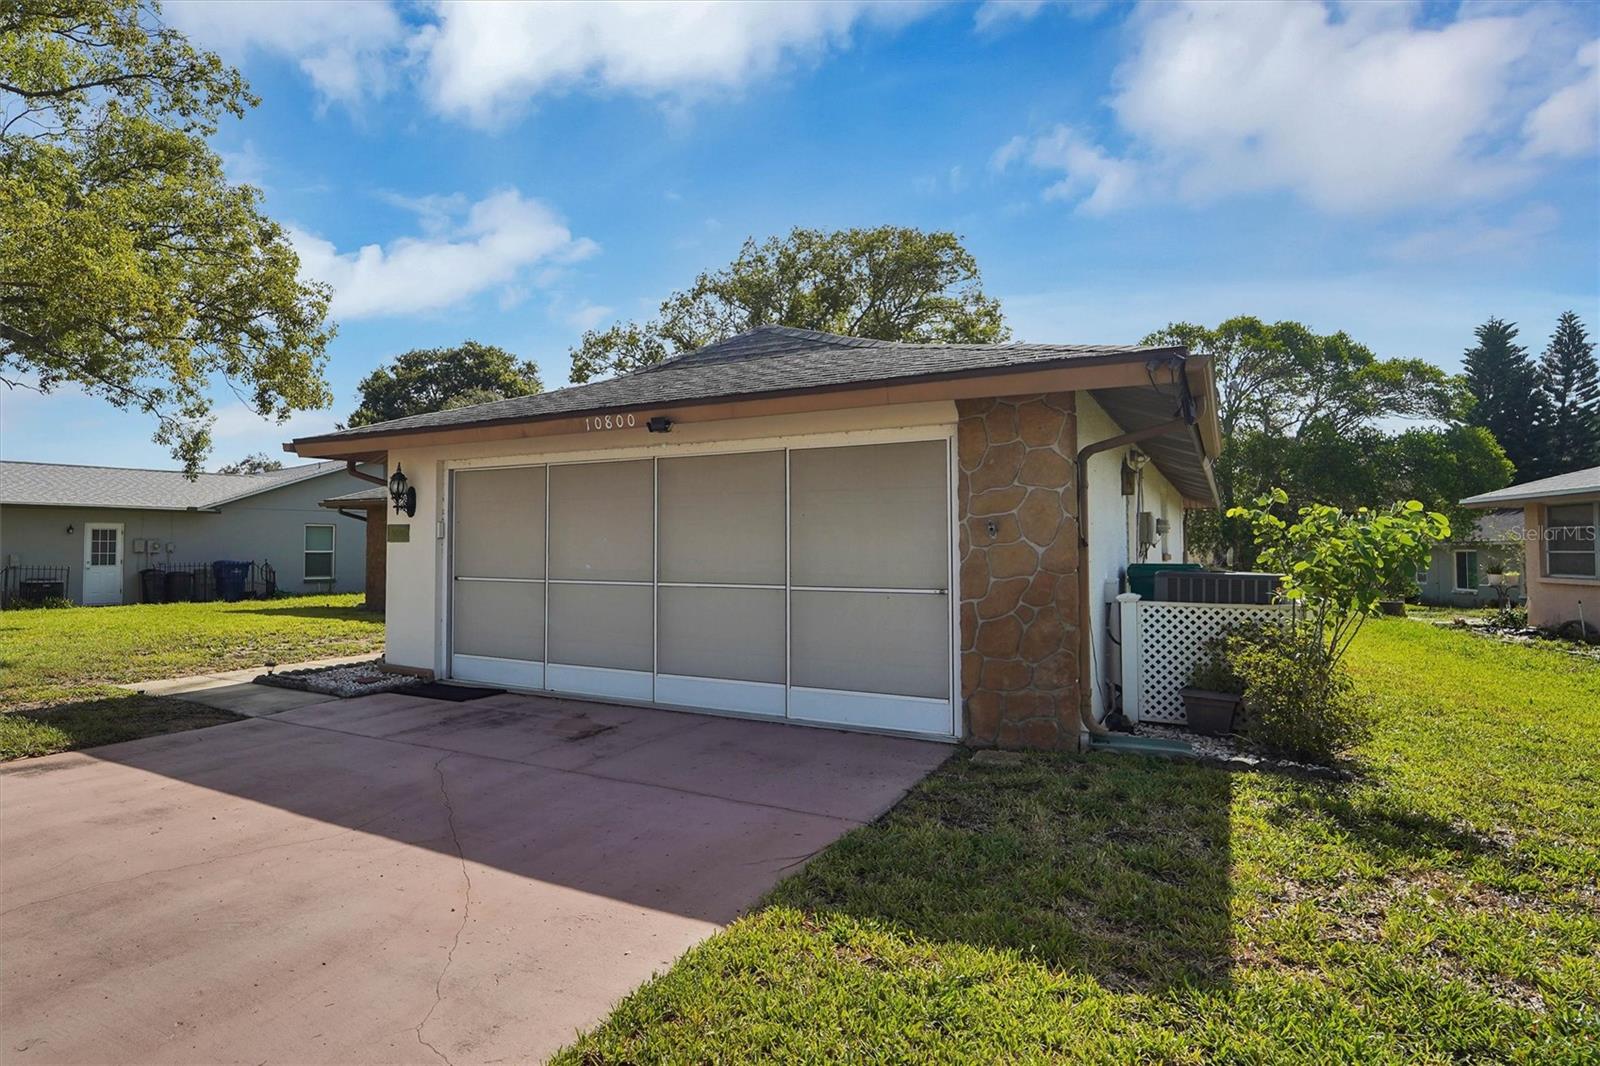
This 2-bedroom, 2-bathroom home, in the Timber Oaks community presents an excellent opportunity for buyers, or investor looking to customize a property to their own tastes. Inside, you'll find a living room, dining room and an enclosed Florida room. The two bedrooms and two baths on opposite sides of the house make it a guest friendly floor plan. The kitchen and guest bath have been updated.  The A/C is 2024, the hot water heater and garage door are both 2025.  Schedule your showing today as this property is ready for a refresh! Timber Oaks offers an active lifestyle with many activities for their residents.  The annual HOA fee is just $660.00.
#W7887679

PORT RICHEY

10800 LOS SANTOS DRIVE

2 Beds

2 Baths

1,274 Sq.Ft.

$209,900

MLS#: W7887679
New on site 3 days ago
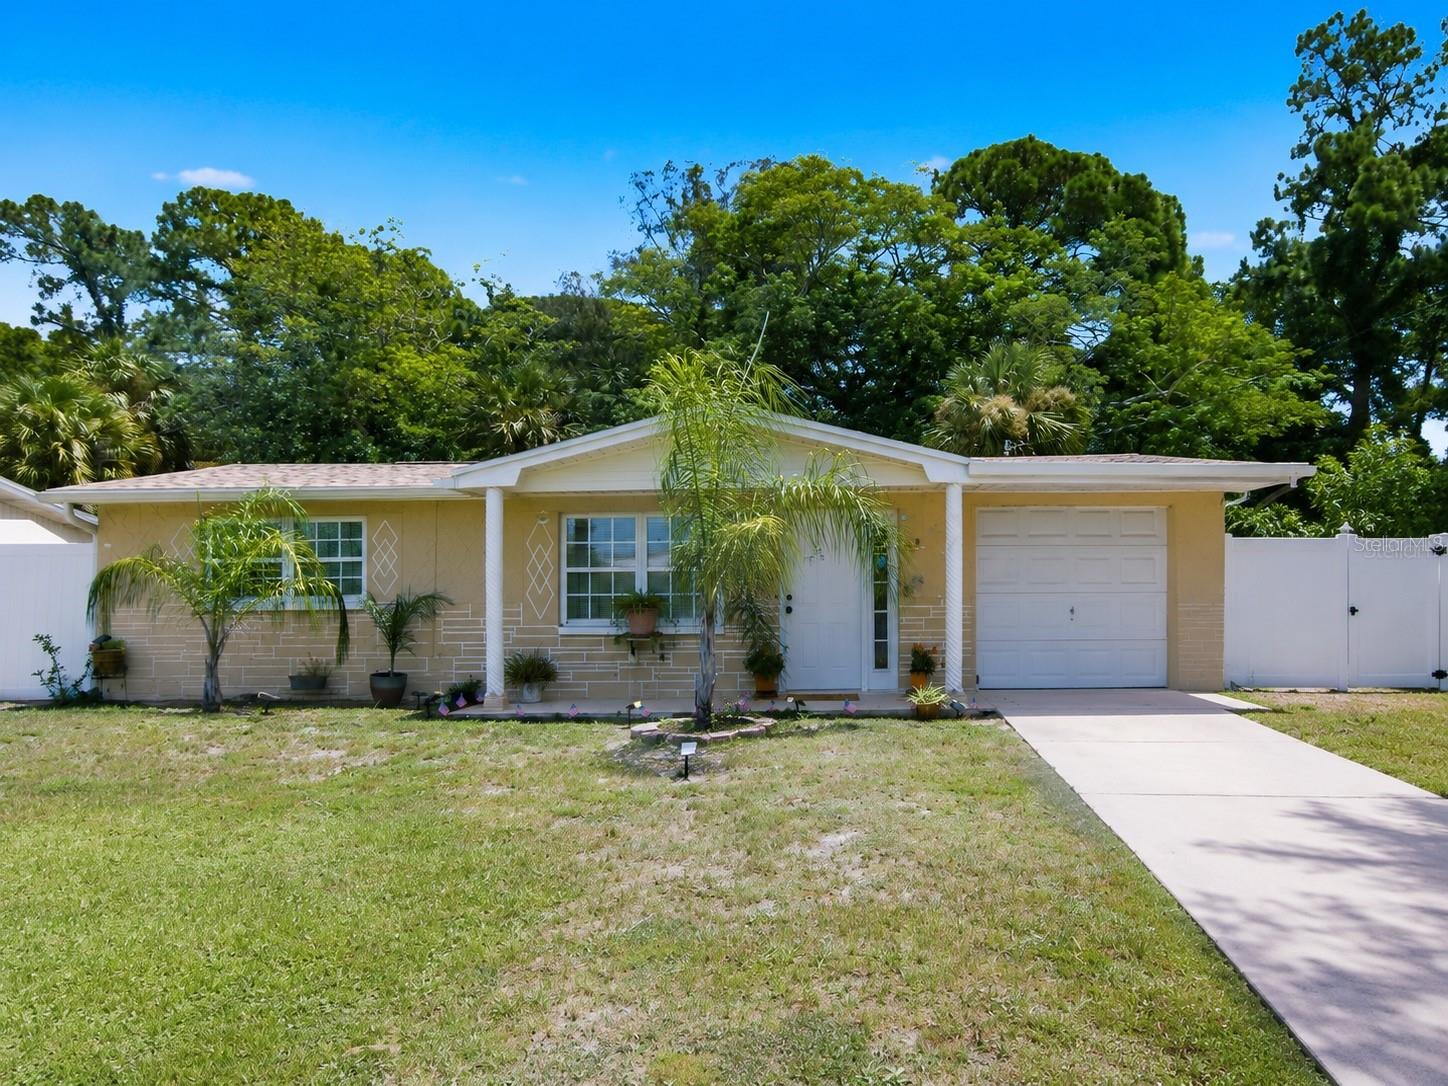
YOUR UPDATED UNICORN! Move in ready, MINS FROM SALT SPRINGS STATE PARK! Welcome to 9210 Unicorn Avenue, a charming Port Richey home offering valuable improvements, flexible living space, and a HUGE FENCED BACKYARD with NO HOA.

Inside, TILE FLOORING runs throughout the home for easy maintenance. The bright kitchen features QUARTZ COUNTERTOPS, white cabinetry, a stylish backsplash, and a REFRIGERATOR, COOKTOP, AND DISHWASHER that are approximately four years old. The bathroom has also been RENOVATED with updated finishes.

Per the seller, major improvements include a NEW ROOF IN 2022, NEW HVAC IN 2022, RAIN GUTTERS ADDED IN 2022! A screened porch offers additional space to relax, entertain, or enjoy Florida living year-round.

The oversized backyard is enclosed by approximately $8,000 IN ADDED FENCING and offers plenty of room for pets, recreation, gardening, or future outdoor plans. The FIRE PIT AND CHAIRS are included, along with a GAS GRILL that is approximately three years old.

This home provides convenient access to kayaking, paddleboarding, fishing, hiking, and the Gulf of America. With major updates already completed, NO HOA, and a large private backyard, 50 ft palms, drainage overflow to prevent flooding. This home is ready for its next owner. Seller was high and dry during both hurricanes in 2024, no claims were filed and no flooding on the property.
#TB8528966

PORT RICHEY

9210 UNICORN AVENUE

3 Beds

1 Baths

928 Sq.Ft.

$199,999

MLS#: TB8528966
New on site 3 days ago
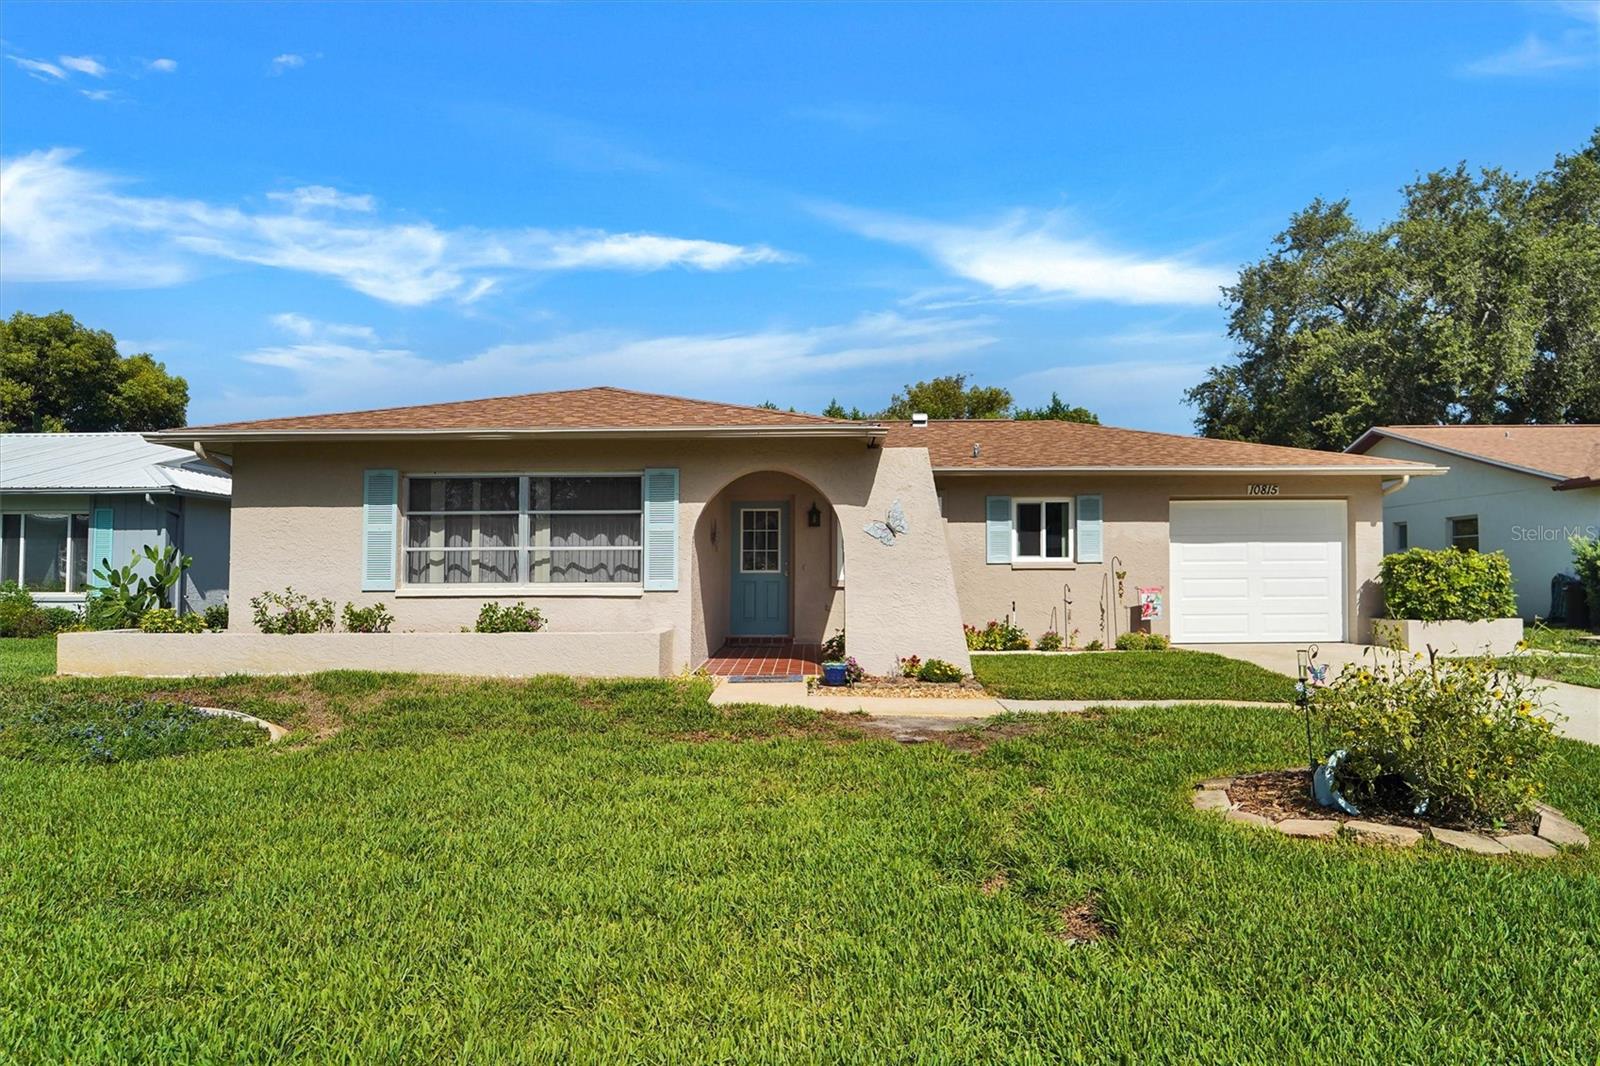
This single-family home is located in the active 55+ community of Timber Oaks. The home boasts 2 bedrooms, 2 bathrooms, a one-car garage, and a screened lanai. Well-maintained and ready for its new owner, this home is a must-see! The Timber Oaks community offers an active lifestyle with many activities and amenities. Schedule your showing today!
#W7887633

PORT RICHEY

10815 TEER LANE

2 Beds

2 Baths

1,087 Sq.Ft.

$164,900

MLS#: W7887633
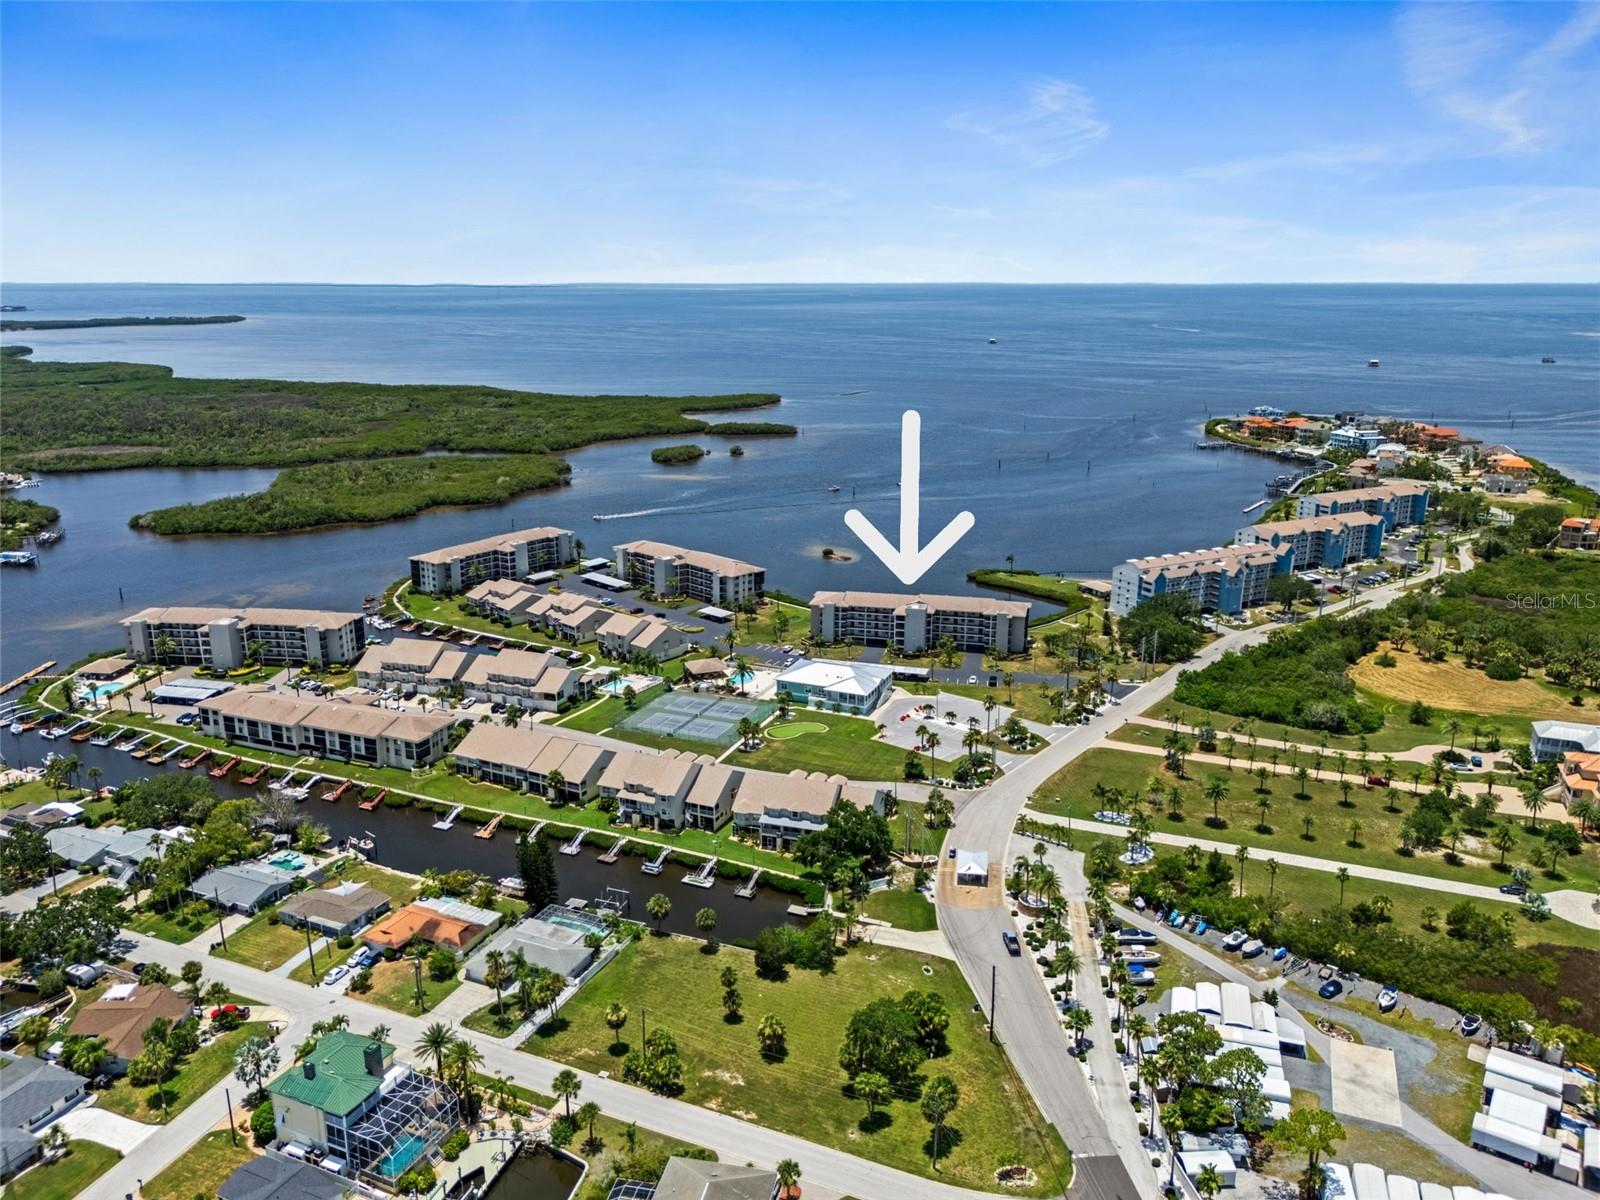
Beautiful 3rd floor condo with DIRECT WATERFRONT VIEW of the GULF OF MEXICO. This immaculate, condo has waterfront view from almost every room. This unit will convey sofa, recliner, end tables and coffee table, brand new big screen TV, dining table with four chairs, King bed with nightstands, Queen bed with nightstand. The kitchen is light and bright with white cabinets and white appliances. Living/Dining combo has nice laminate flooring, guest bedroom with carpet, guest bath with shower/tub, master suite with carpet, walk in closet, built in vanity/desk, private bath with shower/tub. AC 2023, new garbage disposal 2024, all windows and sliders impact rated. Ceiling fans in each bedroom, living room and lanai area. One assigned under building parking and assigned storage locker. 
***OWNER MAY ENTERTAIN SELLER FINANCE WITH A LARGE DOWNPAYMENT. PRESENT YOUR OFFER AND SELLER WILL RESPOND.***

Gated community with 24 hour security, two pools, community boat ramp, waterfront boardwalk, tennis, pickleball, putting green and more! Impressive clubhouse with fitness, library, game tables and card rooms. RV/Boat parking and Kayak rack storage upon availability with additional fee. Are you a Boater? Phase one Owners can purchase a private dock (upon availability with additional fee). Close to restaurants, shopping, medical, waterfront dining, waterfront activities, close to historic downtown New Port Richey. Approx 20 min to Tarpon Sponge Docks, approx 40 minutes to Caladisi and Honeymoon Island, approx. 60 minutes to Clearwater Beach, approx. 60 minutes to Tampa airport, cruise port, theme parks. Don't miss the opportunity to enjoy sunsets and your piece of Sand Pebble paradise while prices are still affordable. NO PETS, NOT AGE RESTRICTED. 
Dues include: Cable, Trash, Wifi, use of amenities listed above, exterior hazard insurance and flood insurance, grounds, 24 hour security,lawn, 
landscaping and maintenance. ******Seller may consider OWNER FINANCING for qualified Buyer with agreeable terms.
#W7887561

PORT RICHEY

8251 BRENT STREET 936

2 Beds

2 Baths

1,025 Sq.Ft.

$175,000

MLS#: W7887561
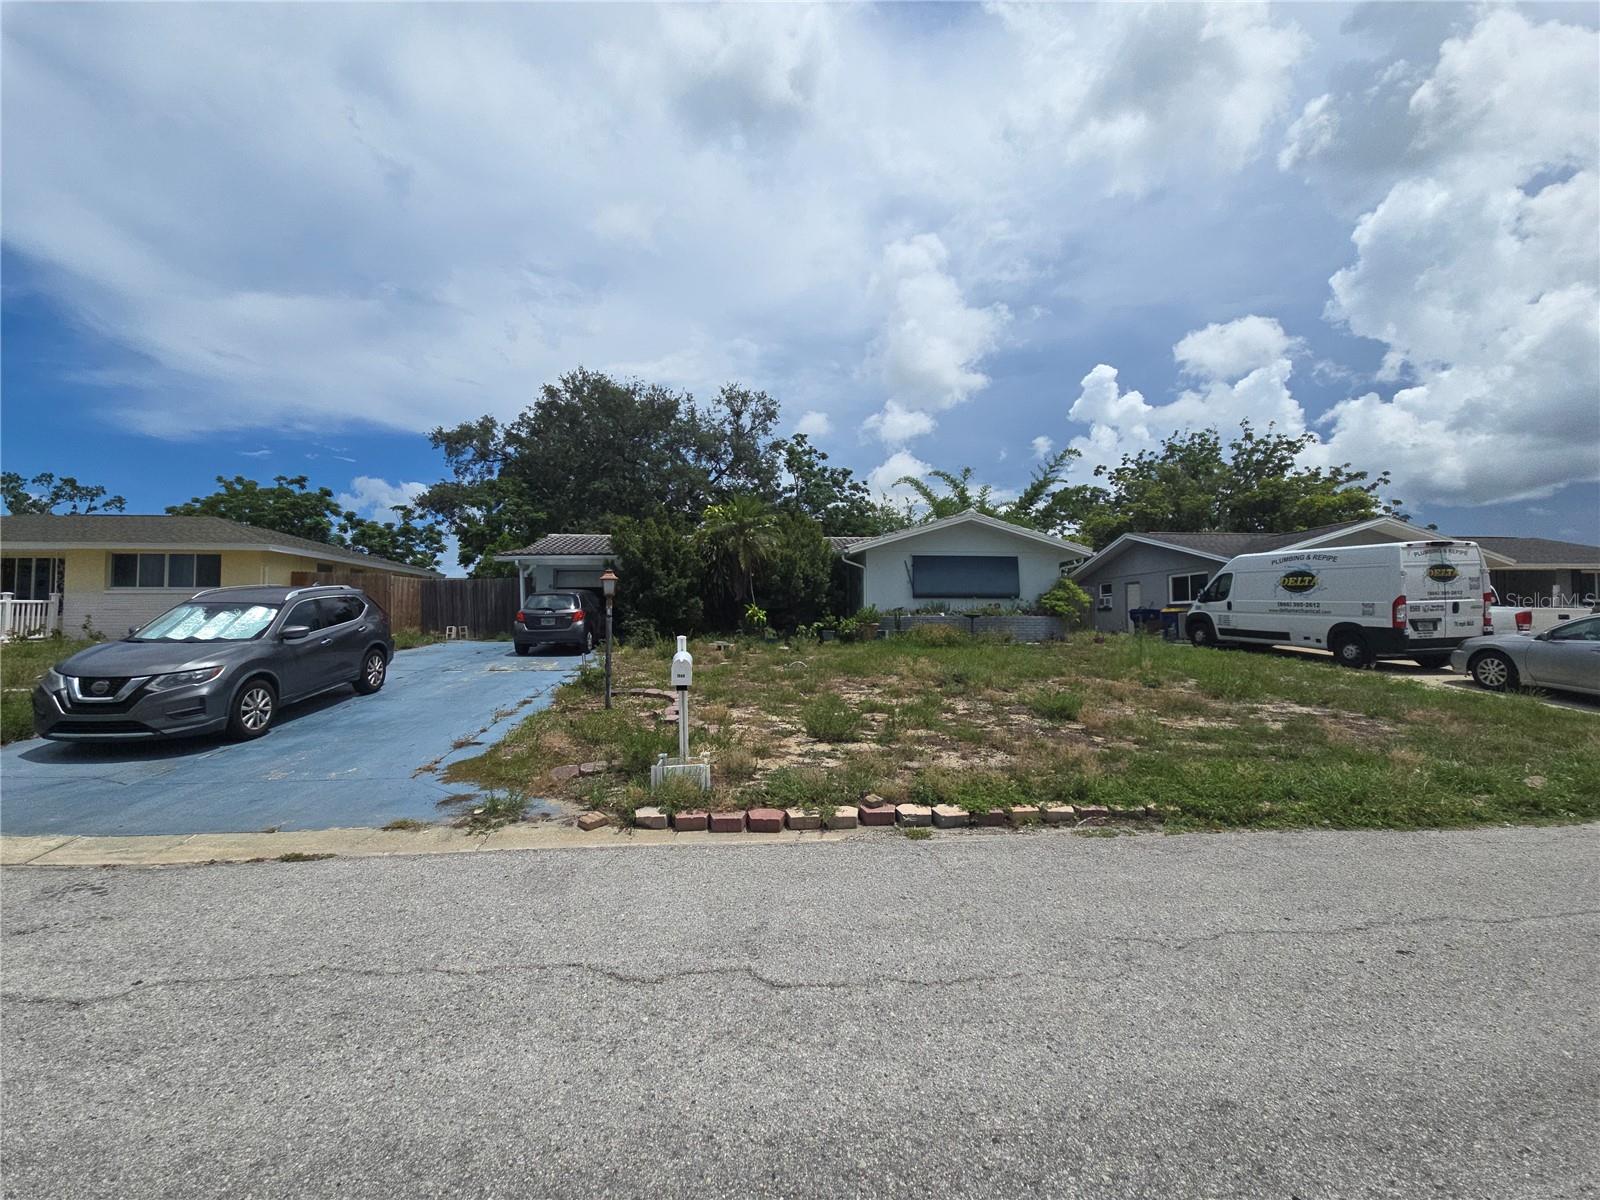
Located in Port Richey, this 4-bed, 2-bath single-family home offers 1,752 sq ft of turn-key living space. Featuring a spacious layout and a 2-car garage, this property provides plenty of room to grow. Best of all, giving you total freedom over your home. Proudly owned and maintained for the past 4 years, the interior includes an open feel with a stove and refrigerator ready for use. Don't miss this fantastic opportunity for affordable, spacious Florida living.
#A4699644

PORT RICHEY

7809 WAXWOOD DRIVE

4 Beds

2 Baths

1,752 Sq.Ft.

$224,900

MLS#: A4699644
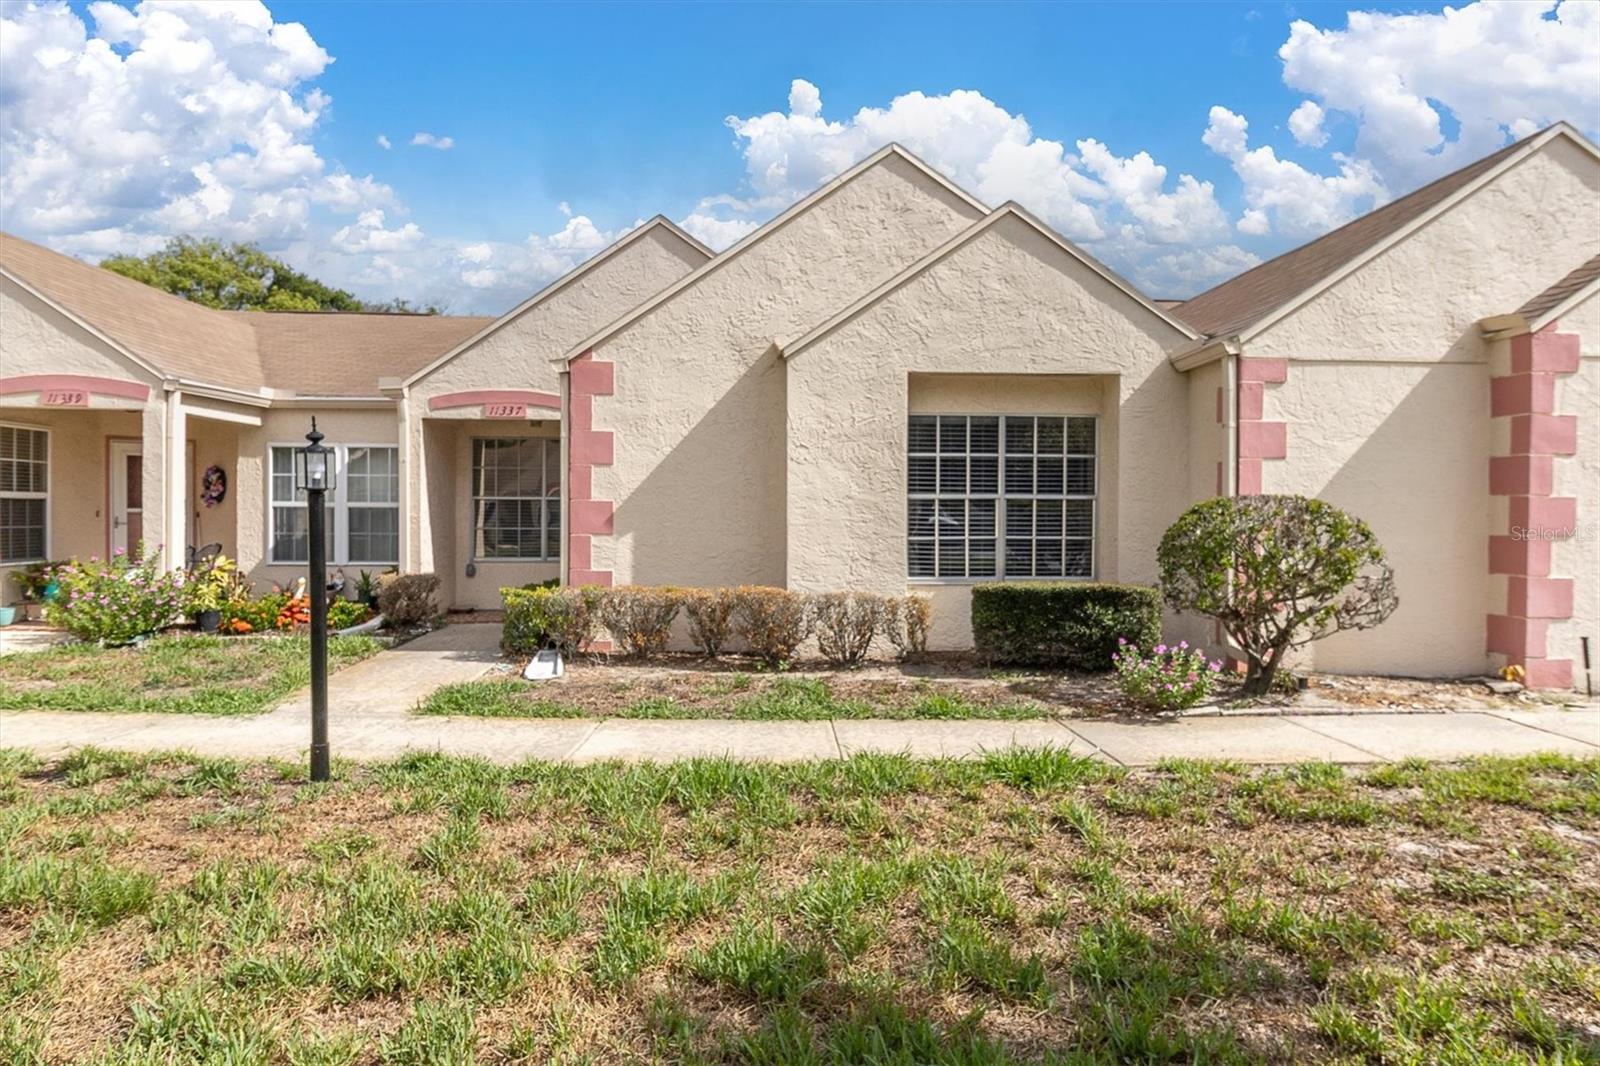
Virtually Staged. 2/2/1 GORGEOUSLY REMODELED CONDO IDEALLY LOCATED IN ONE OF THE AREA'S MOST POPULAR OVER 55 COMMUNITY'S. THIS SPECIAL CORNER CONDO HAS BEEN MODIFIED TO GIVE DIRECT ACCESS TO THE ROOMY GARAGE DIRECT FROM THE KITCHEN!  SO CONVENIENT!   LOVE ALL THE NEW FLOORING!  THE KITCHEN FEATURES ALL NEW CABINETS AND  BUTCHER BLOCK & CORIAN COUNTER TOPS WITH BRAND NEW STAINLESS APPLIANCES.  THE BREAKFAST COUNTER BAR PASS THRU OPENS TO THE GREAT ROOM.  THE FORMAL DINING ROOM HAS A DRY BAR WITH STORAGE SO HANDY WHEN ENTERTAINING.  THE SUN ROOM OPENS TO THE KICHEN, GREAT ROOM & DINING ROOMS  PROVIDING GREAT LIGHT!  THE PRIMARY BEDROOM  HAS TONS OF CLOSET SPACE, THE REMODELED PRIVATE BATH HAS A STEP IN SHOWER.  THE GUEST BEDROOM ALSO HAS LOTS OF CLOSET SPACE AND THE ADJACENT BATH HAS BEEN SYLISHLY REMODELED!  LOVE THE  CONVENEINT LAUNDRY ROOM IN THE FLORIDA ROOM. ITS A SHORT STROLL TO THE VILLAGE POOL OR YOU CAN ENJOY THE COMMUNITY CLUBHOUSE AND ALL IT OFFERS!  HEATED POOL AND SPA, TENNIS, FULLY EQUIPPED EXERCISE ROOM, PARTIES, DANCES AND MORE ACTIVITIES THAN YOU CAN KEEP UP WITH!   HURRY TO THIS ONE! HESITATE...AND YOU'LL BE TOO LATE!
#W7887228

PORT RICHEY

11337 VERSAILLES LANE

2 Beds

2 Baths

1,253 Sq.Ft.

$209,900

MLS#: W7887228
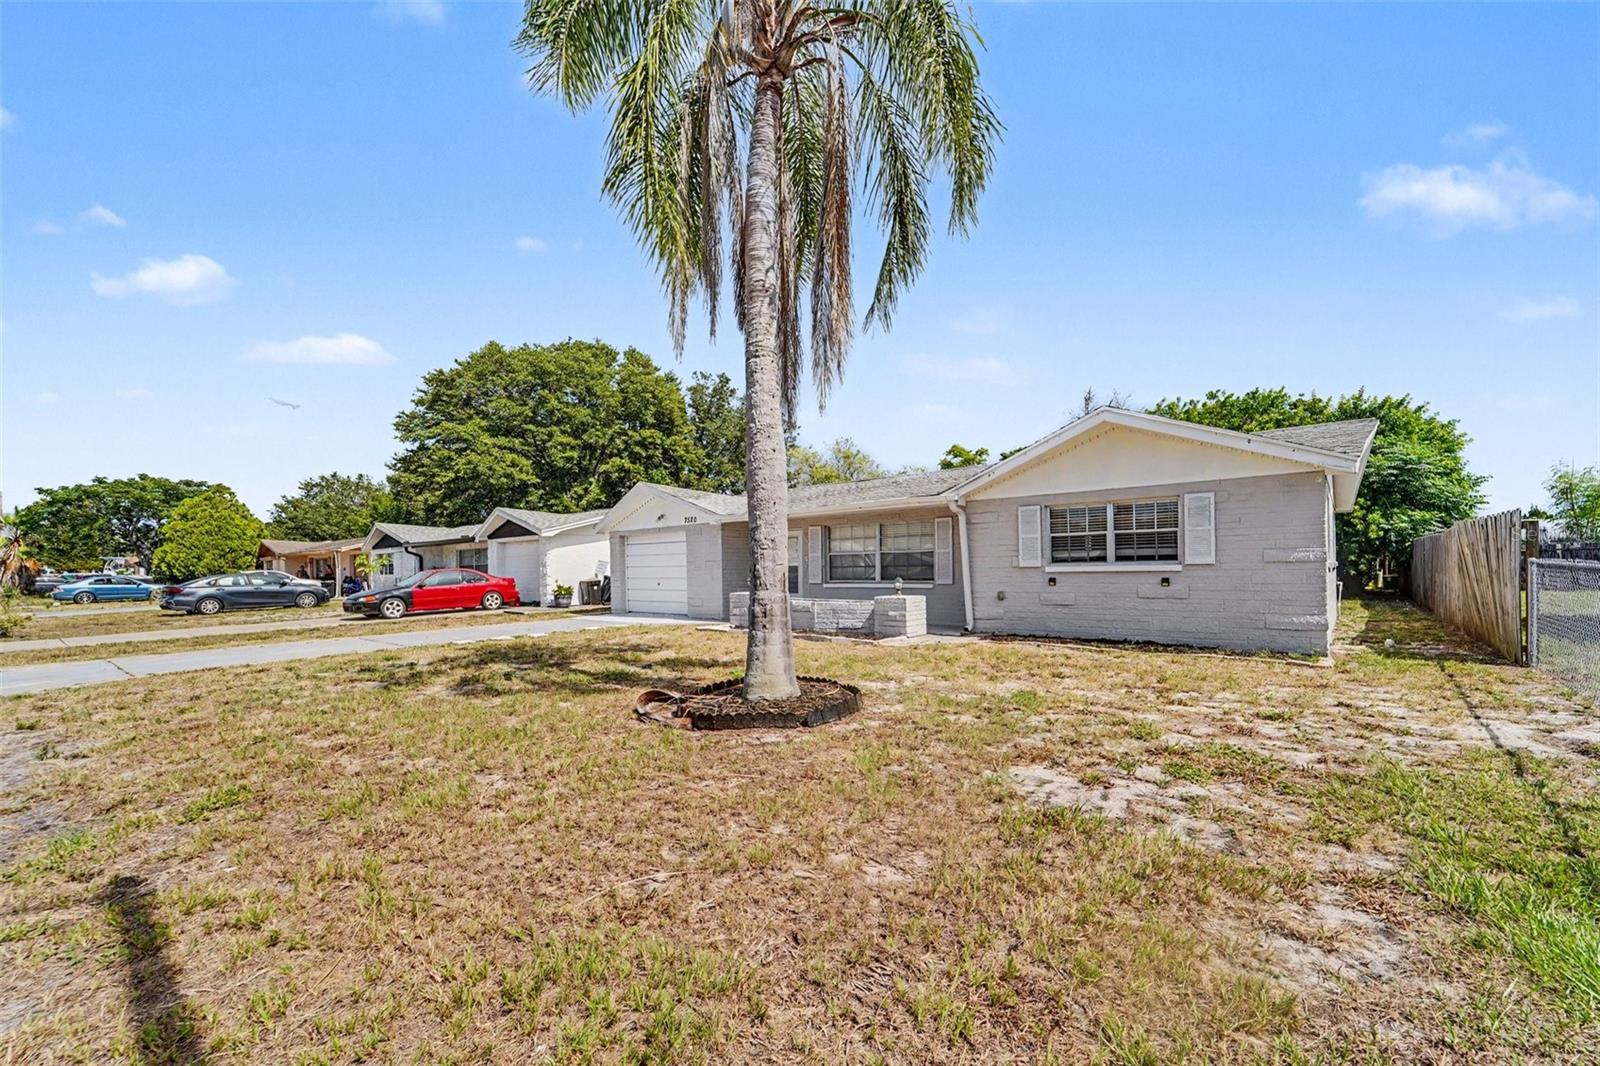
This exceptional 3-bedroom, 2-bathroom single-story home perfectly combines effortless stairs-free living with a beautiful blend of premium flooring. Designed for both durability and classic style, the interior features a seamless mix of clean tile and warm hardwood flooring throughout the main living areas, completely eliminating the hassle of carpet maintenance. The heart of the home flows into a thoughtful layout built for everyday comfort, leading directly out to a fantastic screened patio—the perfect spot to enjoy your morning coffee or relax in the evening completely protected from the elements. Complete with an attached 1-car garage providing secure parking and excellent extra storage, this charming residence offers a wonderful balance of indoor warmth and relaxed outdoor living.
#O6421400

PORT RICHEY

7520 CAMELOT ROAD

3 Beds

2 Baths

1,156 Sq.Ft.

$234,900

MLS#: O6421400

 - property

Send a message

Message successfully sent.

Your message

What is 3 + 4 ?

Reason for contacting?

I agree to receive email communication and understand I can unsubscribe at any time.

I agree to be contacted by The Graf Group of Coldwell Banker via call, email, and text for real estate services. To opt out, you can reply 'stop' at any time or reply 'help' for assistance. You can also click the unsubscribe link in the emails. Message and data rates may apply. Message frequency may vary. Privacy Policy

Sign Out

Virtual Assistant

Would you like to take the next step with this property? We can help you schedule a showing or virtual tour, or send you more details.

Yes, I would like more information.

Thank You for Your Reply, One of Our Agents will contact you as soon as possible

No, maybe later.

Thank you, you can always contact me via email, phone number or through the contact form.

Realhub AI

Lucy - Your AI-Powered Realtor

Update Your Temporary Password

Personalize your search

Enter your email and we'll notify you immediately when new listings match what you're looking for.

or enter email address

Already have an account ? Login here

Continue your home search

I agree to receive communications and understand I can unsubscribe at any time.

I agree to be contacted by The Graf Group of Coldwell Banker via call, email, and text for real estate services. To opt out, you can reply 'stop' at any time or reply 'help' for assistance. You can also click the unsubscribe link in the emails. Message and data rates may apply. Message frequency may vary. Privacy Policy

Already have an account ? Login here

We use cookies

We use cookies primarily for analytics to enhance your experience. By accepting, you agree to our use of these cookies. You can manage your preferences or learn more about our cookies policy.