.webp?size=346x80)
- Properties
- Meet our agents
- Communities
- Market Report
- Home Value
- Calculator

Property
Beds
2
Full Baths
2
1/2 Baths
None
Year Built
2005
Sq.Footage
1,951
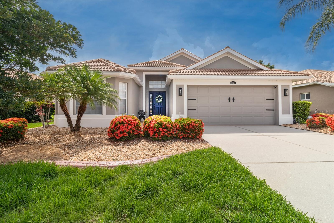
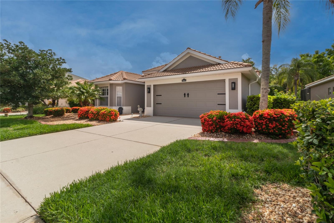
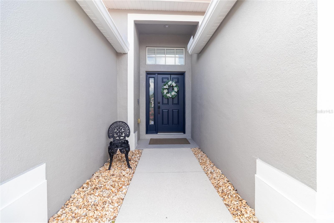
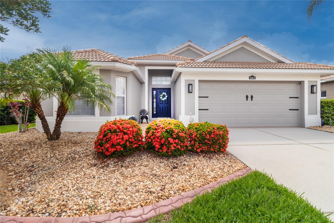
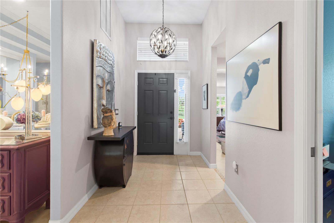
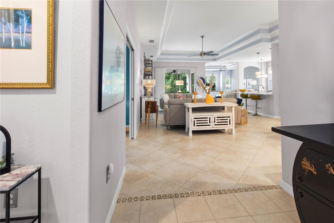
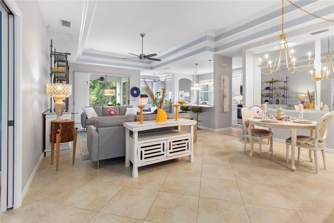
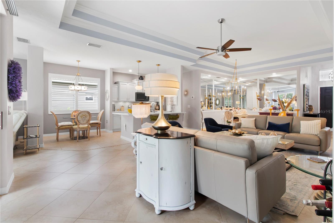
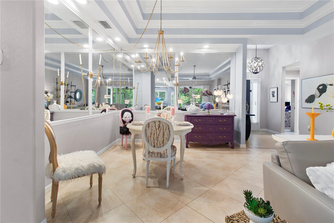
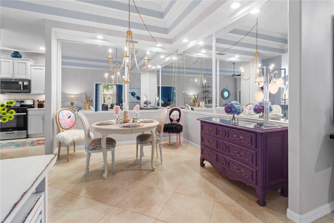
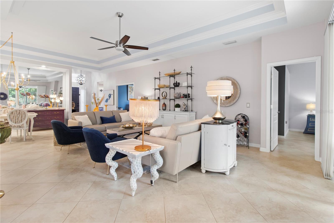
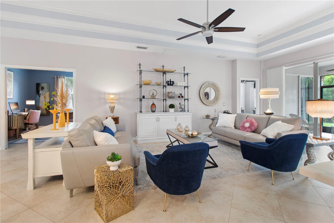
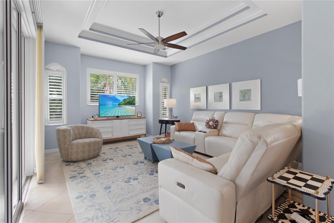
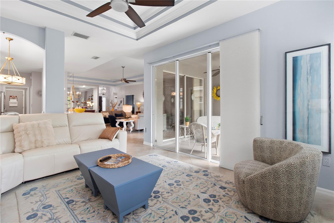
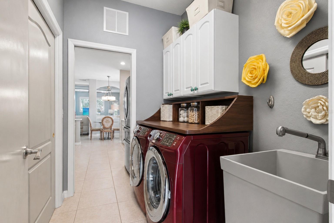
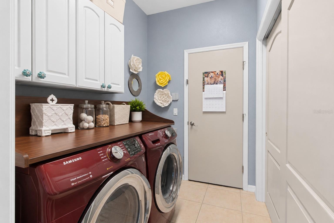
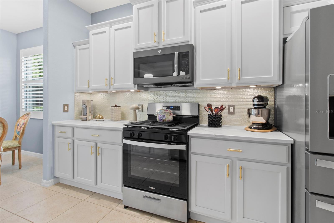
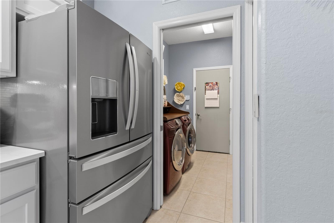
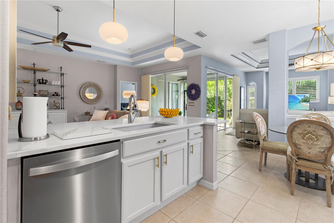
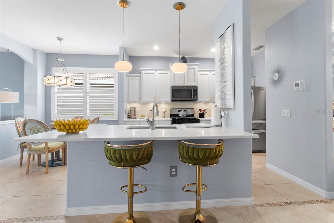
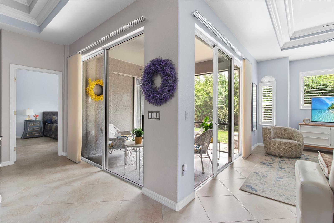
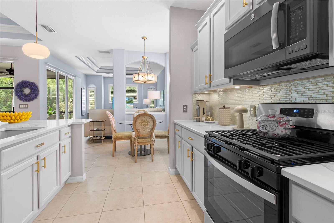
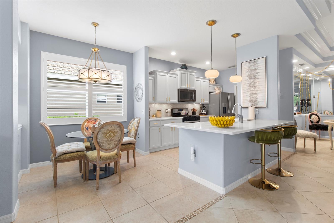
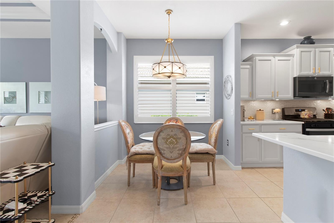
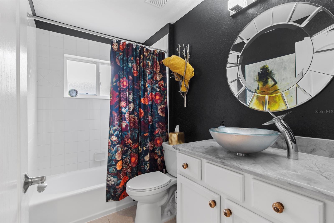
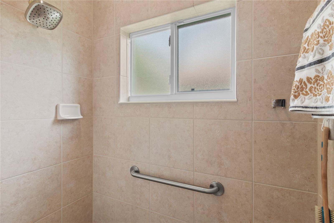
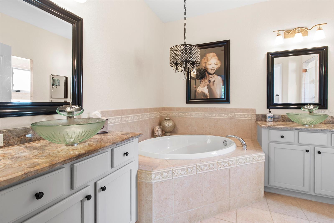
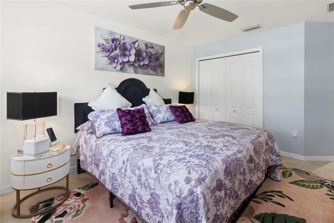
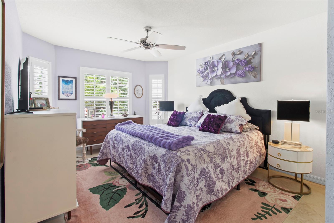
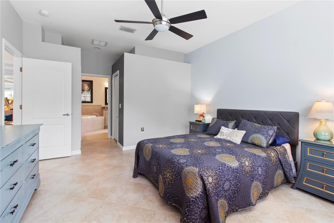
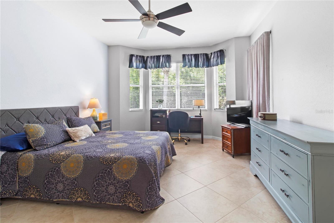
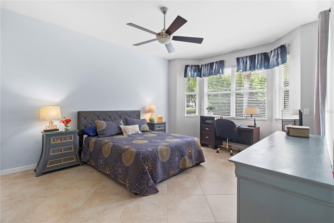
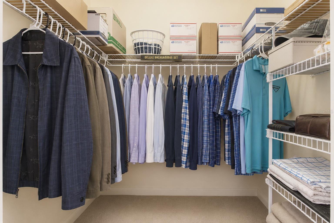
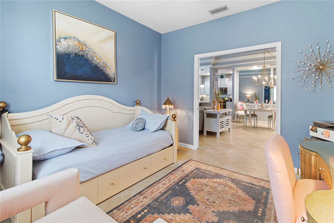
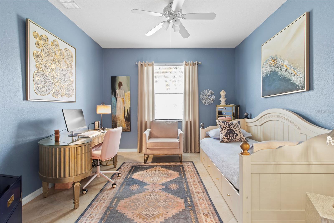
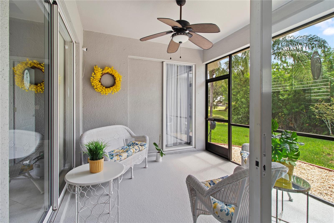
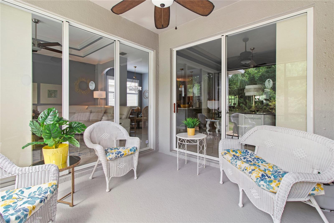
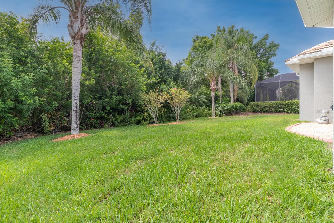
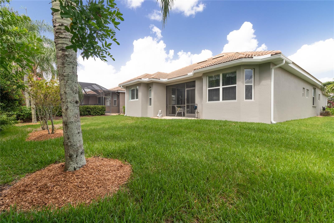
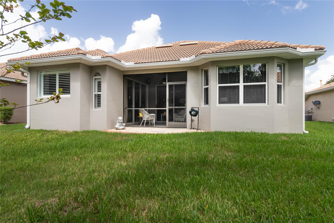
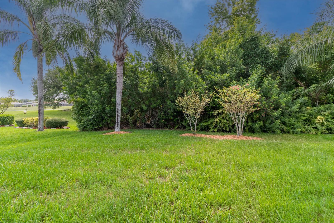
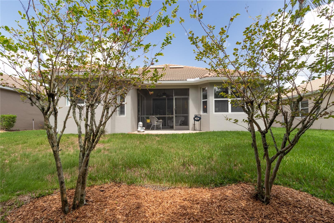
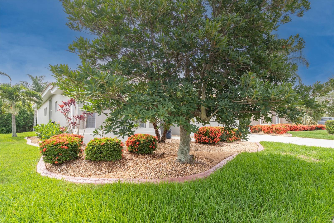
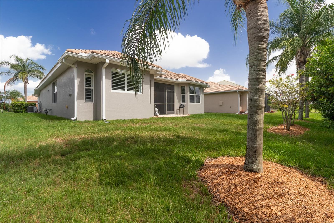
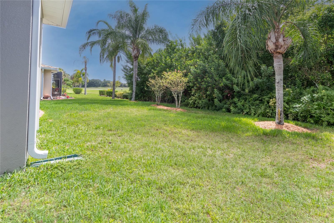
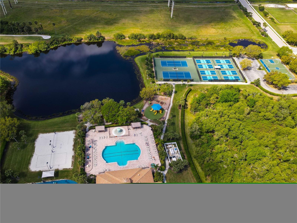
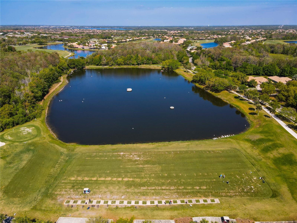
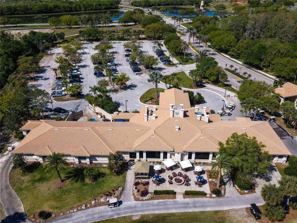
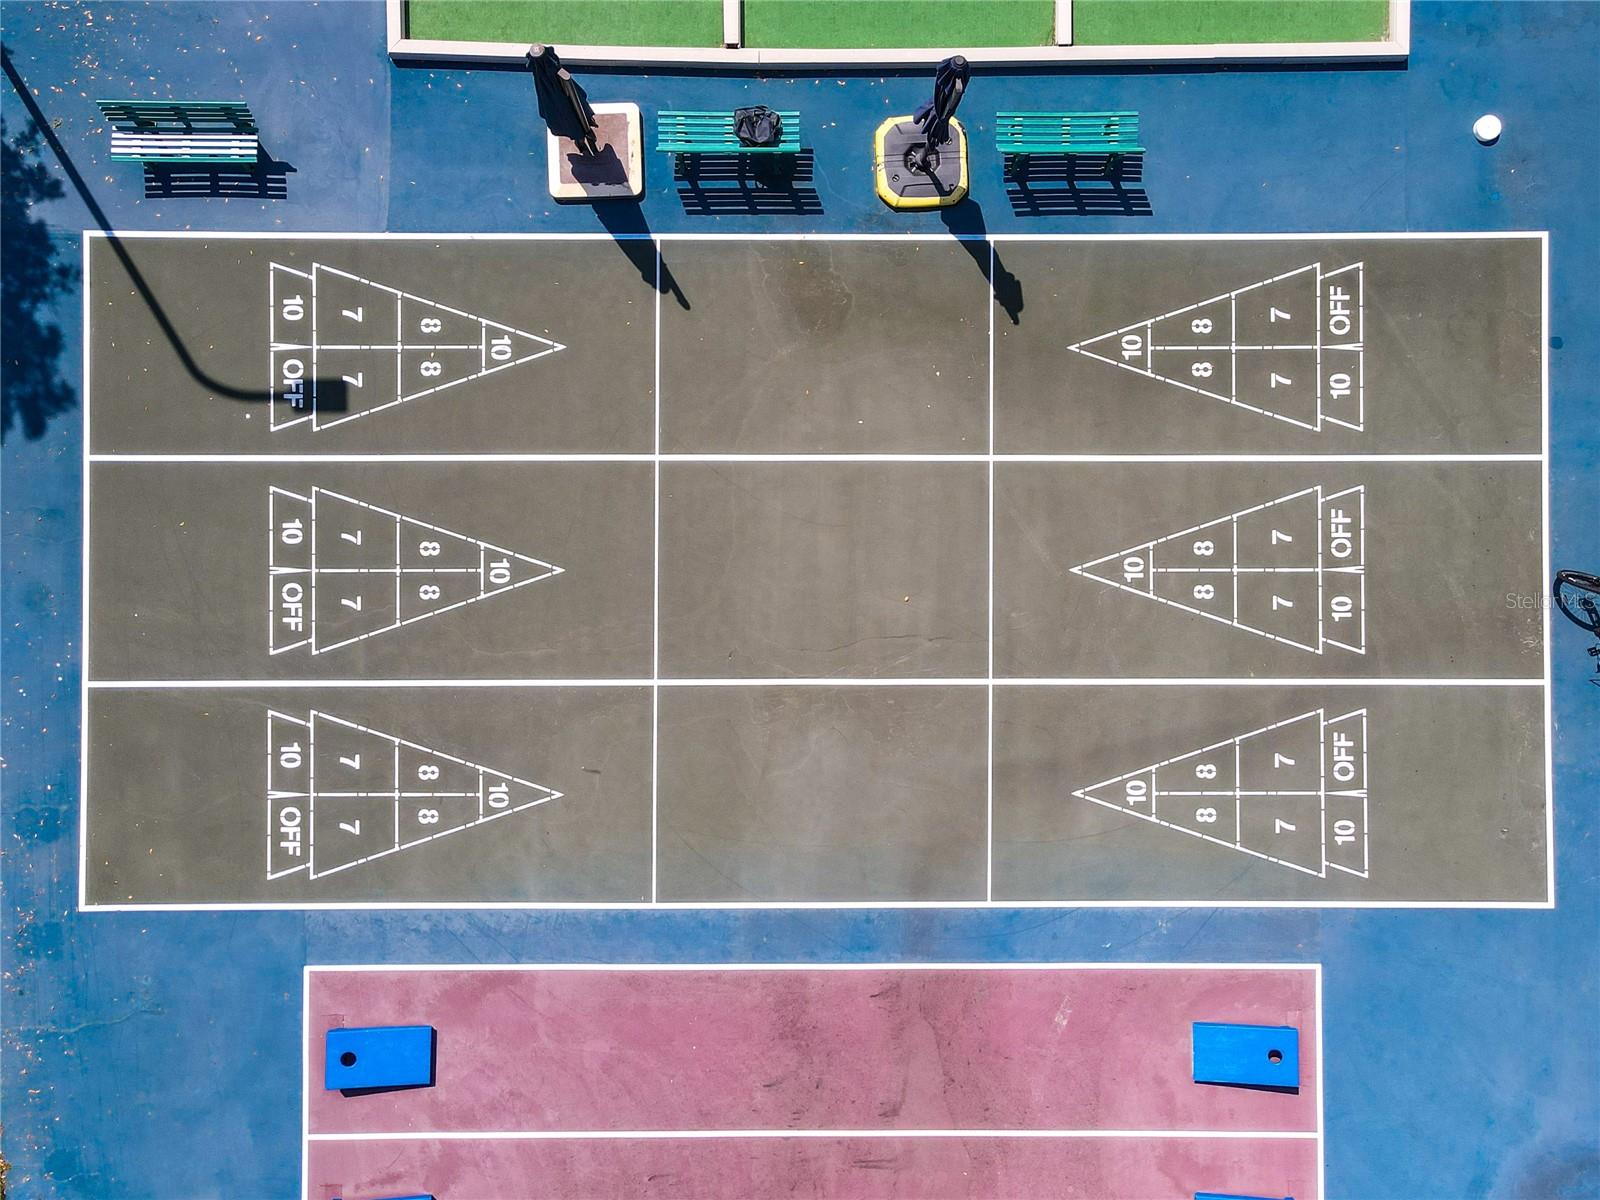
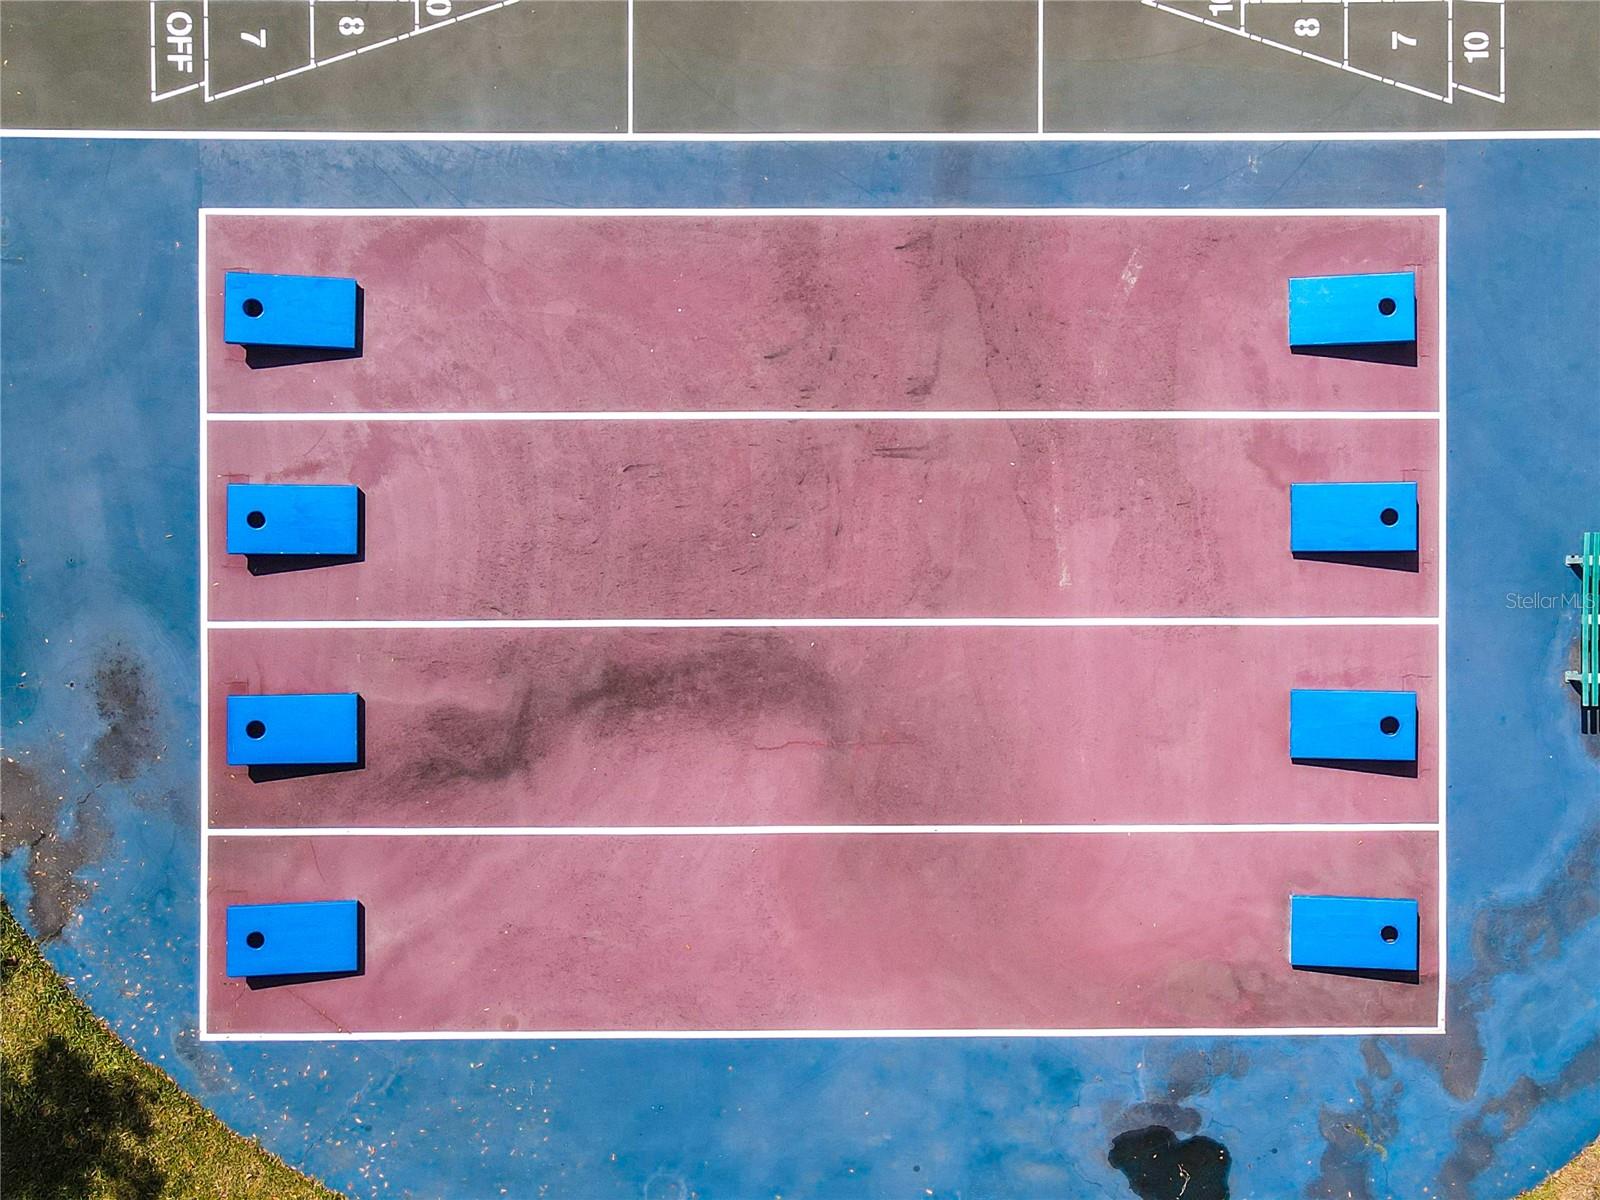
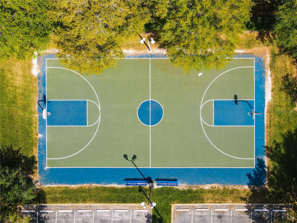
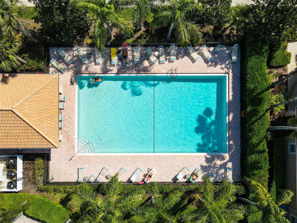
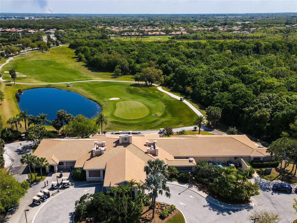
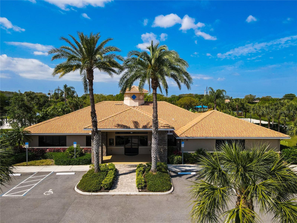
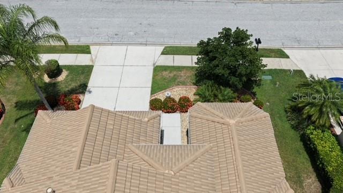
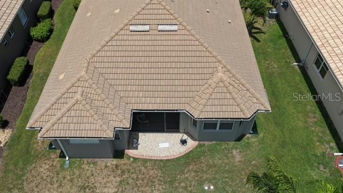
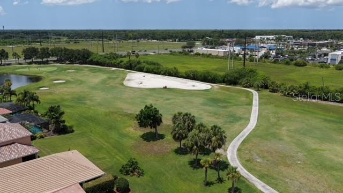
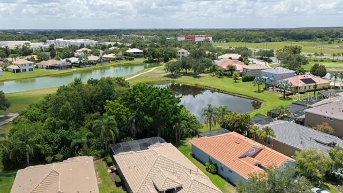
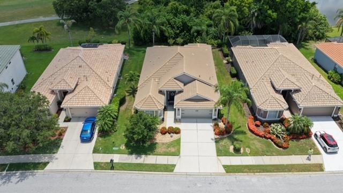
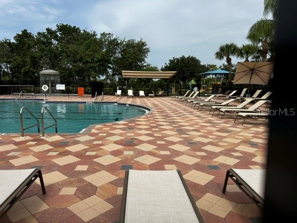
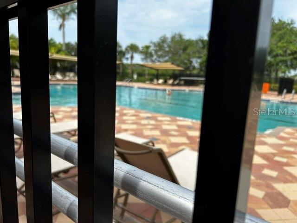
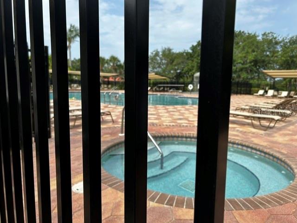
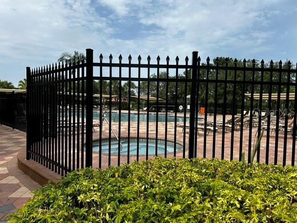
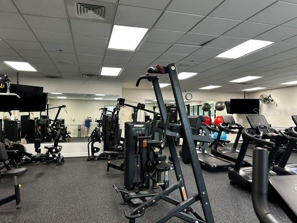
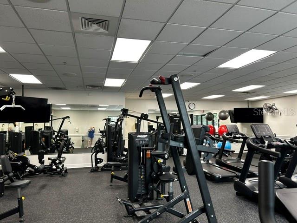
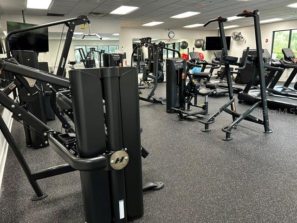
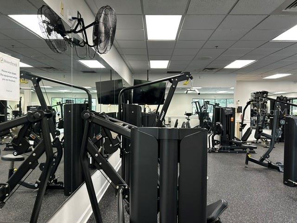
Welcome to your dream home in the highly desirable, gated community of Stoneybrook at Heritage Harbour! This meticulously maintained 2-bedroom, 2-bathroom single-family home plus a versatile den offers the perfect blend of luxury, comfort, and convenience. Step inside to a bright, open floor plan featuring no carpet and all-tile flooring throughout. The interior is loaded with high-end architectural details, including elegant crown moldings, dramatic tray ceilings, a fresh neutral paint palette, and designer lighting that elevates every room. At the heart of the home is a gorgeous kitchen, fully equipped with brand-new quartz countertops and sleek stainless steel appliances—perfect for home chefs and entertaining alike. The exterior of the home offers fantastic curb appeal, boasting new exterior paint (2026) and new landscape edging (2026). Unwind at the end of the day on your private, screened lanai, where you can relax and take in peaceful views overlooking a lush preserve. Stoneybrook provides an incredible resort lifestyle with an abundance of amenities, including two community pools, tennis courts, pickleball courts, and more Location Highlights: Shopping & Dining: Just minutes from the newer Costco shopping center, Target, Whole Foods, Chick-fil-A, and a variety of dining and retail options. Commuting & Travel: Conveniently located near I-75, offering quick, easy access to both Sarasota and Tampa international airports. Leisure: A short drive to world-class Gulf coast beaches. Don't miss the opportunity to own this move-in-ready gem in one of the area's most sought-after communities!
Features & Amenities
Interior
-
Other Interior Features
Crown Molding, Eat-in Kitchen, High Ceilings, Open Floorplan, Stone Counters, Tray Ceiling(s), Walk-In Closet(s)
-
Total Bedrooms
2
-
Bathrooms
2
-
Cooling YN
YES
-
Cooling
Central Air
-
Fireplace YN
NO
-
Heating YN
YES
-
Heating
Heat Pump
-
Pet friendly
Breed Restrictions
Exterior
-
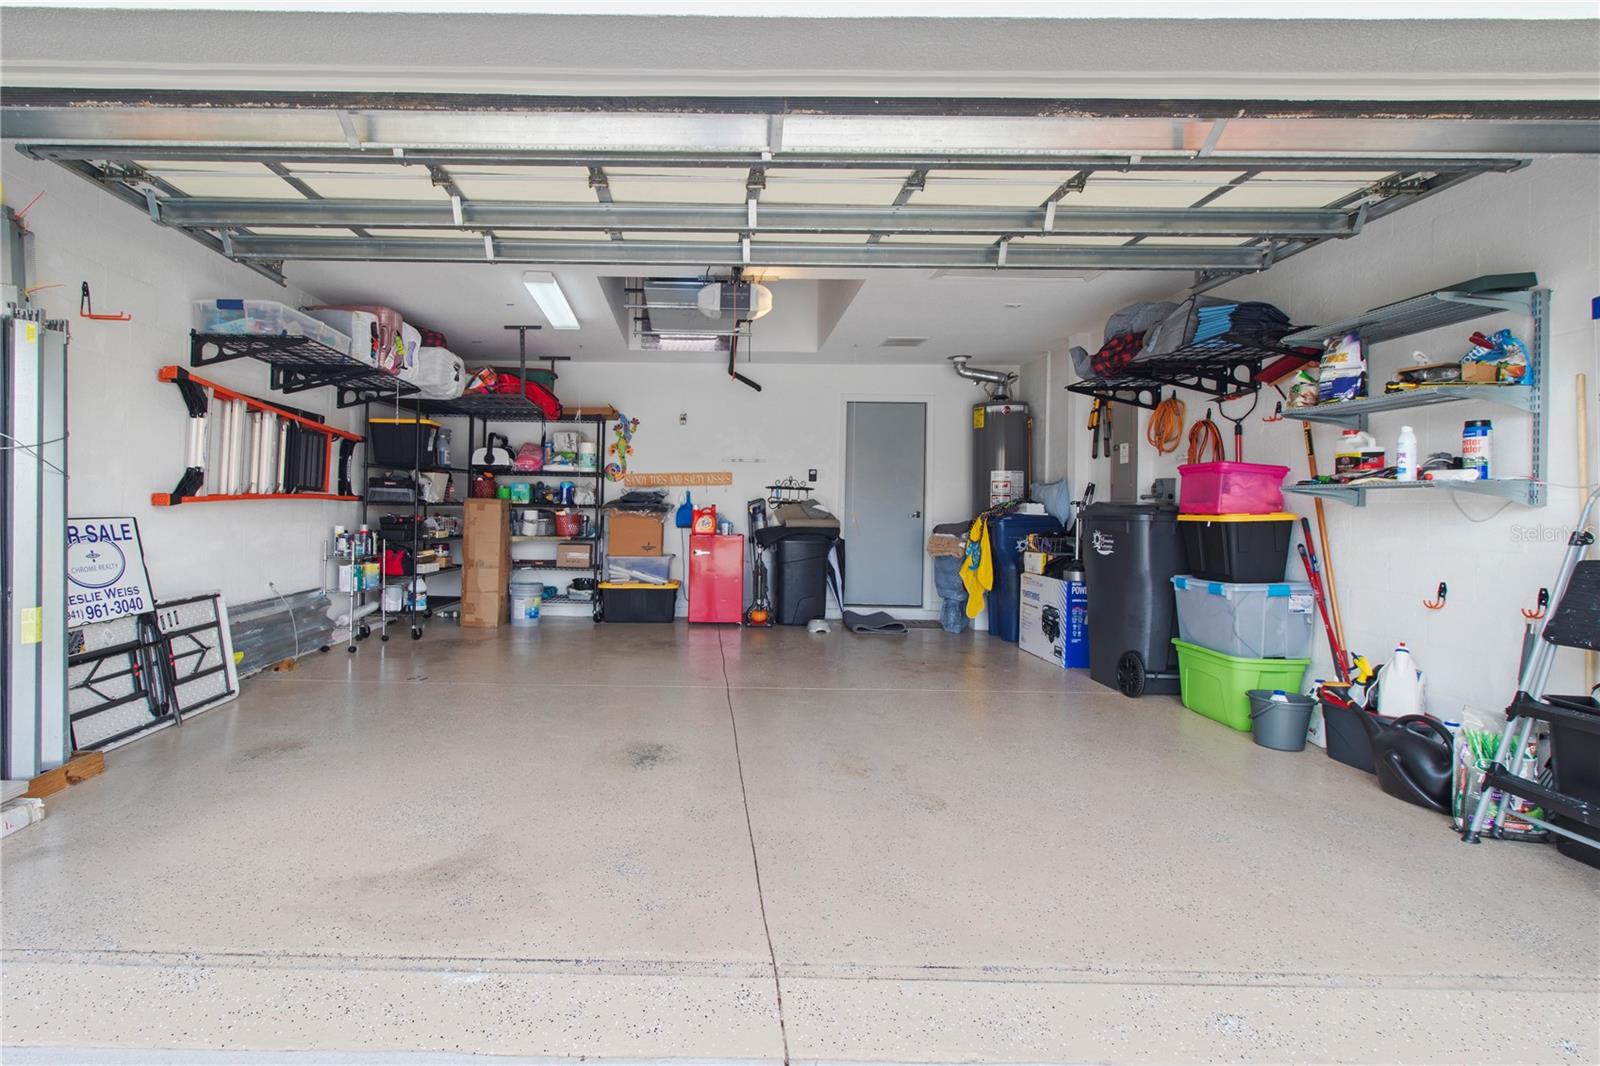
Garage
Yes
-
Garage spaces
2
-
Construction Materials
Block, Concrete
-
Parking
Attached
-
Pool
No
-
Waterfront YN
NO
Area & Lot
-
Lot Size(acres)
0.16
-
Lot Size(square feet)
6,826
-
Property Type
Residential
-
Property Sub Type
Single Family Residence
Price
-
Sales Price
$445,000
-
Tax Amount
$4,071
-
Sq. Footage
1,951
-
Price/SqFt
$228
HOA
-
Association
YES
-
Association Fee 2
$70
-
Association Fee
$276
-
Association Fee Frequency
Quarterly
-
Association Fee 2 Frequency
Quarterly
-
Association Fee Includes
N/A
-
Total Monthly Fees
$115.33
School District
-
Elementary School
Freedom Elementary
-
Middle School
Carlos E. Haile Middle
-
High School
Parrish Community High
Property Features
-
New Construction
NO
-
Foundation Details
Block, Slab
-
Ownership
Fee Simple
-
Senior Community YN
NO
-
Sewer
Public Sewer
-
Tax Lot
592
-
Water Source
Public
Schedule a Showing
Showing scheduled successfully.
Mortgage calculator
Estimate your monthly mortgage payment, including the principal and interest, property taxes, and HOA. Adjust the values to generate a more accurate rate.
Your payment
Principal and Interest:
$
Property taxes:
$
HOA fees:
$
Total loan payment:
$
Total interest amount:
$
Location
County
Manatee
Elementary School
Freedom Elementary
Middle School
Carlos E. Haile Middle
High School
Parrish Community High
Listing Courtesy of Leslie Weiss, CHROME REALTY LLC
RealHub Information is provided exclusively for consumers' personal, non-commercial use, and it may not be used for any purpose other than to identify prospective properties consumers may be interested in purchasing. All information deemed reliable but not guaranteed and should be independently verified. All properties are subject to prior sale, change or withdrawal. RealHub website owner shall not be responsible for any typographical errors, misinformation, misprints and shall be held totally harmless.

Executive Assistant
Emil Garinga
Call Emil today to schedule a private showing.

* Listings on this website come from the FMLS IDX Compilation and may be held by brokerage firms other than the owner of this website. The listing brokerage is identified in any listing details. Information is deemed reliable but is not guaranteed. If you believe any FMLS listing contains material that infringes your copyrighted work please click here to review our DMCA policy and learn how to submit a takedown request.© 2024 FMLS.
Related Properties

BRADENTON
6815 GEORGIA AVENUE
2 Beds
1 Baths
807 Sq.Ft.
$425,000
MLS#: A4707447

BRADENTON
4018 SANDPOINTE DRIVE
3 Beds
2 Baths
1,802 Sq.Ft.
$520,000
MLS#: A4708984

BRADENTON
4202 AUGUSTA TERRACE E
3 Beds
3 Baths
2,419 Sq.Ft.
$530,000
MLS#: TB8555320

BRADENTON
412 62ND STREET NW
2 Beds
1 Baths
1,025 Sq.Ft.
$439,999
MLS#: A4708947

BRADENTON
4205 4TH AVENUE W
3 Beds
2 Baths
1,635 Sq.Ft.
$392,500
MLS#: A4708141

BRADENTON
6316 5TH AVENUE NW
3 Beds
2 Baths
1,475 Sq.Ft.
$525,000
MLS#: A4708688

BRADENTON
4204 PRO AM AVENUE E
3 Beds
2 Baths
1,740 Sq.Ft.
$429,000
MLS#: A4708611

BRADENTON
2115 SYLVESTER PALM LANE
2 Beds
2 Baths
1,638 Sq.Ft.
$421,990
MLS#: A4708834

BRADENTON
5301 72ND STREET E
3 Beds
2 Baths
1,780 Sq.Ft.
$400,000
MLS#: A4708746

BRADENTON
8222 LAUREL GARDEN AVENUE
2 Beds
2 Baths
1,486 Sq.Ft.
$439,999
MLS#: R4912115
