Features & Amenities

Interior

  • Other Interior Features

    Built-in Features, Crown Molding, Dry Bar, Eat-in Kitchen, High Ceilings, Stone Counters, Tray Ceiling(s), Walk-In Closet(s), Wet Bar

  • Total Bedrooms

    5

  • Bathrooms

    5

  • 1/2 Bathrooms

    2

  • Cooling YN

    YES

  • Cooling

    N/A

  • Heating YN

    YES

  • Heating

    Central, Electric, Heat Pump

  • Pet friendly

    Yes

Exterior

  • Garage

    Yes

  • Garage spaces

    4

  • Construction Materials

    Block

  • Other Exterior Features

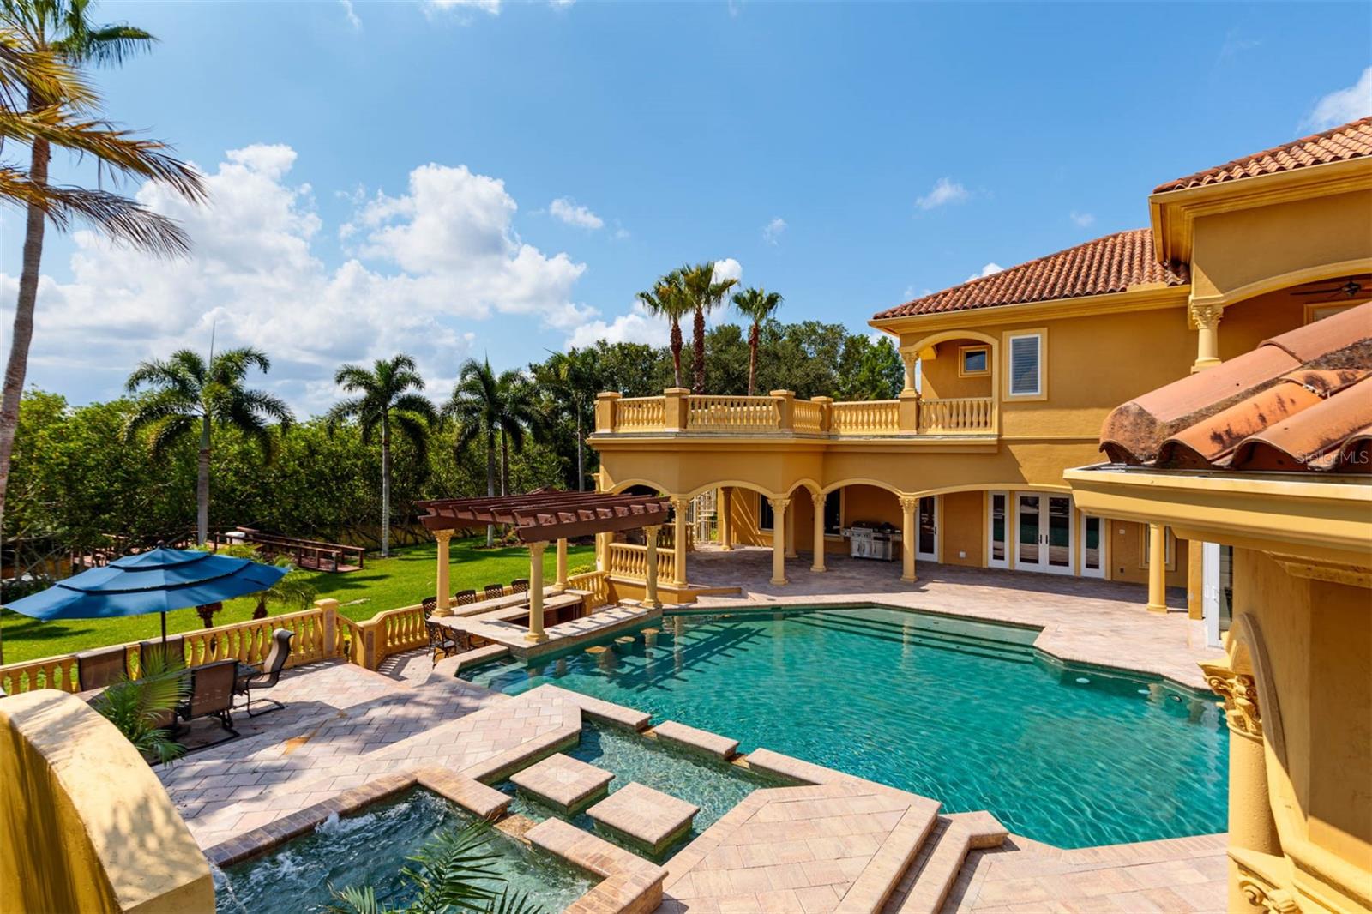
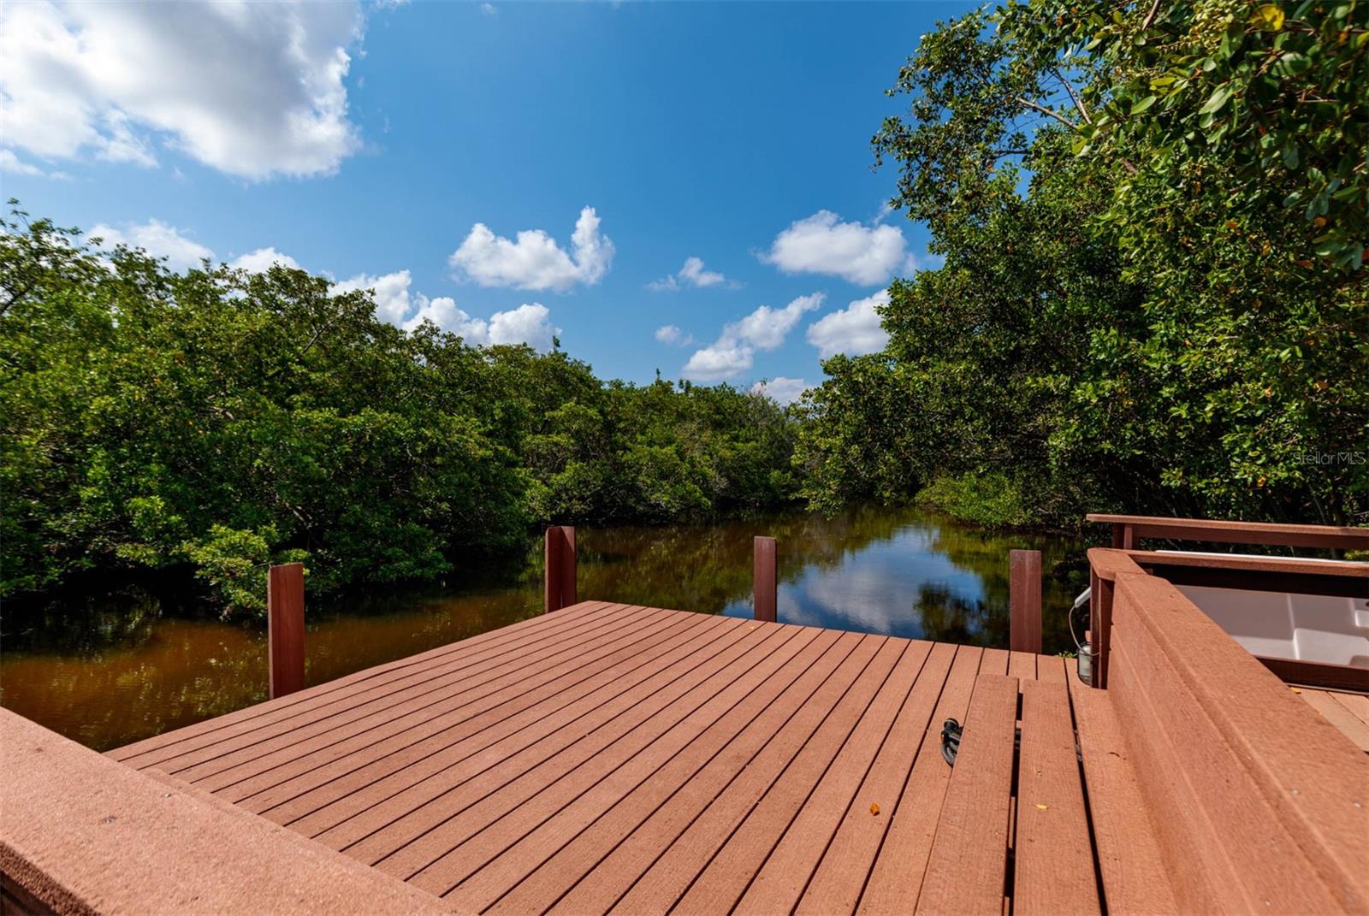
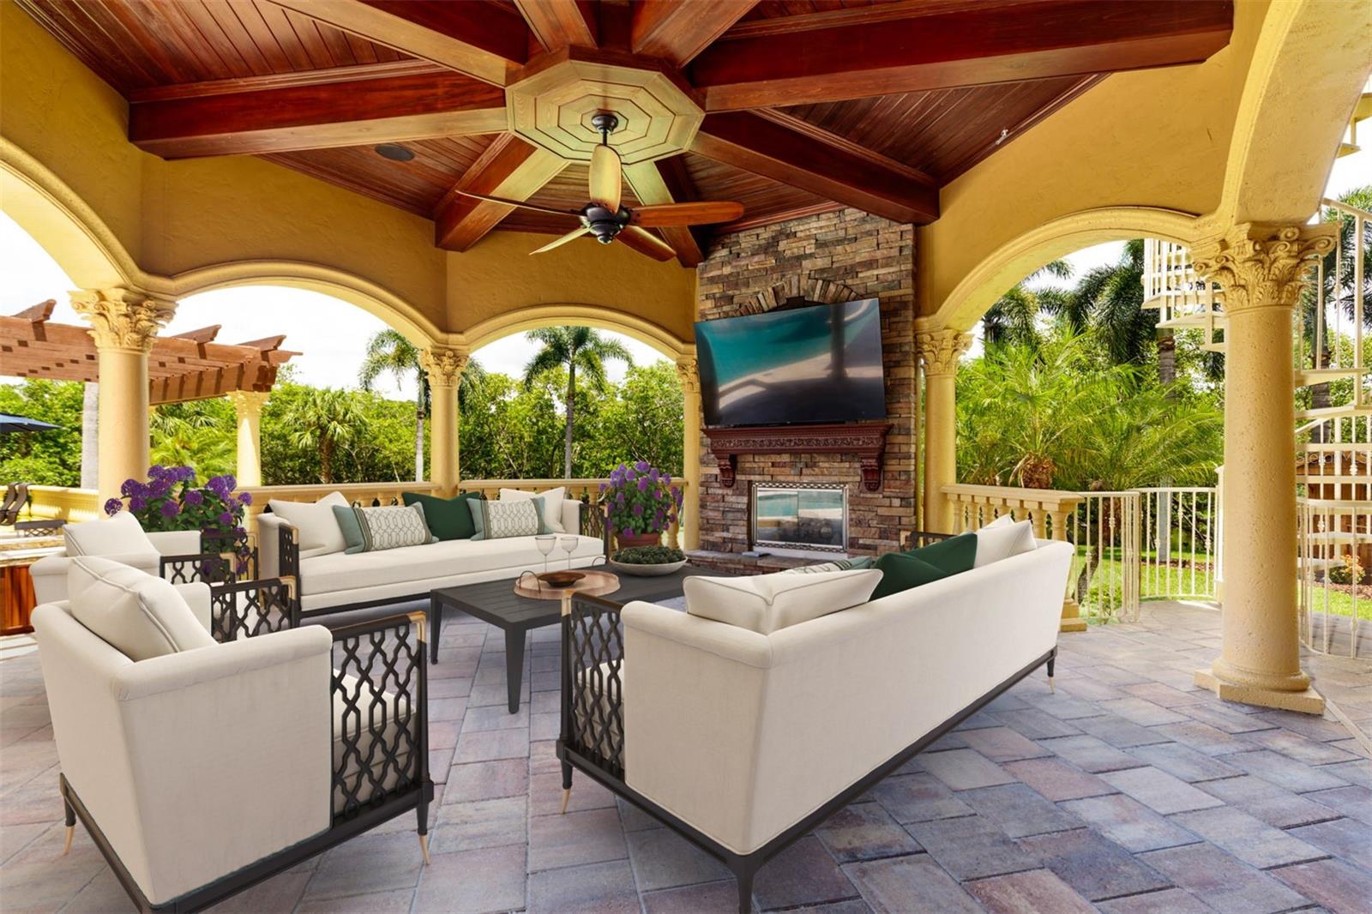
    Dock, Balcony, Outdoor Grill

  • Parking

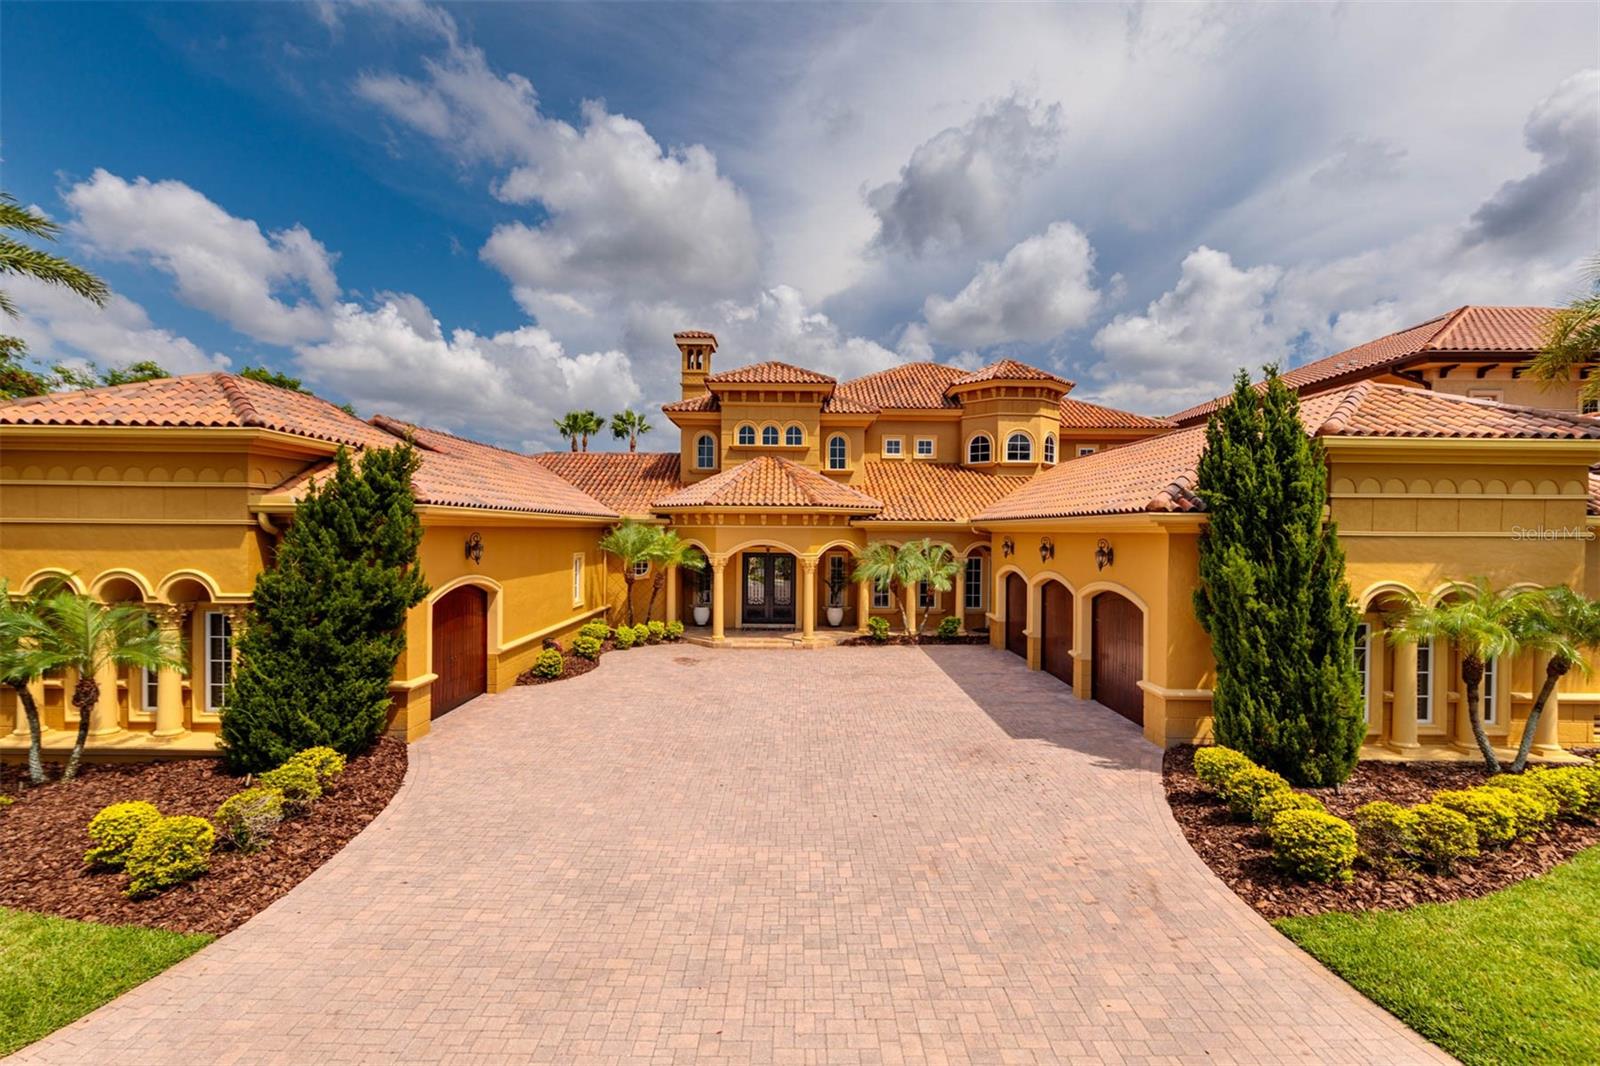
    Circular Driveway, Garage Door Opener, Oversized, Attached

  • Patio and Porch Features

    Covered, Deck

  • Pool

    Yes

  • Pool Features

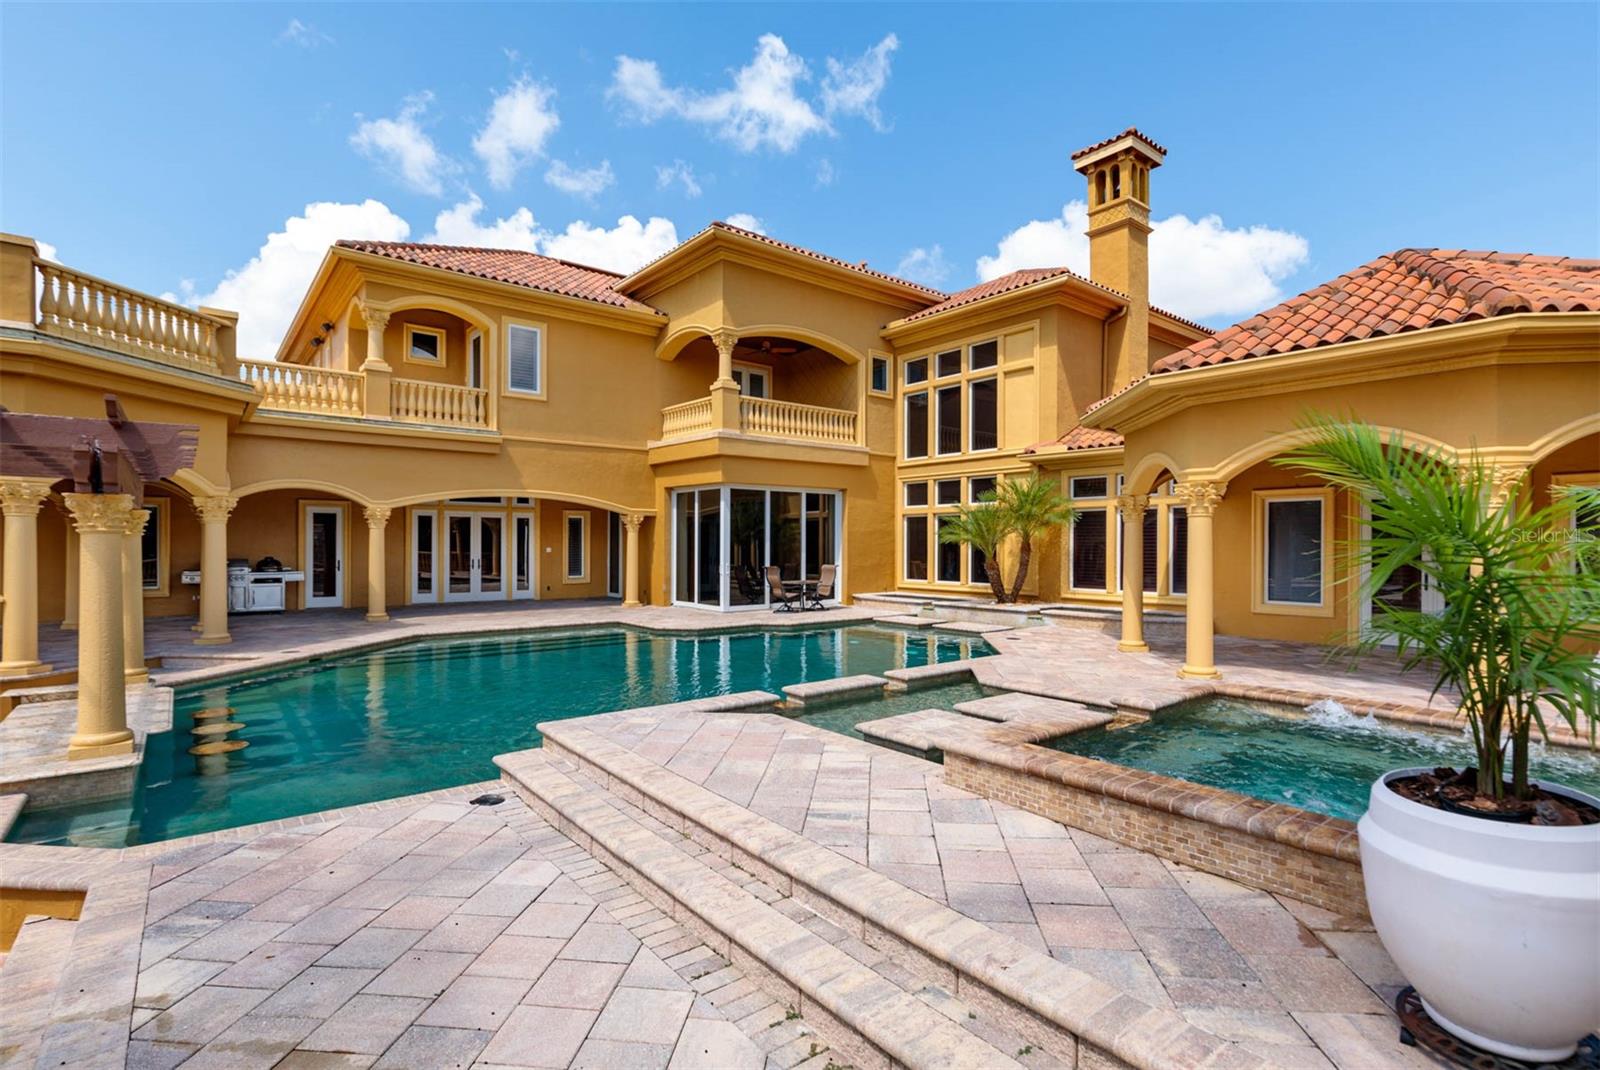
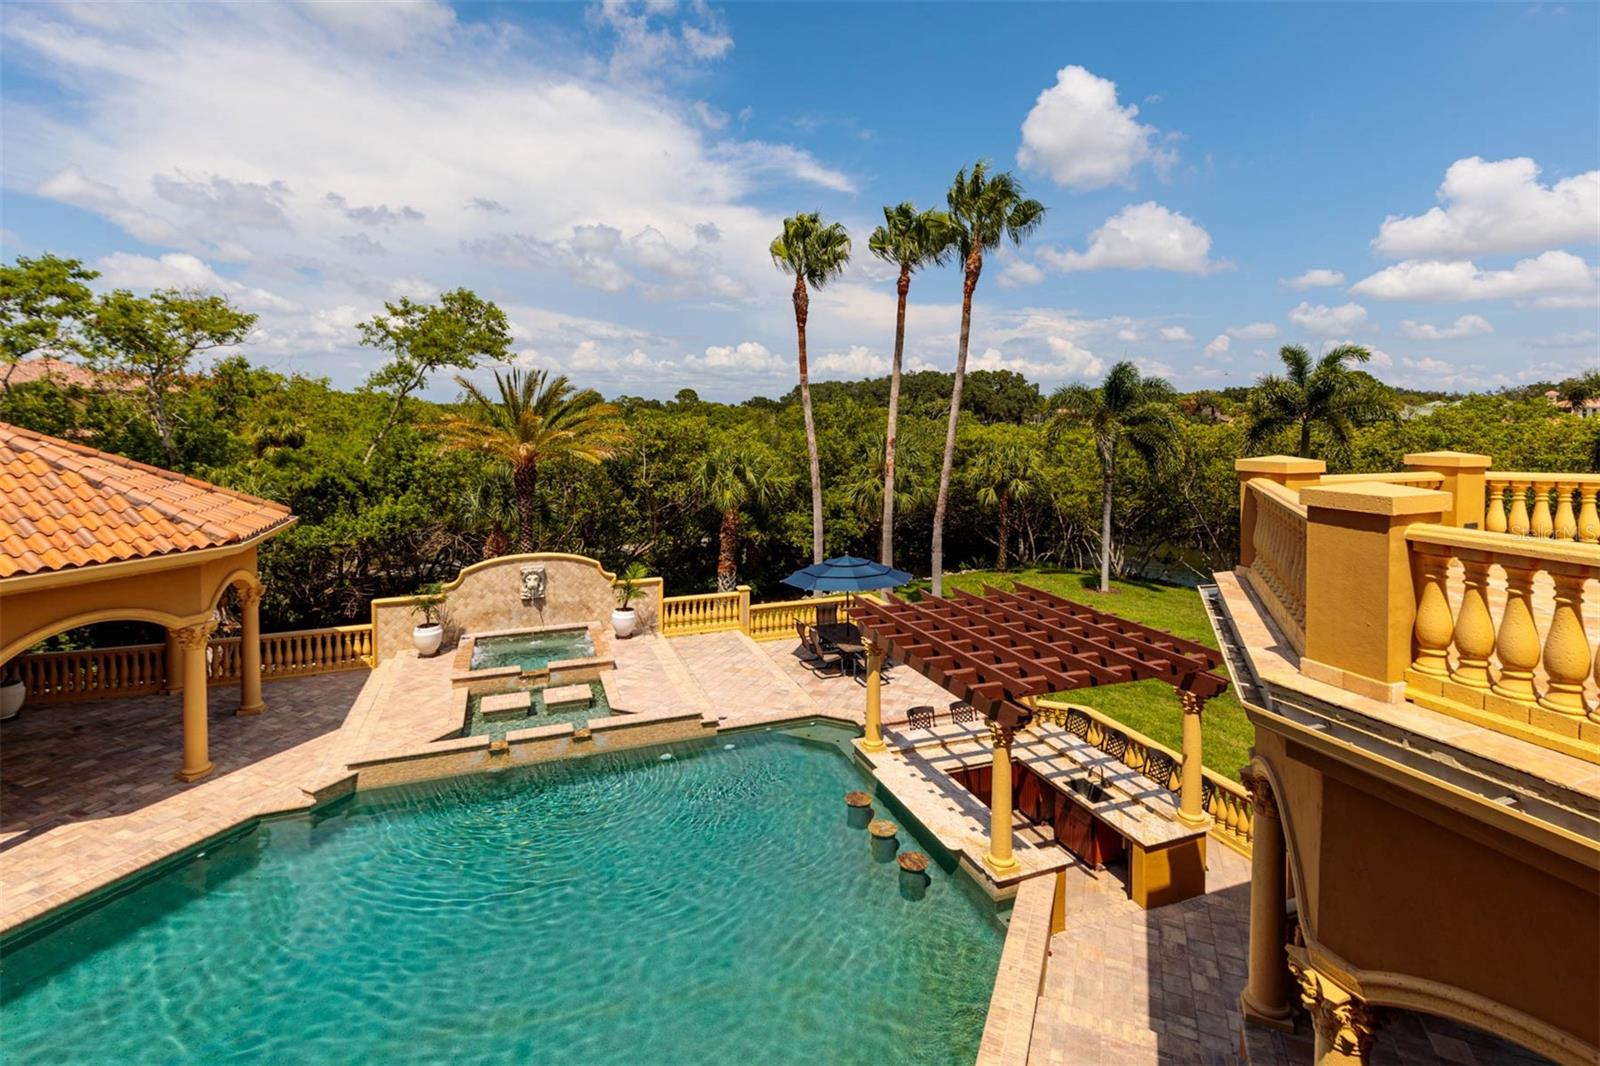
    Gunite, Heated, In Ground, Salt Water, Private

  • Waterfront YN

    YES

  • View

    Canal, Water, Pool, Trees/Woods

Area & Lot

  • Lot Features

    Landscaped, Level, Near Golf Course, Paved, Waterfront

  • Lot Size(acres)

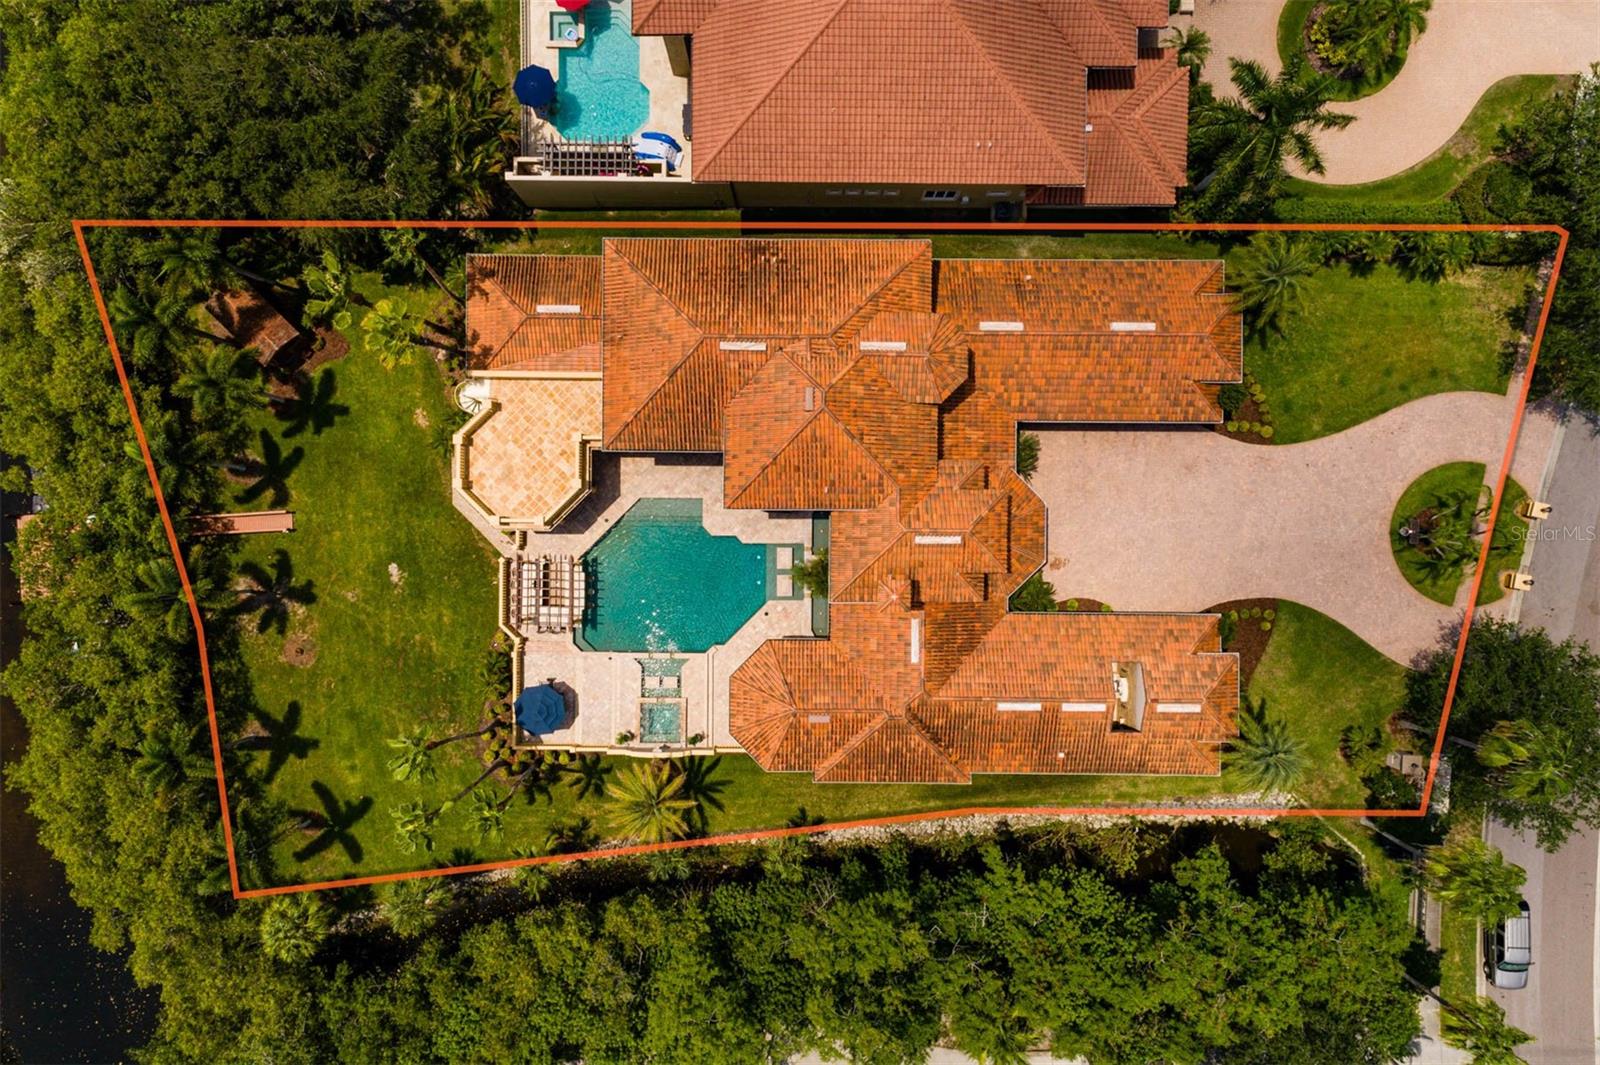
    0.68

  • Lot Size(square feet)

    29,420

  • Property Type

    Residential

  • Property Sub Type

    Single Family Residence

  • Architectural Style

    Mediterranean

Price

  • Sales Price

    $3,395,000

  • Tax Amount

    $31,436

  • Zoning

    R-3

  • Sq. Footage

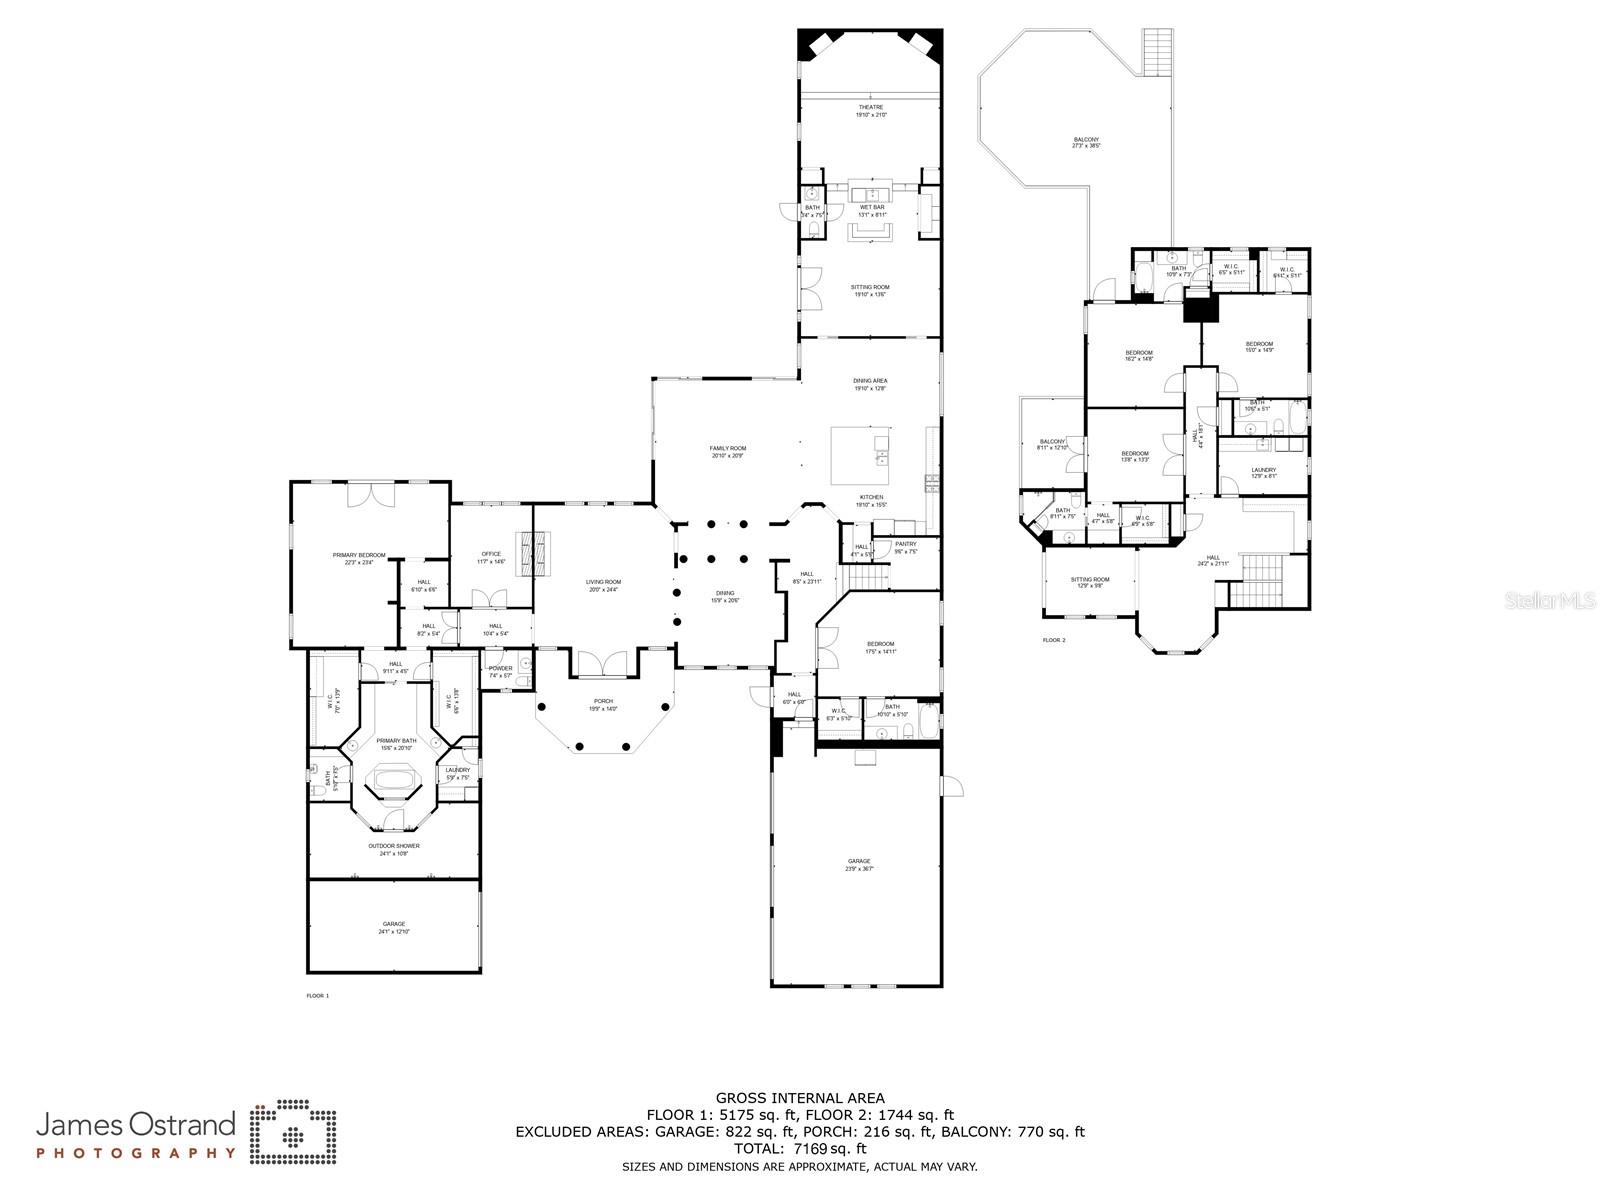
    7,169

  • Price/SqFt

    $473

HOA

  • Association

    YES

  • Association Fee

    $315

  • Association Fee Frequency

    Monthly

  • Association Fee Includes

    N/A

School District

  • Elementary School

    Bardmoor Elementary-PN

  • Middle School

    Pinellas Park Middle-PN

  • High School

    Dixie Hollins High-PN

Property Features

  • Foundation Details

    Slab

  • Ownership

    Fee Simple

  • Sewer

    Public Sewer

Schedule a Showing

Showing scheduled successfully.

<
>
IN PERSON
VIA CHAT

What is 3 + 4 ?


Change time

Mortgage calculator
Estimate your monthly mortgage payment, including the principal and interest, property taxes, and HOA. Adjust the values to generate a more accurate rate.

Your payment

Principal and Interest:

$

Property taxes:

$

HOA fees:

$

Total loan payment:

$

Total interest amount:

$

Location

County

Pinellas

Elementary School

Bardmoor Elementary-PN

Middle School

Pinellas Park Middle-PN

High School

Dixie Hollins High-PN

Listing Courtesy of Paul Hardin, III, RE/MAX METRO

RealHub Information is provided exclusively for consumers' personal, non-commercial use, and it may not be used for any purpose other than to identify prospective properties consumers may be interested in purchasing. All information deemed reliable but not guaranteed and should be independently verified. All properties are subject to prior sale, change or withdrawal. RealHub website owner shall not be responsible for any typographical errors, misinformation, misprints and shall be held totally harmless.

Agent Emil Garinga

Executive Assistant

Emil Garinga

Call Emil today to schedule a private showing.


* Listings on this website come from the FMLS IDX Compilation and may be held by brokerage firms other than the owner of this website. The listing brokerage is identified in any listing details. Information is deemed reliable but is not guaranteed. If you believe any FMLS listing contains material that infringes your copyrighted work please click here to review our DMCA policy and learn how to submit a takedown request.© 2024 FMLS.
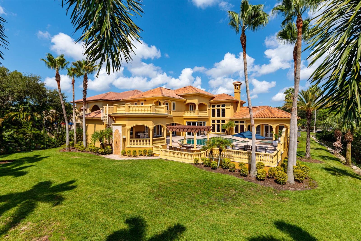
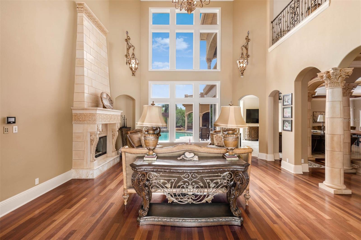
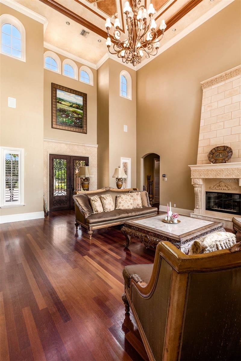
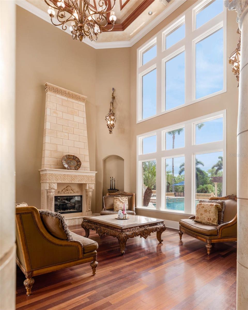
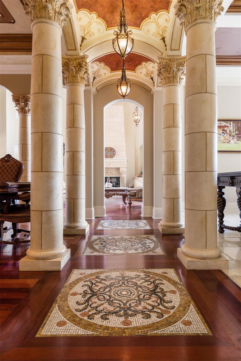
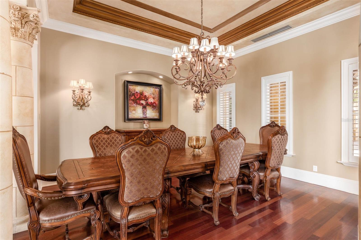
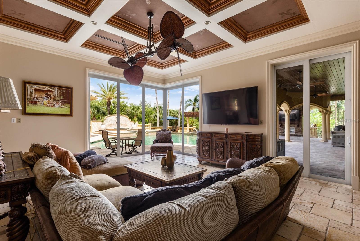
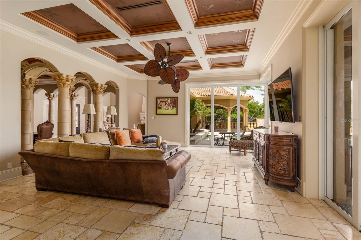
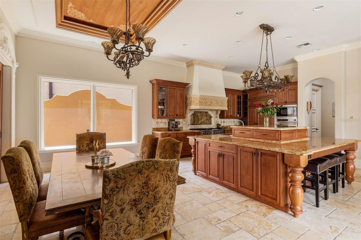
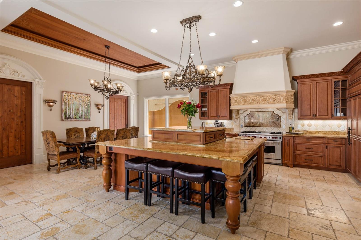
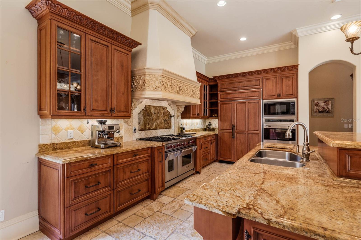
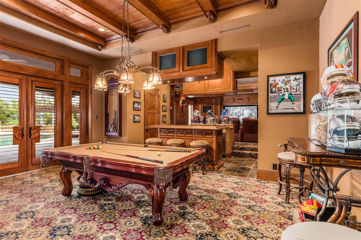
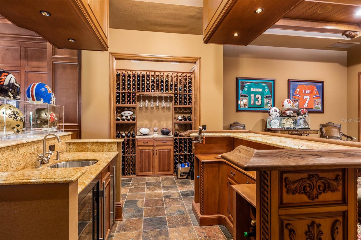
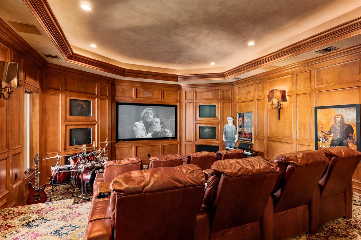
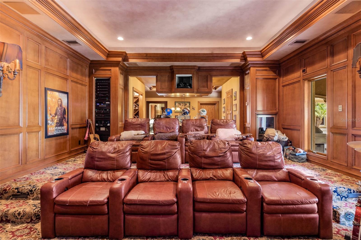
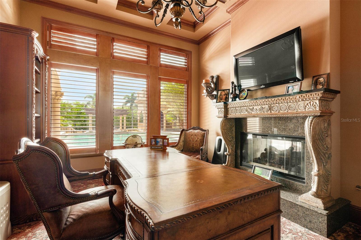
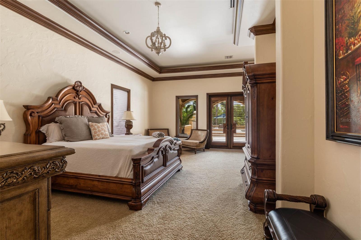
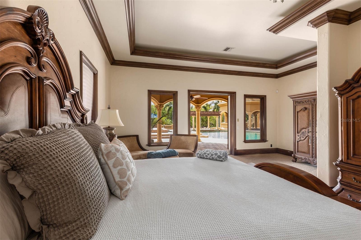
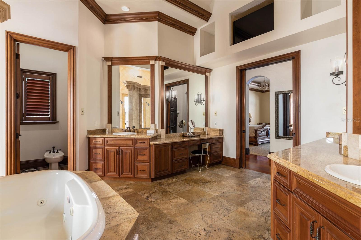
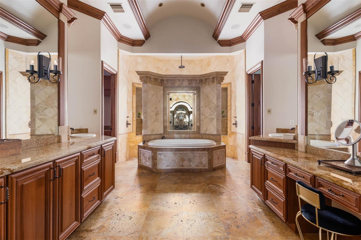
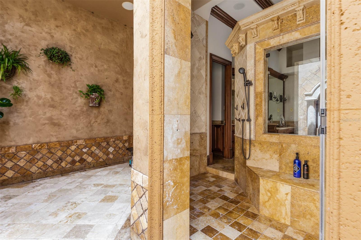
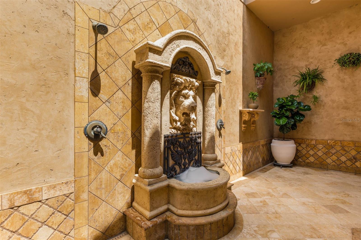
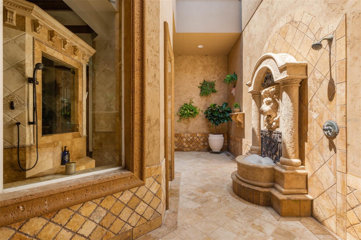
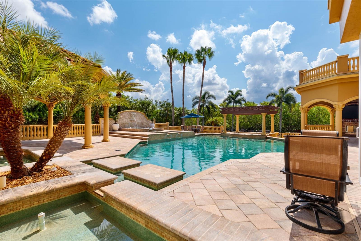
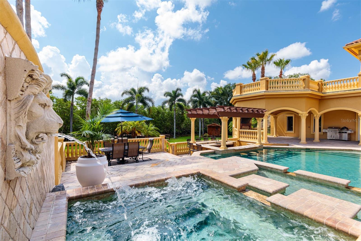
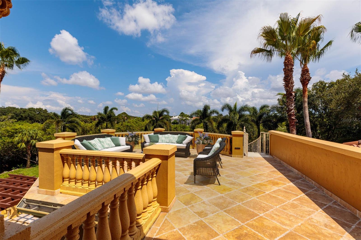
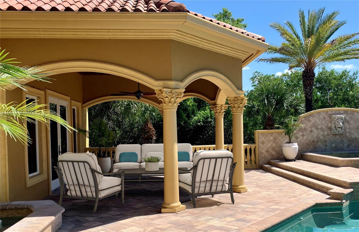
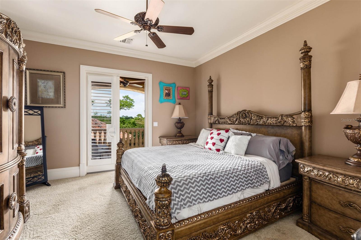
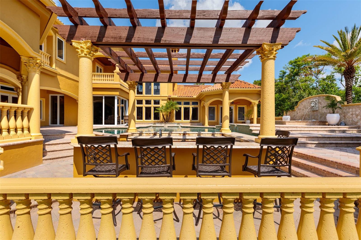
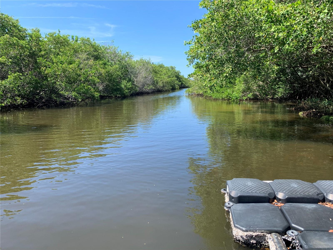
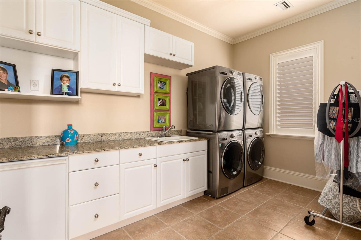
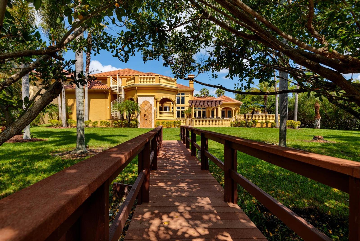
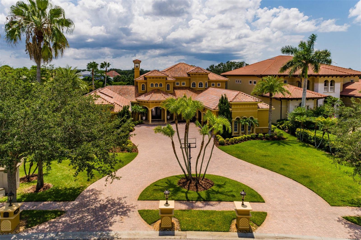
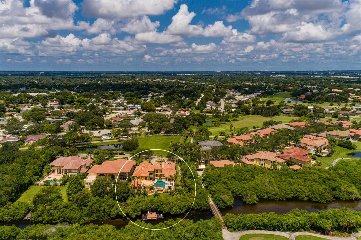
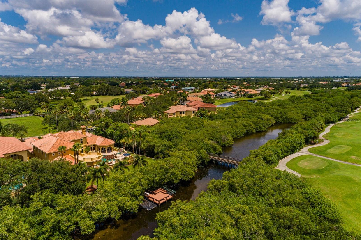
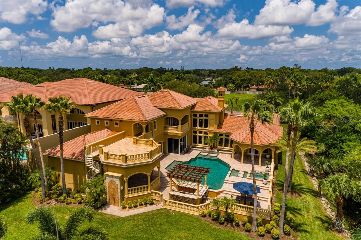
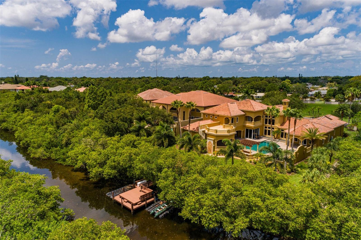
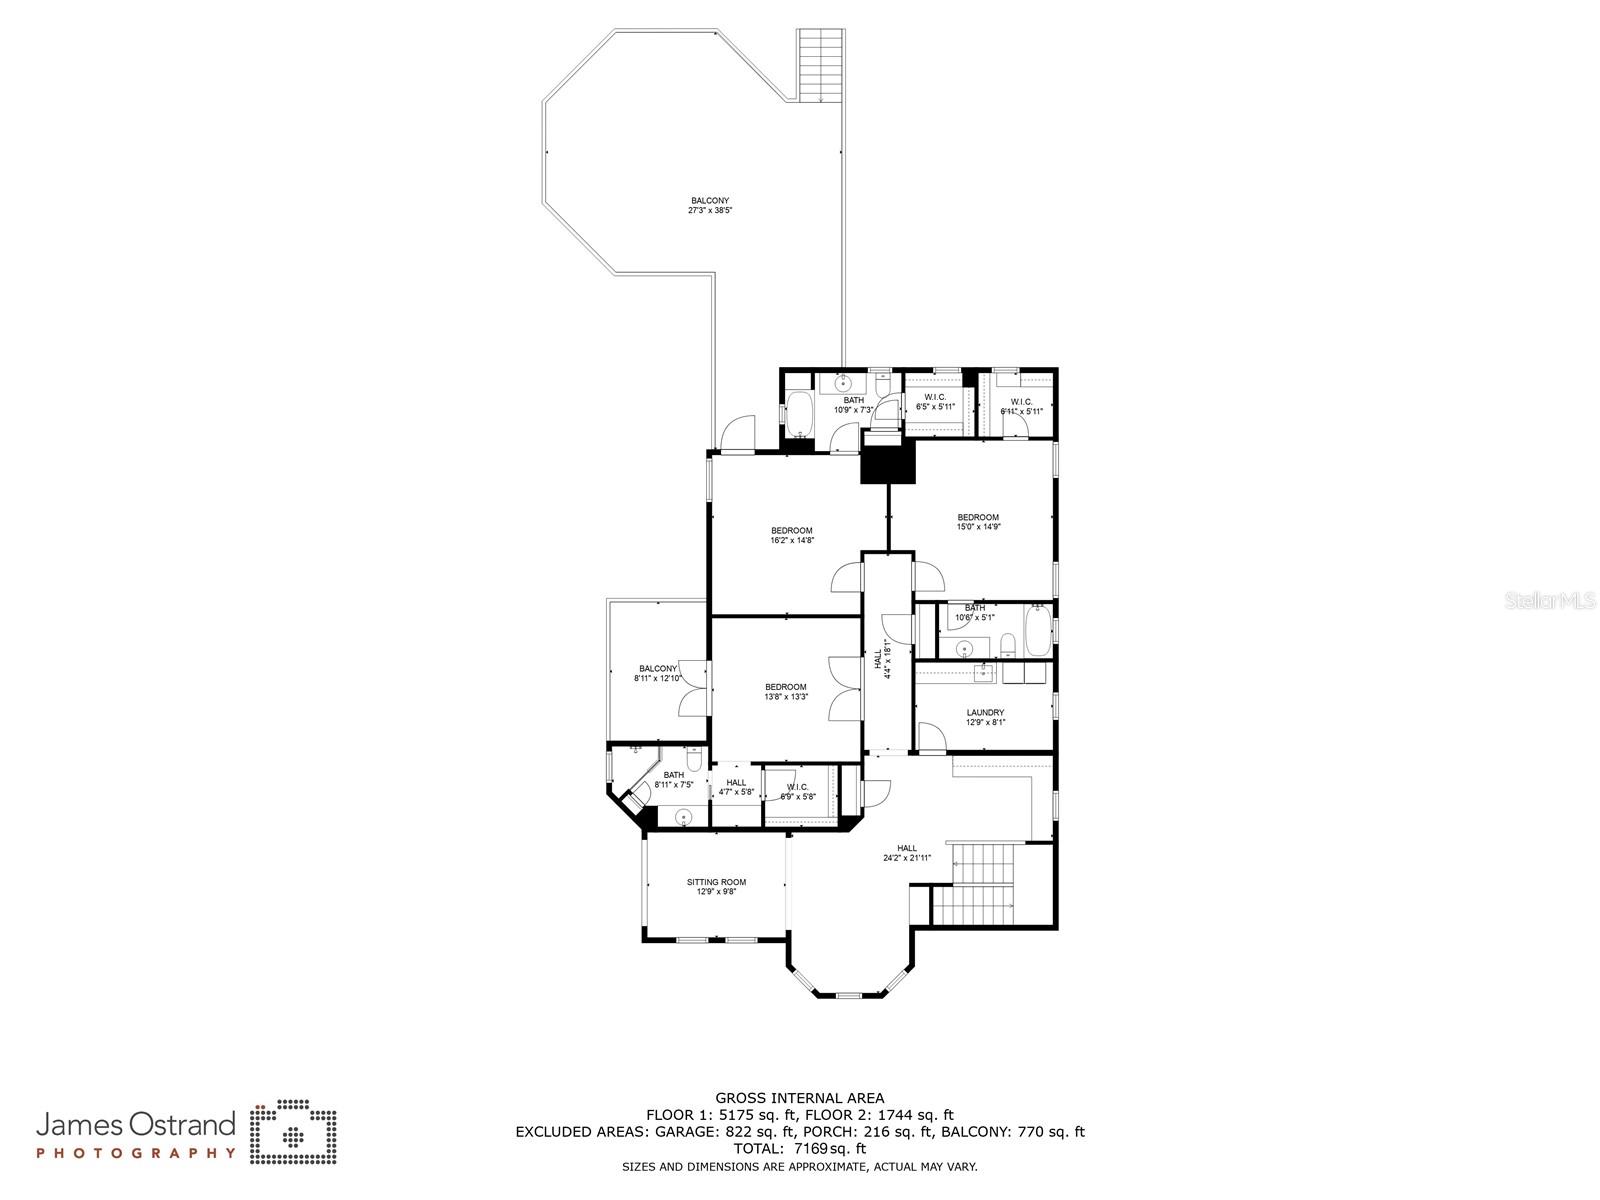
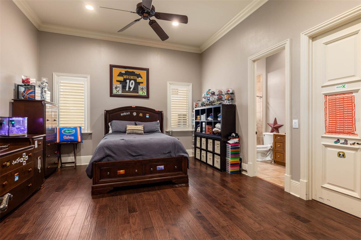
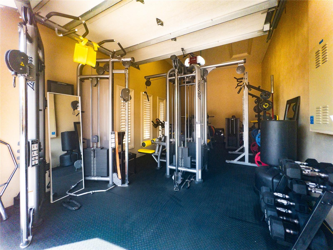
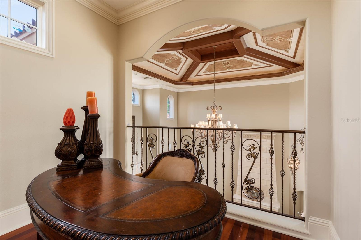
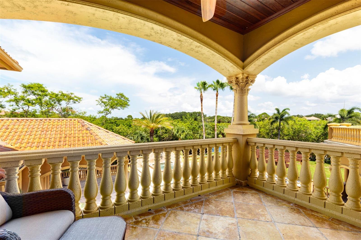
This Mediterranean-inspired home, rooted in historic European architecture, captures the essence of sun-soaked continental locales. Nestled within The Bayou Club, a private gated community, it blends timeless elegance with a modern touch. The resort-style pool serves as a stunning focal point, complemented by the lush backdrop of trees and a serene mangrove-lined waterway.Step inside to a grand parlor with soaring 22' ceilings and exquisite handcrafted details. The floor-to-ceiling windows illuminate the space and blur the line between inside and out. Adjacent lies a well-appointed office and a luxurious ground floor master suite featuring private pool access, a spa-like bathroom with dual walk-in closets, and a captivating open-air dual shower with 20' walls and a fountain.Craftsmanship shines throughout, from intricate crown molding and columns to designer lighting. A gourmet's dream, the kitchen boasts a commercial-sized Wolf gas range and premium Sub-Zero appliances, seamlessly flowing into a family room and dining space. Discover a private theater hidden behind pocket doors, complete with eight electric recliners, up to seven viewing screens, immersive sound, and an adjoining billiards and bar area with a sink, wine storage and a half pool bath . Outside, the resort-style pool beckons with its spa, swim-up bar, and inviting lounge areas. Four ensuite bedrooms, each with walk-in closets, span the home, with three situated upstairs. The upper floor also hosts a main laundry area with two washers and dryers. A generous balcony overlooks the pool and waterway, accessible via an external spiral staircase or private bedroom entrance.Unique to this residence is a canal dock, featuring two floating boat docks. Whether jet skiing, kayaking, or fishing for snook and redfish, this tidal canal offers an adventure that sometimes includes a visit from local manatees.Completing this haven is a circular paver driveway leading to four garage spaces, with one currently doubling as a gym. The main garage, spacious enough to accommodate car lifts, is ideal for enthusiasts.Welcome to your new indulgent resort — your home.

8967 SILVERTHORN ROAD

Message successfully sent.

What would you like to know?

What is 3 + 4 ?

I agree to receive email communication and understand I can unsubscribe at any time.

I agree to be contacted by The Graf Group of Coldwell Banker via call, email, and text for real estate services. To opt out, you can reply 'stop' at any time or reply 'help' for assistance. You can also click the unsubscribe link in the emails. Message and data rates may apply. Message frequency may vary. Privacy Policy

Related Properties

Price reduced
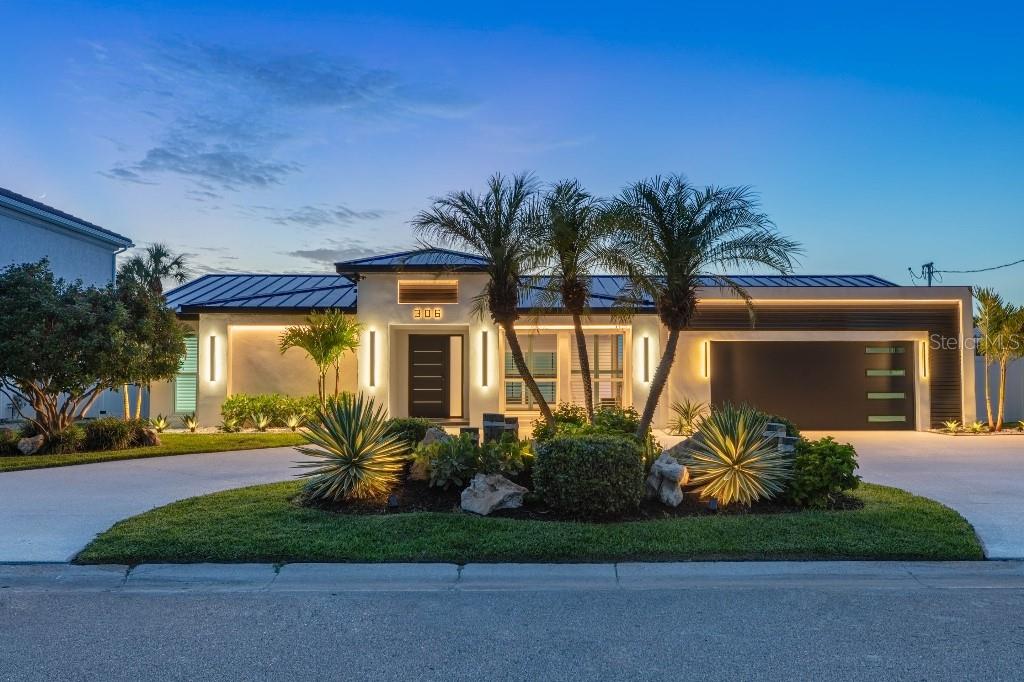
One of Pinellas County's finest fully renovated open-water residences. Ideally positioned on the preferred open-water side of one of the area’s most coveted waterfront streets, this completely reimagined contemporary residence offers panoramic water views, spectacular sunsets, and frequent dolphin sightings. No expense was spared as virtually every interior surface, finish, fixture, and feature was renovated or replaced. Enjoy a designer kitchen with premium LG STUDIO appliances, quartz countertops, dual convection ovens, and an oversized island overlooking the water. The great room features a custom acoustic slat wall, recessed 100” Samsung TV, linear fireplace, premium surround sound, and a spectacular entertaining bar with illuminated shelving and programmable LED lighting. Outside you’ll find a screened pool, brand-new composite dock with 12,000-lb lift, new standing-seam metal roof, new impact windows and doors, and unforgettable waterfront living. Direct boating access to the Intracoastal Waterway and Gulf with no fixed bridges. Nearly every major living area enjoys panoramic open-water views. Virtual tours attached in listing.
#TB8530954

LARGO

306 BUTTONWOOD LANE

3 Beds

3 Baths

2,001 Sq.Ft.

$2,719,000

MLS#: TB8530954

Price reduced
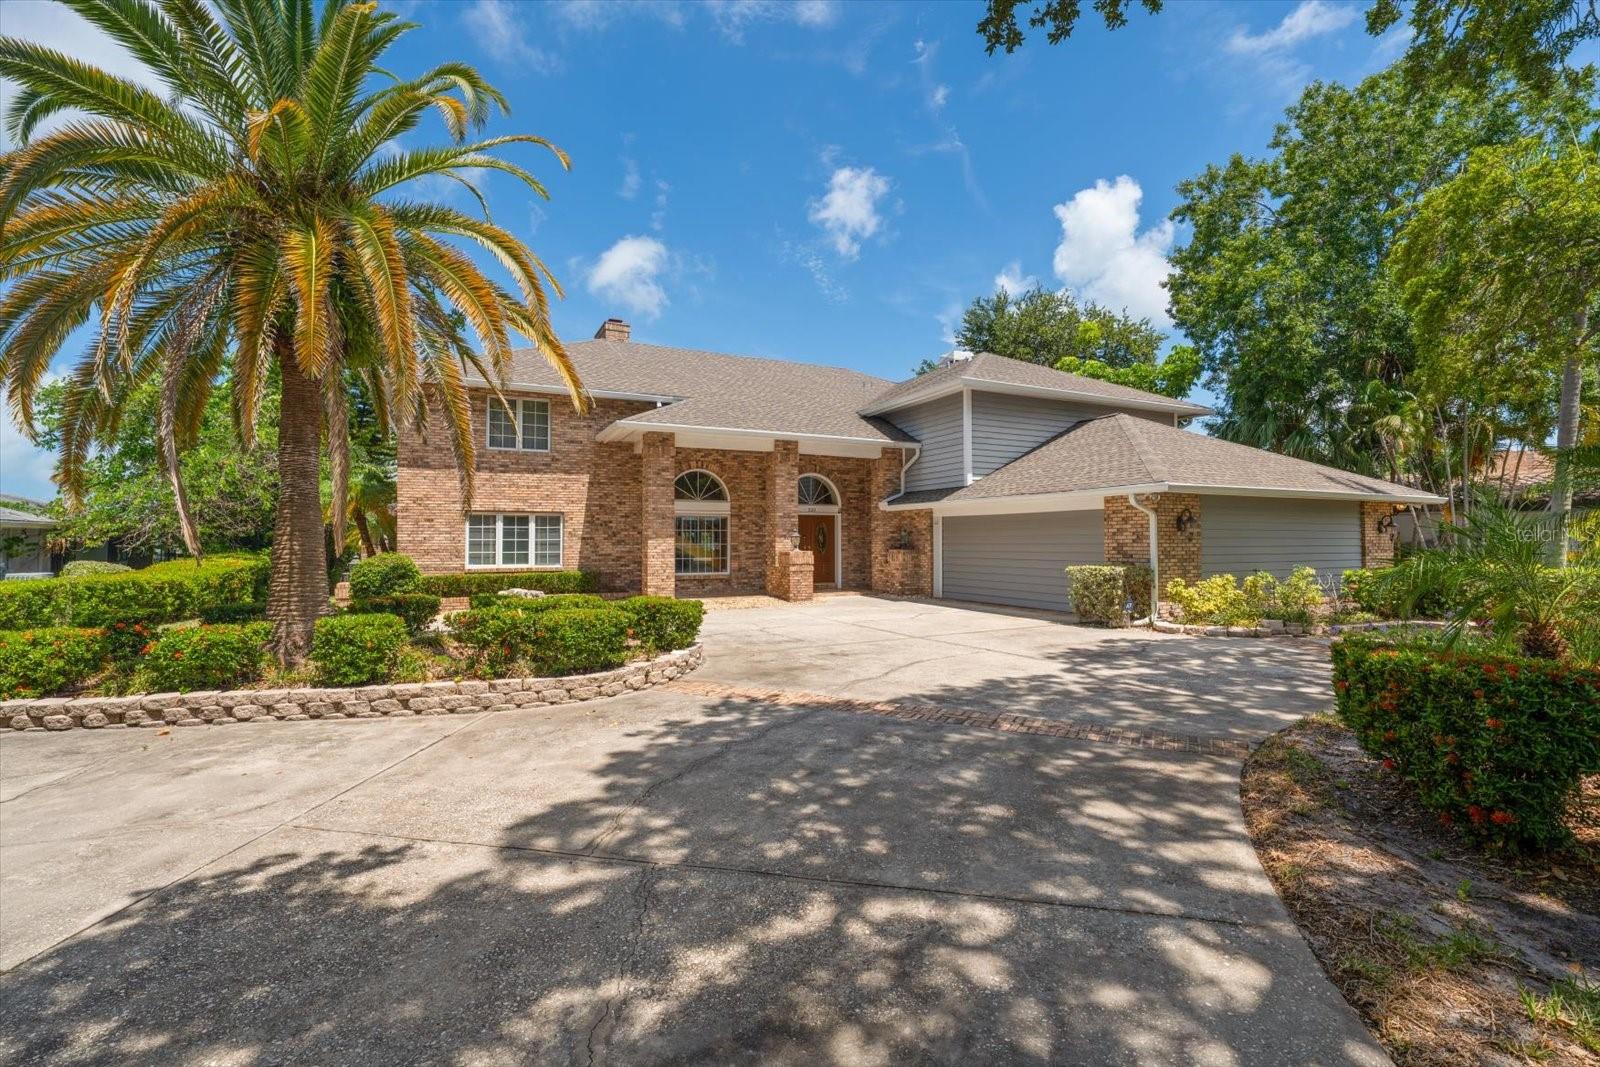
Nestled within the highly coveted Harbor Bluffs waterfront neighborhood, where much of this stretch rests atop natural limestone bluffs rising approximately 20 feet above sea level, this exceptional waterfront residence offers a rare blend of timeless elegance, flexible living spaces, and the quintessential Florida lifestyle. From the moment you arrive, lush tropical landscaping and impressive curb appeal create a warm and welcoming first impression. Step through the front door and discover a light-filled interior where neutral tones, rich wood flooring, and soaring ceilings create an atmosphere that is both inviting and sophisticated. A spectacular catwalk overlooks the main living area below, adding architectural drama while drawing your eye toward the spacious family room, where a handsome brick fireplace serves as the heart of the home. Thoughtful custom built-ins in both the dining room and kitchen add warmth, character, and functionality throughout. Designed to impress even the most discerning chef, the enormous kitchen features a large center island with stovetop and seating, granite countertops, a Sub-Zero refrigerator, Sub-Zero freezer, wine fridge, pantry, and abundant workspace for entertaining family and friends. The flexible floor plan is ideal for multigenerational living, offering two primary suites—one conveniently located on the main level and an extraordinary retreat upstairs. The upper-level primary suite is truly a private sanctuary, complete with a dramatic double-sided fireplace, an expansive walk-in closet with custom built-ins, breathtaking water views, and a luxurious en-suite bath featuring dual vanities, a relaxing soaking tub, and a spacious walk-in shower. Additional bedrooms are generously sized, filled with natural light, and offer ample closet space, while an upstairs laundry room with a utility sink and mini refrigerator adds everyday convenience. Two separate staircases provide easy access throughout the home and enhance the thoughtful design. Step outside and experience the very best of waterfront living. A sparkling pool and spa are surrounded by multiple entertaining areas designed for both intimate gatherings and grand celebrations with an outside tiled shower room and
separate bathroom. Beyond the pool, a sprawling lawn stretches toward the water's edge, where a Trex dock and private boat slip await boating enthusiasts eager to explore the Intracoastal waterways and Gulf beyond. Perfectly positioned near local restaurants, boutique shopping, and the area's world-famous white sand beaches, this remarkable Harbor Bluffs residence offers an unparalleled opportunity to enjoy luxury waterfront living at its finest.
#TB8521648

LARGO

220 HARBOR VIEW LANE

5 Beds

5 Baths

4,786 Sq.Ft.

$2,995,995

MLS#: TB8521648

 - property

Send a message

Message successfully sent.

Your message

What is 3 + 4 ?

Reason for contacting?

I agree to receive email communication and understand I can unsubscribe at any time.

I agree to be contacted by The Graf Group of Coldwell Banker via call, email, and text for real estate services. To opt out, you can reply 'stop' at any time or reply 'help' for assistance. You can also click the unsubscribe link in the emails. Message and data rates may apply. Message frequency may vary. Privacy Policy

Sign Out

Virtual Assistant

Would you like to take the next step with this property? We can help you schedule a showing or virtual tour, or send you more details.

Yes, I would like more information.

Thank You for Your Reply, One of Our Agents will contact you as soon as possible

No, maybe later.

Thank you, you can always contact me via email, phone number or through the contact form.

Realhub AI

Lucy - Your AI-Powered Realtor
Update Your Temporary Password

Personalize your search

Enter your email and we'll notify you immediately when new listings match what you're looking for.

or enter email address
Already have an account ? Login here

Continue your home search

I agree to receive communications and understand I can unsubscribe at any time.

I agree to be contacted by The Graf Group of Coldwell Banker via call, email, and text for real estate services. To opt out, you can reply 'stop' at any time or reply 'help' for assistance. You can also click the unsubscribe link in the emails. Message and data rates may apply. Message frequency may vary. Privacy Policy

Already have an account ? Login here

We use cookies

We use cookies primarily for analytics to enhance your experience. By accepting, you agree to our use of these cookies. You can manage your preferences or learn more about our cookies policy.