Features & Amenities

Interior

  • Other Interior Features

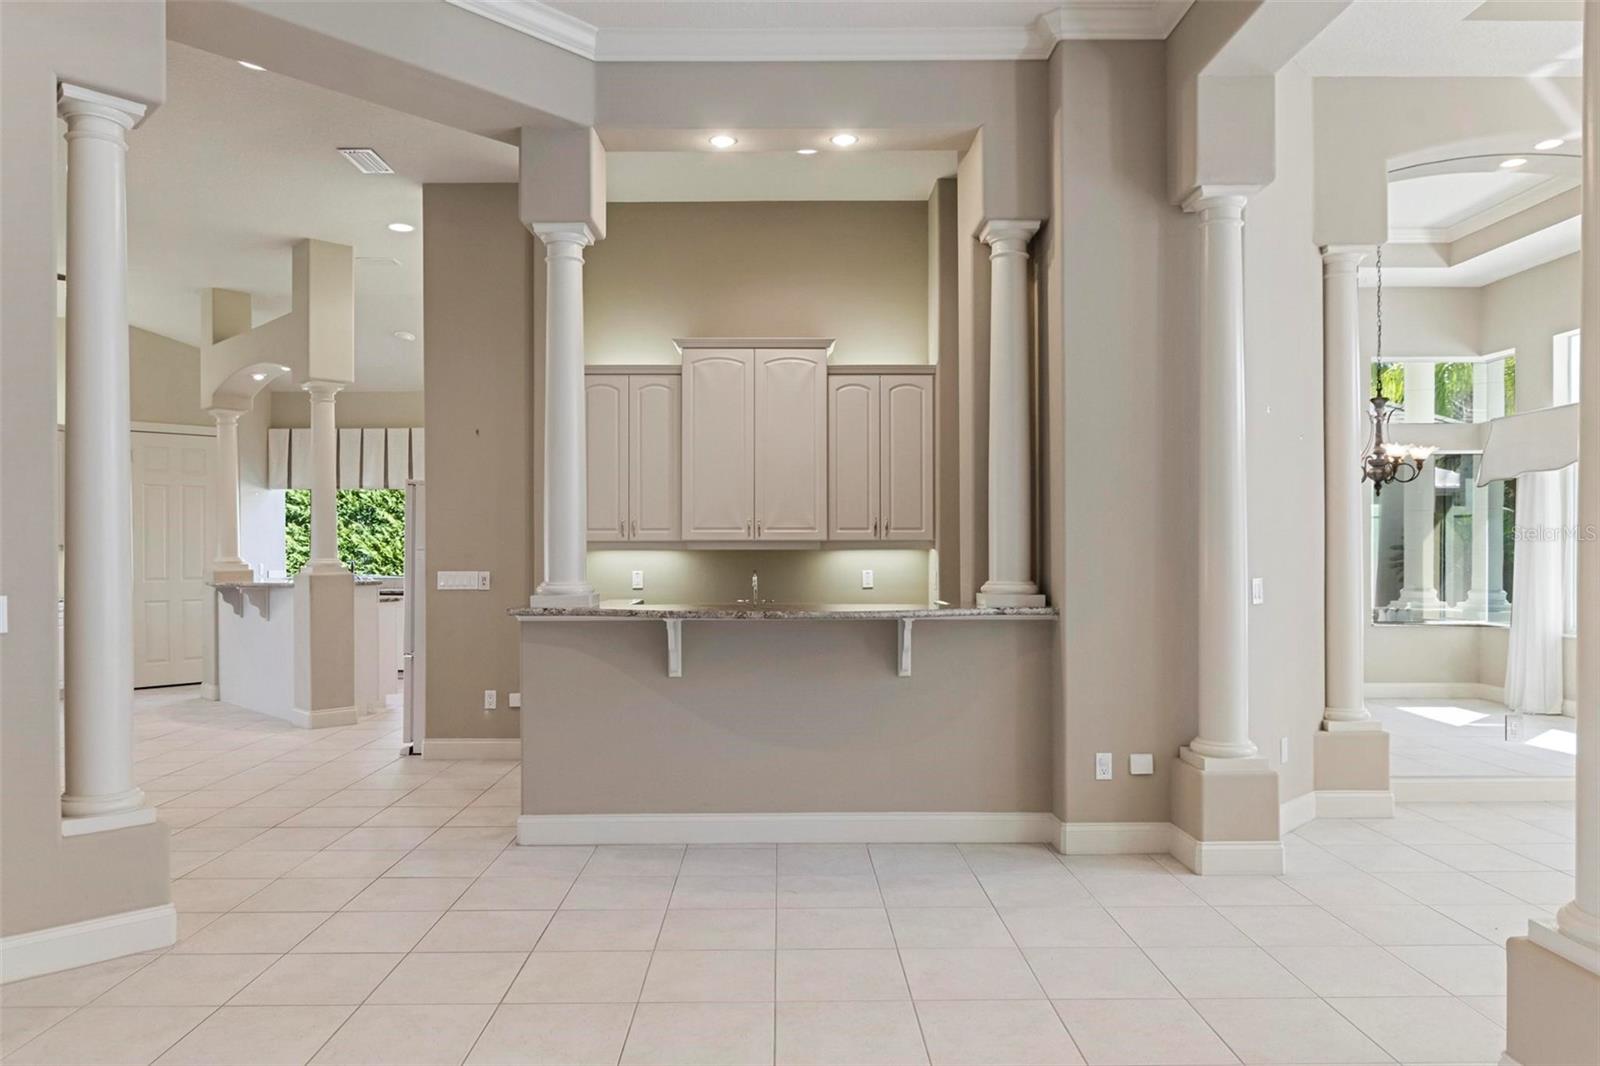
    Eat-in Kitchen, High Ceilings, Stone Counters, Wet Bar

  • Total Bedrooms

    3

  • Bathrooms

    2

  • 1/2 Bathrooms

    1

  • Cooling YN

    YES

  • Cooling

    N/A

  • Fireplace YN

    NO

  • Heating YN

    YES

  • Heating

    Electric

  • Pet friendly

    Yes

Exterior

  • Garage

    Yes

  • Garage spaces

    2

  • Construction Materials

    Block, Concrete

  • Other Exterior Features

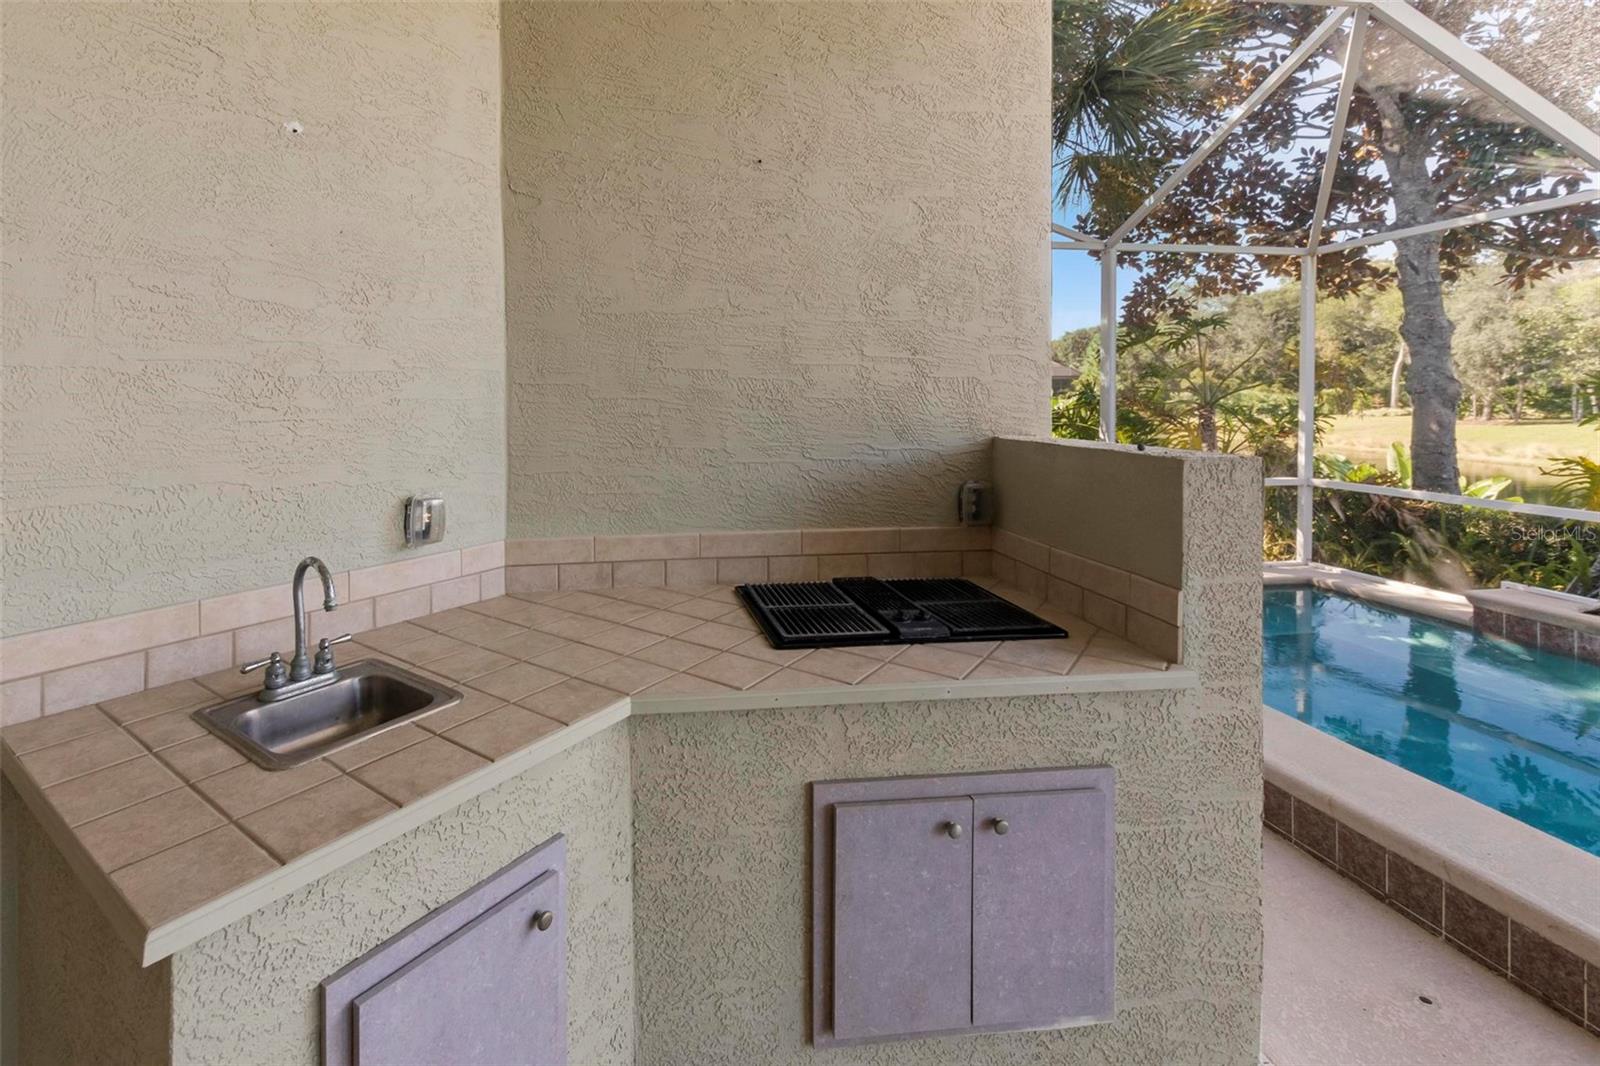
    Courtyard, Outdoor Kitchen

  • Parking

    Garage Faces Side, Attached

  • Pool

    Yes

  • Pool Features

    Solar Heat

  • Waterfront YN

    YES

  • View

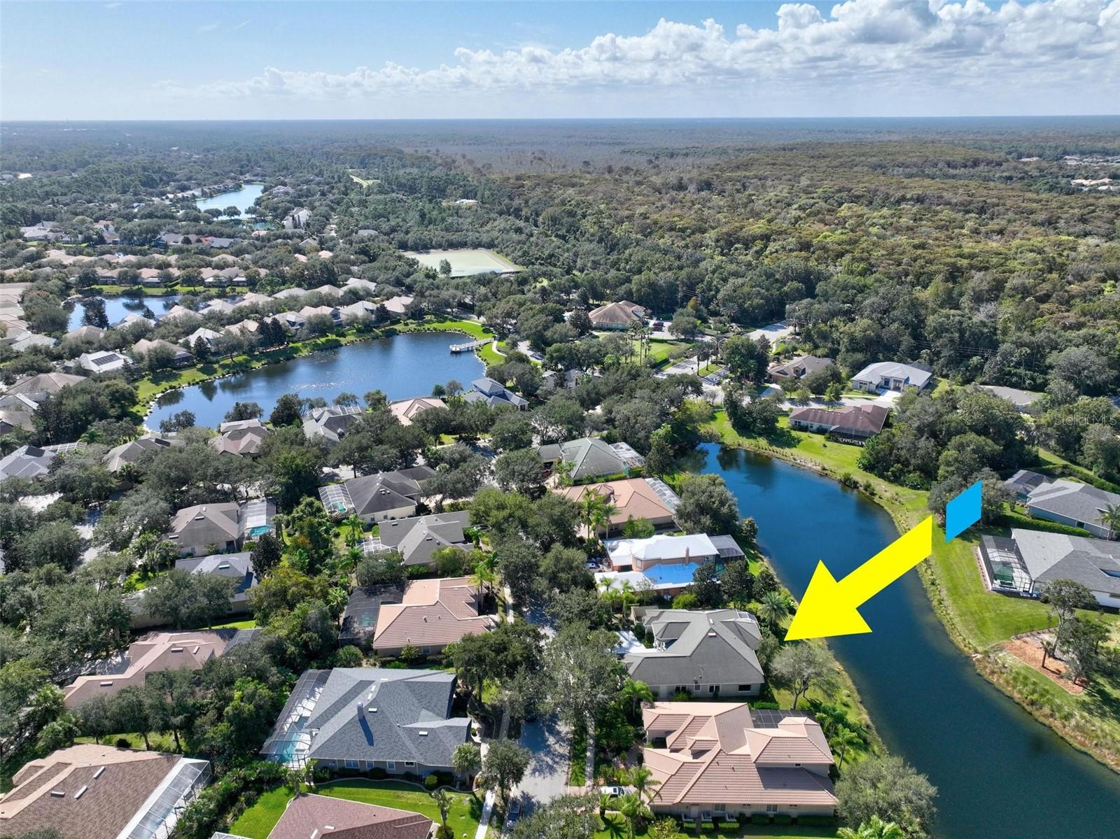
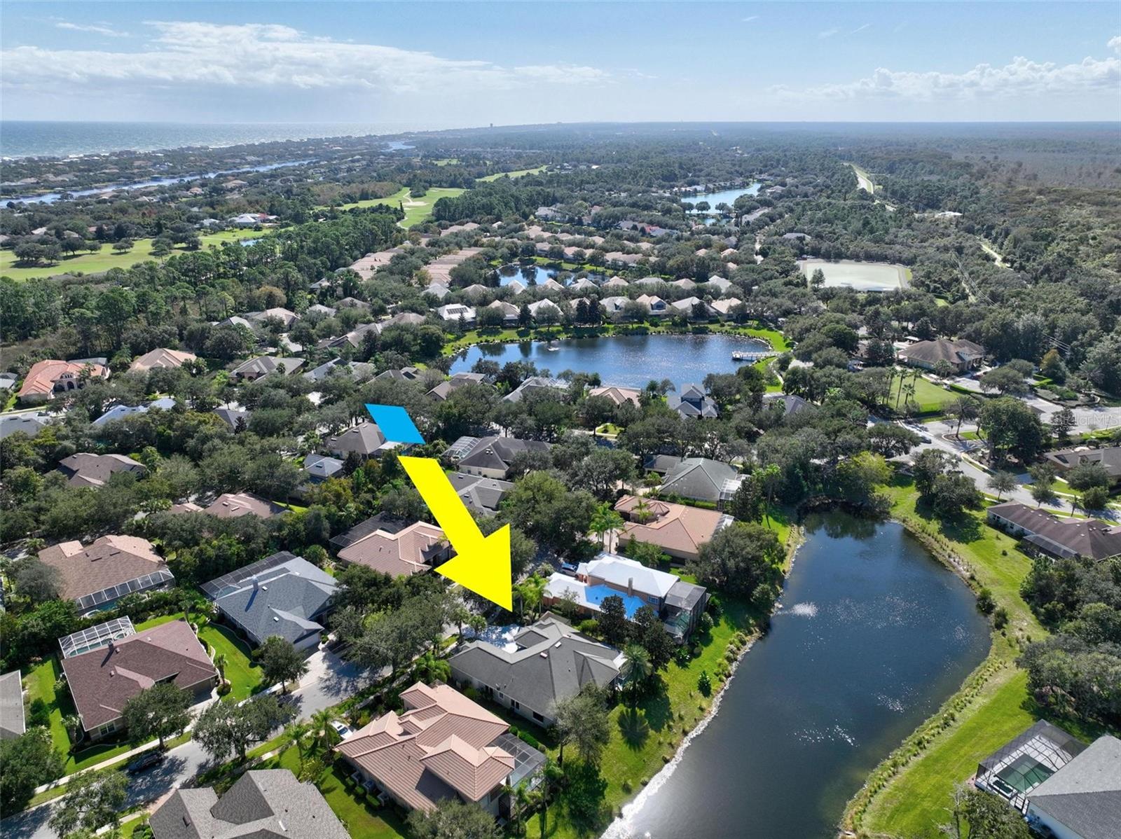
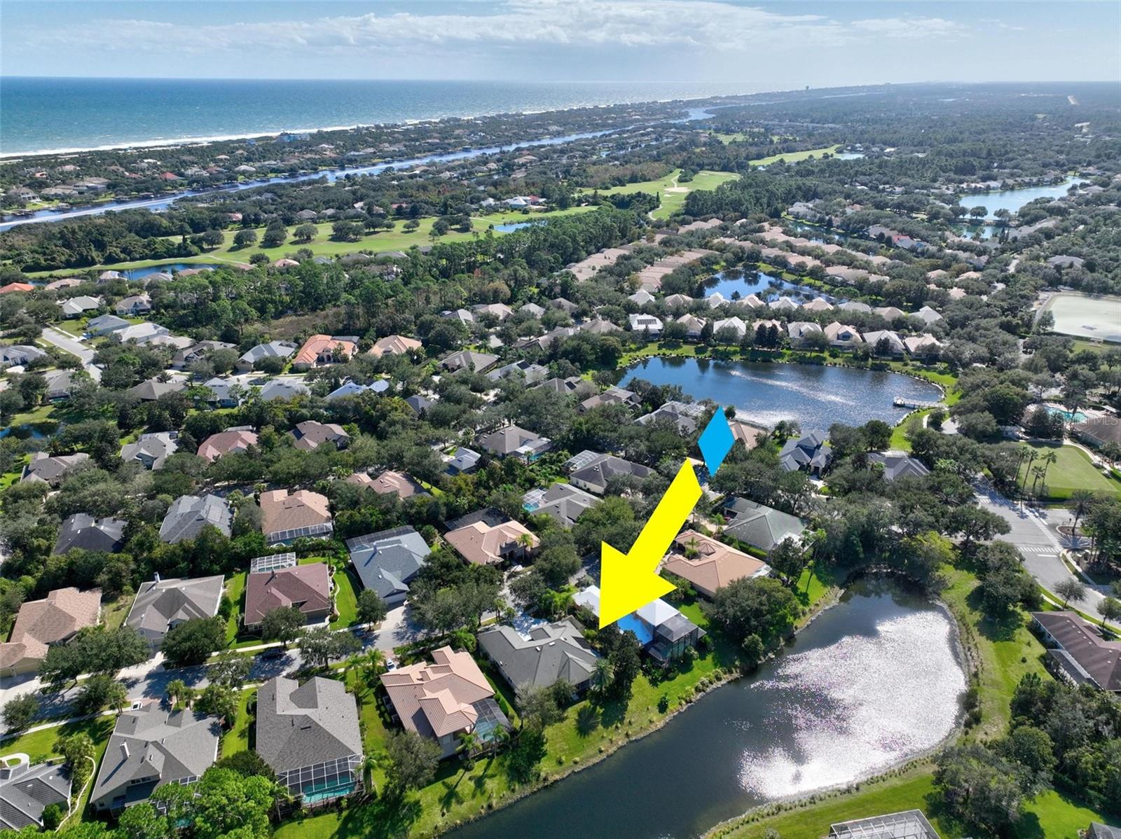
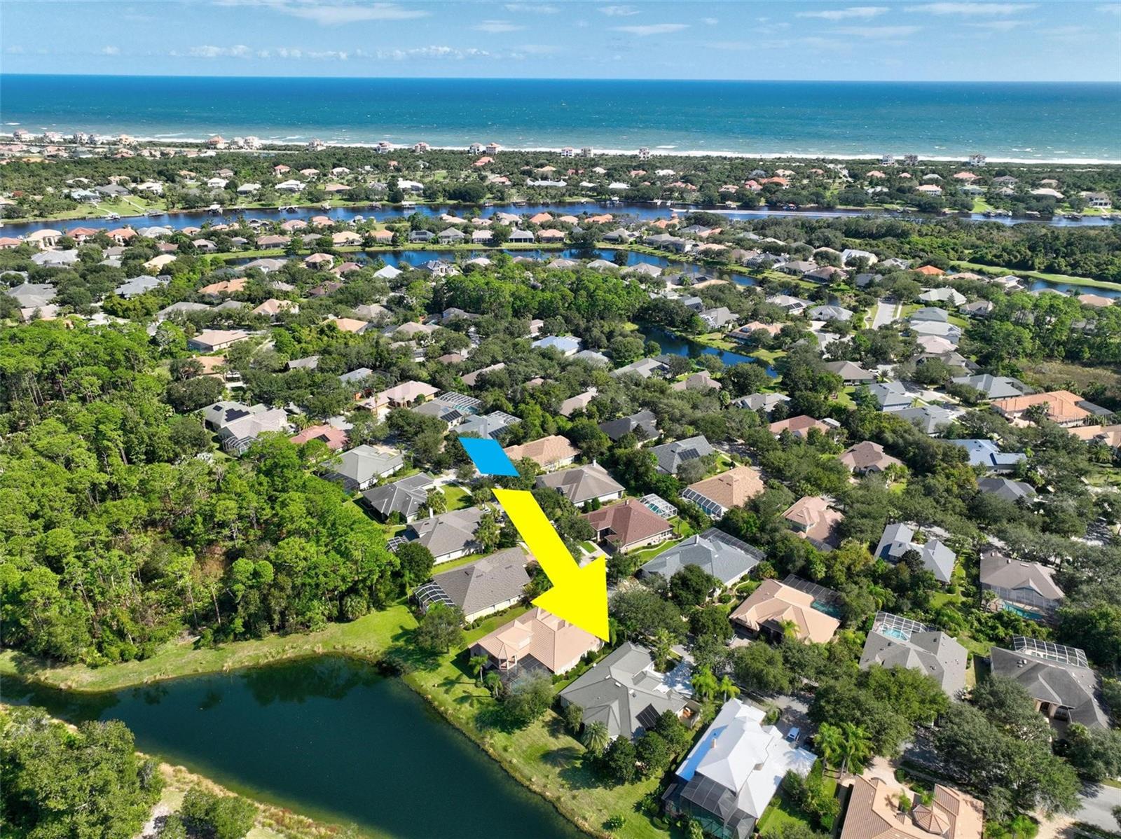
    Lake, Pond, Water

Area & Lot

  • Lot Features

    Irregular Lot, Near Golf Course, Waterfront

  • Lot Size(acres)

    0.25

  • Lot Size(square feet)

    11,175

  • Property Type

    Residential

  • Property Sub Type

    Single Family Residence

Price

  • Sales Price

    $599,900

  • Tax Amount

    $4,757.51

  • Zoning

    RESI

  • Sq. Footage

    2,829

  • Price/SqFt

    $212

HOA

  • Association

    YES

  • Association Fee

    $150

  • Association Fee Frequency

    Annually

  • Association Fee Includes

    N/A

School District

  • Elementary School

    Old Kings Elementary

  • Middle School

    Indian Trails Middle-FC

  • High School

    Matanzas High

Property Features

  • Association Amenities

    Basketball Court, Fitness Center, Gated, Park, Pool, Recreation Facilities, Spa/Hot Tub, Tennis Court(s), Trail(s)

  • Foundation Details

    Slab

  • Ownership

    Fee Simple

  • Senior Community YN

    NO

  • Sewer

    Public Sewer

Schedule a Showing

Showing scheduled successfully.

<
>
IN PERSON
VIA CHAT

What is 3 + 4 ?


Change time

Mortgage calculator
Estimate your monthly mortgage payment, including the principal and interest, property taxes, and HOA. Adjust the values to generate a more accurate rate.

Your payment

Principal and Interest:

$

Property taxes:

$

HOA fees:

$

Total loan payment:

$

Total interest amount:

$

Location

County

Flagler

Elementary School

Old Kings Elementary

Middle School

Indian Trails Middle-FC

High School

Matanzas High

Listing Courtesy of David Boettger , GRAND LIVING REALTY

RealHub Information is provided exclusively for consumers' personal, non-commercial use, and it may not be used for any purpose other than to identify prospective properties consumers may be interested in purchasing. All information deemed reliable but not guaranteed and should be independently verified. All properties are subject to prior sale, change or withdrawal. RealHub website owner shall not be responsible for any typographical errors, misinformation, misprints and shall be held totally harmless.

Agent Emil Garinga

Executive Assistant

Emil Garinga

Call Emil today to schedule a private showing.


* Listings on this website come from the FMLS IDX Compilation and may be held by brokerage firms other than the owner of this website. The listing brokerage is identified in any listing details. Information is deemed reliable but is not guaranteed. If you believe any FMLS listing contains material that infringes your copyrighted work please click here to review our DMCA policy and learn how to submit a takedown request.© 2024 FMLS.
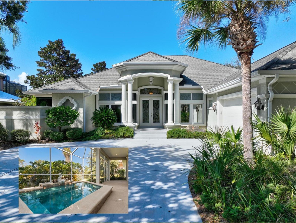
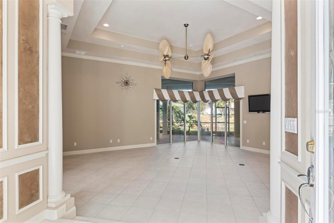
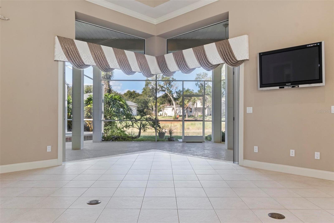
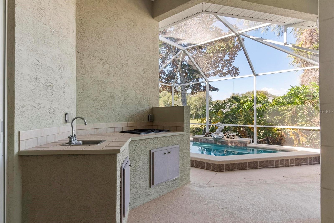
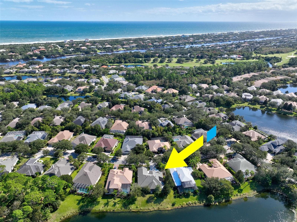
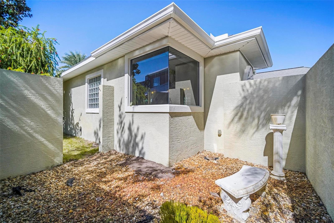
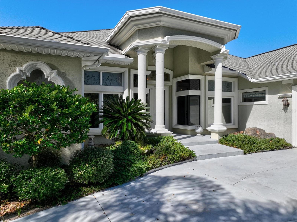
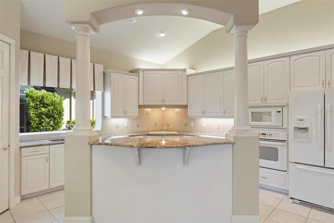
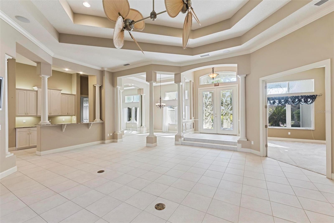
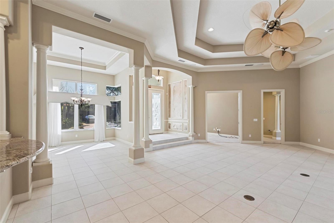
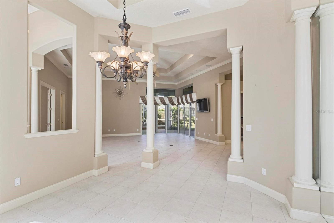
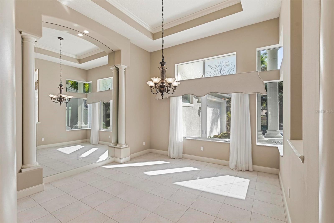
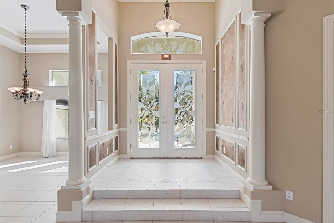
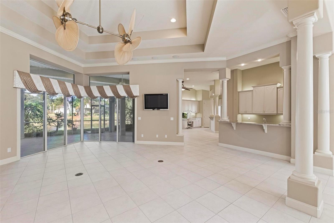
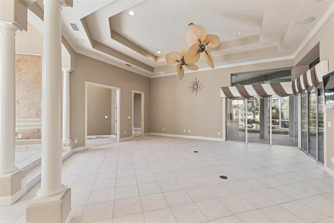
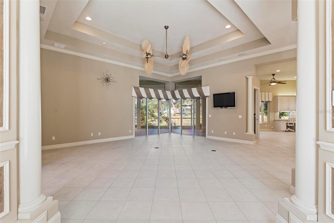
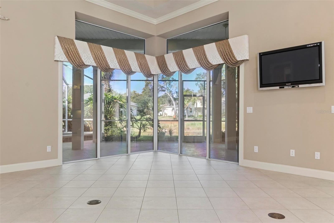
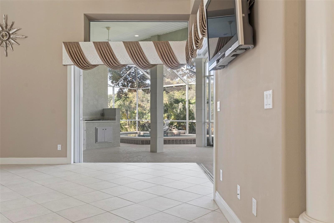
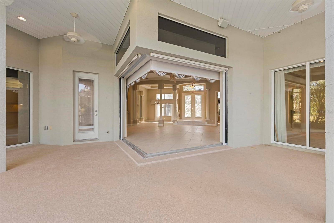
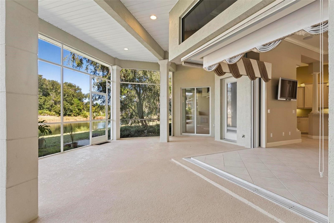
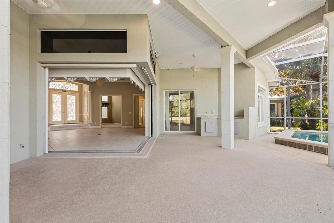
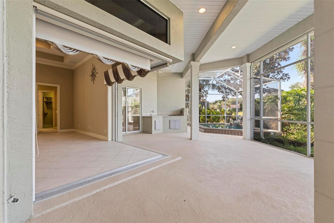
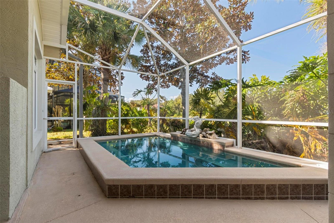
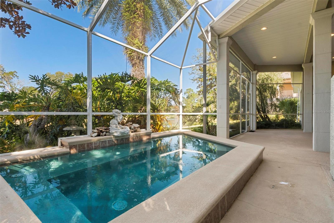
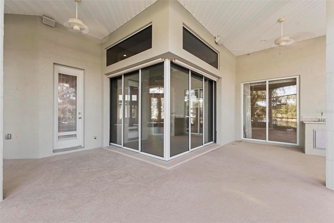
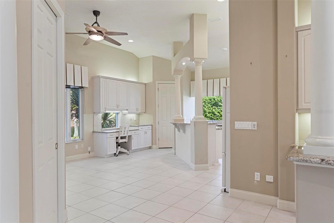
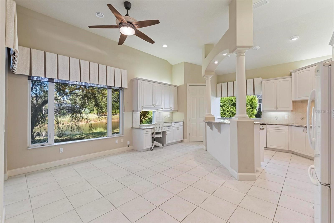
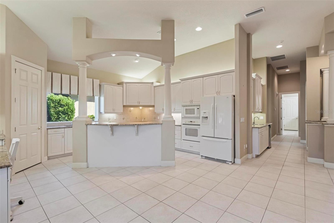
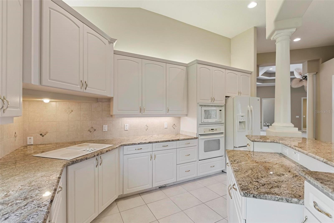
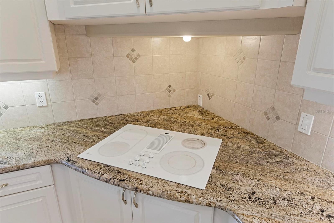
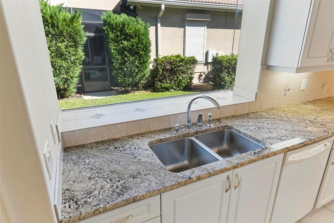
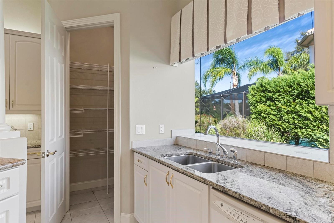
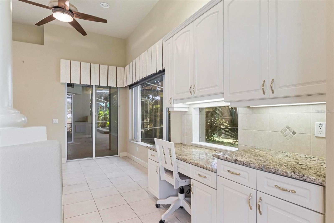
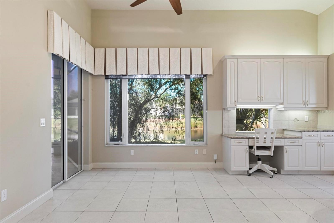
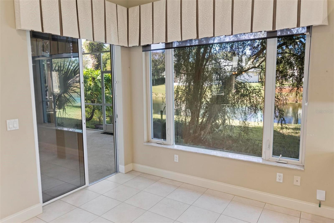
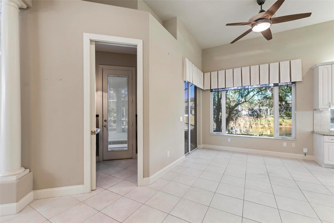
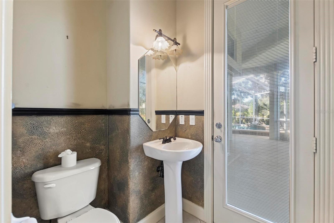
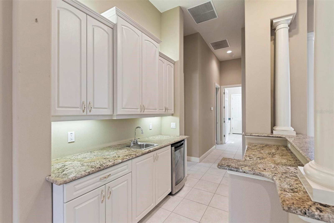
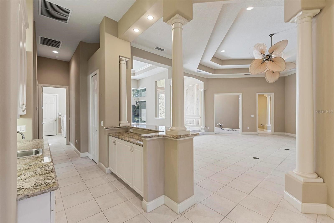
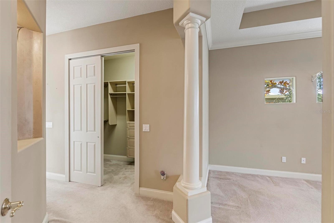
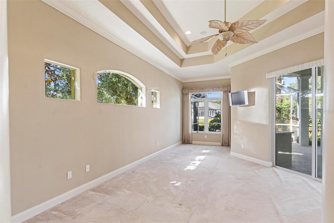
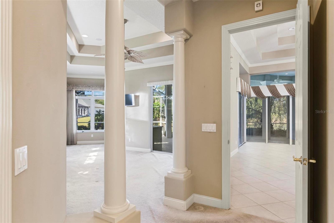
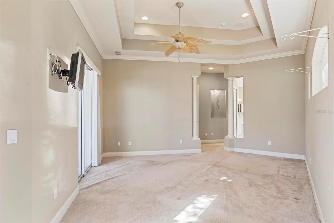
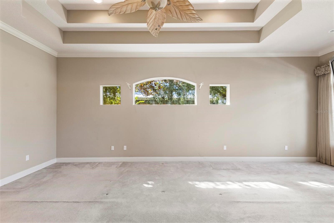
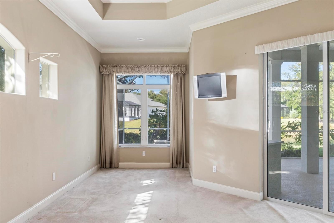
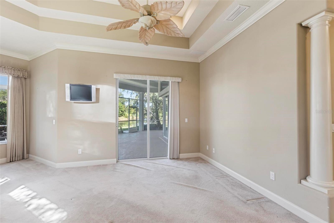
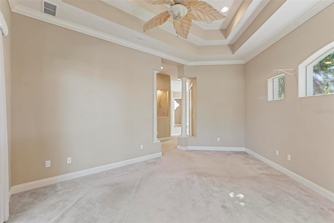
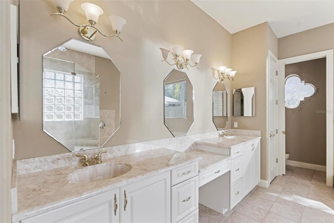
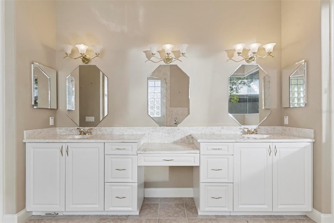
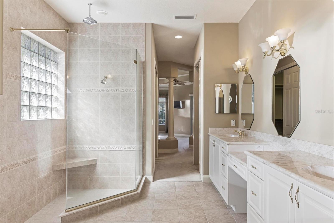
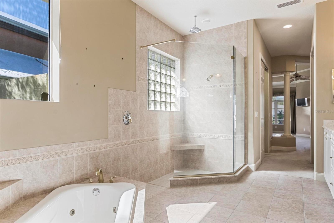
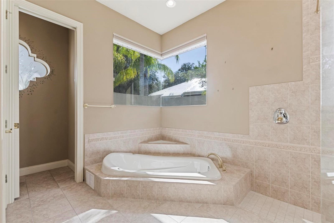
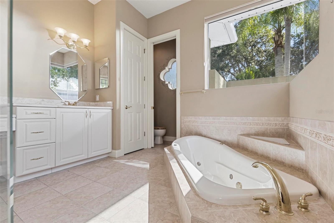
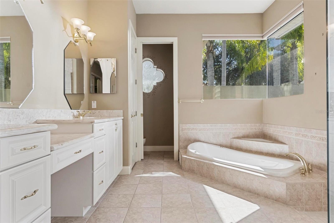
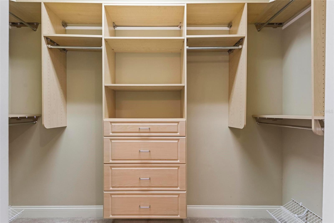
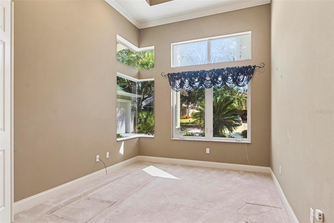
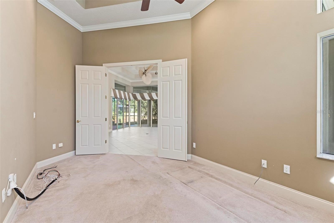
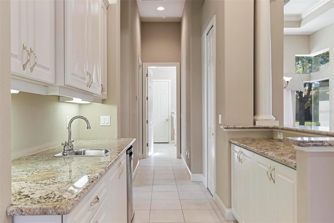
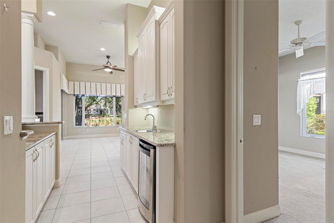
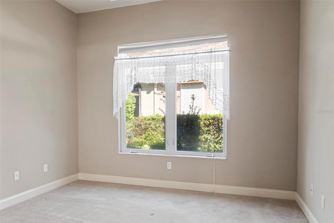
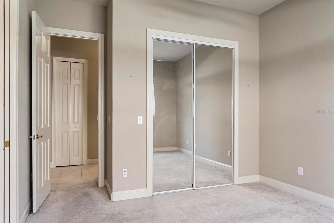
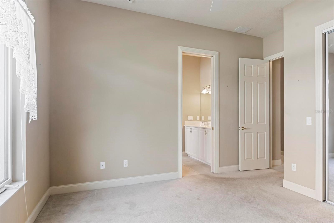
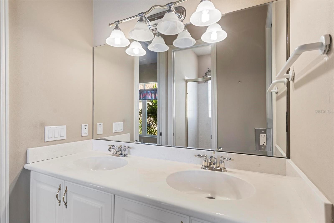
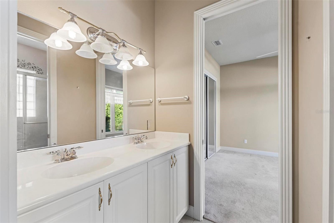
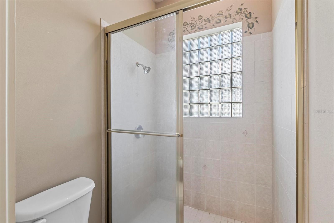
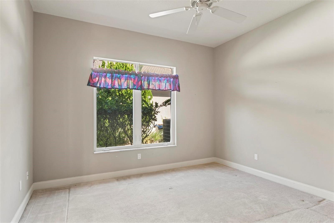
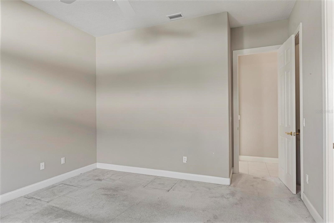
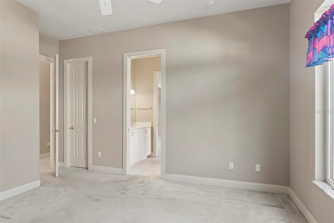
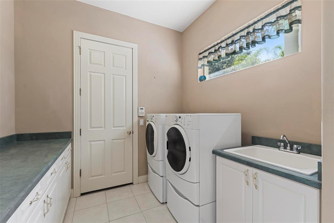
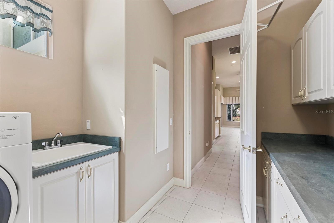
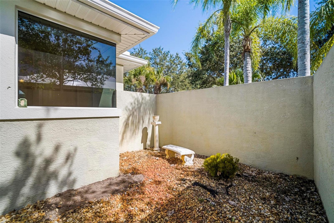
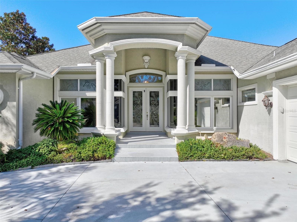
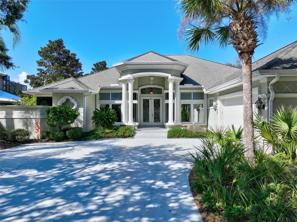
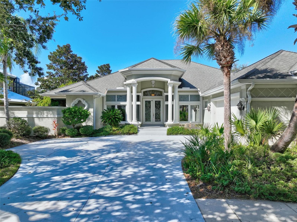
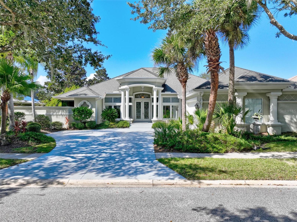
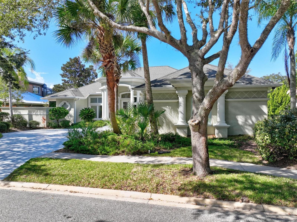
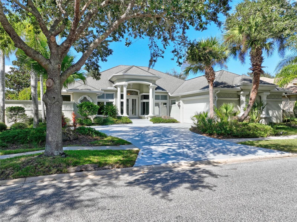
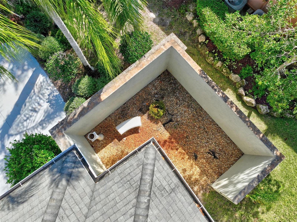
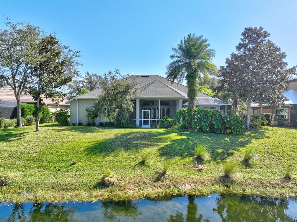
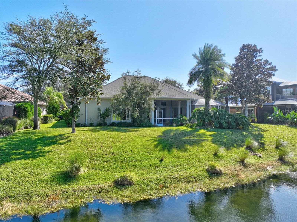
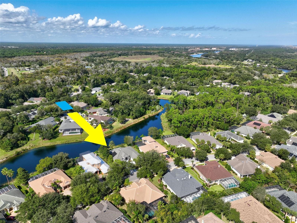
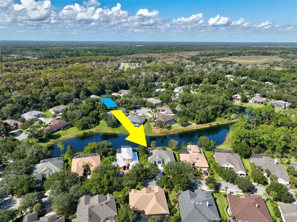
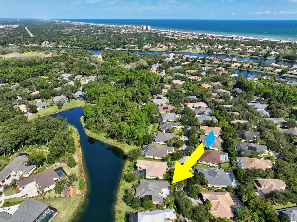
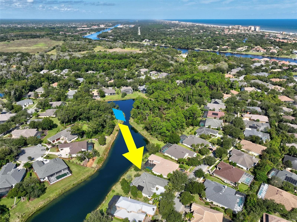
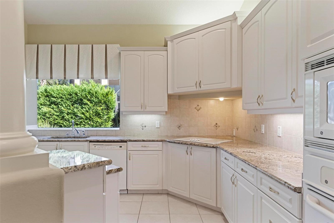
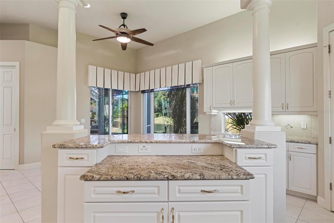
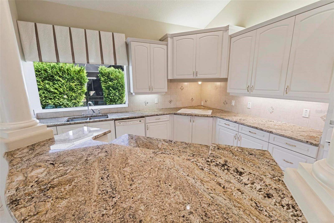
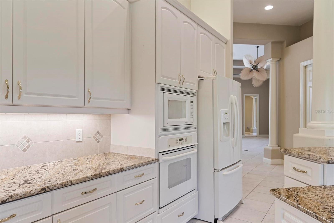
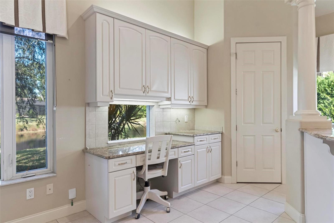
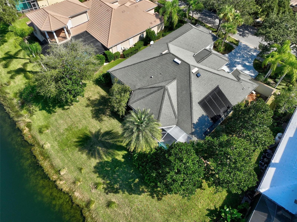
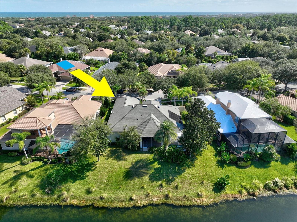
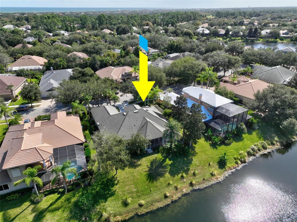
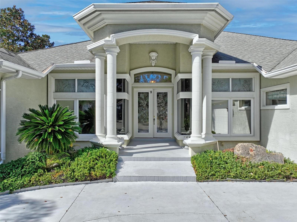
Welcome to the pinnacle of Grand Haven living—The Renaissance model by Red Carpet Construction, an exemplar of architectural brilliance and craftsmanship. This 2,829-square-foot haven, boasting 3 beds and 2.5 baths, stands as a testament to the artistry of one of Grand Haven's premier builders.  As you approach, a presidential front entry welcomes you with grandeur. Ascend the steps to the entry flanked by stately columns, leading to double doors that open into a foyer designed to impress. The foyer, with a step-down feature into the great room, sets the stage for the elegance that awaits.  Descend into the great room, where a sense of elegance is immediately established with trayed ceilings and crown molding throughout.  A space designed for both comfort and sophistication. To your right, a spacious dining room awaits, while to your left, a thoughtfully designed study beckons with tinted cornered windows, allowing natural light to dance across the room.  Witness the seamless fusion of indoor and outdoor living as cornered collapsible sliding glass doors unveil breathtaking views of the tranquil water—a perfect haven for relaxation and entertainment. The kitchen, a chef's dream, features a well-appointed layout making this kitchen a focal point for culinary creativity.  Three sliders provide access to the covered lanai from the kitchen, great room and Primary Bedroom.  The primary bedroom is a sanctuary with views of your solar-heated spool through expansive windows. Enjoy a private sitting area, perfect for a desk or personal retreat. The built-in closet adds a touch of luxury, while the primary bathroom exudes opulence with courtyard views through the cornered tinted window, dual shower heads, sunken sower and tub, rain showerhead, and a closed-off toilet for extra privacy.  Experience the epitome of outdoor leisure with a spool-adjacent powder room, complete with outdoor access for uninterrupted relaxation.  Step outside to a summer kitchen with captivating water views, complemented by a beautifully landscaped backside with lush philodendrons and a big sabal palm.  Stepping back inside and down the hallway we have the full wet bar/butler's pantry, with a small bar fridge/wine fridge, that overlooks the vast living room, creating a seamless flow for entertaining.  Two additional spacious bedrooms, adorned with generous closet space, share a Jack and Jill bathroom, maximizing efficiency with again, a separate door to the shower and toilet area. The large laundry room, featuring a utility sink and ample cabinet space, adds functionality to daily living.  The large 2-car garage with extra storage space in the attic, accessed by a drop-down ladder, ensures convenience and practicality.  The expansive driveway accommodates numerous vehicles, while the luxurious courtyard around the corner invites you to unleash your creative flair, transforming it into your very own special haven. Welcome home to The Renaissance model—a harmonious blend of luxury, functionality, and the art of living well.  (HVAC 2010, Water Heater 2014, Solar Pool Heater 2009, Home also includes Puroniccs Water Softner)

9 N PARK CIRCLE

Message successfully sent.

What would you like to know?

What is 3 + 4 ?

I agree to receive email communication and understand I can unsubscribe at any time.

I agree to be contacted by The Graf Group of Coldwell Banker via call, email, and text for real estate services. To opt out, you can reply 'stop' at any time or reply 'help' for assistance. You can also click the unsubscribe link in the emails. Message and data rates may apply. Message frequency may vary. Privacy Policy

Related Properties

New on site today
Welcome to 38 Front Street in the premier Grand Haven community of Palm Coast, a meticulously maintained home featuring 2600 s/f with  5 bedrooms, 3 and 1/2 bathrooms and timeless quality.  This custom-built Olsen home has solid block construction combined with thoughtful upgrades and resort style outdoor living with peaceful pool and lake views.  The Intracoastal Waterway (ICW) is across the street, along with the 2 mile Esplanade along the water and Waterfront Park. You can view the passing boats and dolphins as you stroll within Palm Coast's premier gated golf communities.

Designed for both comfort and flexibility, the home offers a dedicated office/den (which can be used as a first floor 4th bedroom) and an expansive second floor bonus room complete with a full bath and shower, perfect for guests, teenagers, a media room, or multigenerational living.  The remodeled kitchen features granite countertops, updated 42 inch cabinets and newer stainless steel appliances. There are custom plantation shutters and window treatments throughout witch add warmth and sophistication.  The spacious primary bedroom's ensuite includes two walk in closets, twin sinks and a luxurious oversized shower with stone pebble flooring.

Step outside to your private screened lanai featuring travertine stone flooring, a convenient half bath and a custom saltwater pool with a waterfall, spa jets, remote controlled lighting, and a 400,000 BTU propane heater.  The outdoor space is ideal for entertaining or enjoying peaceful Florida evenings year round. 

Other upgrades include a roof installed in 2021, an electric fireplace installed in 2022, a hurricane rated garage door and hurricane curtains for the sliding glass doors, an irrigation system, a termite bond through March 2028, a separate generator circuit breaker box in the garage with a portable generator and a full home security system.
Residents in Grand Haven enjoy an exceptional resort lifestyle with a full service restaurant, multiple community pools and spas, Har-Tru tennis courts, pickleball courts, croquet, bocce, basketball courts, fitness centers, walking and biking trails along the Intracoastal Waterway (ICW), and a full calendar of social activities and clubs.  The community also features the Grand Haven Golf Cub, a Jack Nicholas Signature golf course, with optional memberships available for golf and social activities.  Grand Haven's gated setting, beautiful oak lined streets with underground utilities offering unobstructed views of nature and an active community atmosphere make it one of Palm Coast's most desirable places to live.
#FC320610

PALM COAST

38 FRONT STREET

5 Beds

3 Baths

2,600 Sq.Ft.

$699,500

MLS#: FC320610

New on site today
Welcome to 21 Wood Clift Lane, where nearly new construction meets resort-style Florida living in the desirable Pine Lakes community. Built in 2024, this beautifully appointed Seagate Homes Willow model offers 3 bedrooms, 3 full bathrooms, a versatile den/flex room and approximately 2,283 square feet of thoughtfully designed living space.

At the heart of the home is an inviting open-concept living area that flows seamlessly into the kitchen and outdoor retreat. The kitchen features quartz countertops, stainless-steel appliances, 42-inch cabinetry and generous workspace for cooking and entertaining. Three-panel sliding glass doors open to the expanded lanai and an impressive screened outdoor living area featuring a heated saltwater pool and spa. 
The spacious primary suite offers two oversized walk-in closets and a private bathroom, while the split-bedroom floor plan provides comfort and privacy for residents and guests. The den offers flexibility as a home office, media room, hobby space or additional guest area.

This home is equipped with upgrades designed for comfort, convenience and peace of mind, including a 24 kW whole-house propane generator with two propane tanks, a whole-home water-filtration system, an alarm system with four security cameras, carbon monoxide and smoke detection, whole-home gutters and window treatments.
Additional features include irrigation, an attached two-car garage and the remaining balance of a 15-year structural home warranty. 

Why wait to build or spend months coordinating major improvements? This move-in-ready home brings together modern design, valuable upgrades and a private backyard oasis—all ready to enjoy from day one. Schedule your private showing and experience the Palm Coast lifestyle at 21 Wood Clift Lane.
#FC321084

PALM COAST

21 WOOD CLIFT LANE

3 Beds

3 Baths

2,283 Sq.Ft.

$579,900

MLS#: FC321084

New on site 2 days ago
This exquisite home is a masterpiece of craftsmanship, offering an exceptional blend of elegance and functionality. Built in 2002, this unique sanctuary boasts three spacious bedrooms and two bathrooms, extending over 2,529 square feet. The heart of the home is an expansive open kitchen, ideal for culinary adventures and fostering connection. Every corner is adorned with exquisite woodwork, adding warmth and character throughout. The resort-style outdoor area is a true oasis, featuring motorized retractable screens on the lanai for seamless indoor-outdoor living. Set on a meticulously landscaped 0.46-acre double lot, the property is a tropical paradise complete with garden walks, an outdoor fireplace, soothing water fountains, and an enchanting in-ground mini pond fountain with a bridge. The area is ingeniously designed to allow a gentle breeze to flow through (passive solar cooling), enhancing the serene ambiance. This rare gem is a haven for those seeking a unique and original retreat.
More details: The roof is just five years old. The newer AC is an energy saver that is just one year old. The hot water heater is under one year old. The home has new double insulated windows throughout and all brand-new sliding glass doors. New carpet in all three bedrooms. Much of the home is hardwood and tiled. The roof was replaced in 2021. The stove is under two years old. The refrigerator is under two years old.
The home is selling mostly furnished. The primary suite furniture will not convey. Grandfather Clock does not convey. The wood chest in bedroom three does not convey The large sectional couch and three coffee tables will not convey. The washer and dryer will not convey. Anything in the garage that is not nailed down will not convey, But the large compressor under the cupboard in the garage does convey and it has a convenient hose located in the corner near the garage opening. The 2 sheds convey. All of the ceiling fixtures convey. 
For more information on what conveys and what doesn't please contact agent for a more detailed list. 
This property is conveniently located near to hiking and biking trails, schools; just 2.5 miles from Belle Terre Elementary School; dining, doctors, and churches are also nearby. Just 10.9 miles from Hammock Dunes Beach, 15.7 miles from Flagler Beach.
#FC321041

PALM COAST

85 LANCELOT DRIVE

3 Beds

2 Baths

2,529 Sq.Ft.

$520,000

MLS#: FC321041

New on site 2 days ago
Luxury Smart Home Living in Palm Coast - MUST SEE! The Livorno showcases a thoughtfully designed split-bedroom layout with high-end finishes, spacious gathering areas, and modern smart home technology. Located in desirable Palm Coast, the home is surrounded by natural beauty, including scenic nature trails and gorgeous beaches.

A striking stone exterior accent creates impressive curb appeal, while the entry opens to a grand foyer highlighted by tray ceilings, 10-foot ceilings, and a thoughtfully designed open layout. The home also features a formal dining room and versatile flex space that can serve as a home office, media room, or playroom. Luxury vinyl flooring extends throughout the main living areas, with carpet providing comfort in the bedrooms.

The spacious great room is filled with natural light and flows to the oversized covered lanai, creating an inviting extension of the interior living space. At the heart of the home, the designer gourmet kitchen features a large island, quartz countertops, soft-close cabinets, stainless steel appliances including a double wall oven and cooktop, wet bar, and a cozy breakfast nook.

The primary suite provides a private retreat with tray ceilings, dual walk-in closets, and a deluxe bath appointed with dual sinks, quartz countertops, soft-close cabinetry, and an oversized tiled shower. A private sliding glass door provides additional access to the covered lanai.

Bedrooms 2 through 4 are generously sized, with two secondary bedrooms positioned toward the rear of the home and featuring walk-in closets. These bedrooms share a full bath with a tub and shower combination. An additional bedroom at the front of the home provides added privacy and includes a full bath with a walk-in tiled shower, creating flexible space for guests or multigenerational living.

Smart home features include a Ring Video Doorbell, Smart Thermostat, Keyless Entry Smart Door Lock, DEAKO Switches, and a network connection panel. Additional highlights include a spacious laundry and mud room, durable architectural shingles, ZIP System sheathing, low-emissivity windows, professional landscaping, a 3-car garage, and the peace of mind of a full builder warranty.

Experience the craftsmanship, upscale finishes, thoughtful design, and modern technology of the Livorno. Schedule your private showing today! We can’t wait to welcome you home!
#O6437470

PALM COAST

20 FERNON DRIVE

4 Beds

3 Baths

3,130 Sq.Ft.

$522,300

MLS#: O6437470

New on site 3 days ago
Welcome to 100 Flamingo Drive. This beautifully maintained pool home sits on an oversized lot in the much desired Palm Harbor neighborhood. With an incredibly functional & spacious floor plan this home has so much for everyone. Upon entry, you are welcomed with soaring 9’ high ceilings and a formal family room and beautifully appointed dining area that sets the tone for this exceptional home. The spacious primary suite offers an abundance of room for large furniture and also a sitting area. The recently remodeled primary bathroom offers a luxurious retreat with granite countertops, dual vanity sinks and a garden soaking tub. The walk-in shower has gorgeous slate tile and glass doors. A stunning huge custom-built barn door separates the home’s desirable split floor plan. Just beyond it is a beautiful kitchen and inviting living space. The kitchen features durable solid surface countertops, an abundance of prep space and cabinets, large kitchen pantry, and stainless steel appliances including a versatile air-fryer oven. At the heart of the kitchen is a large center island perfect gathering spot for family & guests. Large living room and eating area. The two other bedrooms are down the hall with a full bathroom also with granite countertops, laundry room leading into the garage. Lots of storage closets.
Open the french doors and let the Florida lifestyle unfold before you. A spacious covered patio provides shelter from the sun and just steps away, your heated pool and spa (with brand new pump). All screen enclosed offering year-round enjoyment without the pesky bugs. Beyond the enclosure,  a beautiful paver patio expands your entertaining space, while the fully fenced yard provides privacy, room to play and lush landscaping supported by a sprinkler system.  
This quality built home with the following updates: NEW ROOF 2024, NEW HVAC 2025 with ultraviolet filtration, ENTIRE HOUSE GENERATOR with kill switch, HURRICANE SHUTTERS on all windows and doors, INTERIOR HOUSE PAINT 2021, POOL PATIO RE-SCREENED 2022. Other features include high-end Pella windows throughout house, gutters, irrigation system, ceiling fans throughout. Must see! Short drive to heart of town, Palm Coast & Flagler beaches. This home offers the perfect blend of quality craftsmanship, thoughtful upgrades, and Florida lifestyle charm - truly a must see!
#FC321005

PALM COAST

100 FLAMINGO DRIVE

3 Beds

2 Baths

2,356 Sq.Ft.

$515,000

MLS#: FC321005

New on site 3 days ago
Welcome to 38 Weyanoke Ln, where space, flexibility, and Florida living come together! This 5-bedroom, 3-bath pool home offers a unique layout with plenty of room to spread out, entertain, and enjoy both indoor and outdoor living.

Step inside to a bright and spacious living area with vaulted ceilings and an open feel. The updated kitchen features granite countertops, stainless steel appliances, plenty of cabinetry, and a breakfast bar that opens to the surrounding living spaces. Just off the kitchen, the dining area is anchored by a wood-burning fireplace, adding warmth and character to the heart of the home.

One of the features that truly sets this home apart is the private in-law suite. With its own entrance, kitchen, living area, bedroom, full bathroom, and walk-in closet, it offers a comfortable and flexible space for extended family, guests, or anyone who simply appreciates a little extra privacy while still being connected to the home.

Then there is the outdoor space! Open the doors and step into a large covered and screened lanai with plenty of room for dining, relaxing, and entertaining. The screened pool completes the backyard retreat, giving you your own place to cool off, unwind, and enjoy Florida's beautiful weather.

Situated on just over a quarter-acre lot with 5 bedrooms, 3 full baths, a 2-car garage, screened pool, and a versatile in-law suite, this home offers a combination of space and functionality that can be hard to find.

Located in Palm Coast's Pine Lakes area, you'll have convenient access to shopping, dining, golf, parks, and Flagler County's beautiful beaches. Come see everything 38 Weyanoke Ln has to offer and imagine making it your own!
#FC321010

PALM COAST

38 WEYANOKE LANE

5 Beds

3 Baths

2,692 Sq.Ft.

$598,000

MLS#: FC321010

New on site 4 days ago
Welcome to 22 Colorado Drive, a 3-bedroom, 2-bath waterfront pool home in Palm Coast’s Palm Harbor area. Situated along a brackish canal with 70 feet of waterfront, this home offers a private screened pool, a dock, and covered boat lift right in your backyard.
The open floor plan features high ceilings and a spacious kitchen with granite countertops, a breakfast bar, pantry, and stainless steel appliances. The primary bedroom has a walk-in closet and ensuite bathroom with a double vanity, walk-in shower, and soaking tub. A separate den/flex room provides extra space for a home office or make it into a 4th bedroom.
Outside is where this home really shines. The screened pool area includes an outdoor kitchen with a sink, cabinetry, and grill space, giving you plenty of room to enjoy Florida's outdoor lifestyle. The dock and covered boat lift make it easy to take advantage of the canal and get out on the open waters.
The home also features a tile roof, block and stucco construction, whole-house propane generator and tank, well irrigation system, circular driveway, attached 2-car garage, and indoor laundry.
Located on a 70 x 125-foot lot with approximately 1,966 square feet of heated living space, this home has no HOA and is connected to public water and sewer.
If you've been looking for a Palm Coast home with a pool, waterfront, boat lift, and plenty of outdoor living space, come take a look at 22 Colorado Drive.
#FC320915

PALM COAST

22 COLORADO DRIVE

3 Beds

2 Baths

1,966 Sq.Ft.

$635,000

MLS#: FC320915

There’s something about a home that makes you want to stay awhile—and this is one of those homes.

Tucked away on a quiet cul-de-sac, this beautiful 4-bedroom, 2.5-bath pool home offers more than 2,700 square feet of space designed for both everyday living and those weekends when everyone seems to end up at your house.

Step inside and you’ll quickly see why. The newly updated kitchen feels fresh and inviting with quartz countertops, stainless steel appliances, a pot filler and hood above your induction stove, and plenty of room to gather. Just beyond, a wood-burning fireplace gives the home that cozy feeling you don’t often find in Florida—and when the weather is too nice to stay inside, the backyard is waiting.

And this backyard? It may just become your favorite part of the house.

The paver lanai surrounds a heated saltwater pool (both solar or heat pump), creating your own private place to swim, relax and entertain. Fire up the outdoor kitchen, turn on the outdoor speakers, invite a few friends over and settle in for an evening by the pool. This is Florida living done right.

The home’s block construction is complemented by thoughtful upgrades including new Andersen casement windows across the front of the home, central vacuum, and an irrigation system supplied by its own well with a new pump. A paver driveway adds to the curb appeal from the moment you arrive.

But what really makes this home special isn’t one single feature. It’s the way everything comes together—the quiet cul-de-sac, the space, the upgrades you find throughout the home, the pool and an outdoor area made for enjoying the Florida lifestyle.

Some homes simply check the boxes. This one makes you picture yourself living there. Call me today for your own private showing and see why this is one of the best places to live in Palm Coast!
#FC320856

PALM COAST

19 WOODGUILD PLACE

4 Beds

2 Baths

2,785 Sq.Ft.

$575,000

MLS#: FC320856

Virtually Staged. Welcome to 57 Flamingo Drive, a beautifully appointed home built in 2025 with durable concrete block construction and barely lived in. Offering 4 bedrooms, 3 full bathrooms, and 2,305 square feet of living space, this impressive property combines spacious design with upscale finishes—and is listed below its appraised value! The open-concept interior features luxurious porcelain tile throughout, crown molding in every room, elegant tray ceilings, and designer lighting, including a stunning three-tier chandelier in the dining room. Soaring 12-foot ceilings enhance the main living areas, while the bedrooms feature generous 10-foot ceilings. At the heart of the home is a beautifully designed kitchen with stainless steel appliances, quartz countertops, and an extraordinary kitchen island offering abundant storage and plenty of space for meal preparation, casual dining, and entertaining. Step outside to the expansive covered lanai, already equipped with plumbing and electrical connections for a future summer kitchen. Situated on an oversized 90-by-125-foot homesite, the property provides plenty of room to enjoy the Florida lifestyle. Conveniently located near shopping, grocery stores, banks, restaurants, I-95, and the beach, this nearly new home offers refined style, generous space, and everyday convenience in one remarkable package. Call today for a tour!
#FC320658

PALM COAST

57 FLAMINGO DRIVE

4 Beds

3 Baths

2,305 Sq.Ft.

$529,000

MLS#: FC320658

Virtually Staged. Designed for the way you truly want to live, this beautifully appointed five-bedroom, four-bath residence pairs generous living spaces with thoughtful upgrades, flexible accommodations and a backyard setting that feels worlds away. Hand-scraped wood flooring carries through the main living areas and primary suite, while double tray ceilings, crown molding, custom lighting and a striking built-in wall unit with gas fireplace give the living room warmth and character.

At the heart of the home, the gourmet kitchen brings together granite countertops, a beautifully curated stone backsplash, 42-inch cabinetry, stainless steel appliances, farmhouse sink, walk-in pantry and a beadboard-accented center island. Under- and over-cabinet lighting adds both function and ambiance, making this a kitchen equally suited to busy mornings and evenings spent entertaining.

The primary suite offers a private retreat with a double tray ceiling and an impressive bath featuring dual closets and an oversized shower with both wall-mounted and rainfall showerheads, a built-in bench and convenient shower niche. A well-equipped laundry room with custom cabinetry and utility sink adds another layer of everyday practicality.

One of the home's greatest advantages is its versatility. The upper level provides additional living space that can adapt to your family's needs—use it for additional bedrooms, a kids' zone, guest quarters, home offices or create a comfortable in-law arrangement. A large, fully decked attic with track lighting provides exceptional additional storage.

Florida living takes center stage on the screened and tiled lanai, where a custom stone outdoor kitchen with gas stove and oven makes cooking outside part of the fun. An outdoor shower with hot and cold water is ready after a day in the sun, while the backyard fire pit invites evenings spent under the stars. Beyond the lawn, peaceful water and preserve views create a wonderfully private backdrop that can make you forget you're in the middle of Palm Coast.

Practical upgrades are just as impressive, including a 22kW whole-home Generac generator with 500-gallon underground propane tank, tankless gas water heater, energy-efficient LED lighting, upgraded electrical and bathroom lighting, prewiring for a future pool and security cameras, and an HVAC system with a 10-year warranty. A three-car garage completes the home.

Set within a gated community, residents also enjoy neighborhood amenities including a community pool, fitness center, playground and dog park. Space to gather, room to grow, a backyard made for unwinding and the upgrades already in place—this is a home designed to be lived in and enjoyed.
#FC320659

PALM COAST

148 S COOPERS HAWK WAY

5 Beds

4 Baths

3,213 Sq.Ft.

$659,900

MLS#: FC320659

 - property

Send a message

Message successfully sent.

Your message

What is 3 + 4 ?

Reason for contacting?

I agree to receive email communication and understand I can unsubscribe at any time.

I agree to be contacted by The Graf Group of Coldwell Banker via call, email, and text for real estate services. To opt out, you can reply 'stop' at any time or reply 'help' for assistance. You can also click the unsubscribe link in the emails. Message and data rates may apply. Message frequency may vary. Privacy Policy

Sign Out

Virtual Assistant

Would you like to take the next step with this property? We can help you schedule a showing or virtual tour, or send you more details.

Yes, I would like more information.

Thank You for Your Reply, One of Our Agents will contact you as soon as possible

No, maybe later.

Thank you, you can always contact me via email, phone number or through the contact form.

Realhub AI

Lucy - Your AI-Powered Realtor

Update Your Temporary Password

Personalize your search

Enter your email and we'll notify you immediately when new listings match what you're looking for.

or enter email address

Already have an account ? Login here

Continue your home search

I agree to receive communications and understand I can unsubscribe at any time.

I agree to be contacted by The Graf Group of Coldwell Banker via call, email, and text for real estate services. To opt out, you can reply 'stop' at any time or reply 'help' for assistance. You can also click the unsubscribe link in the emails. Message and data rates may apply. Message frequency may vary. Privacy Policy

Already have an account ? Login here

We use cookies

We use cookies primarily for analytics to enhance your experience. By accepting, you agree to our use of these cookies. You can manage your preferences or learn more about our cookies policy.