Features & Amenities

Interior

  • Other Interior Features

    Elevator, Eat-in Kitchen, Open Floorplan, Walk-In Closet(s)

  • Total Bedrooms

    4

  • Bathrooms

    4

  • 1/2 Bathrooms

    1

  • Cooling YN

    YES

  • Cooling

    Central Air

  • Fireplace YN

    NO

  • Heating YN

    YES

  • Heating

    Central

  • Pet friendly

    Cats OK, Dogs OK, Yes

Exterior

  • Garage

    Yes

  • Garage spaces

    28

  • Construction Materials

    Block, Concrete, Stucco

  • Other Exterior Features

    Balcony

  • Parking

    Assigned, Covered, Garage Door Opener, Guest, Off Street, Underground, Attached

  • Pool

    No

  • Waterfront YN

    YES

  • View

    Beach, Water

Area & Lot

  • Lot Features

    Waterfront

  • Lot Size(acres)

    2.84

  • Lot Size(square feet)

    123,700

  • Property Type

    Residential

  • Property Sub Type

    Condominium

Price

  • Sales Price

    $698,900

  • Tax Amount

    $8,818.65

  • Sq. Footage

    2,790

  • Price/SqFt

    $250

HOA

  • Association

    YES

  • Association Fee

    $1,525

  • Association Fee Frequency

    Monthly

  • Association Fee Includes

    N/A

  • Total Monthly Fees

    $1,525

School District

  • Elementary School

    N/A

  • Middle School

    N/A

  • High School

    N/A

Property Features

  • Stories

    7

  • New Construction

    NO

  • Association Amenities

    Cable TV, Elevator(s), Pool

  • Foundation Details

    Concrete Perimeter, Slab

  • Ownership

    Fee Simple

  • Senior Community YN

    NO

  • Sewer

    Public Sewer

  • Tax Lot

    3030

  • Water Source

    Public

Schedule a Showing

Showing scheduled successfully.

<
>
IN PERSON
VIA CHAT

What is 3 + 4 ?


Change time

Mortgage calculator
Estimate your monthly mortgage payment, including the principal and interest, property taxes, and HOA. Adjust the values to generate a more accurate rate.

Your payment

Principal and Interest:

$

Property taxes:

$

HOA fees:

$

Total loan payment:

$

Total interest amount:

$

Location

County

Volusia

Elementary School

Middle School

High School

Listing Courtesy of Michael Lockhart, OCEANS LUXURY REALTY FULL SVC

RealHub Information is provided exclusively for consumers' personal, non-commercial use, and it may not be used for any purpose other than to identify prospective properties consumers may be interested in purchasing. All information deemed reliable but not guaranteed and should be independently verified. All properties are subject to prior sale, change or withdrawal. RealHub website owner shall not be responsible for any typographical errors, misinformation, misprints and shall be held totally harmless.

Agent Michael Graf

Business Coach | Executive Sales Associate | Realtor®

Michael Graf

Call Michael today to schedule a private showing.


* Listings on this website come from the FMLS IDX Compilation and may be held by brokerage firms other than the owner of this website. The listing brokerage is identified in any listing details. Information is deemed reliable but is not guaranteed. If you believe any FMLS listing contains material that infringes your copyrighted work please click here to review our DMCA policy and learn how to submit a takedown request.© 2024 FMLS.
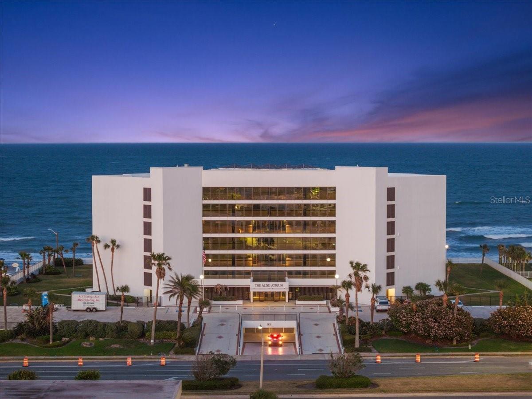
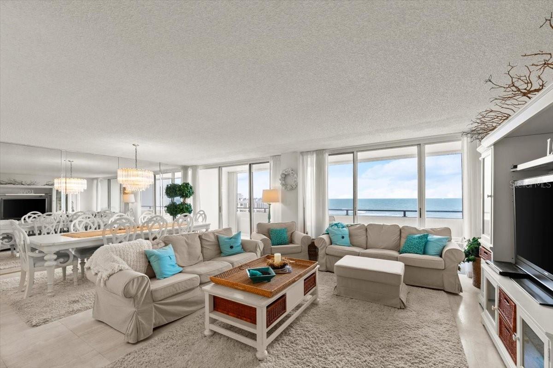
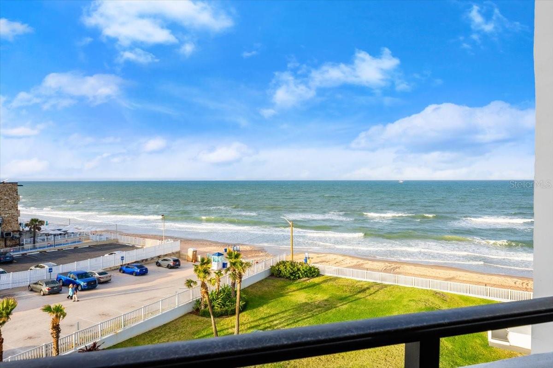
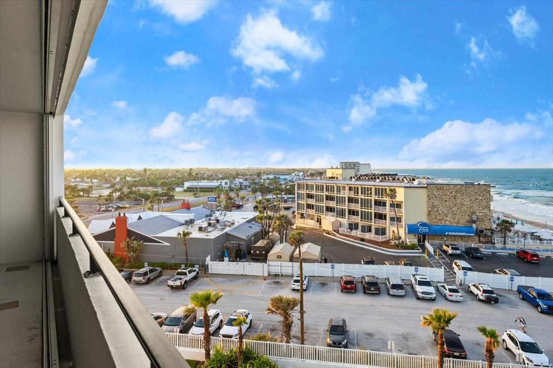
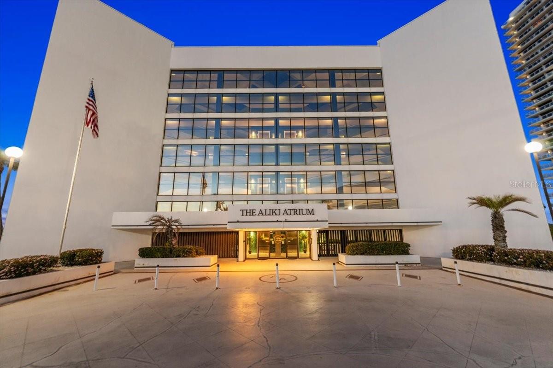
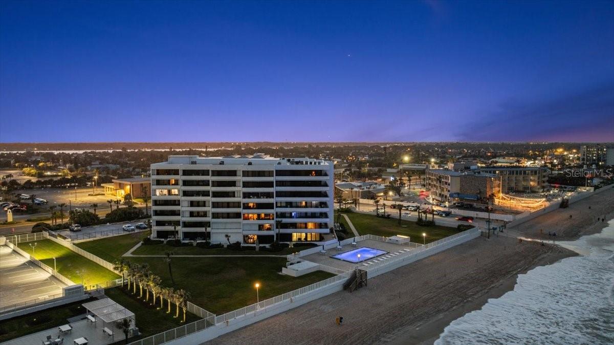
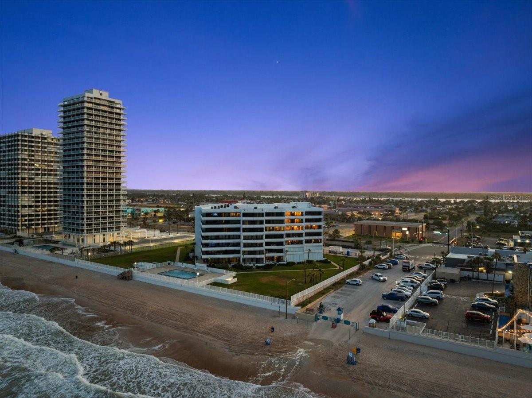
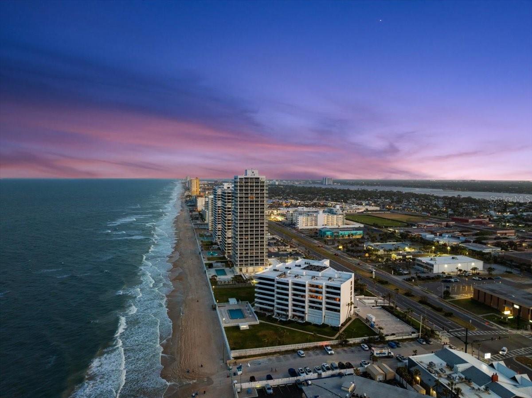
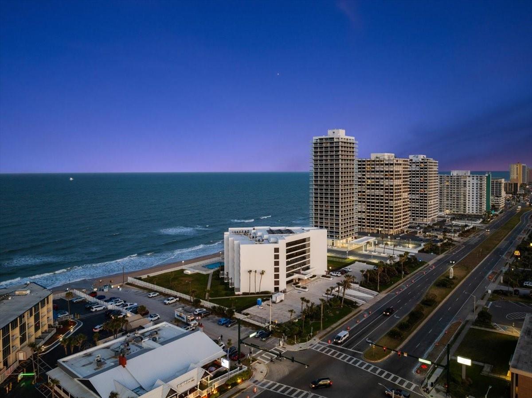
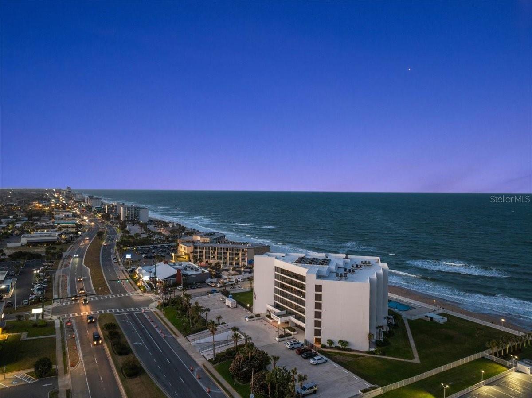
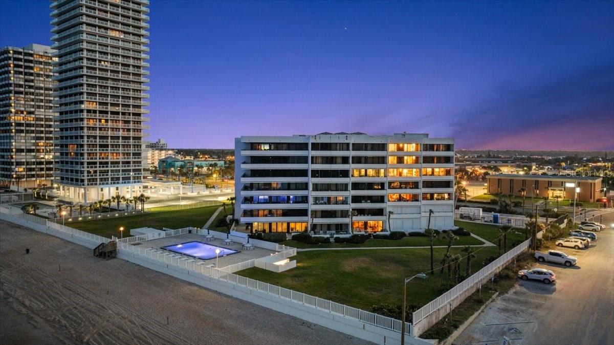
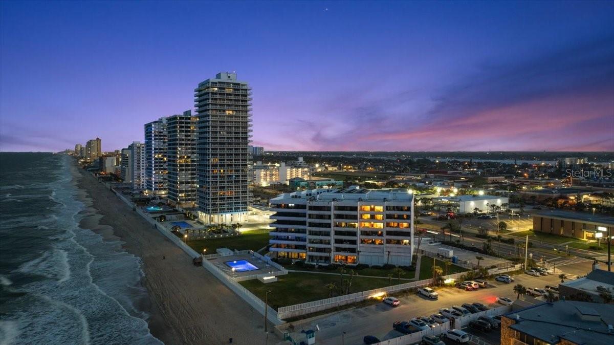
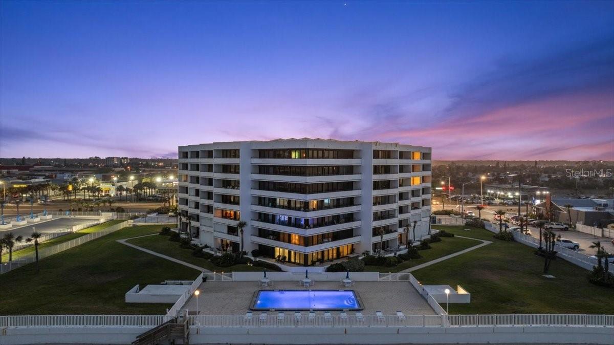
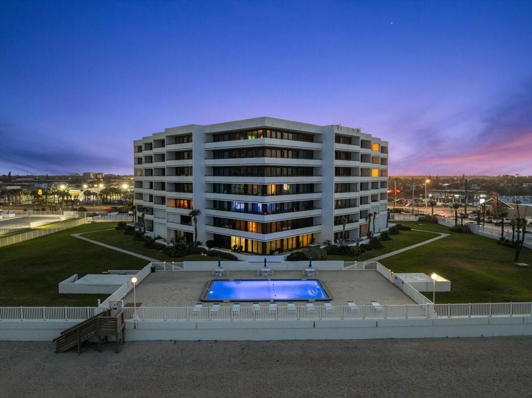
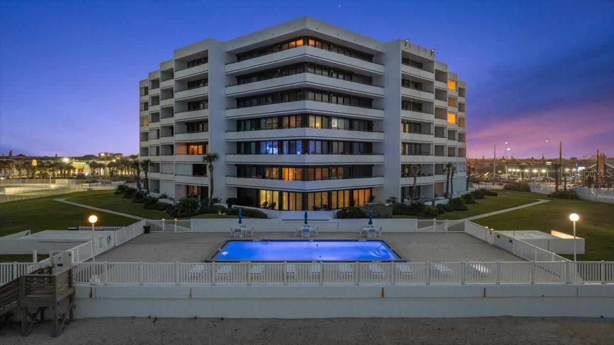
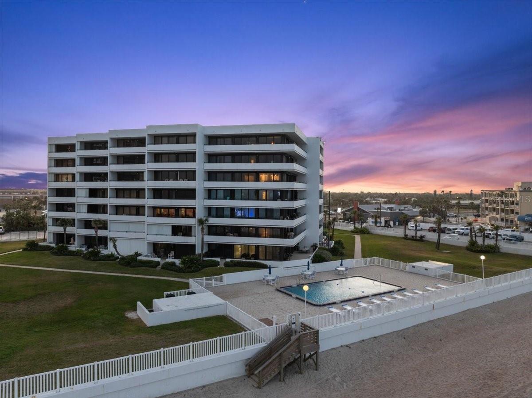
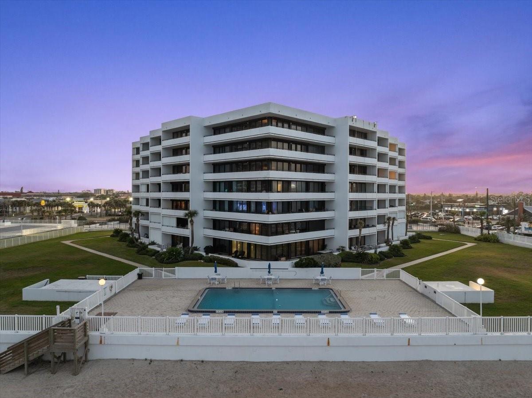
Welcome to one of Ormond Beach's most extraordinary coastal residences—a rare opportunity to own the only 4-bedroom, 3-story penthouse available in the prestigious Aliki Atrium. Offering the space and privacy of a luxury home with the effortless lifestyle of oceanfront condominium living, this remarkable residence invites you to experience the beach from an entirely new perspective.

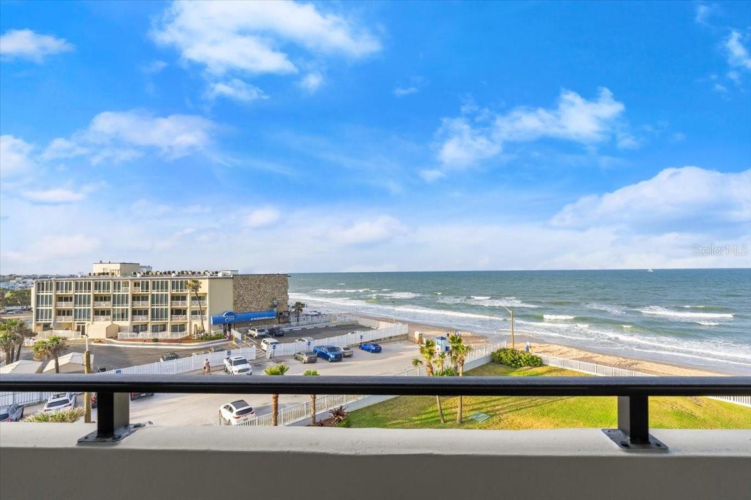
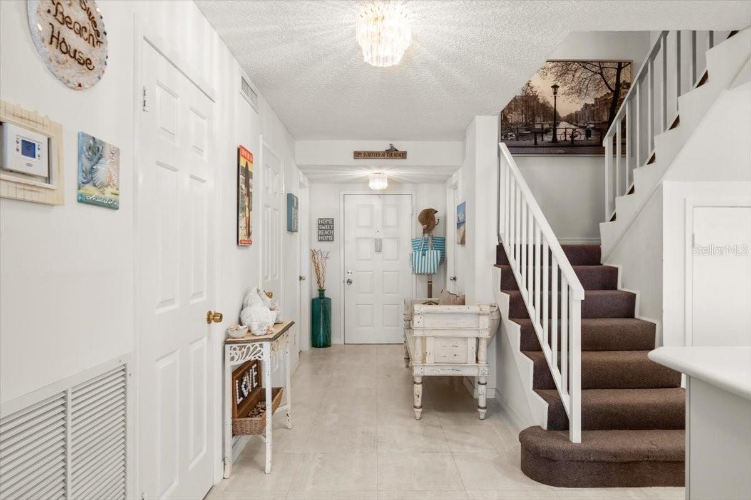
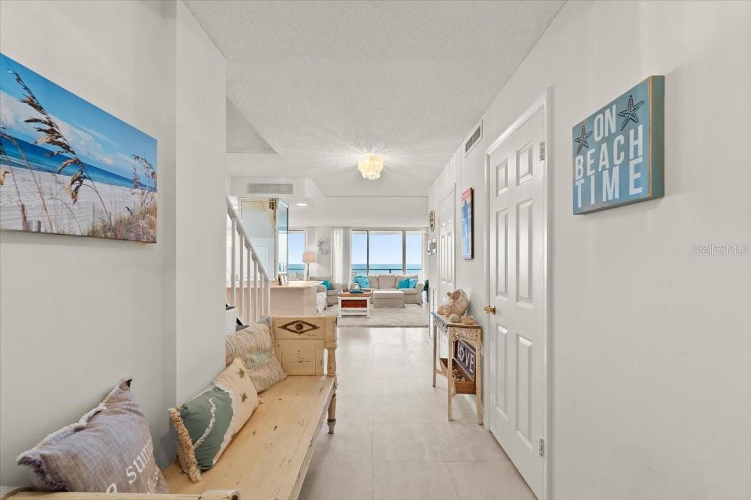
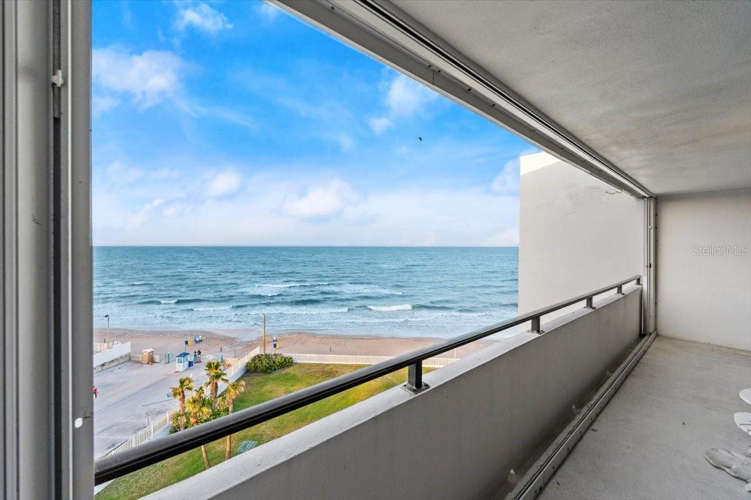
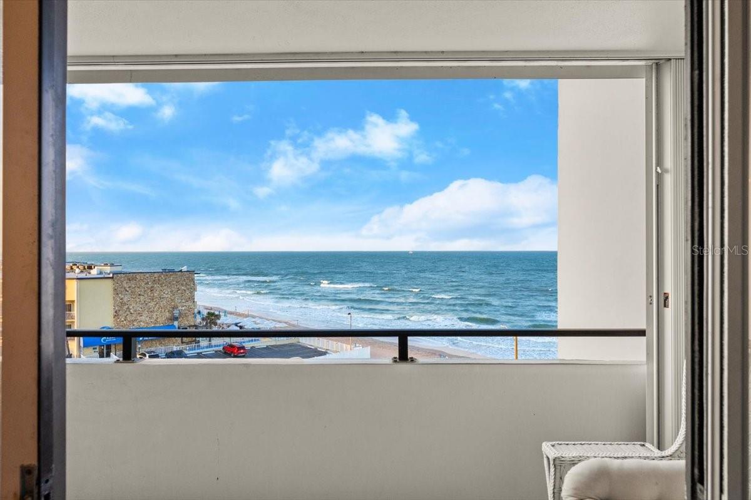
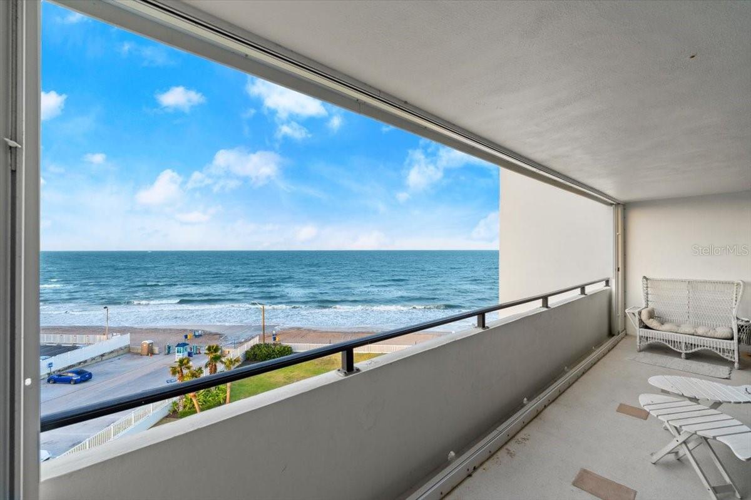
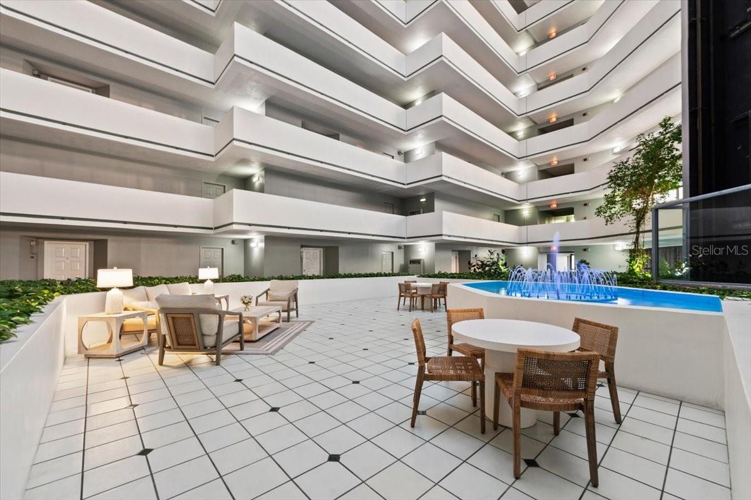
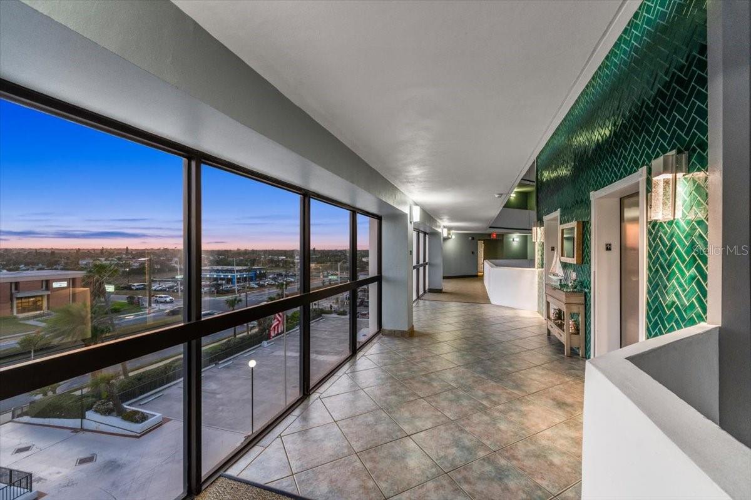
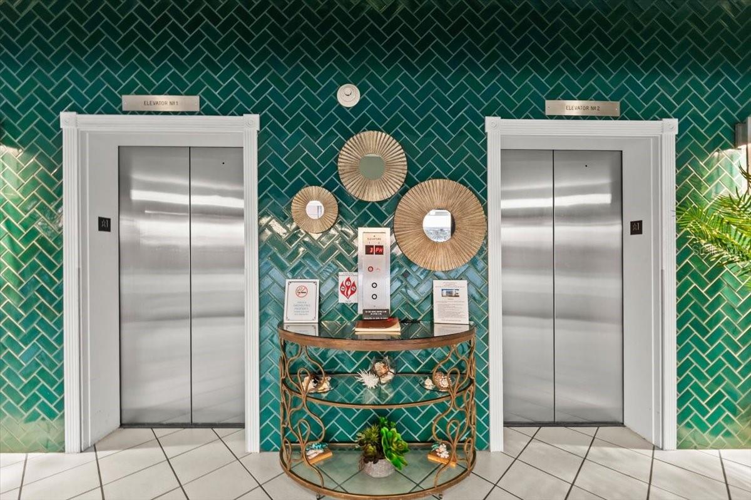
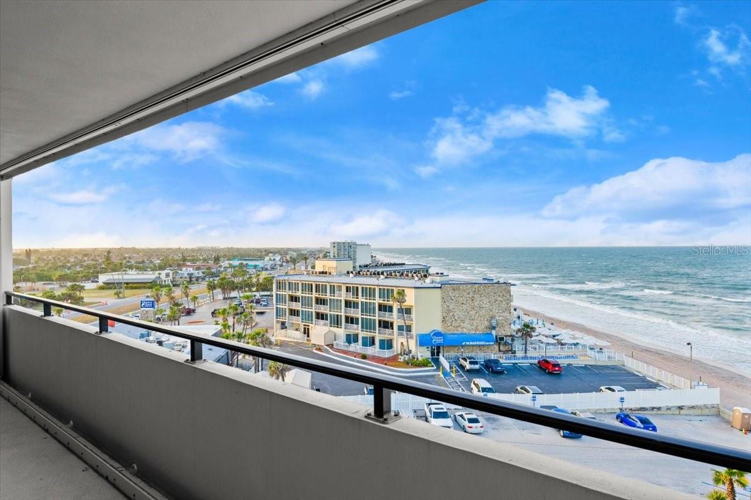
As you step through the beautifully landscaped atrium, you're welcomed by lush tropical gardens, the gentle sound of flowing water, and a sense of tranquility that immediately sets the tone. Ride the elevator to the penthouse, where the front door opens to breathtaking views of the Atlantic Ocean, drawing your eyes beyond the expansive living spaces and out to the endless horizon.
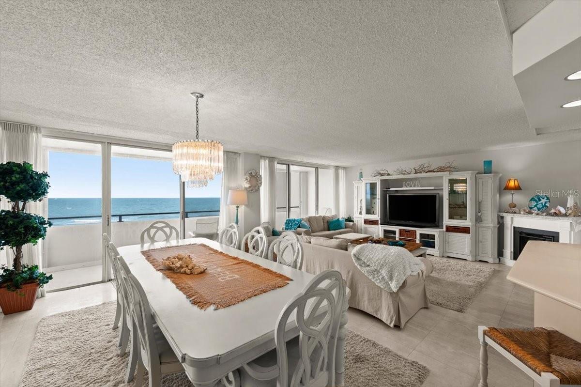
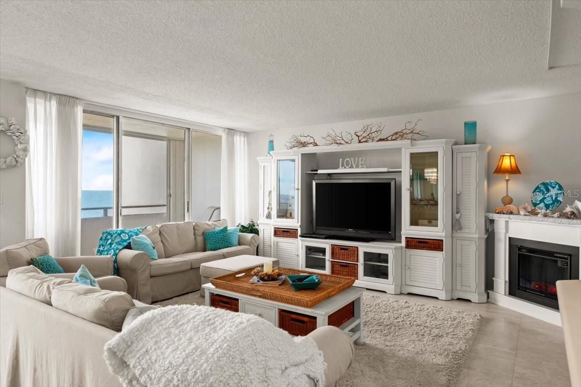
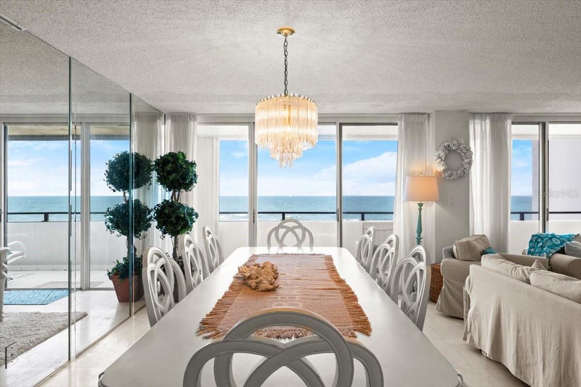
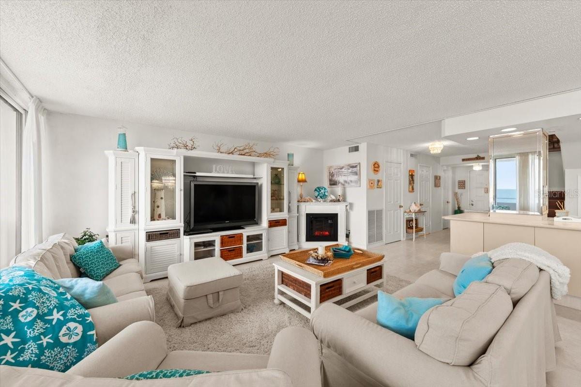
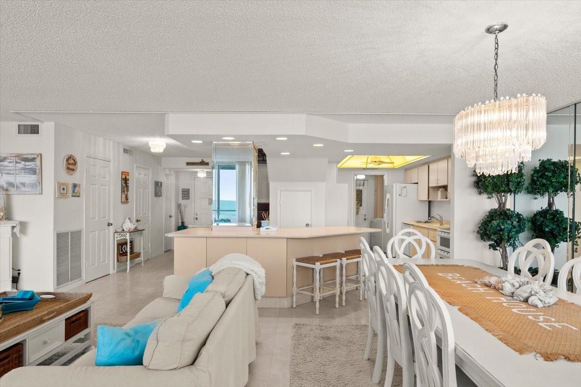
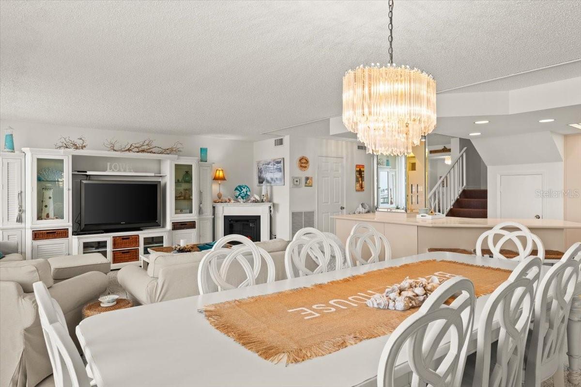
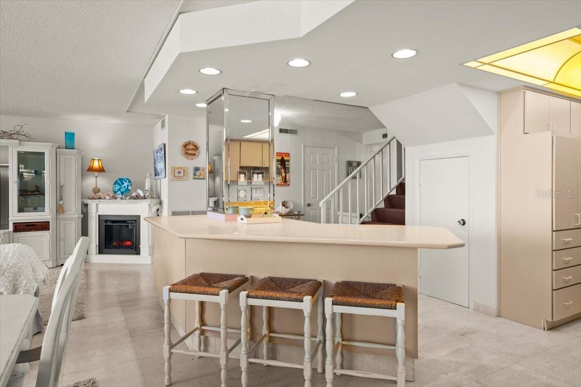
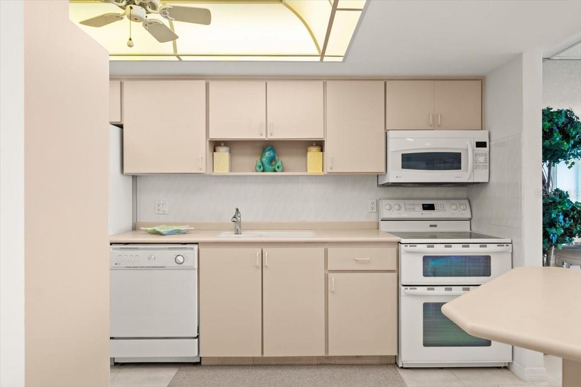
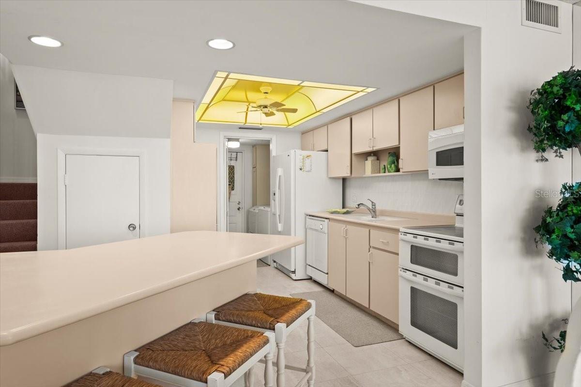
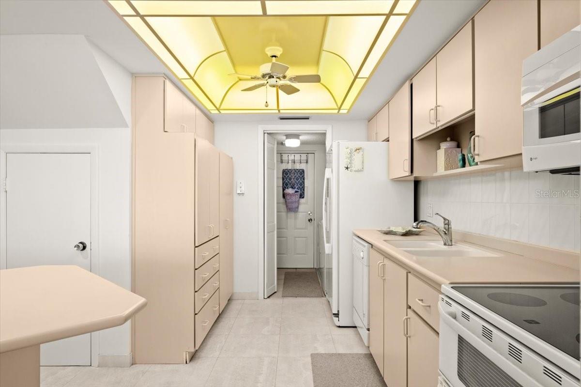
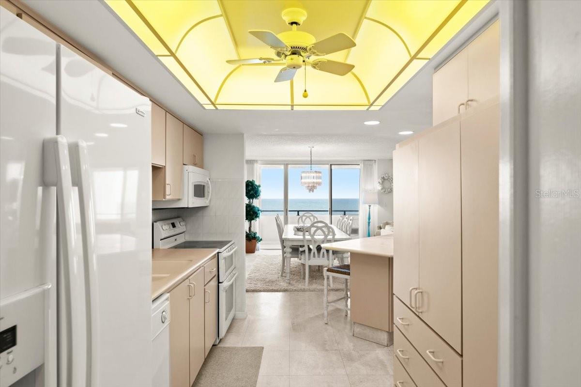
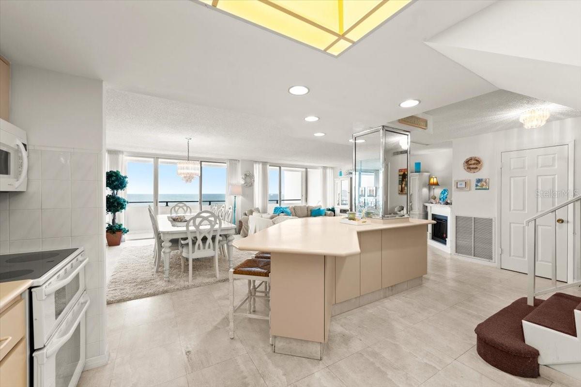
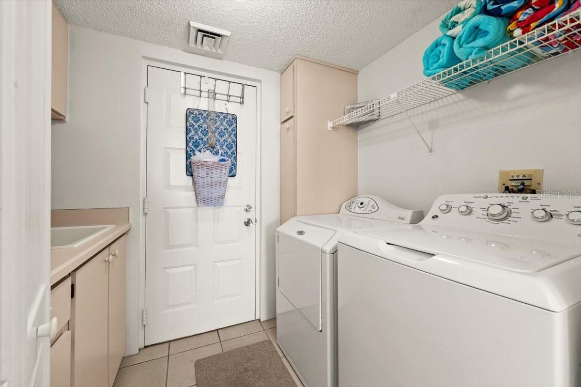
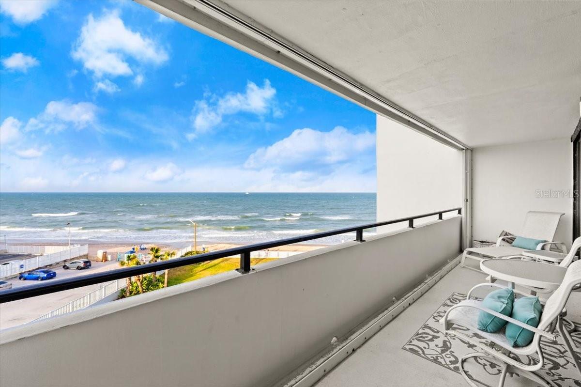
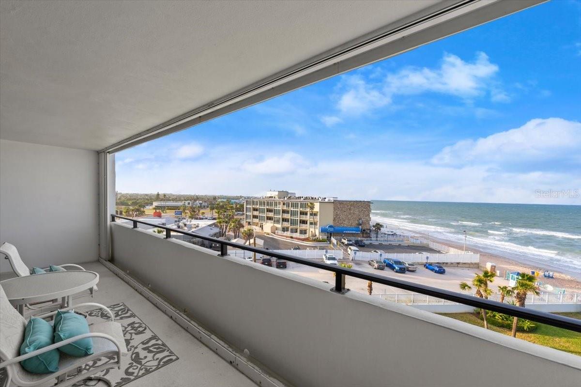
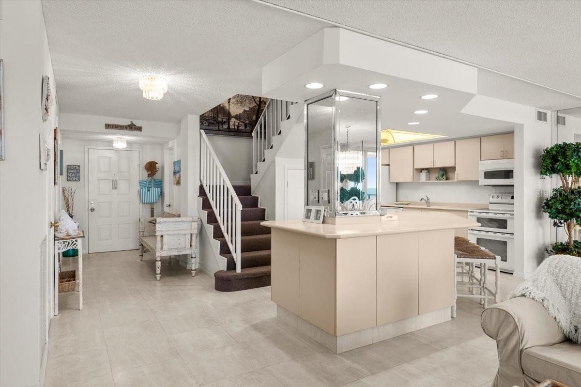
The main level was thoughtfully designed for gathering. Whether you're preparing a casual breakfast before a sunrise walk on the beach or hosting an evening with family and friends, the spacious kitchen is both beautiful and functional, featuring stone countertops, a generous closet pantry, and a dedicated laundry room tucked just beyond. The kitchen flows seamlessly into the dining and living areas, where walls of glass invite natural light inside and lead to a private balcony overlooking the coastline. Here, every meal, conversation, and quiet moment is accompanied by the soothing rhythm of the waves.

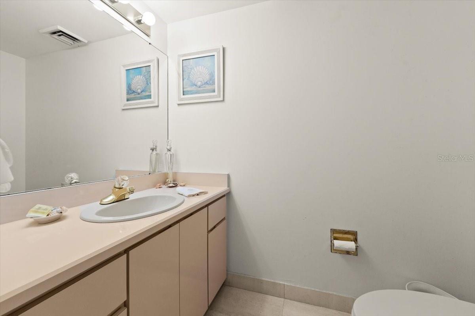
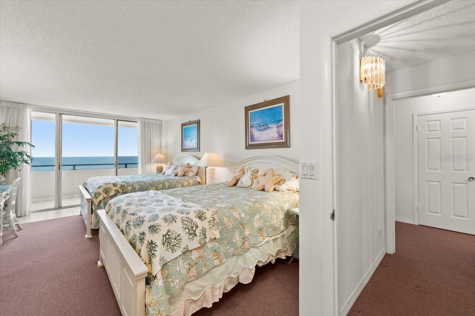
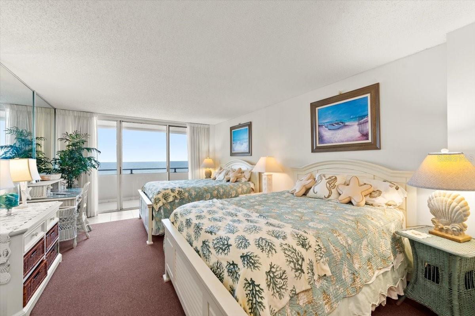
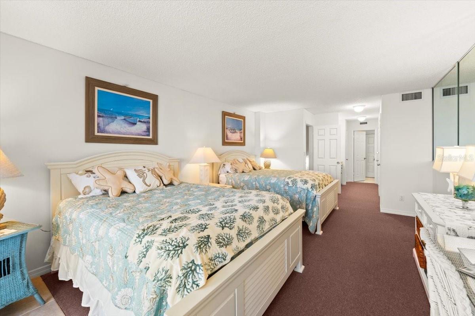
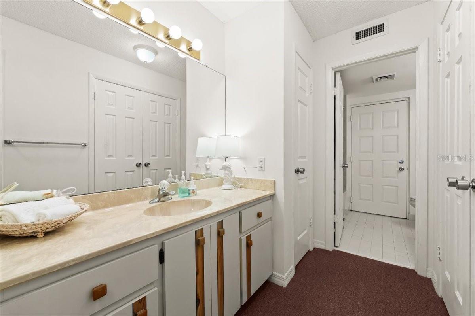
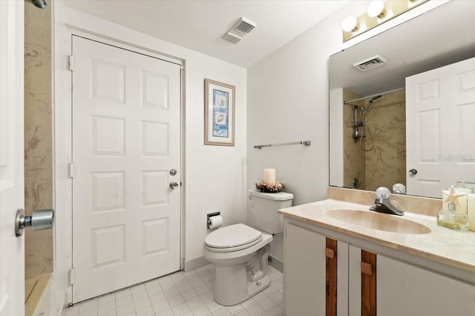
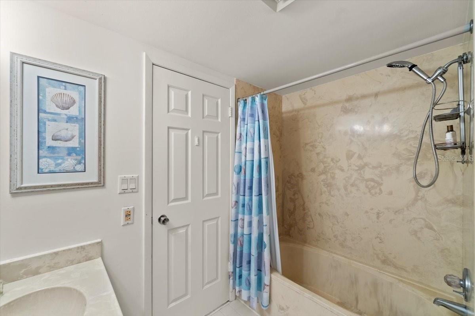
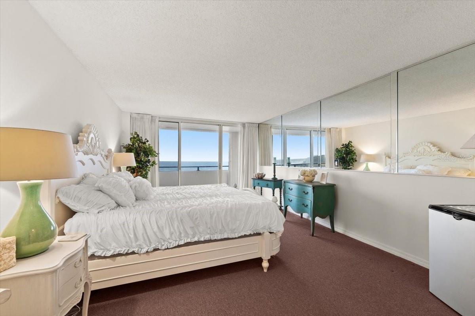
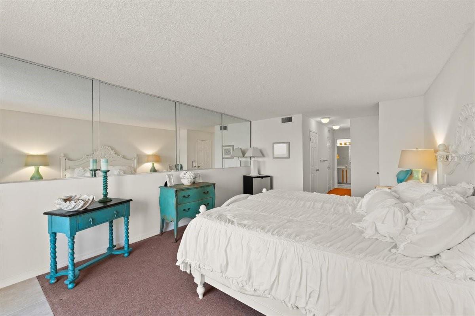
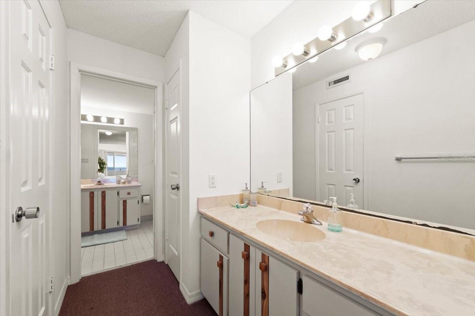
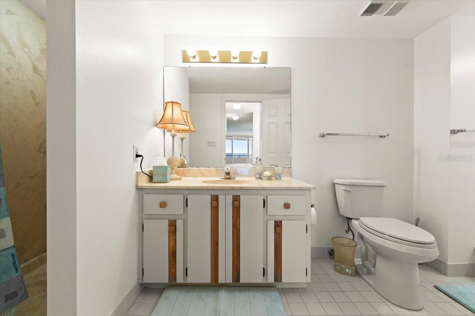
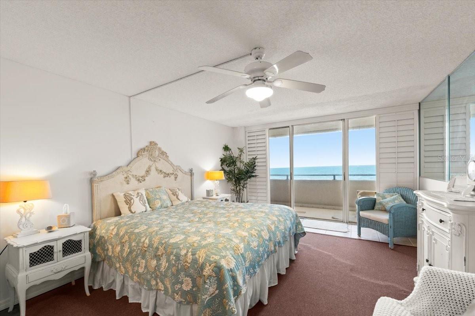
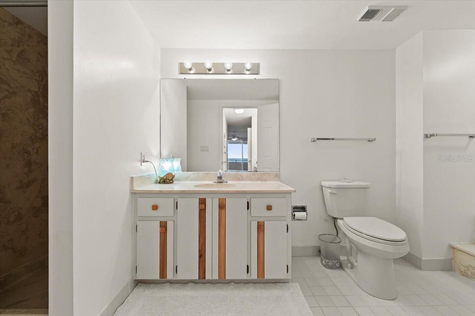
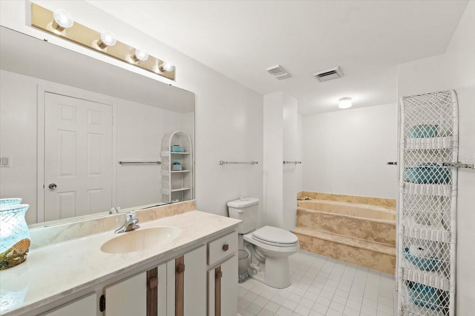
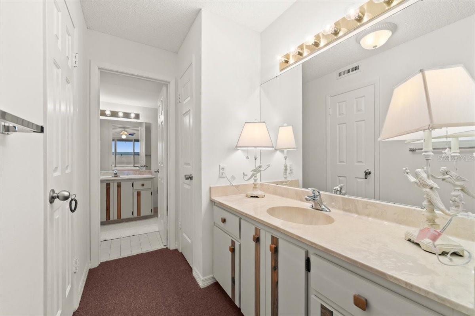
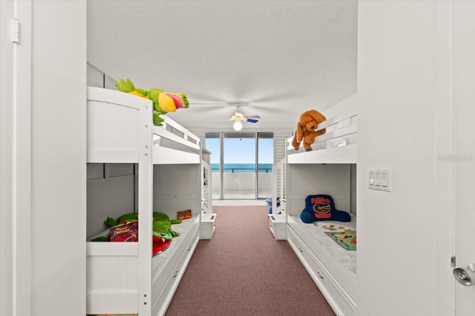
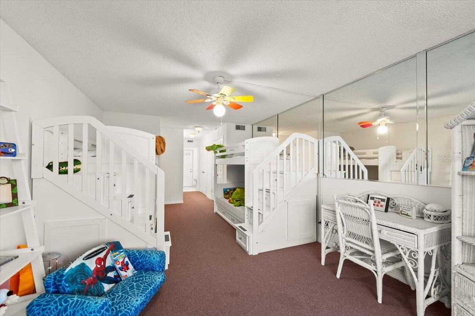
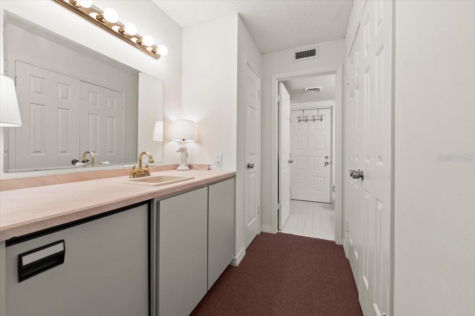
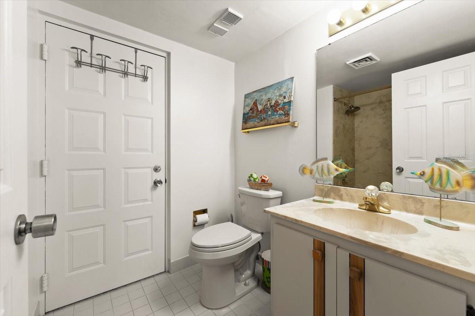
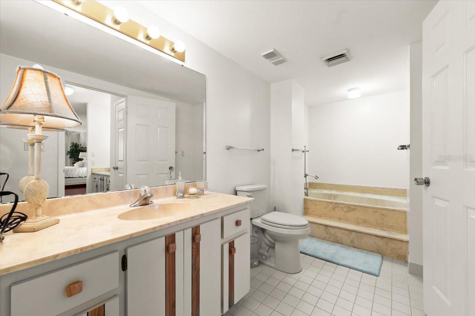
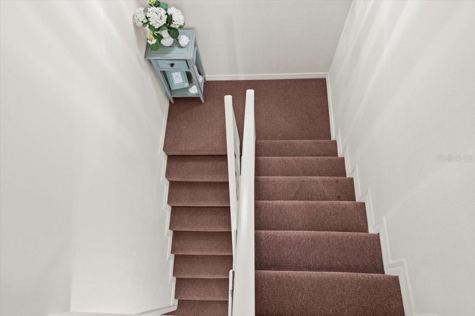
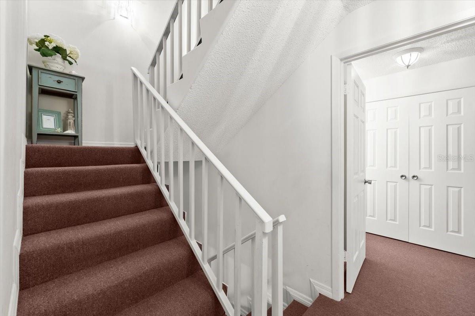
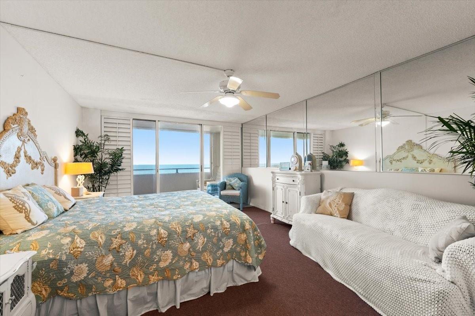
Ascend to the upper levels and discover four private bedroom suites, each designed as its own personal retreat. Every bedroom offers an en-suite bathroom, multiple walk-in closets, and a private balcony where you can begin your mornings with coffee as the sun rises over the Atlantic or unwind each evening with the salty ocean breeze and the sound of crashing surf below. The thoughtful three-story layout creates exceptional privacy, making this home equally suited for everyday living, hosting extended family, or welcoming overnight guests.

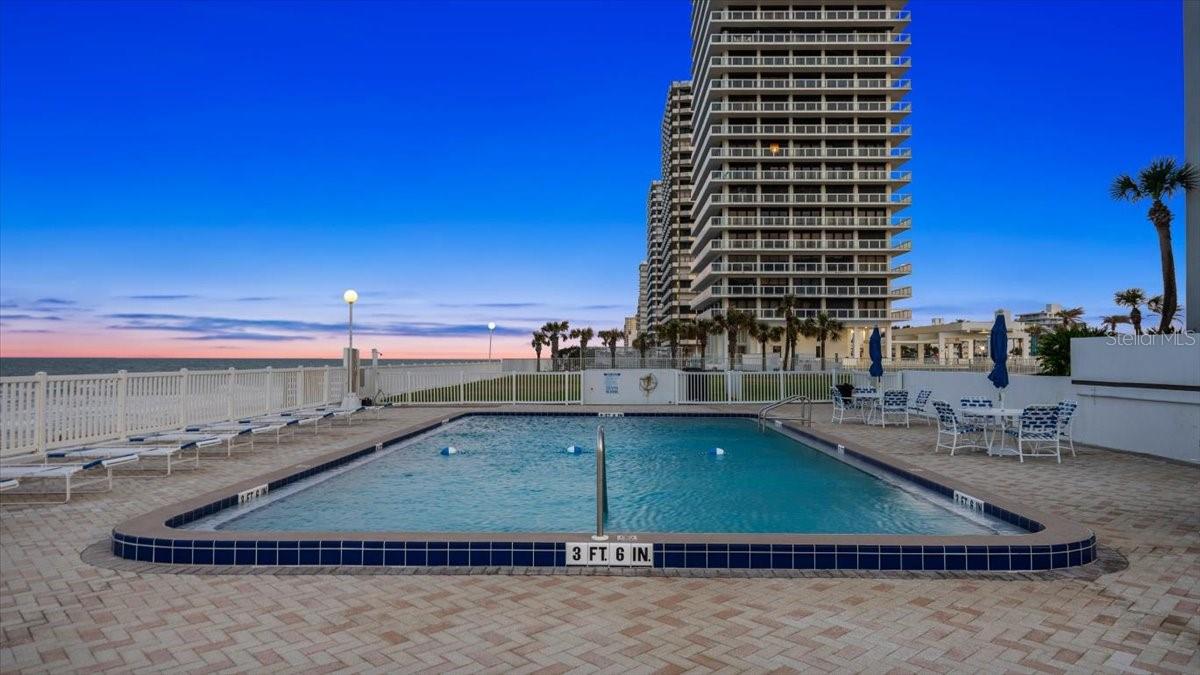
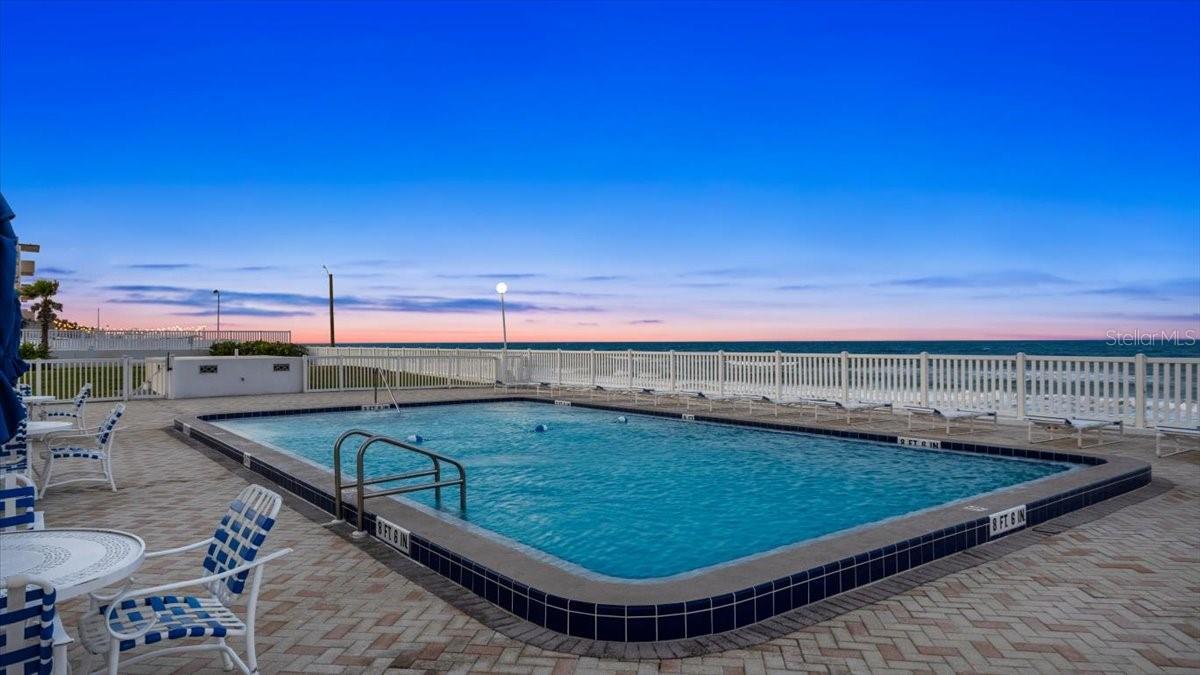
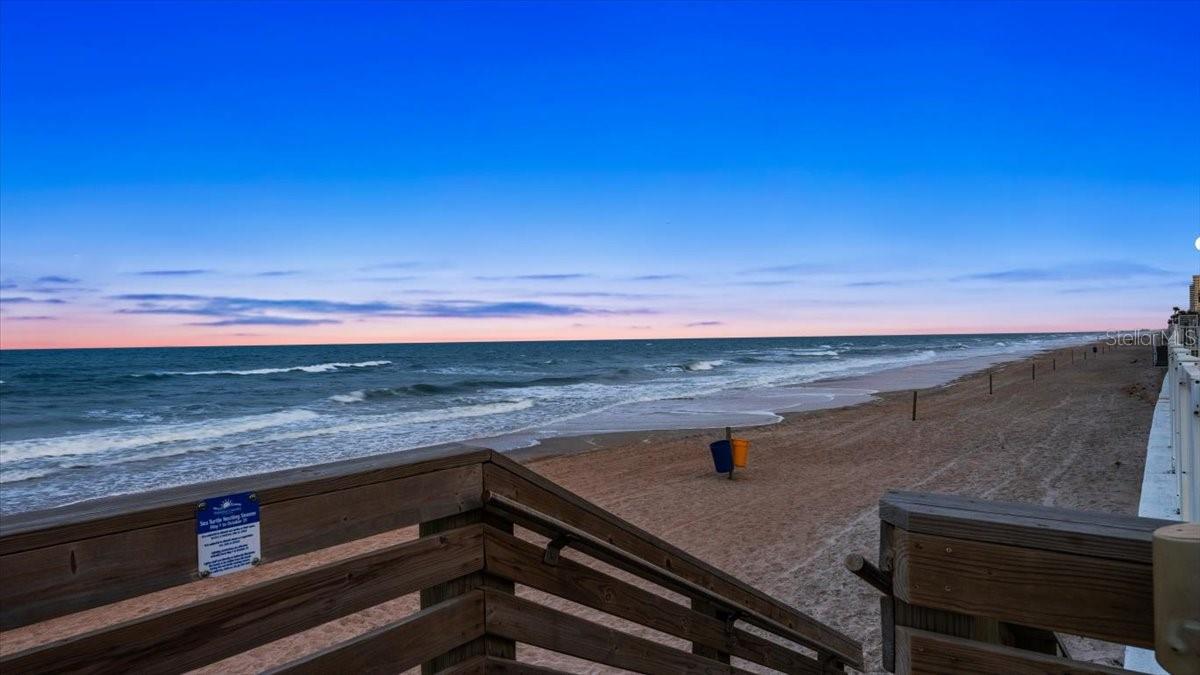
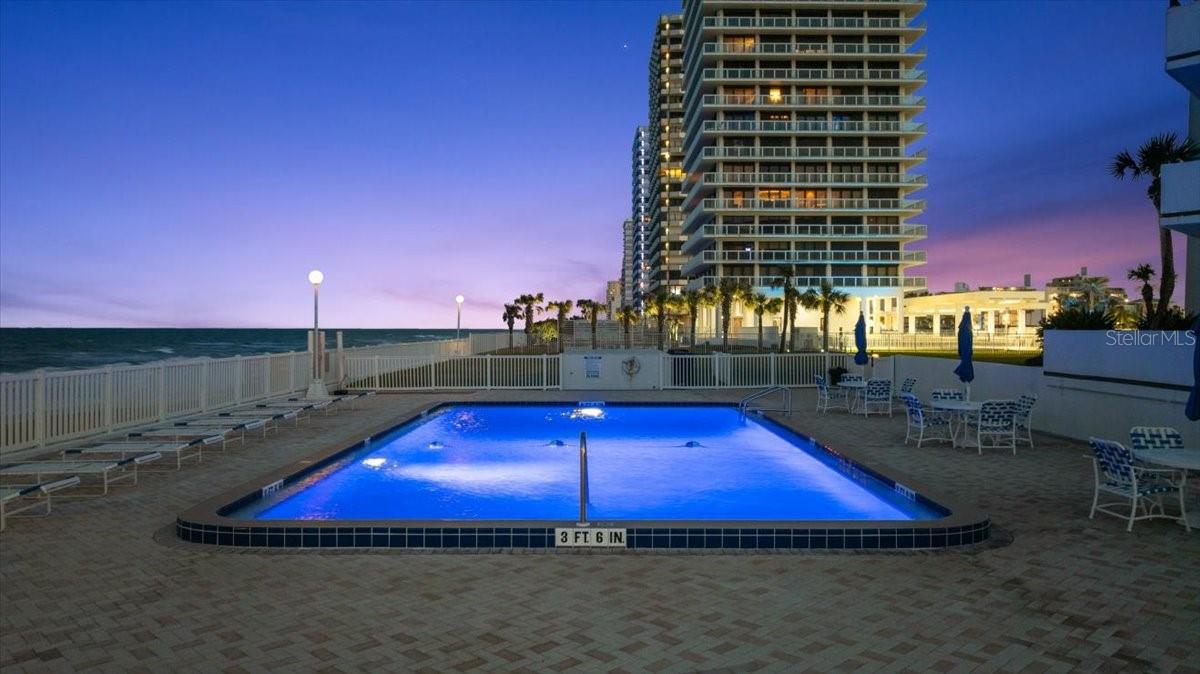
Outside your front door, resort-style amenities continue the experience. Spend the afternoon lounging beside the heated oceanfront pool, stroll directly onto the sandy shoreline, or simply relax within the stunning garden courtyard that makes Aliki Atrium one of the area's most distinctive residences.

Completing the package are two covered parking spaces in the secured underground garage, each with built-in storage, along with ample guest parking offering convenient access to the pool and beach. Perfectly positioned in the heart of Ormond Beach, you'll enjoy being just steps from Riptides Bar & Grill and Planet Fitness, while Publix, Belair Plaza, local boutiques, restaurants, and everyday conveniences are all just minutes away.

This is more than a penthouse—it's a home where every floor tells its own story, every balcony frames a new view of the Atlantic, and every day feels like a vacation. Opportunities to own a residence this unique are exceptionally rare. Welcome home.

901 S ATLANTIC AVENUE PH3

Message successfully sent.

What would you like to know?

What is 3 + 4 ?

I agree to receive email communication and understand I can unsubscribe at any time.

I agree to be contacted by The Graf Group of Coldwell Banker via call, email, and text for real estate services. To opt out, you can reply 'stop' at any time or reply 'help' for assistance. You can also click the unsubscribe link in the emails. Message and data rates may apply. Message frequency may vary. Privacy Policy

Related Properties

New on site 1 day ago
Completely remodeled from the studs. This beautiful 2-bedroom Van Lee condo in Ormond-by-the-Sea was taken down to the framing and rebuilt—new interior walls, updated electrical and plumbing, and a finished space that shows and lives like new construction behind classic oceanfront walls. This is a full renovation, not a surface update. Open the sliders to Atlantic views and a private balcony. Gated access to the quiet no-drive beach is downstairs, along with an oceanfront pool, fitness room, sauna, library, club room, two elevators, assigned underground parking, extra guest parking, and a backup generator for elevators and common areas. Association fees include water, sewer, basic cable/internet, pest control, and trash. Short-term rentals are permitted.
#O6438934

ORMOND BEACH

1051 OCEAN SHORE BOULEVARD 904

2 Beds

2 Baths

1,200 Sq.Ft.

$625,000

MLS#: O6438934

New on site 1 day ago
Florida living at its finest! The showstopper is the new 2025 solar-heated pool with no-cost solar heating, where sparkling water and fountain views create a beautiful backdrop for outdoor living. Built in 2022, this 4BR/3BA, 2,339-sq.-ft. Destin model in desirable Halifax Plantation pairs modern comfort with an exceptional waterfront setting. The screened, sealed-paver lanai extends the living space for relaxing or entertaining. Inside, enjoy a gourmet kitchen with walk-in pantry and a custom coffee/dry bar complete with wine cooler. The open, split-bedroom design features custom primary closets and new premium carpet. A 3-car garage with epoxy-coated floor, water softener system and gutters add convenience. The irrigation system is supplied by its own private well, eliminating water usage costs for irrigation. No CDD and low HOA! Sidewalks throughout the community offer plenty of opportunities to enjoy the outdoors and natural surroundings. Near the Ormond Scenic Loop, Tomoka State Park, golf and approximately 10 minutes to the beach, with convenient access to I-95.
#V4951048

ORMOND BEACH

2844 MONAGHAN DRIVE

4 Beds

3 Baths

2,339 Sq.Ft.

$669,000

MLS#: V4951048

New on site 3 days ago
Welcome to this beautifully upgraded 3/2 ICI Tiffany model in desirable Ormond Beach, where refined indoor comfort meets exceptional Florida outdoor living. From the moment you arrive, the impressive curb appeal sets the tone, featuring elegant stone accents on the front of the home, plantation shutters, professionally enhanced landscaping with decorative lava rock, and a Shark-coated driveway and garage floor for both style and durability.

Step inside to a light, upgraded interior that has been freshly painted throughout and features tile flooring across the entire home for effortless Florida living. New LED lighting adds a crisp, modern touch, while plantation shutters provide timeless elegance and privacy.
The gourmet kitchen has been thoughtfully refreshed with new granite countertops, a new sink and faucet, creating a beautiful and functional space for everyday living and entertaining. The spacious primary suite offers a private retreat, complete with custom closets, an updated primary bathroom, and sliding glass doors leading directly to the lanai. The guest bedroom offers exceptional flexibility with a Murphy bed and wraparound desk, making it ideal for guests, a home office, or both.

The true showstopper is the resort-style backyard oasis. The approximately two-year-old saltwater, heated pool features LED lighting and Wi-Fi capability, creating the perfect setting for relaxing swims, evening entertaining, or enjoying Florida's year-round outdoor lifestyle. A screened enclosure and paver patio provide an inviting extension of the living space.

The expansive lanai is designed for entertaining, featuring a fully equipped outdoor kitchen with granite countertops, Weber grill, and mini refrigerator. New ceiling fans and LED lighting enhance the lanai's comfort and ambiance. A motorized garage screen adds even more versatility to the garage and outdoor living areas.

Located in Flagler County with NO CDD fees, this exceptional home combines thoughtful upgrades, stylish finishes, and a truly spectacular outdoor living experience. Beautifully maintained and move-in ready, this is Florida living at its finest. The roof is 2years old, and a 2021 hot water tank! Please note the hot tub is negotiable!

Come & enjoy the 45 holes of golf, pickleball, tennis, 2 pools, gym & spa! Brand new clubhouse & tiki-bar!
Buyers of this property will enjoy a substantial discount on the club initiation fees, when they join within 30 days of closing!
#FC321156

ORMOND BEACH

109 BAY LAKE DRIVE

3 Beds

2 Baths

2,048 Sq.Ft.

$639,900

MLS#: FC321156

New on site 4 days ago
Welcome to a beautiful two-story home in the highly desirable Hunters Ridge community of Ormond Beach, where elegant living meets Florida’s relaxed outdoor lifestyle. From the moment you arrive, the winding walkway, mature trees, lush landscaping, and welcoming front-entry bench create an inviting first impression. A striking dark blue front door with glass panels opens to a spacious foyer with hardwood flooring and an elegant arched stone entryway.

Inside, the home offers a wonderful blend of spacious living areas and thoughtful architectural details. The expansive living room features a dramatic stone fireplace, built-in shelving, a large entertainment center, and multiple seating areas—creating an ideal space for relaxing or entertaining. Large doors provide a seamless connection to the outdoor living spaces.

The kitchen is designed to be both beautiful and functional, featuring abundant wood cabinetry, granite countertops, stainless steel appliances, a stylish backsplash, a central island, and a convenient breakfast bar with seating. The open kitchen and eat-in area provide plenty of room for everyday dining, while the adjoining formal dining room offers an elegant setting for special occasions. Large bay windows fill the dining room with natural light and add to its charm.
#FC321107

ORMOND BEACH

11 FOXHUNTER FLAT

4 Beds

3 Baths

3,967 Sq.Ft.

$790,000

MLS#: FC321107

Virtually Staged. Looking for a home that captures the Florida coastal lifestyle? This unique 2-story, 3-bedroom, 2.5-bath home puts you just minutes from the beach and the Intracoastal Waterway. The open-concept living, dining and kitchen area is designed for comfortable everyday living and easy entertaining. French doors open to the paver pool deck and fire pit, creating a great indoor-outdoor space for relaxing by the pool, gathering with friends or enjoying Florida evenings under the stars. The first-floor primary suite offers privacy and convenience with dual sinks, a walk-in shower, two closets and French doors opening directly to the pool deck. Upstairs, you’ll find a spacious loft with a balcony overlooking the pool, two additional bedrooms and a large attic providing plenty of extra storage. Warm coastal colors, wood ceilings and custom details throughout give this home character and a relaxed beach-house feel. Whether you’re heading to the beach for the afternoon, enjoying the the Intracoastal or spending the day poolside at home, this property offers a lifestyle that’s hard to duplicate. Come see what makes this home so different. Schedule your private showing today and start enjoying the Florida beach lifestyle for yourself. There are no warranties expressed or implied.  All measurements are approximate.  Sq. footage received from the tax rolls.  All information recorded in the MLS is intended to be accurate but can not be guaranteed.  Buyers should check city zoning for rental restrictions.
#V4950976

ORMOND BEACH

130 HERNANDEZ AVENUE

3 Beds

2 Baths

2,292 Sq.Ft.

$599,900

MLS#: V4950976

New on site 4 days ago
Space, style, and peace of mind -- this Tomoka Oaks pool home checks every box. 5 bedrooms, 3 baths, and 4,053 SqFt of thoughtfully designed living space, all on a beautifully landscaped lot with a private, screened pool. Step inside to soaring wood-plank vaulted ceilings, a dramatic marble fireplace, and an open, light-filled floor plan built for entertaining. The kitchen impresses with TWO islands, bar seating, newer appliances, abundant counter space, a walk-in pantry, and a curved wet bar just steps away. The primary suite is a true retreat, with two walk-in closets and a spa-inspired bath featuring a jetted tub and walk-in shower.

Major systems are already done for you: NEW ROOF (2025), TWO NEW HVAC systems, TWO NEW mini-splits, a NEW water heater -- all within the last two years -- plus a 22kW Generac whole-house generator with 250-gallon propane tank (a ~$20,000 value) for total peace of mind.

Outside, the pool with water features and travertine decking sits within a screened, fully fenced backyard. Additional highlights include newer laminate plank flooring and 20" ceramic tile, etched-glass entry doors, an oversized laundry room with room for an extra refrigerator, and a 27x22 air-conditioned garage with insulated garage doors and a bonus bump-out storage.

Located in the beautiful tree-lined area of Tomoka Oaks subdivision, known for larger lots and custom homes with easy access to shopping, dining, and I-95. Homes with this combination of entertainment space, updates, and lifestyle amenities usually don't last long.
#V4951037

ORMOND BEACH

101 N ST ANDREWS DRIVE

5 Beds

3 Baths

4,131 Sq.Ft.

$789,000

MLS#: V4951037

Price reduced
Virtually Staged. Picture yourself at 24 Bay Pointe Dr, a residence with a functional layout and updated elements. The kitchen includes all stainless steel appliances. A fireplace anchors a central living space. The primary bedroom has a walk in closet, and its bathroom features a separate tub and shower. Fresh interior paint and new flooring are found throughout the home. All new appliances are installed, with a patio extending into the back yard. This updated home awaits. Included 100-Day Home Warranty with buyer activation
#O6435772

ORMOND BEACH

24 BAY POINTE DRIVE

5 Beds

3 Baths

4,274 Sq.Ft.

$670,000

MLS#: O6435772

Welcome to this beautifully updated 4-bedroom, 2.5-bath Ormond Beach home, where thoughtful improvements, generous living spaces, and an exceptional location come together. The beautiful new kitchen is sure to impress, complemented by ample cabinet space, quartz counters, a generous island with bar seating, dry bar, & convenient desk space. Don't miss the stylishly updated bathrooms and a versatile bonus room with a convenient half bath. One of the home’s standout features is the tremendous air-conditioned sunroom, surrounded by windows that fill the space with natural light and create the perfect setting for relaxing or entertaining year-round. Step outside to the fenced backyard featuring premier decking, offering a wonderful space for outdoor gatherings, pets, play, or simply enjoying the Florida lifestyle. Ideally located close to the Halifax River and the beach, with convenient access to shopping, dining, and some of the area’s great restaurants, this home delivers the perfect combination of comfort, updates, space, and location. Move-in ready and waiting for you to enjoy the best of Ormond Beach living! Please check out the walk-through video, 3D tour & floor plan.
#FC320711

ORMOND BEACH

76 BANYAN DRIVE

4 Beds

2 Baths

2,972 Sq.Ft.

$699,000

MLS#: FC320711

An amazing saltwater pool home with new roof in 2025 With NO HOA in Ormond Beach / Volusia County.  This home features a two car attached garage with an additional two car garage under air complete with Mini split AC.  This Ormond Beach pool home is a paradise close to the river. As you enter the property you have secured agricultural fencing with gate for security. Additional yard space on the side of the home with room for a boat. As you enter the home, you're greeted by a welcoming open floor plan featuring a family room/kitchen combo. The family room boasts vaulted ceilings, wood beams, and custom built-ins as well as two French doors leading out to your Florida oasis creating an inviting atmosphere. The eat-in kitchen is a chef's dream with quartz countertops, a large island style counter/breakfast bar, and custom white , shaker style cabinets complemented by stainless steel appliances. Two sets of French doors lead you to a  16’ x 35’ under roof backyard oasis designed for relaxation and entertainment year round. Imagine being able to enjoy dinner outside all year round . Florida living at its best!  Enjoy the screened-in covered lanai and a massive, newly installed large lap pool  built in 2023, this pool is a  heated saltwater pool with 5 led lights complete with a sun shelf and built in hot tub that offer gas heat and or electric heat to extend your Florida pool season. Beyond the pool, the fully fenced large backyard offers a landscaped design with confederate jasmine plants extending the full property fence width that creates a wonderful esthetic and fragrance filled experience when in bloom. A large shed for additional storage is perfect for your equipment. This property is perfect for hosting gatherings or enjoying quiet evenings. The primary bedroom is spacious and features french doors opening directly to the rear lanai. The ensuite bathroom is beautifully appointed with granite countertops, a large walk-in shower, and travertine tile. Two additional bedrooms share an updated bathroom with granite and tile accents, one of which has built-ins ideal for a home office setup. Seller will install a new AC system and supply lines throughout the house with reasonable offer!  Located in the heart of Ormond Beach. Don't miss the chance to make this extraordinary property your own. Schedule your showing today and envision the lifestyle offered by this Ormond Beach beauty. All information taken from the tax record, and while deemed reliable, cannot be guaranteed.
#O6428619

ORMOND BEACH

1165 GEORGE ANDERSON STREET

3 Beds

2 Baths

1,811 Sq.Ft.

$630,000

MLS#: O6428619

Welcome to this completely updated turnkey ready beautifully maintained 3-bedroom, 2-bath pool home in the sought-after gated community of Plantation Bay! Perfectly positioned to capture peaceful water and conservation views, this home offers an open, split-bedroom floor plan designed for comfortable everyday living and effortless entertaining. The spacious kitchen features designer quartz countertops, stainless steel appliances, and abundant cabinetry, flowing seamlessly into the living area with triple sliding glass doors that open to your private screened lanai. Relax in the oversized primary suite complete with a sitting area, tray ceilings, direct pool access, and a luxurious en-suite bath with dual vanities, and a walk-in shower. Step outside to your own heated pool and spa oasis, where you can enjoy serene views year-round. Additional highlights include plantation shutters, and a 2-car garage Optional memberships at Plantation Bay offer championship golf, tennis, fitness, dining, and resort-style amenities. Conveniently located just minutes from shopping, dining, beaches, and everything Ormond Beach has to offer. Roof 2024. Completely re-screened enclosure
#O6428051

ORMOND BEACH

1244 HARWICK LANE

3 Beds

2 Baths

1,948 Sq.Ft.

$679,900

MLS#: O6428051

 - property

Send a message

Message successfully sent.

Your message

What is 3 + 4 ?

Reason for contacting?

I agree to receive email communication and understand I can unsubscribe at any time.

I agree to be contacted by The Graf Group of Coldwell Banker via call, email, and text for real estate services. To opt out, you can reply 'stop' at any time or reply 'help' for assistance. You can also click the unsubscribe link in the emails. Message and data rates may apply. Message frequency may vary. Privacy Policy

Sign Out

Virtual Assistant

Would you like to take the next step with this property? We can help you schedule a showing or virtual tour, or send you more details.

Yes, I would like more information.

Thank You for Your Reply, One of Our Agents will contact you as soon as possible

No, maybe later.

Thank you, you can always contact me via email, phone number or through the contact form.

Realhub AI

Lucy - Your AI-Powered Realtor

Update Your Temporary Password

Personalize your search

Enter your email and we'll notify you immediately when new listings match what you're looking for.

or enter email address

Already have an account ? Login here

Continue your home search

I agree to receive communications and understand I can unsubscribe at any time.

I agree to be contacted by The Graf Group of Coldwell Banker via call, email, and text for real estate services. To opt out, you can reply 'stop' at any time or reply 'help' for assistance. You can also click the unsubscribe link in the emails. Message and data rates may apply. Message frequency may vary. Privacy Policy

Already have an account ? Login here

We use cookies

We use cookies primarily for analytics to enhance your experience. By accepting, you agree to our use of these cookies. You can manage your preferences or learn more about our cookies policy.