.webp?size=346x80)
- Properties
- Meet our agents
- Communities
- Market Report
- Home Value
- Calculator
Property
Beds
3
Full Baths
3
1/2 Baths
None
Year Built
2002
Sq.Footage
2,622
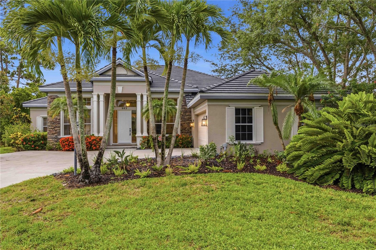
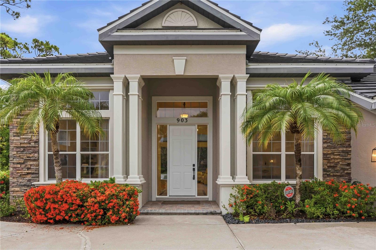
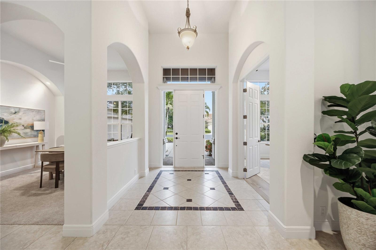
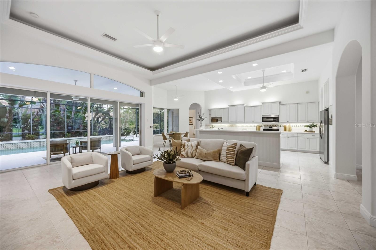
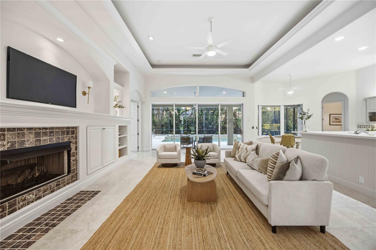
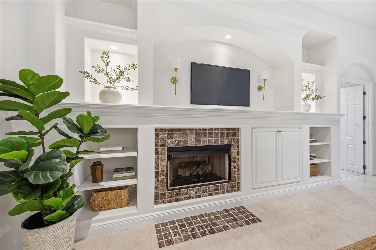
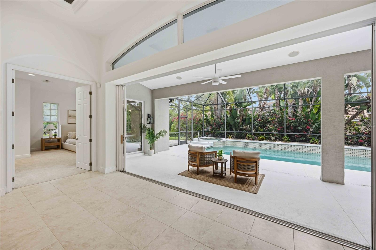
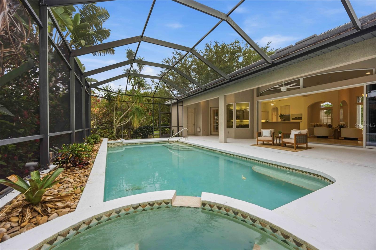
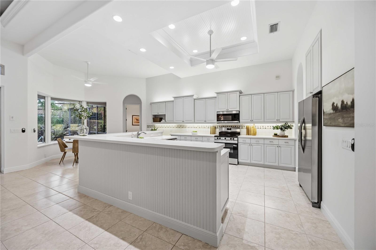
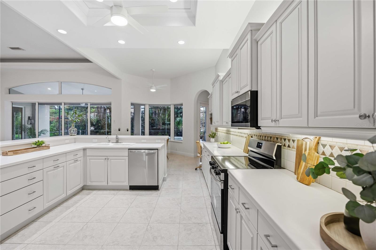
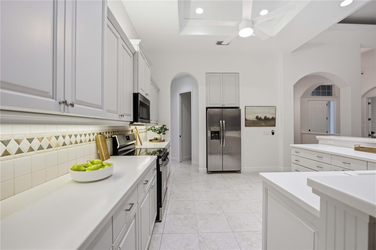
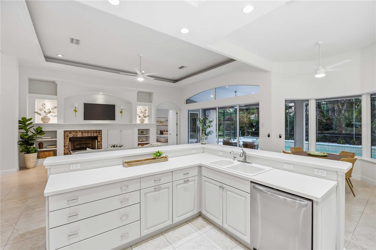
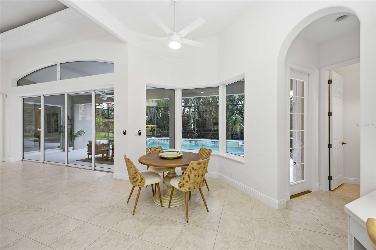
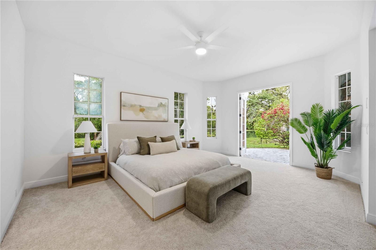
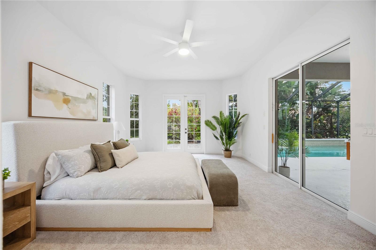
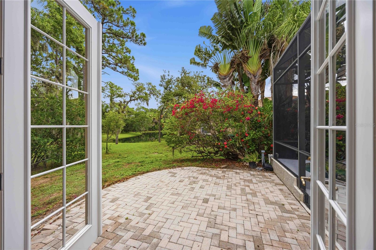
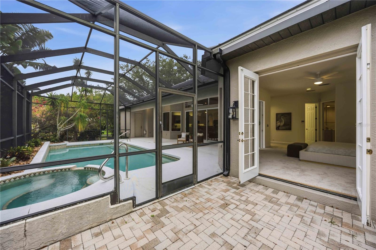
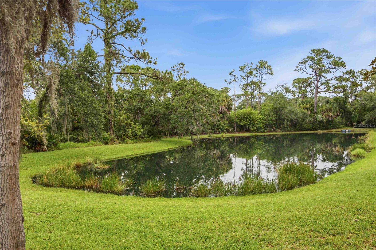
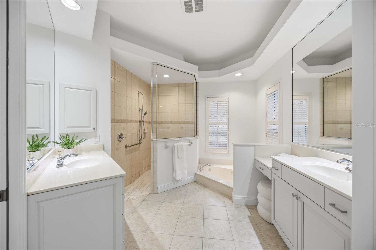
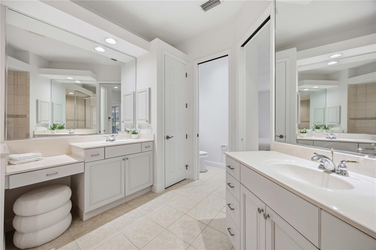
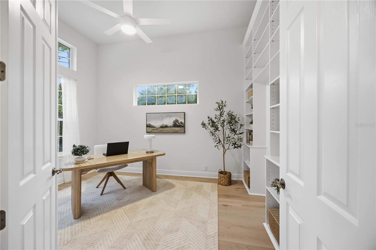
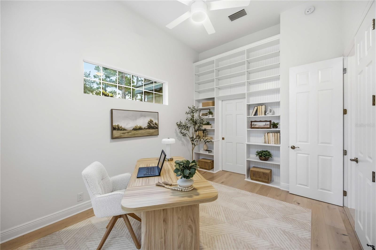
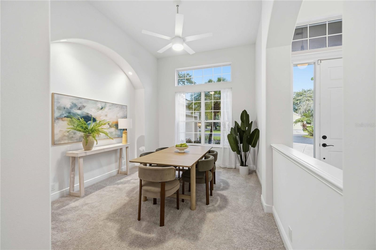
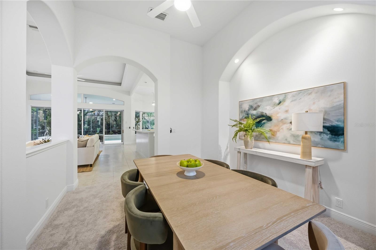
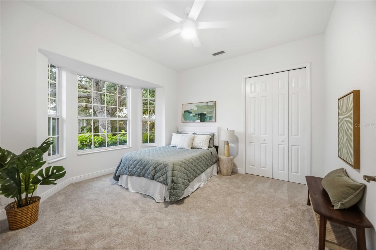
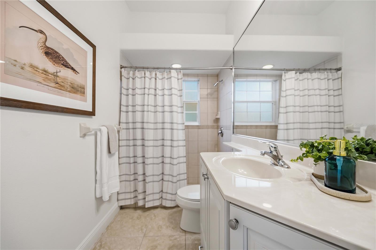
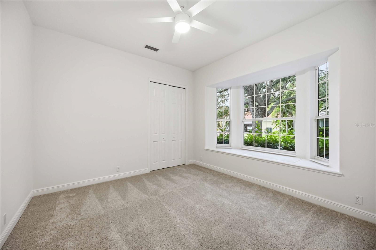
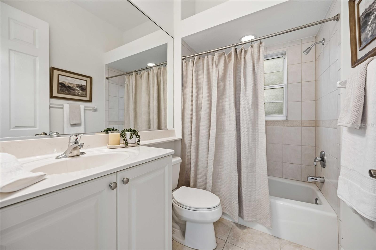
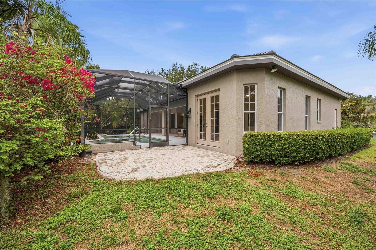
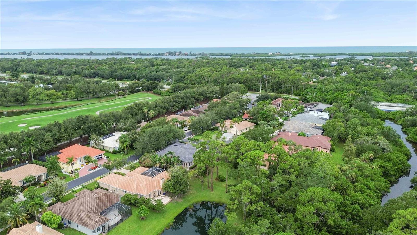
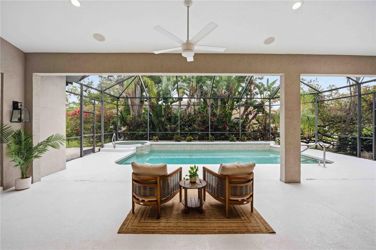
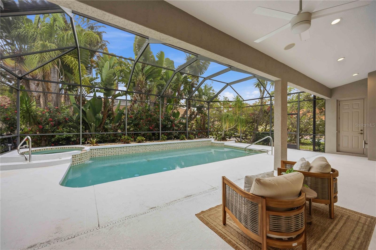
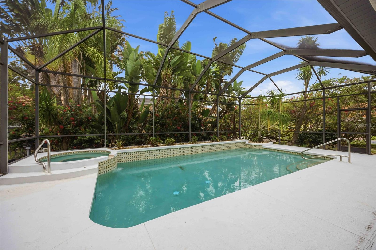
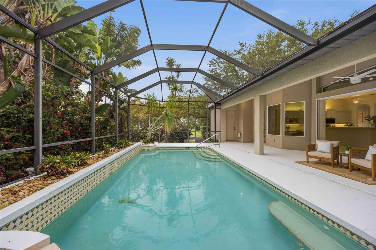
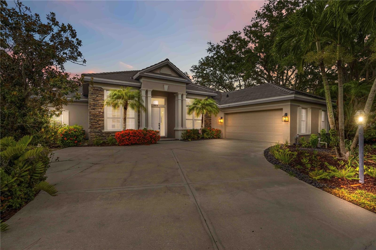
Welcome to this exceptional John Cannon residence in North Creek Estates. Featuring a new roof (2025), this beautifully maintained home offers over 2,600 square feet of thoughtfully designed living space with soaring ceilings, refined architectural details, and an open-concept floor plan that is both spacious and functional. From the moment you step through the entryway, you'll appreciate the abundance of natural light and the seamless flow between the great room, gourmet kitchen, and dining areas, creating an inviting space for everyday living and entertaining. A cozy fireplace anchors the main living area, while oversized sliding glass doors open to the expansive screened lanai, creating a seamless transition between indoor and outdoor living. Designed with privacy in mind, each of the three bedrooms is situated in a different corner of the home and features its own private bathroom. The spacious primary suite offers direct access to the lanai, a generous walk-in closet, and a well-appointed ensuite bath. Just off the foyer is a versatile office that is also accessible through the primary suite's walk-in closet. Whether used as a home office, fitness room, hobby room, nursery, or additional sleeping area, this flexible space can easily adapt to your needs. Step outside to the expansive screened lanai, where the pool and spa overlook tranquil pond views, creating an inviting setting for relaxing or entertaining year-round. Built by respected local builder John Cannon, this home showcases quality craftsmanship and a thoughtfully designed floor plan. Conveniently located between Sarasota and Venice, it offers easy access to Gulf beaches, shopping, dining, golf, parks, the Legacy Trail, and is just minutes from Pineview School. This home offers the perfect combination of timeless design, flexible living spaces, and an exceptional Osprey location.
Features & Amenities
Interior
-
Other Interior Features
Built-in Features, High Ceilings, Open Floorplan, Tray Ceiling(s)
-
Total Bedrooms
3
-
Bathrooms
3
-
Cooling YN
YES
-
Cooling
Central Air
-
Fireplace YN
YES
-
Heating YN
YES
-
Heating
Central
-
Pet friendly
Yes
Exterior
-
Garage
Yes
-
Garage spaces
2
-
Construction Materials
Stucco
-
Other Exterior Features
Lighting
-
Parking
Attached
-
Pool
Yes
-
Pool Features
In Ground, Screen Enclosure, Private
-
Waterfront YN
NO
Area & Lot
-
Lot Size(acres)
0.27
-
Lot Size(square feet)
11,975
-
Property Type
Residential
-
Property Sub Type
Single Family Residence
Price
-
Sales Price
$739,900
-
Tax Amount
$4,479
-
Sq. Footage
2,622
-
Price/SqFt
$282
HOA
-
Association
YES
-
Association Fee
$157.5
-
Association Fee Frequency
Monthly
-
Association Fee Includes
N/A
-
Total Monthly Fees
$157.5
School District
-
Elementary School
N/A
-
Middle School
N/A
-
High School
N/A
Property Features
-
New Construction
NO
-
Foundation Details
Slab
-
Ownership
Fee Simple
-
Senior Community YN
NO
-
Sewer
Public Sewer
-
Tax Lot
11
-
Water Source
Public
Schedule a Showing
Showing scheduled successfully.
Mortgage calculator
Estimate your monthly mortgage payment, including the principal and interest, property taxes, and HOA. Adjust the values to generate a more accurate rate.
Your payment
Principal and Interest:
$
Property taxes:
$
HOA fees:
$
Total loan payment:
$
Total interest amount:
$
Location
County
Sarasota
Elementary School
Middle School
High School
Listing Courtesy of Carolyn Yates, COLDWELL BANKER SARASOTA CENT.
RealHub Information is provided exclusively for consumers' personal, non-commercial use, and it may not be used for any purpose other than to identify prospective properties consumers may be interested in purchasing. All information deemed reliable but not guaranteed and should be independently verified. All properties are subject to prior sale, change or withdrawal. RealHub website owner shall not be responsible for any typographical errors, misinformation, misprints and shall be held totally harmless.

Executive Assistant
Emil Garinga
Call Emil today to schedule a private showing.

* Listings on this website come from the FMLS IDX Compilation and may be held by brokerage firms other than the owner of this website. The listing brokerage is identified in any listing details. Information is deemed reliable but is not guaranteed. If you believe any FMLS listing contains material that infringes your copyrighted work please click here to review our DMCA policy and learn how to submit a takedown request.© 2024 FMLS.
Related Properties

OSPREY
144 PARK TRACE BOULEVARD
4 Beds
3 Baths
2,468 Sq.Ft.
$850,000
MLS#: A4704235

OSPREY
586 OAK BAY DRIVE
3 Beds
2 Baths
2,084 Sq.Ft.
$649,000
MLS#: A4703807

OSPREY
5100 JESSIE HARBOR DRIVE 404
2 Beds
2 Baths
2,143 Sq.Ft.
$599,000
MLS#: A4703484

OSPREY
264 WOODS POINT ROAD 264
3 Beds
3 Baths
2,837 Sq.Ft.
$700,000
MLS#: A4703025

OSPREY
260 HIDDEN BAY DRIVE 402
3 Beds
2 Baths
1,950 Sq.Ft.
$775,000
MLS#: A4701000

OSPREY
299 TURQUOISE LANE
3 Beds
2 Baths
2,328 Sq.Ft.
$739,000
MLS#: A4701662
OSPREY
1495 LANDVIEW LANE
3 Beds
2 Baths
2,474 Sq.Ft.
$760,000
MLS#: A4697993
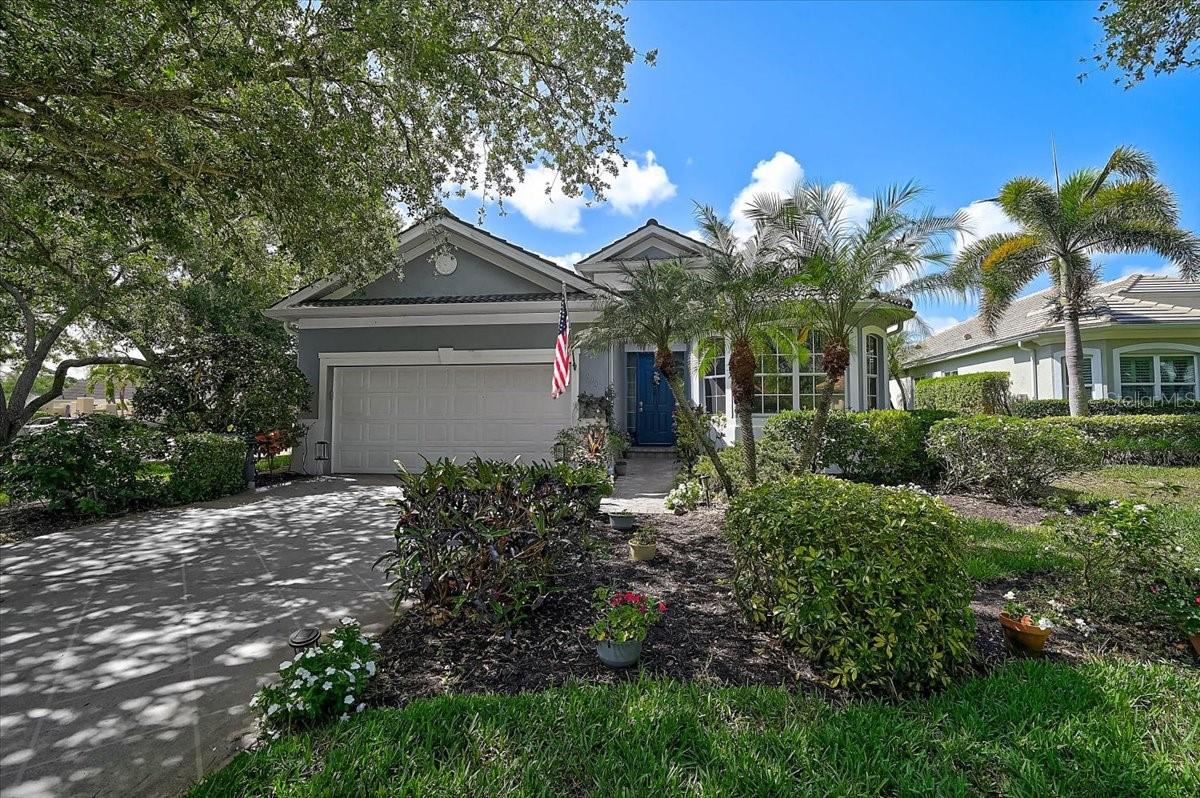
OSPREY
103 BISHOPS COURT ROAD
3 Beds
2 Baths
2,034 Sq.Ft.
$749,000
MLS#: A4694468
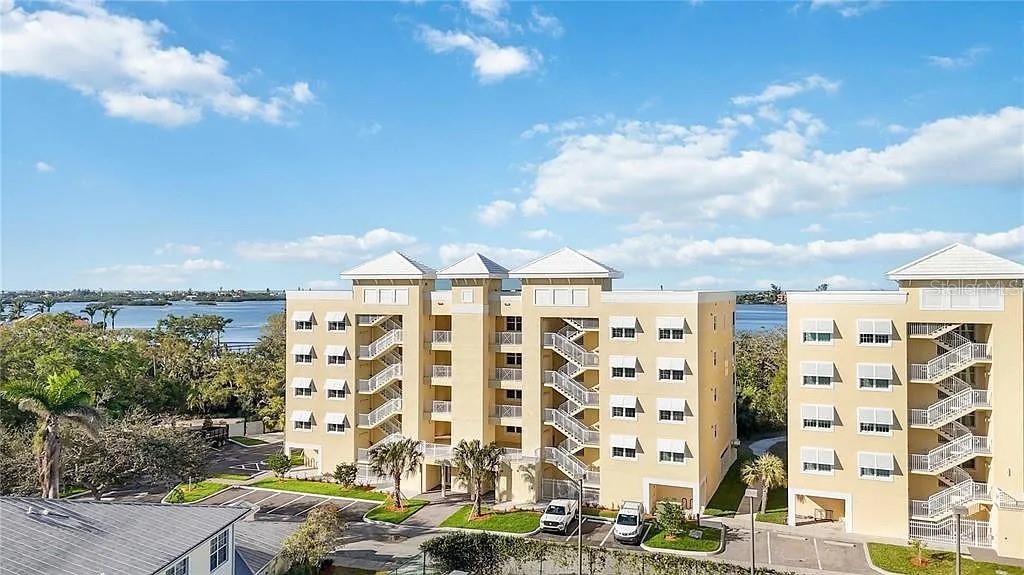
OSPREY
280 HIDDEN BAY DRIVE 302
3 Beds
2 Baths
1,937 Sq.Ft.
$719,000
MLS#: A4690813
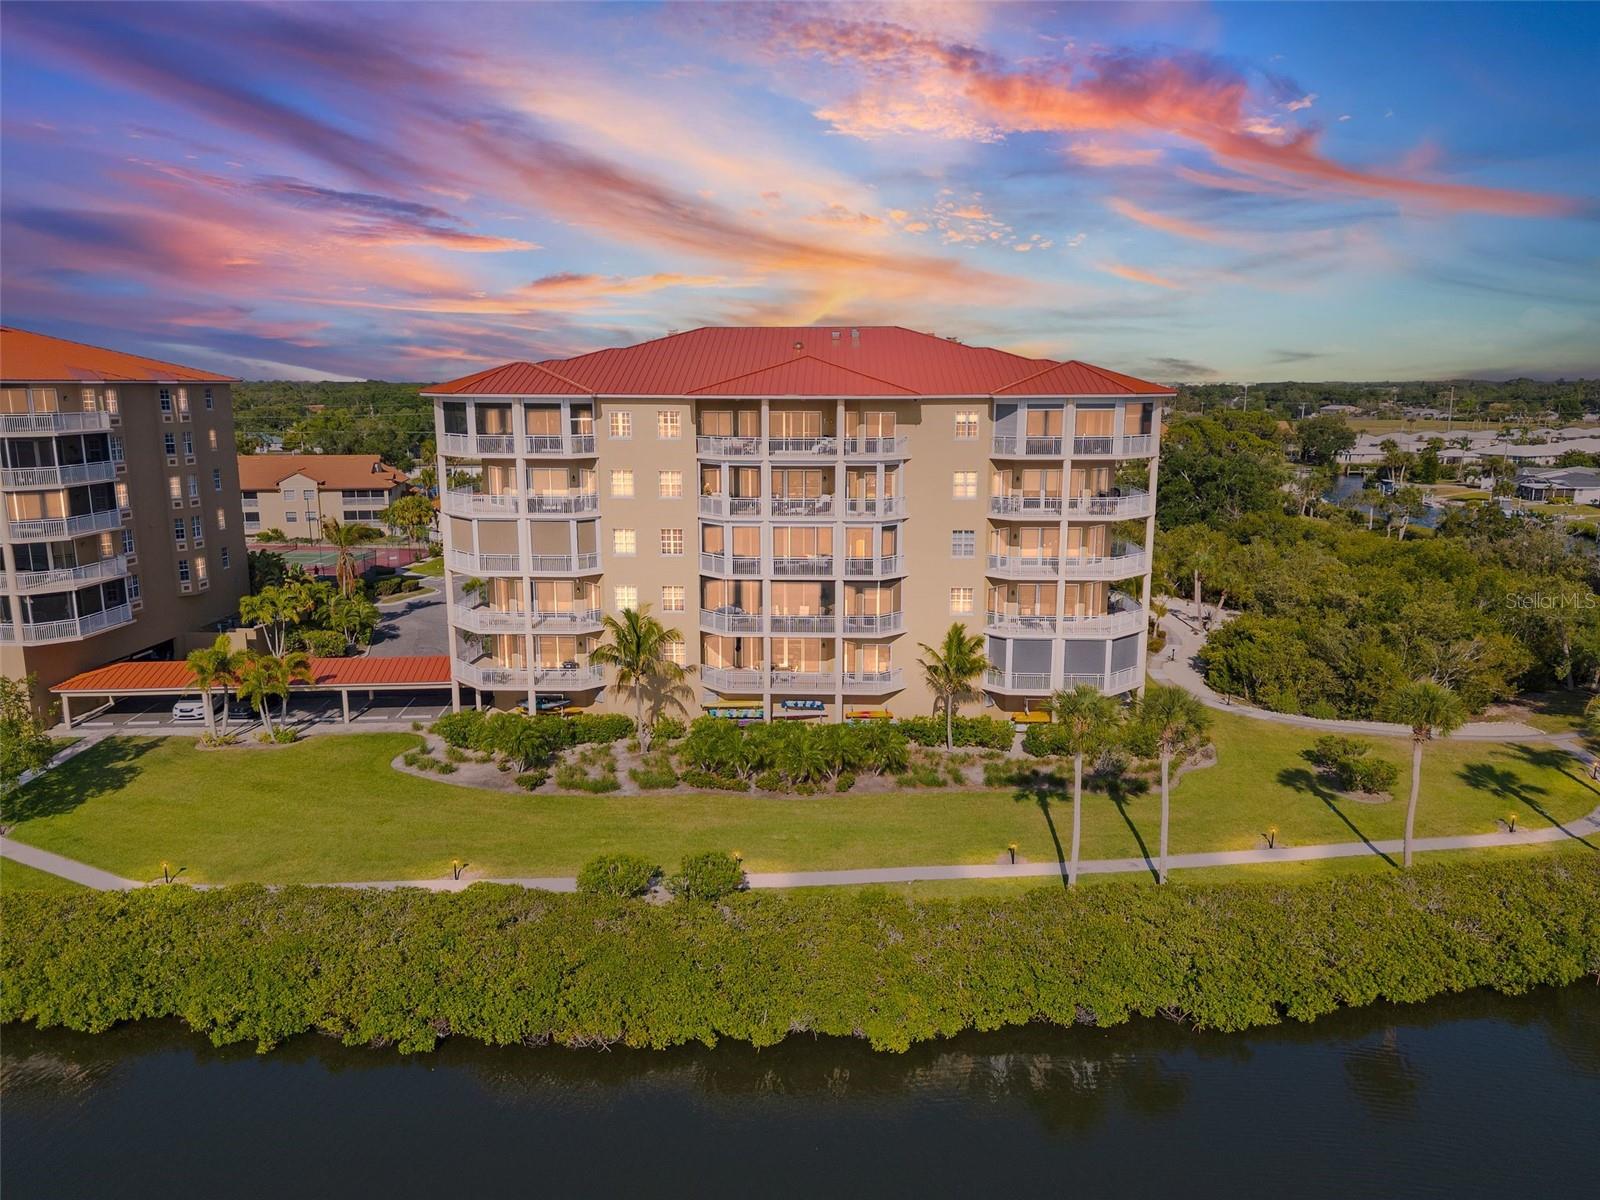
OSPREY
6100 JESSIE HARBOR DRIVE 202
3 Beds
3 Baths
3,771 Sq.Ft.
$798,000
MLS#: A4690969
