Features & Amenities

Interior

  • Other Interior Features

    Coffered Ceiling(s), Eat-in Kitchen, High Ceilings, Open Floorplan, Stone Counters, Walk-In Closet(s)

  • Total Bedrooms

    5

  • Bathrooms

    5

  • Cooling YN

    YES

  • Cooling

    Central Air, Zoned

  • Fireplace YN

    YES

  • Heating YN

    YES

  • Heating

    Central, Zoned

  • Pet friendly

    Yes

Exterior

  • Garage

    Yes

  • Garage spaces

    2

  • Construction Materials

    Block, Stucco, Frame

  • Other Exterior Features

    Lighting, Outdoor Grill, Outdoor Kitchen

  • Parking

    Driveway, Garage Door Opener, Guest, Oversized, Attached

  • Patio and Porch Features

    Covered

  • Pool

    Yes

  • Pool Features

    In Ground, Pool Sweep, Private

  • Waterfront YN

    NO

  • View

    City, Park/Greenbelt

Area & Lot

  • Lot Features

    Paved, Private

  • Lot Size(acres)

    0.18

  • Lot Size(square feet)

    7650.0

  • Property Type

    Residential

  • Property Sub Type

    Single Family Residence

  • Architectural Style

    Courtyard, Florida

Price

  • Sales Price

    $2,750,000

  • Tax Amount

    $34,677

  • Sq. Footage

    4, 627

  • Price/SqFt

    $594

HOA

  • Association

    Yes

  • Association Fee 2

    $225

  • Association Fee

    $652

  • Association Fee Frequency

    Monthly

  • Association Fee 2 Frequency

    Annually

  • Association Fee Includes

    N/A

  • Total Monthly Fees

    $670.75

School District

  • Elementary School

    Gorrie-HB

  • Middle School

    Wilson-HB

  • High School

    Plant-HB

Property Features

  • Stories

    2

  • New Construction

    NO

  • Association Amenities

    Gated, Maintenance

  • Foundation Details

    Slab

  • Ownership

    Fee Simple

  • Senior Community YN

    NO

  • Sewer

    Public Sewer

  • Tax Lot

    2

  • Water Source

    Public

Schedule a Showing

Showing scheduled successfully.

<
>
IN PERSON
VIA CHAT

What is 3 + 4 ?


Change time

Mortgage calculator

Estimate your monthly mortgage payment, including the principal and interest, property taxes, and HOA. Adjust the values to generate a more accurate rate.

Your payment

Principal and Interest:

$

Property taxes:

$

HOA fees:

$

Total loan payment:

$

Total interest amount:

$

Location

County

Hillsborough

Elementary School

Gorrie-HB

Middle School

Wilson-HB

High School

Plant-HB

Listing Courtesy of Georg Von Greiff , ABALARIS

RealHub Information is provided exclusively for consumers' personal, non-commercial use, and it may not be used for any purpose other than to identify prospective properties consumers may be interested in purchasing. All information deemed reliable but not guaranteed and should be independently verified. All properties are subject to prior sale, change or withdrawal. RealHub website owner shall not be responsible for any typographical errors, misinformation, misprints and shall be held totally harmless.

Agent Michael Graf

Business Coach | Executive Sales Associate | Realtor®

Michael Graf

Call Michael today to schedule a private showing.


* Listings on this website come from the FMLS IDX Compilation and may be held by brokerage firms other than the owner of this website. The listing brokerage is identified in any listing details. Information is deemed reliable but is not guaranteed. If you believe any FMLS listing contains material that infringes your copyrighted work please click here to review our DMCA policy and learn how to submit a takedown request.© 2024 FMLS.
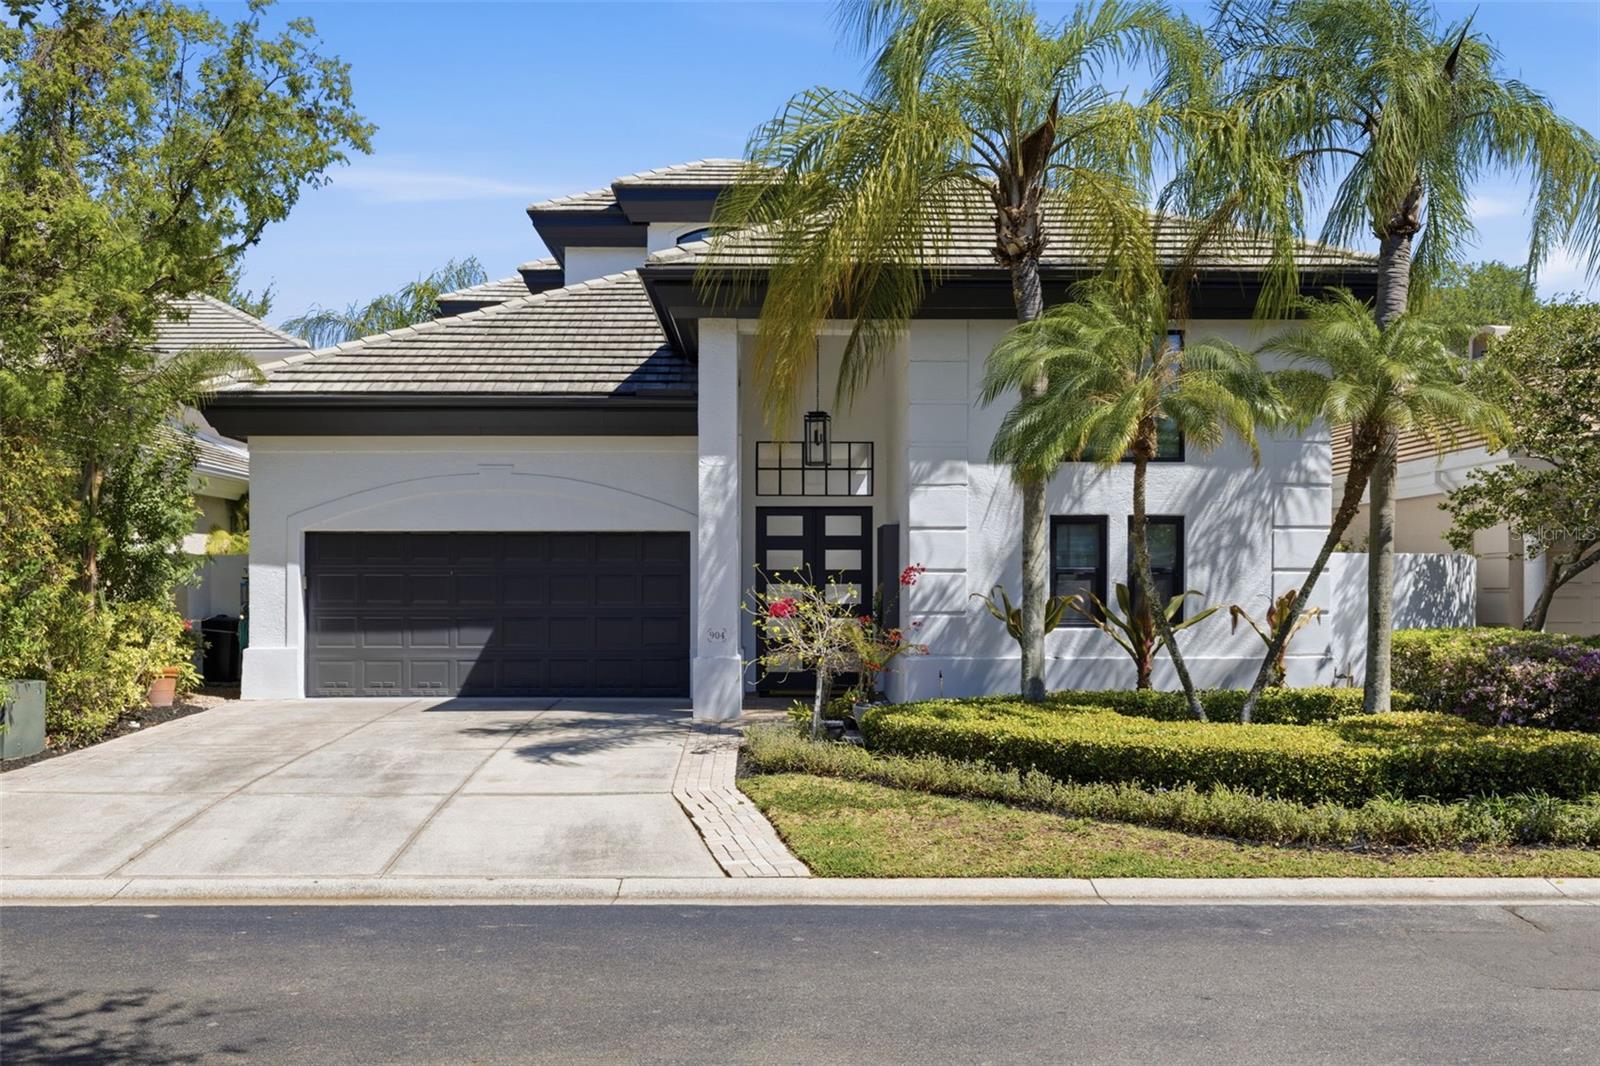
Welcome to the height of leisure and sophistication on Harbour Island, Tampa’s coveted 24/7 guard-gated enclave—a quiet, village-like setting offering privacy, security, and effortless access to the vibrant downtown core.

This distinguished executive residence delivers a walkable, resort-inspired lifestyle. Encompassing 4,627 SF, the two-story courtyard estate is thoughtfully designed and includes an attached, fully appointed casita, four bedrooms with en-suite baths, and one-half bath— totaling five bedrooms and 5.5 baths. The home also features a private pool, a two-car garage, and rear access to garden pathways that lead to captivating water and skyline views.

Recently renovated for an elegant, tastefully decorated atmosphere, it boasts soaring 12 ft ceilings throughout the first floor. The living room is finished with wood beams and cozy fireplace on a stone stacked wall, and ample wall space ideal for showcasing art collections. The staircase, appointed with sleek glass panels and oak, incorporates a discreet storage closet and is complemented by a well-positioned powder room.

The dining area is both elegant and inviting—spacious on scale, enriched by a stone-accent wall, and bathed in natural light, with seamless access to the outdoor living areas. The gourmet kitchen is a study in both beauty and function, appointed with Levant-designed cabinetry offering intelligent storage solutions, striking quartz waterfall countertops, stainless steel appliances, two ovens, wine cooler, and a refined tile backsplash with floating shelves. From this vantage point, one enjoys tranquil views of the pool and courtyard beyond.

The guest room is located on the first floor and is currently used as an office. It displays built-ins, ensuite bath and walking closet, offering both comfort and flexibility.

The central courtyard unfolds as a private sanctuary, centered around a saline pool with a paved lanai, and an outdoor grill, ideal for intimate gatherings or quiet repose. The charming casita enhances the property’s versatility, offering a welcoming reception area with travertine flooring, a kitchenette, full bath, two closets, and a loft space adorned with hardwood floors.

The primary suite is a serene retreat, offering peaceful lanai views and a sense of quiet luxury. Its spa-inspired bath features dual vanities, an expansive walk-in closet, linen storage, a freestanding soaking tub, and a separate walk-in shower. There are two well-appointed secondary bedrooms on second floor.

Throughout the home, a curated selection of upgrades underscores its elevated design: porcelain tile and hardwood flooring, designer fixtures, custom mirrors, closet systems, remodeled baths, brand new hurricane grade windows. Garage with finished floors and plenty of storage and shelving space. Water softener and reverse osmosis water system. Convenient laundry room upstairs for easy access to bedrooms.

Harbour Island is just mere steps from Tampa’s vibrant Riverwalk, Bayshore Boulevard, Water Street, Marina, and the city’s premier arts and dining districts. Commuters appreciate quick access to I-275, the Selmon Expressway, and Tampa International Airport, making every aspect of daily life effortless.

Property is equipped with audio-recording devices and/or video-surveillance systems, including but not limited to security cameras and doorbell cameras. Buyer agrees to exercise appropriate caution and discretion while viewing property.

904 ANCHORAGE ROAD

Message successfully sent.

What would you like to know?

What is 3 + 4 ?

I agree to receive email communication and understand I can unsubscribe at any time.

I agree to be contacted by The Graf Group of Coldwell Banker via call, email, and text for real estate services. To opt out, you can reply 'stop' at any time or reply 'help' for assistance. You can also click the unsubscribe link in the emails. Message and data rates may apply. Message frequency may vary. Privacy Policy

Related Properties

New on site today
Luxury, lifestyle, and location come together seamlessly in the heart of highly coveted Sunset Park. Nestled along picturesque oak-lined streets on an expansive 10,000+ sq ft lot, this exceptional home offers walkability to top-rated schools and unbeatable convenience to Hyde Park, Bayshore Blvd, downtown Tampa, premier shopping, major highways, and just a short drive to St. Pete and Florida’s world-famous beaches.

Designed for effortless living, this move-in ready residence is packed with high-end upgrades already completed—plantation shutters, designer lighting, custom trim work, custom built-ins, water purification system, and more—offering the feel of brand-new construction without the added expense.

Step through the solid mahogany front door into a grand two-story foyer that immediately sets the tone for the home’s elegant design. The chef’s kitchen is truly a showpiece, featuring Thermador stainless steel appliances, a 48” built-in refrigerator, double oven range, marble countertops, farmhouse sink, oversized island, hidden walk-in pantry, and a butler’s pantry with wine refrigerator. The kitchen opens seamlessly to the spacious family room with a gas fireplace and stone surround, creating the perfect setting for everyday living and entertaining. Just off the living space, discover a hidden bar tucked inside a closet—perfect for entertaining in style.

The thoughtfully designed floorplan includes a formal dining room with tray ceiling, private guest suite with full bath, and a functional mudroom with built-in bench and additional plumbing. Upstairs, enjoy a spacious bonus room and loft, along with three oversized secondary bedrooms featuring en-suite baths and walk-in closets. The luxurious primary suite feels like a private retreat with tray ceilings, a stunning marble fireplace, custom walk-in closets, and a spa-inspired bath complete with marble vanities, soaking tub, and rain-head shower. Dual laundry rooms upstairs and downstairs add everyday convenience.

Pocket sliding doors create seamless indoor-outdoor living, opening to a covered lanai with tongue-and-groove ceiling, fully equipped outdoor kitchen, and a resort-style pool and spa with screen enclosure for year-round enjoyment. The turf backyard provides a lush, low-maintenance outdoor space perfect for entertaining and play.

Additional highlights include oil-finished engineered hardwood floors, a 3-car garage with 15-foot ceilings ideal for lifts, impact Low-E windows, 8-foot solid core doors, smart home pre-wire, professional landscaping, and countless custom upgrades throughout.

A rare opportunity to own a meticulously upgraded luxury home in one of South Tampa’s most desirable neighborhoods.
#TB8509983

TAMPA

4612 W BROWNING AVENUE

5 Beds

5 Baths

5,127 Sq.Ft.

$3,150,000

MLS#: TB8509983

New on site today
Pre-Construction. To be built. Pre-Construction. To be built. New Construction. Welcome to this stunning modern residence that blends timeless architecture with refined contemporary design, perfectly suited for Tampa living. From the moment you arrive, the home’s striking curb appeal sets the tone—featuring a clean white brick façade, warm wood accents, black-framed windows, and a sleek metal roof detail that creates a bold yet inviting presence. Inside, the thoughtfully designed floor plan offers both functionality and elegance. The first floor features an open-concept great room and dining area filled with natural light, seamlessly connecting to a chef-inspired kitchen complete with a large island, ample storage, and premium finishes—ideal for entertaining or everyday living. A private study and full bath on the main level provide flexibility for a home office or guest suite, while the covered lanai extends your living space outdoors. Upstairs, the luxurious owner’s suite is a true retreat, showcasing a spa-inspired bath with dual vanities, soaking tub, walk-in shower, and a dedicated dressing room featuring a dramatic three-sided mirror—creating a boutique-style experience. The expansive walk-in closet allows for optional custom cabinetry and personalized storage. The second level also includes two additional bedrooms, multiple full baths, and a generous loft. The loft offers exceptional versatility and may be optionally converted into an additional bedroom suite or transformed into a large, private home office—ideal for today’s flexible lifestyles. A dedicated laundry and crafts room adds everyday convenience. Adding to the home’s appeal is its serene pond-front setting, providing a peaceful and picturesque backdrop while enhancing privacy in the backyard. Enjoy morning coffee or evening sunsets overlooking the water, with nature as your view and no rear neighbors—an ideal setting for relaxation and outdoor entertaining. Completing the home is a two-car garage, elegant paver driveway, and lush landscaping that complements the modern suburban design. Ideally located in Tampa, this home offers easy access to top-rated schools, dining, shopping, and major roadways—while still providing a private, refined retreat. **Modern Tampa living with water views, privacy, and thoughtful design throughout.**
#TB8512663

TAMPA

3209 W BAY VISTA AVENUE

4 Beds

4 Baths

3,809 Sq.Ft.

$2,399,000

MLS#: TB8512663

New on site 4 days ago
South Tampa Waterfront Estate. Welcome to this stately Windstar-built Mediterranean pool home nestled in the highly desirable Sunset Park.  Step inside a residence that offers over 4,224 square feet of thoughtfully crafted luxury living space on a 90X150 oversized homesite that overlooks a serene pond in a park-like setting beyond its spacious back yard. Inside offers a grand two-story foyer with soaring ceilings and a stunning curved staircase flanked by formal living and dining rooms. The chef inspired gourmet kitchen features top-line appliances, gas stove with 6 burners, double oven, wine chiller, double island and breakfast nook. The first-floor primary suite is a true indulgence. Showcasing ceiling to floor black out curtains, 3 walk-in closets and a luxurious master bath with large soaking tub. The second floor features a private office and three bedroom suites, each with en suite baths. Other amenities include 1st floor laundry zones, home planning/drop zone, side-entry garage and a Tesla EV charging station. Outdoor living is exceptional, with a private fenced backyard oasis surrounded by lush tropical foliage boasting a custom pool and hot tub. Relax and unwind poolside, perfect for enjoying Florida evenings year-round while overlooking your secluded waterfront oasis. This stunning estate has a flawless history with no flood events and has been completely renewed with attractive finishes throughout. Located in the highly sought after Plant school district and minutes from top-rated schools, shopping, dining, Tampa International Airport, downtown Tampa and beaches. Schedule your private showing today, this unique home will not last!
#TB8511186

TAMPA

4621 W SAN JOSE STREET

5 Beds

4 Baths

4,224 Sq.Ft.

$2,295,000

MLS#: TB8511186

This beautifully restored Hyde Park home blends vintage charm with modern luxury and outstanding curb appeal.  Highlights include original hardwood floors, a marble see-through fireplace, a 100-bottle wine cooler, a fenced rear yard with a heated pool and spacious pool deck. and a unique rooftop widow’s walk.  The main residence features three bedrooms, two and a half bathrooms, and a great room with a fully updated kitchen.  High-end finishes include wood shaker cabinetry, quartz countertops, and premium Subzero and Wolf appliances.  Additional outdoor spaces include a wrap-around front porch and a full-width rear balcony.  The primary suite measures 15' x 18' and offers a flexible layout, along with an ensuite bath featuring marble floors, a double-sink vanity, a large shower, and a generous walk-in closet with a fold-down ironing board.  Its private balcony connects to the guest wing and provides access to the pool deck via exterior stairs.  The guest wing adds versatility.  The first floor, currently used as a gym, includes a closet and full bath, making it suitable as an additional bedroom.  Upstairs, the office is filled with natural light from three sides and includes a full bath and laundry area, allowing it to serve as another bedroom if desired.  A circular staircase leads from this space to the home’s distinctive 9'2" x 14'9" rooftop widow’s walk, ideal for enjoying views and the breezes from Tampa Bay.  MUCH MORE INFO is attached – ask your agent for copies, especially the FEATURES LIST.  Click both Tour 1 icon and Tour icon 2 above for the VIDEOS.
#C7525814

TAMPA

1411 S ALBANY AVENUE

5 Beds

4 Baths

3,286 Sq.Ft.

$3,195,000

MLS#: C7525814

One or more photo(s) has been virtually staged. Brand-new, two-story block constructed modern home with exceptional craftsmanship built by Soho Builders. Beautiful pool (see renderings in photos) to be completed in roughly 90 days. This home is located just blocks from Bayshore Boulevard in the Bel Mar neighborhood. The property is in an X flood zone and had no flooding during hurricane Helene and Milton. The house has natural gas from the city of Tampa and an extra connection for future use to supply a whole home generator. Upon entering the home you will notice open 12 ft ceilings with 13' tray ceiling details, white oak engineered hardwood as well as high-end impact rated windows and smooth drywall finish throughout. The first floor showcases an elegant glass enclosed 120 bottle wine room, and the kitchen, with floor to ceiling custom cabinetry, quartz countertops, walk-in pantry, all high end appliances such as a Sub-Zero KitchenAid Refrigerator, Kucht 1200 CFM restaurant grade exhaust hood, Thor beverage cooler, Thor nugget ice maker with built in water filter, KitchenAide dishwasher, KitchenAide 48” Gas Range, KitchenAide built-in double ovens and KitchenAide dual function microwave/air fryer. Just off of the kitchen is the breakfast bar and dining area with a built-in Bosch wifi-enabled coffee maker and wet bar. Additional features on the first floor include the laundry room, a mudroom, outdoor kitchen with grill, full guest bathroom, sauna, and the luxurious primary suite with an office/study just off of the bedroom. The second floor features a loft with wet bar and Thor beverage cooler, second laundry room, media room and additional bedrooms each with ensuites and access to one of the four balconies. Additional upgrades include Dual (2) Tesla/EV chargers with 24' charging cables in the garage, epoxy coated garage floor, enhanced landscaping package, sprinkler system, pre wiring for security cameras, vinyl fence, outdoor shower, and indoor/outdoor speakers.
#TB8510477

TAMPA

3701 S LYNWOOD AVENUE

5 Beds

5 Baths

5,096 Sq.Ft.

$2,790,000

MLS#: TB8510477

Experience modern luxury in the heart of the sought after Beach Park with this newly constructed custom residence offering over 4,800 square feet of thoughtfully designed living space. Built in 2023, this exceptional 5-bedroom, 6.5-bath home blends luxury contemporary design with effortless indoor-outdoor living in one of South Tampa’s most desirable neighborhoods.

From the moment you enter, soaring ceilings, wide-plank wood flooring, and walls of natural light create an impressive yet welcoming atmosphere. Designed for both everyday living and upscale entertaining, the open-concept floor plan features expansive living and dining spaces centered around a stunning chef’s kitchen complete with premium Wolf and Sub-Zero appliances, custom cabinetry, oversized island, quartz countertops, and a fully equipped butler’s pantry.

A striking glass wine room serves as a true focal point, while oversized sliding glass doors seamlessly connect the interior living areas to the resort-style outdoor space. Enjoy a heated pool, travertine lanai, summer kitchen, and multiple covered entertaining areas designed for year-round Florida living.

The luxurious primary suite offers a private retreat with spa-inspired bath, oversized custom closets, and serene views overlooking the outdoor living space. Each additional bedroom features its own en-suite bath, providing both comfort and privacy for family and guests alike.

Additional highlights include hurricane-impact windows, 3-car garage, elevator shaft for future elevator installation, designer lighting and finishes throughout, and exceptional attention to detail at every turn.

Ideally located in Beach Park, residents enjoy convenient access to Tampa International Airport, International Plaza, Hyde Park Village, Downtown Tampa, Water Street, top-rated dining, and shopping in South Tampa.

A rare opportunity to own a truly turnkey custom luxury home without the wait of new construction.
#TB8510691

TAMPA

5104 W EVELYN DRIVE

5 Beds

6 Baths

4,820 Sq.Ft.

$2,800,000

MLS#: TB8510691

Nestled along the shores of Lake Carroll, this extraordinary waterfront estate captures sweeping open views across the 210-acre ski lake from a rare ¾-acre all-dry lot, offering an exceptional combination of luxury, privacy, and convenience. Perfectly positioned on a peaceful cove with easy access to Carrollwood amenities and downtown Tampa activities, this remarkable residence delivers resort-style living with breathtaking water views at every turn.
Featuring 6 bedrooms, 4.5 baths, and thoughtfully designed living spaces, the home is perfectly suited for both elegant entertaining and everyday comfort. At the heart of the home is a spacious gourmet kitchen featuring a center island, breakfast bar, pantry, and abundant cabinetry, seamlessly opening to the expansive family room adorned with beautiful coffered ceilings, creating an inviting gathering space while showcasing spectacular lake vistas.
Designed with flexibility in mind, the main level features two bedrooms connected by a Jack-and-Jill bath, along with a private entrance and kitchenette, creating an ideal setup for an in-law suite, guest quarters, private apartment, or multigenerational living arrangement.
Upstairs, you'll find four additional bedrooms, including the impressive primary suite complete with a private balcony overlooking the lake, creating a peaceful retreat with panoramic waterfront views.
Convenience abounds with two laundry rooms—one on each level—providing added functionality for busy households and guests alike.
Outdoor living is nothing short of spectacular with a sparkling pool, expansive elevated rear patio designed to maximize the stunning open-water views, and a covered boat dock with lift providing direct access to boating, fishing, watersports, and unforgettable sunset cruises on Lake Carroll.
This one-of-a-kind waterfront estate combines an oversized all-dry homesite, expansive open-water views, versatile living spaces, and an unbeatable location into an extraordinary lifestyle opportunity.
#TB8509829

TAMPA

12006 WATERSIDE COURT

6 Beds

4 Baths

4,242 Sq.Ft.

$2,500,000

MLS#: TB8509829

Custom built in 2023 by Sample Properties, this exceptional luxury residence is located in coveted Sunset Park, one of South Tampa’s most desirable neighborhoods, known for its established streetscape, custom homes, and convenient access to premier shopping, dining, Tampa International Airport, and the city’s business districts. A statement glass entry door opens to a gracious foyer framed by a formal dining room and an elegant living room with built-in bookshelves and crystal chandeliers, while the home itself pairs timeless design with the elevated indoor-outdoor lifestyle Tampa buyers are seeking. The spacious family room is designed for both everyday comfort and entertaining, featuring a gas fireplace, built-in shelving, box-beam ceilings, and crown molding. At the heart of the home, the gourmet kitchen offers a large center island, Wolf cooking appliances, Sub-Zero refrigeration, and custom cabinetry. The adjoining walk-in butler’s pantry is exceptionally well equipped with an additional refrigerator, dishwasher, and Scotsman ice maker for effortless entertaining. Wood flooring throughout the first level adds warmth, continuity, and classic appeal. A first-floor guest suite with a private en-suite bath provides ideal accommodations for visitors or multigenerational living. Outside, a covered lanai with an outdoor kitchen and grill creates a true Florida retreat, ideal for year-round dining and relaxation. The resort-style pool showcases a sun shelf, dual fire features, and a spa, bringing a refined sense of luxury to the backyard experience. The primary suite offers wood flooring, a generous walk-in closet, and a beautifully appointed bath with marble floors, a soaking tub, and an oversized shower with built-in bench seating. Additional bedrooms each include walk-in closets and en-suite baths, while one bedroom is enhanced by a kitchenette and beverage refrigerator. A generously sized laundry room with abundant cabinetry and counter space adds everyday convenience. Built with two-story all-block construction and equipped with a natural gas whole-house generator, the home offers lasting quality and added peace of mind. Thoughtfully designed landscape lighting completes the property with a polished, upscale finish.
#TB8508774

TAMPA

5009 W LEONA STREET

5 Beds

4 Baths

4,396 Sq.Ft.

$2,895,000

MLS#: TB8508774

One or more photo(s) has been virtually staged. Live a life of luxury at The Ritz-Carlton Residences, Tampa, in this stunning Tower Two residence perched above the iconic Bayshore Boulevard with panoramic views of Hillsborough Bay. Offering two bedrooms, two-and-a-half baths, a den and 1,960 square feet, this waterfront condominium blends contemporary design with the elevated service and amenities synonymous with The Ritz-Carlton brand. Designed with an open-concept layout for effortless entertaining and everyday living, the residence features an expansive balcony overlooking the bay. The primary suite offers private balcony access and sweeping water views, while the den provides flexibility for a home office, media room or additional lounge space. This 31-story luxury condominium showcases internationally recognized design and exceptional resident experiences. Residents enjoy access to a curated collection of amenities and services, including 24-hour valet, concierge, doorman and security services, resort-style pool and spa, outdoor kitchen, fitness studio, steam room and sauna, pickleball and tennis courts, golf simulator, resident lounges, dog park and hobby playroom. Dining and hospitality offerings include continental breakfast, chef-prepared lunch and dinner options, and personalized service presented by The Ritz-Carlton staff. Tower Two’s rooftop lounge offers indoor and outdoor gathering spaces with expansive views stretching from downtown Tampa to downtown St. Petersburg, creating an elevated setting to enjoy day and evening waterfront views. Additional highlights include a two-car garage and vacant occupancy for immediate enjoyment.
#TB8508682

TAMPA

3015 S YSABELLA AVENUE 2102

2 Beds

2 Baths

1,960 Sq.Ft.

$2,300,000

MLS#: TB8508682

Under Construction. Completion in September 2026. Brand new luxury pool home by JR Custom Homes in the “Poet Streets” of Sunset Park. TWO appraisals in hand from May 2026 showing $3.4M completed value for INSTANT EQUITY. This beautifully appointed and thoughtfully laid out custom floor plan sits on an oversized 85 x 142 lot and features over 5,400 square feet of living space, 5 spacious bedrooms, 5 full and 2 half bathrooms, an office, a media/bonus room and a rare oversized tandem 3 car garage. High end features including spectacular 2 story entryway, Thermador appliances, elevator, butler pantry with full size wine fridge, separate wine display closet with racking, 2 laundry areas, hidden walk-in pantry, oversized master bathroom featuring very large his and hers closets, outdoor kitchen and a POOL with SPA. Quiet non-cut through street overlook oaks and plenty of newer built homes. Enjoy the convenience of a prime South Tampa neighborhood zoned for Mabry, Coleman and Plant. Full Marketing Brochure and Interior Features Book are available. Limited Customization still available before all finishes are installed.
#TB8509525

TAMPA

4703 W LOWELL AVENUE

5 Beds

5 Baths

5,457 Sq.Ft.

$3,180,000

MLS#: TB8509525

 - property

Send a message

Message successfully sent.

Your message

What is 3 + 4 ?

Reason for contacting?

I agree to receive email communication and understand I can unsubscribe at any time.

I agree to be contacted by The Graf Group of Coldwell Banker via call, email, and text for real estate services. To opt out, you can reply 'stop' at any time or reply 'help' for assistance. You can also click the unsubscribe link in the emails. Message and data rates may apply. Message frequency may vary. Privacy Policy

Sign Out

Virtual Assistant

Would you like to take the next step with this property? We can help you schedule a showing or virtual tour, or send you more details.

Yes, I would like more information.

Thank You for Your Reply, One of Our Agents will contact you as soon as possible

No, maybe later.

Thank you, you can always contact me via email, phone number or through the contact form.

Realhub AI

Lucy - Your AI-Powered Realtor

Update Your Temporary Password

Personalize your search

Enter your email and we'll notify you immediately when new listings match what you're looking for.

or enter email address

Already have an account ? Login here

Continue your home search

I agree to receive communications and understand I can unsubscribe at any time.

I agree to be contacted by The Graf Group of Coldwell Banker via call, email, and text for real estate services. To opt out, you can reply 'stop' at any time or reply 'help' for assistance. You can also click the unsubscribe link in the emails. Message and data rates may apply. Message frequency may vary. Privacy Policy

Already have an account ? Login here

We use cookies

We use cookies primarily for analytics to enhance your experience. By accepting, you agree to our use of these cookies. You can manage your preferences or learn more about our cookies policy.