.webp?size=346x80)
- Properties
- Meet our agents
- Communities
- Market Report
- Home Value
- Calculator
Property
Beds
4
Full Baths
4
1/2 Baths
None
Year Built
2000
Sq.Footage
2,501
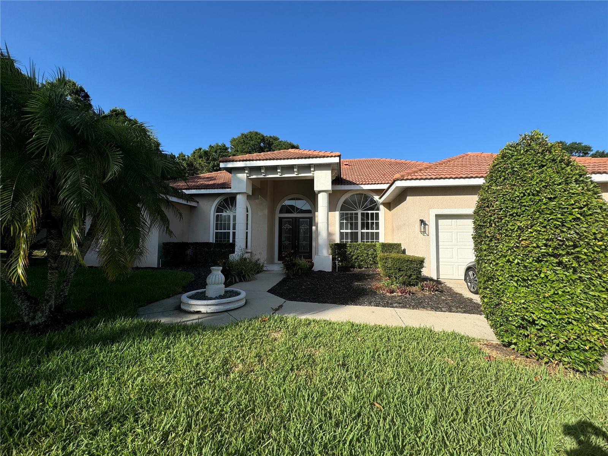
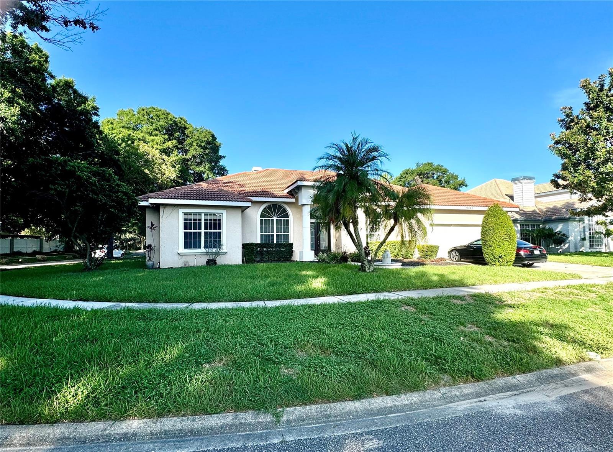
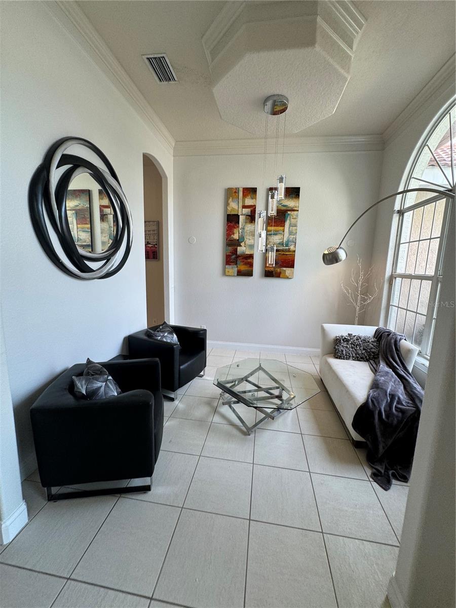
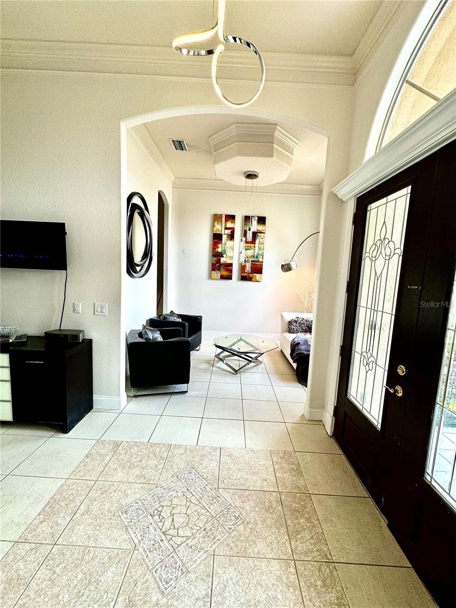
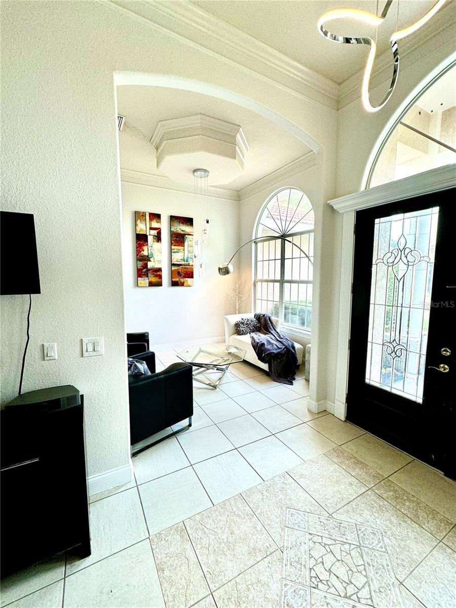
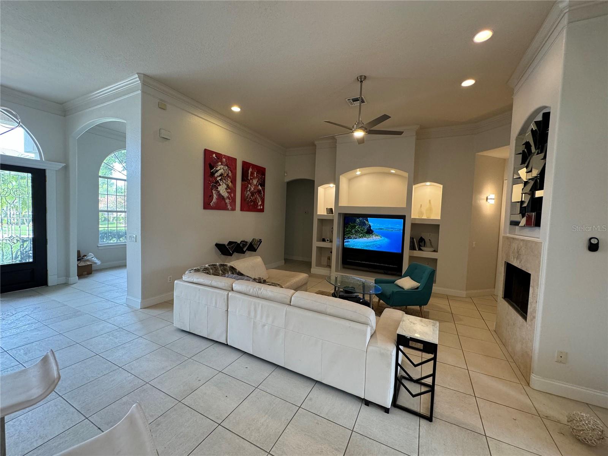
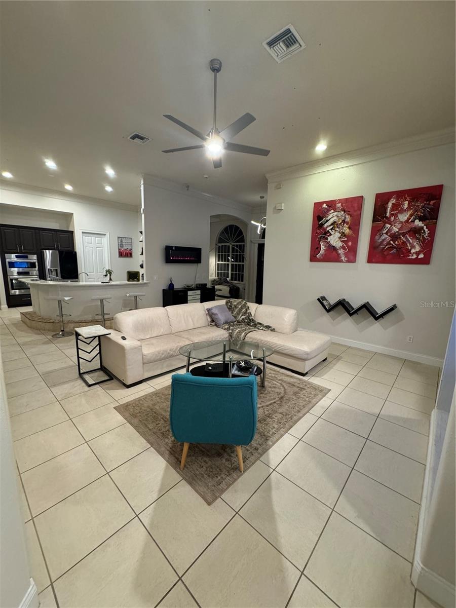
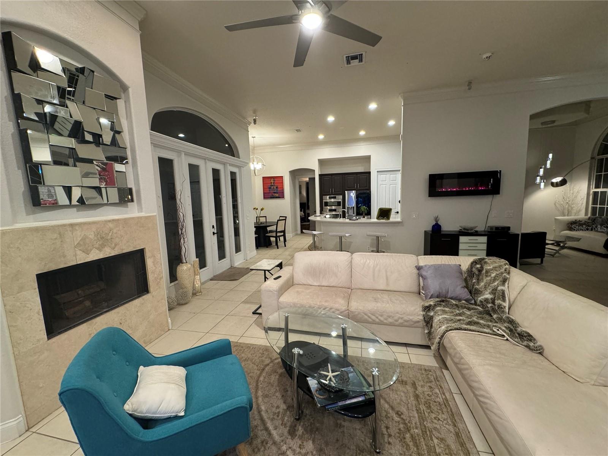
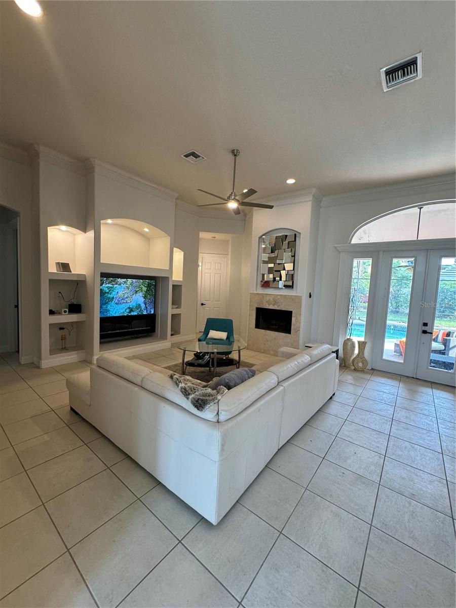
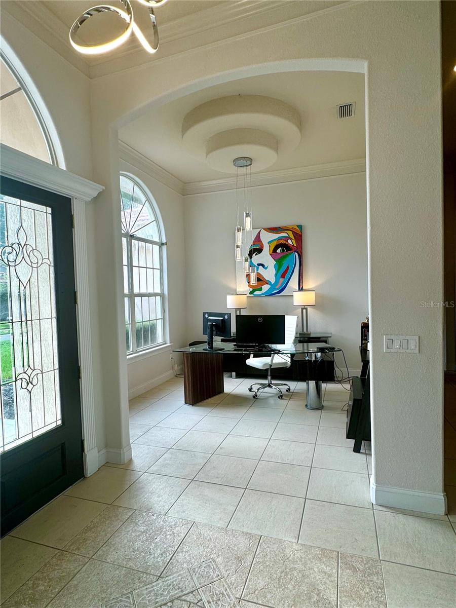
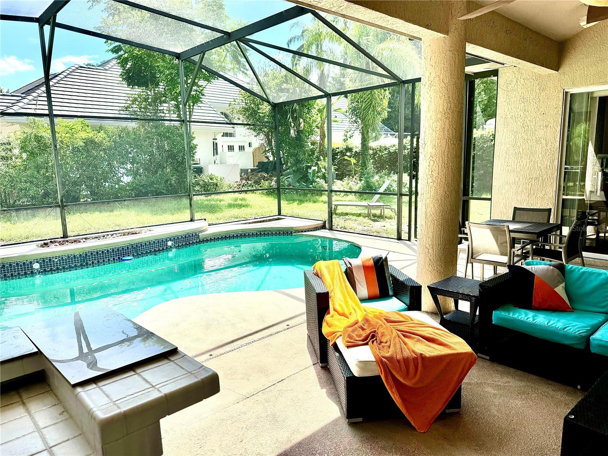
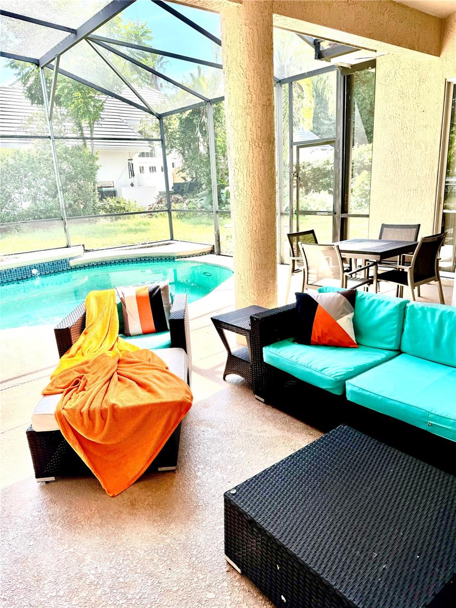
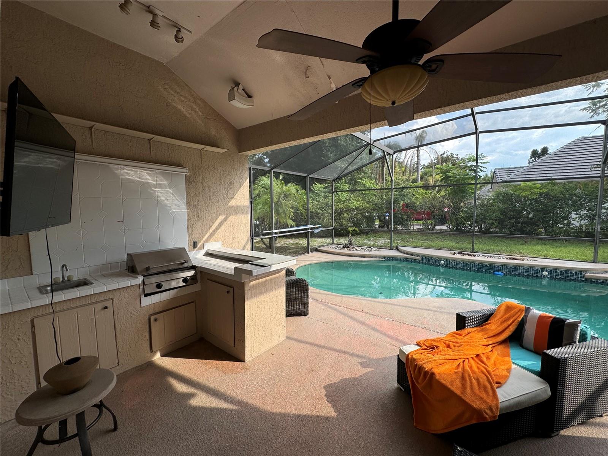
BAY HILL HOME for rent! LOCATION, LOCATION, LOCATION! Welcome to your dream home located in Arnold Palmer's Bay Hill Golf Club Community! Located in one of Orlando's hottest zip codes, with a 10 to 20-minute drive to all the theme parks, the airport, and downtown, and just over an hour from the beach, this home offers the perfect blend of luxury and unparalleled convenience. Walking distance to famous Restaurant Row, 10 minutes from Universal, Epic Universal, and Conference Centre, 15-20 minutes to Disney parks and Disney Springs, everything you need is right at your fingertips. Nestled on a tree-lined corner lot of a private cul-de-sac street, this renovated four individual Suite split floor plan home features four world-class luxury bathrooms individually connected to each bedroom. Modern kitchen featuring elegant quartz countertops, offering both style and functionality, perfect for cooking and entertaining. The master suite is a true retreat with a huge shower equipped with a luxurious rainhead. Open kitchen, family, living, formal dining, and other areas o/er cathedral 14' ceilings throughout with natural light. Additional features include upgraded Bosh appliances, fresh paint inside, modern ceiling fans, and more. Beyond the double French doors, an outdoor summer kitchen, large TV, and pool are an entertainer's paradise, ideal for gatherings and outdoor enjoyment. Don't miss this rare opportunity to enjoy a luxury home in one of the most desirable Orlando locations.
Features & Amenities
Interior
-
Other Interior Features
Eat-in Kitchen, High Ceilings, Open Floorplan, Vaulted Ceiling(s), Walk-In Closet(s)
-
Total Bedrooms
4
-
Bathrooms
4
-
Cooling YN
YES
-
Cooling
Central Air
-
Fireplace YN
YES
-
Heating YN
YES
-
Heating
Central, Electric
-
Pet friendly
Cats OK, Dogs OK, Number Limit
Exterior
-
Garage
Yes
-
Garage spaces
2
-
Other Exterior Features
Outdoor Shower
-
Parking
Garage Door Opener, Attached
-
Patio and Porch Features
Covered, Deck, Patio, Screened
-
Pool
Yes
-
Pool Features
Gunite, In Ground, Private
-
Waterfront YN
NO
-
View
Trees/Woods
Area & Lot
-
Lot Features
Cul-De-Sac, Irregular Lot
-
Lot Size(acres)
0.26
-
Lot Size(square feet)
11,178
-
Property Type
Residential Lease
-
Property Sub Type
Single Family Residence
Price
-
Sales Price
$6,000
-
Sq. Footage
2,501
-
Price/SqFt
$2
HOA
-
Association
YES
-
Association Fee Includes
N/A
School District
-
Elementary School
Dr. Phillips Elem
-
Middle School
Southwest Middle
-
High School
Dr. Phillips High
Property Features
-
New Construction
NO
-
Association Amenities
Clubhouse, Golf Course, Playground, Tennis Court(s)
-
Senior Community YN
NO
-
Water Source
Public
Schedule a Showing
Showing scheduled successfully.
Mortgage calculator
Estimate your monthly mortgage payment, including the principal and interest, property taxes, and HOA. Adjust the values to generate a more accurate rate.
Your payment
Principal and Interest:
$
Property taxes:
$
HOA fees:
$
Total loan payment:
$
Total interest amount:
$
Location
County
Orange
Elementary School
Dr. Phillips Elem
Middle School
Southwest Middle
High School
Dr. Phillips High
Listing Courtesy of Jennifer Van Loon , PREMIUM PROPERTIES R.E SERVICE
RealHub Information is provided exclusively for consumers' personal, non-commercial use, and it may not be used for any purpose other than to identify prospective properties consumers may be interested in purchasing. All information deemed reliable but not guaranteed and should be independently verified. All properties are subject to prior sale, change or withdrawal. RealHub website owner shall not be responsible for any typographical errors, misinformation, misprints and shall be held totally harmless.

Business Coach | Executive Sales Associate | Realtor®
Michael Graf
Call Michael today to schedule a private showing.

* Listings on this website come from the FMLS IDX Compilation and may be held by brokerage firms other than the owner of this website. The listing brokerage is identified in any listing details. Information is deemed reliable but is not guaranteed. If you believe any FMLS listing contains material that infringes your copyrighted work please click here to review our DMCA policy and learn how to submit a takedown request.© 2024 FMLS.
