.webp?size=346x80)
- Properties
- Meet our agents
- Communities
- Market Report
- Home Value
- Calculator


Property
Beds
4
Full Baths
3
1/2 Baths
None
Year Built
2023
Sq.Footage
2,416
Welcome to 9056 S Bay Dr in Haines City, a 2023-built 4 bedroom, 3 bathroom home set on a generous half acre lot and thoughtfully enhanced throughout for comfort, beauty, and peace of mind. Greeted by beautiful curb appeal and an extended driveway, the double front doors invite us into a bright and welcoming open-concept living, with kitchen and dining. The living room is warmed by vaulted ceilings, a ceiling fan, and an elegant custom TV wall with fireplace, while large sliding glass doors invite in natural light and connect seamlessly to the backyard. The kitchen is both gracious and practical, offering neutral tones in cabinets, durable quartz counters, stainless steel appliances, a large island with sink, a walk-in pantry, and a new backsplash. The primary suite is a quiet retreat with ensuite bathroom that offers dual vanities, a soaking tub, stand-up shower, and custom walk-in closets. The home is complemented with a split layout for privacy. The outdoor space is truly peaceful with a screened-in lanai plus an enclosed screened patio, epoxy-finished entry porch and back patio, and a new vinyl privacy fence framing the half acre yard, wonderful for gatherings. Recent improvements include new vinyl floors, fresh interior paint, refreshed exterior accent paint, epoxy garage floor, new whole-house well water filtration system, digital AC controls, alarm system, and security cameras around the home.
Features & Amenities
Interior
-
Other Interior Features
Open Floorplan
-
Total Bedrooms
4
-
Bathrooms
3
-
Cooling YN
YES
-
Cooling
Central Air
-
Fireplace YN
NO
-
Heating YN
YES
-
Heating
Central
-
Pet friendly
Yes
Exterior
-
Garage
Yes
-
Garage spaces
2
-
Construction Materials
Block
-
Parking
Driveway, Garage Door Opener, Attached
-
Patio and Porch Features
Screened
-
Pool
No
-
Waterfront YN
NO
Area & Lot
-
Lot Features
Cul-De-Sac
-
Lot Size(acres)
0.45
-
Lot Size(square feet)
19,593
-
Property Type
Residential
-
Property Sub Type
Single Family Residence
Price
-
Sales Price
$570,000
-
Tax Amount
$5,100
-
Financing Options
Cash, Conventional, FHA, VA Loan
-
Sq. Footage
2,416
-
Price/SqFt
$235
HOA
-
Association
YES
-
Association Fee
$200
-
Association Fee Frequency
Annually
-
Association Fee Includes
N/A
-
Total Monthly Fees
$16.67
School District
-
Elementary School
N/A
-
Middle School
N/A
-
High School
N/A
Property Features
-
New Construction
YES
-
Foundation Details
Slab
-
Ownership
Fee Simple
-
Senior Community YN
NO
-
Sewer
Septic Tank
-
Tax Lot
16
-
Water Source
Private, Well
Schedule a Showing
Showing scheduled successfully.
Mortgage calculator
Estimate your monthly mortgage payment, including the principal and interest, property taxes, and HOA. Adjust the values to generate a more accurate rate.
Your payment
Principal and Interest:
$
Property taxes:
$
HOA fees:
$
Total loan payment:
$
Total interest amount:
$
Location
County
Polk
Elementary School
Middle School
High School
Listing Courtesy of Jennifer Bolanos, LIFESTYLE INTERNATIONAL REALTY
RealHub Information is provided exclusively for consumers' personal, non-commercial use, and it may not be used for any purpose other than to identify prospective properties consumers may be interested in purchasing. All information deemed reliable but not guaranteed and should be independently verified. All properties are subject to prior sale, change or withdrawal. RealHub website owner shall not be responsible for any typographical errors, misinformation, misprints and shall be held totally harmless.

Business Coach | Executive Sales Associate | Realtor®
Michael Graf
Call Michael today to schedule a private showing.

* Listings on this website come from the FMLS IDX Compilation and may be held by brokerage firms other than the owner of this website. The listing brokerage is identified in any listing details. Information is deemed reliable but is not guaranteed. If you believe any FMLS listing contains material that infringes your copyrighted work please click here to review our DMCA policy and learn how to submit a takedown request.© 2024 FMLS.
Related Properties

HAINES CITY
166 CATFISH STREET
3 Beds
2 Baths
1,867 Sq.Ft.
$499,900
MLS#: L4965609

HAINES CITY
86 PINE FOREST LANE
4 Beds
2 Baths
2,831 Sq.Ft.
$620,000
MLS#: L4965510

HAINES CITY
319 CHEROKEE AVENUE
6 Beds
4 Baths
2,781 Sq.Ft.
$485,000
MLS#: O6443429

HAINES CITY
116 BREAM STREET
3 Beds
2 Baths
1,596 Sq.Ft.
$499,900
MLS#: L4964539

HAINES CITY
1430 PARK PLACE
4 Beds
3 Baths
1,567 Sq.Ft.
$525,000
MLS#: S5155063

HAINES CITY
1942 BERMUDA POINTE DRIVE
3 Beds
2 Baths
1,415 Sq.Ft.
$475,000
MLS#: S5155083

HAINES CITY
2765 KOKOMO LOOP
6 Beds
4 Baths
2,864 Sq.Ft.
$499,900
MLS#: O6424603
HAINES CITY
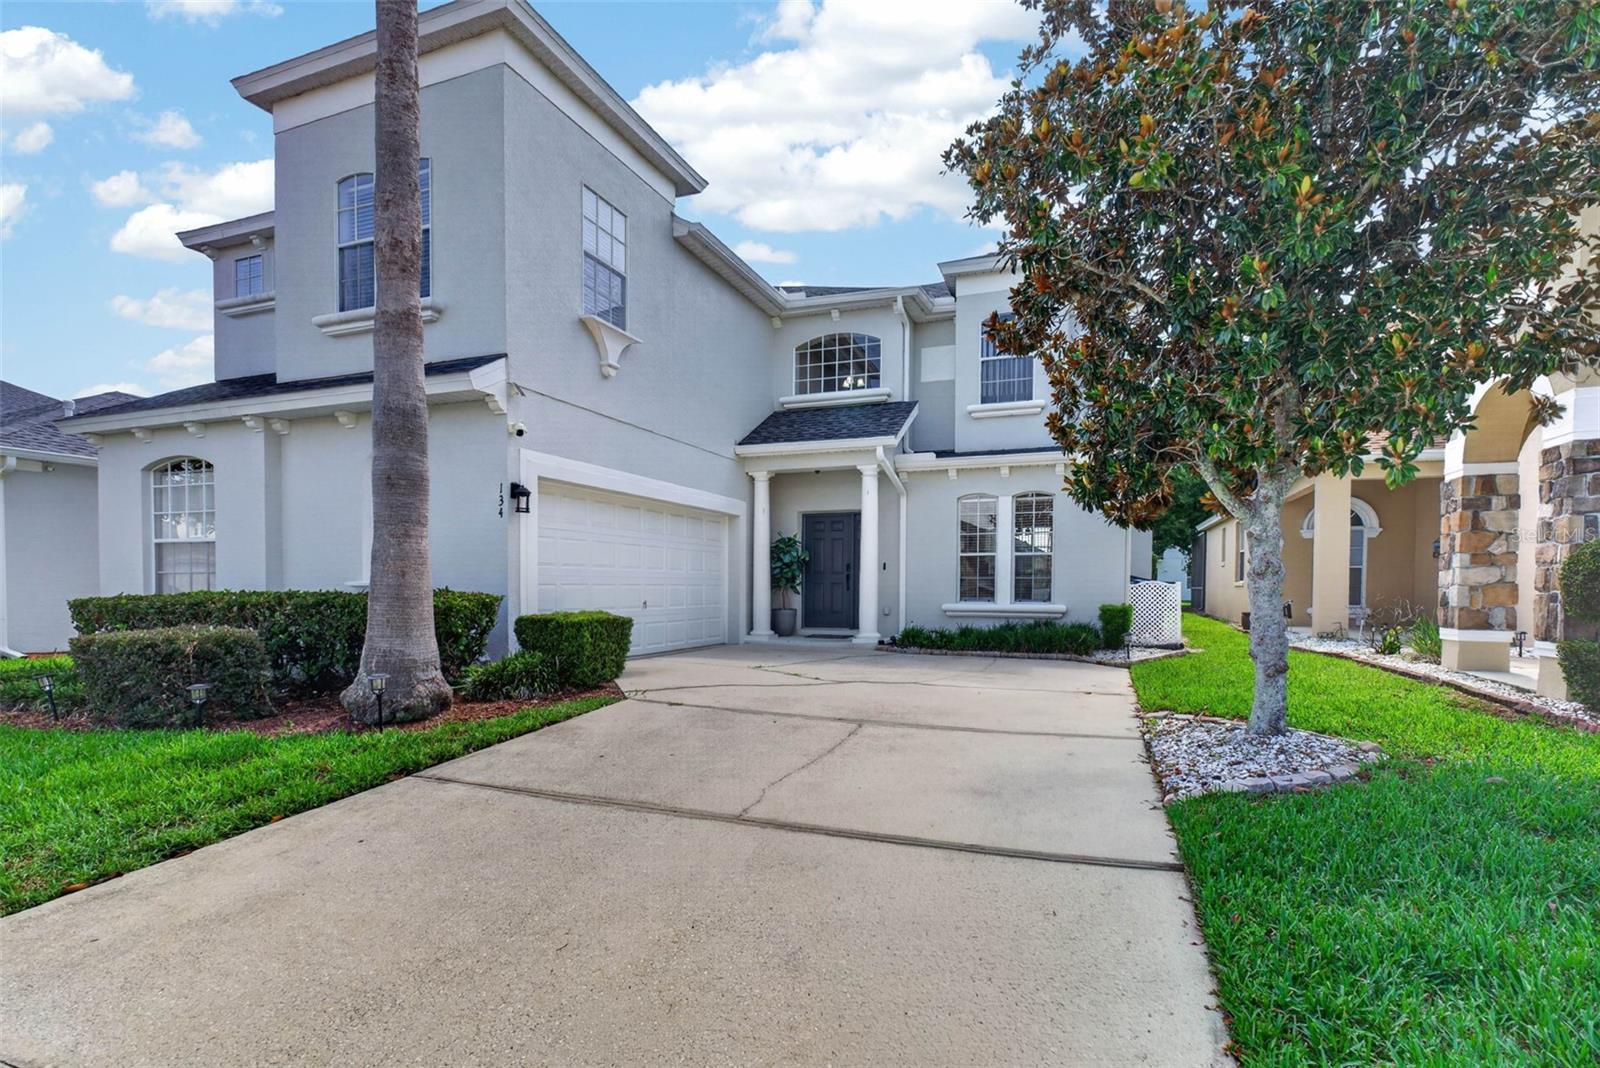
134 MINNIEHAHA CIRCLE
5 Beds
3 Baths
2,743 Sq.Ft.
$459,000
MLS#: S5153732
HAINES CITY
526 PINELOCH DRIVE
6 Beds
4 Baths
2,739 Sq.Ft.
$485,000
MLS#: O6420347
