.webp?size=346x80)
- Properties
- Meet our agents
- Communities
- Market Report
- Home Value
- Calculator
Property
Beds
3
Full Baths
2
1/2 Baths
None
Year Built
1956
Sq.Footage
1,890
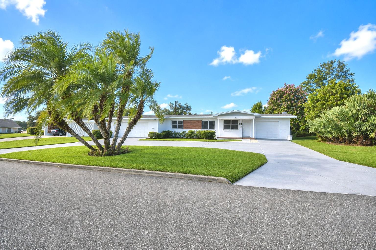
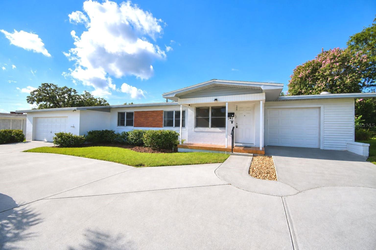
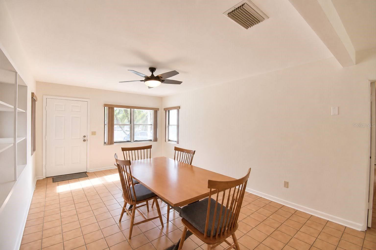
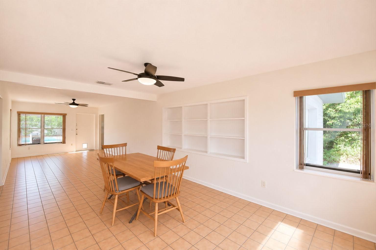
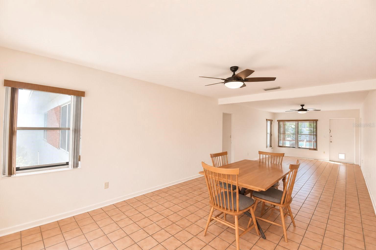
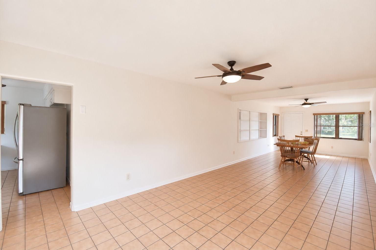
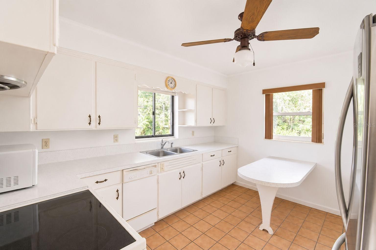
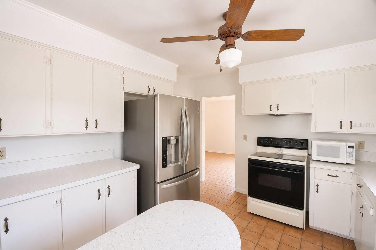
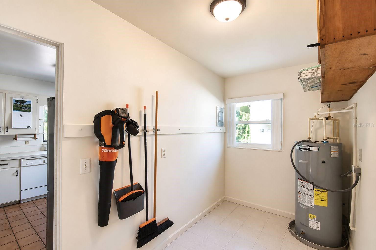
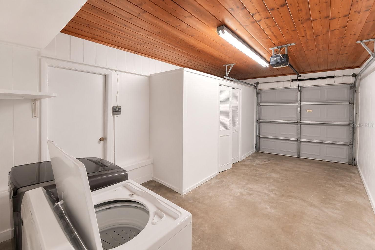
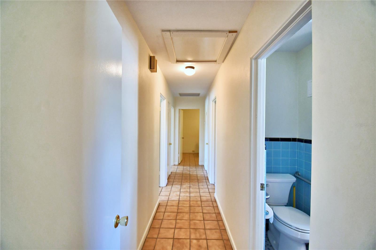
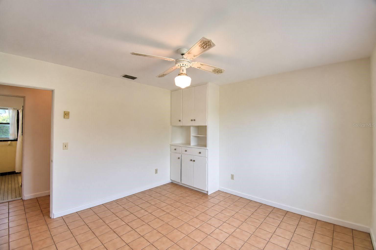
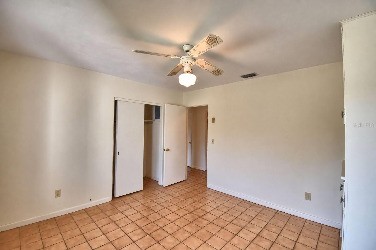
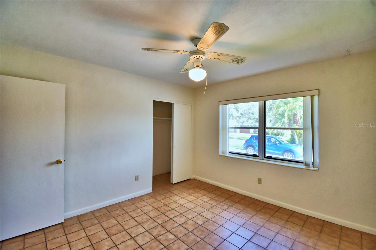
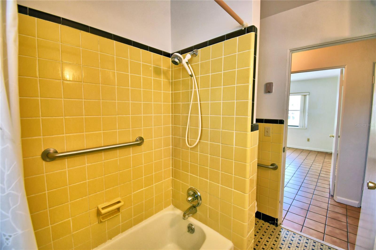
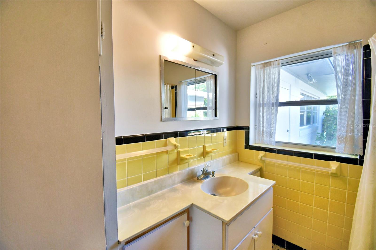
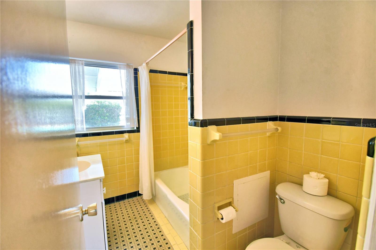
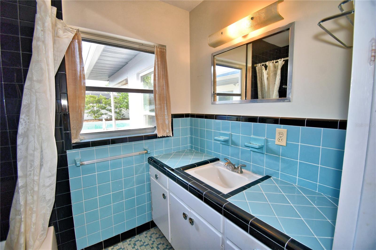
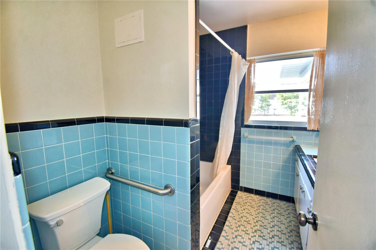
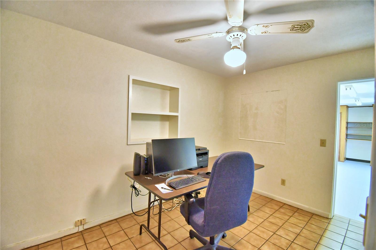
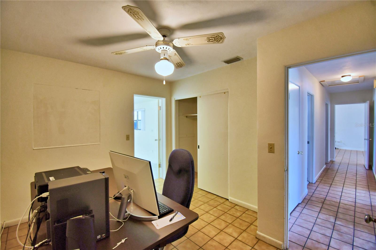
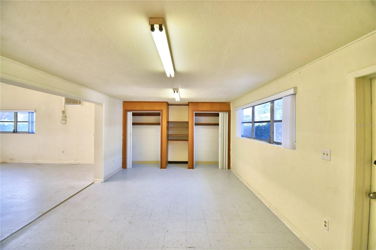
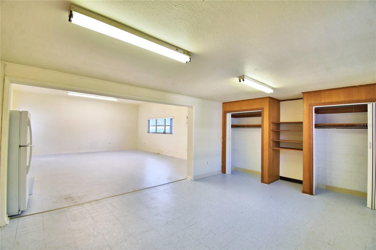
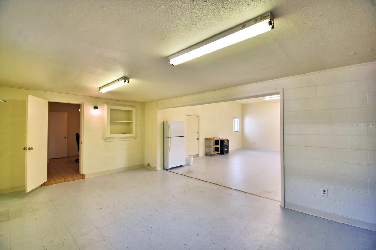
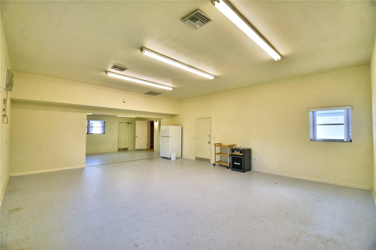
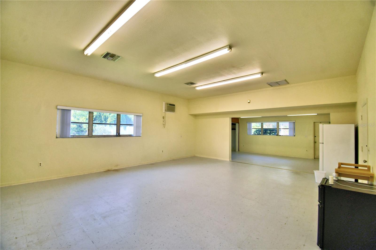
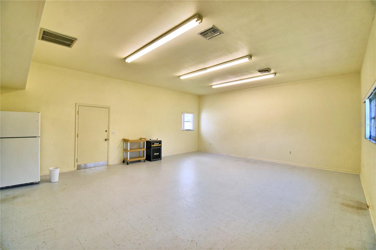
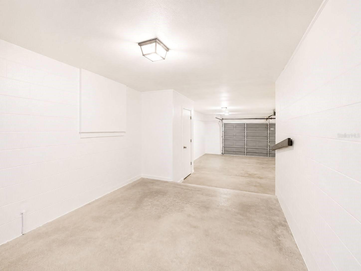
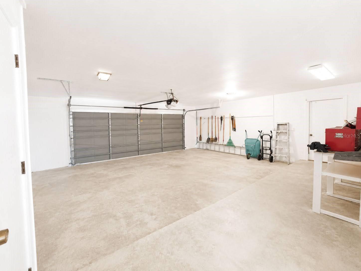
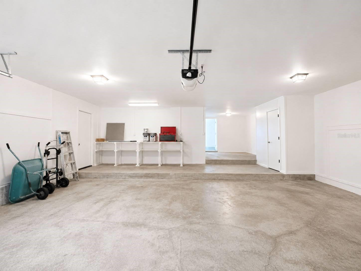
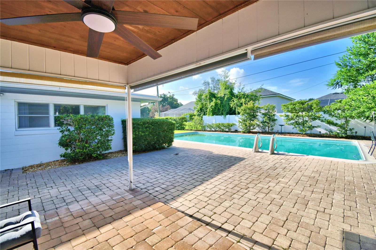
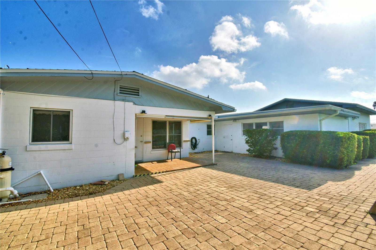
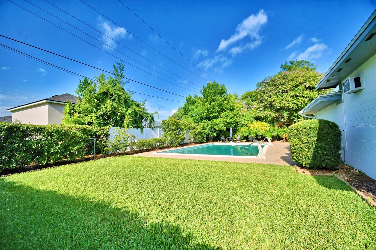
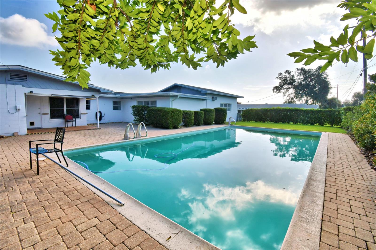
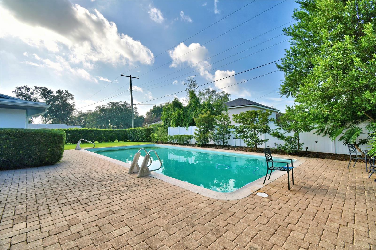
Imagine the possibilities! Offering approximately 1,890 square feet of finished living area along with an additional 1,622 square feet of permitted functional space, the property provides approximately 3,512 total square feet, under roof, of combined building area. The expansive open living areas provide endless possibilities—whether you're envisioning an oversized primary suite, game room, home office, music studio, fitness space, or the ultimate man cave or she shed. Unlike many homes with fixed layouts, this property's generous footprint invites you to customize the space to fit your lifestyle. Step outside to enjoy your own private retreat featuring a solar-heated 20' x 40' pool, beautiful paver pool deck, spacious fenced backyard, circular driveway, and no HOA—all in an established neighborhood surrounded by beautiful lakefront homes. A unique 3-car garage configuration provides exceptional flexibility. The oversized 23' x 25' two-car garage includes an adjoining workshop or storage area, while the separate single-car garage with a built-in closet sits adjacent to the utility room, making it ideal for hobbies, storage, a home gym, or recreational equipment. If you've been searching for a home with space, versatility, and room to make it your own, this is one you won't want to miss.
Features & Amenities
Interior
-
Total Bedrooms
3
-
Bathrooms
2
-
Cooling YN
YES
-
Cooling
Central Air, Wall/Window Unit(s)
-
Fireplace YN
NO
-
Heating YN
YES
-
Heating
Central
-
Pet friendly
Yes
Exterior
-
Garage
Yes
-
Garage spaces
3
-
Construction Materials
Block, Brick
-
Other Exterior Features
Private Yard
-
Parking
Driveway, Off Street, Attached
-
Pool
Yes
-
Pool Features
Heated, In Ground, Solar Heat, Private
-
Waterfront YN
NO
Area & Lot
-
Lot Features
Landscaped
-
Lot Size(acres)
0.29
-
Lot Size(square feet)
12,794
-
Property Type
Residential
-
Property Sub Type
Single Family Residence
-
Architectural Style
Ranch
Price
-
Sales Price
$379,900
-
Tax Amount
$1,357
-
Sq. Footage
1,890
-
Price/SqFt
$201
HOA
-
Association
No
School District
-
Elementary School
Elbert Elem
-
Middle School
Denison Middle
-
High School
Winter Haven Senior
Property Features
-
New Construction
NO
-
Foundation Details
Slab
-
Ownership
Fee Simple
-
Senior Community YN
NO
-
Sewer
Public Sewer
-
Tax Lot
30
-
Water Source
Public
Schedule a Showing
Showing scheduled successfully.
Mortgage calculator
Estimate your monthly mortgage payment, including the principal and interest, property taxes, and HOA. Adjust the values to generate a more accurate rate.
Your payment
Principal and Interest:
$
Property taxes:
$
HOA fees:
$
Total loan payment:
$
Total interest amount:
$
Location
County
Polk
Elementary School
Elbert Elem
Middle School
Denison Middle
High School
Winter Haven Senior
Listing Courtesy of Joleigh Nolen , COLDWELL BANKER REALTY
RealHub Information is provided exclusively for consumers' personal, non-commercial use, and it may not be used for any purpose other than to identify prospective properties consumers may be interested in purchasing. All information deemed reliable but not guaranteed and should be independently verified. All properties are subject to prior sale, change or withdrawal. RealHub website owner shall not be responsible for any typographical errors, misinformation, misprints and shall be held totally harmless.

Business Coach | Executive Sales Associate | Realtor®
Michael Graf
Call Michael today to schedule a private showing.

* Listings on this website come from the FMLS IDX Compilation and may be held by brokerage firms other than the owner of this website. The listing brokerage is identified in any listing details. Information is deemed reliable but is not guaranteed. If you believe any FMLS listing contains material that infringes your copyrighted work please click here to review our DMCA policy and learn how to submit a takedown request.© 2024 FMLS.
Related Properties
WINTER HAVEN
679 LAKE DEXTER CIRCLE
2 Beds
2 Baths
1,186 Sq.Ft.
$337,000
MLS#: P4939365
WINTER HAVEN
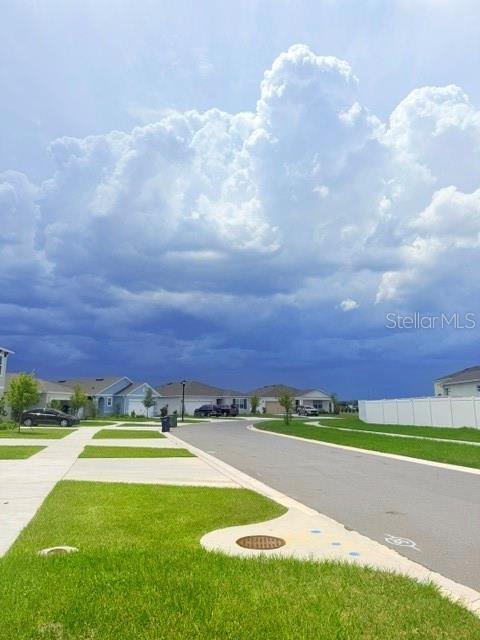
2579 SAGE VALLEY WAY
3 Beds
2 Baths
1,535 Sq.Ft.
$305,000
MLS#: G5115113
WINTER HAVEN
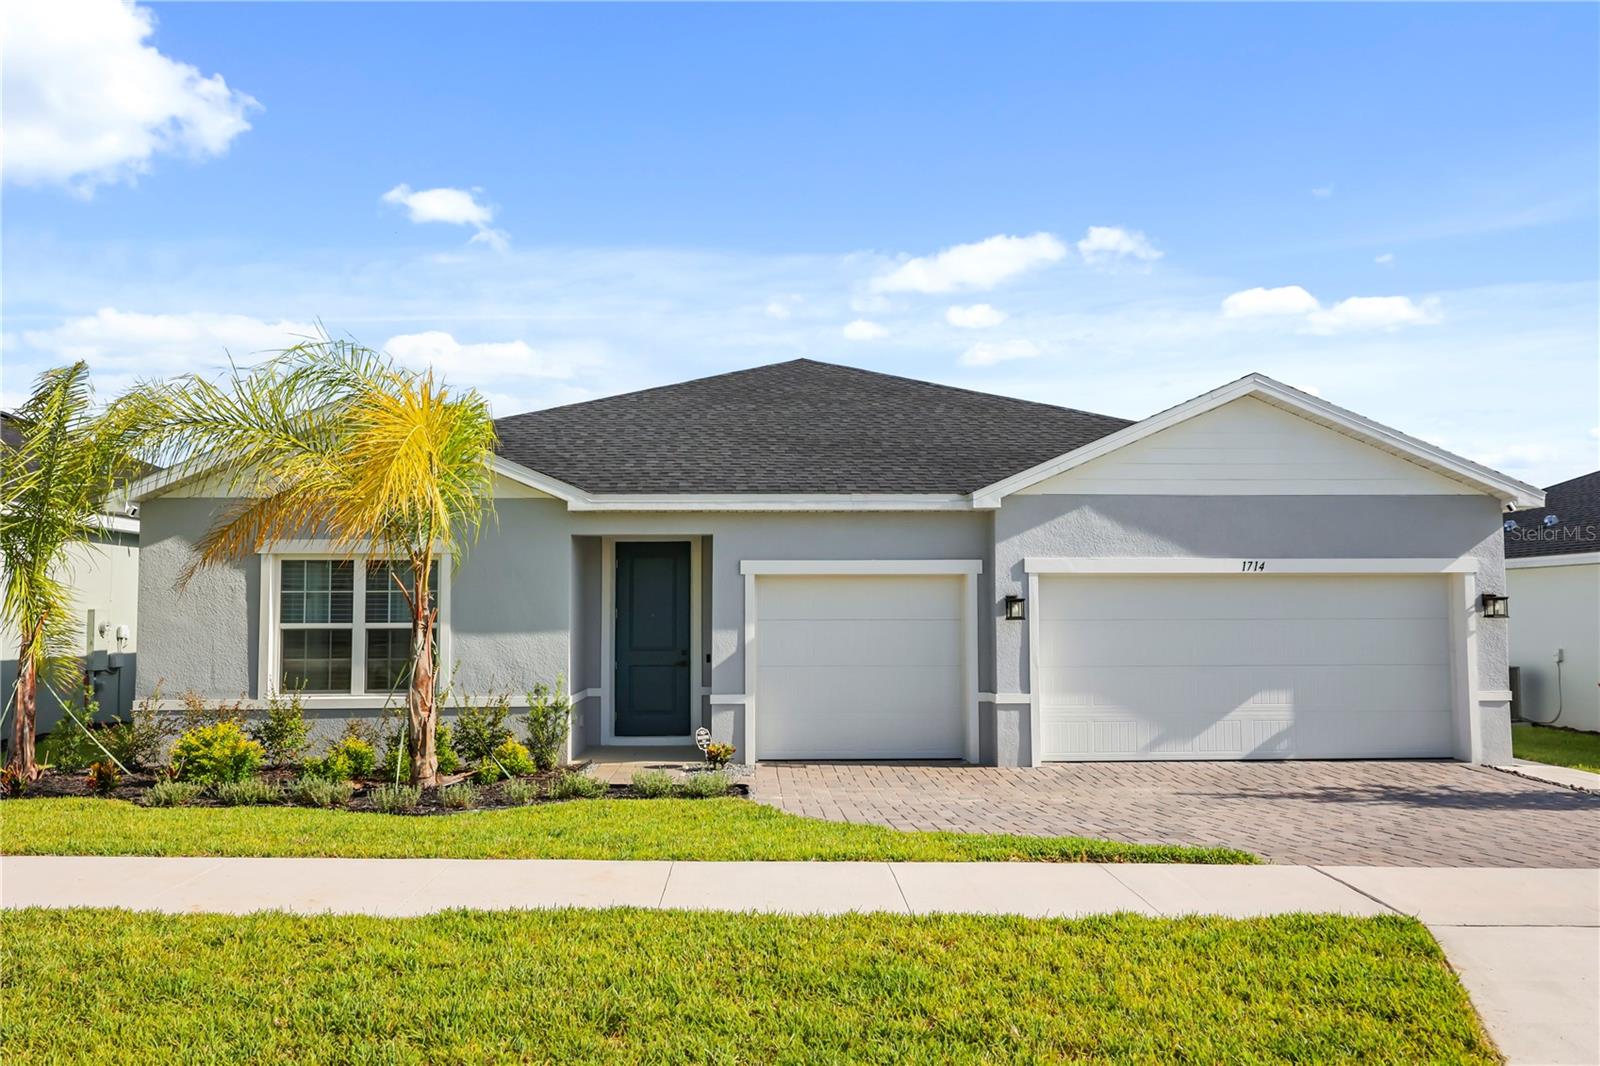
1714 UPLAND LANE
4 Beds
3 Baths
2,565 Sq.Ft.
$435,000
MLS#: O6425448
WINTER HAVEN
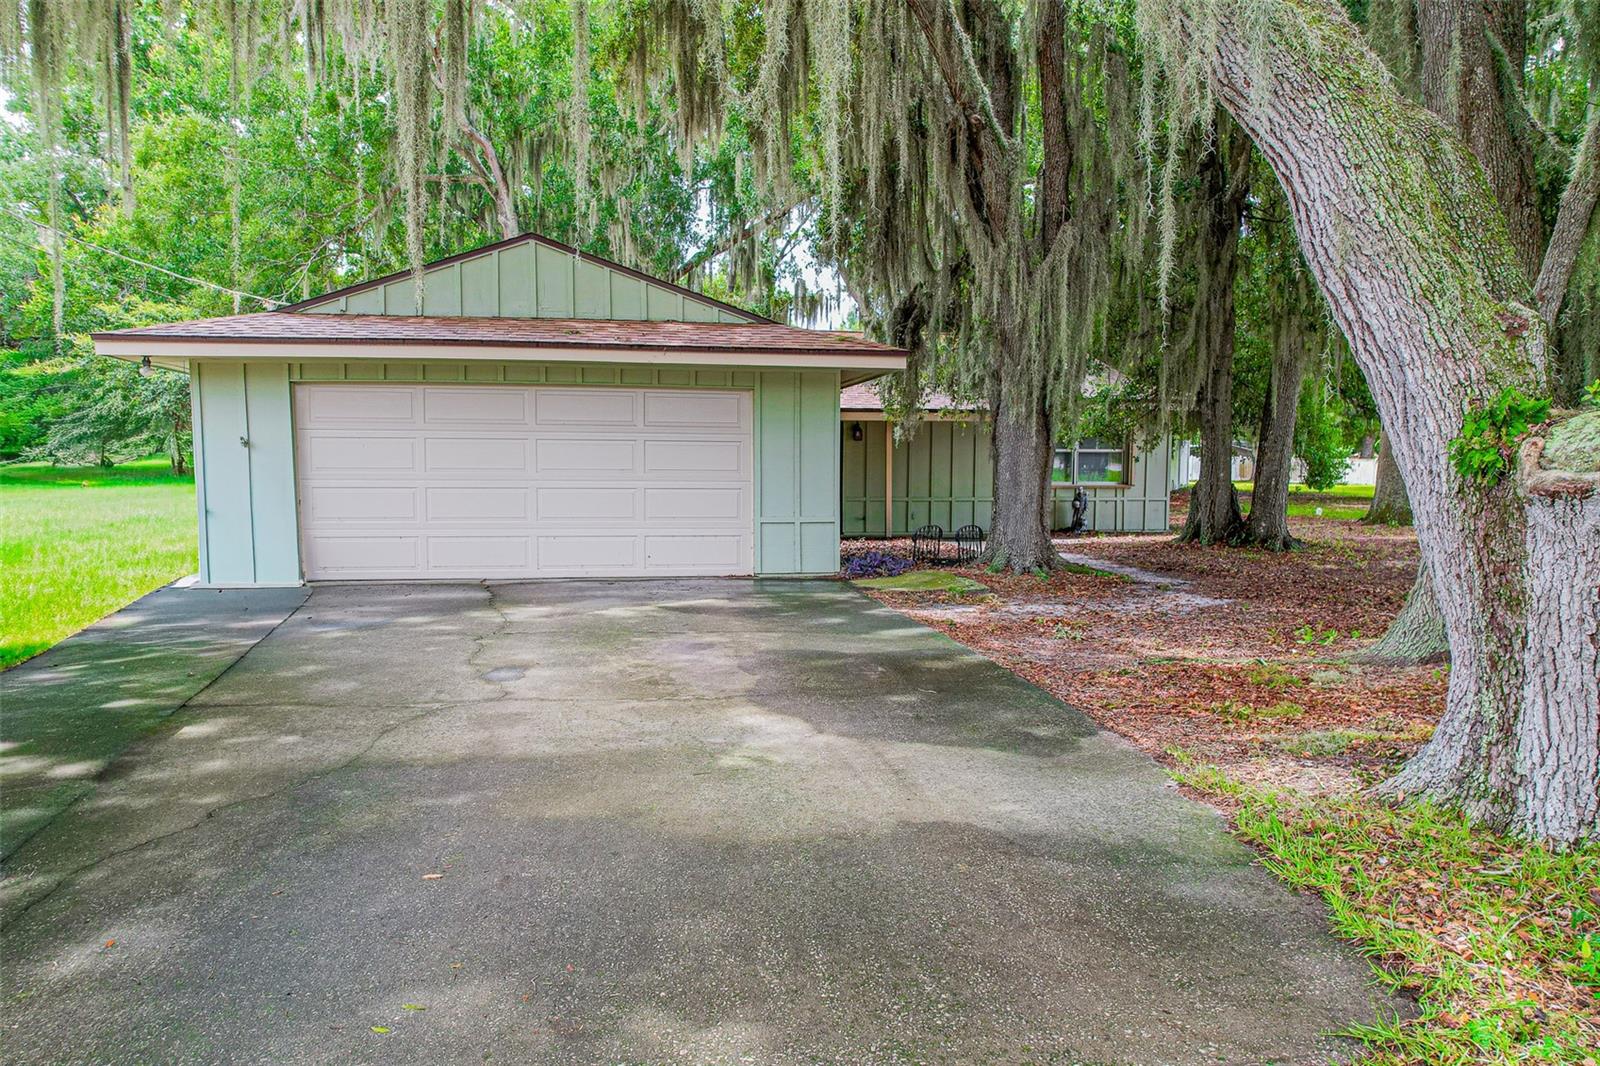
4604 CRYSTAL BEACH ROAD
3 Beds
2 Baths
1,258 Sq.Ft.
$360,000
MLS#: O6426451
WINTER HAVEN
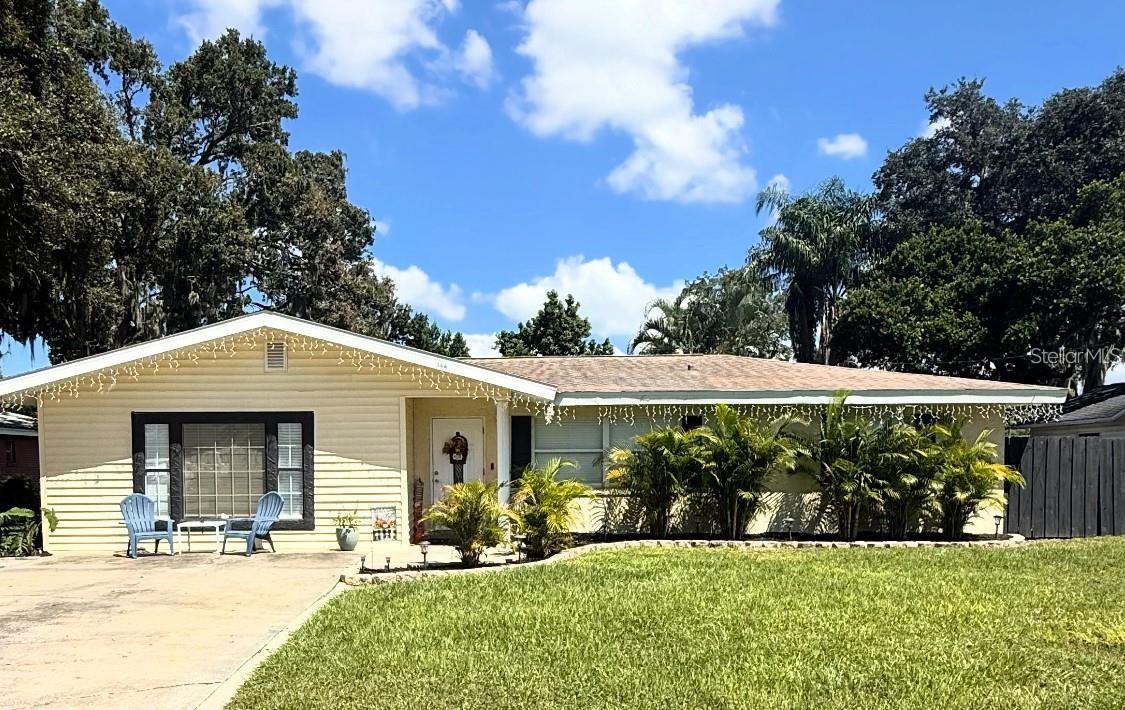
144 BEVERLY DR
4 Beds
3 Baths
2,492 Sq.Ft.
$409,900
MLS#: O6426623
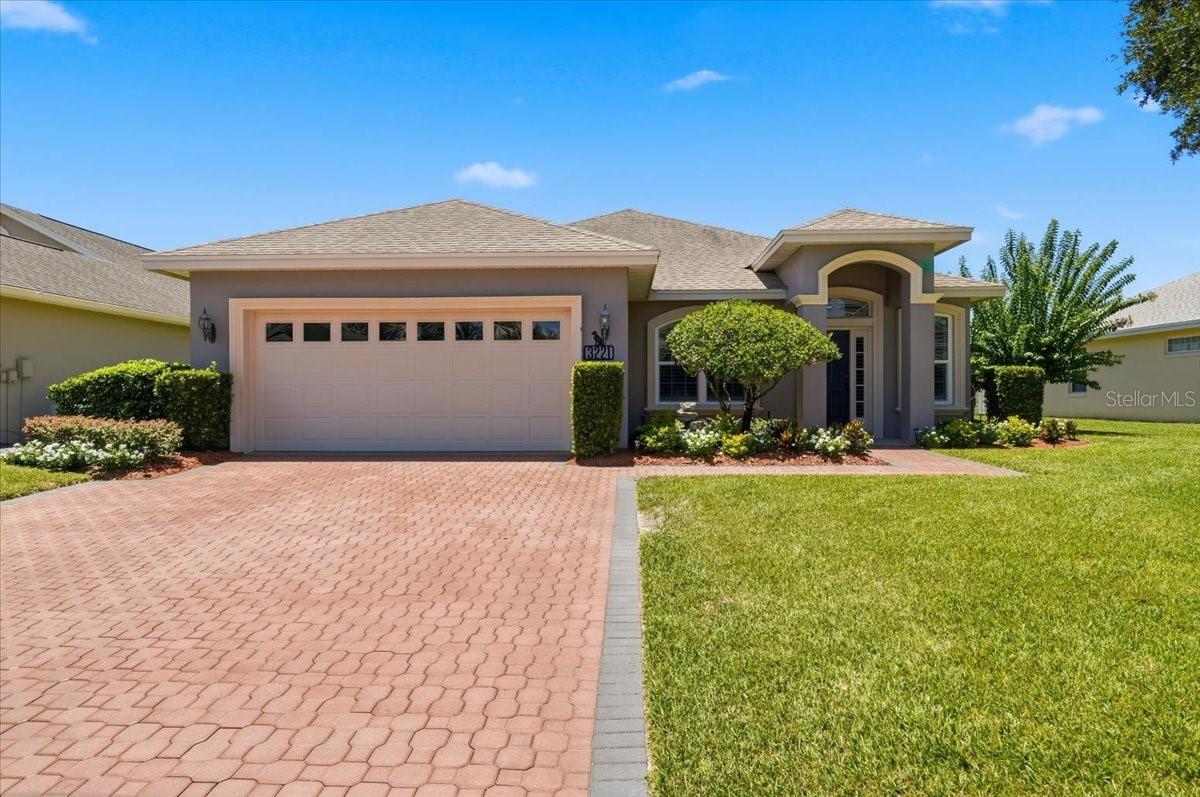
WINTER HAVEN
3221 OAK TREE LANE
3 Beds
2 Baths
1,722 Sq.Ft.
$349,900
MLS#: P4939356
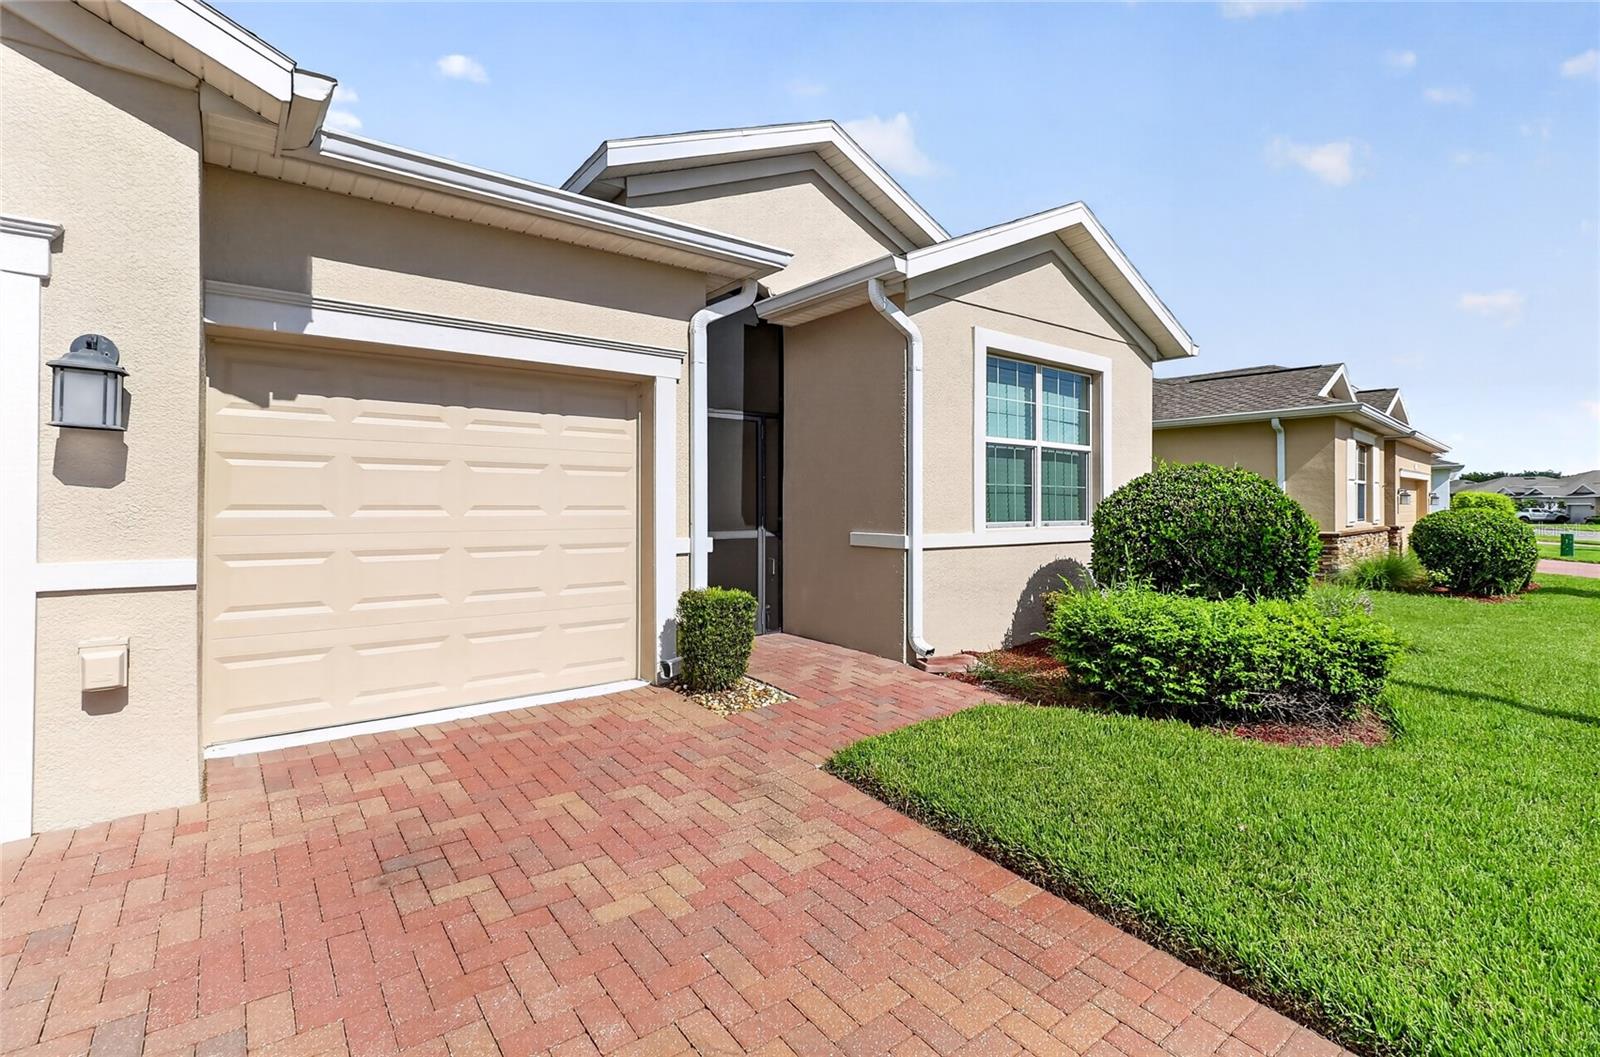
WINTER HAVEN
3973 BEDFORD AVENUE
4 Beds
3 Baths
2,225 Sq.Ft.
$385,000
MLS#: L4963611
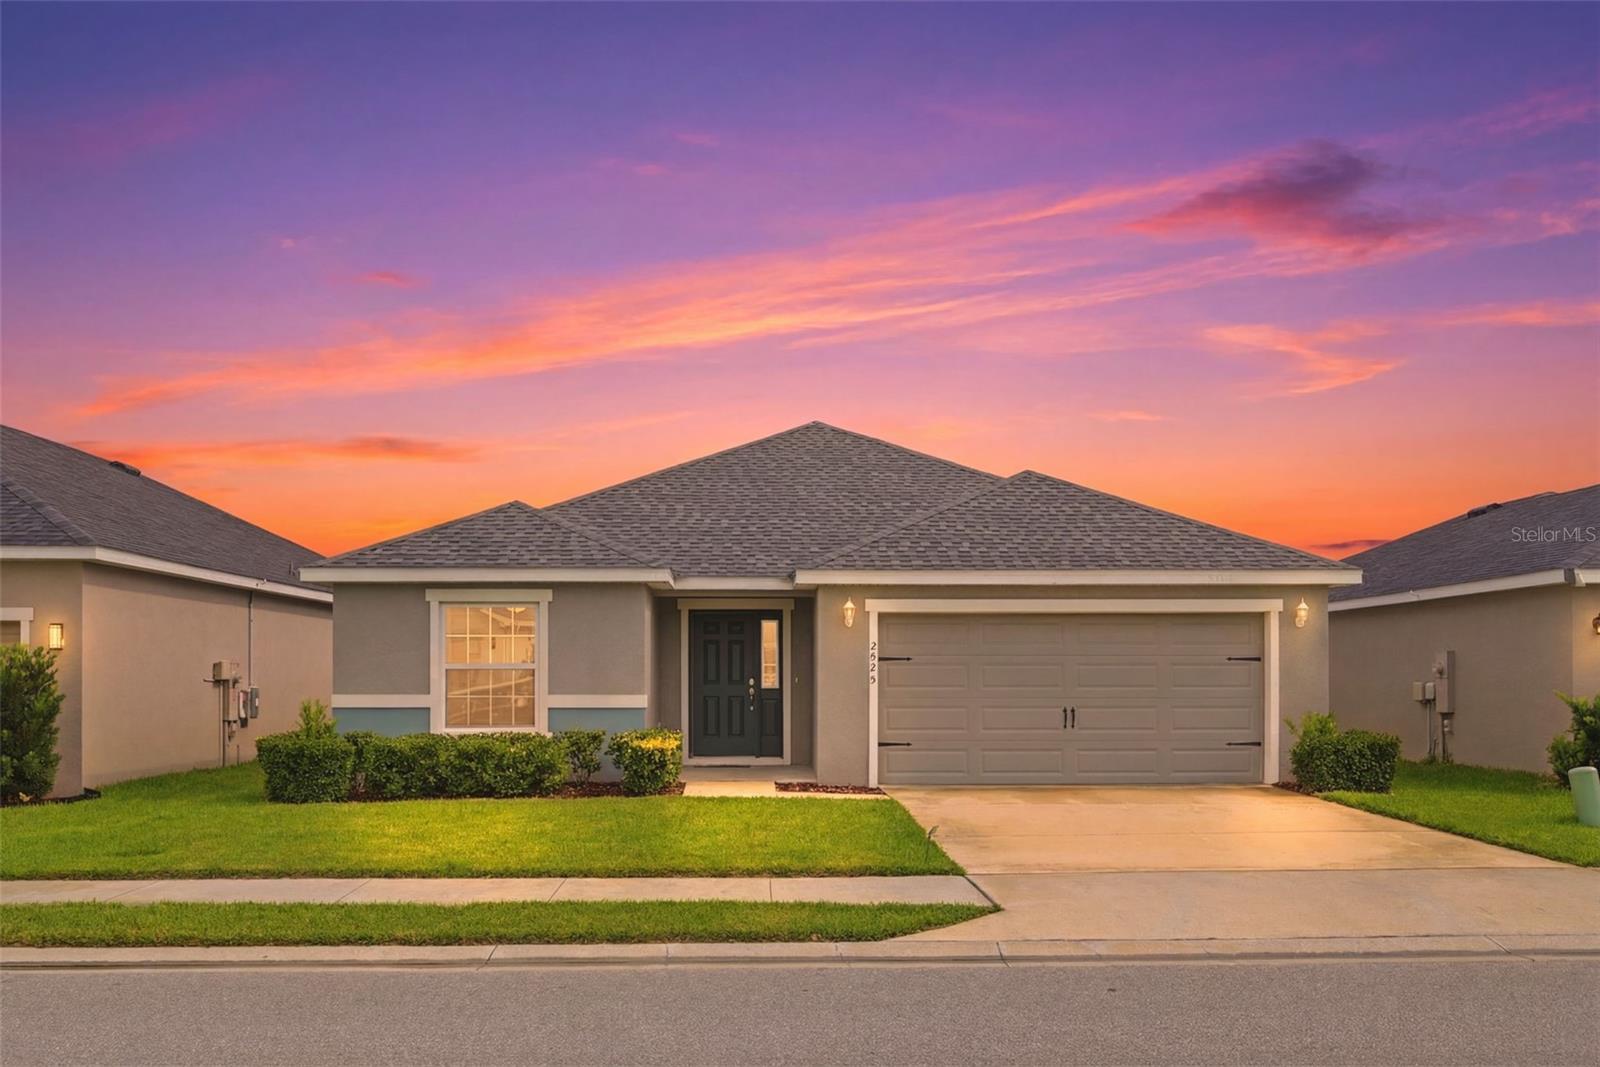
WINTER HAVEN
2595 SAN MARCO WAY
4 Beds
2 Baths
2,004 Sq.Ft.
$329,000
MLS#: O6425670
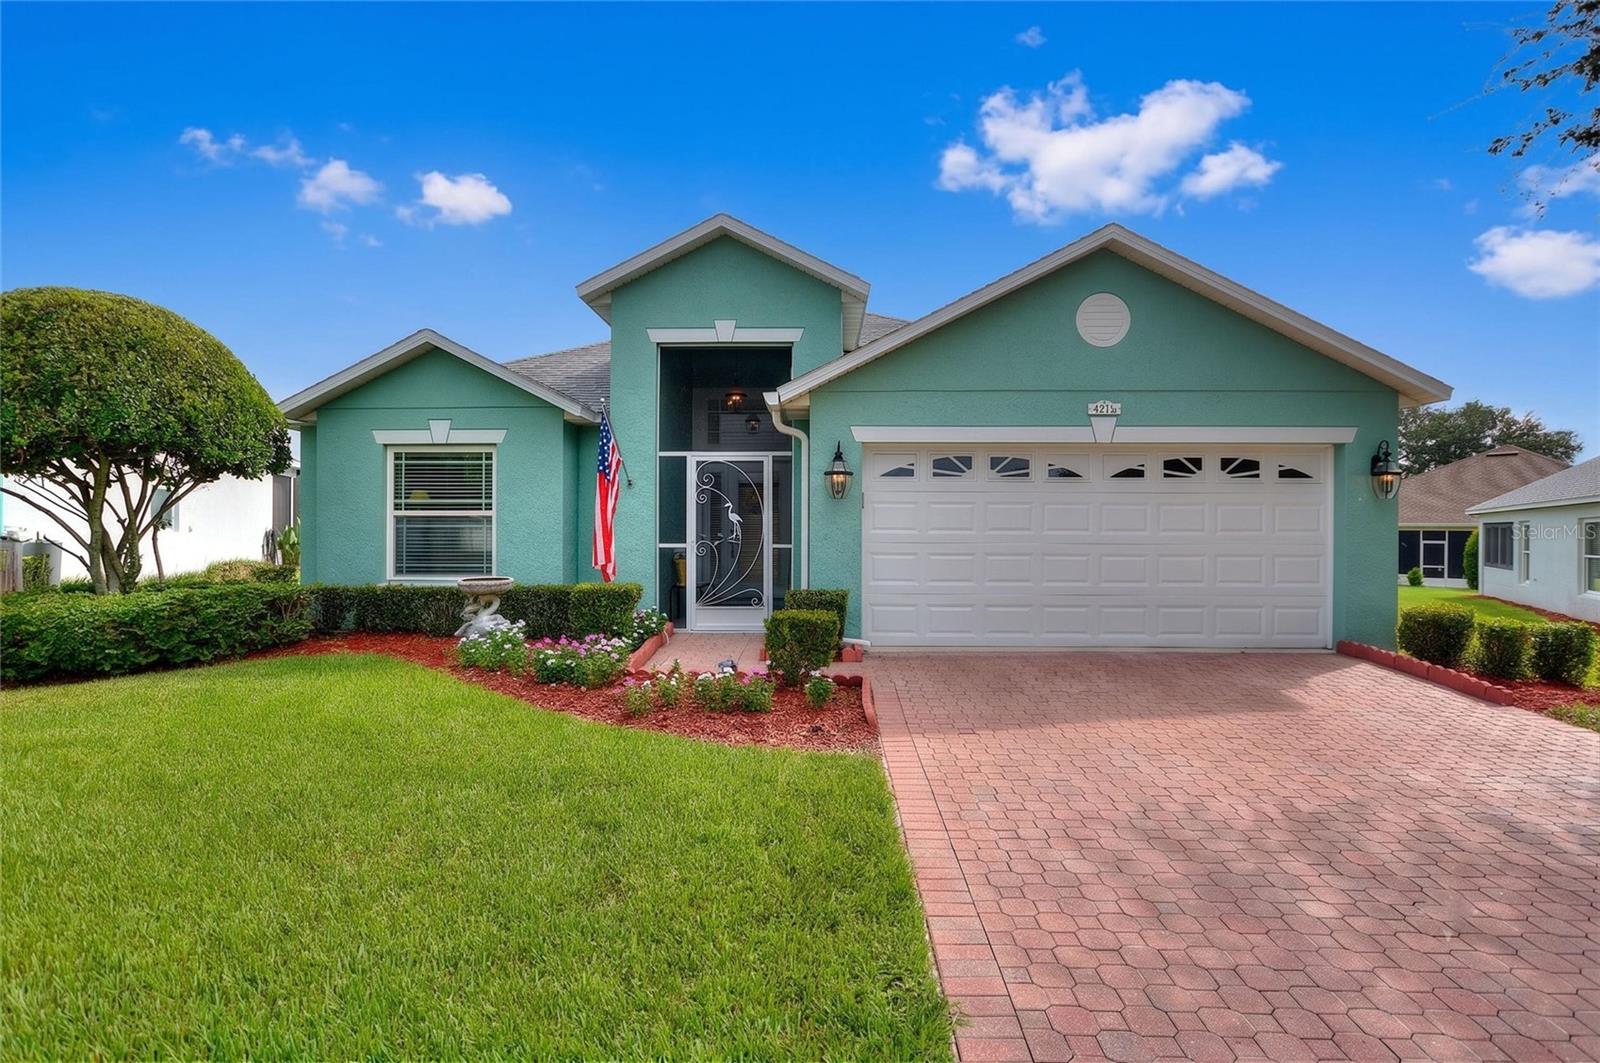
WINTER HAVEN
4132 MARTINDALE LOOP
4 Beds
3 Baths
1,894 Sq.Ft.
$399,900
MLS#: L4963446
