.webp?size=346x80)
- Properties
- Meet our agents
- Communities
- Market Report
- Home Value
- Calculator
Property
Beds
3
Full Baths
3
1/2 Baths
None
Year Built
2000
Sq.Footage
2,220
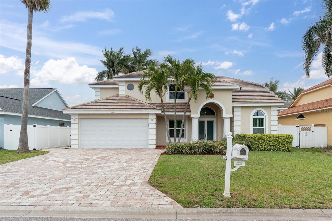
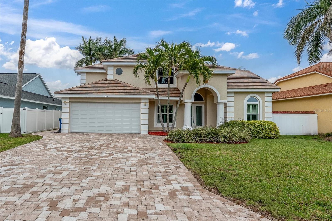
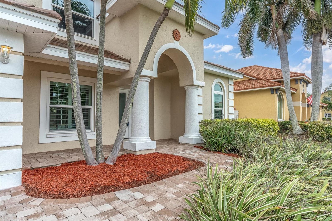
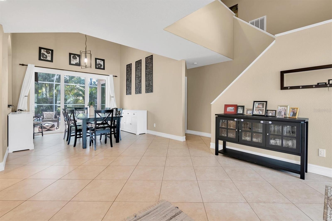
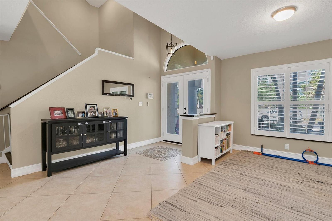
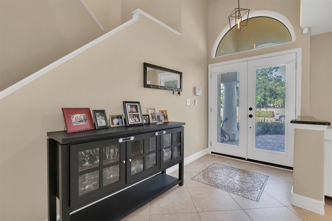
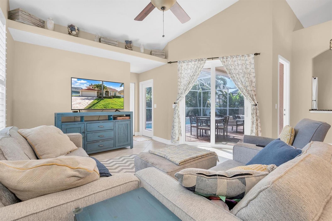
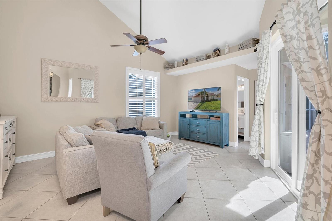
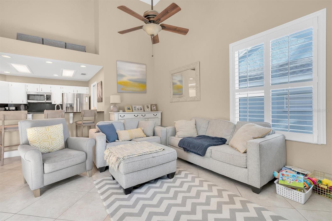
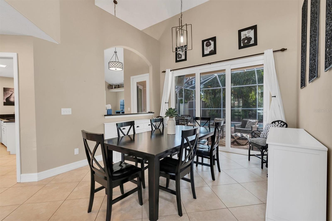
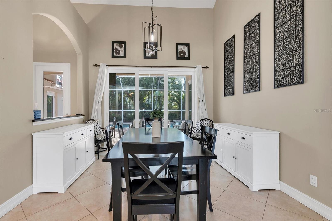
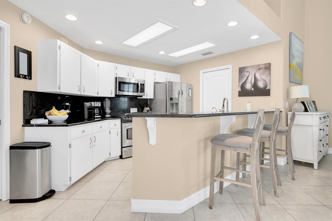
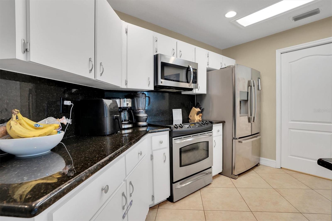
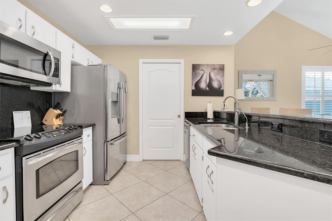
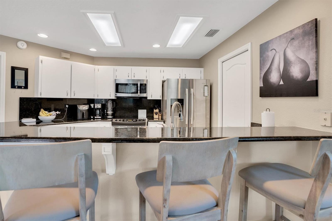
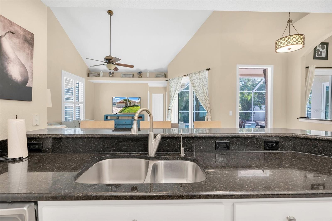
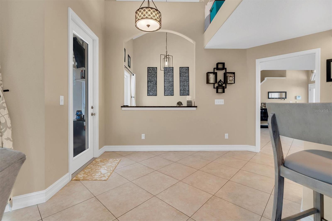
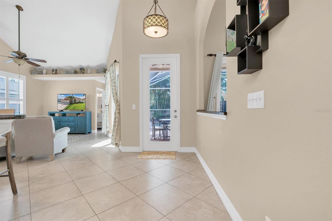
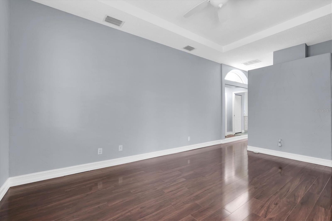
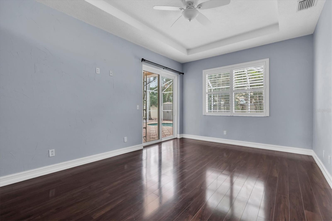
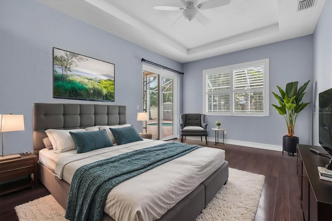
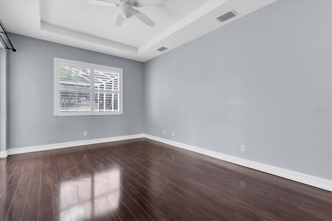
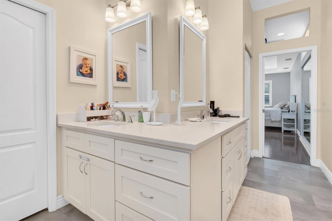
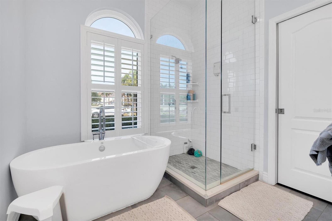
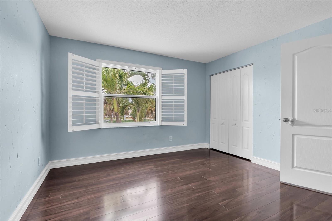
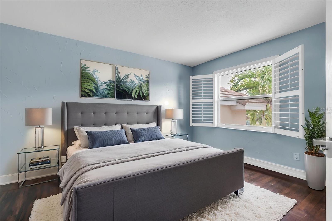
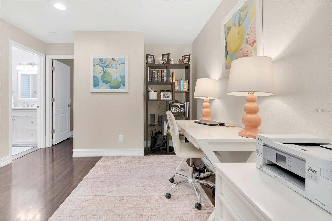
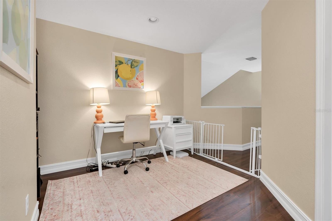
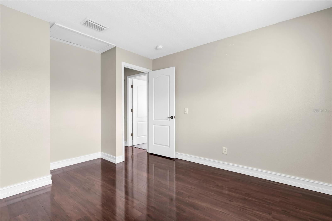
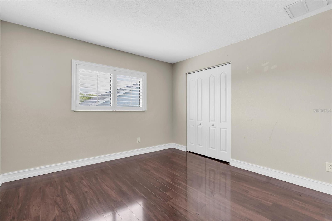
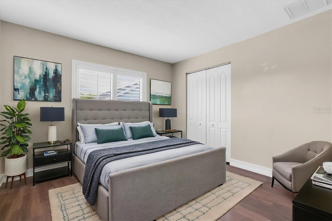
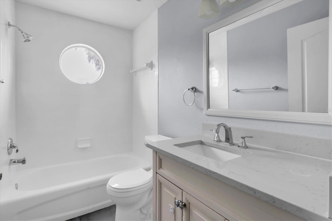
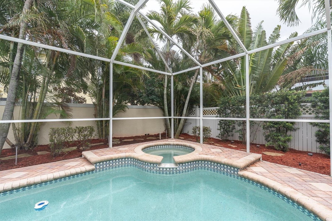
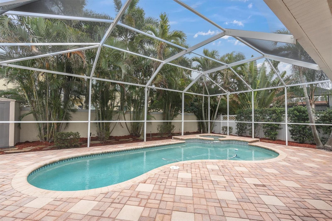
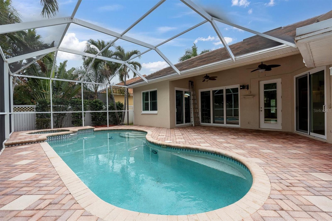
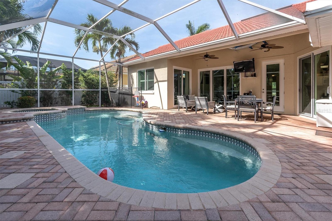
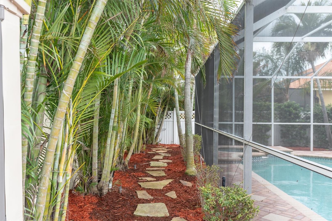
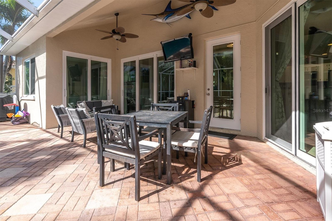
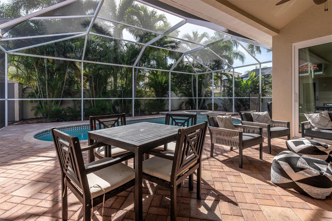
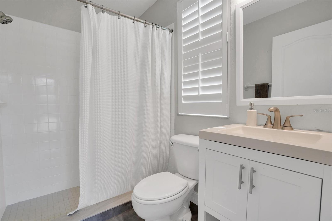
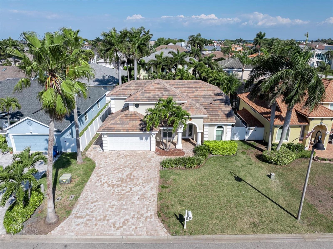
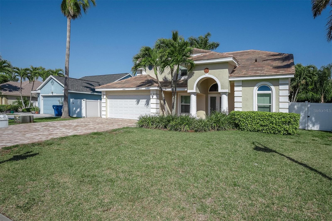
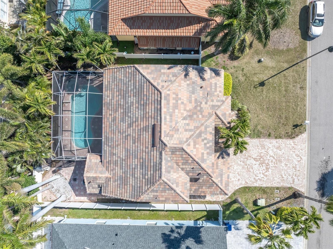
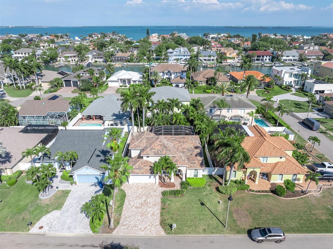
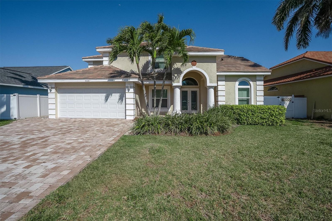
Virtually Staged. Welcome to this stunning 3-bedroom, 3-bathroom pool home with a 2-car garage, nestled in the sought-after waterfront community of Tierra Verde. Major updates include a new tile roof (2025), hurricane-impact windows and doors throughout, a new garage door (2021), fully updated bathrooms (2017), a new paver driveway (2020), and an epoxy-coated garage floor (2022). The first-floor primary suite offers privacy and convenience, featuring sliding doors to the pool, a large custom walk-in closet with additional storage, and a spacious ensuite with wrap-around double vanity, stand-up shower, garden tub, and a separate water closet. Hurricane-impact sliders connect the interior to your outdoor oasis — a large covered patio with a newly screened enclosure (2025), a Pebble Tec-resurfaced pool and spa (2017), new plumbing (2025), new pool filter (2025), and a suburban gas pool/spa heater (2022) for year-round enjoyment. Five separate access points lead to the pool area, surrounded by lush, tropical landscaping for added privacy. The kitchen features granite countertops, stainless steel appliances, a new Bosch dishwasher (2025), and a new built-in microwave (2024), opening directly to the second living area — a flexible, multi-purpose space with the third bathroom conveniently adjacent and pool access nearby. An interior laundry room with a sink and storage is located just off the kitchen. Additional features include plantation shutters, a water softener and drinking water purification system, a Smart Tint privacy door, and an average Duke Energy bill of approximately $210/month. Upstairs, two additional bedrooms share a full bath with a hallway workspace area. No damage or flooding from recent storms. An assumable VA loan at 2.75% is available for qualified veterans. Tierra Verde offers an unmatched lifestyle — minutes from St. Pete Beach, Pass-A-Grille, Fort De Soto, and vibrant downtown St. Pete. Isla Del Sol Yacht & Country Club is just down the road, offering golf, tennis, pickleball, and fine dining. With top-rated restaurants, waterfront parks, biking trails, kayaking, paddleboarding, and a dog-friendly waterfront park all nearby, this is island living at its finest.
Features & Amenities
Interior
-
Other Interior Features
Eat-in Kitchen, High Ceilings, Open Floorplan, Stone Counters, Vaulted Ceiling(s), Walk-In Closet(s)
-
Total Bedrooms
3
-
Bathrooms
3
-
Cooling YN
YES
-
Cooling
Central Air
-
Fireplace YN
NO
-
Heating YN
YES
-
Heating
Central
-
Pet friendly
Yes
Exterior
-
Garage
Yes
-
Garage spaces
2
-
Construction Materials
Block
-
Other Exterior Features
Lighting, Rain Gutters
-
Parking
Driveway, Garage Door Opener, On Street, Oversized, Parking Pad, Attached
-
Patio and Porch Features
Covered, Enclosed, Front Porch, Patio, Rear Porch, Screened
-
Pool
Yes
-
Pool Features
Gunite, Heated, In Ground, Pool Sweep, Screen Enclosure, Private
-
Waterfront YN
NO
Area & Lot
-
Lot Features
Paved
-
Lot Size(acres)
0.15
-
Lot Size(square feet)
6,656
-
Property Type
Residential
-
Property Sub Type
Single Family Residence
Price
-
Sales Price
$949,000
-
Tax Amount
$13,201
-
Sq. Footage
2,220
-
Price/SqFt
$427
HOA
-
Association
YES
-
Association Fee
$83
-
Association Fee Frequency
Monthly
-
Association Fee Includes
N/A
-
Total Monthly Fees
$83
School District
-
Elementary School
N/A
-
Middle School
N/A
-
High School
N/A
Property Features
-
New Construction
NO
-
Foundation Details
Slab
-
Ownership
Fee Simple
-
Senior Community YN
NO
-
Sewer
Public Sewer
-
Tax Lot
14
-
Water Source
Public
Schedule a Showing
Showing scheduled successfully.
Mortgage calculator
Estimate your monthly mortgage payment, including the principal and interest, property taxes, and HOA. Adjust the values to generate a more accurate rate.
Your payment
Principal and Interest:
$
Property taxes:
$
HOA fees:
$
Total loan payment:
$
Total interest amount:
$
Location
County
Pinellas
Elementary School
Middle School
High School
Listing Courtesy of Michael Hitchens, PA , LUXURY & BEACH REALTY INC
RealHub Information is provided exclusively for consumers' personal, non-commercial use, and it may not be used for any purpose other than to identify prospective properties consumers may be interested in purchasing. All information deemed reliable but not guaranteed and should be independently verified. All properties are subject to prior sale, change or withdrawal. RealHub website owner shall not be responsible for any typographical errors, misinformation, misprints and shall be held totally harmless.

Business Coach | Executive Sales Associate | Realtor®
Michael Graf
Call Michael today to schedule a private showing.

* Listings on this website come from the FMLS IDX Compilation and may be held by brokerage firms other than the owner of this website. The listing brokerage is identified in any listing details. Information is deemed reliable but is not guaranteed. If you believe any FMLS listing contains material that infringes your copyrighted work please click here to review our DMCA policy and learn how to submit a takedown request.© 2024 FMLS.
Related Properties
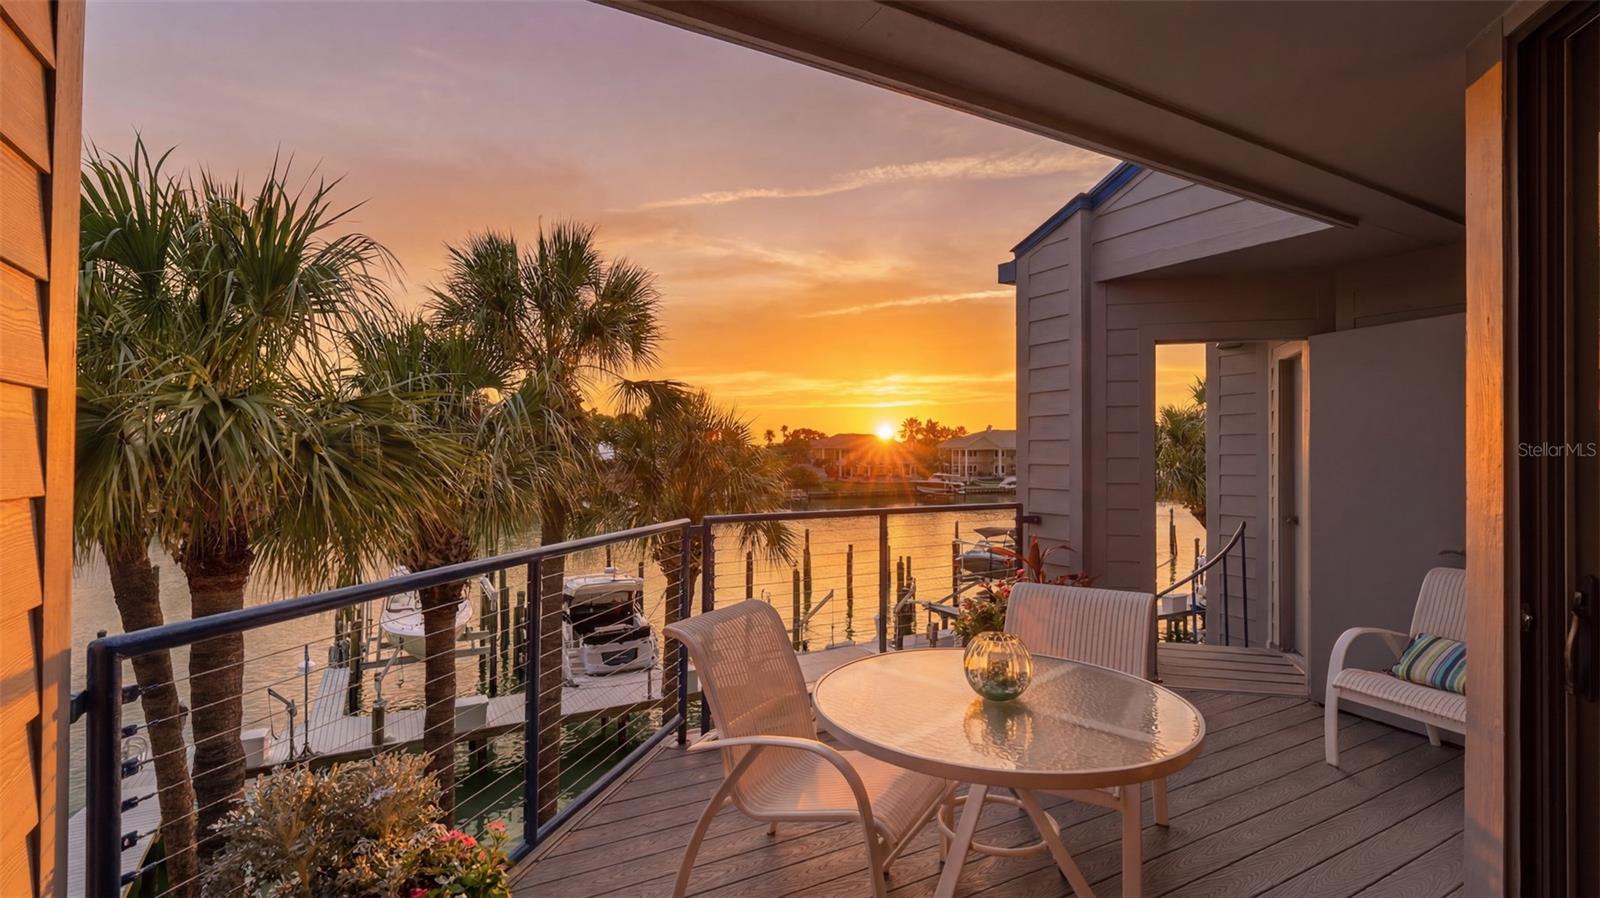
TIERRA VERDE
910 PINELLAS BAYWAY S 201
3 Beds
2 Baths
2,230 Sq.Ft.
$1,050,000
MLS#: TB8526741
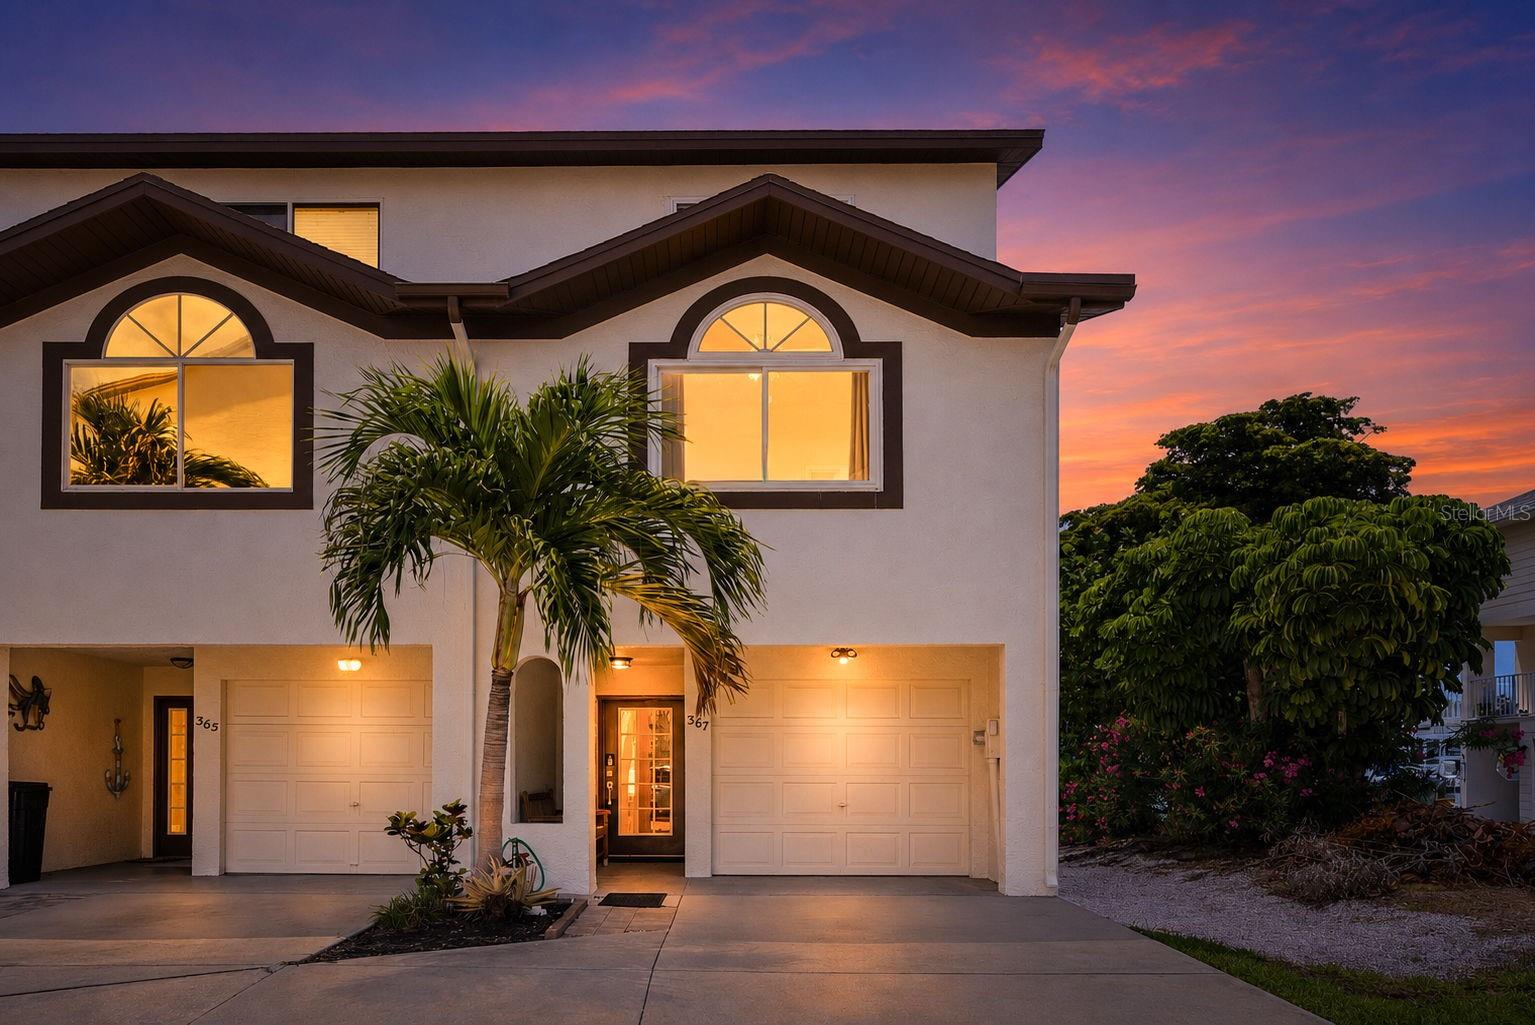
TIERRA VERDE
367 MADEIRA CIRCLE
3 Beds
3 Baths
1,585 Sq.Ft.
$799,000
MLS#: TB8521570
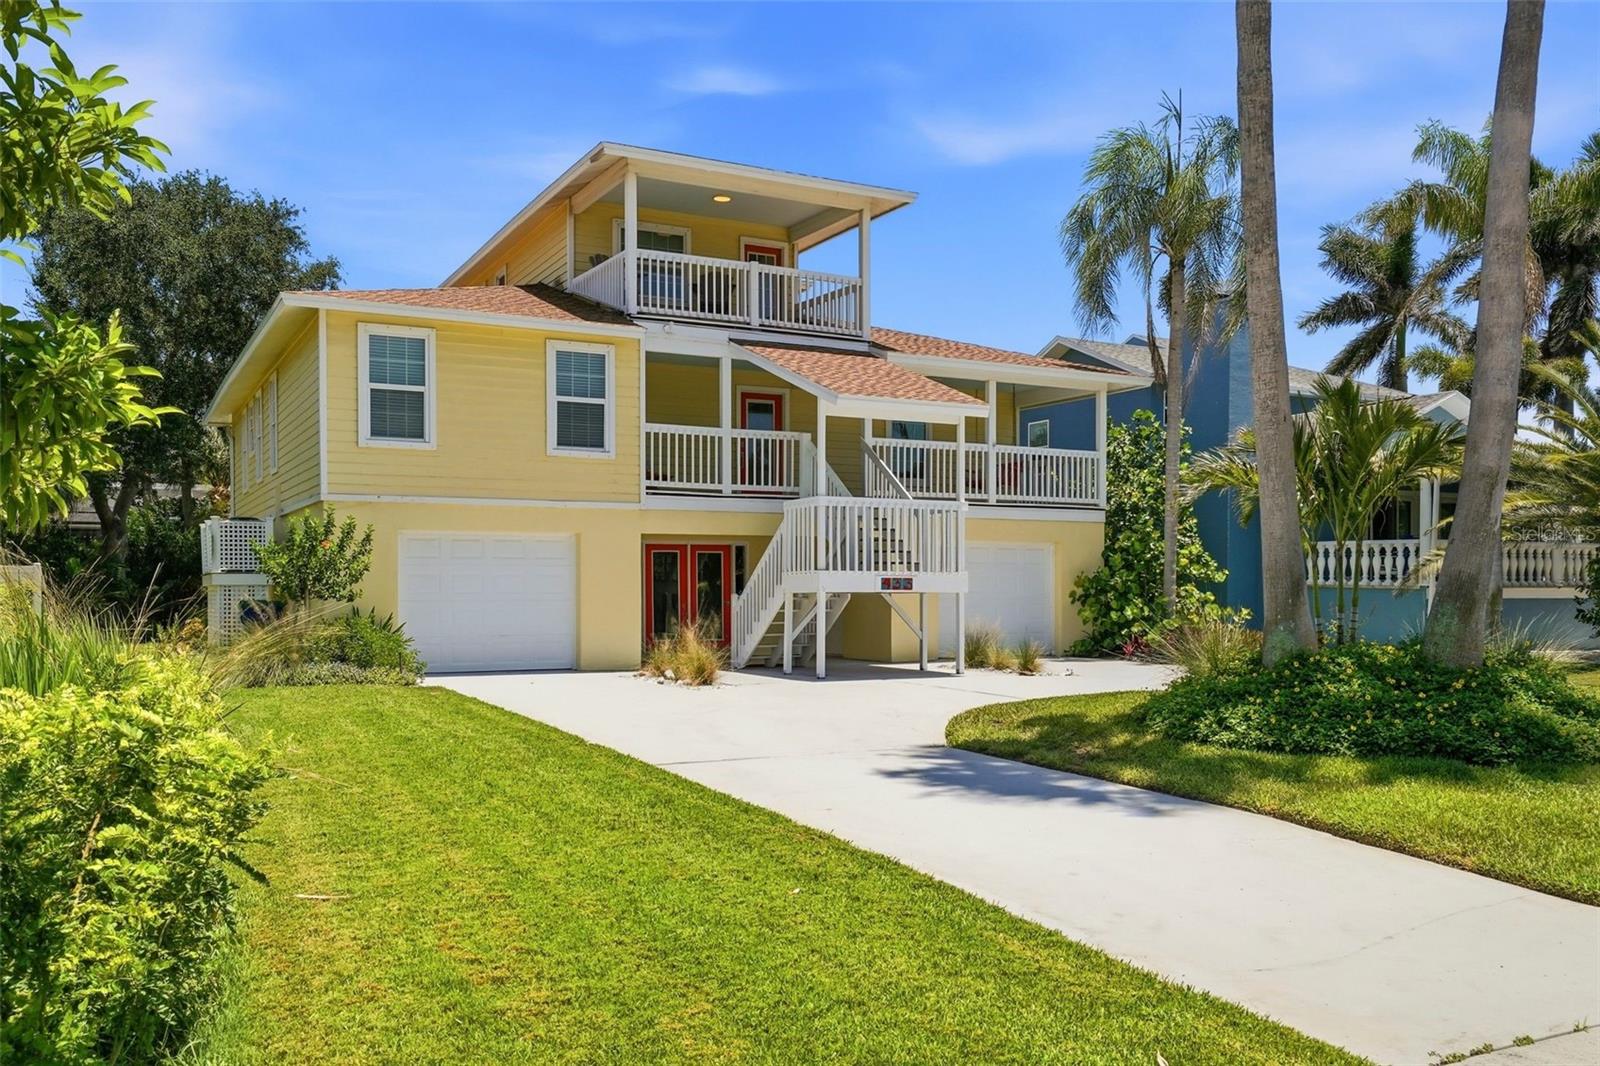
TIERRA VERDE
433 MONTE CRISTO BOULEVARD
4 Beds
2 Baths
2,929 Sq.Ft.
$1,025,000
MLS#: TB8520575
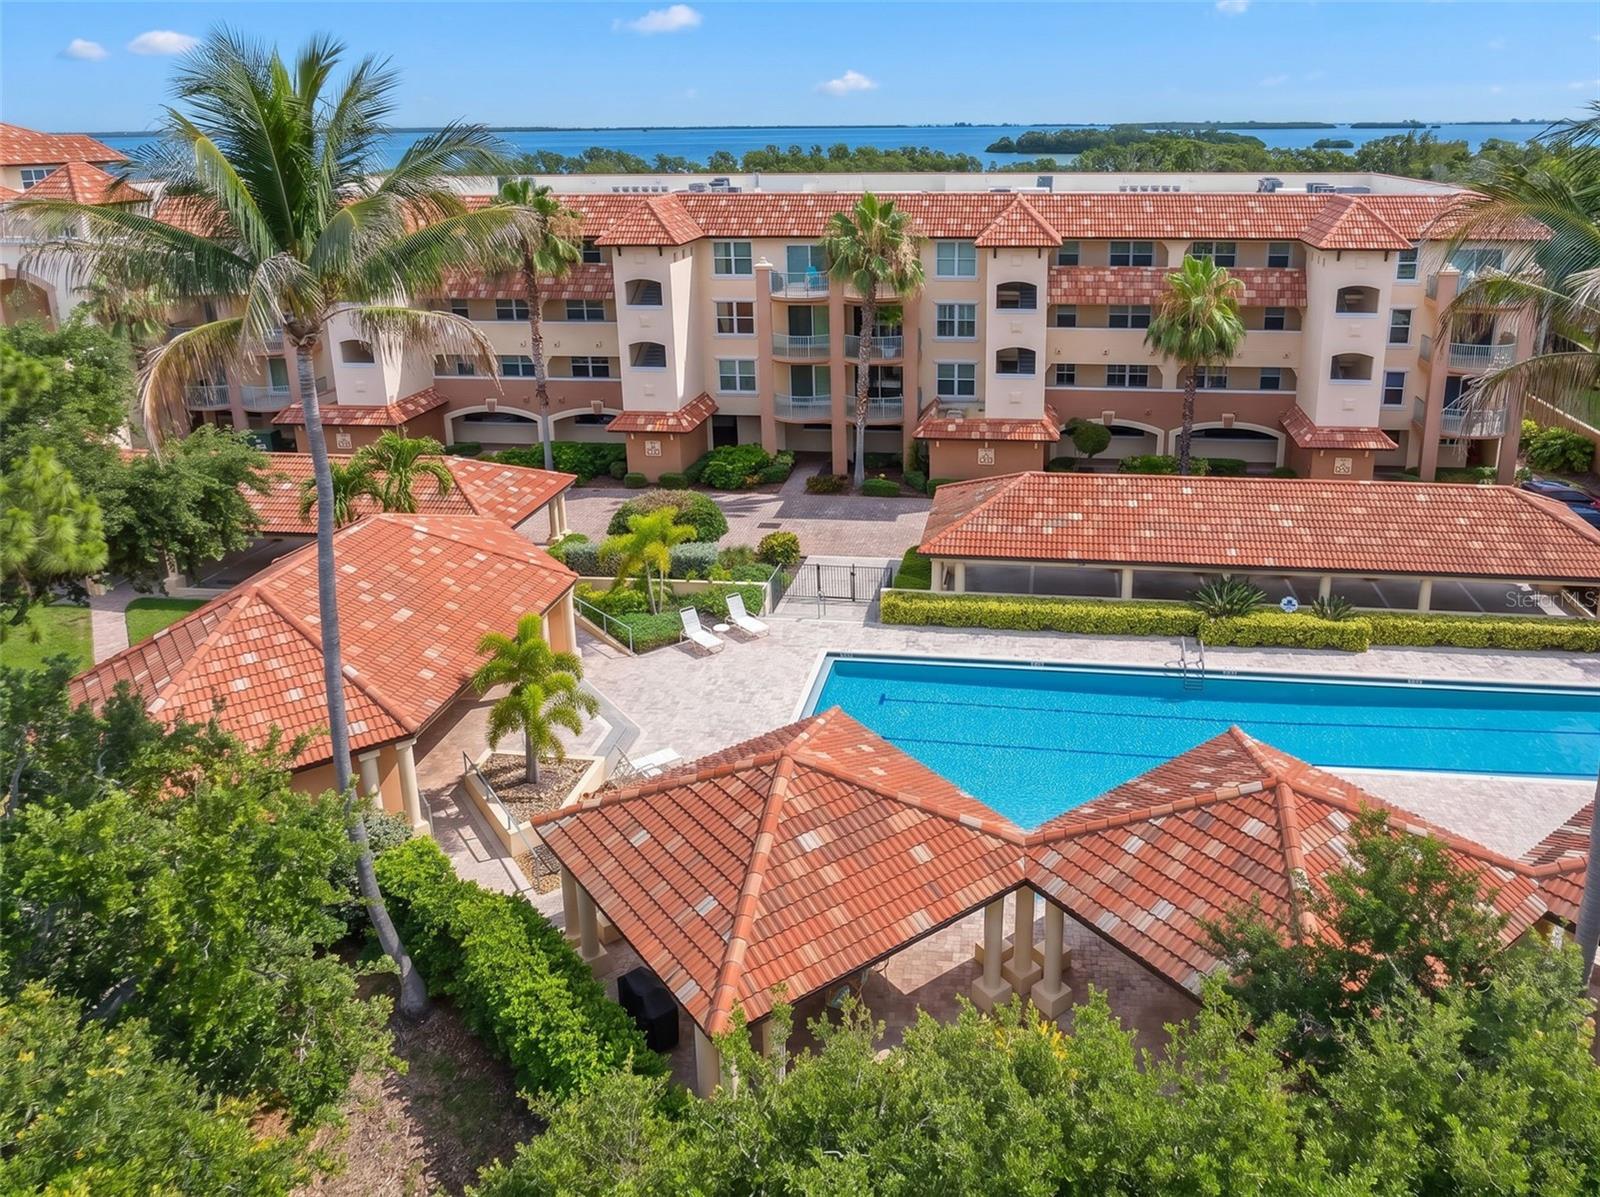
TIERRA VERDE
1695 PINELLAS BAYWAY S D1
3 Beds
3 Baths
2,000 Sq.Ft.
$879,000
MLS#: TB8506356
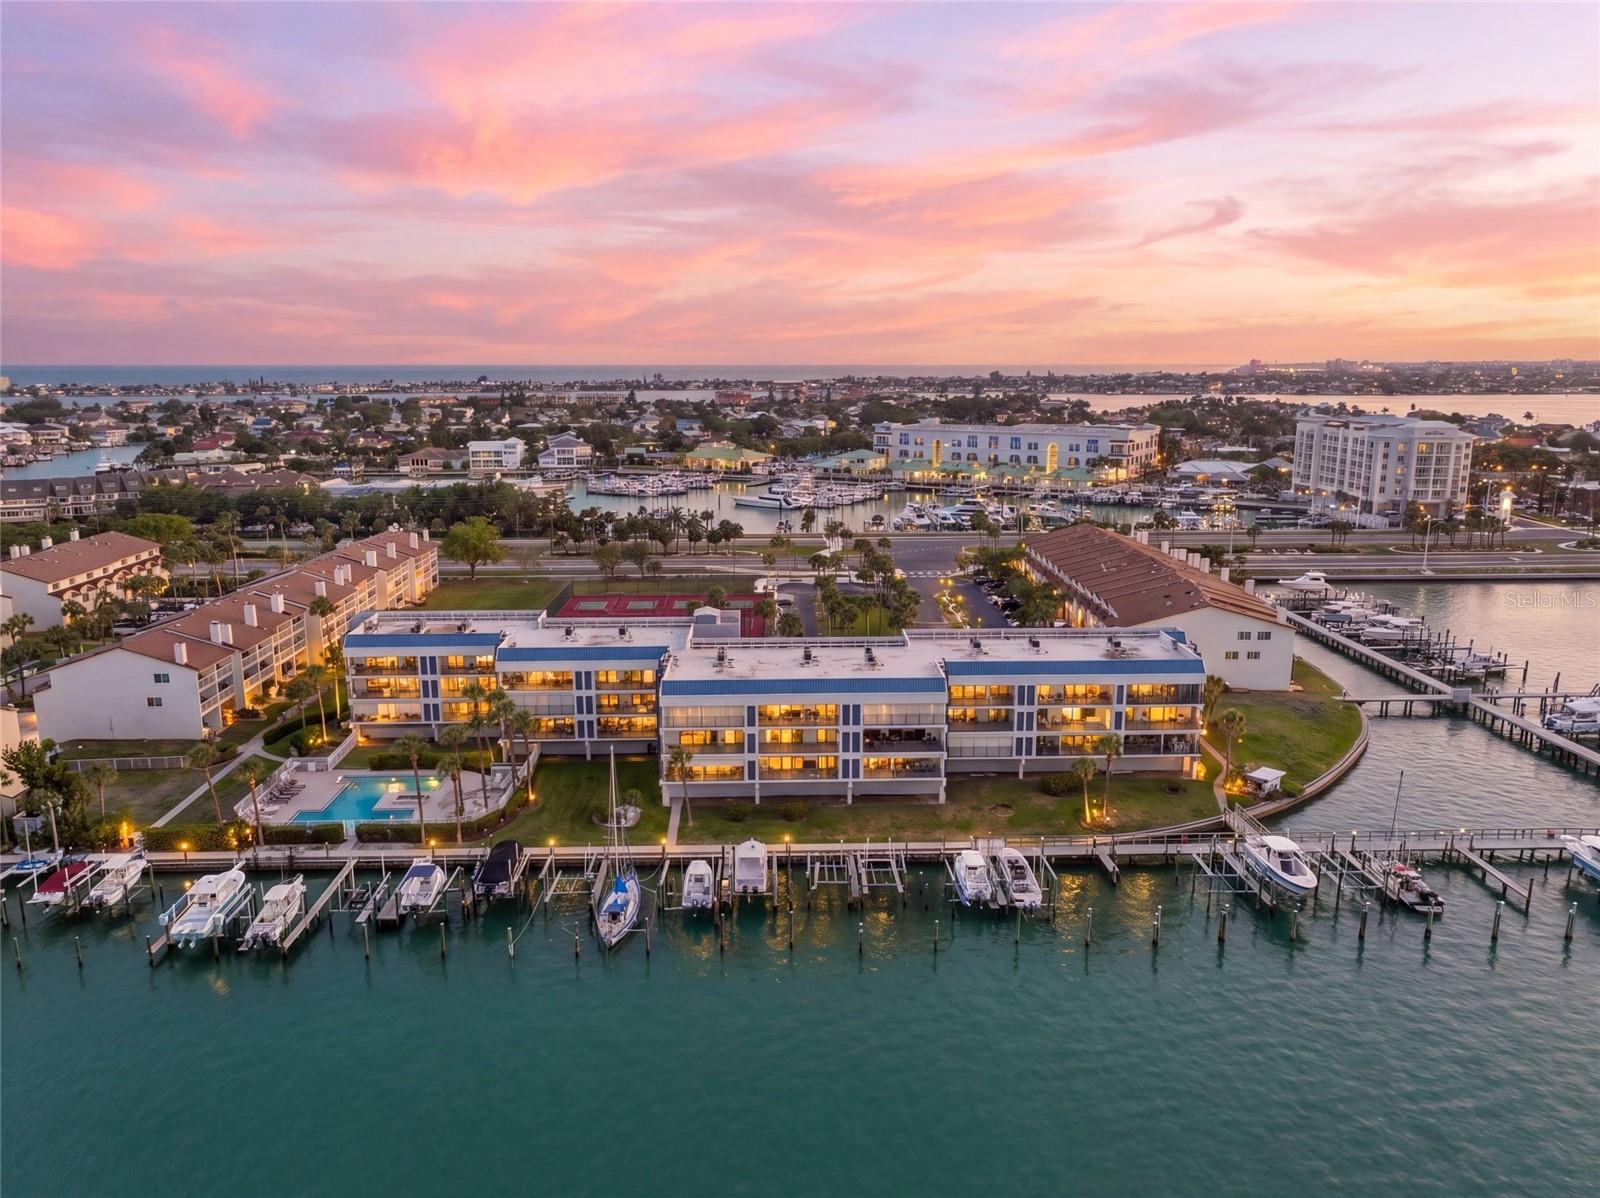
TIERRA VERDE
363 PINELLAS BAYWAY S 29
2 Beds
2 Baths
1,365 Sq.Ft.
$799,000
MLS#: TB8496118
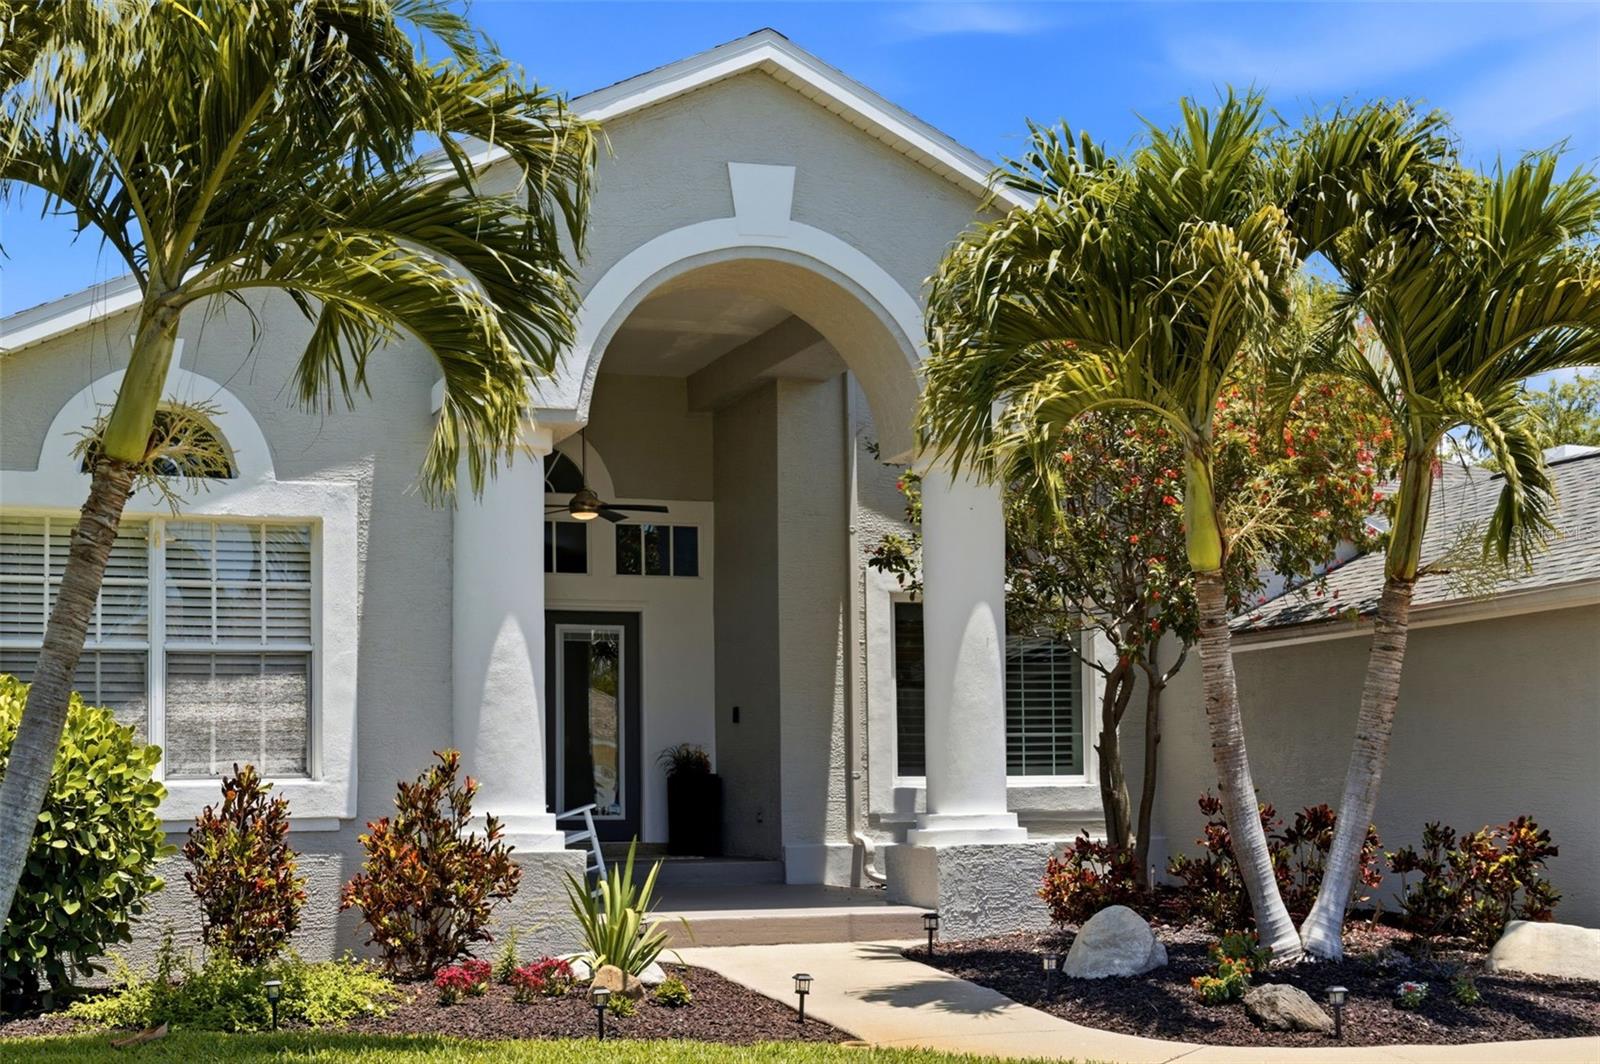
TIERRA VERDE
631 DE SOTO DRIVE
3 Beds
2 Baths
1,803 Sq.Ft.
$1,050,000
MLS#: TB8511025
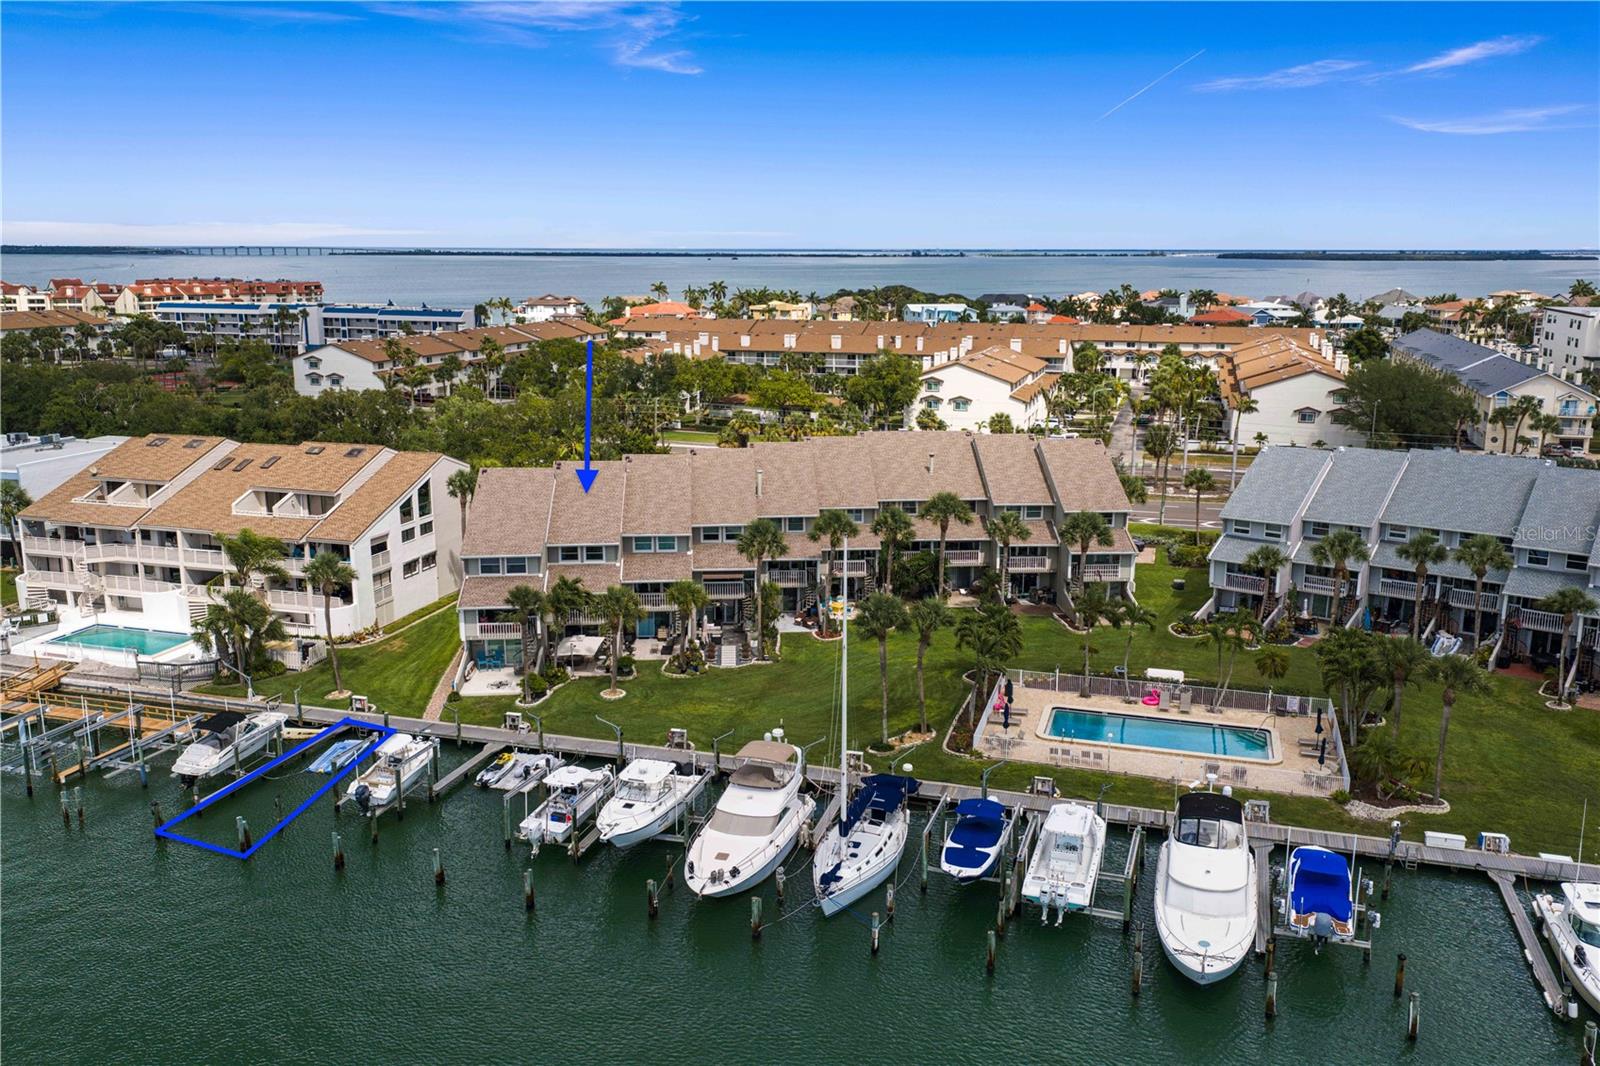
TIERRA VERDE
360 PINELLAS BAYWAY S I
3 Beds
2 Baths
1,943 Sq.Ft.
$825,000
MLS#: TB8511192
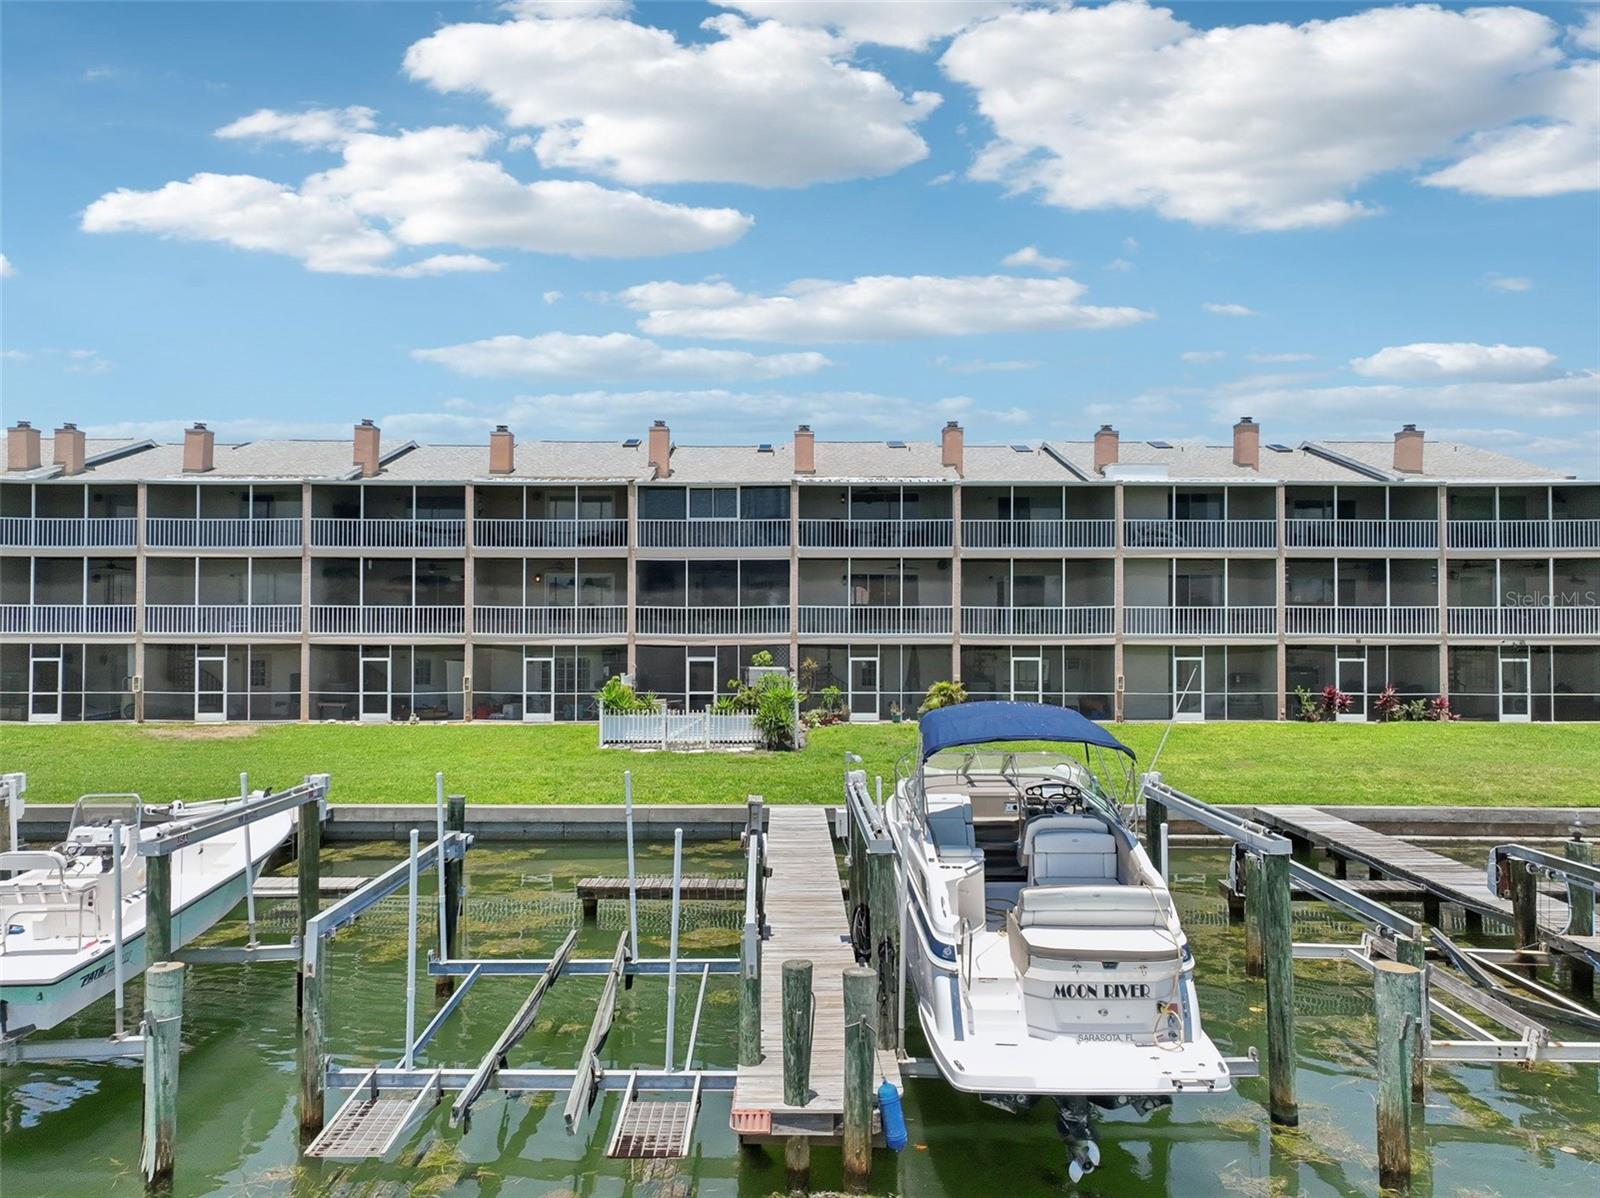
TIERRA VERDE
637 PINELLAS BAYWAY 105
2 Beds
2 Baths
1,650 Sq.Ft.
$775,000
MLS#: TB8503537
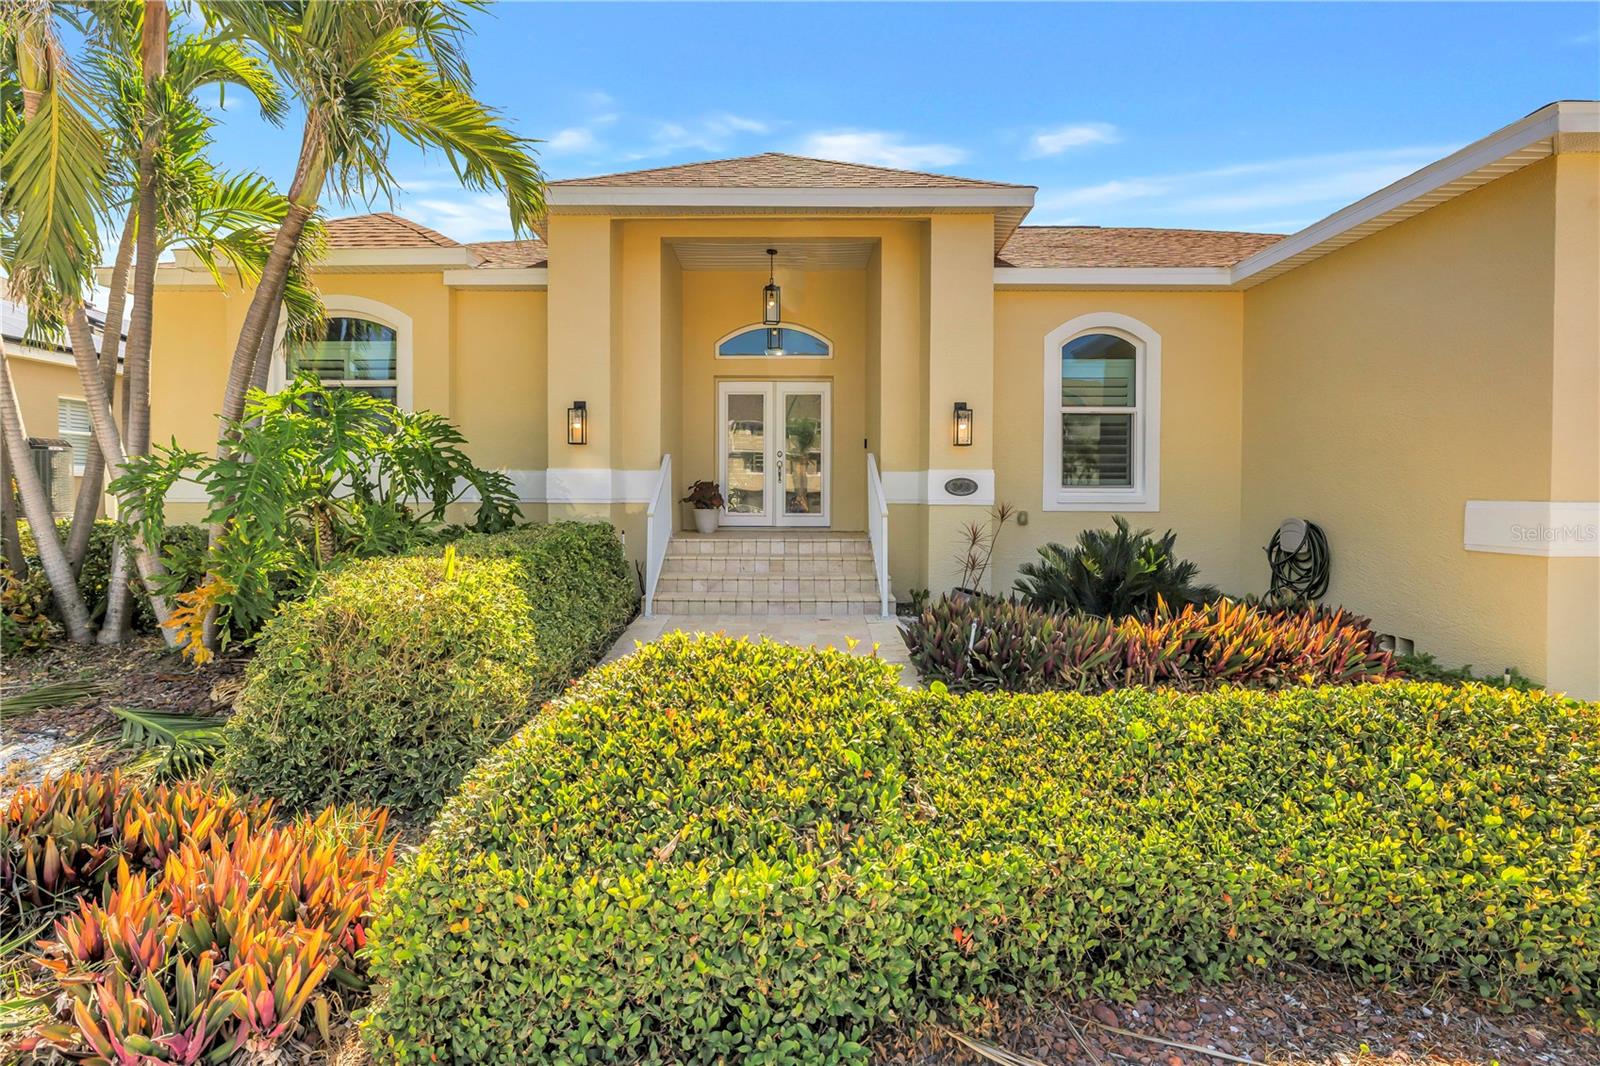
TIERRA VERDE
343 8TH AVENUE N
3 Beds
2 Baths
2,420 Sq.Ft.
$1,095,000
MLS#: TB8494514
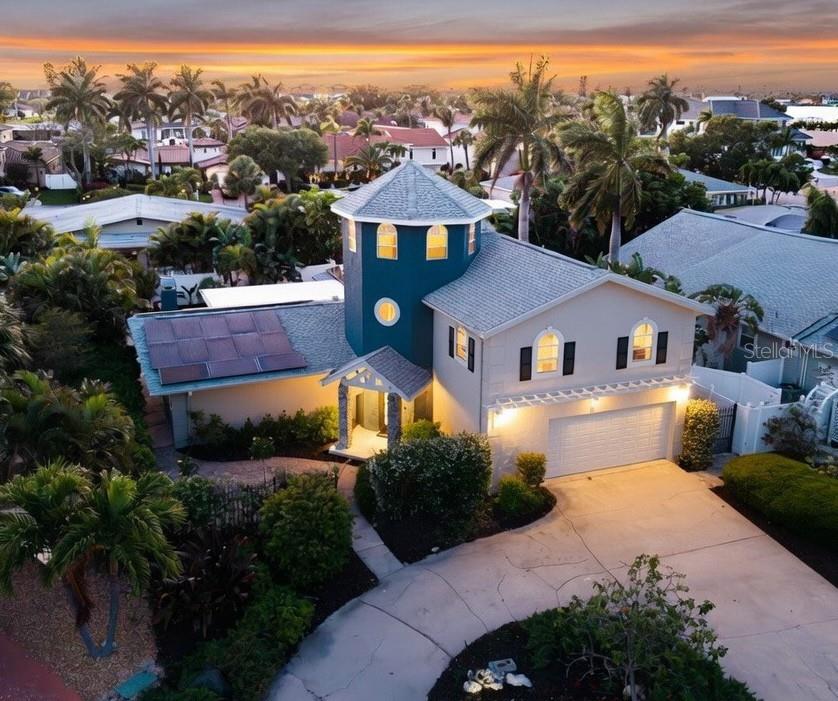
TIERRA VERDE
342 2ND AVENUE N
4 Beds
3 Baths
2,971 Sq.Ft.
$995,000
MLS#: TB8500894
