Features & Amenities

Interior

  • Other Interior Features

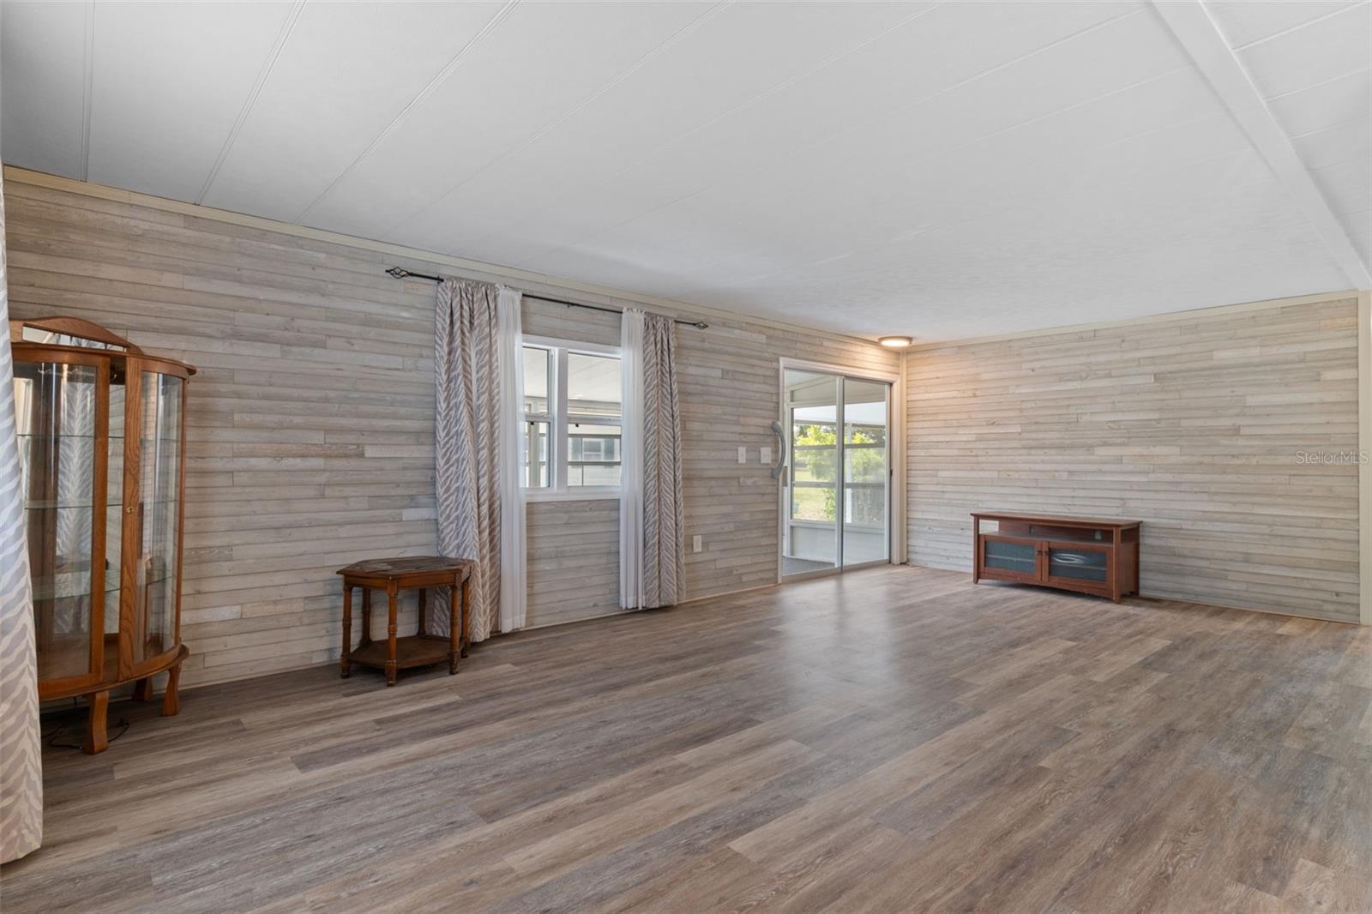
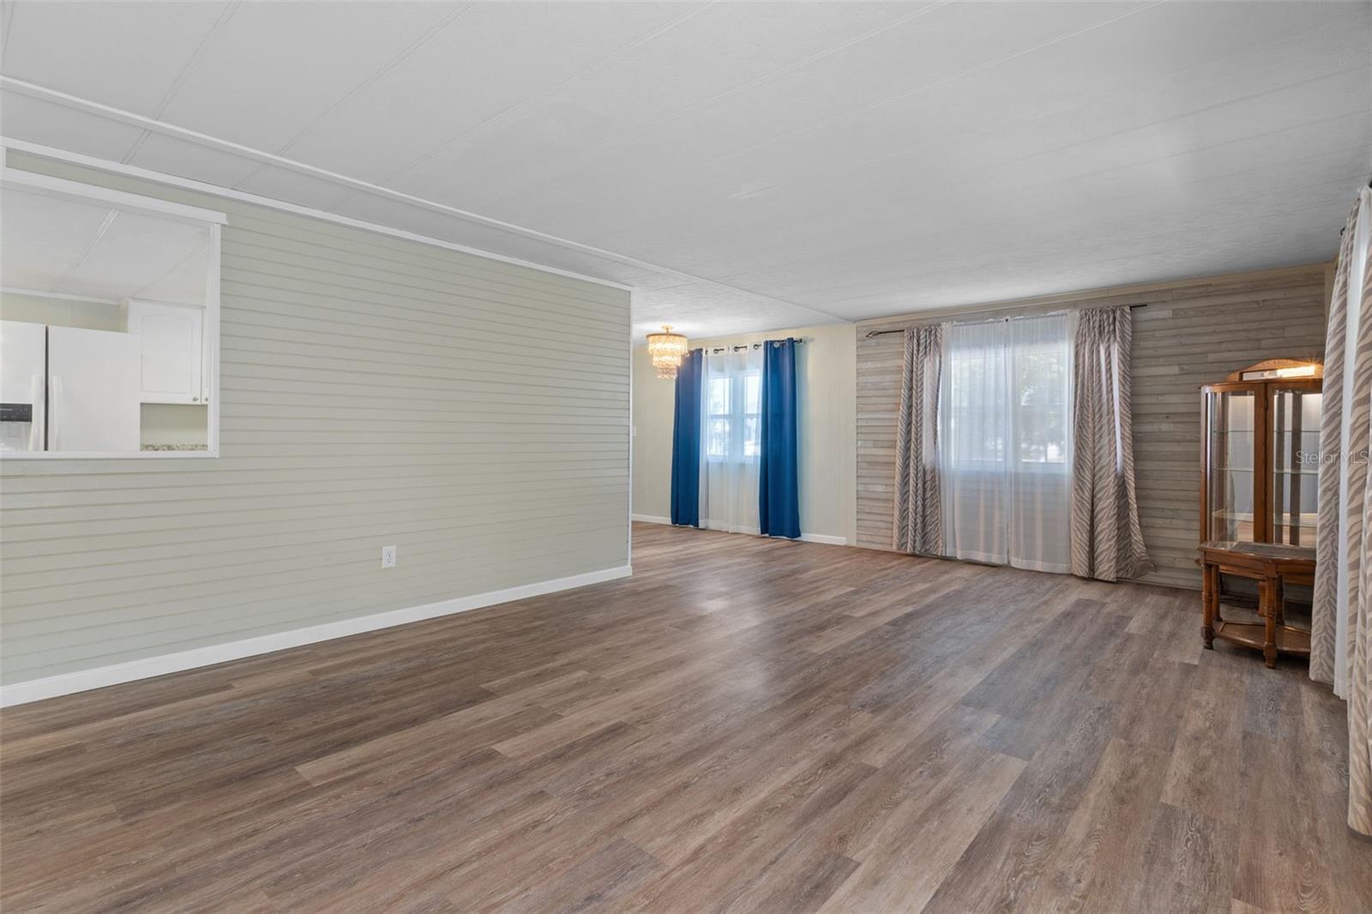
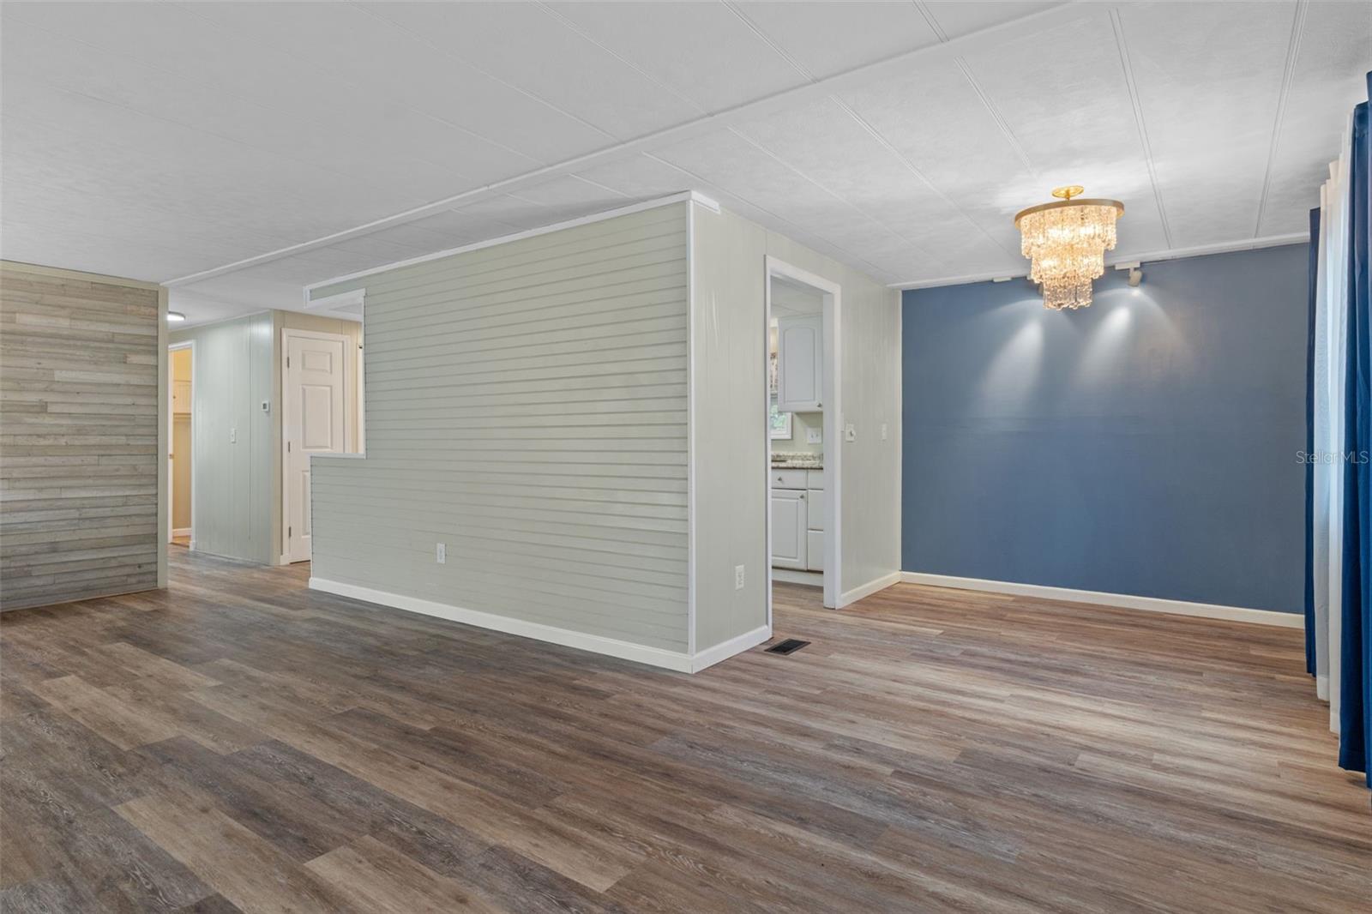
    Open Floorplan

  • Total Bedrooms

    2

  • Bathrooms

    2

  • Cooling YN

    YES

  • Cooling

    Central Air

  • Fireplace YN

    NO

  • Heating YN

    YES

  • Heating

    Electric

  • Pet friendly

    Cats OK, Dogs OK

Exterior

  • Garage

    No

  • Construction Materials

    Vinyl Siding

  • Other Exterior Features

    Lighting

  • Pool

    No

  • Waterfront YN

    NO

Area & Lot

  • Lot Size(acres)

    0.18

  • Lot Size(square feet)

    7,736

  • Property Type

    Residential

  • Property Sub Type

    Manufactured Home

Price

  • Sales Price

    $159,900

  • Tax Amount

    $728

  • Sq. Footage

    1,152

  • Price/SqFt

    $138

HOA

  • Association

    YES

  • Association Fee

    $46

  • Association Fee Frequency

    Monthly

  • Association Fee Includes

    N/A

  • Total Monthly Fees

    $46

School District

  • Elementary School

    N/A

  • Middle School

    N/A

  • High School

    N/A

Property Features

  • New Construction

    NO

  • Association Amenities

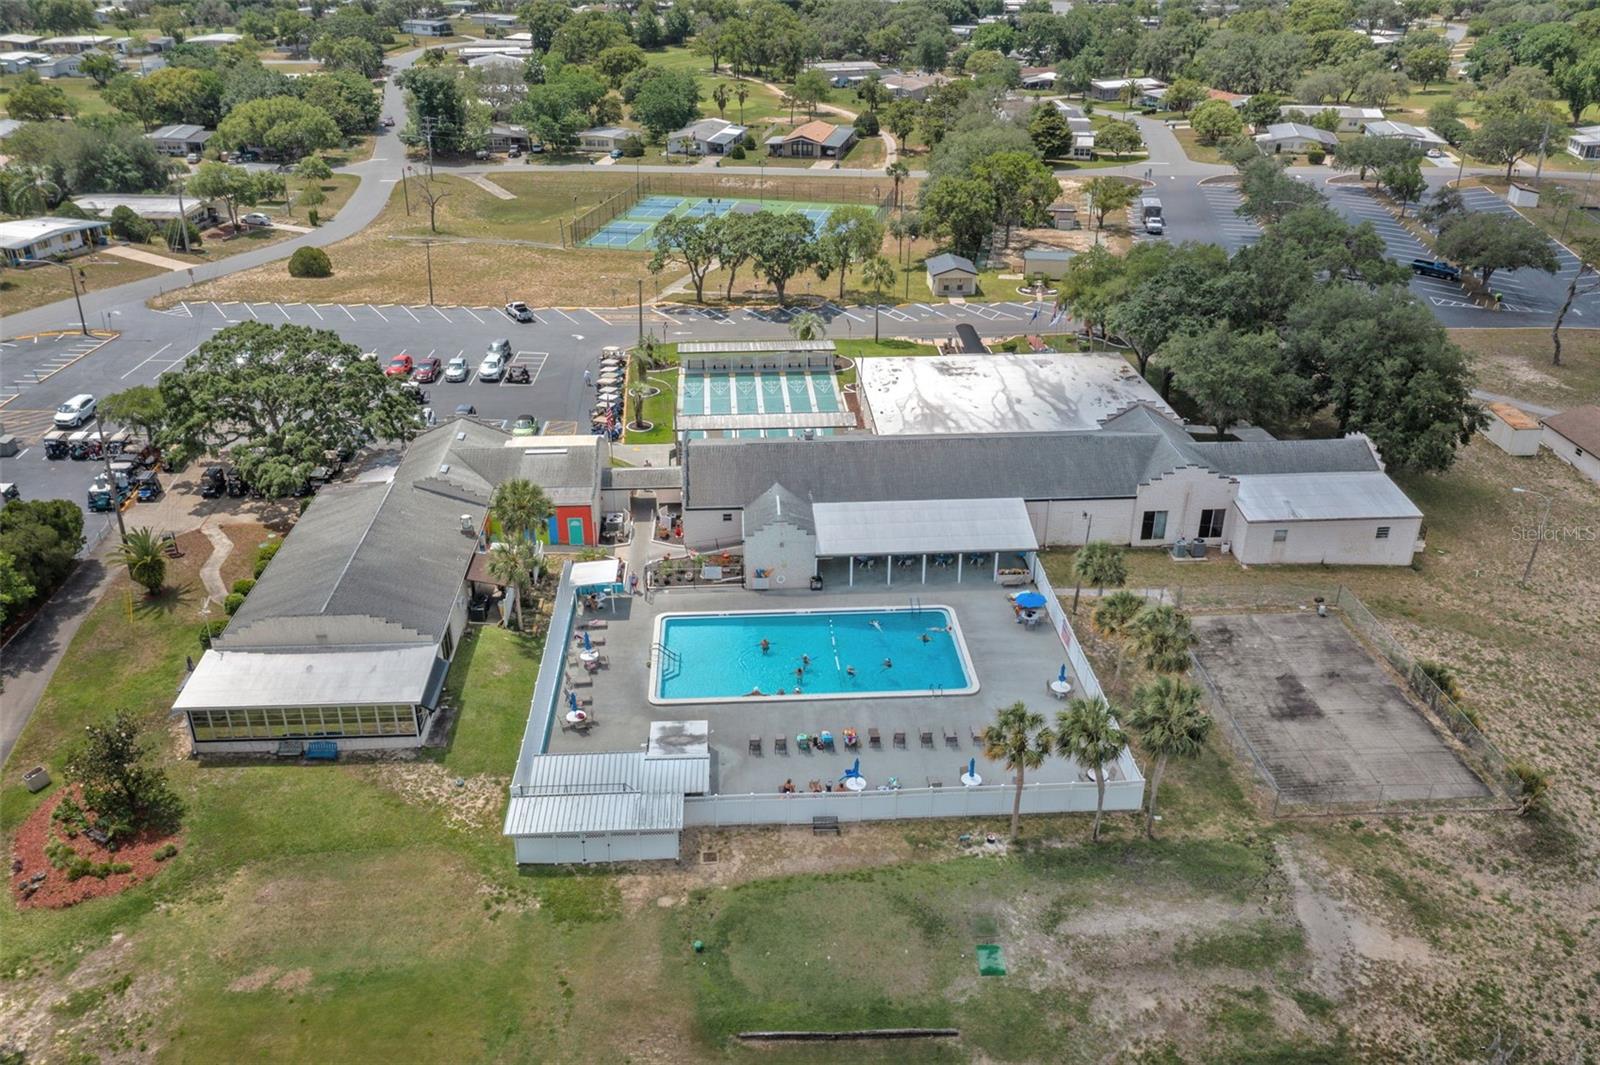
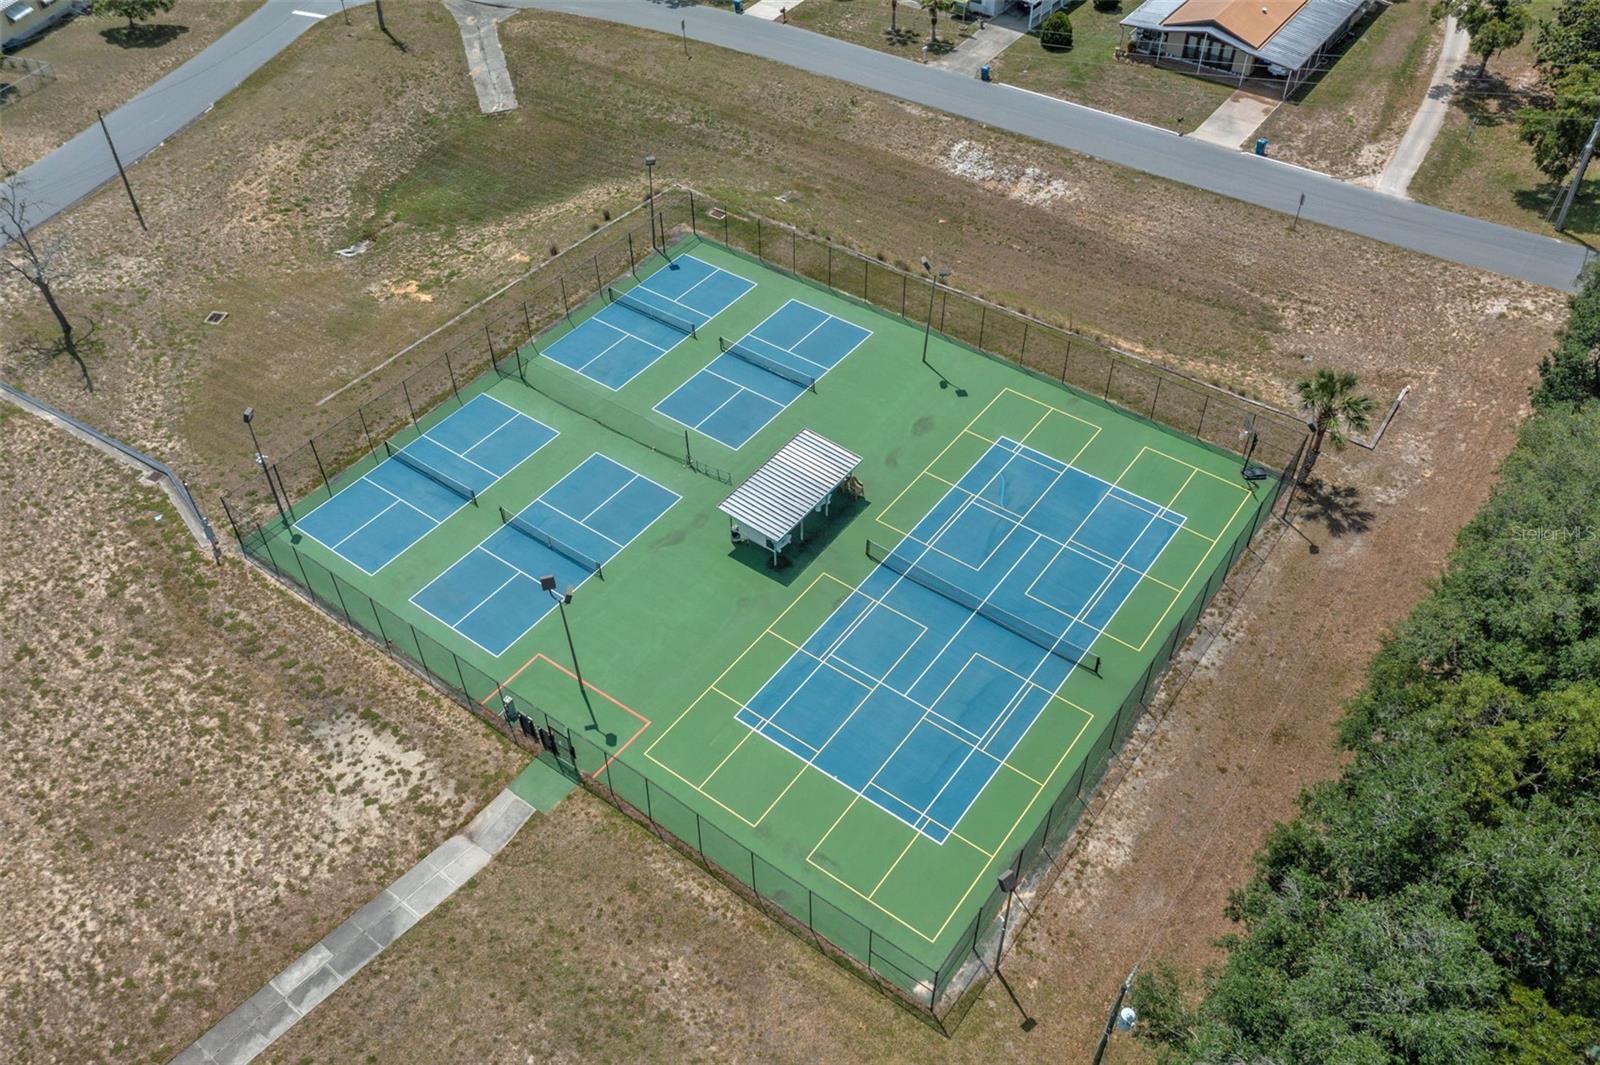
    Clubhouse, Gated, Golf Course, Pool

  • Foundation Details

    Pillar/Post/Pier

  • Ownership

    Fee Simple

  • Senior Community YN

    YES

  • Sewer

    Public Sewer

  • Tax Lot

    4

  • Water Source

    Public

Schedule a Showing

Showing scheduled successfully.

<
>
IN PERSON
VIA CHAT

What is 3 + 4 ?


Change time

Mortgage calculator
Estimate your monthly mortgage payment, including the principal and interest, property taxes, and HOA. Adjust the values to generate a more accurate rate.

Your payment

Principal and Interest:

$

Property taxes:

$

HOA fees:

$

Total loan payment:

$

Total interest amount:

$

Location

County

Hernando

Elementary School

Middle School

High School

Listing Courtesy of Thomas Madonia, PA , THE ATLAS GROUP

RealHub Information is provided exclusively for consumers' personal, non-commercial use, and it may not be used for any purpose other than to identify prospective properties consumers may be interested in purchasing. All information deemed reliable but not guaranteed and should be independently verified. All properties are subject to prior sale, change or withdrawal. RealHub website owner shall not be responsible for any typographical errors, misinformation, misprints and shall be held totally harmless.

Agent Emil Garinga

Executive Assistant

Emil Garinga

Call Emil today to schedule a private showing.


* Listings on this website come from the FMLS IDX Compilation and may be held by brokerage firms other than the owner of this website. The listing brokerage is identified in any listing details. Information is deemed reliable but is not guaranteed. If you believe any FMLS listing contains material that infringes your copyrighted work please click here to review our DMCA policy and learn how to submit a takedown request.© 2024 FMLS.
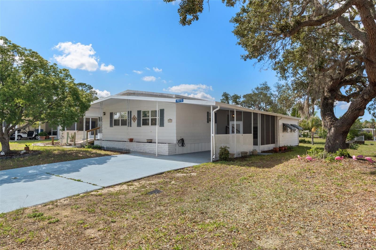
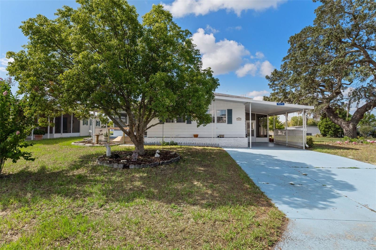
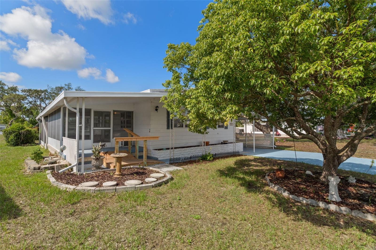
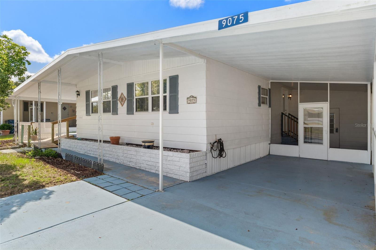
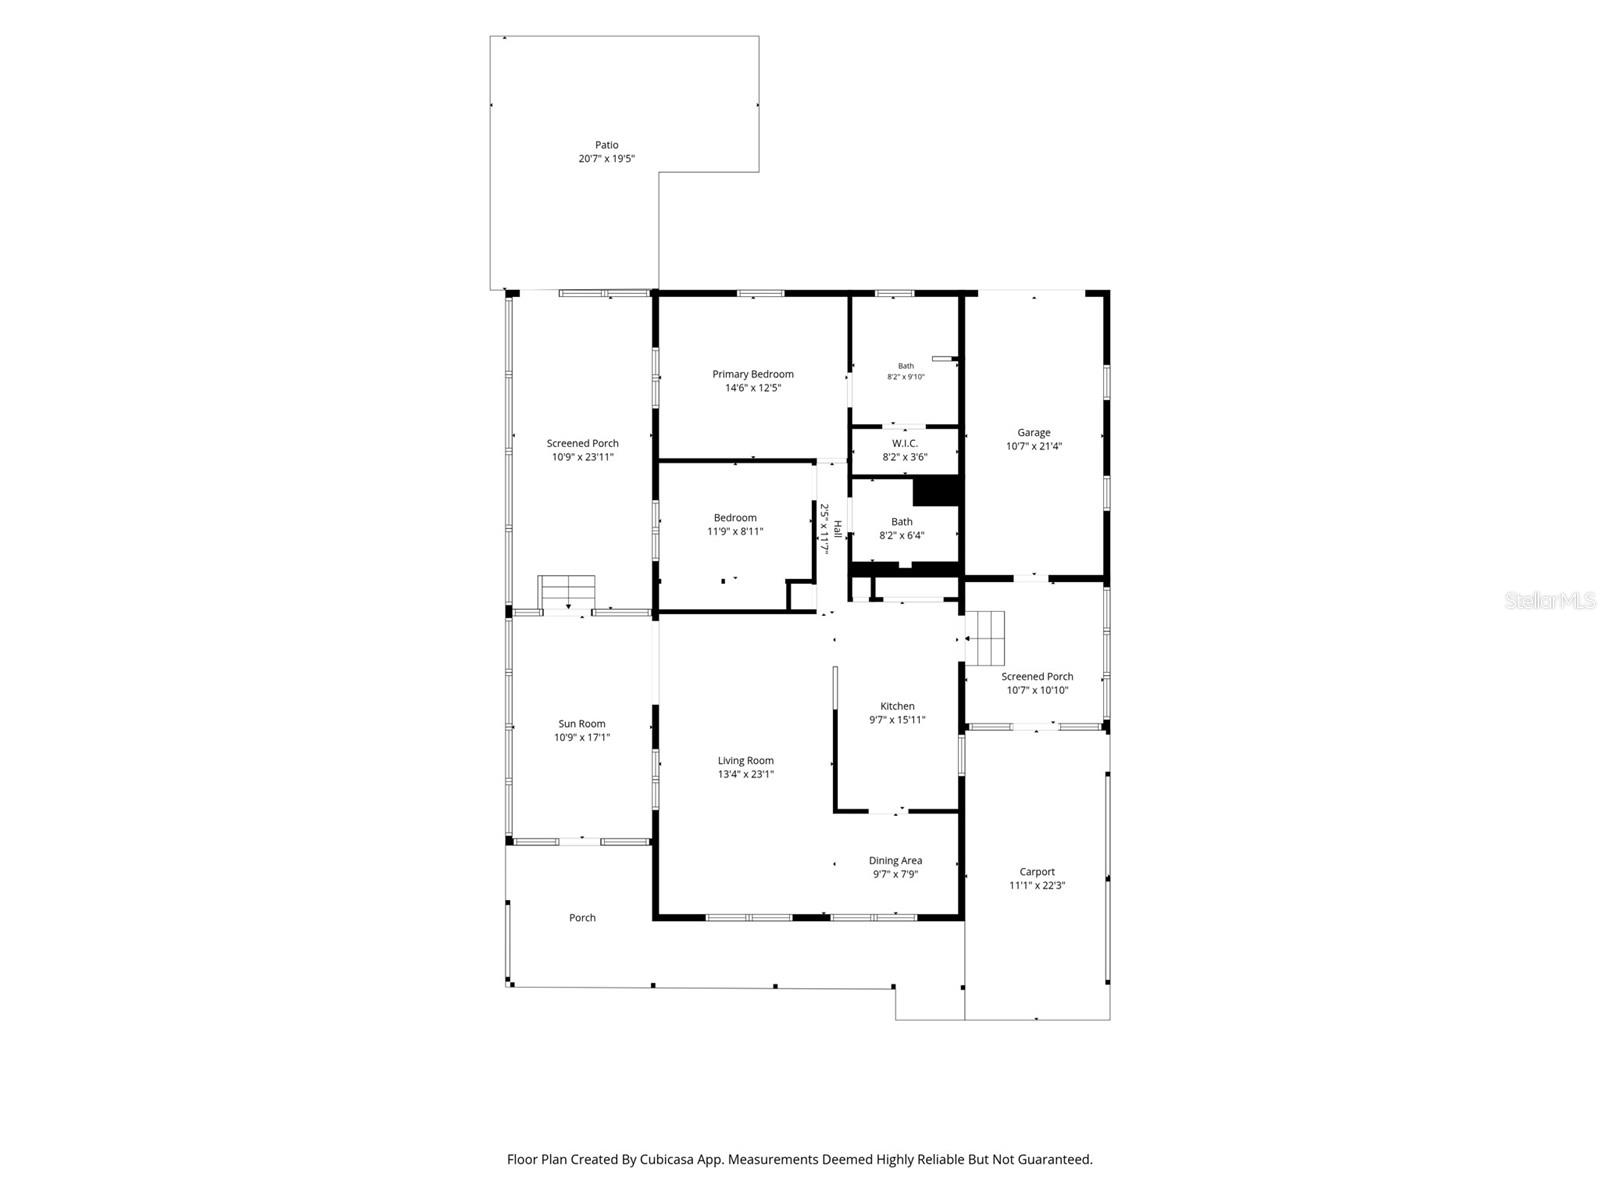
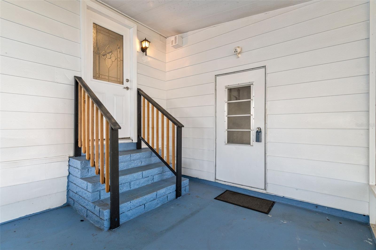
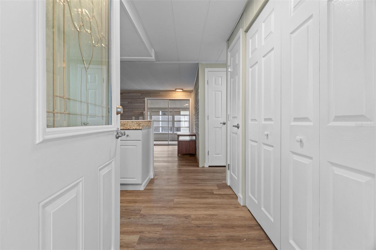
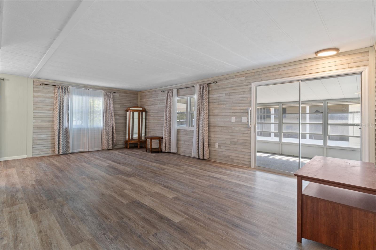
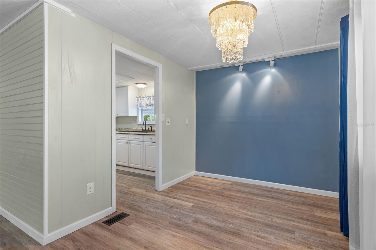
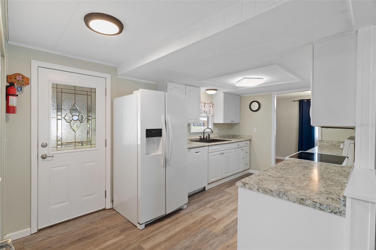
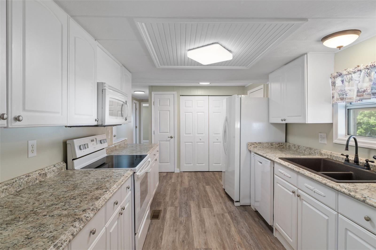
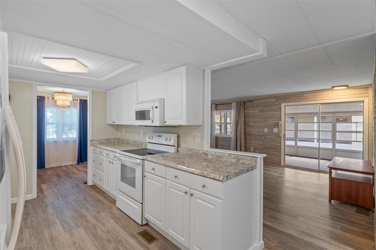
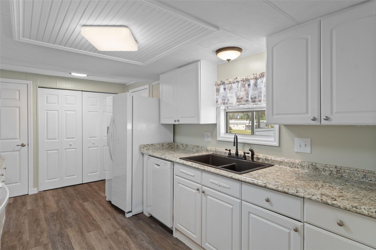
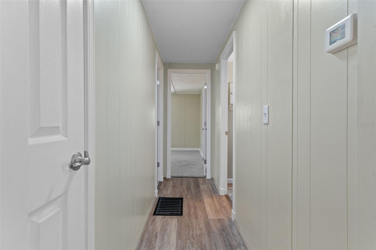
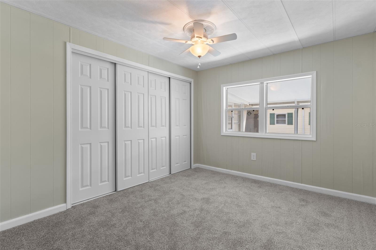
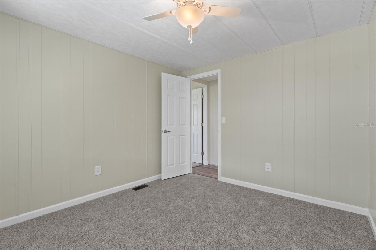
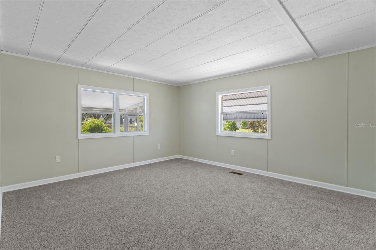
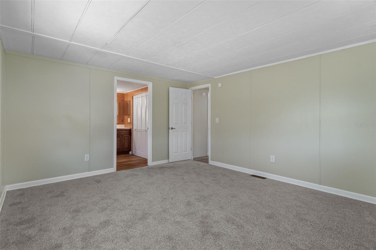
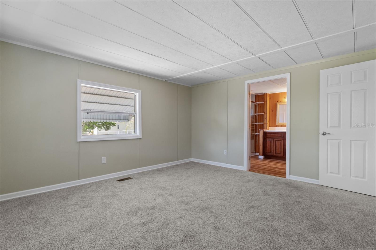
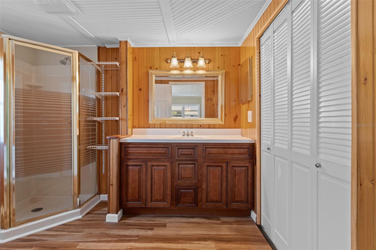
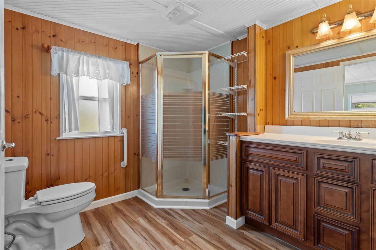
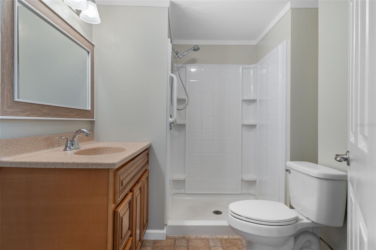
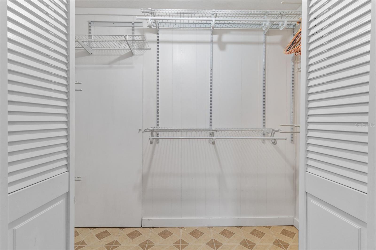
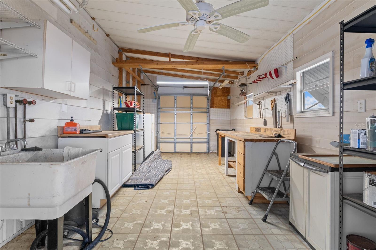
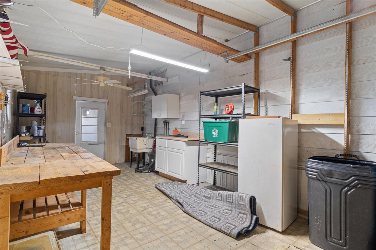
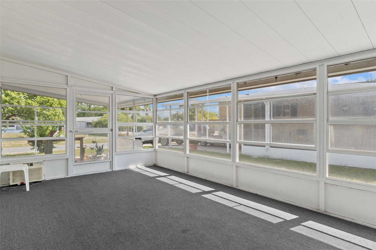
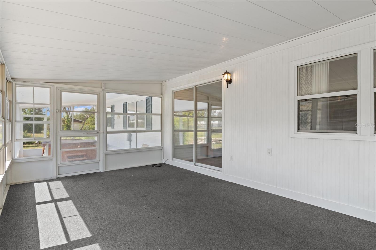
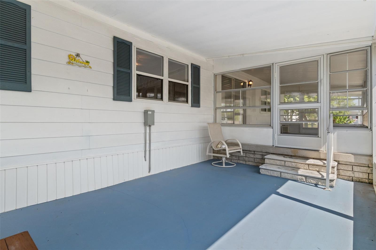
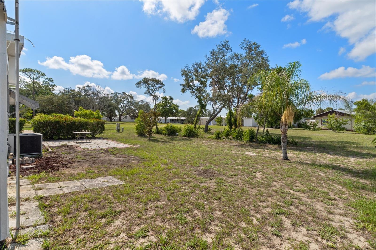
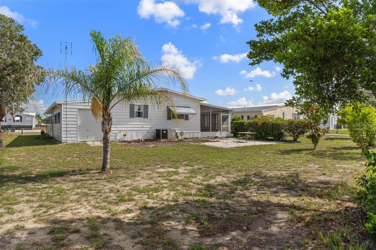
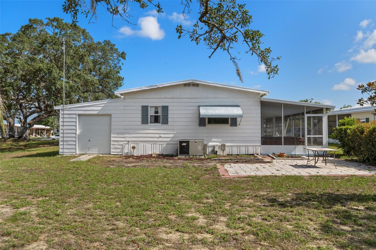
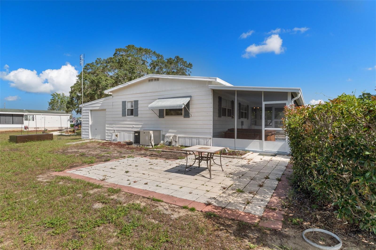
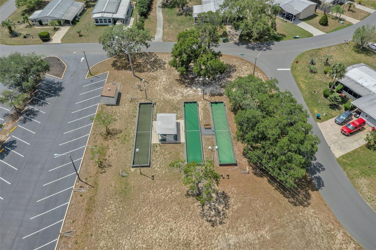
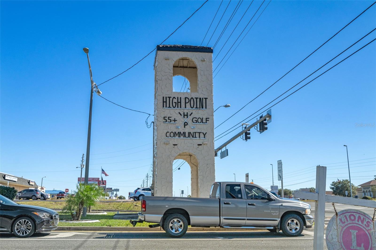
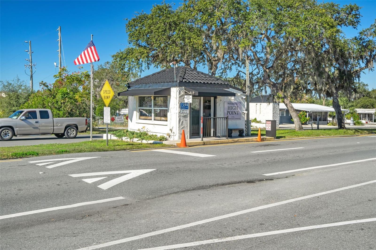
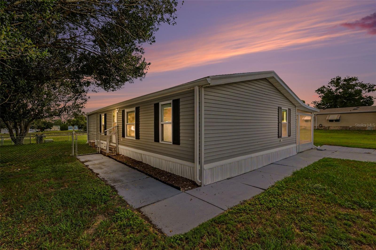
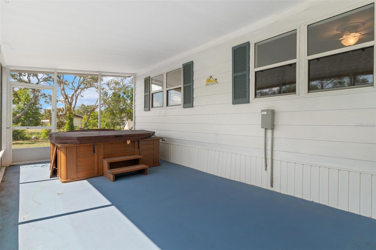
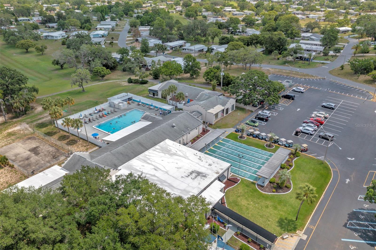
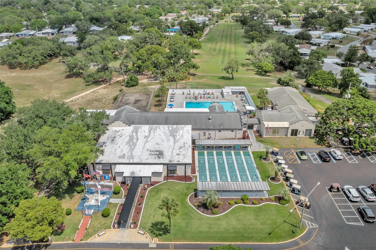
Welcome to this beautifully updated, move-in-ready 2-bedroom, 2-bathroom home that has been thoughtfully modernized throughout, including LVP flooring. newer doors and windows, AC was replaced in 2022. The spectacular enclosed sunroom, equipped with your own private hot tub--ideal for year-round relaxation. Practicality meets convenience with an oversized utility room that features golf cart storage, utility tub and washer/dryer hook-up. Located in the fantastic High Point 55+ Community  with access to top-notch amenities including golf, pools, clubhouse activities, and more. Close to shopping, restaurants, entertainment, and medical facilities. Low HOA fees and you OWN YOUR OWN LAND.

9075 HIGHPOINT BOULEVARD

Message successfully sent.

What would you like to know?

What is 3 + 4 ?

I agree to receive email communication and understand I can unsubscribe at any time.

I agree to be contacted by The Graf Group of Coldwell Banker via call, email, and text for real estate services. To opt out, you can reply 'stop' at any time or reply 'help' for assistance. You can also click the unsubscribe link in the emails. Message and data rates may apply. Message frequency may vary. Privacy Policy

Related Properties

Discover the perfect blend of peaceful country living and everyday convenience in this charming 3-bedroom, 1-bath home. Nestled on a quiet country road, you’ll enjoy a serene setting while being just minutes from shopping, dining, schools, and everything Brooksville has to offer.

Inside, you’ll find a warm and inviting space that’s perfect for first-time homebuyers, downsizers, or investors looking for a great opportunity. Whether you’re searching for a place to call home or a solid investment property, this home offers exceptional value.
#W7887513

BROOKSVILLE

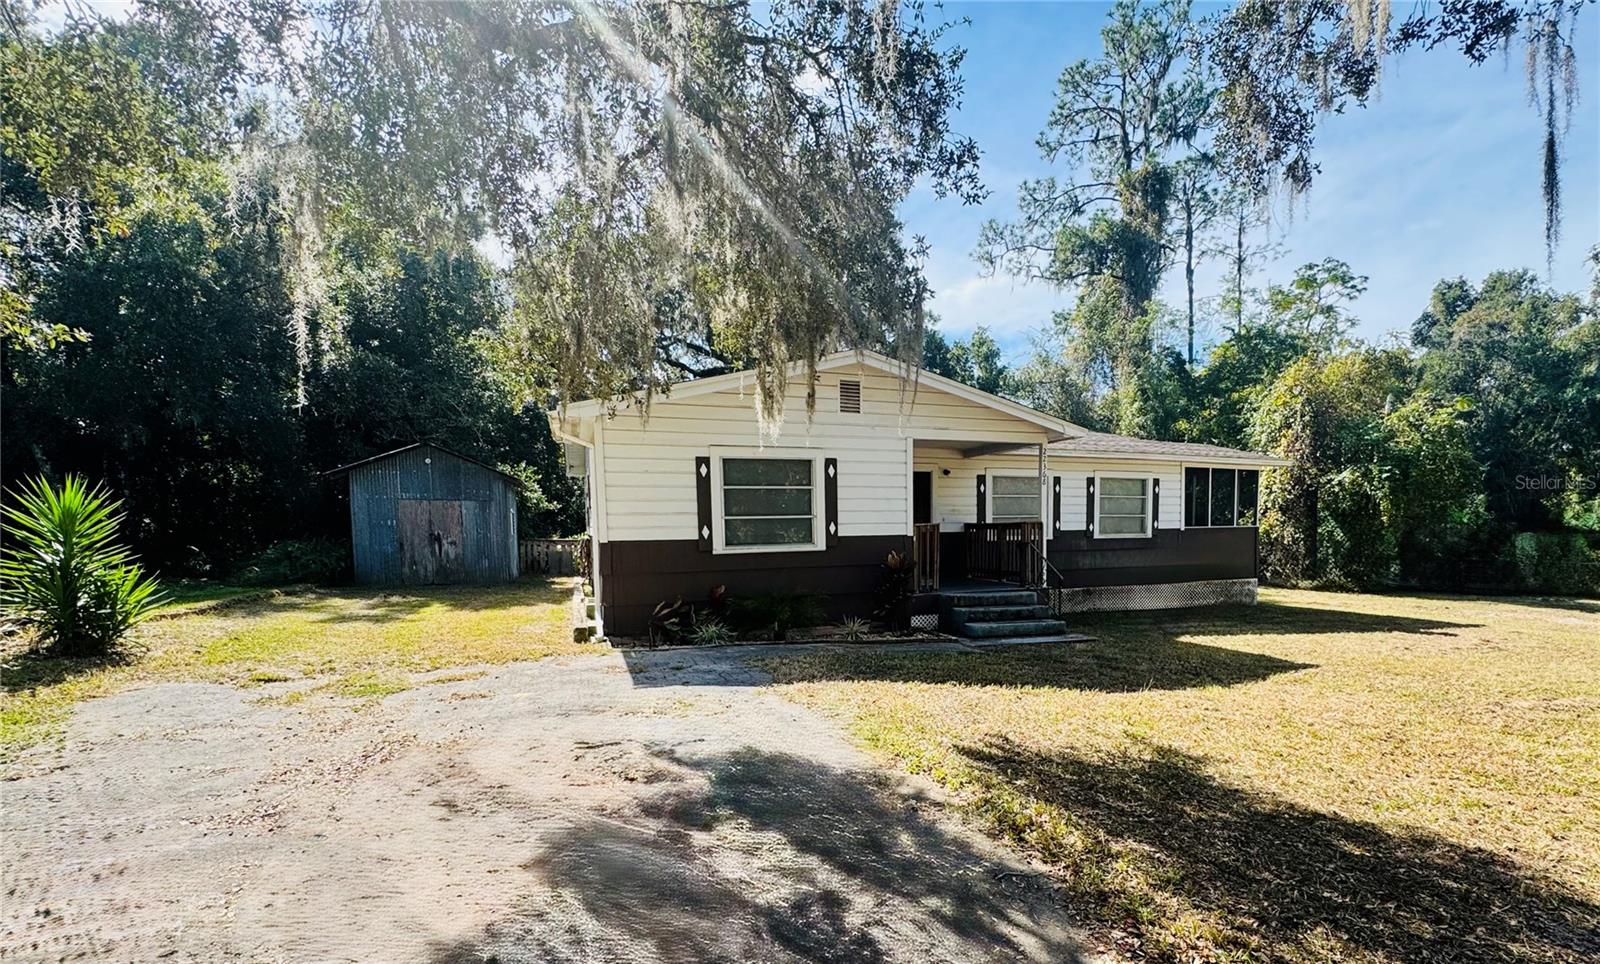
22368 PANORAMA STREET

3 Beds

1 Baths

1,014 Sq.Ft.

$184,900

MLS#: W7887513

Welcome to carefree Florida living in Brookridge, where you own the land! This 3-bedroom, 2-bath home is located in the highly desirable guard-gated Brookridge Golf & Country Club. With a vacant lot next door and no rear neighbors, you'll enjoy added privacy. Recent updates include a new 2026 water heater, LG 2026 dishwasher, quartz countertops, new appliances, luxury vinyl plank flooring throughout, fresh interior paint, updated bathrooms with new vanities and oversized medicine cabinets for additional storage, plus digital door locks for added security. All windows are equipped with blinds. This home has a split floor plan for guests. The screened porch features a large access door, allowing you to park a golf cart or vehicle underneath. The rear porch includes a durable Trex deck designed to withstand Florida's harsh outdoor conditions. A spacious bonus room provides extra living space and includes the indoor washer and dryer, along with a door featuring a built-in dog door for convenient backyard access. Residents enjoy an active lifestyle with an 18-hole golf course, clubhouse, heated pool, fitness center, tennis, pickleball, shuffleboard, planned social activities, and more, low HOA fees at $55 per month. Beautiful updates, land ownership, added privacy, abundant storage, and resort-style amenities make this move-in-ready home an outstanding opportunity.
#TB8526780

BROOKSVILLE

9213 SALISBURY DRIVE

3 Beds

2 Baths

1,368 Sq.Ft.

$170,000

MLS#: TB8526780

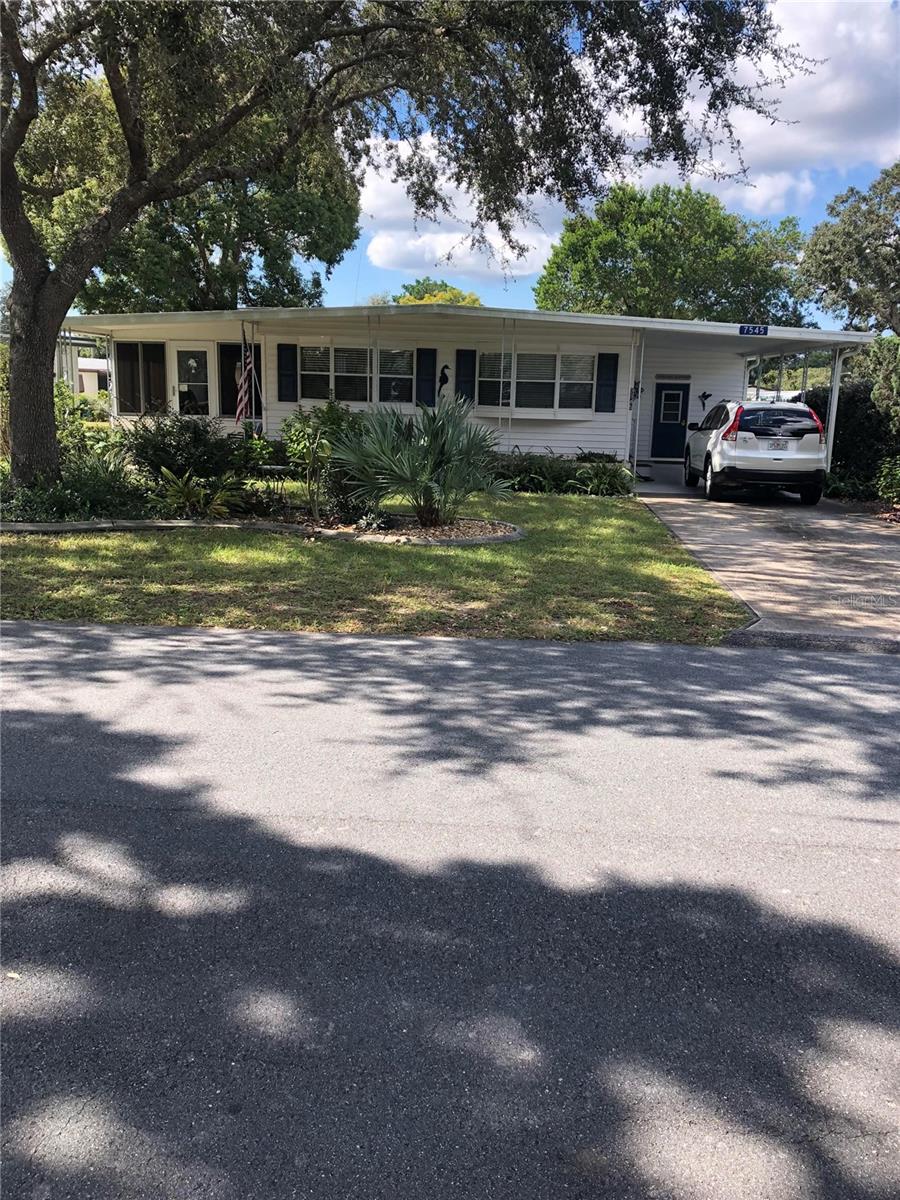
Calling all investors, tenant in place for the last 5 years and wants to continue with lease and prefers to renew at renewal time.  No missed/late payments!  This quiet, friendly 55+ golf community is highly desirable and a great retirement investment opportunity for someone wanting income from day one of ownership.  Property is not leased; property is owned.  Heat pump was replaced in 2025 and home has been meticulously maintained inside and out.  The Florida room is large and comfortable with exit to front property and the fenced back yard. Covered parking for both your car and golf cart. Family room is huge and open to dining area.  Both bedrooms are very large and roomy with built in closets.  Main bedroom has a full bath with second bath centrally located for convenience.  Community offers, tennis, heated pool, golf and community events with a low HOA.
#TB8526325

BROOKSVILLE

7545 FIRST CIRCLE DRIVE

2 Beds

2 Baths

960 Sq.Ft.

$149,900

MLS#: TB8526325

More photos coming soon. 
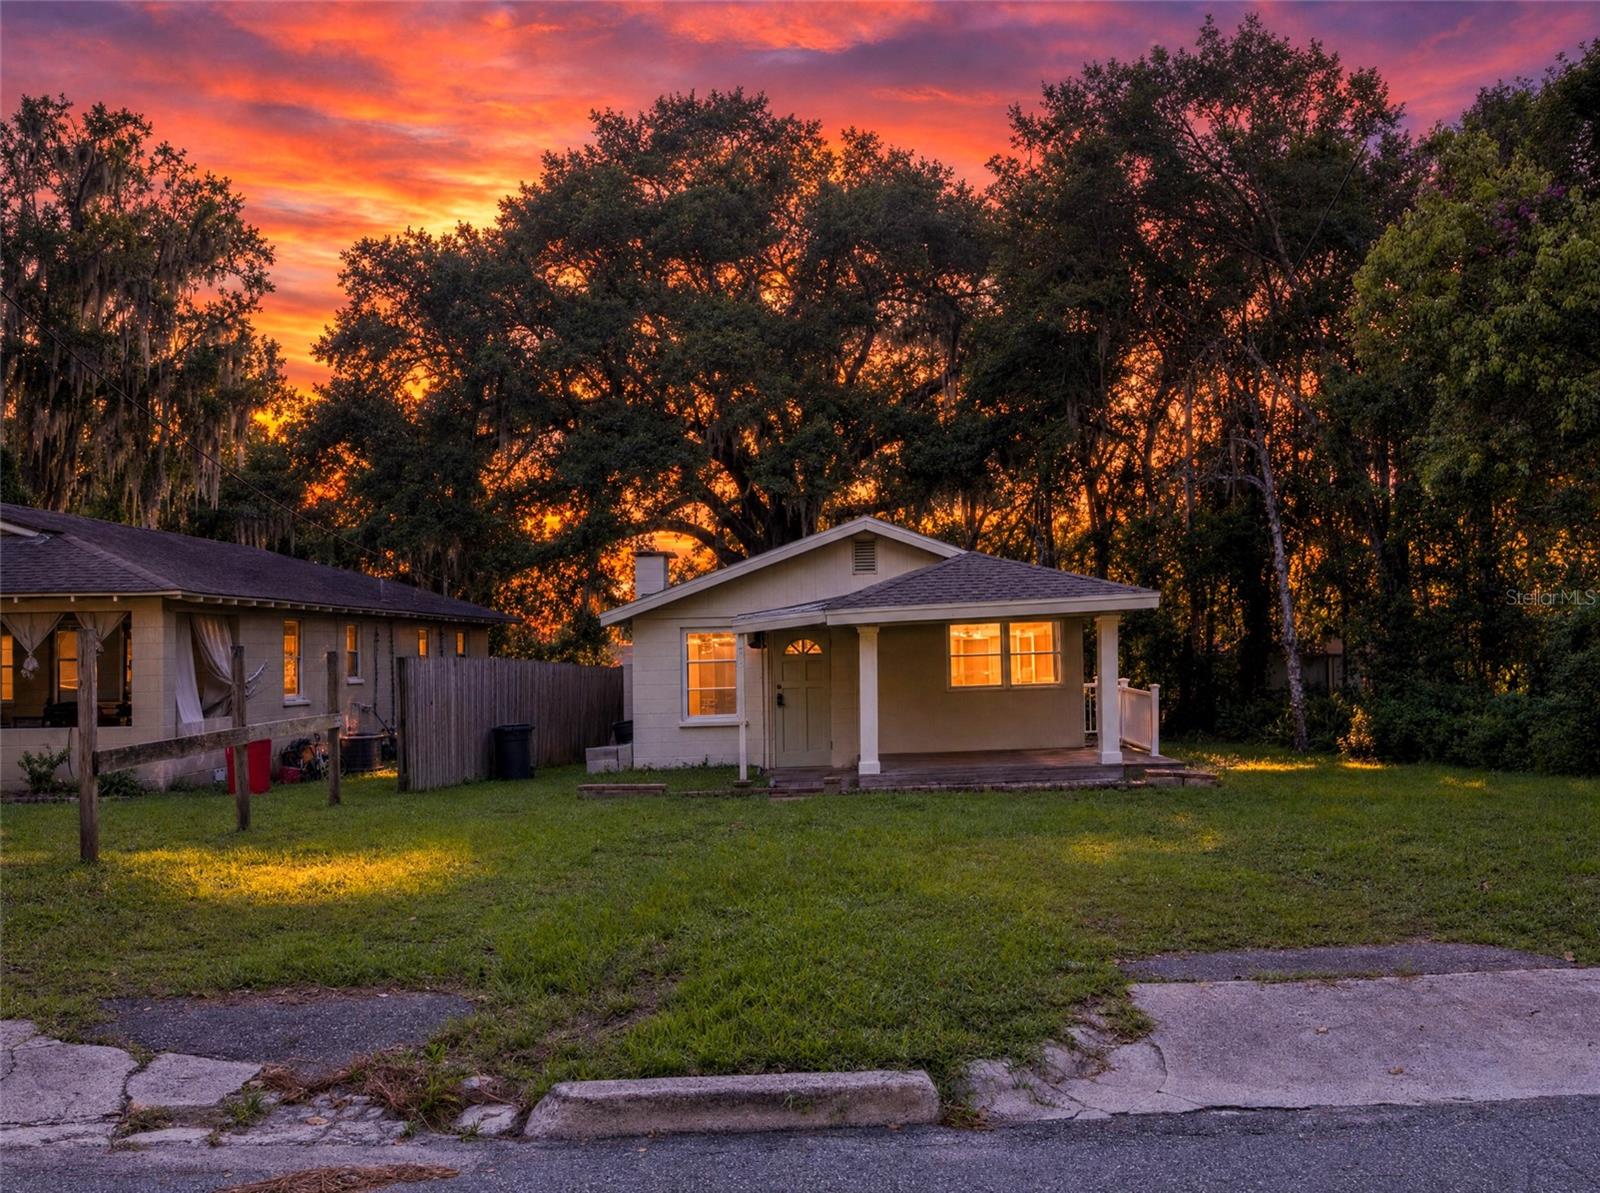
Imagine living just blocks from the brick-lined streets, historic architecture, and local flavors of Downtown Brooksville. Nestled under mature shade trees, this home captures the true heart of Florida's Nature Coast. Inside, the home welcomes you with a genuinely cozy, homey atmosphere. It is a space designed to feel like home the second you walk through the door. Outside, the expansive backyard serves as a private oasis with unlimited room to breathe, garden, or store your outdoor gear.
#TB8525324

BROOKSVILLE

247 N LEMON AVENUE

2 Beds

1 Baths

920 Sq.Ft.

$190,000

MLS#: TB8525324

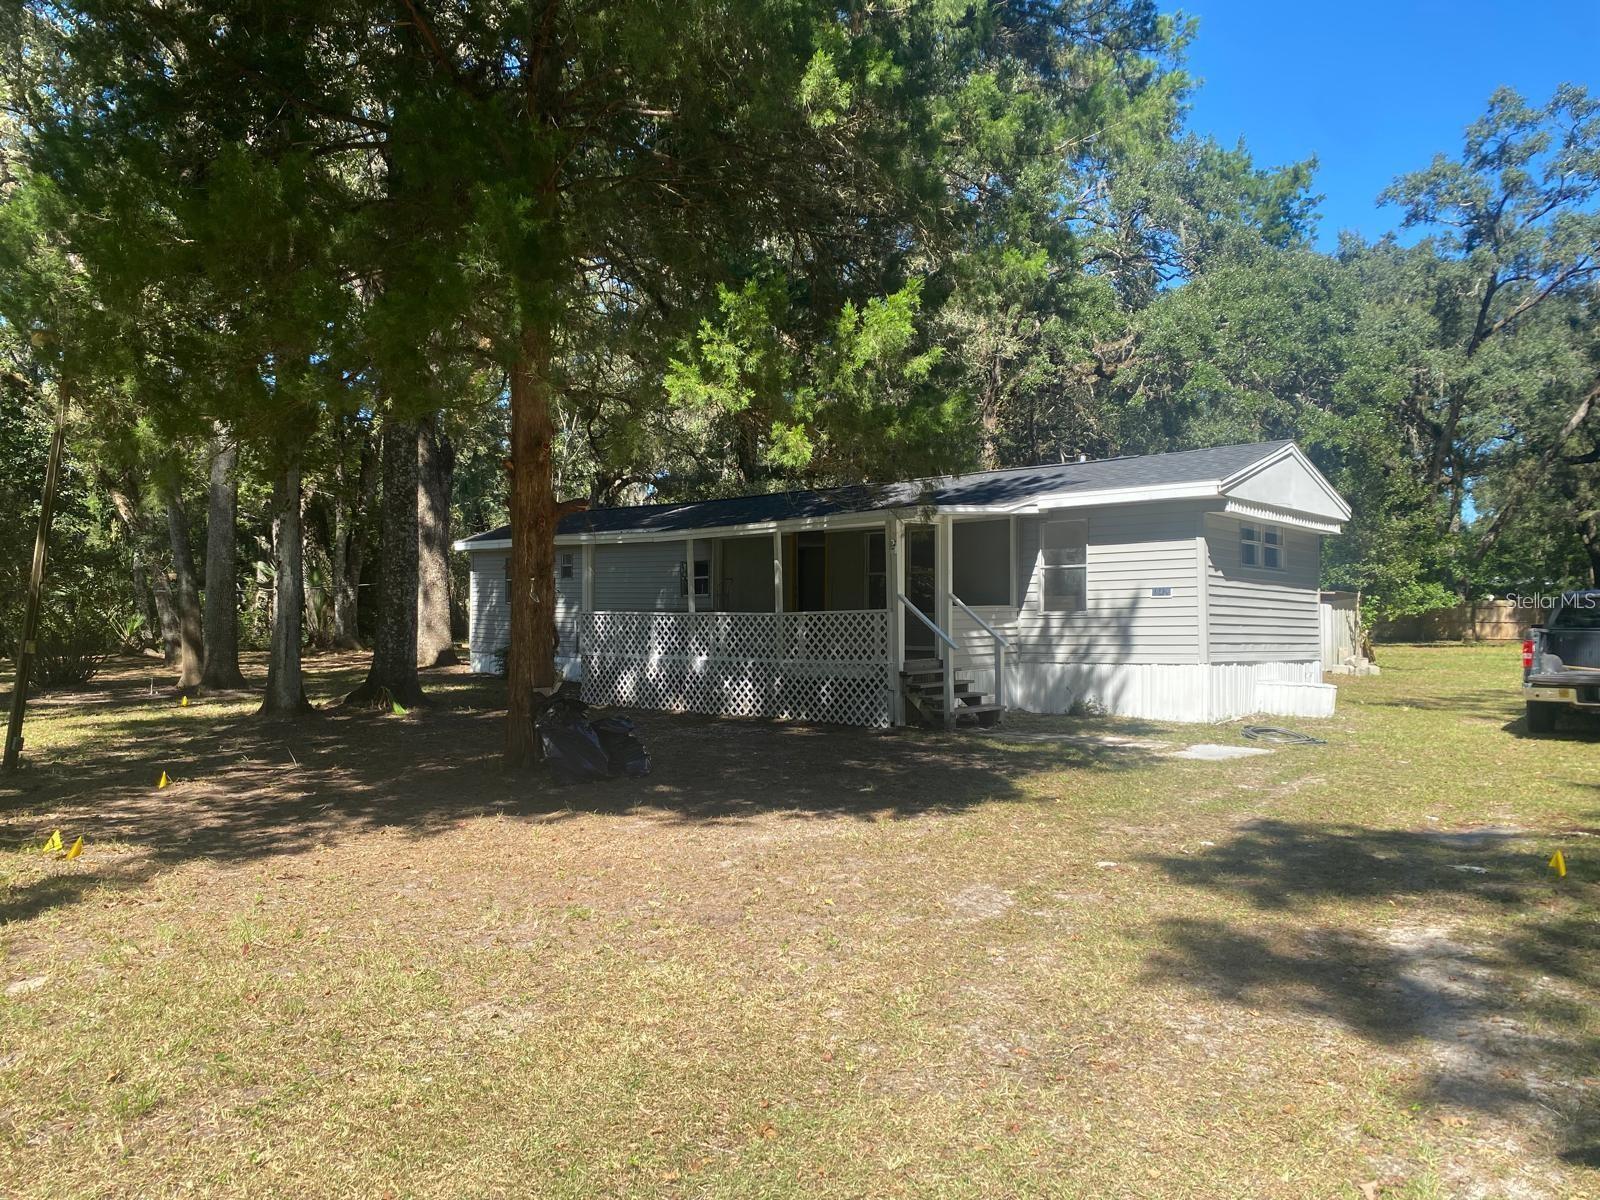
Welcome to your move-in ready retreat on nearly 1 acre of owned land in Brooksville. This 1980 HUD-code manufactured home (no lot rent) was fully renovated in 2025: new roof (including structural work), all new plumbing (supply & drain), brand-new appliances, new kitchen cabinets with dark stone countertops and backsplash, and two updated bathrooms with new ceramic tile. Efficient 2 bed / 2 bath (~784 sq ft living) with a smart layout, fresh finishes, and a big usable lot (˜39,180 sq ft) that gives you elbow room for boats, trailers, garden, or future improvements (verify with county). Peaceful street, easy access to the best of Brooksville and major corridors. If you’ve been hunting for a clean, turnkey manufactured home with land included, this one checks the boxes—updated systems, modern style, and space to breathe. Bring your best proposal and start enjoying Florida living on day one. Land owned.
#S5152798

BROOKSVILLE

19429 MCCLOY CIRCLE

2 Beds

2 Baths

784 Sq.Ft.

$190,000

MLS#: S5152798

Great opportunity to own property in Brooksville. This home is on a fenced lot with no HOA fees and no lot rent; you own the land. Plenty of potential.
#W7887157

BROOKSVILLE

4313 ORLANDO AVENUE

3 Beds

2 Baths

1,344 Sq.Ft.

$180,000

MLS#: W7887157

Price reduced
Located in the desirable 55+ golf course community of Brookridge, this well-maintained 2-bedroom, 2-bath manufactured home sits on a 0.20-acre lot and offers comfortable living with a 2-space carport and inviting indoor and outdoor spaces. A screened front porch welcomes you to the home, where a few steps lead to the main entry. Inside, the spacious living room immediately greets you with wood-look vinyl flooring that extends throughout the home, vaulted ceilings, and an open layout that creates a bright and welcoming atmosphere. Adjacent to the living room, the kitchen is designed for both everyday living and entertaining, featuring abundant cabinetry, spacious countertops, a center island, breakfast bar, dual sink positioned beneath a window, and plenty of workspace for meal preparation. Just beyond, the breakfast nook serves as the main dining area and features double sliding glass doors that open directly to the rear screened porch, creating an easy flow between indoor and outdoor living. To the left, the generously sized family room offers additional living space with the same flooring, a bank of windows that fills the room with natural light, and a convenient bar counter ideal for entertaining or casual gatherings. The spacious primary suite includes a large built-in closet, a window for natural light, and a beautifully updated en-suite bathroom featuring crown molding, a single vanity with generous counter space, a step-in shower, and a window. Bedroom 2 offers similar comfort with crown molding, a built-in closet, and a window, while the nearby guest bathroom also features crown molding, a single vanity, and a tub-shower combination. The laundry room provides built-in shelving, utility shelving, abundant cabinet storage, countertop workspace, and direct access to the front screened porch for added convenience. At the rear of the home, the fully screened porch overlooks the backyard, offering a relaxing place to enjoy the Florida weather year-round. Residents of Brookridge enjoy a gated 55+ golf course community with amenities that include golf, a clubhouse, swimming pool, tennis, pickleball, shuffleboard, and a full calendar of social activities, all while being conveniently located near shopping, dining, medical facilities, and the Suncoast Parkway for easy access to Tampa and surrounding areas.
#W7887025

BROOKSVILLE

15439 BROOKRIDGE BOULEVARD

2 Beds

2 Baths

1,792 Sq.Ft.

$175,000

MLS#: W7887025

SELLER MOTIVATED! Welcome to the highly sought-after 55+ golf community of Brookridge! The pictures are virtually staged. This spacious double-wide manufactured home offers 2 generously sized bedrooms and 2 full bathrooms, providing comfort and functionality throughout. Step into the bright and inviting living area where two large bay windows fill the home with beautiful natural light. Enjoy relaxing in the oversized sunroom located along the left side of the home, surrounded by windows that let the Florida sunshine pour in year-round. On the opposite side of the home, you'll find a large workshop/laundry area complete with washer and dryer, plus plenty of additional storage space. Outside, a charming screened-in sitting area creates the perfect spot to enjoy your morning coffee or unwind in the evening breeze. This home is full of warmth, character, and space to spread out. Residents of Brookridge enjoy resort-style amenities including a heated pool, 18-hole golf course, clubhouse, fitness center, tennis courts, and a wide variety of active social clubs -- making Florida living easy and enjoyable! Some photos have been virtually staged. Furnishings shown are for illustrative purposes only and may not reflect the property's current condition.
#TB8521897

BROOKSVILLE

14327 EVERMORE STREET

2 Beds

2 Baths

1,032 Sq.Ft.

$140,000

MLS#: TB8521897

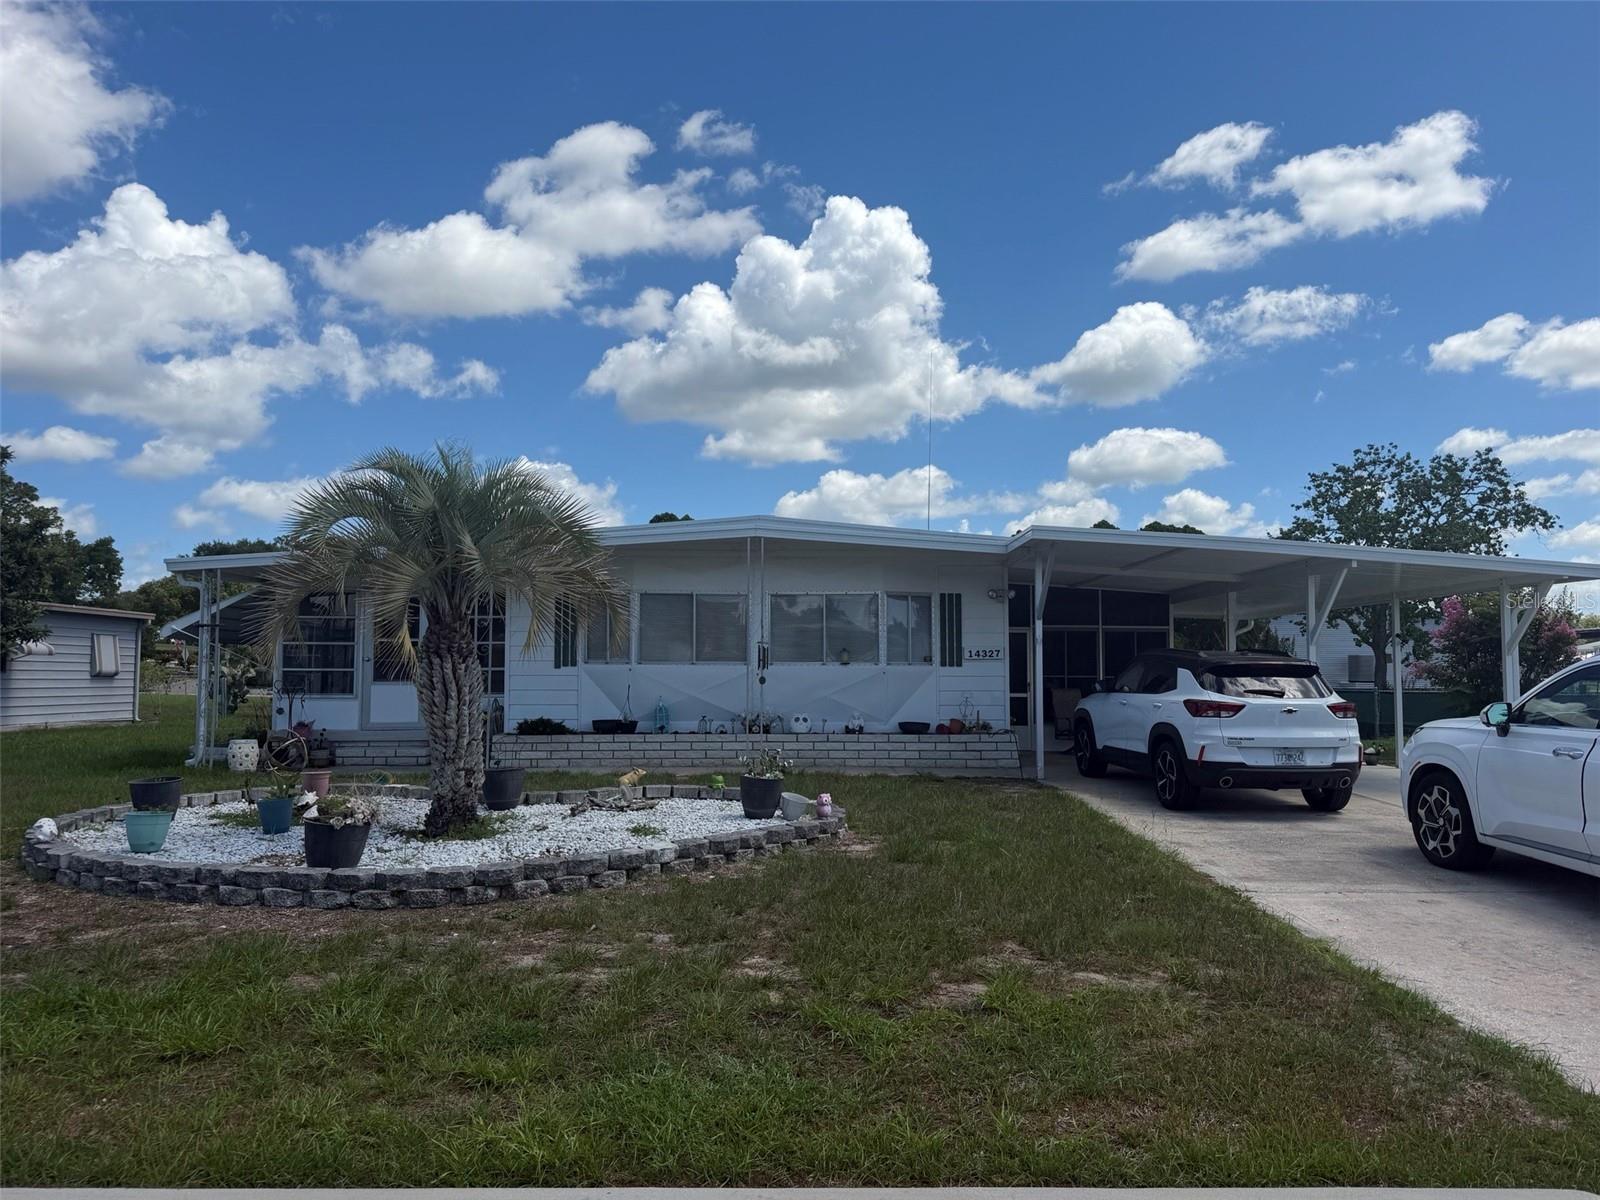
Virtually Staged. FRESHLY PAINTED INTERIOR! Additional comfort and value are provided by two separate air conditioning systems, including a dedicated mini-split unit in the primary bedroom and a central air conditioning system serving the remainder of the home. Framed by mature palms and open green space, this inviting manufactured home offers comfort, versatility, and classic Florida charm on a generous 0.18-acre lot. An elevated entrance, concrete walkway, expansive front yard, and large front-facing windows create an inviting first impression, while the screened front porch provides a comfortable place to enjoy the outdoors year-round. The newly renovated kitchen features all-white cabinetry, matching white appliances, granite-look countertops, a double-basin sink, and built-in storage, creating a bright and functional space for daily living. Inside, engineered hardwood flooring flows throughout much of the home, creating a cohesive and easy-to-maintain living environment. The oversized primary bedroom offers exceptional flexibility with multiple windows that bring in abundant natural light, built-in storage, a dedicated mini-split air conditioning unit, and ample space for a sitting area, home office, or hobby space. Another generously sized bedroom features wood-look wall paneling, a large window, window blinds, and convenient access to a nearby bathroom. The third bedroom provides additional versatility with laminate flooring, multiple windows, a ceiling fan, built-in cabinetry, drawers, and a spacious closet, making it ideal for guests, remote work, or creative pursuits. The home's bathrooms are thoughtfully designed for everyday comfort and functionality. One bathroom features an enclosed shower with a textured glass door, vanity storage, an attractive countertop, and a single-basin sink, while the second bathroom offers a tub and shower combination, a single vanity with storage, concealed medicine cabinet storage, durable countertops, bright vanity lighting, and a natural light window positioned above the tub. Adding even more practicality, the dedicated laundry and utility room includes washer and dryer connections, a utility sink, wall shelving, pegboard organization, concrete flooring, and abundant space for storage, hobbies, crafts, or workshop activities. Outside, the generous backyard is surrounded by mature shade trees and open green space, providing endless possibilities for gardening, pets, entertaining, or future improvements. A concrete patio area offers the perfect place for outdoor seating or grilling, completing a property that blends comfort, functionality, and the relaxed Florida lifestyle.
#W7886739

BROOKSVILLE

7321 WINDY WAY

3 Beds

2 Baths

732 Sq.Ft.

$160,000

MLS#: W7886739

 - property

Send a message

Message successfully sent.

Your message

What is 3 + 4 ?

Reason for contacting?

I agree to receive email communication and understand I can unsubscribe at any time.

I agree to be contacted by The Graf Group of Coldwell Banker via call, email, and text for real estate services. To opt out, you can reply 'stop' at any time or reply 'help' for assistance. You can also click the unsubscribe link in the emails. Message and data rates may apply. Message frequency may vary. Privacy Policy

Sign Out

Virtual Assistant

Would you like to take the next step with this property? We can help you schedule a showing or virtual tour, or send you more details.

Yes, I would like more information.

Thank You for Your Reply, One of Our Agents will contact you as soon as possible

No, maybe later.

Thank you, you can always contact me via email, phone number or through the contact form.

Realhub AI

Lucy - Your AI-Powered Realtor
Update Your Temporary Password

Personalize your search

Enter your email and we'll notify you immediately when new listings match what you're looking for.

or enter email address
Already have an account ? Login here

Continue your home search

I agree to receive communications and understand I can unsubscribe at any time.

I agree to be contacted by The Graf Group of Coldwell Banker via call, email, and text for real estate services. To opt out, you can reply 'stop' at any time or reply 'help' for assistance. You can also click the unsubscribe link in the emails. Message and data rates may apply. Message frequency may vary. Privacy Policy

Already have an account ? Login here

We use cookies

We use cookies primarily for analytics to enhance your experience. By accepting, you agree to our use of these cookies. You can manage your preferences or learn more about our cookies policy.