Features & Amenities

Interior

  • Other Interior Features

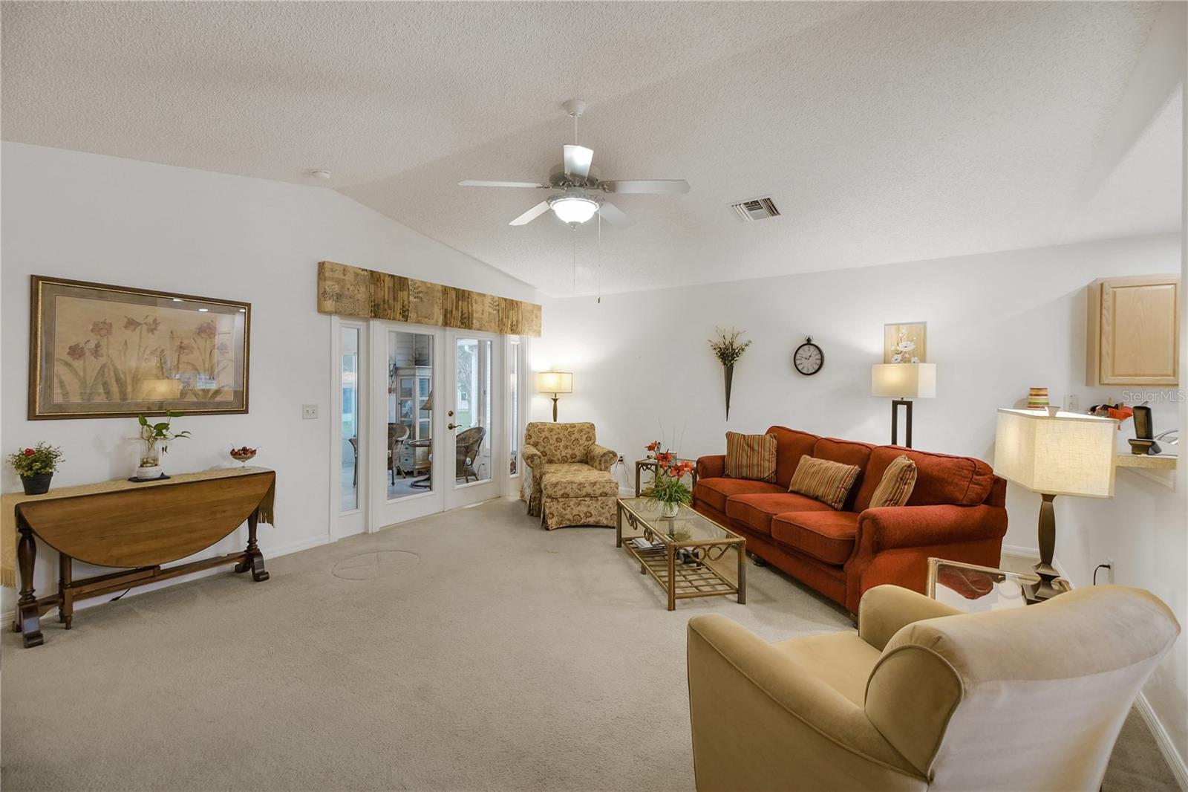
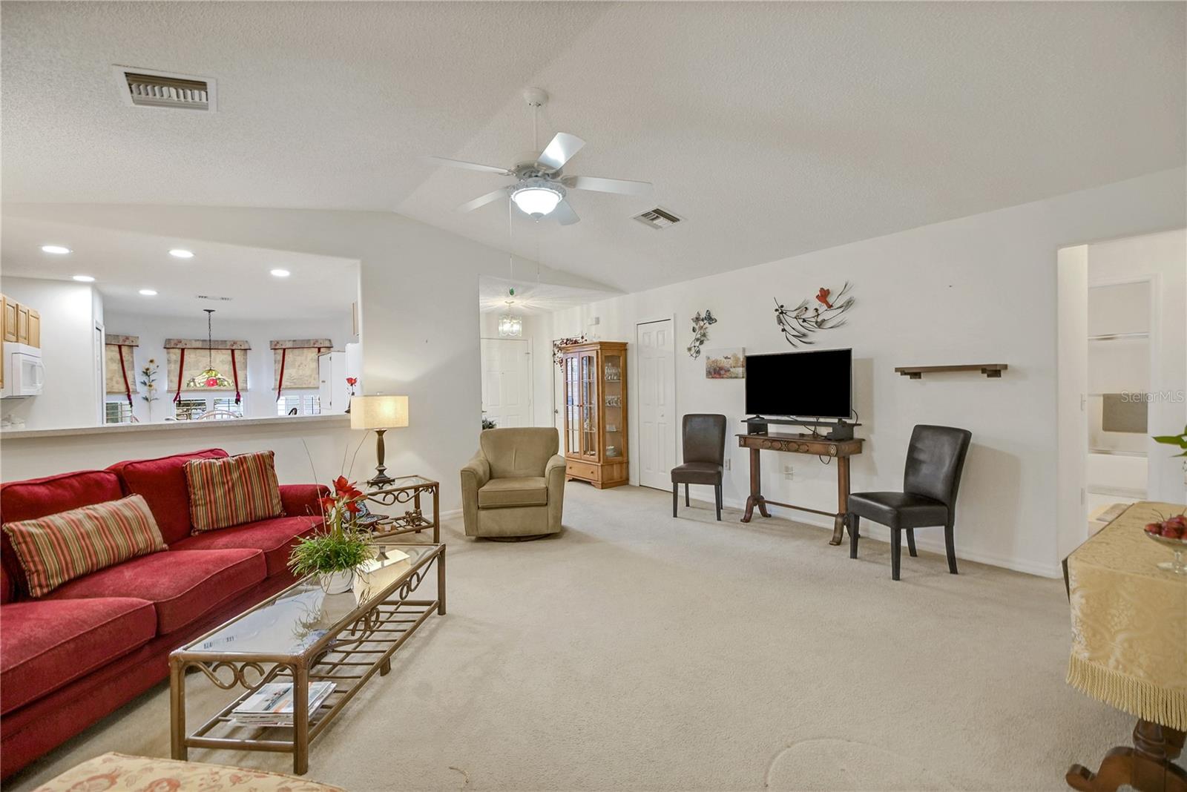
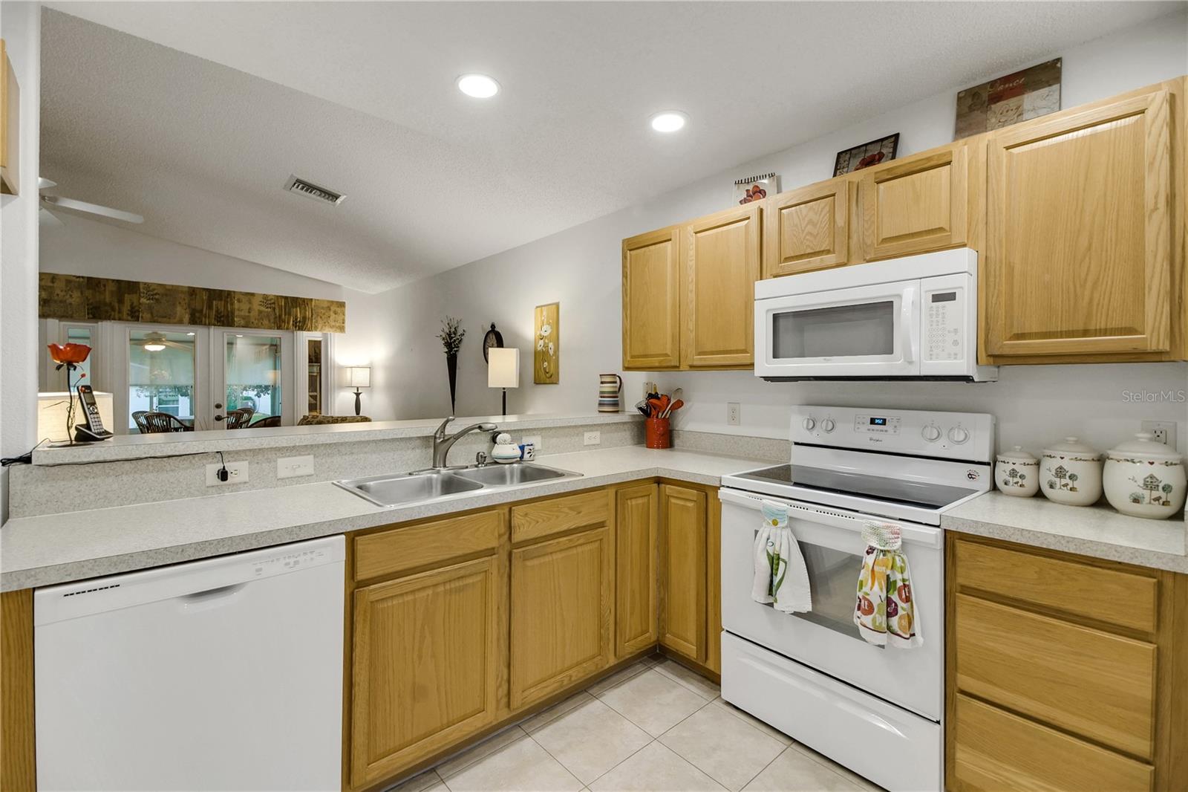
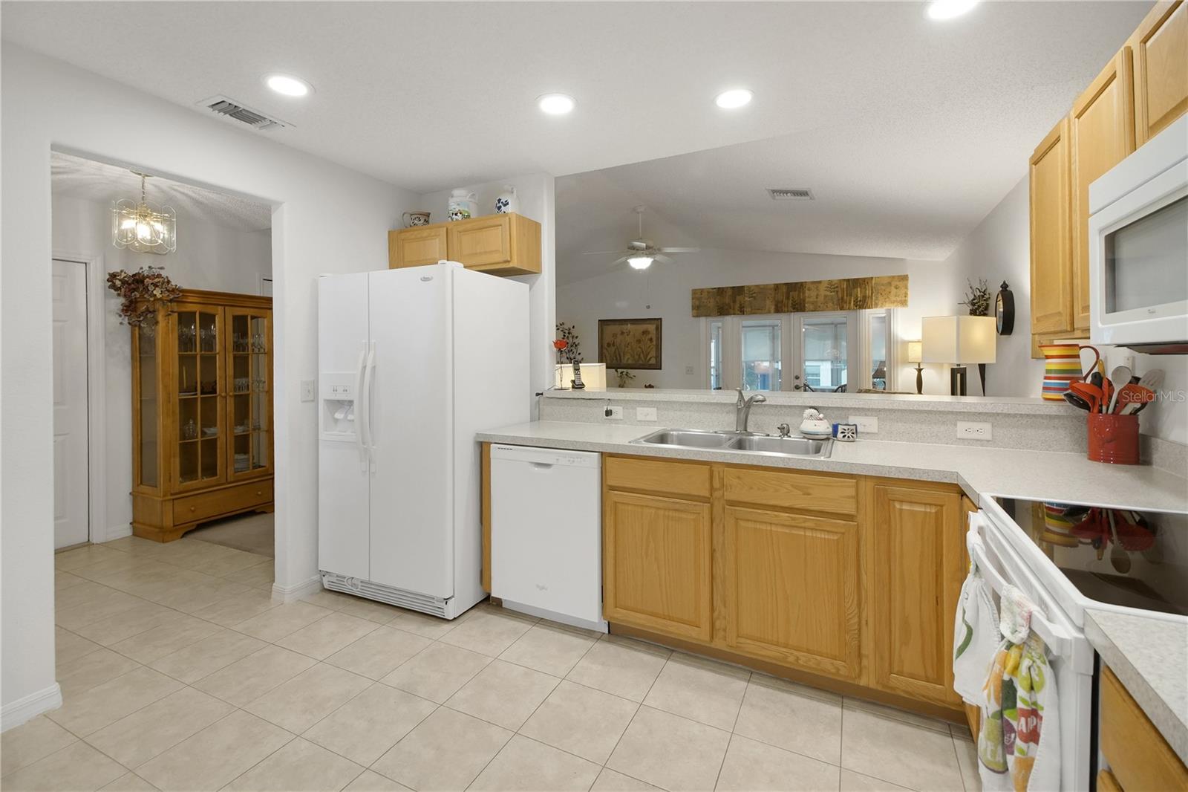
    Eat-in Kitchen, High Ceilings, Open Floorplan, Walk-In Closet(s)

  • Total Bedrooms

    2

  • Bathrooms

    2

  • Cooling YN

    YES

  • Cooling

    Central Air

  • Fireplace YN

    NO

  • Heating YN

    YES

  • Heating

    Central

  • Pet friendly

    Yes

Exterior

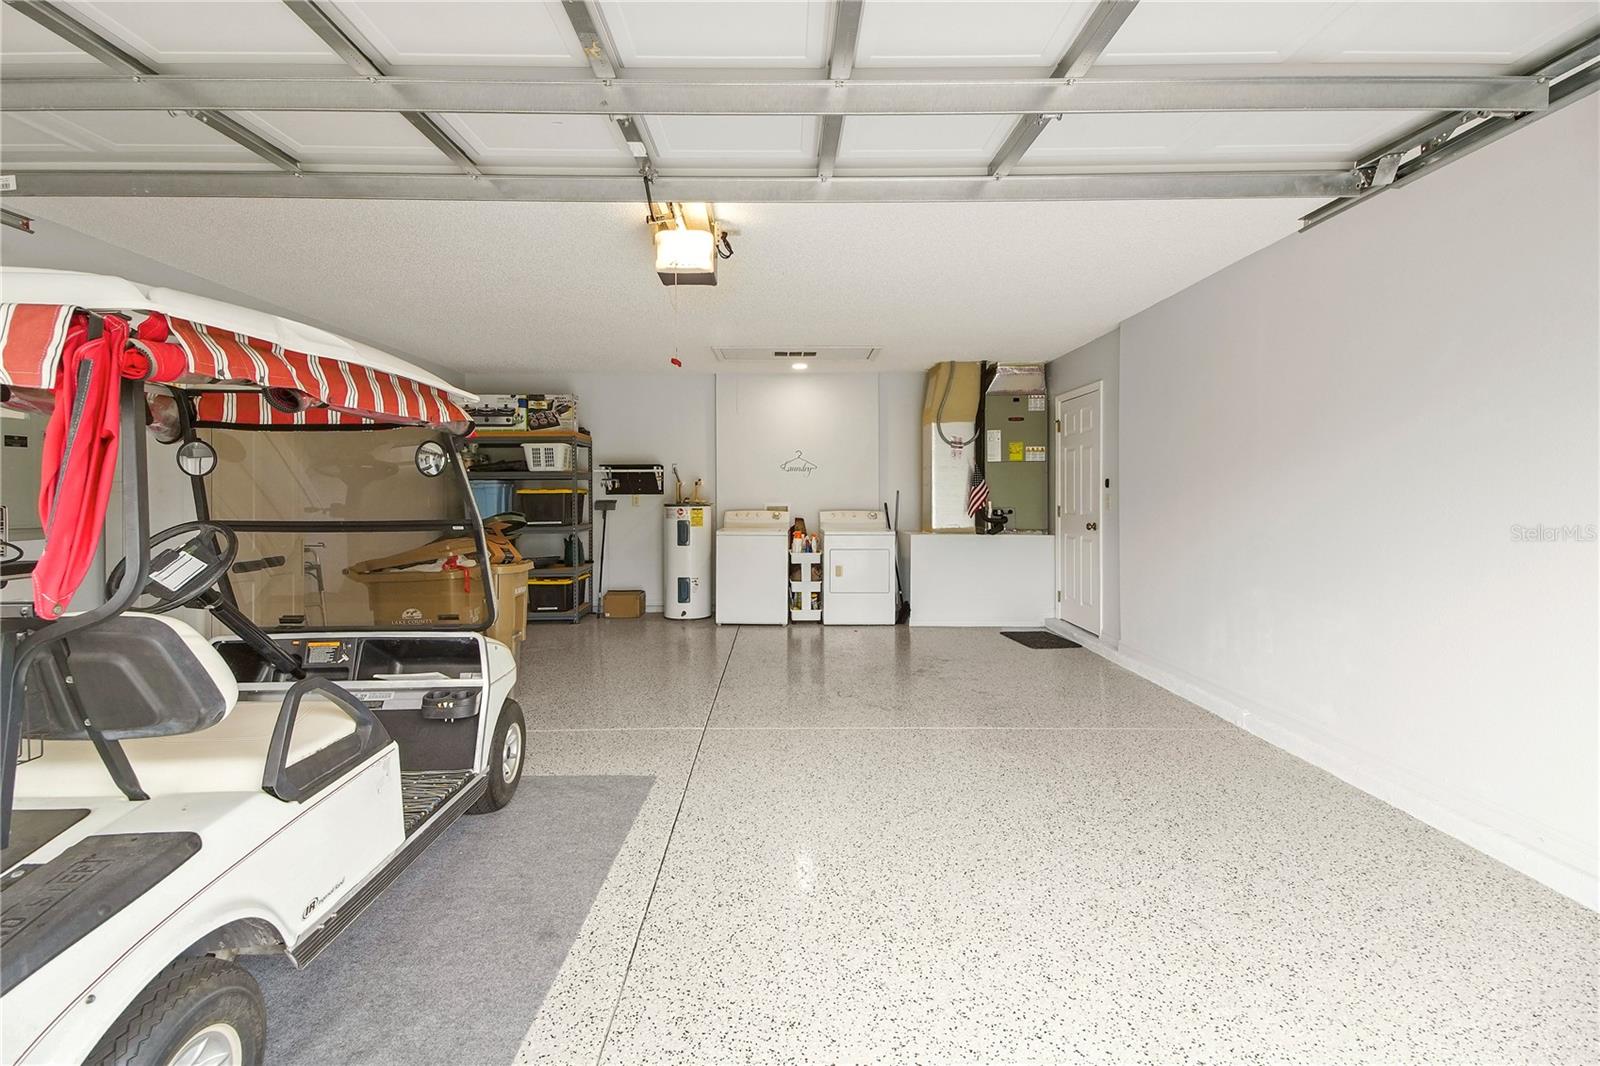
  • Garage

    Yes

  • Garage spaces

    2

  • Construction Materials

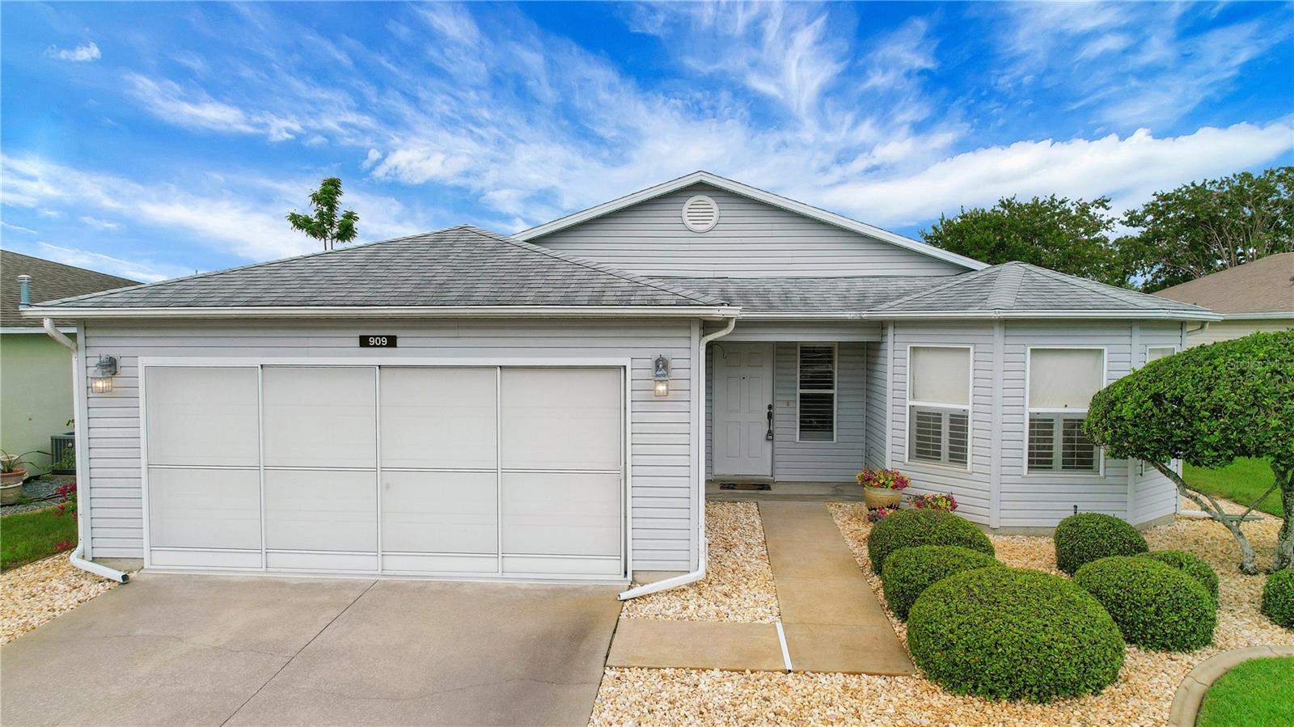
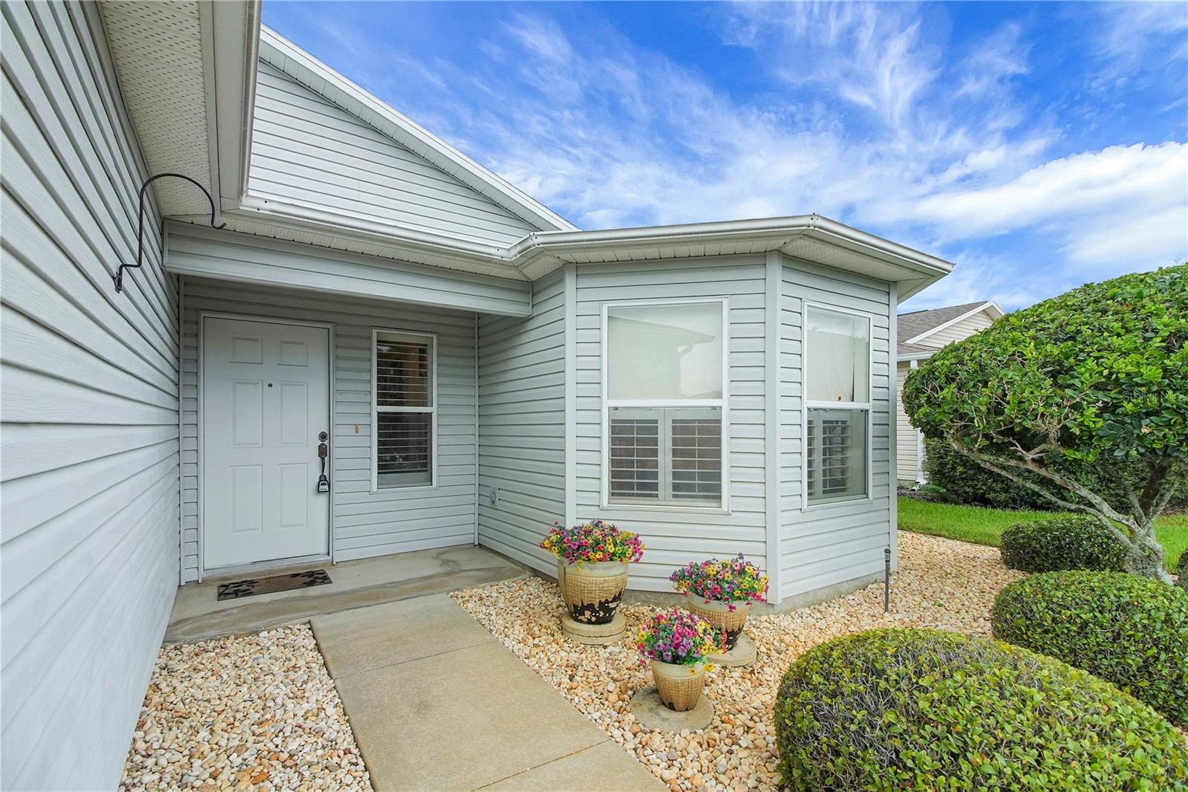
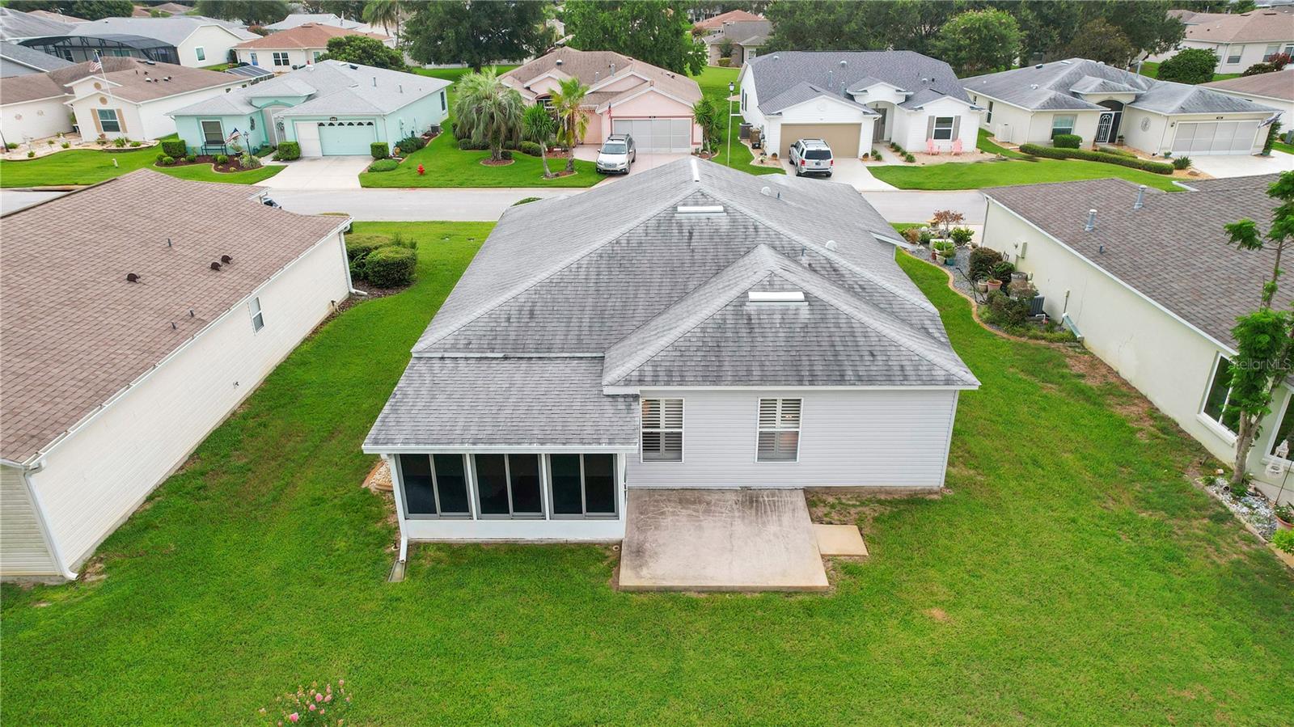
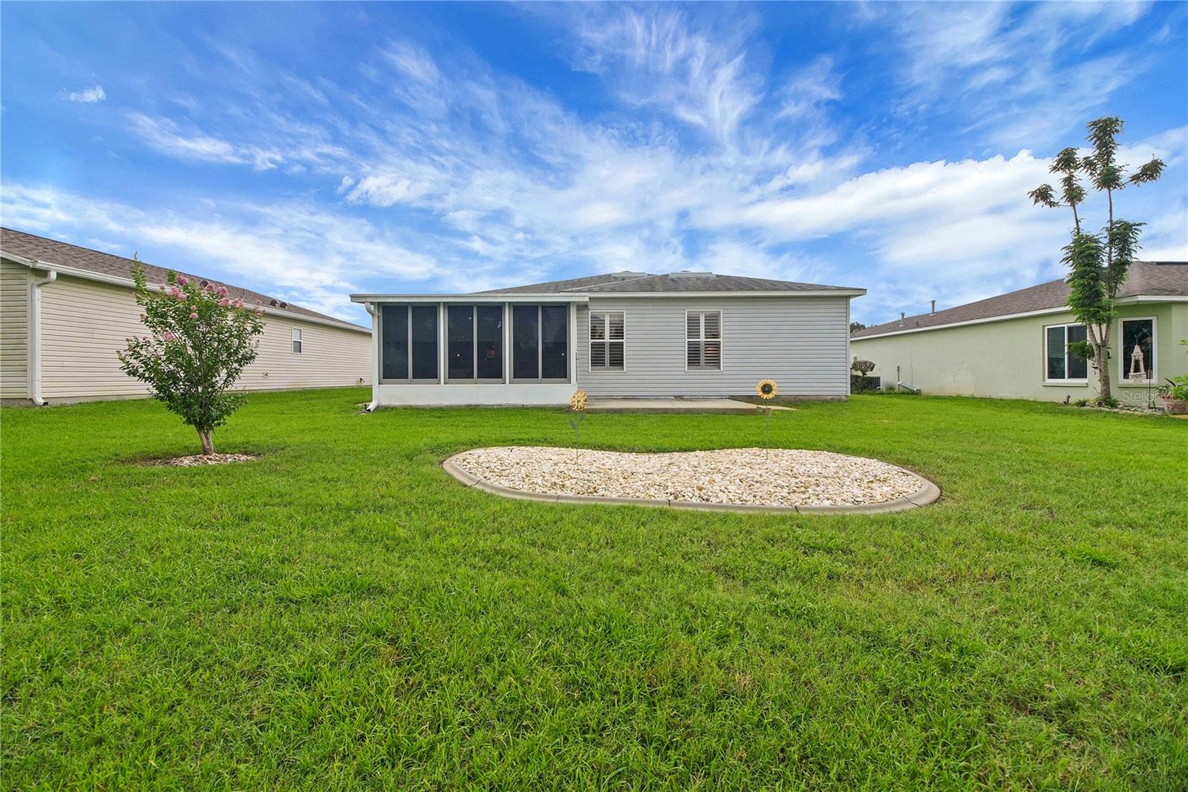
    Vinyl Siding, Frame

  • Other Exterior Features

    Rain Gutters

  • Parking

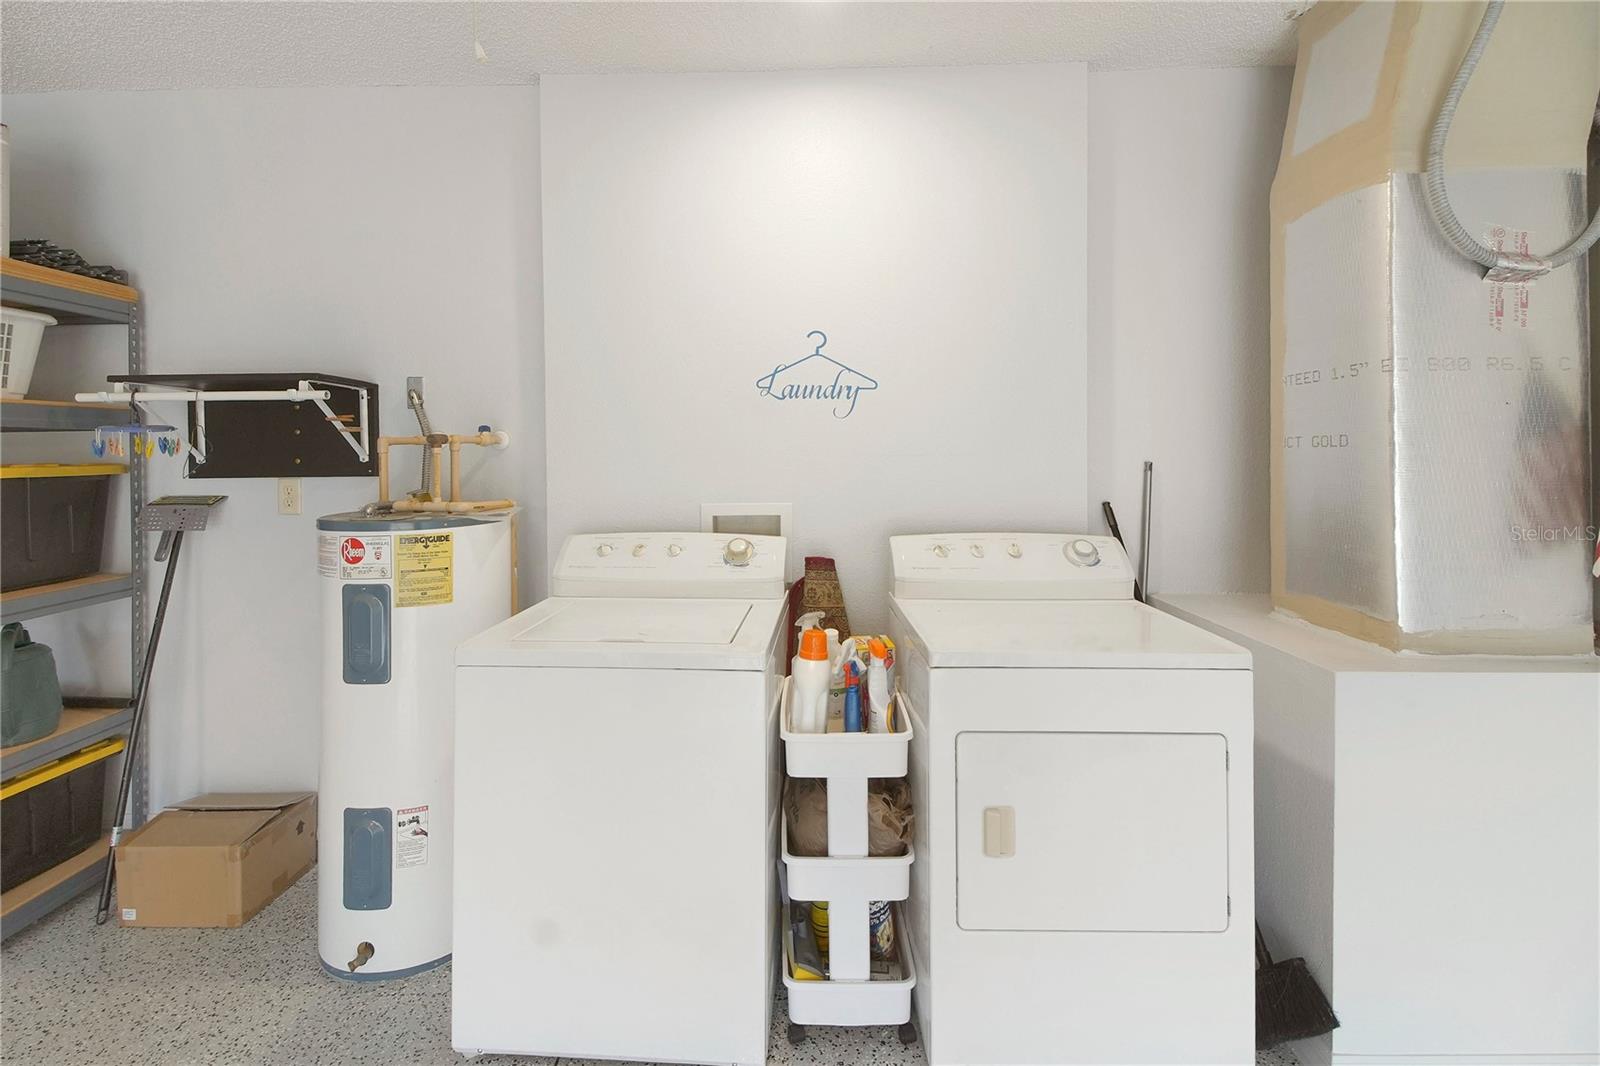
    Garage Door Opener, Attached

  • Patio and Porch Features

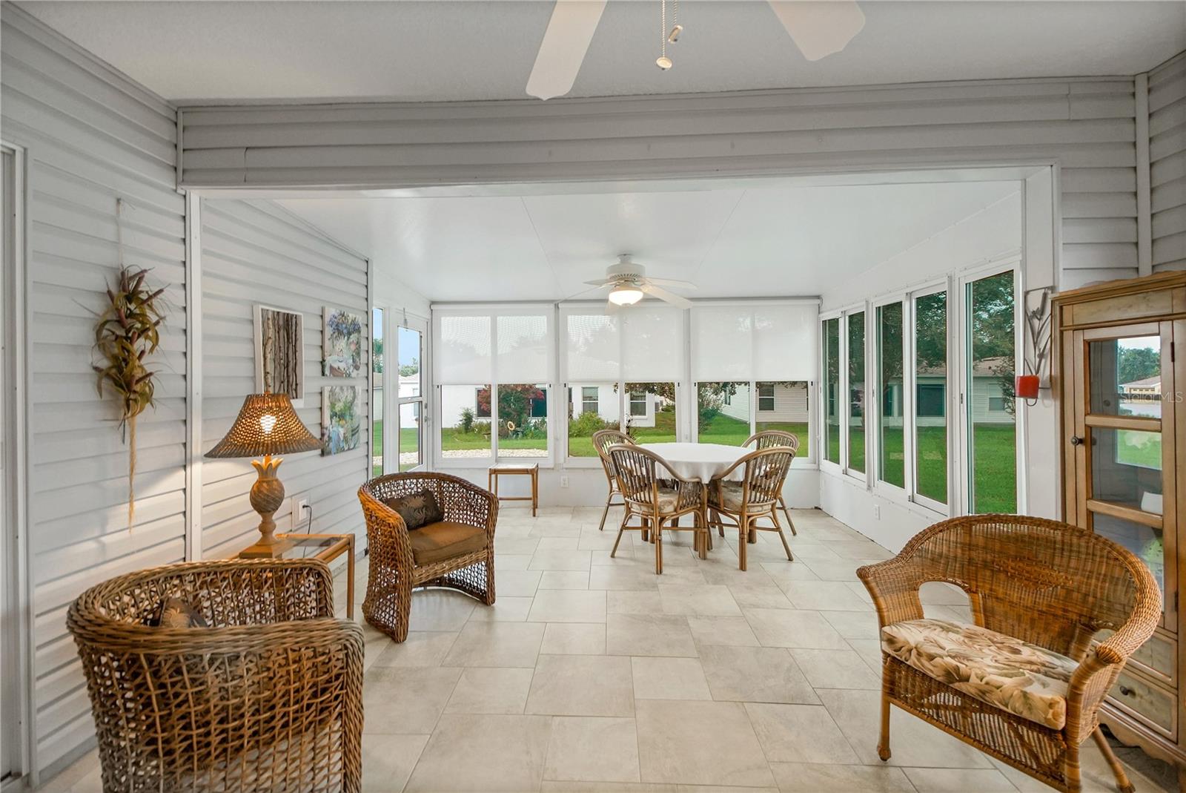
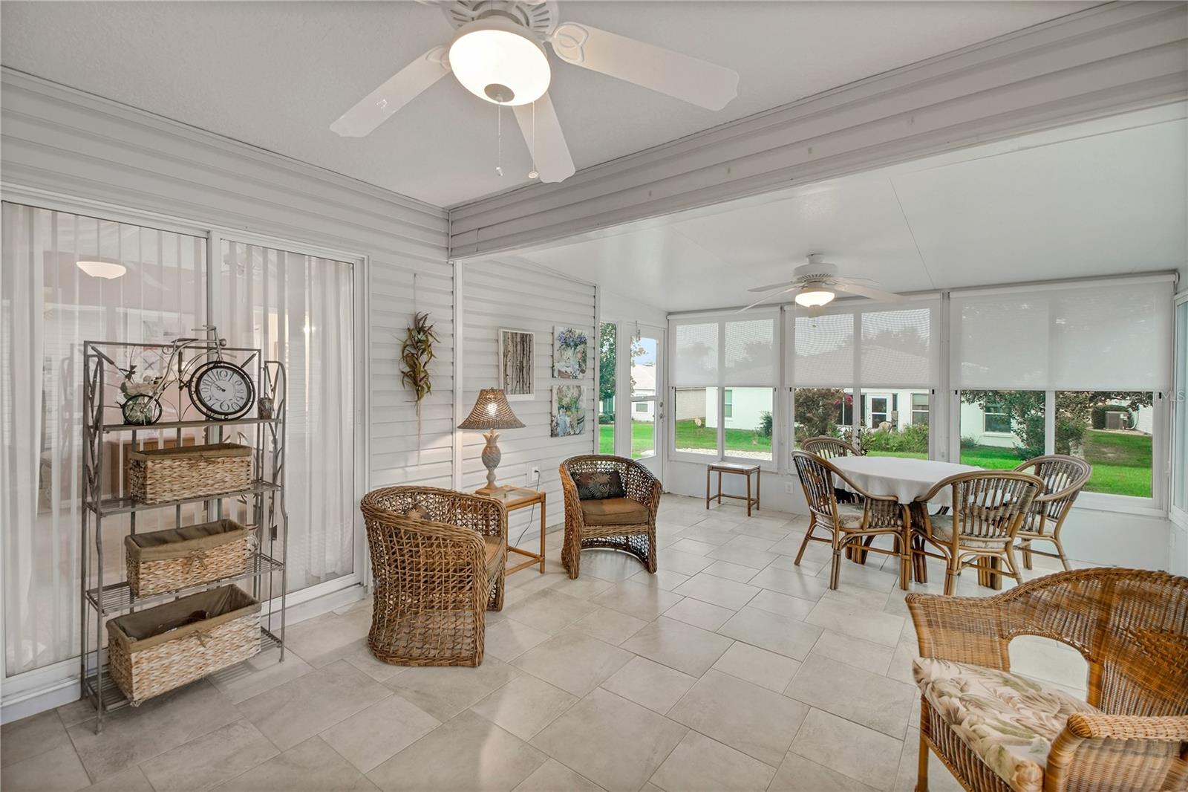
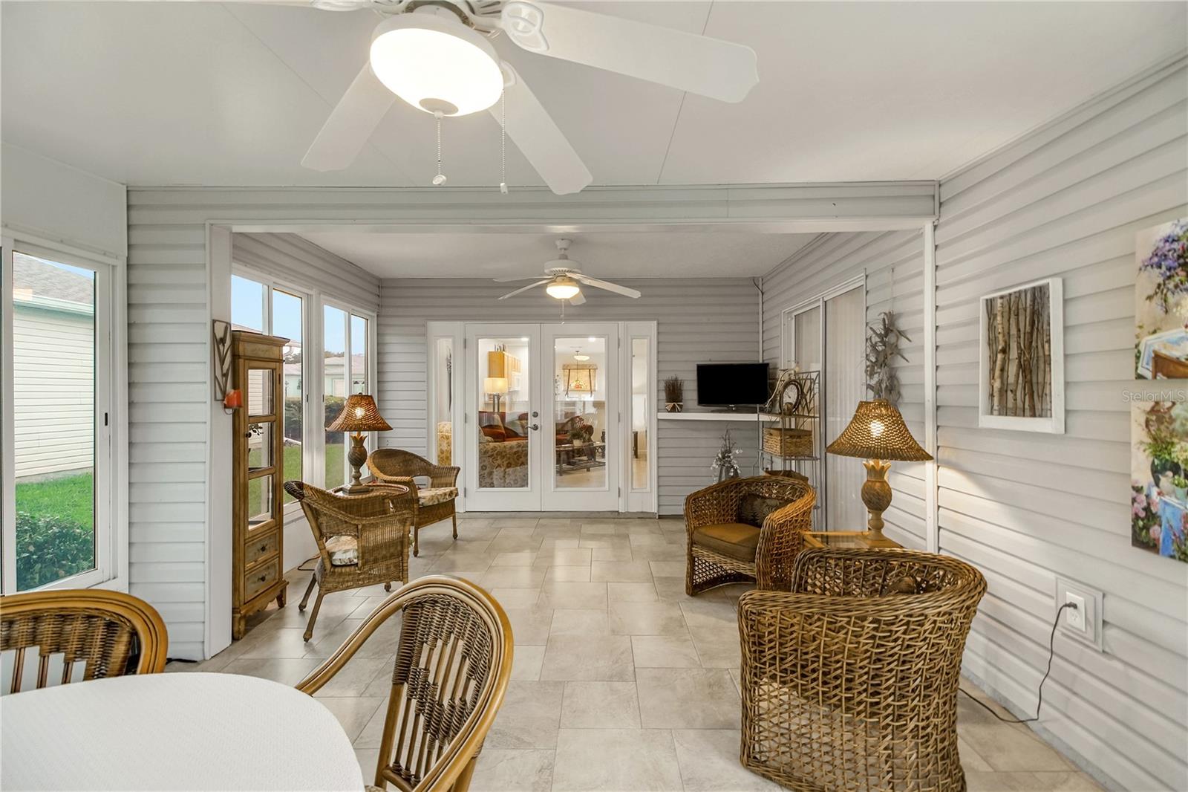
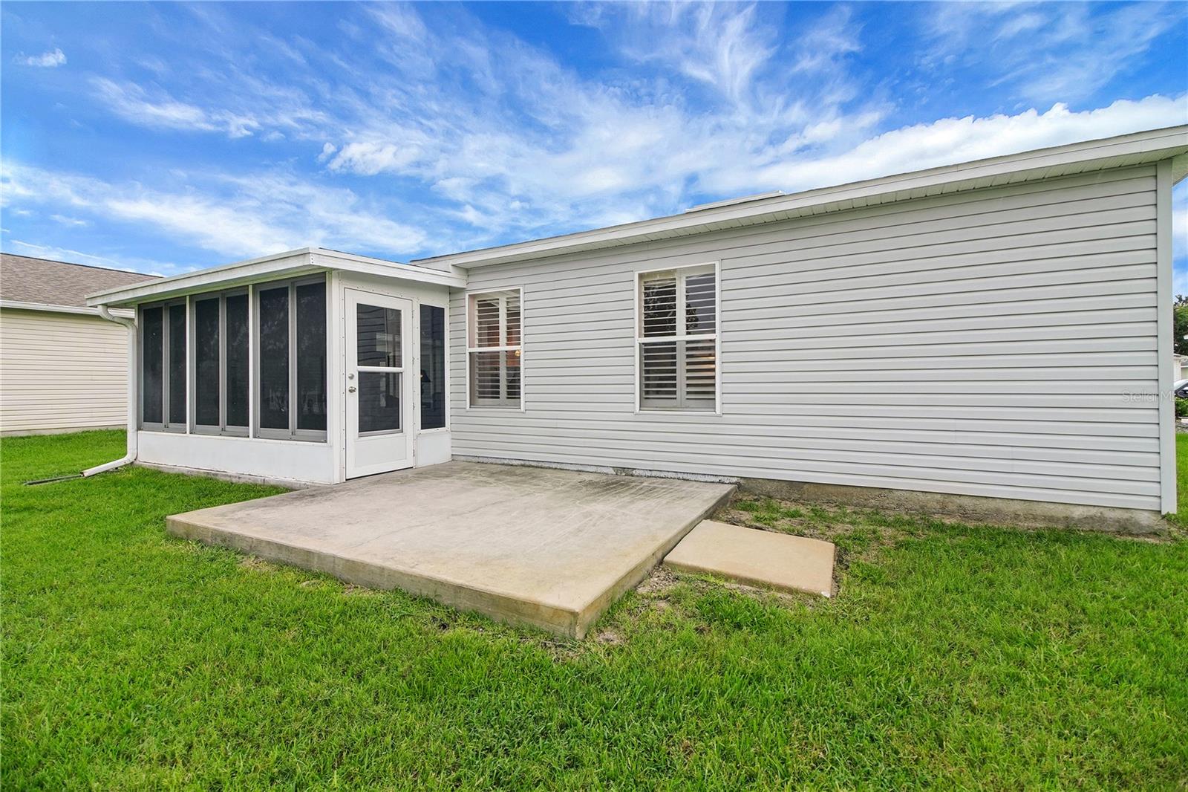
    Covered, Enclosed, Rear Porch

  • Pool

    No

  • Waterfront YN

    NO

Area & Lot

  • Lot Features

    Landscaped, Paved

  • Lot Size(acres)

    0.17

  • Lot Size(square feet)

    7,499

  • Property Type

    Residential

  • Property Sub Type

    Single Family Residence

  • Architectural Style

    Custom

Price

  • Sales Price

    $229,900

  • Tax Amount

    $1,623.34

  • Sq. Footage

    1,212

  • Price/SqFt

    $189

HOA

  • Association

    YES

  • Association Fee

    $265

  • Association Fee Frequency

    Monthly

  • Association Fee Includes

    N/A

  • Total Monthly Fees

    $265

School District

  • Elementary School

    N/A

  • Middle School

    N/A

  • High School

    N/A

Property Features

  • Stories

    1

  • New Construction

    NO

  • Association Amenities

    Clubhouse, Gated, Golf Course, Pool, Recreation Facilities, Shuffleboard Court, Tennis Court(s)

  • Foundation Details

    Slab

  • Ownership

    Fee Simple

  • Senior Community YN

    YES

  • Sewer

    Public Sewer

  • Tax Lot

    P17

  • Water Source

    Public

Schedule a Showing

Showing scheduled successfully.

<
>
IN PERSON
VIA CHAT

What is 3 + 4 ?


Change time

Mortgage calculator
Estimate your monthly mortgage payment, including the principal and interest, property taxes, and HOA. Adjust the values to generate a more accurate rate.

Your payment

Principal and Interest:

$

Property taxes:

$

HOA fees:

$

Total loan payment:

$

Total interest amount:

$

Location

County

Lake

Elementary School

Middle School

High School

Listing Courtesy of Regina Rodriguez , CENTURY 21 ALTON CLARK

RealHub Information is provided exclusively for consumers' personal, non-commercial use, and it may not be used for any purpose other than to identify prospective properties consumers may be interested in purchasing. All information deemed reliable but not guaranteed and should be independently verified. All properties are subject to prior sale, change or withdrawal. RealHub website owner shall not be responsible for any typographical errors, misinformation, misprints and shall be held totally harmless.

Agent Emil Garinga

Executive Assistant

Emil Garinga

Call Emil today to schedule a private showing.


* Listings on this website come from the FMLS IDX Compilation and may be held by brokerage firms other than the owner of this website. The listing brokerage is identified in any listing details. Information is deemed reliable but is not guaranteed. If you believe any FMLS listing contains material that infringes your copyrighted work please click here to review our DMCA policy and learn how to submit a takedown request.© 2024 FMLS.
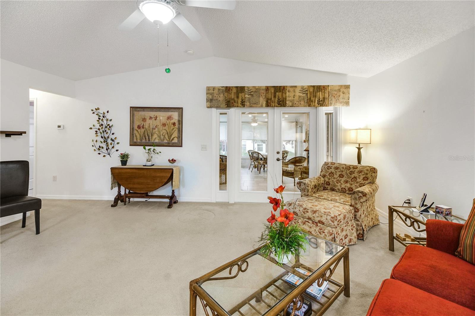
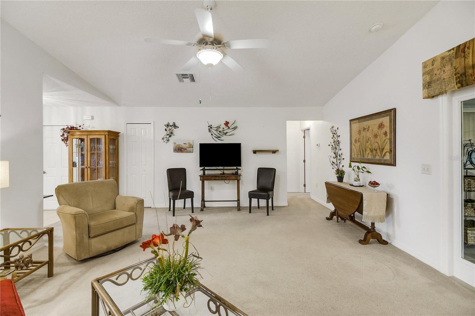
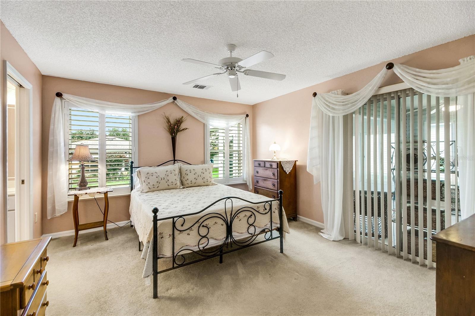
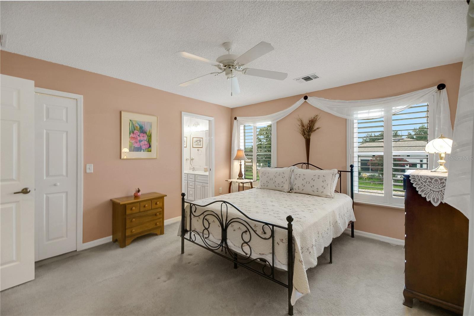
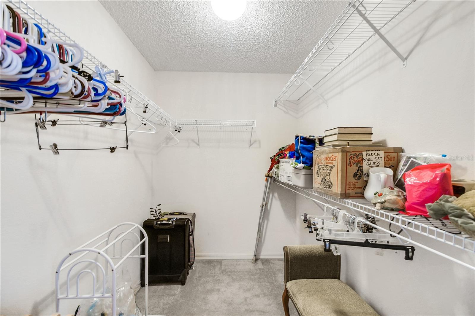
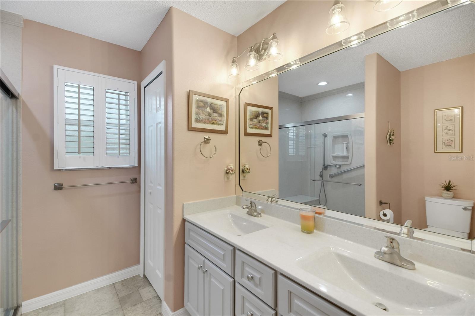
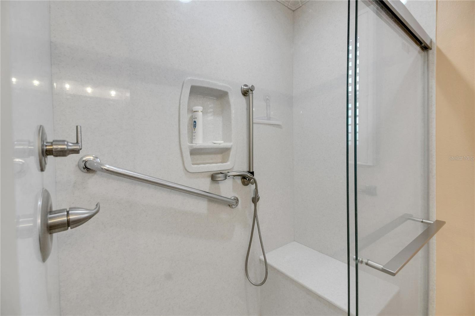
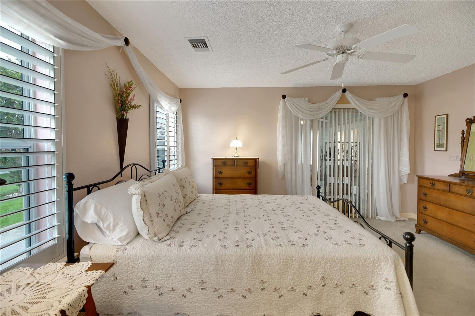
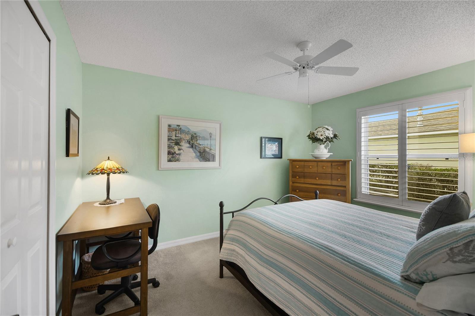
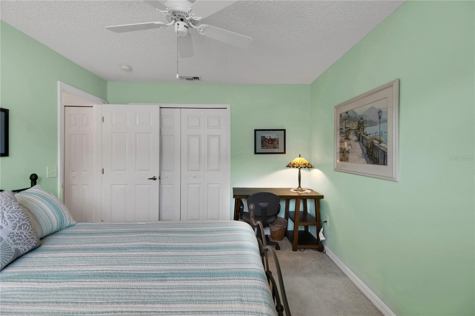
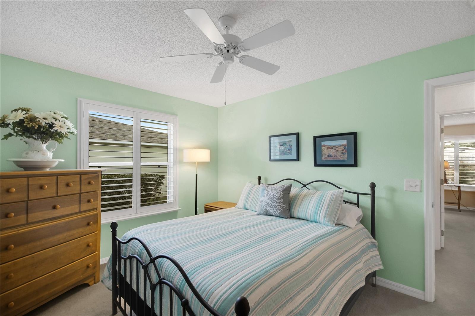
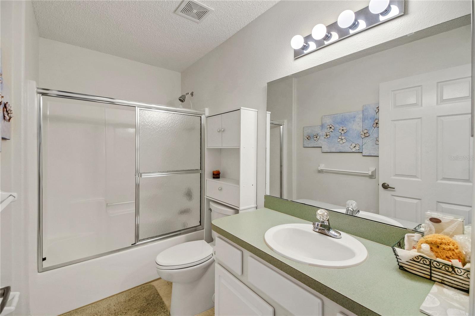
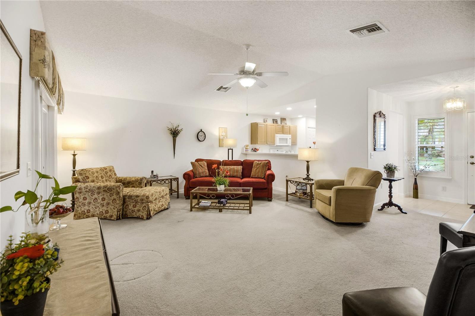
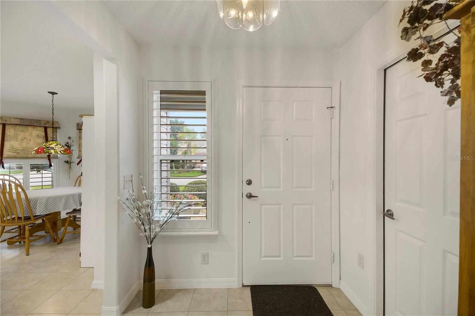
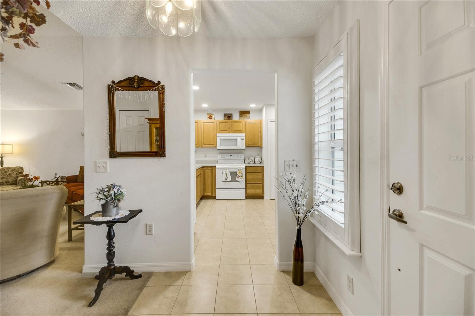
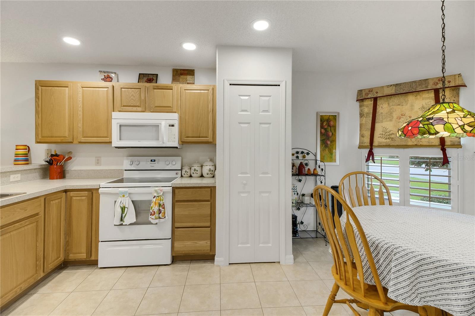
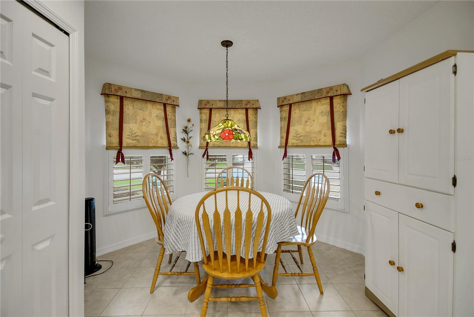
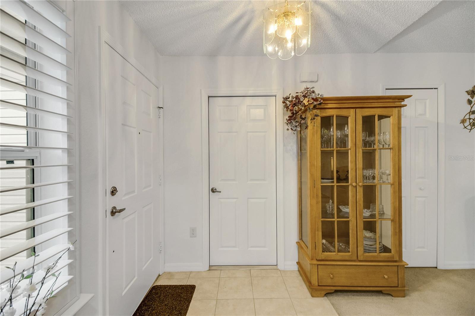
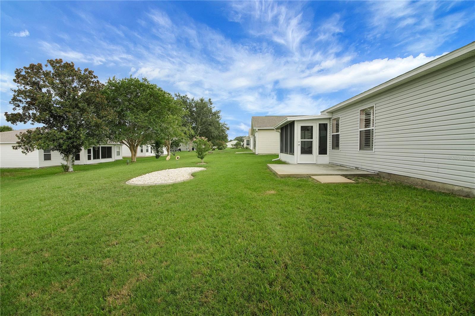
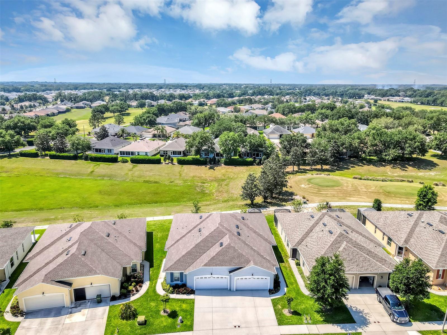
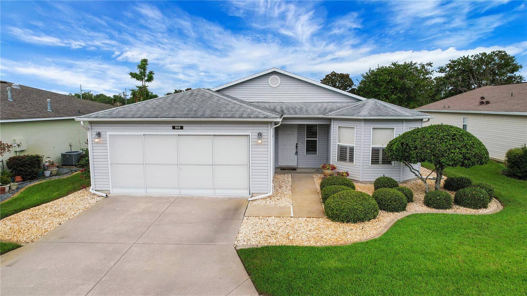
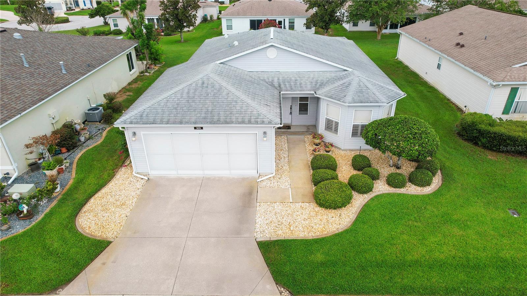
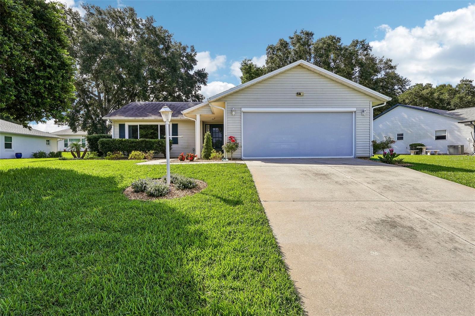
Welcome home to this charming 2-bedroom, 2-bathroom residence in the gated golf community of Pennbrooke Fairways. Step inside to soaring vaulted ceilings and beautiful French doors that open to a spacious tiled lanai, creating the perfect space to relax or entertain. The eat-in kitchen features tile flooring, a closet pantry, and a large pass-through opening to the living room, making it easy to stay connected with family and guests. Plantation shutters throughout the home add timeless style and privacy. The spacious primary suite offers a large walk-in closet and an updated ensuite bathroom complete with a dual-sink vanity and an updated walk-in shower with a built-in seat. Major updates include a 2019 roof and a 2022 HVAC, providing added peace of mind. Enjoy maintenance-free living with a low monthly HOA fee of just $265, which includes lawn care, high-speed internet, cable, and access to an outstanding selection of community amenities. Pennbrooke Fairways features 27 holes of golf, a pro shop, an on-site restaurant, two recreation centers, swimming pools, a fitness center, and countless activities including pickleball, tennis, shuffleboard, softball, horseshoes, water volleyball, and cornhole. Conveniently located near shopping and dining and just 6 miles from The Villages' Brownwood Paddock Square, this home offers the perfect combination of comfort, convenience, and an active Florida lifestyle.

909 EAGLES LANDING

Message successfully sent.

What would you like to know?

What is 3 + 4 ?

I agree to receive email communication and understand I can unsubscribe at any time.

I agree to be contacted by The Graf Group of Coldwell Banker via call, email, and text for real estate services. To opt out, you can reply 'stop' at any time or reply 'help' for assistance. You can also click the unsubscribe link in the emails. Message and data rates may apply. Message frequency may vary. Privacy Policy

Related Properties

New on site 1 day ago
Rare offering of a 2 bedroom, 2 bath,  Full 2 Car garage, Golf-View with Maintenance-free exterior home built in 2021 in a Premier Gated, Golf and Active-Adult Community, You'd be a fool to not buy this home now. Discover a lifestyle of comfort and leisure you've waited for your whole life for in this charming home located in the popular, high- demand Arlington Ridge Community. With the NO WORRY maintenance-free exterior (INCLUDING ROOF & PAINT) and the yard work done for you, You'll have more time to enjoy your retirement in this country club style community, Home has been meticulously maintained has a 8 foot entry door with ornamental glass, 9 foot ceilings and luxury vinyl plank throughout, Kitchen plenty of quartz countertops and soft-close 36 inch cabinets & drawers and closet pantry as well as stainless appliances that stay and indoor laundry. You have no neighbors behind you, Home is situated only 1 minute golf cart ride or 1 block walk to the community amenities, restaurant and pub. If you're looking for paradise, you've found it. Benefit from huge discounts on homeowner's insurance due to the home's high construction standards being built to modern wind code, high elevation for flood protection, and a low wind zone, also qualifying for additional insurance discounts. The HOA fee includes New Roof and exterior painting when Needed , Mowing, edging & blowing, High speed Wi-Fi and router for signal coverage throughout the home, 200+ cable TV channels, and 250-megabyte high-speed internet. Two DVRs are also included for recording your favorite shows which is all included in the HOA making this community even more
affordable than nearby communities This highly sought-after community offers a range of amenities, including an 18-hole golf course where you can get a tee time year round, YOU DO NOT HAVE TO PURCHASE A SOCIAL OR GOLF MEMBERSHIP TO USE AMENITIES OR TO PURCHASE A HOME IN THE COMMUNITY, driving range, putting greens, lighted tennis and pickleball courts, heated swimming pools, hot tub, fitness facilities, billiards, a restaurant, tavern, and a free movie theater. The community is golf cart-friendly, with sidewalks for strolls and low-speed limit streets perfect for bicycling. Enjoy the convenience to grocery stores, restaurants, banks, pharmacies and a free boat ramp and fishing pier on a 15,000-acre lake are nearby within a 5-minute drive . Community is 20 minutes from mails, restaurants, and a 12-screen movie theater, 45 minutes from Orlando, Major theme parks, and the airport, 90 minutes to Daytona Beach & Atlantic Ocean and Gulf of Mexico & Clearwater Beach SJS 20250
#G5114992

LEESBURG

27018 WHITE PLAINS WAY

2 Beds

2 Baths

1,208 Sq.Ft.

$266,000

MLS#: G5114992

Welcome home to this beautifully maintained 2-bedroom, 2-bath home with a versatile study/den, built in 2001 and thoughtfully updated for comfort, style, and peace of mind. Major improvements include a new metal roof installed in 2023, replacing the original shingle roof, a new HVAC system and refrigerator in 2023, and a newly installed handicap lift in 2025, providing enhanced accessibility and convenience.
The spacious kitchen is both functional and inviting, featuring a newer oven and dishwasher, installed in 2016. The guest bathroom was tastefully remodeled in 2016 with attractive tile finishes and a modern glass-enclosed shower, replacing the original plastic enclosure. Every detail reflects the pride of ownership found throughout this lovingly cared-for home, making it truly move-in ready.
Located in the highly desirable Hawthorne at Leesburg, a vibrant resident-owned 55+ community, this home offers an exceptional lifestyle with an affordable monthly maintenance fee of just $397. Residents enjoy a maintenance-free lifestyle that includes water, sewer, lawn care, emergency services, and secure RV and boat storage.
The community's expansive clubhouse serves as the social center of Hawthorne, featuring over 100 organized activities, a hospitality lounge, card rooms, billiards, a fitness center, library, and fine arts studio. A dedicated program coordinator ensures there is always something exciting happening. Boating enthusiasts will appreciate the private marina with 120 boat slips and access to the beautiful Harris Chain of Lakes.
Safety and peace of mind are a priority with 24/7 on-site state-certified firefighter/EMTs, emergency vehicles, and in-home emergency response buttons. Residents also enjoy scenic walking trails, beautiful lake views, fishing, boating, and golf cart-friendly streets with convenient access to shopping, dining, and medical facilities.
Whether you're looking for an active social lifestyle, resort-style amenities, or simply a peaceful place to call home, Hawthorne at Leesburg offers it all.
#R4911479

LEESBURG

103 ORCHID WAY

2 Beds

2 Baths

2,061 Sq.Ft.

$239,900

MLS#: R4911479
Virtually Staged. BRAND-NEW HVAC - NEW WATER HEATER - NEWER ROOF 2020 - SCOTTISH HIGHLANDS 55+ COMMUNITY - MOVE-IN READY. This 3 bedroom, 2 bath home sits in Leesburg's sought-after Scottish Highlands 55+ community and already has the big-ticket items handled: a BRAND-NEW HVAC system and NEW WATER HEATER, both installed in 2026, plus a NEWER ROOF replaced in 2020. At just over 1,566 square feet, this home is MOVE-IN READY, without the guesswork or surprise repair bills that come with an older home. As part of SCOTTISH HIGHLANDS, residents enjoy a heated indoor pool, hot tub, tennis and pickleball courts, a fitness center, and free RV/boat storage, all just minutes from the Lake Harris Chain of Lakes. Schedule your private showing today.
#G5114737

LEESBURG

1305 MORAY COURT

3 Beds

2 Baths

1,569 Sq.Ft.

$241,900

MLS#: G5114737
New on site 3 days ago
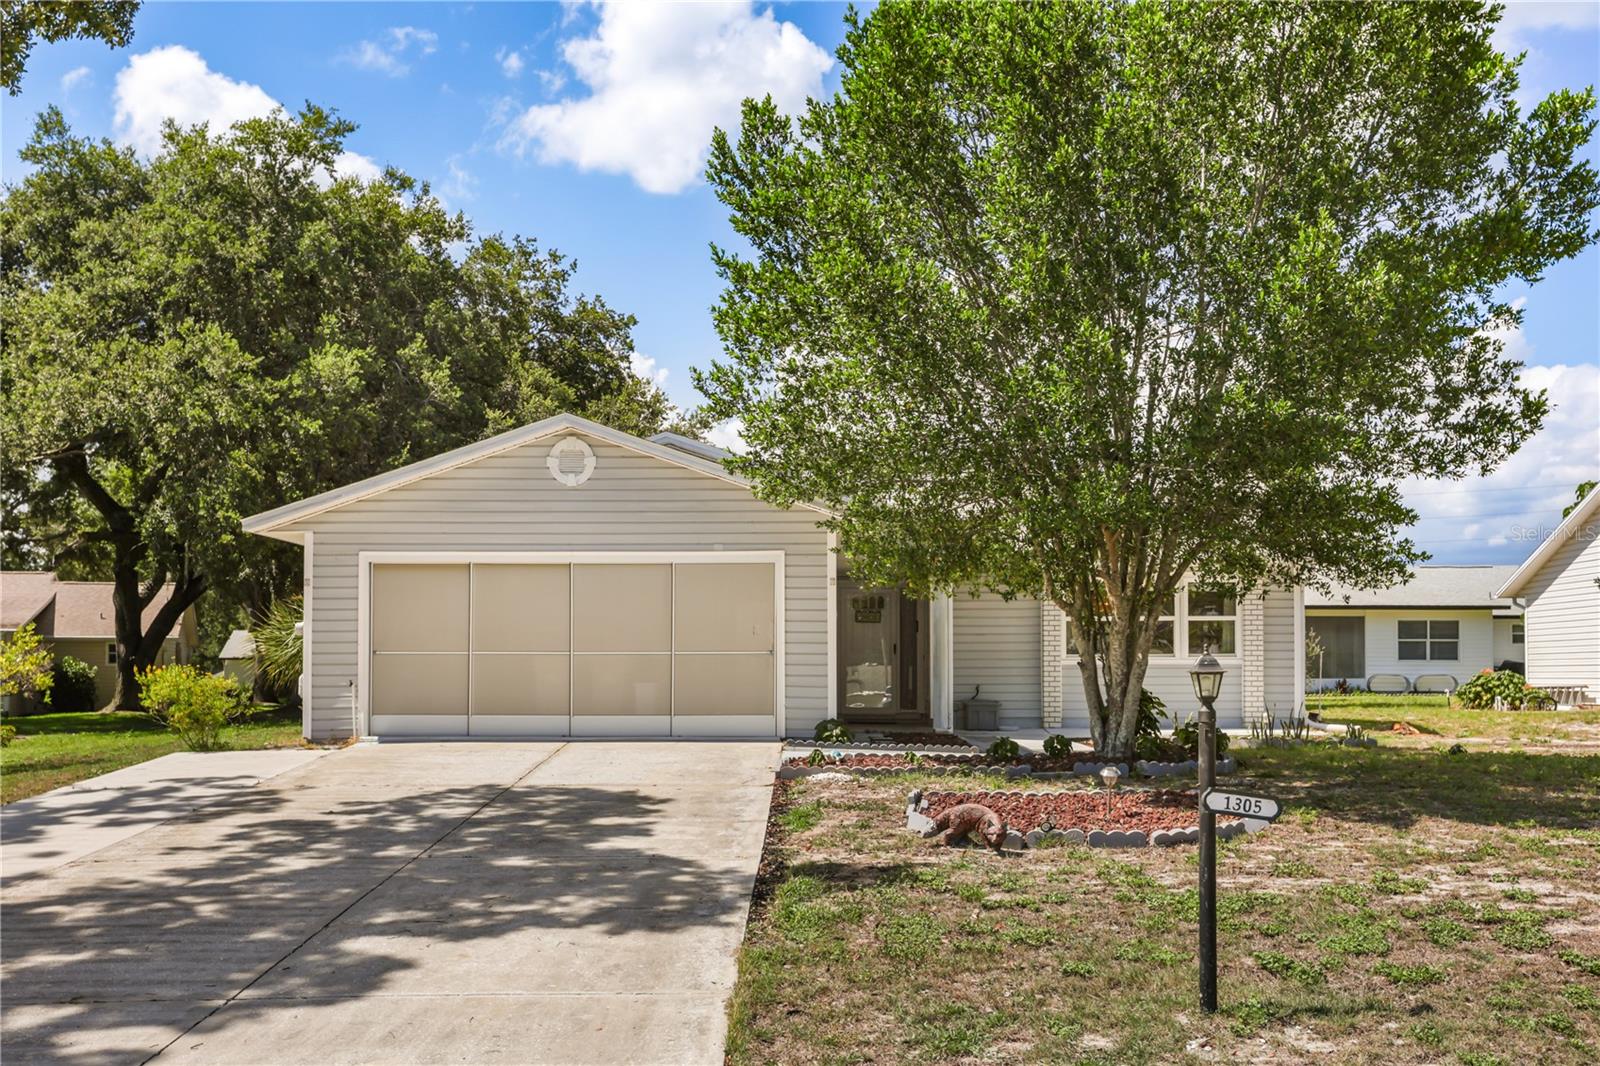
Move-in ready three-bedroom, two-bathroom home located in a quiet of Leesburg. The interior features a seamless open floor plan, making it highly functional for daily living. Situated in a peaceful neighborhood, this property offers the advantage of low HOA fees and no CDD fees.
The location ensures a highly convenient lifestyle, placing you just minutes from a variety of local shopping and dining options while providing a straightforward commute to major surrounding areas.
#O6424664

LEESBURG

2122 AITKIN LOOP

3 Beds

2 Baths

1,496 Sq.Ft.

$245,000

MLS#: O6424664
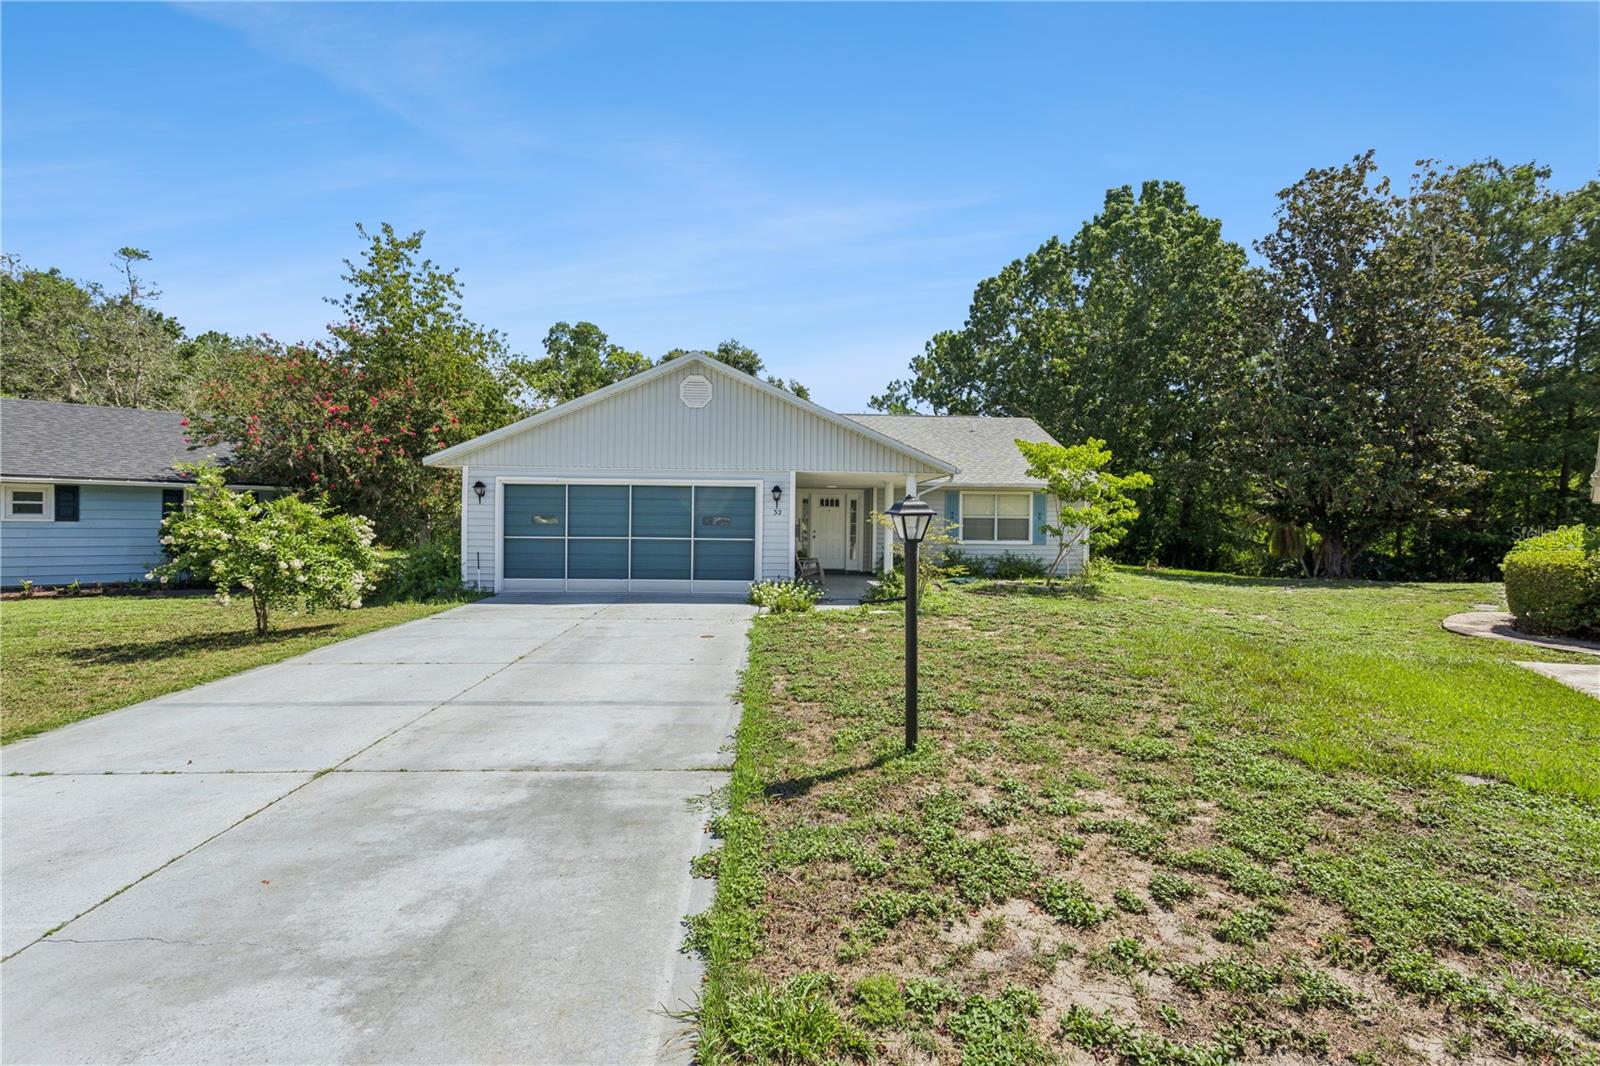
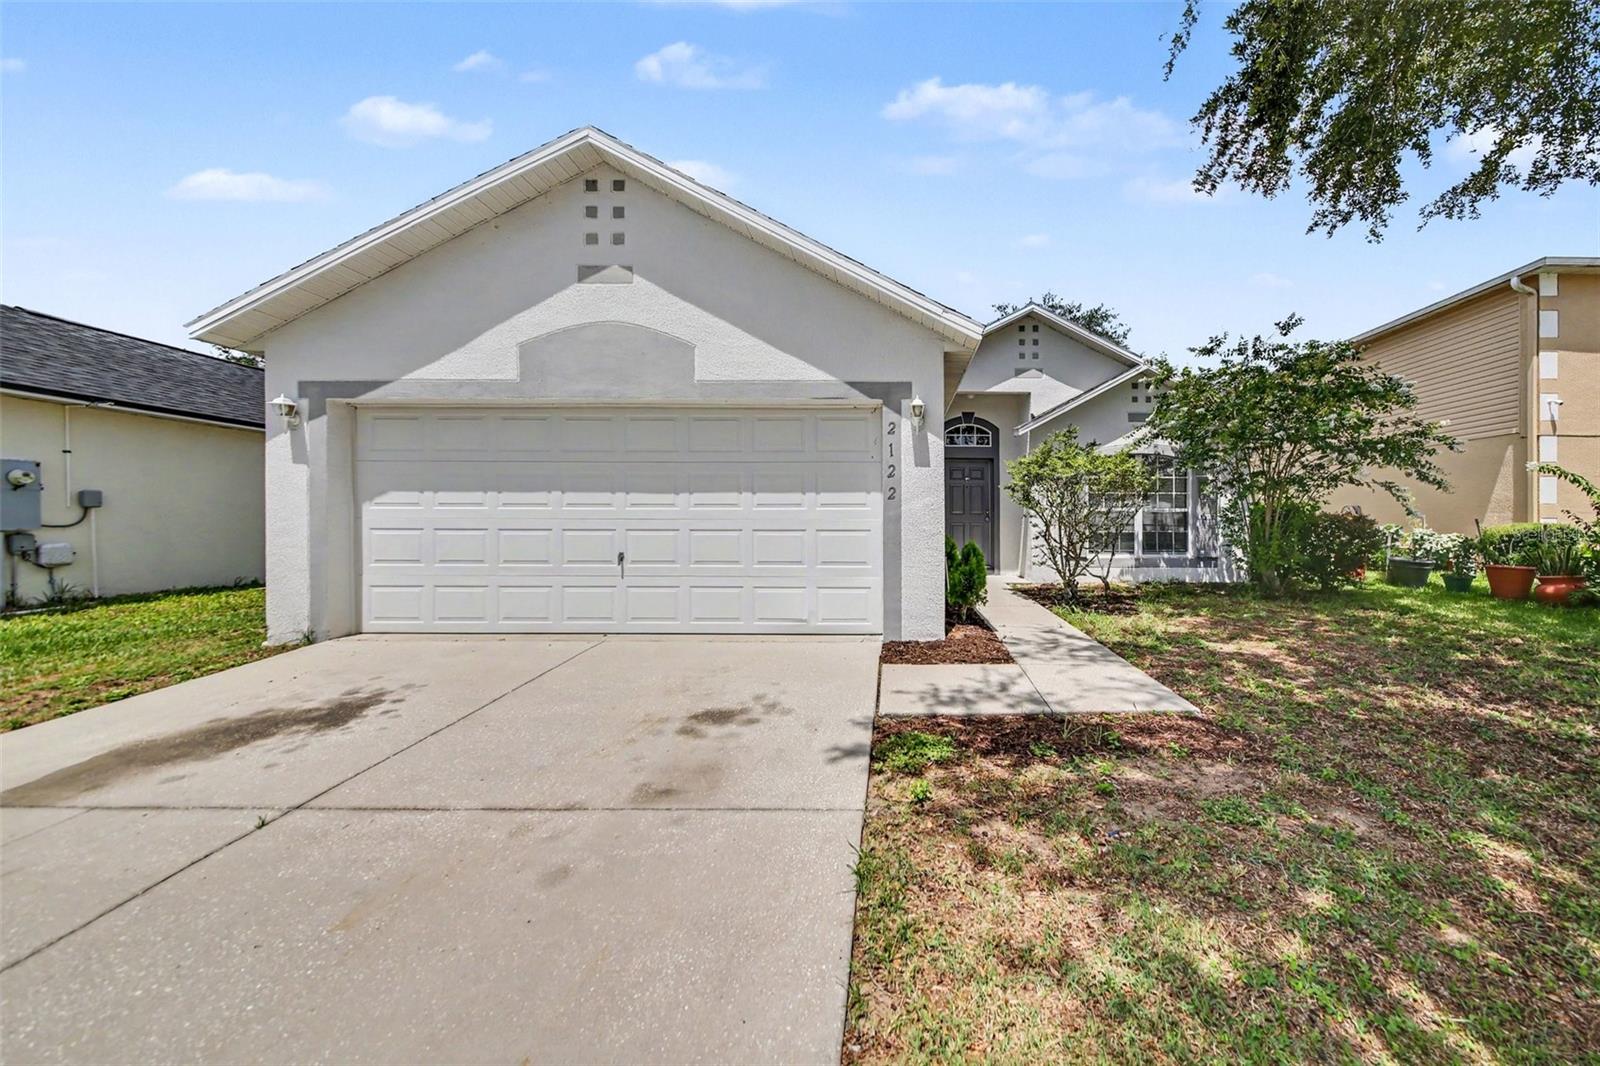
A rare combination of privacy, nature, and space! Nestled at the end of a quiet cul-de-sac on an oversized 0.37-acre lot, this well-maintained 2-bedroom, 2-bath home offers 1,528 square feet of living space plus an expansive 12' x 28' screened lanai. Backing directly to a protected conservation area with no rear neighbors, this home offers one of the most private and peaceful settings in Scottish Highlands. Inside, you'll find an open floor plan with soaring ceilings and an abundance of natural light. The spacious kitchen offers plenty of cabinet and counter space. The oversized screened lanai is the true showstopper, perfect for enjoying your morning coffee, entertaining guests, or simply taking in the peaceful conservation views and Florida wildlife year-round.
Additional features include a two-car garage with a retractable screen door, mature trees that enhance the home's natural beauty, and an oversized backyard rarely found in the community. Located in the desirable 55+ community of Scottish Highlands, residents enjoy an active yet peaceful lifestyle with an indoor Olympic-size pool, pickleball, tennis, shuffleboard, clubhouse, and more. If you've been waiting for a home with an unbeatable lot, unmatched privacy, and serene conservation views, this is the one you've been looking for. A/C WAS REPLACED MARCH 2025.
#G5114638

LEESBURG

32 GORDON COURT

2 Beds

2 Baths

1,528 Sq.Ft.

$267,000

MLS#: G5114638
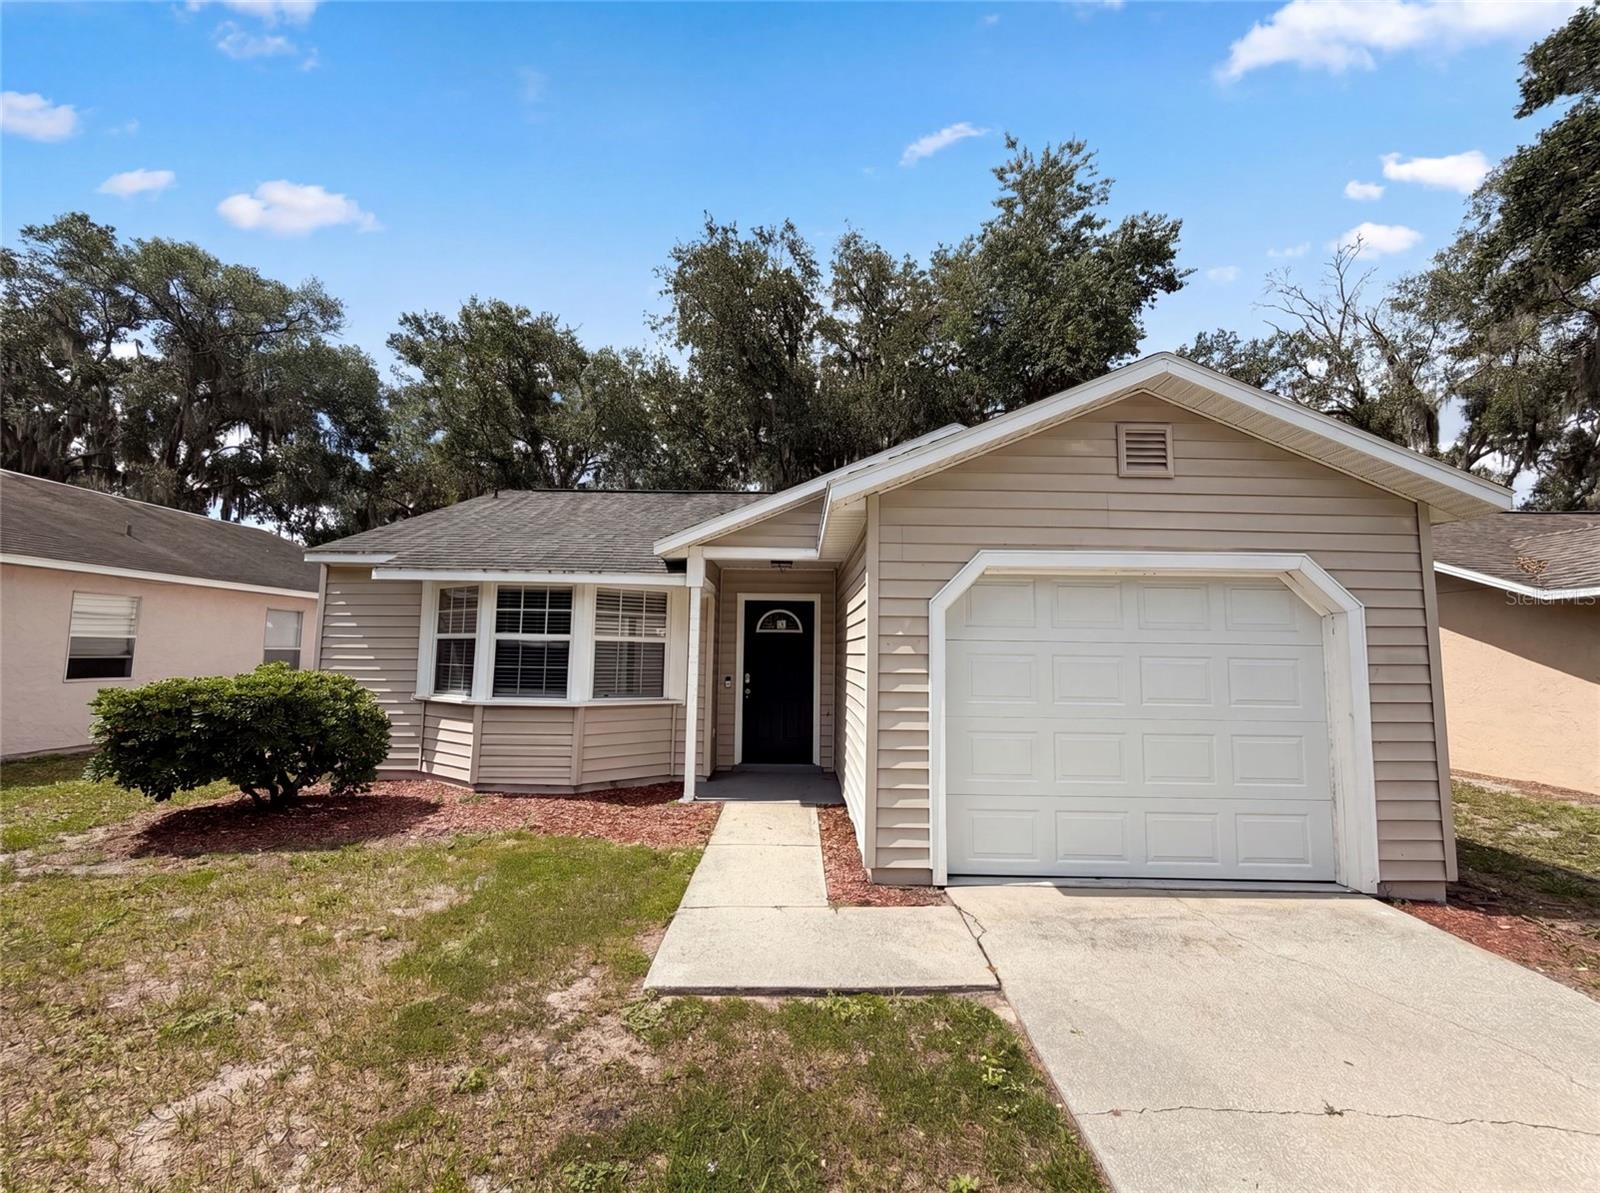
2715 Lorraine Dr is a one-story Leesburg home with a functional layout and modern finishes throughout. The kitchen features stainless steel appliances and granite countertops, creating a polished and well-equipped cooking space. The primary bedroom includes a walk-in closet for convenient storage and organization. The living space outdoors, creating ample room for relaxation and entertaining. A one-car garage completes this well-maintained residence with practical amenities and comfortable living spaces throughout every room. Included 100-Day Home Warranty with buyer activation
#O6423666

LEESBURG

2715 LORRAINE DRIVE

3 Beds

2 Baths

1,100 Sq.Ft.

$207,000

MLS#: O6423666
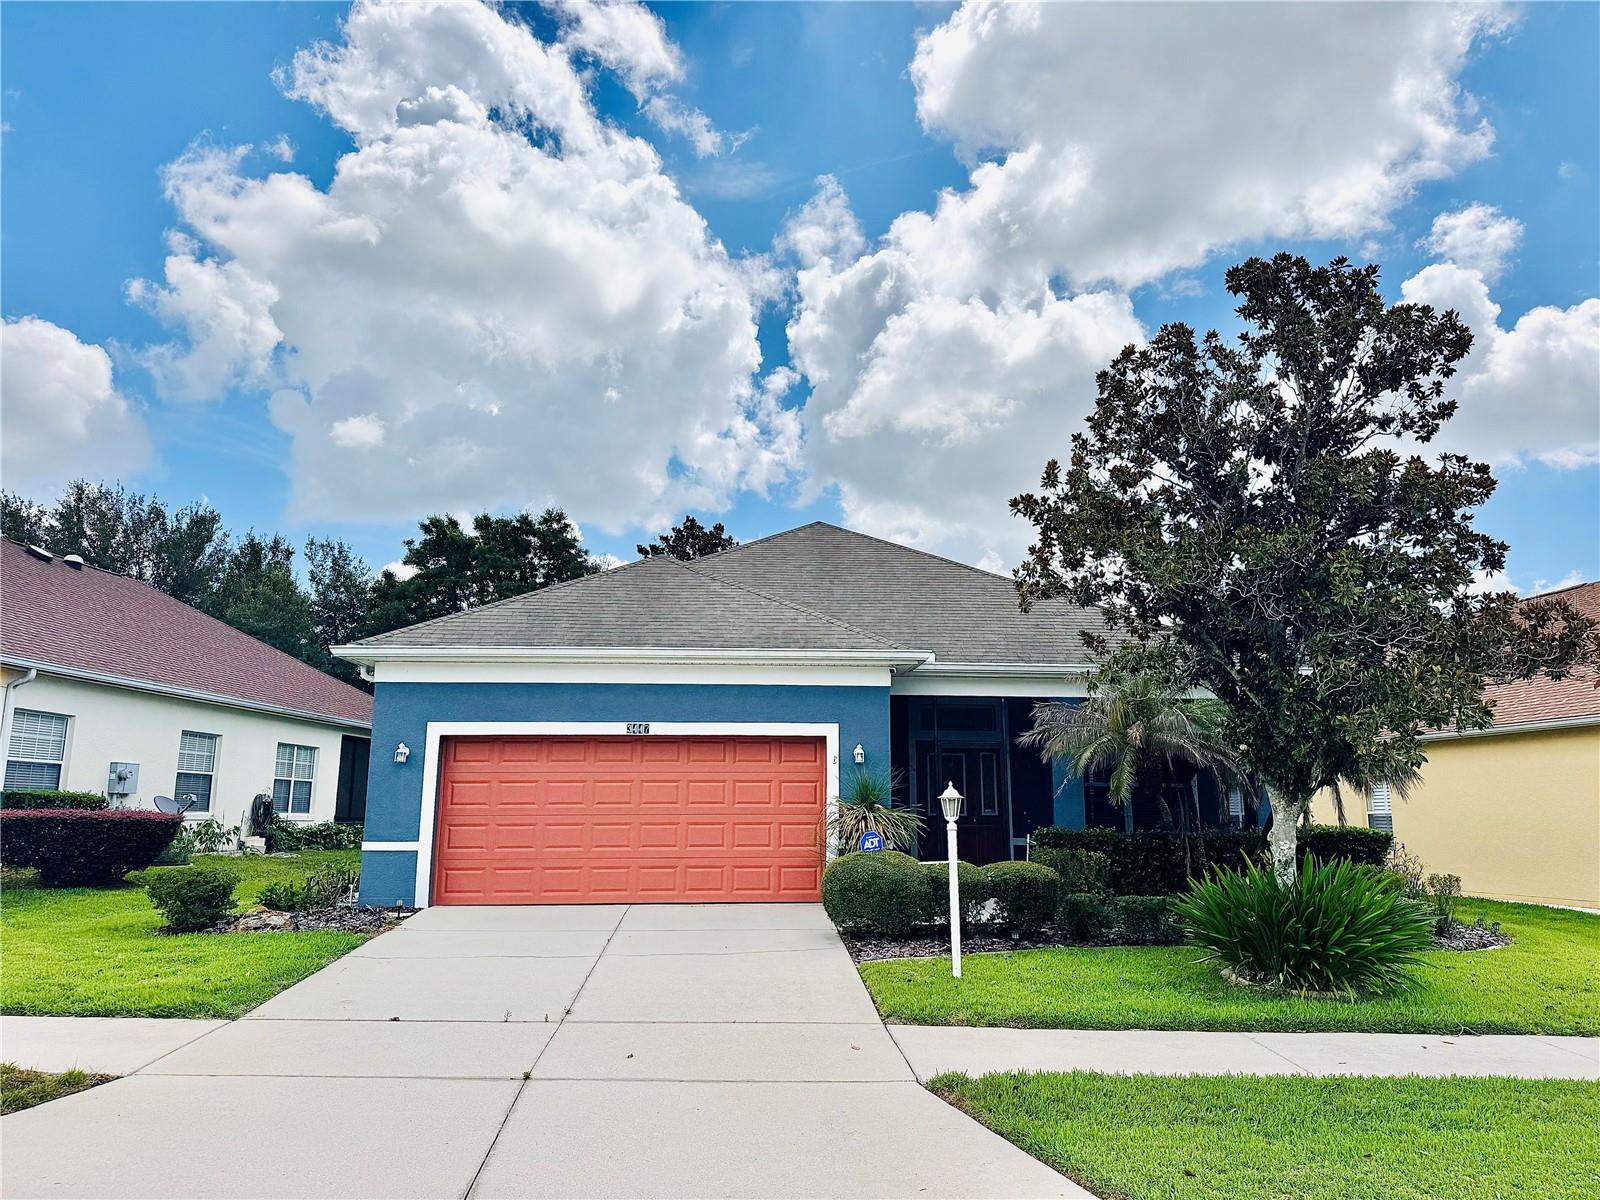
Enjoy the best of Central Florida's active adult lifestyle in the sought-after 55+ community of Plantation at Leesburg's Glendale Village. Conveniently located just 1.5 miles from The Villages, you'll have quick access to premier shopping, restaurants, entertainment, and championship golf while enjoying lower HOA fees in one of Lake County's most amenity-filled communities.

This move-in ready Grand Cypress model offers comfortable single-level living with an inviting open design, modern wood laminate flooring throughout, and absolutely no carpet. Thoughtfully designed for both everyday comfort and entertaining, the home's spacious living room transitions seamlessly into the dining area and the eat-in kitchen, creating an easy, functional flow.

The kitchen is equipped with everything you need, including a breakfast bar, pantry, pendant lighting, pull-out soft-close shelving, and all kitchen appliances. For even more convenience, the garage refrigerator and freezer are also included with the sale.

Positioned near the center of the home, the versatile flex room features double doors and can easily serve as a home office, hobby room, guest retreat, or even a potential third bedroom to suit your lifestyle.

The split-bedroom layout provides added privacy. The primary suite is situated at the rear of the home and includes a walk-in closet along with a private en-suite bathroom. A second bedroom is located near the front of the home adjacent to the second full bath, making it an ideal arrangement for visiting family and friends.

Step outside to the screened, tiled lanai where you can relax while overlooking the peaceful backyard. The included hot tub creates the perfect setting for quiet evenings or entertaining guests while enjoying Florida's beautiful weather.

Additional features include a 2019 air conditioning system, a new hot water heater with an extra pump for faster and longer-lasting hot water, a new garbage disposal, attractive curb appeal, and mature landscaping. The garage offers exceptional storage with added shelving, pull-down attic stairs, a floored attic, plus the included refrigerator and freezer.

Residents of Plantation at Leesburg enjoy access to an impressive collection of amenities, including two golf courses, an on-site restaurant, resort-style swimming pools, fitness centers, tennis and pickleball courts, multiple clubhouses, and a full schedule of social events and activities, all within a beautifully maintained gated community.

If you've been searching for a move-in ready home with flexible living space, outstanding amenities, and a location just minutes from The Villages, this Glendale Village residence offers an exceptional opportunity to enjoy everything this vibrant 55+ community has to offer while benefiting from lower HOA fees and a quieter neighborhood atmosphere.
#G5114786

LEESBURG

3447 MOUNT HOPE LOOP

3 Beds

2 Baths

1,868 Sq.Ft.

$249,999

MLS#: G5114786
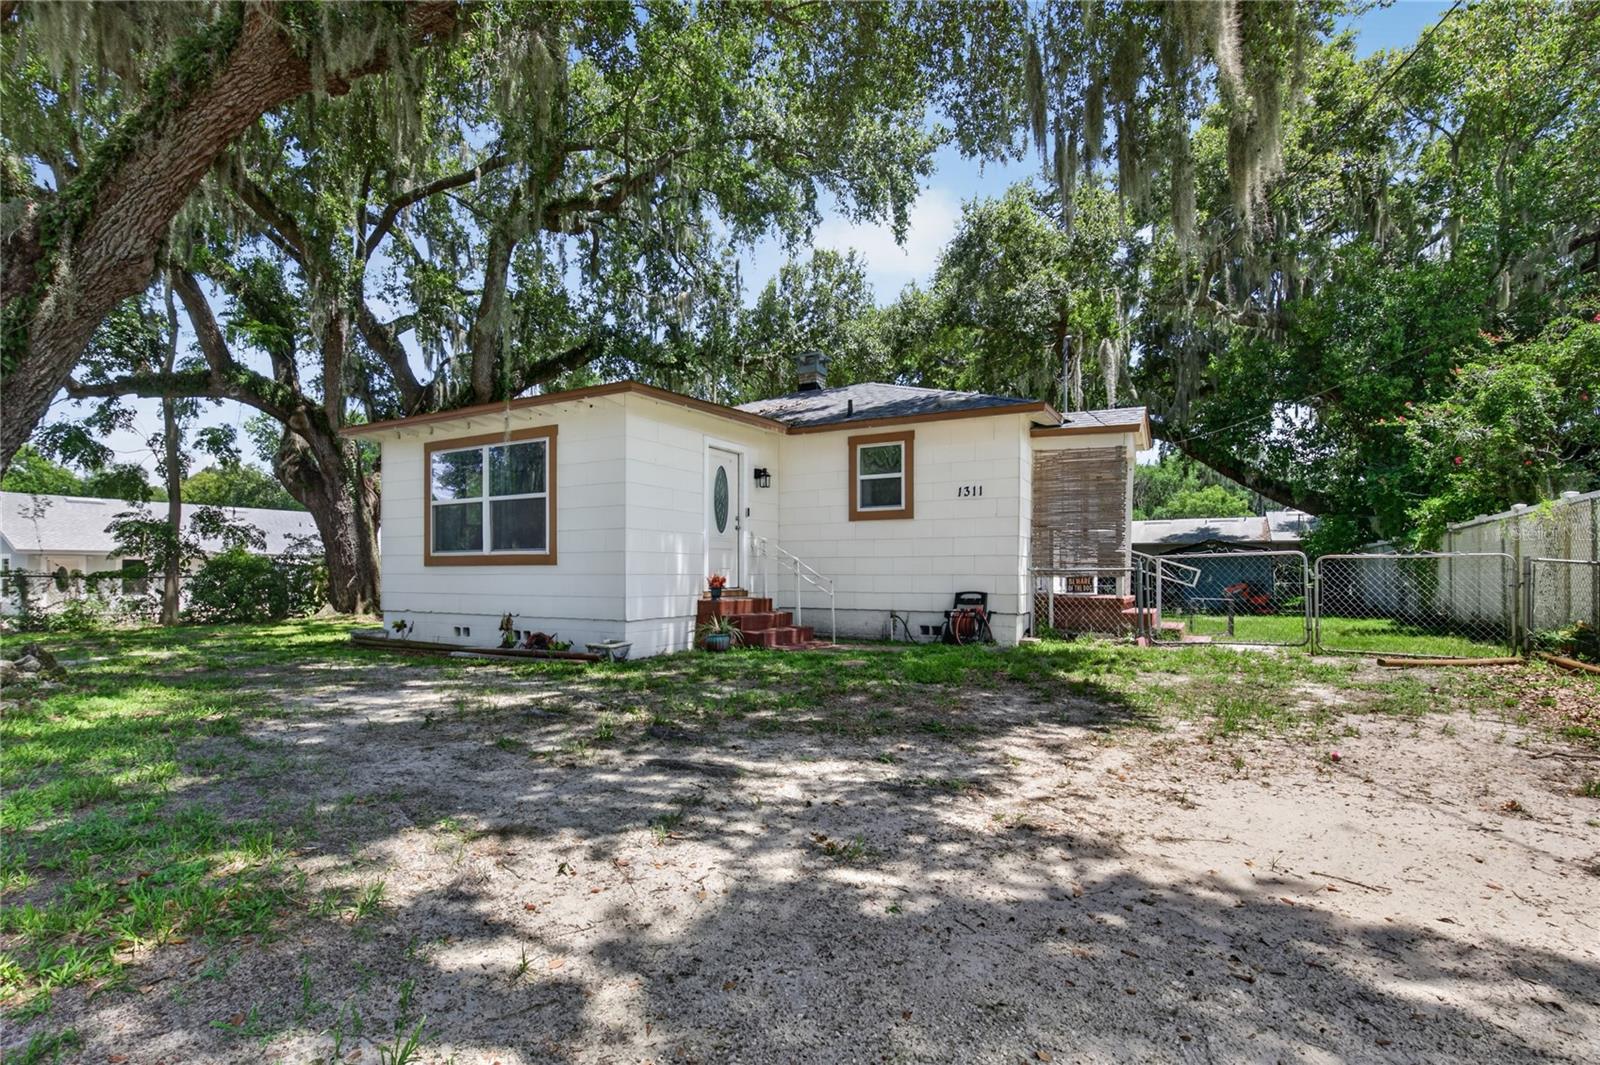
This charming single-family home perfectly balances comfort and modern updates.  With three bedrooms and 2 bathrooms spread across 974 square feet, this home offers an inviting space for those looking to settle in a vibrant community.  Step inside to discover the warmth of hardwood floors that flow seamlessly throughout.  The newly installed windows and doors not only enhance the home's aesthetic appeal but also ensure energy efficiency.  A recently painted exterior provides a fresh and welcoming facade.  The heart of this home extends to the expansive backyard, ideal for outdoor activities and relaxation.  The workshop/shed with power offers aa versatile space for hobbies or additional storage needs.  Recent updates include a NEW ROOF - 2024, NEW HVAC - 2023 with a transferable warranty, NEW WINDOWS & DOORS - 2025, all ensuring peace of mind for years to come.  Located near UF Health Leesburg, this property is nestled in the heart of Leesburg, providing convenience and accessibility.  Whether you're starting your homeownership journey or seeking a promising investment, this home presents an excellent opportunity.  Schedule a showing today to experience it in person.
#O6422564

LEESBURG

1311 SUMTER STREET

3 Beds

2 Baths

972 Sq.Ft.

$200,000

MLS#: O6422564
**Live the Florida lifestyle you've been dreaming of in this beautiful 3-bedroom, 2-bath home located in the highly desirable Highland Lakes, a premier 55+ gated community in Leesburg!**

This well-maintained home offers a bright and inviting floor plan designed for comfortable everyday living and effortless entertaining. The spacious living and dining areas flow seamlessly together, while the well-equipped kitchen provides ample cabinet and counter space. The generous primary suite offers a peaceful retreat, complemented by two additional bedrooms perfect for guests, hobbies, or a home office.

Step outside to the screened back porch, where you can enjoy your morning coffee, relax with friends, or unwind while taking in the peaceful surroundings—an ideal extension of your living space.

Updates: Kitchen Cabinets replaced 2024, Windows replaced with hurricane double panel windows in 2020, Roof Replaced 2016, A/C replaced 2021. All major parts have been replaced on this home for no worries when moving in.  

Life in Highland Lakes is all about enjoying an active, resort-style lifestyle. Residents have access to outstanding amenities, including indoor and outdoor swimming pools, a state-of-the-art fitness center, tennis and pickleball courts, softball, bocce, walking trails, craft and woodworking studios, a library, RV and boat storage, and a beautifully appointed clubhouse with countless clubs, activities, and social events. Whether you're looking to stay active, pursue new hobbies, or simply enjoy the company of neighbors, Highland Lakes has something for everyone.

Conveniently located near shopping, dining, golf courses, healthcare, and the scenic Harris Chain of Lakes, this home offers the perfect balance of relaxation, recreation, and convenience.

Come experience why Highland Lakes is one of Central Florida's most sought-after active adult communities. Schedule your private showing today!
#G5114767

LEESBURG

27131 RACQUET CIRCLE

3 Beds

2 Baths

1,388 Sq.Ft.

$249,000

MLS#: G5114767

 - property

Send a message

Message successfully sent.

Your message

What is 3 + 4 ?

Reason for contacting?

I agree to receive email communication and understand I can unsubscribe at any time.

I agree to be contacted by The Graf Group of Coldwell Banker via call, email, and text for real estate services. To opt out, you can reply 'stop' at any time or reply 'help' for assistance. You can also click the unsubscribe link in the emails. Message and data rates may apply. Message frequency may vary. Privacy Policy

Sign Out

Virtual Assistant

Would you like to take the next step with this property? We can help you schedule a showing or virtual tour, or send you more details.

Yes, I would like more information.

Thank You for Your Reply, One of Our Agents will contact you as soon as possible

No, maybe later.

Thank you, you can always contact me via email, phone number or through the contact form.

Realhub AI

Lucy - Your AI-Powered Realtor

Update Your Temporary Password

Personalize your search

Enter your email and we'll notify you immediately when new listings match what you're looking for.

or enter email address

Already have an account ? Login here

Continue your home search

I agree to receive communications and understand I can unsubscribe at any time.

I agree to be contacted by The Graf Group of Coldwell Banker via call, email, and text for real estate services. To opt out, you can reply 'stop' at any time or reply 'help' for assistance. You can also click the unsubscribe link in the emails. Message and data rates may apply. Message frequency may vary. Privacy Policy

Already have an account ? Login here

We use cookies

We use cookies primarily for analytics to enhance your experience. By accepting, you agree to our use of these cookies. You can manage your preferences or learn more about our cookies policy.