.webp?size=346x80)
- Properties
- Meet our agents
- Communities
- Market Report
- Home Value
- Calculator
Property
Beds
3
Full Baths
1
1/2 Baths
None
Year Built
1958
Sq.Footage
1,040
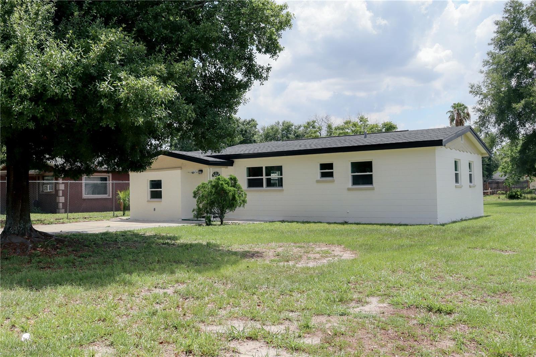
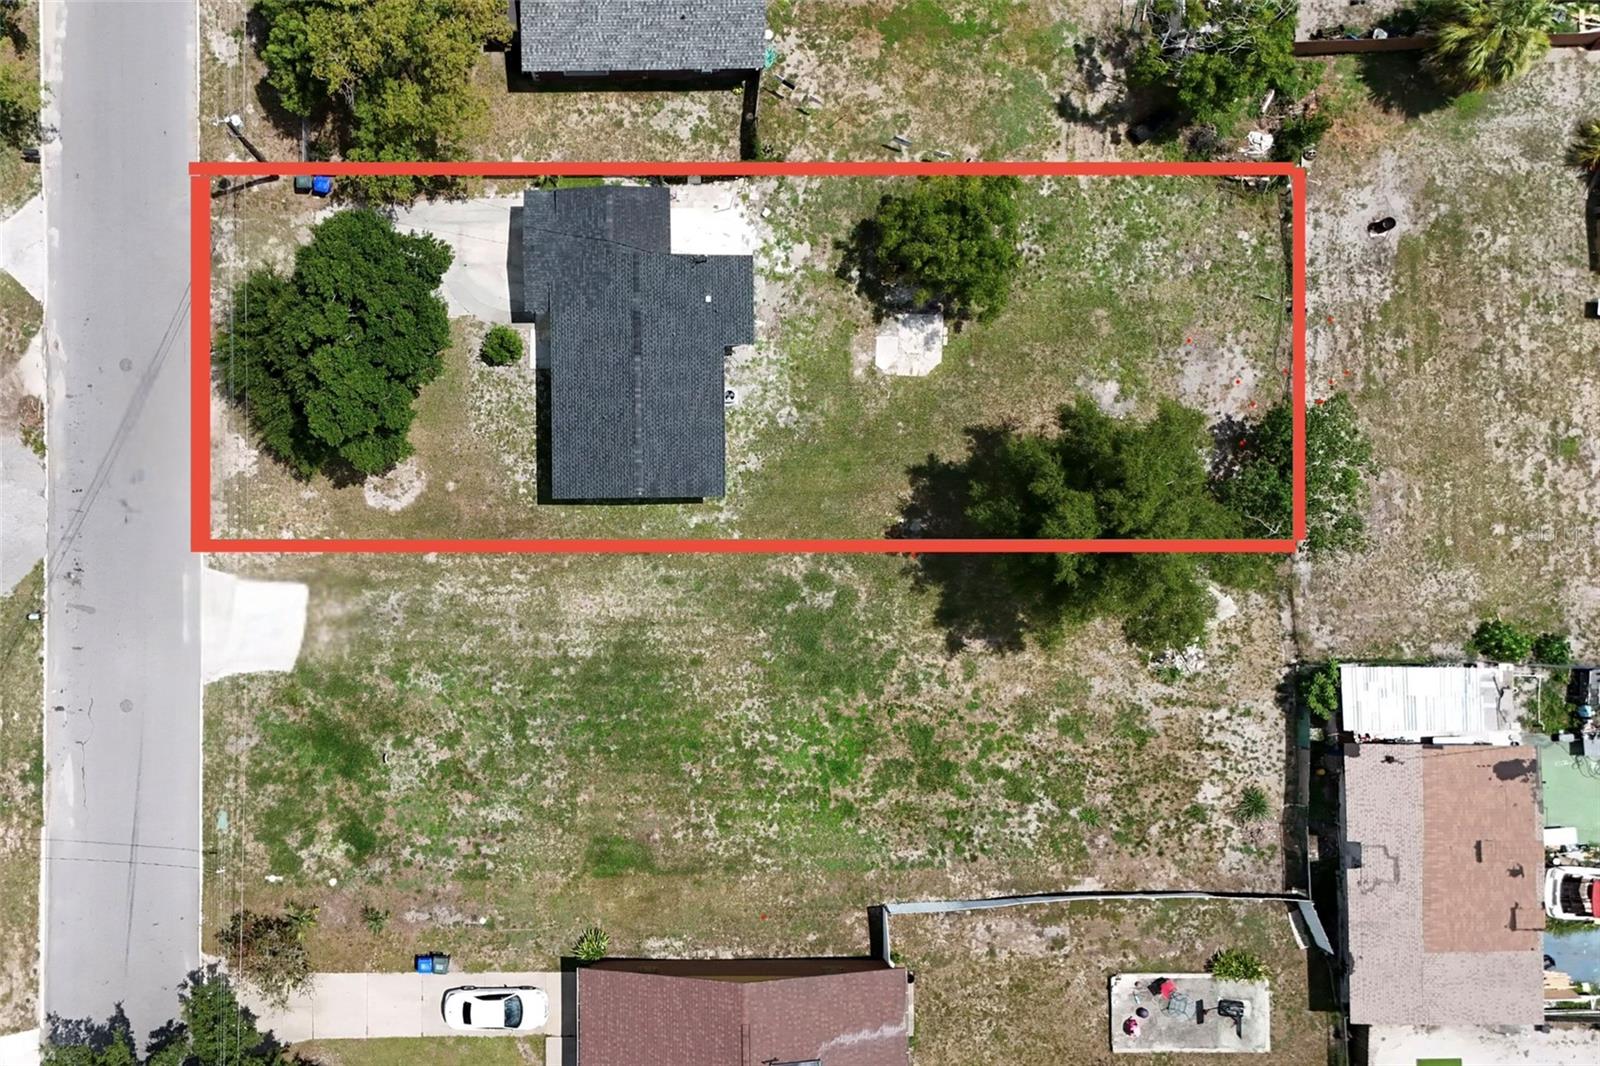
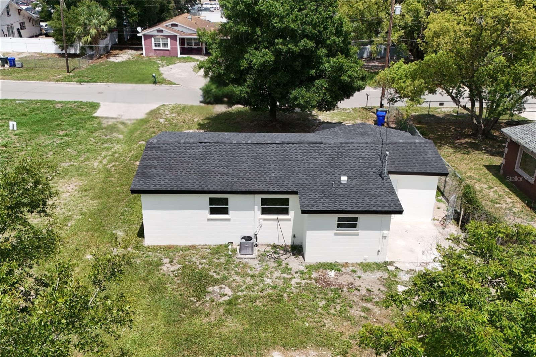
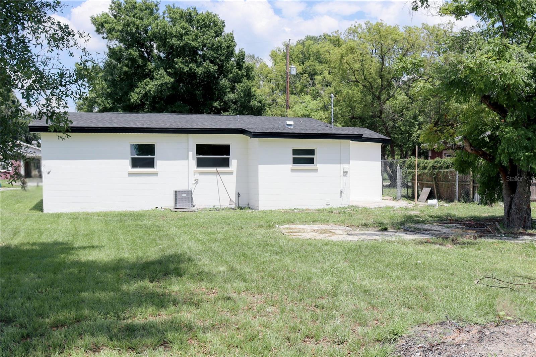
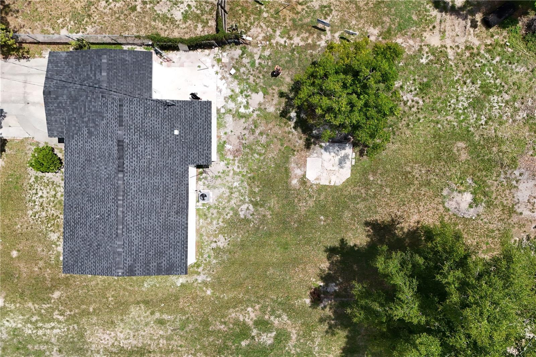
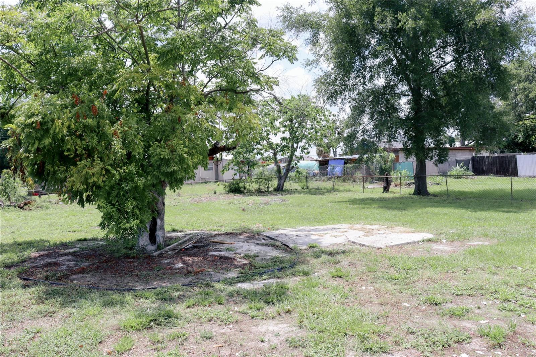
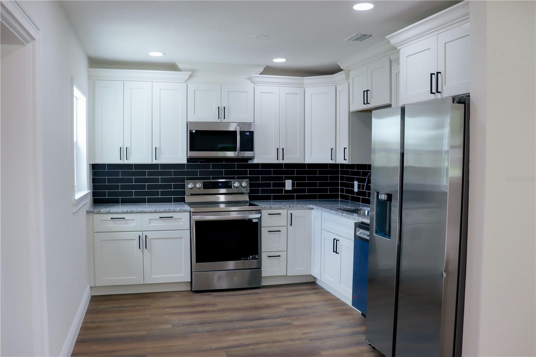
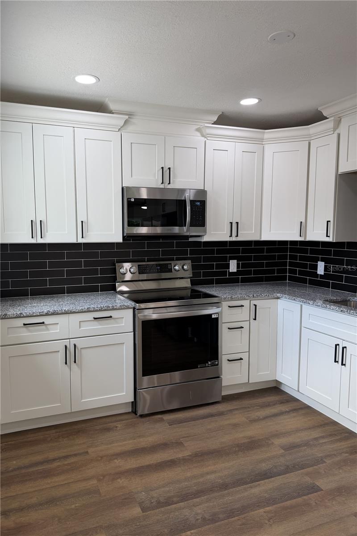
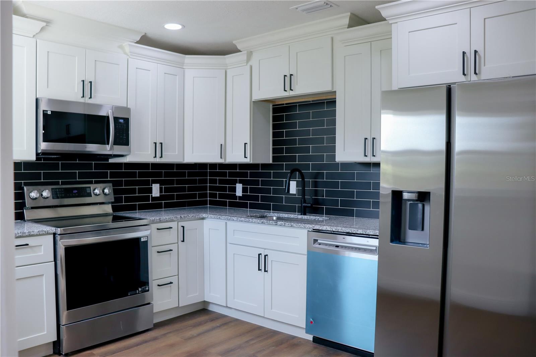
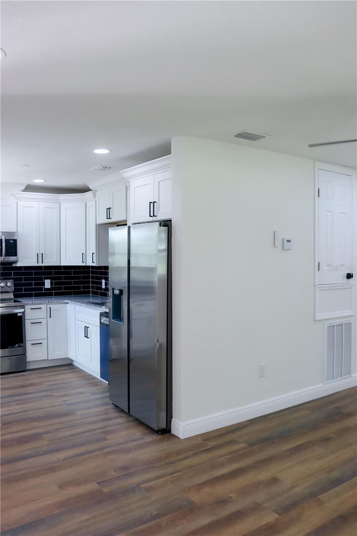
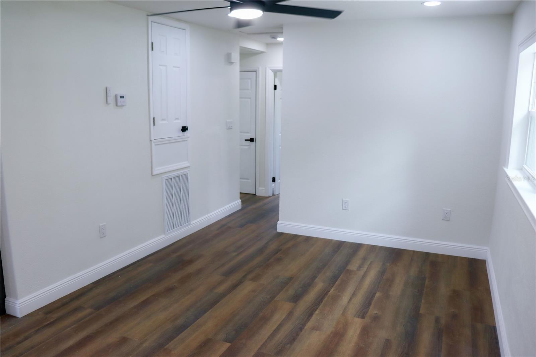
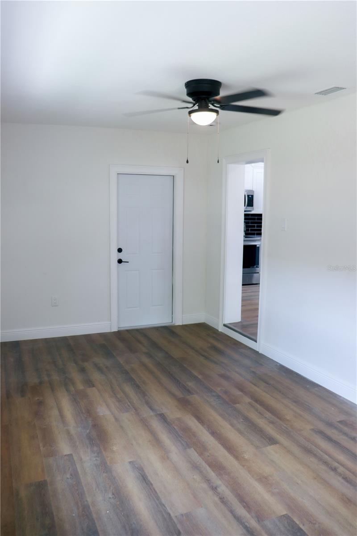
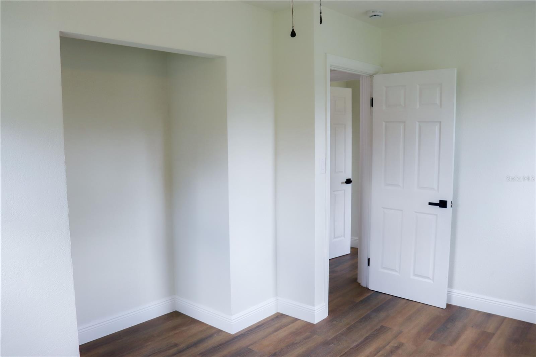
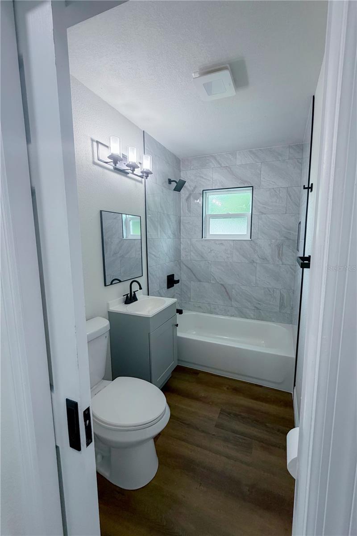
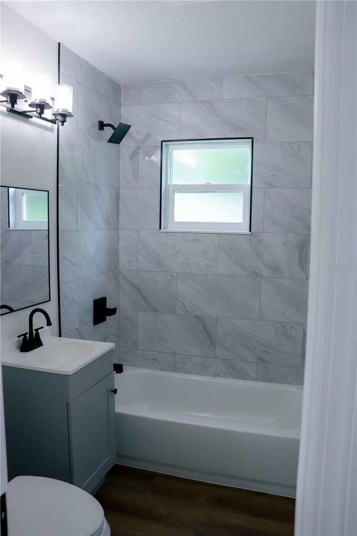
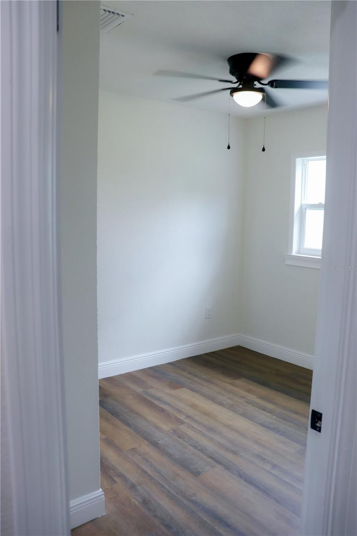
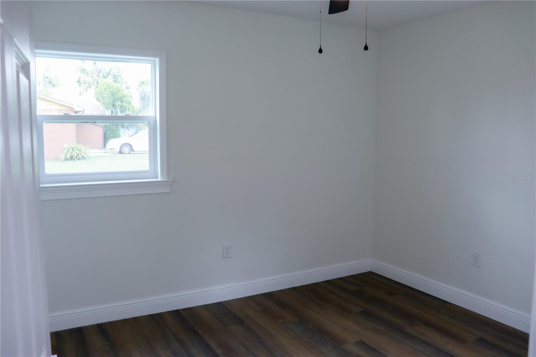
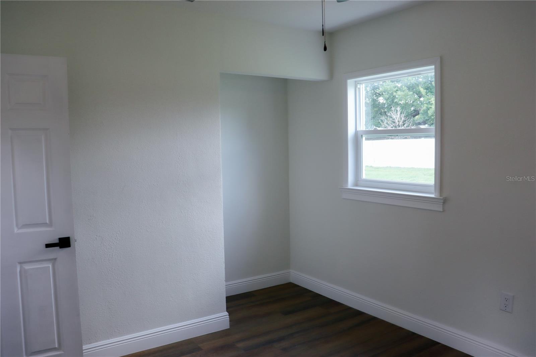
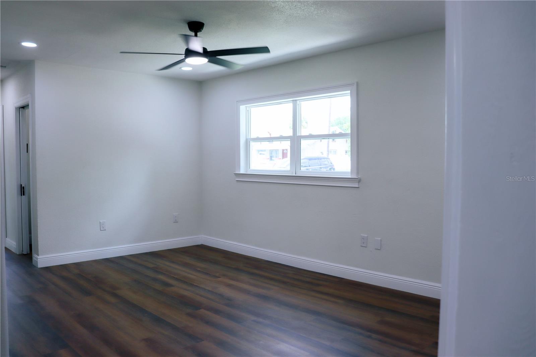
Welcome to this beautifully renovated 3-bedroom, 1-bathroom home offering 1,040 square feet of thoughtfully updated living space on nearly a quarter-acre lot. Every detail has been carefully designed to provide modern style, comfort, and peace of mind. Step inside to luxury vinyl plank flooring that flows throughout the home, complemented by recessed LED lighting, ceiling fans in every room, and abundant natural light from all-new windows installed in 2026. The stunning, fully remodeled kitchen features brand-new slow-close cabinetry, elegant granite countertops, a sleek backsplash, and stainless steel appliances—perfect for everyday living and entertaining. The updated bathroom showcases porcelain tile shower walls with a bathtub, modern fixtures, and contemporary finishes. In addition to the three spacious bedrooms, you’ll find a large bonus room that offers endless possibilities as a family room, home office, playroom, or guest space. An attached laundry/utility room provides added convenience and extra storage. Major system updates completed in 2026 include a brand-new roof, new HVAC system, new windows, and all interior and exterior doors replaced, giving the next owner confidence for years to come. The freshly painted exterior enhances the home’s curb appeal, while the expansive lot provides plenty of room to enjoy outdoor living, gardening, or future additions. Conveniently located close to downtown, Bonnet Springs Park, and major cities like Tampa and Orlando, this home also offers easy access to Interstate 4 for a simple and convenient commute. Best of all, there are NO HOA and NO CDD fees, giving you the freedom to truly make this property your own. Whether you’re a first-time homebuyer, downsizing, or looking for a move-in-ready investment, this home checks all the boxes. Schedule your private showing today and come see everything this exceptional property has!
Features & Amenities
Interior
-
Other Interior Features
Open Floorplan
-
Total Bedrooms
3
-
Bathrooms
1
-
Cooling YN
YES
-
Cooling
Central Air
-
Fireplace YN
NO
-
Heating YN
YES
-
Heating
Electric
-
Pet friendly
N/A
Exterior
-
Garage
No
-
Construction Materials
Block
-
Pool
No
-
Waterfront YN
NO
Area & Lot
-
Lot Size(acres)
0.22
-
Lot Size(square feet)
9,448
-
Property Type
Residential
-
Property Sub Type
Single Family Residence
Price
-
Sales Price
$245,000
-
Tax Amount
$1,476.56
-
Sq. Footage
1,040
-
Price/SqFt
$235
HOA
-
Association
No
School District
-
Elementary School
Highland City Elem
-
Middle School
Lawton Chiles Middle
-
High School
Kathleen High
Property Features
-
Stories
1
-
New Construction
NO
-
Foundation Details
Concrete Perimeter
-
Ownership
Fee Simple
-
Senior Community YN
NO
-
Sewer
Public Sewer
-
Tax Lot
10
-
Water Source
Public
Schedule a Showing
Showing scheduled successfully.
Mortgage calculator
Estimate your monthly mortgage payment, including the principal and interest, property taxes, and HOA. Adjust the values to generate a more accurate rate.
Your payment
Principal and Interest:
$
Property taxes:
$
HOA fees:
$
Total loan payment:
$
Total interest amount:
$
Location
County
Polk
Elementary School
Highland City Elem
Middle School
Lawton Chiles Middle
High School
Kathleen High
Listing Courtesy of Tatiana Torres , KELLER WILLIAMS REALTY SMART
RealHub Information is provided exclusively for consumers' personal, non-commercial use, and it may not be used for any purpose other than to identify prospective properties consumers may be interested in purchasing. All information deemed reliable but not guaranteed and should be independently verified. All properties are subject to prior sale, change or withdrawal. RealHub website owner shall not be responsible for any typographical errors, misinformation, misprints and shall be held totally harmless.

Executive Assistant
Emil Garinga
Call Emil today to schedule a private showing.

* Listings on this website come from the FMLS IDX Compilation and may be held by brokerage firms other than the owner of this website. The listing brokerage is identified in any listing details. Information is deemed reliable but is not guaranteed. If you believe any FMLS listing contains material that infringes your copyrighted work please click here to review our DMCA policy and learn how to submit a takedown request.© 2024 FMLS.
Related Properties
LAKELAND
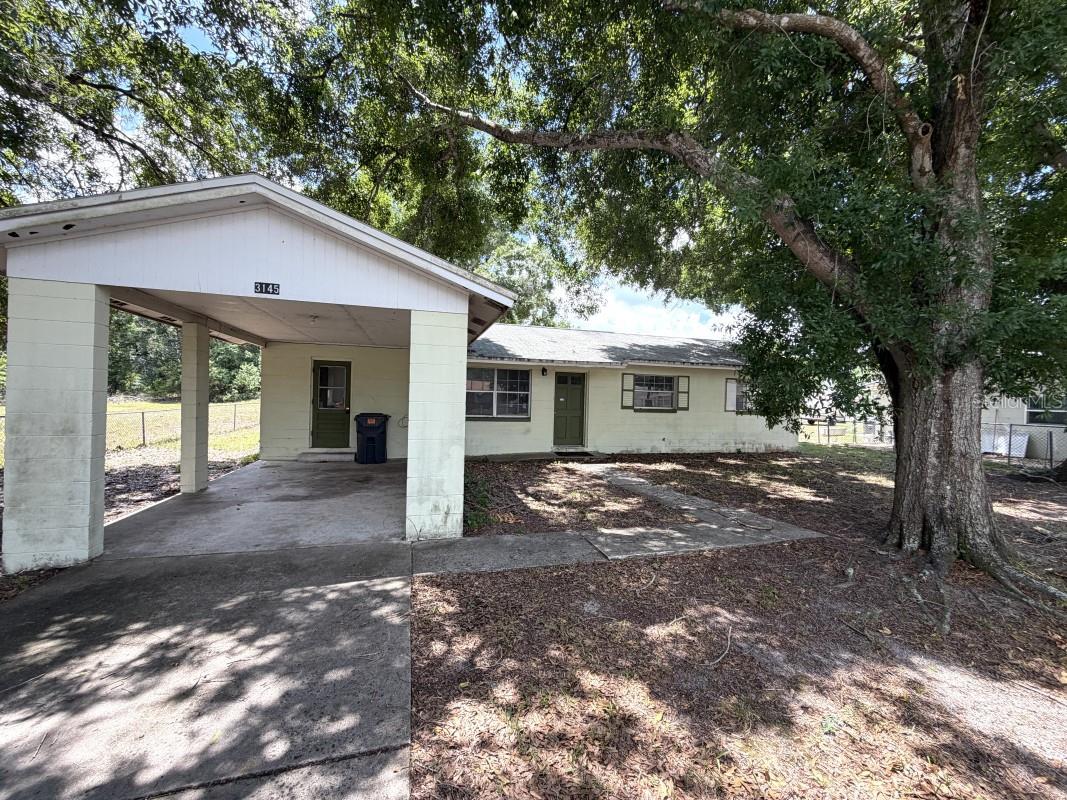
3145 FLETCHER AVENUE
4 Beds
2 Baths
1,171 Sq.Ft.
$220,000
MLS#: A4699922
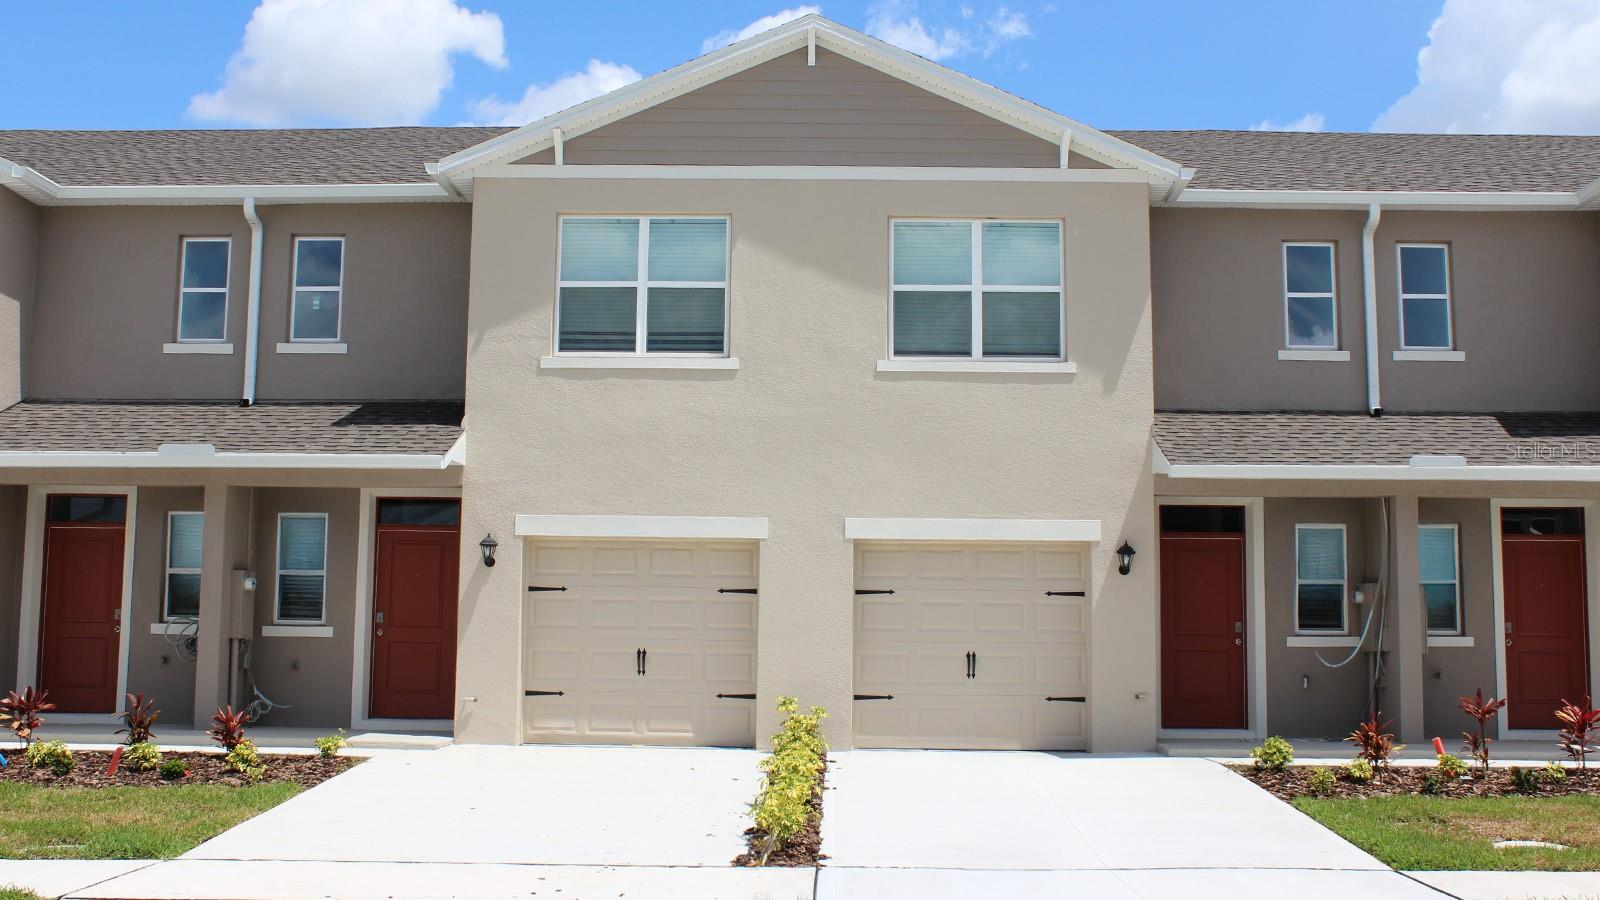
LAKELAND
4290 BUTTERSCOTCH CIRCLE
3 Beds
2 Baths
1,464 Sq.Ft.
$268,990
MLS#: O6424844
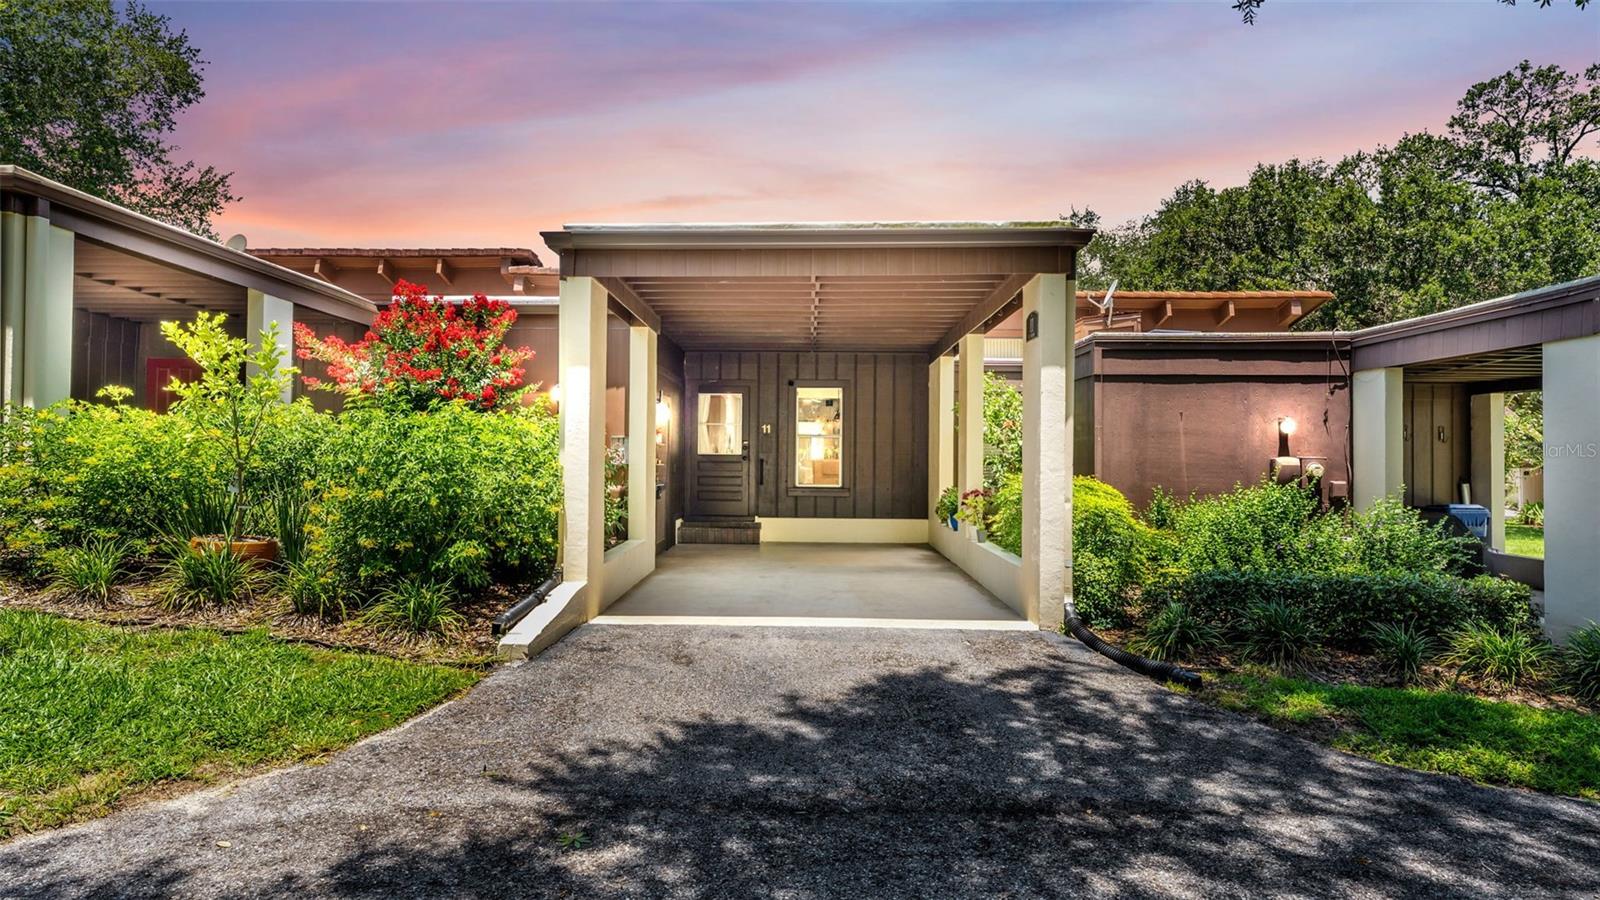
LAKELAND
11 EL RECODO 11
2 Beds
2 Baths
1,244 Sq.Ft.
$201,900
MLS#: L4963457
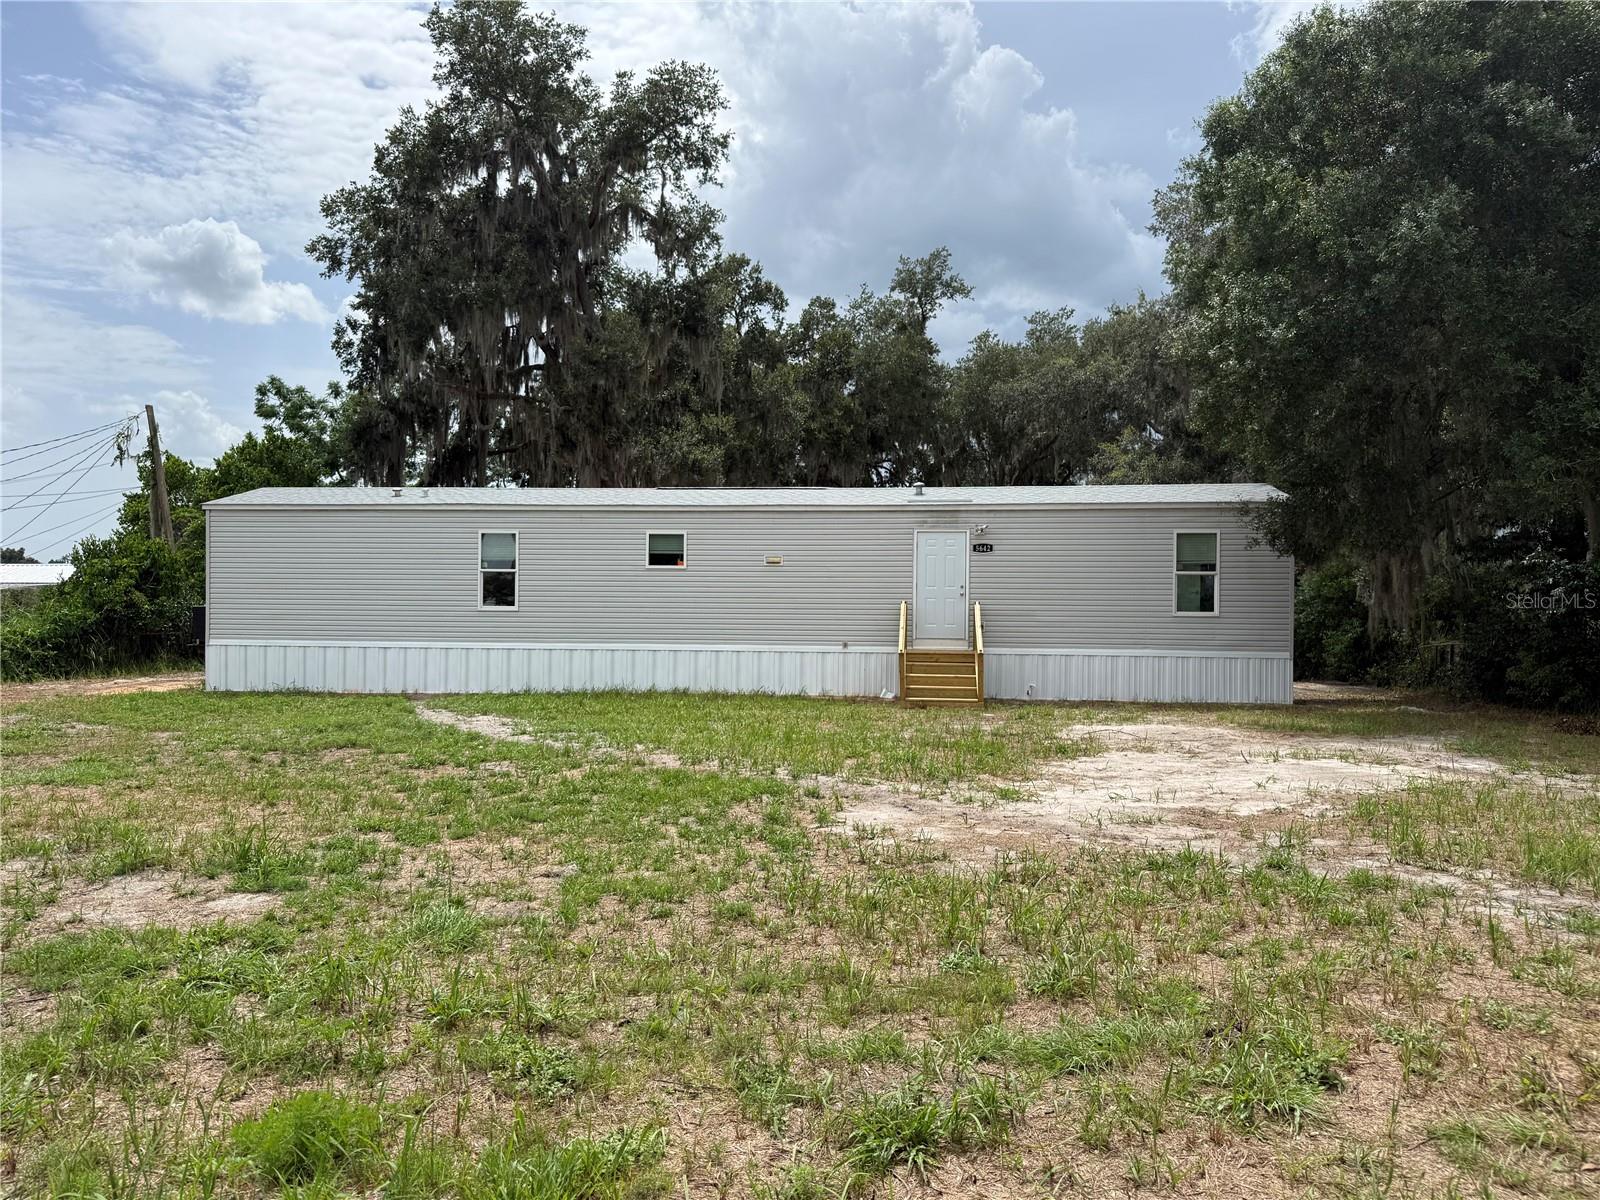
LAKELAND
5642 MEADOW GLEN ROAD
3 Beds
2 Baths
925 Sq.Ft.
$209,900
MLS#: S5153668
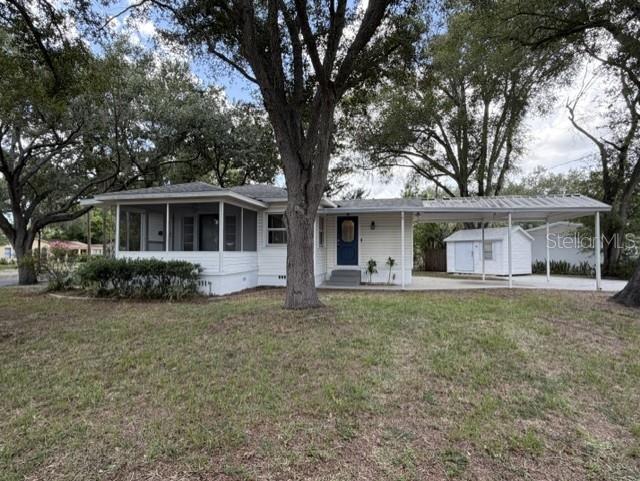
LAKELAND
540 FRANCIS BOULEVARD
3 Beds
1 Baths
998 Sq.Ft.
$259,950
MLS#: L4963269
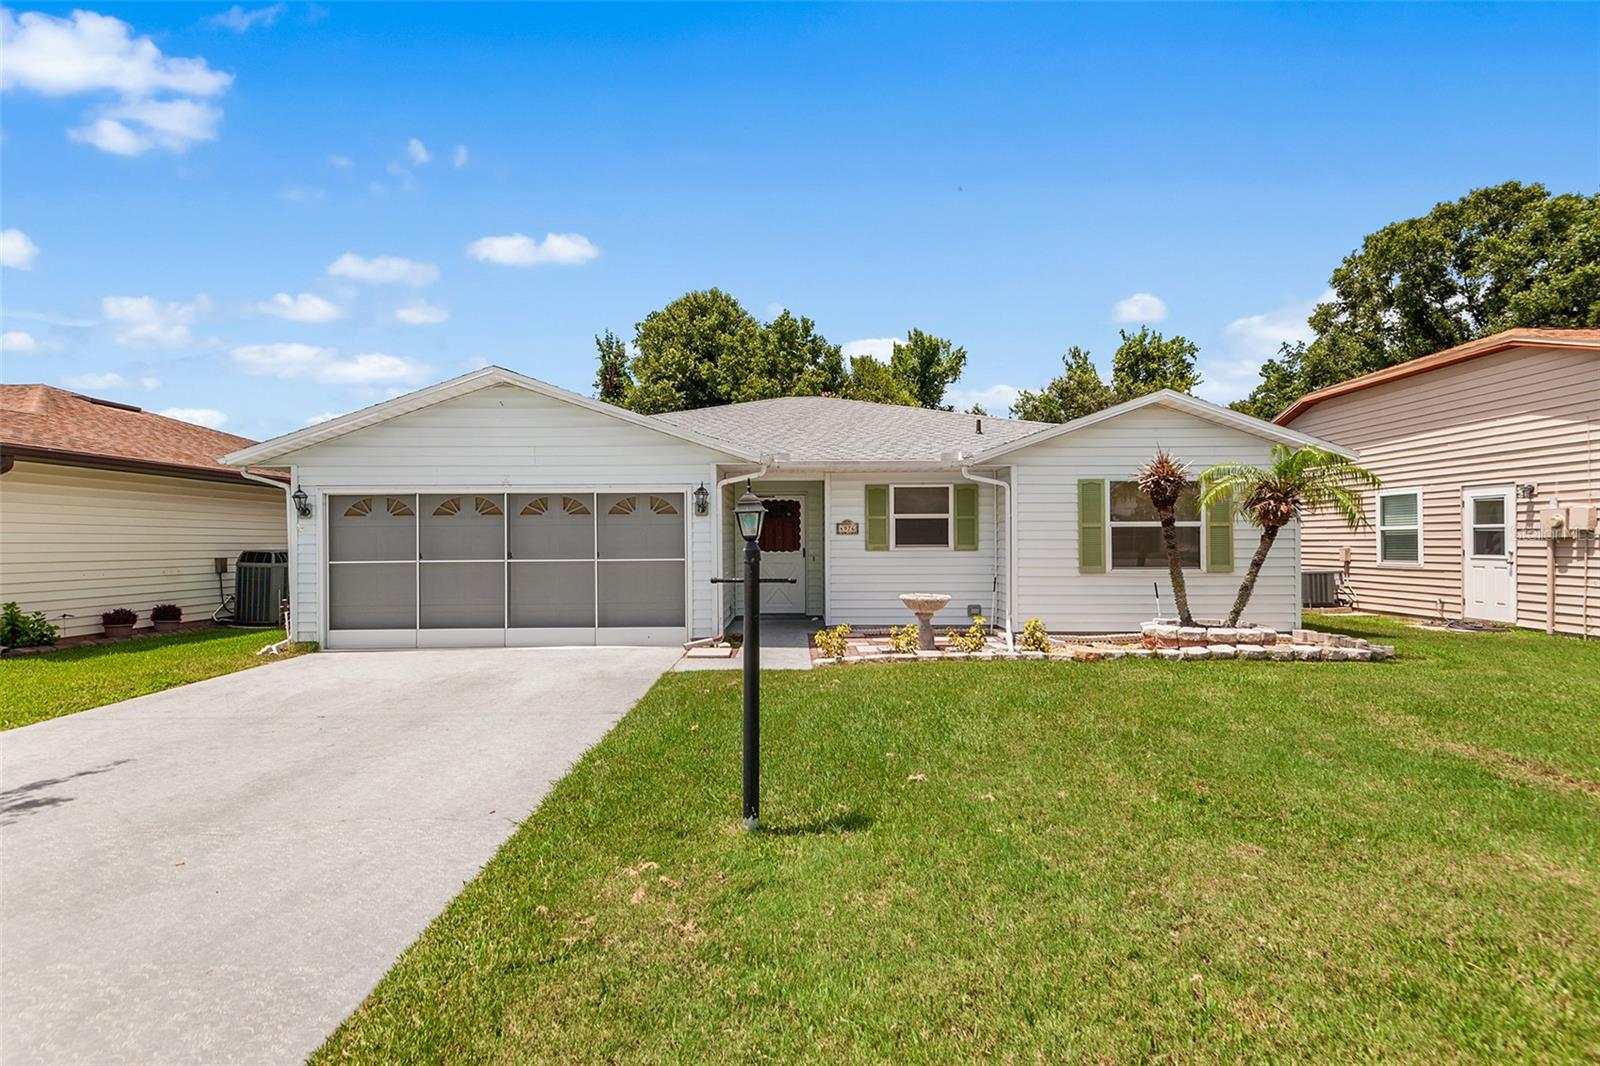
LAKELAND
4976 PLEASANT HOLLOW TRL
2 Beds
2 Baths
1,543 Sq.Ft.
$210,000
MLS#: L4963440
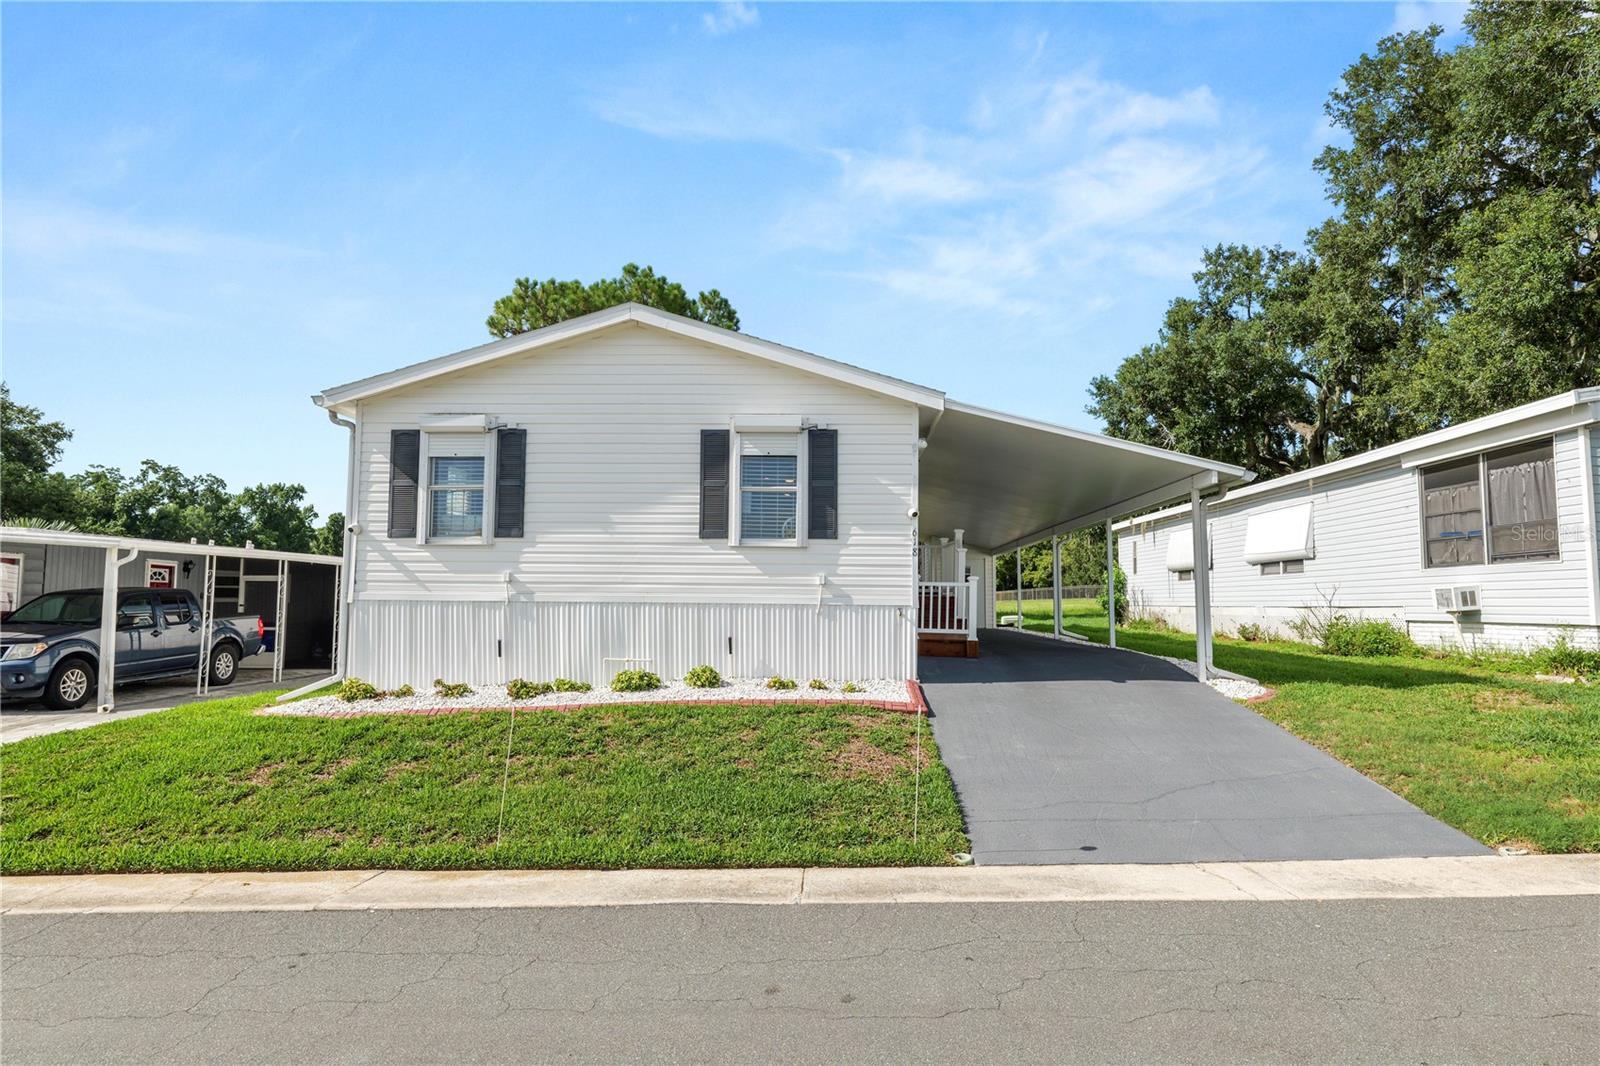
LAKELAND
618 CASSANDRA LANE
2 Beds
2 Baths
1,152 Sq.Ft.
$259,900
MLS#: L4963419
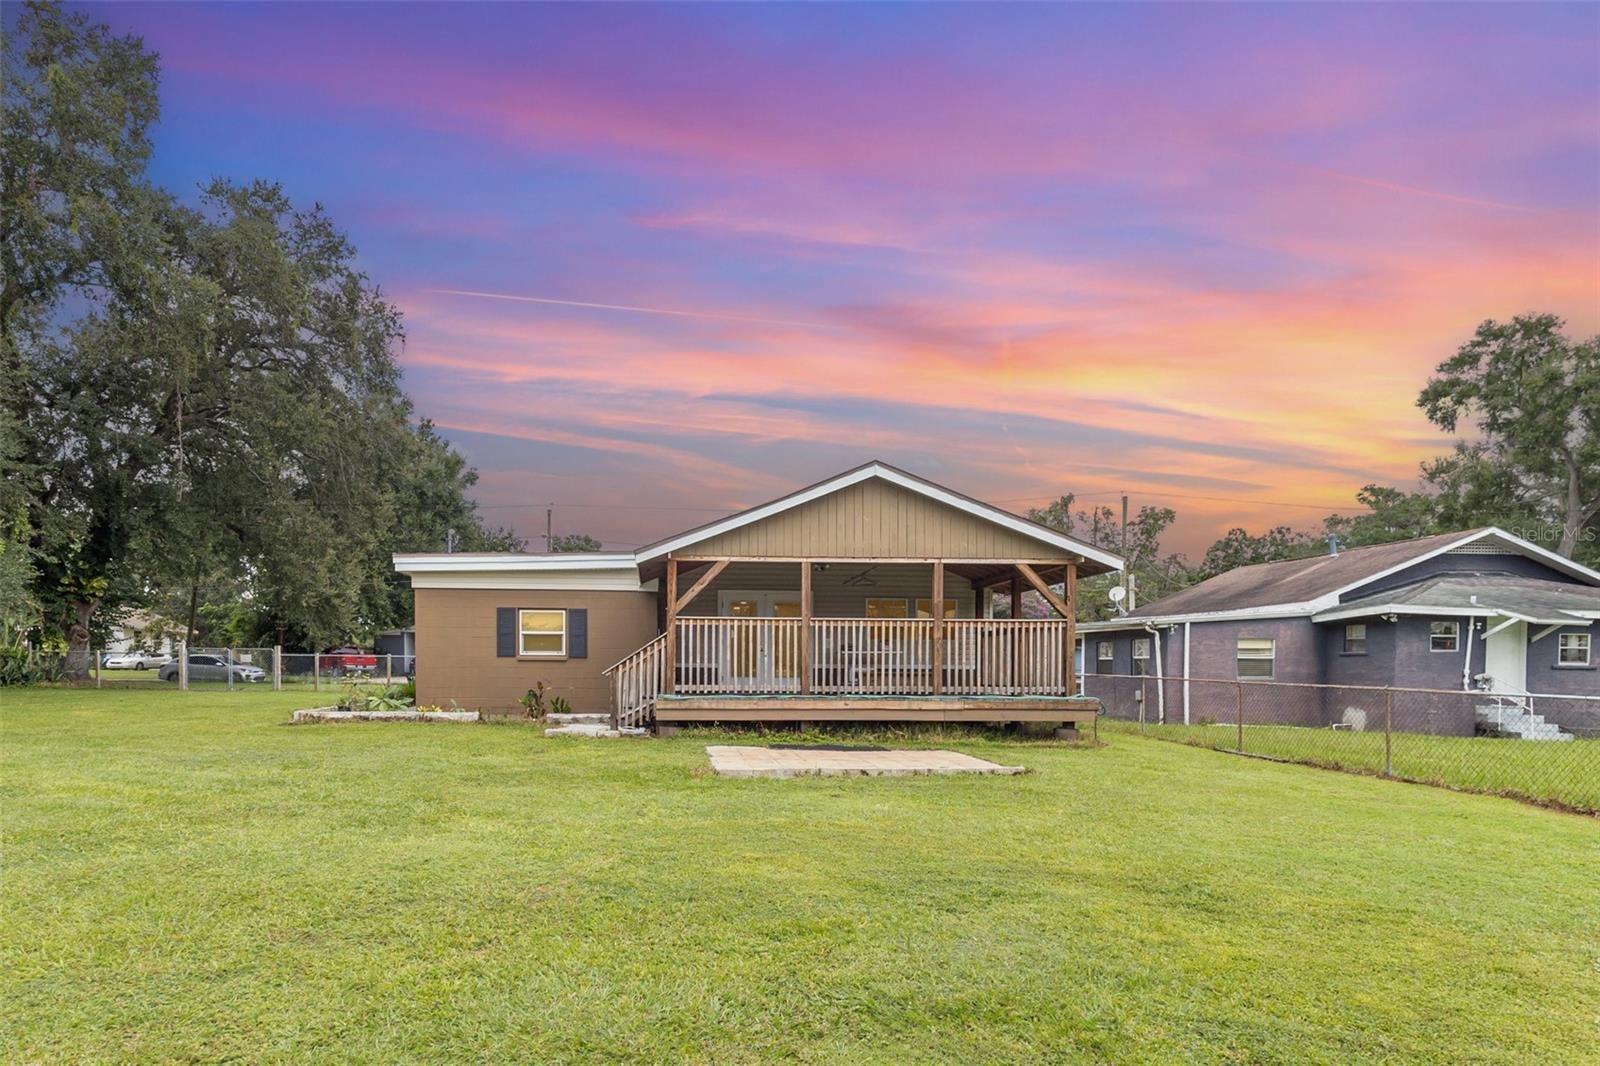
LAKELAND
932 AUGUSTA STREET
3 Beds
2 Baths
1,036 Sq.Ft.
$235,000
MLS#: TB8527984
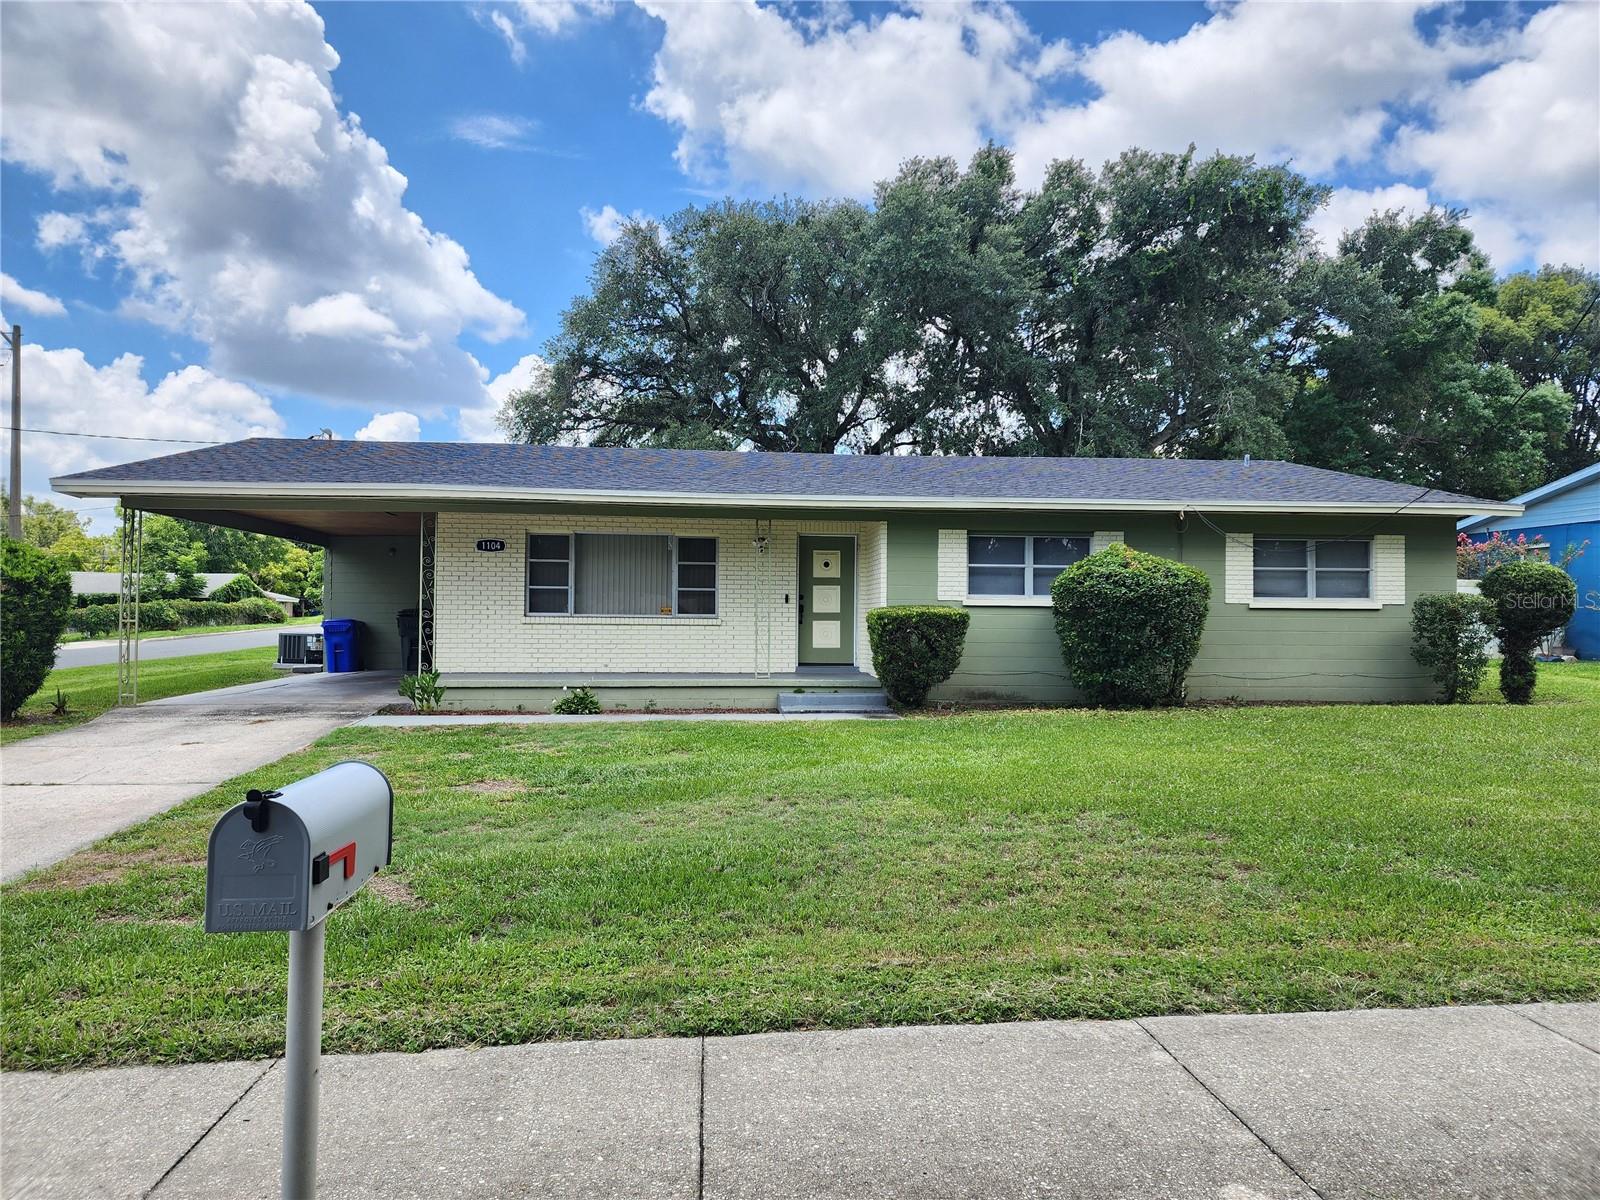
LAKELAND
1104 W 14TH STREET
3 Beds
2 Baths
1,631 Sq.Ft.
$259,000
MLS#: TB8526795
