.webp?size=346x80)
- Properties
- Meet our agents
- Communities
- Market Report
- Home Value
- Calculator
Property
Beds
4
Full Baths
3
1/2 Baths
None
Year Built
2021
Sq.Footage
2,205
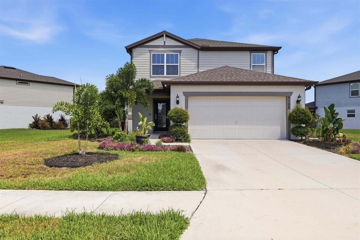
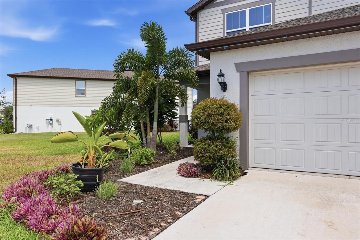
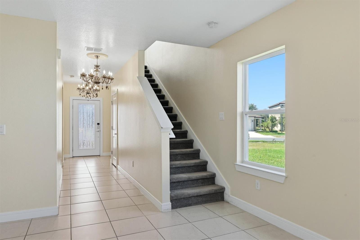
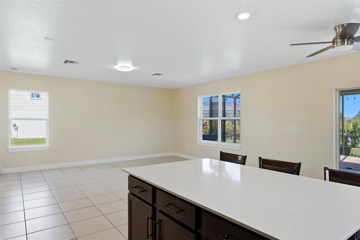
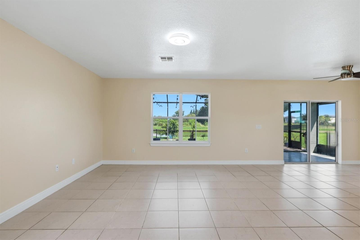
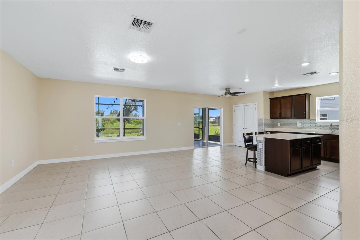
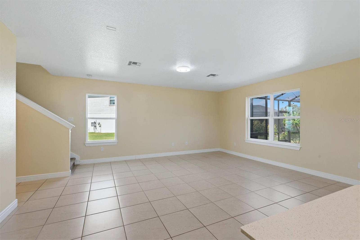
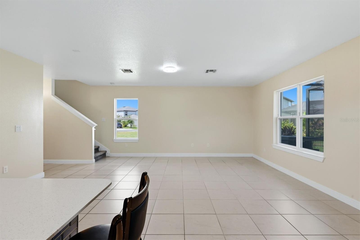
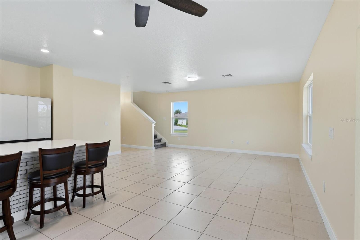
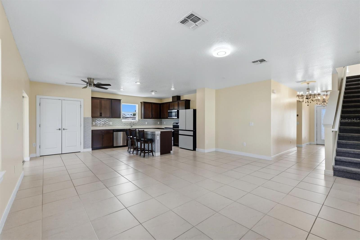
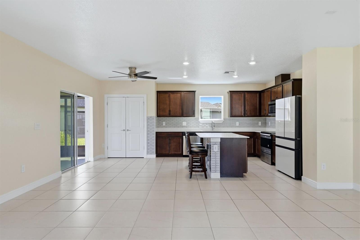
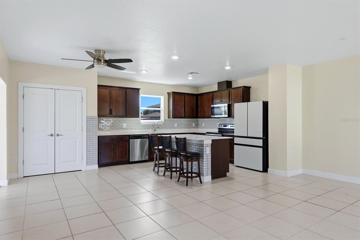
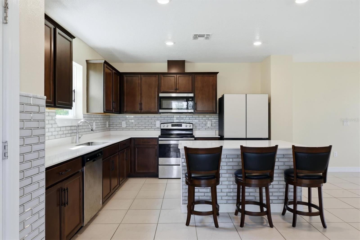
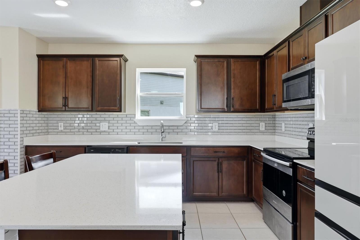
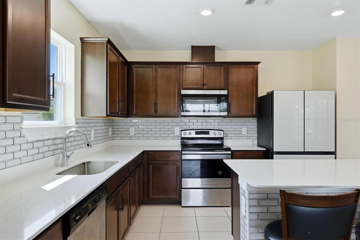
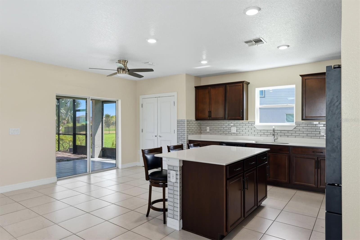
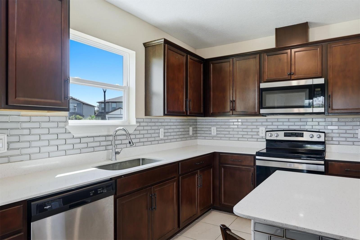
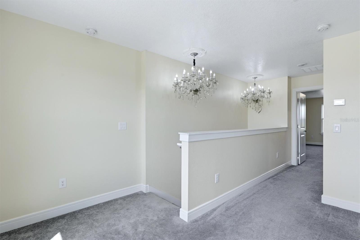
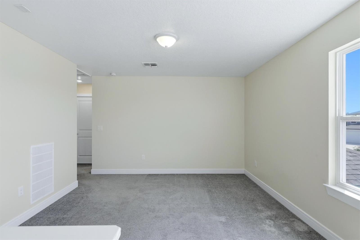
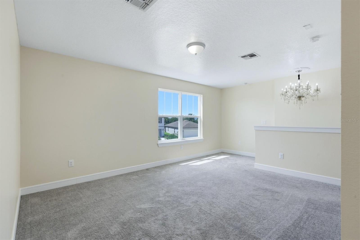
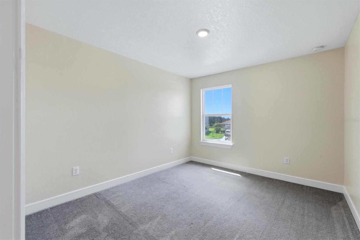
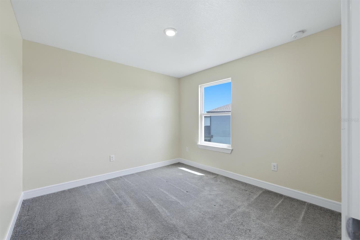
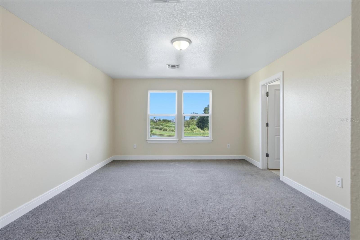
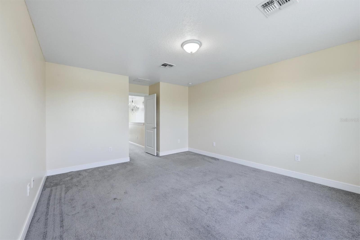
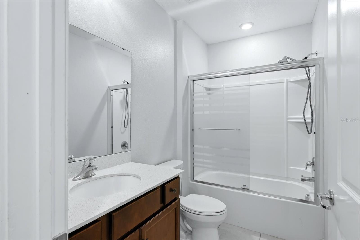
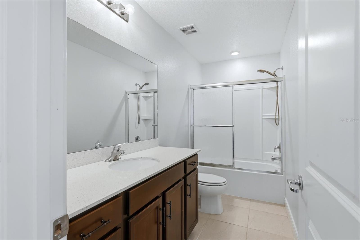
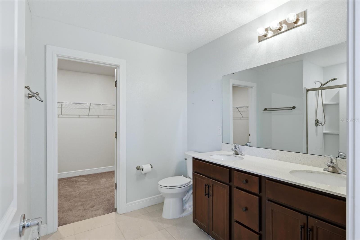
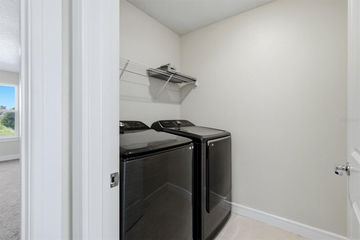
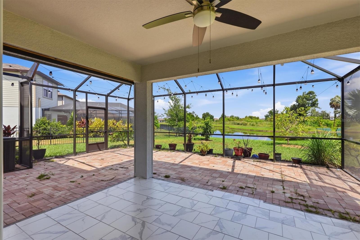
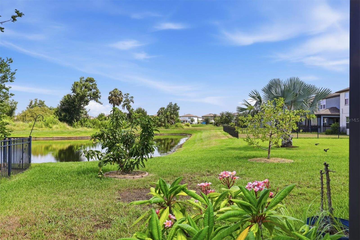
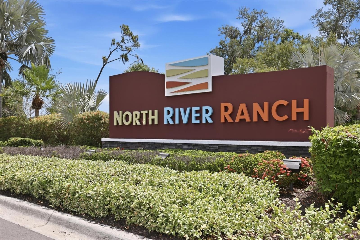
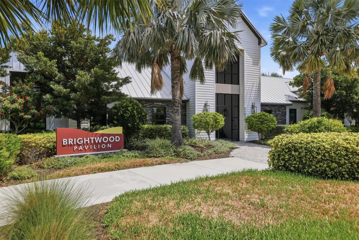
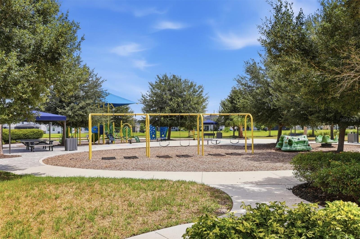
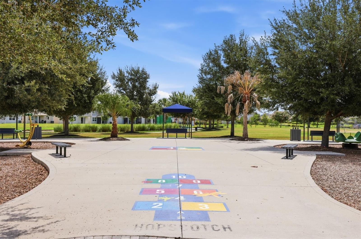
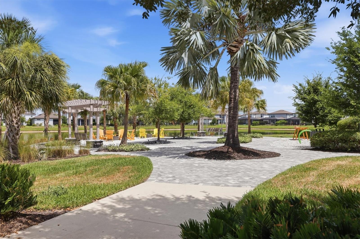
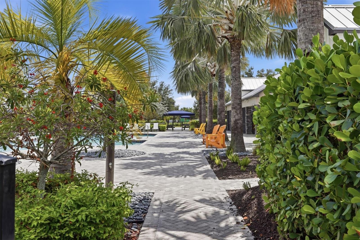
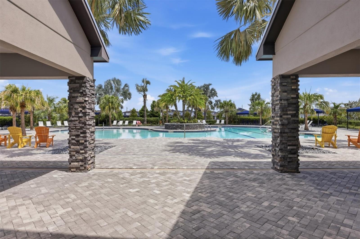
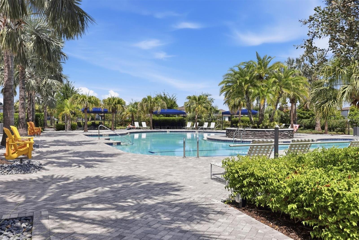
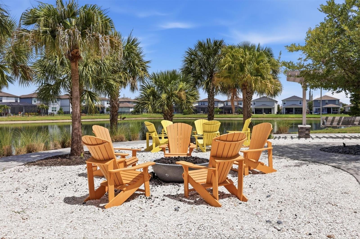
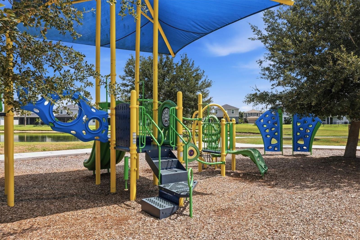
Available immediately for an annual rental, this spacious 4-bedroom, 3-bath home offers generous living spaces, an oversized quarter-acre homesite, and the exceptional amenities of North River Ranch. The open-concept first floor brings the kitchen, dining area, and living room together to create a bright central gathering space, while large windows fill the home with natural light. The kitchen features abundant cabinetry, generous counter space, and a large island with bar seating, making it equally suited for busy mornings, casual meals, and entertaining family and friends. Sliding glass doors off the living room open to the oversized covered lanai, creating the perfect setting for morning coffee, weekend barbecues, outdoor dining, or simply relaxing outdoors. Upstairs, a versatile loft provides an additional living area that can easily serve as a movie room, play area, game room, or comfortable place to unwind. The spacious primary suite features a walk-in closet and an en suite bathroom, while three additional bedrooms and two full bathrooms provide flexibility for family, guests, or a home office. Beyond the home's spacious interior, the sizeable quarter-acre homesite provides even more room to enjoy the outdoors. Lawn care and Internet are incuded in the rent. North River Ranch offers an impressive collection of resort-style amenities, including a sparkling community pool, clubhouse, playground, fitness stations, walking trails, parks, and community gathering spaces, creating an active lifestyle just minutes from home. Conveniently located near shopping, dining, schools, and I-75, this home offers easy access to St Pete/Tampa, Sarasota, and the surrounding Gulf Coast beaches.
Features & Amenities
Interior
-
Other Interior Features
Eat-in Kitchen, Open Floorplan, Walk-In Closet(s)
-
Total Bedrooms
4
-
Bathrooms
3
-
Cooling YN
YES
-
Cooling
Central Air
-
Heating YN
YES
-
Heating
Central
-
Pet friendly
Yes
Exterior
-
Garage
Yes
-
Garage spaces
2
-
Other Exterior Features
Lighting
-
Parking
Attached
-
Pool
No
-
Waterfront YN
NO
-
View
Lake, Water
Area & Lot
-
Lot Size(acres)
0.26
-
Lot Size(square feet)
11,313
-
Property Type
Residential Lease
-
Property Sub Type
Single Family Residence
Price
-
Sales Price
$2,900
-
Sq. Footage
2,205
-
Price/SqFt
$1
HOA
-
Association
YES
-
Association Fee Includes
N/A
School District
-
Elementary School
N/A
-
Middle School
N/A
-
High School
N/A
Property Features
-
Stories
2
-
New Construction
NO
-
Association Amenities
Clubhouse, Playground, Pool
-
Senior Community YN
NO
Schedule a Showing
Showing scheduled successfully.
Mortgage calculator
Estimate your monthly mortgage payment, including the principal and interest, property taxes, and HOA. Adjust the values to generate a more accurate rate.
Your payment
Principal and Interest:
$
Property taxes:
$
HOA fees:
$
Total loan payment:
$
Total interest amount:
$
Location
County
Manatee
Elementary School
Middle School
High School
Listing Courtesy of Scott Nold , TNG PROPERTY MANAGEMENT
RealHub Information is provided exclusively for consumers' personal, non-commercial use, and it may not be used for any purpose other than to identify prospective properties consumers may be interested in purchasing. All information deemed reliable but not guaranteed and should be independently verified. All properties are subject to prior sale, change or withdrawal. RealHub website owner shall not be responsible for any typographical errors, misinformation, misprints and shall be held totally harmless.

Executive Assistant
Emil Garinga
Call Emil today to schedule a private showing.

* Listings on this website come from the FMLS IDX Compilation and may be held by brokerage firms other than the owner of this website. The listing brokerage is identified in any listing details. Information is deemed reliable but is not guaranteed. If you believe any FMLS listing contains material that infringes your copyrighted work please click here to review our DMCA policy and learn how to submit a takedown request.© 2024 FMLS.
