Features & Amenities

Interior

  • Other Interior Features

    Crown Molding, Eat-in Kitchen, High Ceilings, Open Floorplan, Stone Counters, Vaulted Ceiling(s), Walk-In Closet(s), Wet Bar

  • Total Bedrooms

    5

  • Bathrooms

    5

  • 1/2 Bathrooms

    3

  • Cooling YN

    YES

  • Cooling

    Central Air

  • Fireplace YN

    YES

  • Heating YN

    YES

  • Heating

    Central, Electric

  • Pet friendly

    Yes

Exterior

  • Garage

    Yes

  • Garage spaces

    3

  • Construction Materials

    Block

  • Other Exterior Features

    Balcony, Lighting, Dock

  • Parking

    Attached

  • Pool

    Yes

  • Pool Features

    Gunite, Heated, In Ground, Salt Water, Private

  • Waterfront YN

    YES

  • View

    Lake, Water

Area & Lot

  • Lot Features

    Cul-De-Sac, Waterfront

  • Lot Size(acres)

    0.33

  • Lot Size(square feet)

    14,290

  • Property Type

    Residential

  • Property Sub Type

    Single Family Residence

  • Architectural Style

    Contemporary

Price

  • Sales Price

    $6,995,000

  • Tax Amount

    $24,461.5

  • Financing Options

    Cash, Conventional

  • Sq. Footage

    6,400

  • Price/SqFt

    $1,092

HOA

  • Association

    YES

  • Association Fee

    $230

  • Association Fee Frequency

    Monthly

  • Association Fee Includes

    N/A

  • Total Monthly Fees

    $230

School District

  • Elementary School

    Dr. Phillips Elem

  • Middle School

    Southwest Middle

  • High School

    Olympia High

Property Features

  • Stories

    2

  • New Construction

    YES

  • Foundation Details

    Slab

  • Ownership

    Fee Simple

  • Senior Community YN

    NO

  • Sewer

    Public Sewer

  • Tax Lot

    11

  • Water Source

    Public

Schedule a Showing

Showing scheduled successfully.

<
>
IN PERSON
VIA CHAT

What is 3 + 4 ?


Mortgage calculator

Estimate your monthly mortgage payment, including the principal and interest, property taxes, and HOA. Adjust the values to generate a more accurate rate.

Your payment

Principal and Interest:

$

Property taxes:

$

HOA fees:

$

Total loan payment:

$

Total interest amount:

$

Location

County

Orange

Elementary School

Dr. Phillips Elem

Middle School

Southwest Middle

High School

Olympia High

Listing Courtesy of Benjamin Attwood, SERHANT

RealHub Information is provided exclusively for consumers' personal, non-commercial use, and it may not be used for any purpose other than to identify prospective properties consumers may be interested in purchasing. All information deemed reliable but not guaranteed and should be independently verified. All properties are subject to prior sale, change or withdrawal. RealHub website owner shall not be responsible for any typographical errors, misinformation, misprints and shall be held totally harmless.

Agent Michael Graf

Business Coach | Executive Sales Associate | Realtor®

Michael Graf

Call Michael today to schedule a private showing.


* Listings on this website come from the FMLS IDX Compilation and may be held by brokerage firms other than the owner of this website. The listing brokerage is identified in any listing details. Information is deemed reliable but is not guaranteed. If you believe any FMLS listing contains material that infringes your copyrighted work please review our DMCA policy and learn how to submit a takedown request.© 2024 FMLS.
Virtually Staged. An exceptional opportunity to own a NEWLY CONSTRUCTED luxury waterfront estate within the exclusive gated enclave of Bay Point at Bay Hill. This remarkable residence offers over 6,400 square feet of thoughtfully designed living space featuring 5 bedrooms, 5 en-suite full bathrooms, and 3 half baths. Perfectly positioned on coveted Bay Point Drive, the home captures tranquil water views at the front while offering direct Butler Chain access from the backyard, complete with a private boat dock for effortless boating, watersports, fishing, and sunset cruises. Designed to maximize its spectacular waterfront setting, the gourmet chef's kitchen, dining area, and main living spaces all overlook the water, creating a stunning backdrop for everyday living and entertaining. Expansive walls of glass, soaring ceilings, and elegantly designed architectural details fill the home with natural light and seamlessly connects the indoor and outdoor living spaces. The luxurious waterfront primary suite serves as a private retreat, featuring serene lake views, a spa-inspired bath, and oversized boutique-style walk-in closets designed to rival the finest luxury residences. Each secondary bedroom offers en-suite accommodations, providing exceptional comfort and privacy for family and guests. Elevating the lifestyle experience, the home features a dedicated wellness suite complete with a private gym, sauna, and custom juice bar, creating a true spa-inspired retreat. For entertaining on a grand scale, a spacious entertainment lounge with a built-in bar provides the perfect setting for hosting guests, enjoying game days, or creating a unique experience within your own home. Located within the sought-after Bay Hill community, home of the renowned Arnold Palmer Invitational, residents enjoy a private gated setting just minutes from Restaurant Row, championship golf, luxury shopping, fine dining, top-rated schools, and Orlando's world-class attractions. A rare offering that combines exceptional craftsmanship, resort-inspired amenities, Butler Chain waterfront living, and the opportunity to own a NEWLY CONSTRUCTED luxury estate in one of Central Florida's most coveted communities.

9117 BAY POINT DRIVE

Message successfully sent.

What would you like to know?

What is 3 + 4 ?

I agree to receive email communication and understand I can unsubscribe at any time.

I agree to be contacted by The Graf Group of Coldwell Banker via call, email, and text for real estate services. To opt out, you can reply 'stop' at any time or reply 'help' for assistance. You can also click the unsubscribe link in the emails. Message and data rates may apply. Message frequency may vary. Privacy Policy

Related Properties

Immerse yourself in luxury at 9580 Sloane Street, an impeccably maintained estate in the prestigious, guard-gated Lake Nona Golf & Country Club. Extensively renovated and thoughtfully modernized, this exceptional residence combines refined craftsmanship, advanced technology, and resort-style indoor-outdoor living, all complemented by partial views of Buck Lake and the Tom Fazio-designed championship golf course.
A graceful curved staircase, with custom wrought-iron railings, anchors an elegant formal living room with soaring windows, a gas fireplace framed by a quartzite surround, and spectacular golf and water views. Just beyond, the spacious family room opens to the fully remodeled chef’s kitchen, both appointed with extensive custom cabinetry by National Woodworks featuring one-inch solid construction and custom hardware detailing. The stunning kitchen boasts an expansive center island with quartzite counter tops, a Wolf steam oven with air-fryer functionality, Miele integrated self-cleaning coffee system, warming drawer, appliance garage, mixer-lift cabinet, extendable corner storage, Fisher & Paykel dishwashing drawers, two 30-inch refrigerators, instant hot water, and an expanded dedicated pantry cabinet and integrated hall-storage.
The first-floor owner’s wing offers a generous, private retreat with automated blackout shades, a custom morning bar with refrigerator drawers, and a spa-inspired bathroom completely remodeled with dual water closets, a steam shower with programmable settings, and luxurious custom finishes. A private study and remodeled laundry room add convenience to the main level. A private first-floor guest suite includes accessibility-focused features and a zero-entry walk-in shower, offering comfort and flexibility for family or visitors.
The second-floor junior owner’s suite is set against serene elevated views and has been completely renovated. Its ensuite bath features quartz countertops, a custom steam shower with dedicated controls, integrated niche shelving, and custom storage throughout. The upper level also includes three additional guest suites and a spectacular media and entertainment room with a private bar, custom cabinetry, mother-of-pearl backsplash, two refrigerator drawers, cocktail ice maker, luxury Buck leather theater seating, and a 100-inch television with dual subwoofers. 
The home’s outdoor living spaces are equally impressive. The lanai features retractable screens and shades, a newly enhanced pool and spa with new tile, pool deck, pump, and mechanical equipment, plus breathtaking views across Holes 12 and 14 along the championship course, with tranquil water vistas beyond. 
Price includes a social membership initiation fee to Lake Nona Golf & Country Club, subject to application and acceptance. Members of Lake Nona Golf & Country Club enjoy a wealth of amenities, including a premier championship golf course, 40,000-square-foot Clubhouse with an 18-room Lodge, a Bath & Racquet Club with tennis facilities, a resort-style, lakeside pool, year-round children’s programming, 24-hour gated security and outstanding water-based recreation on a trio of waterways.
#O6446972

ORLANDO

9580 SLOANE STREET

5 Beds

5 Baths

8,263 Sq.Ft.

$7,480,000

MLS#: O6446972

Price reduced
A Rare Waterfront Estate on the Butler Chain of Lakes offering a once-in-a-lifetime opportunity to own an extraordinary custom-built home on 1.2 private acres with no HOA, surrounded by serene nature and breathtaking water views. Situated on a coveted dead-end setting with water on surrounding the property on two sides, this remarkable property offers an unparalleled sense of privacy and tranquility while showcasing the very best of lakefront living. With over 9,000 square feet of total living space, this exceptional residence seamlessly blends grand architecture, elegant design, superior craftsmanship, and everyday comfort. Soaring ceilings, expansive windows, and thoughtfully designed living spaces bring the beauty of the surrounding landscape indoors, creating a home that feels both impressive and inviting.
The heart of the home is an extraordinary great room that connects seamlessly to the chef's kitchen, both spaces are flooded with natural light and panoramic views that are captivating and grand in scale. The kitchen features custom cabinetry, abundant storage, and high-end appliances make this space as functional as it is beautiful—perfect for intimate family meals or fabulous for entertaining. 
The luxurious primary suite is a true private retreat, designed with a sense of calm sophistication. A stunning designer-inspired custom boutique closet complements the spa-like primary bathroom, creating an elevated experience that rivals the finest luxury resorts. A spacious guest suite on the main level offers exceptional privacy and convenience with its own private access. Entertainment comes naturally here. The home features a dedicated theater room, expansive indoor and outdoor gathering spaces, complete with an impressive three-car garage equipped with an auto lift, comfortably accommodating four vehicles. Outside, the property truly comes to life. Sweeping green spaces provide room to relax and play, while the backyard is designed for effortless entertaining with a heated pool and spa, summer kitchen, expansive covered patio, and multiple outdoor living areas. Whether hosting a gathering, enjoying a quiet afternoon by the pool, or simply taking in the peaceful surroundings, every element is designed to embrace the Florida lifestyle. For boating enthusiasts, the waterfront setup is exceptional, featuring a private boat dock with boat lift, jet ski lift, and large platform, providing direct access to the renowned Butler Chain of Lakes. The home's unique position offers the luxury of waterfront living while being tucked into a more peaceful portion of the chain with less boat traffic—ideal for those seeking both recreation and serenity. A bonus to its secluded, nature-preserve-like setting, the location is remarkably convenient. Just minutes from Sand Lake Road and Restaurant Row, with easy access to major highways, world-class dining and shopping, and Orlando's renowned theme parks, this estate offers the best of both worlds: complete privacy and tranquility at home with everything you need just moments away. A rare combination of scale, privacy, waterfront access, architectural excellence, and resort-style outdoor living—this is more than a home. It is an extraordinary lifestyle and an opportunity that may not come again.
#O6439002

ORLANDO

9226 CHARLES E LIMPUS ROAD

4 Beds

5 Baths

6,350 Sq.Ft.

$6,295,000

MLS#: O6439002
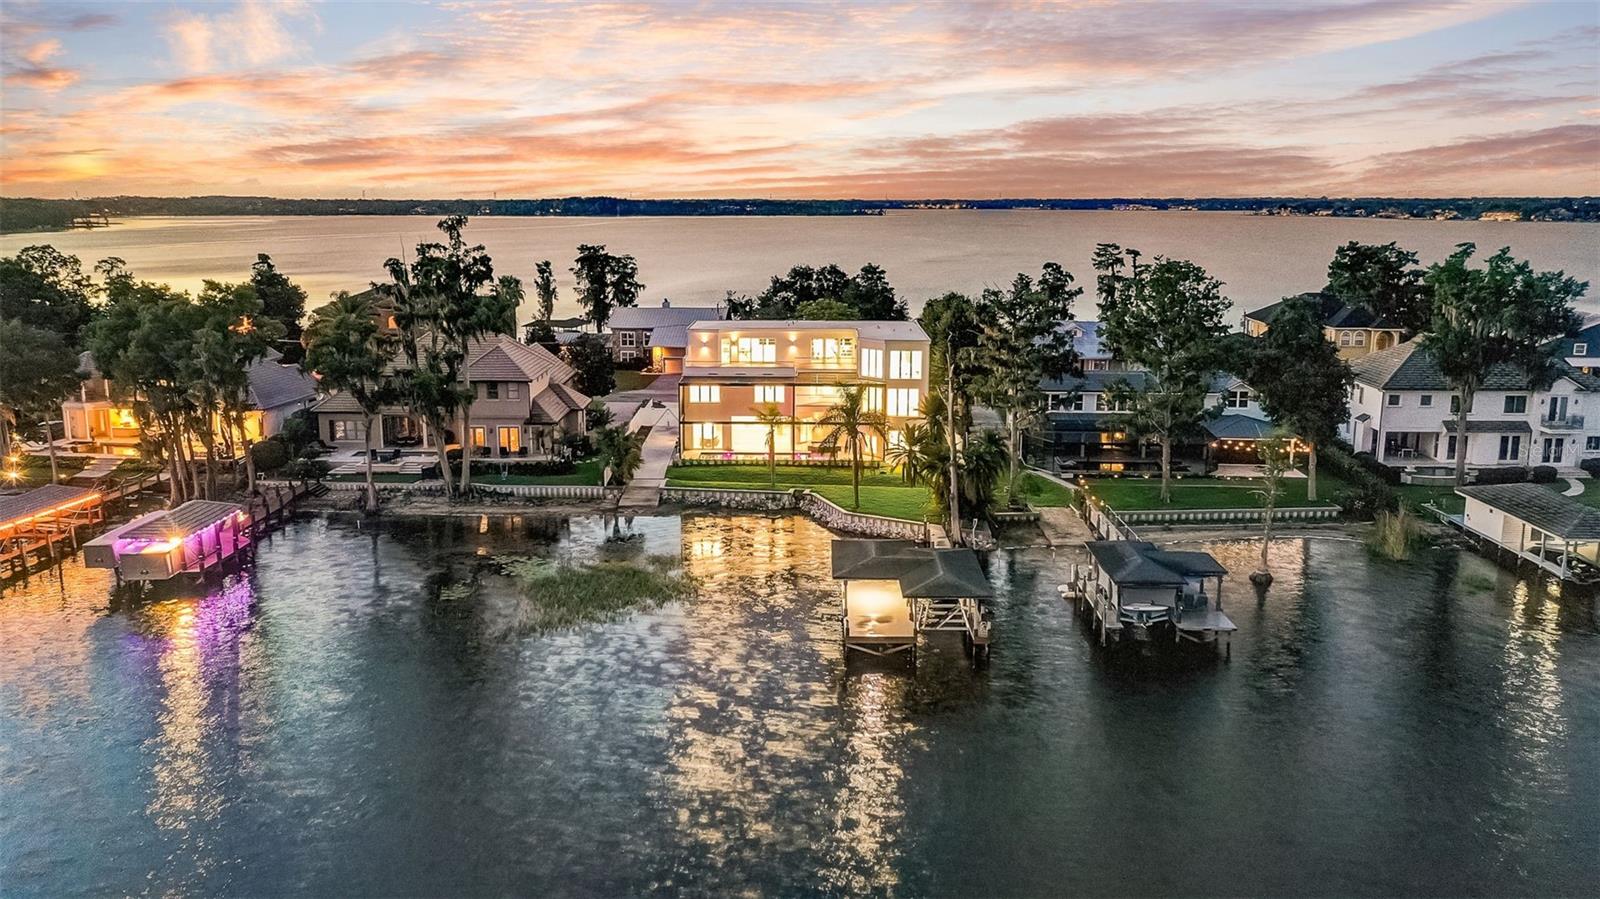
CHAIN OF LAKES WATERFRONT ESTATE! Set on the Butler Chain of Lakes with direct boating access and no HOA, this 7,200+ SF custom waterfront luxury property delivers true resort living wrapped in bold architectural design. The home is anchored by a one-of-a-kind turquoise-stained white oak floating staircase with integrated LED illumination, while a three-story concrete block build with impact glass and a private elevator enhance both presence and peace of mind. With 6 ensuite bedrooms, a home theater, home gym, home office, dual lofts with kitchenette, 2 laundry rooms, and a 3-car garage, every level is designed for effortless everyday living and unforgettable entertaining. Luxury is evident in the specialty quartz countertops, high-end appliances, and spa-inspired baths with designer finishes. Multiple primary-suite-style retreats offer flexibility and the dedicated home theater with raised platforms, Seatcraft Serenity Italian leather power recliners, and Yamaha/MartinLogan/Klipsch audio bring cinematic nights home. Outside, this private Lake Sheen retreat offers a new seawall, private dock w/ boat lift, and a private boat ramp that lets you launch straight from home for wakeboarding, skiing, jet skiing, paddleboarding, or sunset cruises. A resort-style pool and oversized spa, covered lanai, and two-story screen enclosure frame panoramic water views, while the top level terrace and lounge create a rare, elevated escape complete with connections for a gas fire pit and grill. An extraordinary Chain of Lakes property where craftsmanship and recreation come together in spectacular fashion.
#O6417540

ORLANDO

9940 LONE TREE LANE

6 Beds

6 Baths

7,280 Sq.Ft.

$6,665,000

MLS#: O6417540
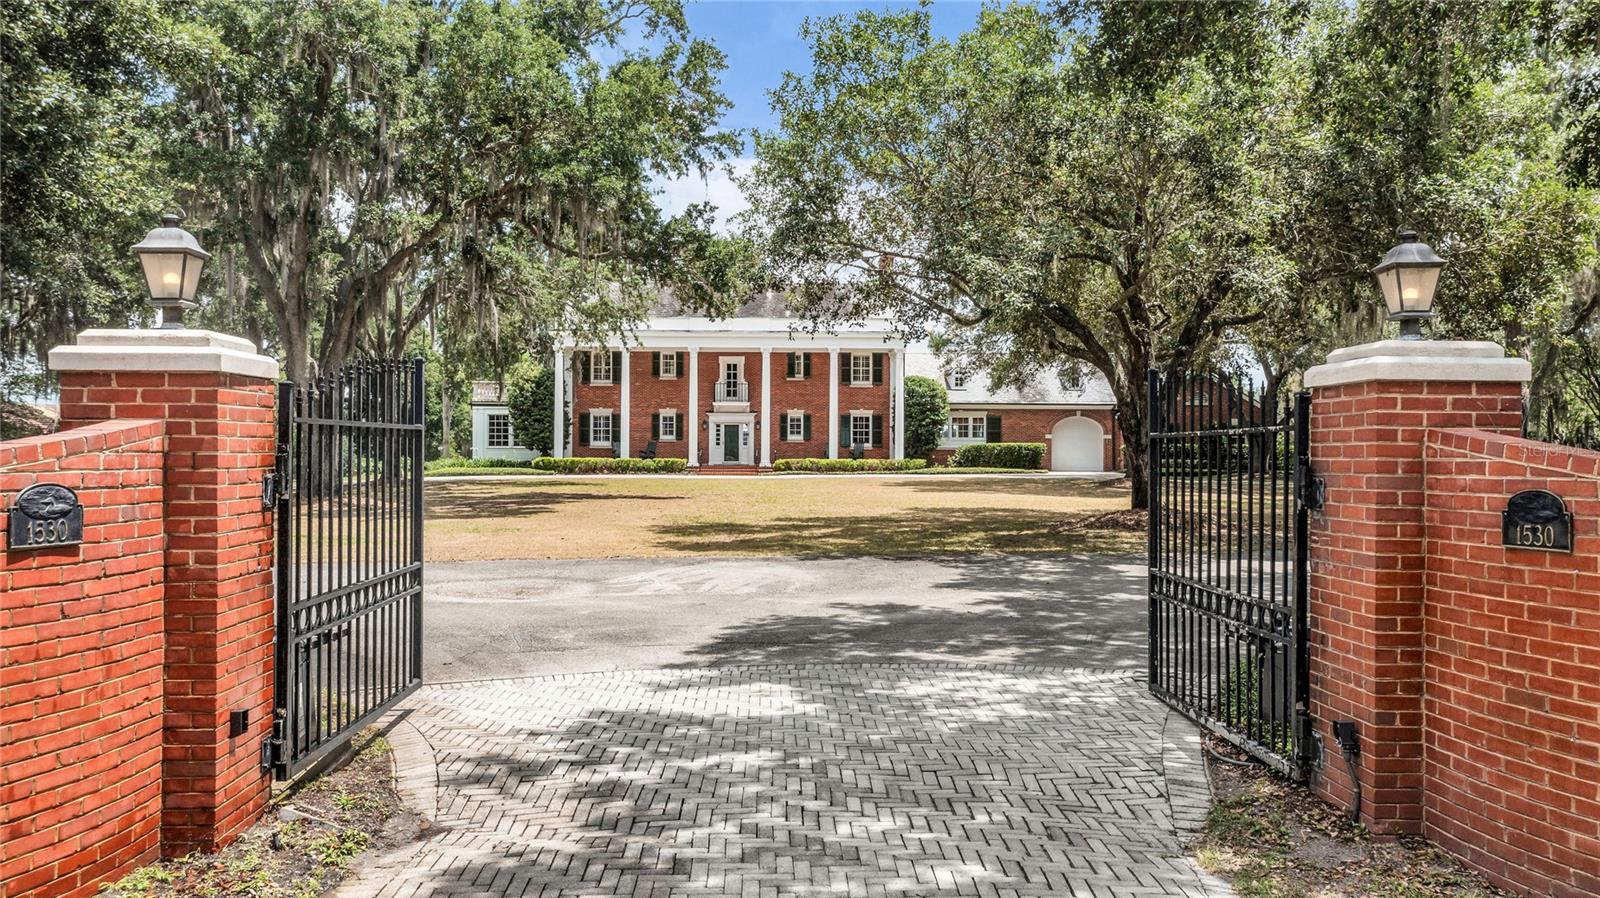
Welcome to the jewel of the Lake Conway Chain of Lakes- a truly extraordinary lakefront estate nestled on over 2.5 acres along the highly coveted North Shore of Lake Conway. Boasting an impressive 258 feet of shoreline, this iconic property offers a rare opportunity to enjoy one of Orlando’s most premier waterfront lifestyles just minutes from downtown Orlando, yet worlds away in privacy and tranquility.  The home was built in 1961 by T.G. Lee for his wife Elizabeth. This remarkable estate has remained within the T.G. Lee family ever since and is rich in both history and timeless elegance. Tucked away at the end of a quiet dead-end street surrounded by manicured lawns and stunning homes, the property offers exceptional privacy, charm, and presence. As the electric gates open, you are welcomed by a sprawling front lawn, circular driveway, and stately brick Colonial architecture complete with classic columns and an inviting front porch. Inside, the home is filled with natural light and showcases volume ceilings, extensive woodwork, original hardwood floors, crown molding, chair rail detailing, and breathtaking lake views from nearly every room. The spacious living room features a cozy fireplace and flows seamlessly into the formal dining area and stunning sunroom with French doors opening to the picturesque backyard and sparkling waters of Lake Conway. A richly appointed wood-paneled office with exterior access and a beautiful wood-paneled library featuring floor-to-ceiling built-ins with a rolling ladder create warm and sophisticated gathering spaces. The chef’s kitchen is thoughtfully designed with a dining nook overlooking the lake and includes premium features such as double freezers, an ice maker, wine refrigerator, and dry bar. Whether entertaining guests or enjoying quiet mornings at home, the home’s layout perfectly blends elegance with comfort. Step outside to your own private lakeside retreat featuring a swimming pool, expansive patio, private dock with boat lift and two jet ski lifts, and endless panoramic water views. Enjoy boating, fishing, paddleboarding, and weekends spent on Orlando’s most desirable chain of lakes. The yard is even large enough to allow for a helicopter to land. Upstairs, the spacious primary suite offers breathtaking lake views from the private balcony, an oversized bathroom, and a huge walk-in closet. Two additional upstairs bedrooms each feature their own en suite bathrooms. In addition to the four main bedrooms and four full bathrooms, the home includes a maid’s quarters, complete with its own laundry, bathroom, and optional private exterior entrance.  Plus there is a full attic for more storage. Additional highlights include:• Elevator access to all three floors• Spacious basement- perfect for a game room and home gym• Large laundry room with cabinetry and sink• Three-car garage, including one bay with dual-sided doors ideal for boat storage or breezeway access• Block construction• Irrigation reclaimed from the lake• Security system• Two half bathrooms
This exceptional property offers a rare blend of history, luxury, acreage, and premier lakefront living in one of Orlando’s most treasured neighborhoods. Conveniently located just minutes from downtown Orlando and and the vibrant shops and restaurants of the SODO district. Plus it offers easy access to the airport and attractions. This is truly a once-in-a-lifetime opportunity to own one of the finest estates on the Lake Conway Chain of Lakes.
#O6407557

ORLANDO

1530 WATERWITCH DRIVE

5 Beds

5 Baths

5,769 Sq.Ft.

$7,900,000

MLS#: O6407557
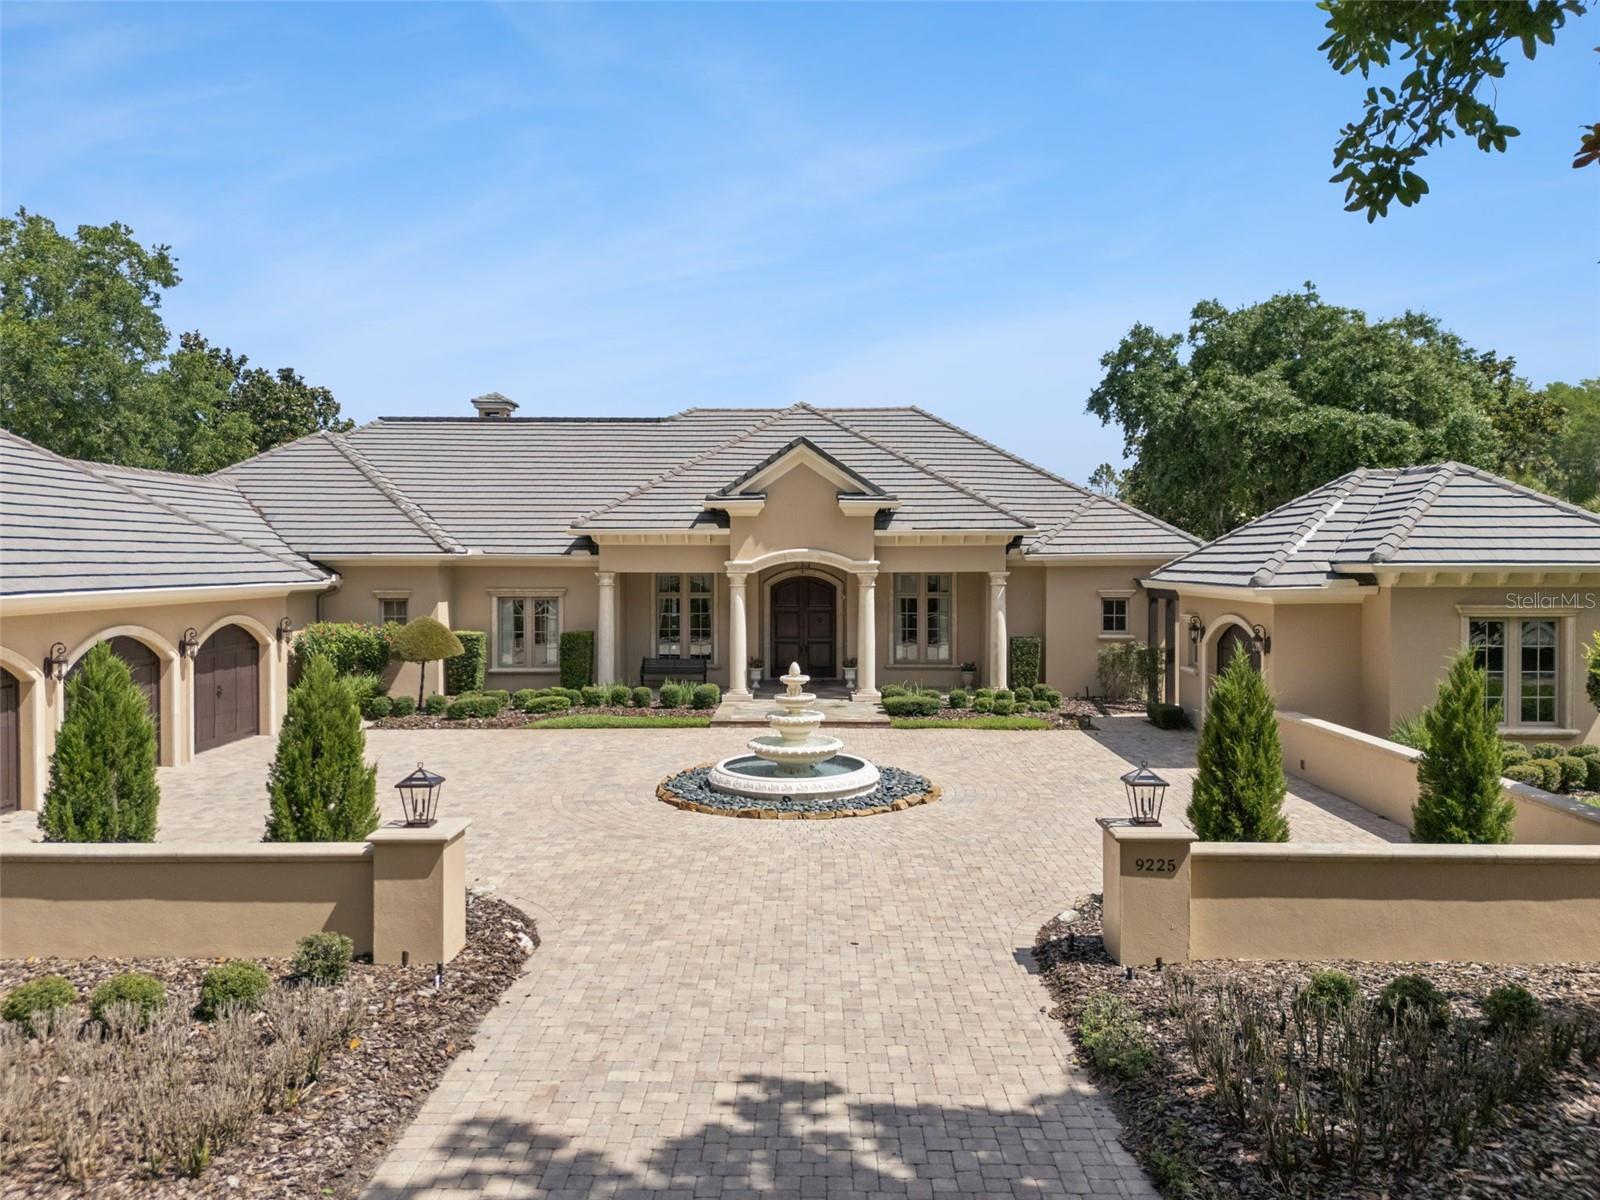
This is the home that you have been dreaming of! From the welcoming paved courtyard into the voluminous foyer with expansive views of a scenic pond through a wall of windows, this home presents luxury at its finest.  The extreme care with which the property has been maintained is obvious throughout.  As a custom designed home, it has exquisite finishes and hand crafted woodwork and cabinetry.  9225 Bevington Lane is situated on nearly a full acre lot, has professionally designed landscaping, with no development across the street and is located on a peaceful private pond which provides exceptional privacy and open natural views.  With 5,700 square feet of elegantly appointed interior living space, high ceilings and wall to wall windows, you will experience the apex of the Florida lifestyle.  It has 4 spacious bedrooms, 4 full bathrooms and 2 half baths, all situated in a single story layout.  The lanai has over 1,000 square feet of covered poolside living area with full outdoor kitchen and dining area.  The home offers the highest quality finishes throughout with travertine and hardwood floors, tile roof, attached 1,470 square foot 3 car garage, an additional detached single car garage and a private oversized pool with an expansive paver deck. Each bedroom has its own bathroom and walk-in closets with custom cabinetry.  This residence features extensive amenities, an oversized laundry room with two washers and two dryers, a game room, technology ready wiring throughout, many unique
accessories and tailored design elements. The home offers so many unique features including cast concrete columns exterior and interior, all Anderson windows and doors double insulated, two fireplaces, a Generac generator 40KW that can fully power the entire home, a security system and a full irrigation system are just to name a few. This beautiful Lake Nona waterfront home is truly move-in-ready for its new owner!!!
#G5112045

ORLANDO

9225 BEVINGTON LANE

4 Beds

4 Baths

5,664 Sq.Ft.

$5,656,000

MLS#: G5112045
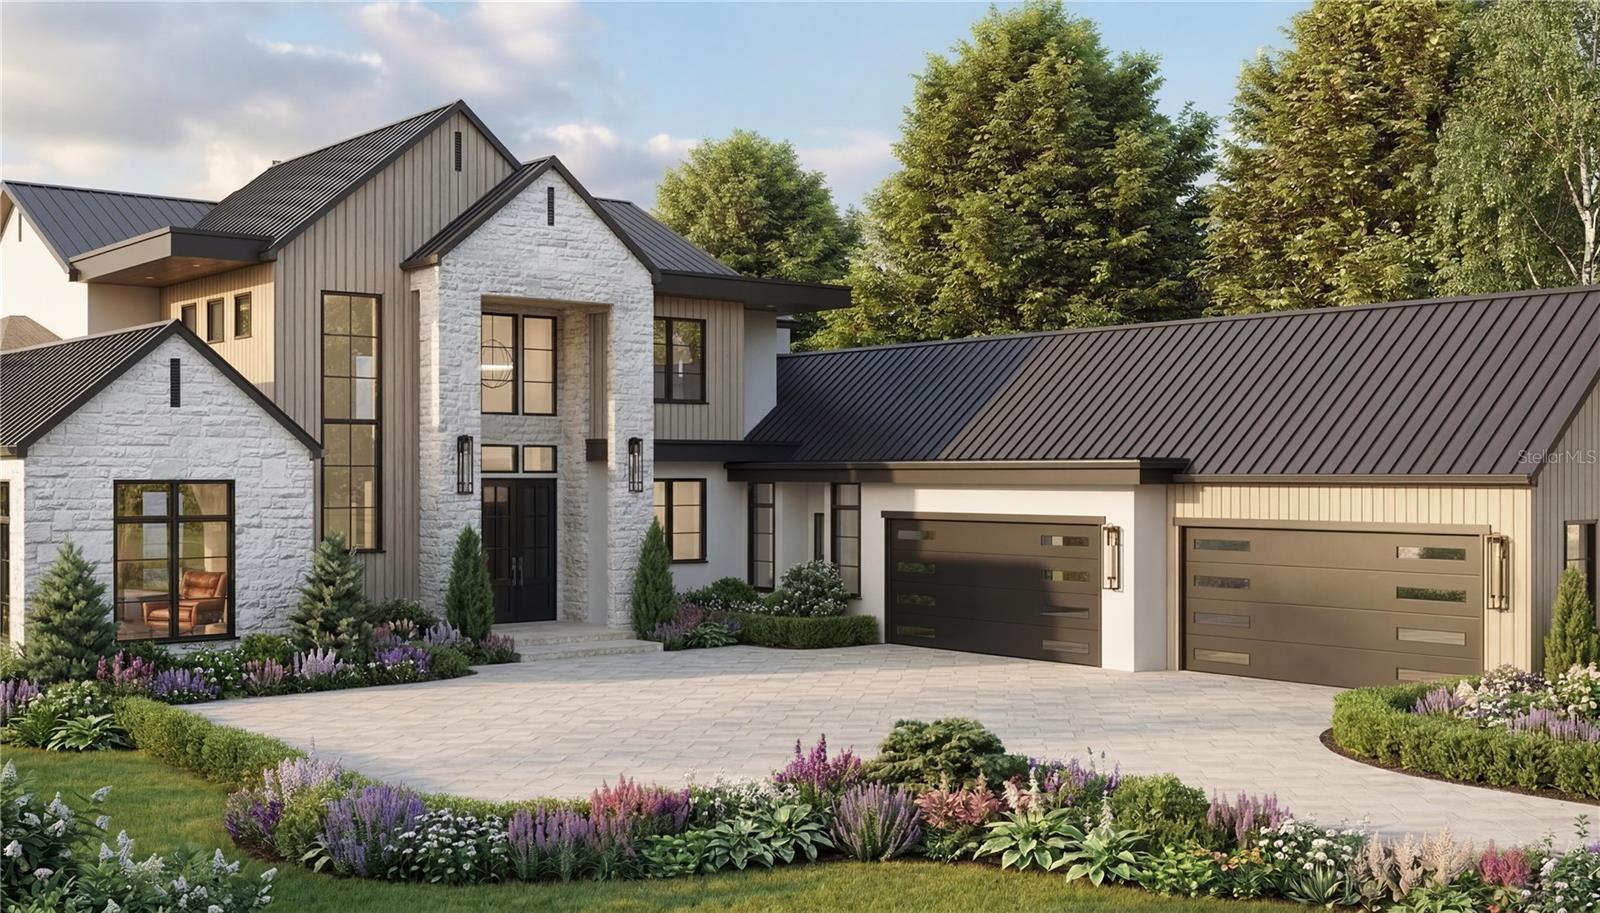
Under Construction. Final Opportunity for Lakefront Living in Lake Sheen Sound | Butler Chain of Lakes
Introducing a rare opportunity to own the final lakefront homesite in the exclusive community of Lake Sheen Sound, part of the prestigious Butler Chain of Lakes. This custom estate by Element Home Builders offers over 7,400 square feet of thoughtfully designed living space, perfectly positioned on 1.56 acres with 107 feet of direct lake frontage.
Currently under construction, this architectural masterpiece blends modern design with warm, timeless finishes, featuring a striking combination of stucco, natural stone, wood accents, and a standing seam metal roof. Designed to capture expansive water views, the home offers a seamless indoor-outdoor lifestyle with walls of glass and oversized sliding doors.
The outdoor living experience is truly resort-style, complete with a custom pool and spa, dramatic water features, expansive sun deck, summer kitchen, and multiple covered lounge areas. Enjoy direct access to Lake Sheen and the Butler Chain, with a private covered dock—perfect for boating, skiing, and waterfront entertaining.
Inside, the open-concept layout features 6 bedrooms, 7 full baths, and 2 half baths, including a luxurious primary suite on the main level. High ceilings, engineered hardwood flooring, custom cabinetry, stone countertops, and curated designer finishes elevate every space. Additional highlights include a chef’s kitchen, smart home features, gas fireplace, wet bar, game room, and exercise room. 
A spacious 4-car garage and beautifully landscaped grounds complete this exceptional property.
Located in one of Orlando’s most sought-after luxury lakefront communities, this is truly a one-of-a-kind opportunity to own new construction on the Butler Chain.
#O6395513

ORLANDO

9108 SHEEN SOUND STREET

6 Beds

7 Baths

7,454 Sq.Ft.

$7,495,000

MLS#: O6395513
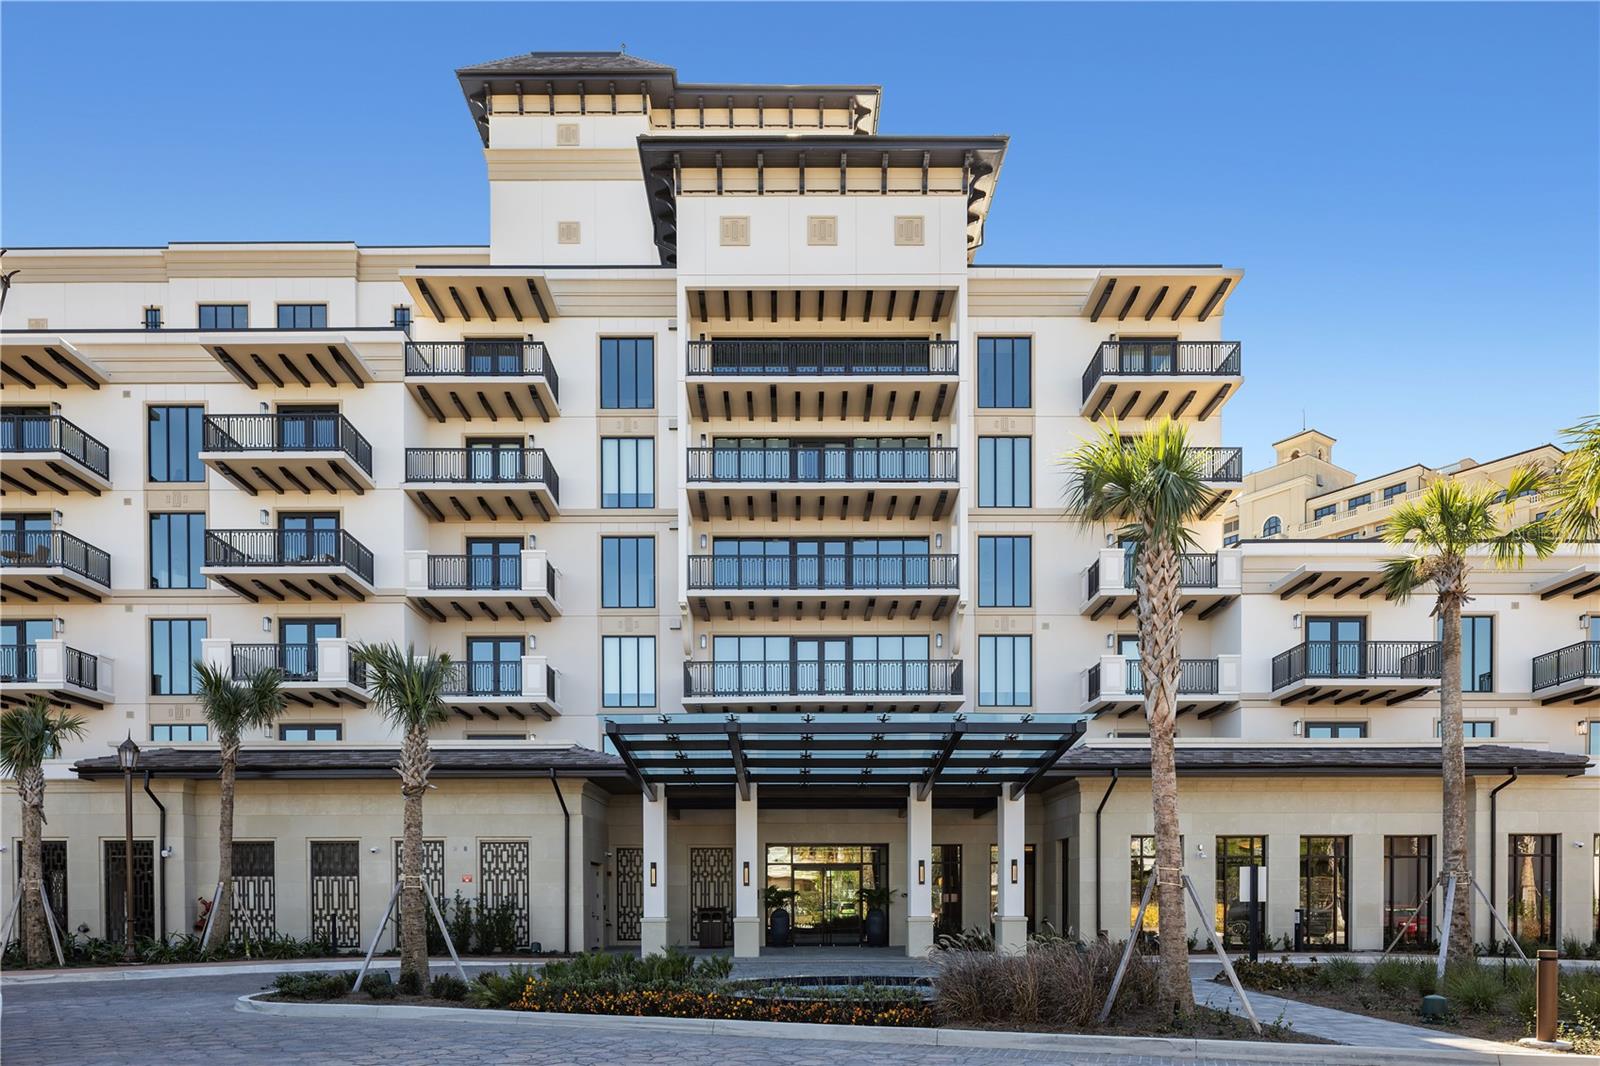
A new luxury Four Seasons Private Residences opportunity is now available at Golden Oak at Walt Disney World® Resort. The Florian Park project by HHR FSO LAND LLC will feature a collection of nine attached boutique homes and 31 luxe residences, including five stunning multi-level penthouses, all within a single, elevated residential address. Designed for hotel-inspired living at a magical address, these residences deliver a resort lifestyle enhanced by Four Seasons’ world renowned service. From the sun-filled gathering spaces and gourmet kitchen, to the generously proportioned primary bath, each Luxe Residence is filled with warmth and refinement. The Aria Luxe Residence features 3,477 square feet with 3 en-suite bedrooms and 2 flex spaces. Stunning living space with custom-built shelving featuring natural stone and warm, wooden accents. Gourmet kitchen with frameless contemporary cabinetry, a large center prep island, a spacious pantry with built-in cabinetry and refrigerated wine storage. Premium finishes including Wolf, Subzero, and Cove appliances enhance the gourmet kitchen, while other features include thoughtful balcony placement, and modern-transitional design. Golden Oak is a gated residential resort community where families can enjoy luxury, privacy, and the magic of Disney. It features distinctive neighborhoods with magnificent homes, expansive natural preserves, and a range of inviting amenities. Residents will have access to Golden Oak’s private clubhouse, Summerhouse, with superb dining, courtyards, a pool area, fitness facilities, and a family room. Additionally, residents can enjoy Club Life, which includes services like park transportation, signature club events, theme park experiences, and much more. As Four Seasons residents, owners will have access to exceptional services such as in-home dining, poolside food and beverage service, dog walking areas, and more. Exclusive privileges also include access to the Four Seasons Resort Orlando amenities, such as the Fitness Center, Tennis and Pickleball courts, the 13,000-square-foot spa, and the acclaimed Tom Fazio-designed Golf Course. Members also have the opportunity for unlimited golf and invitations to special events.
#O6388385

ORLANDO

10160 AUTUMN MIST LANE 402

3 Beds

3 Baths

3,477 Sq.Ft.

$5,823,000

MLS#: O6388385
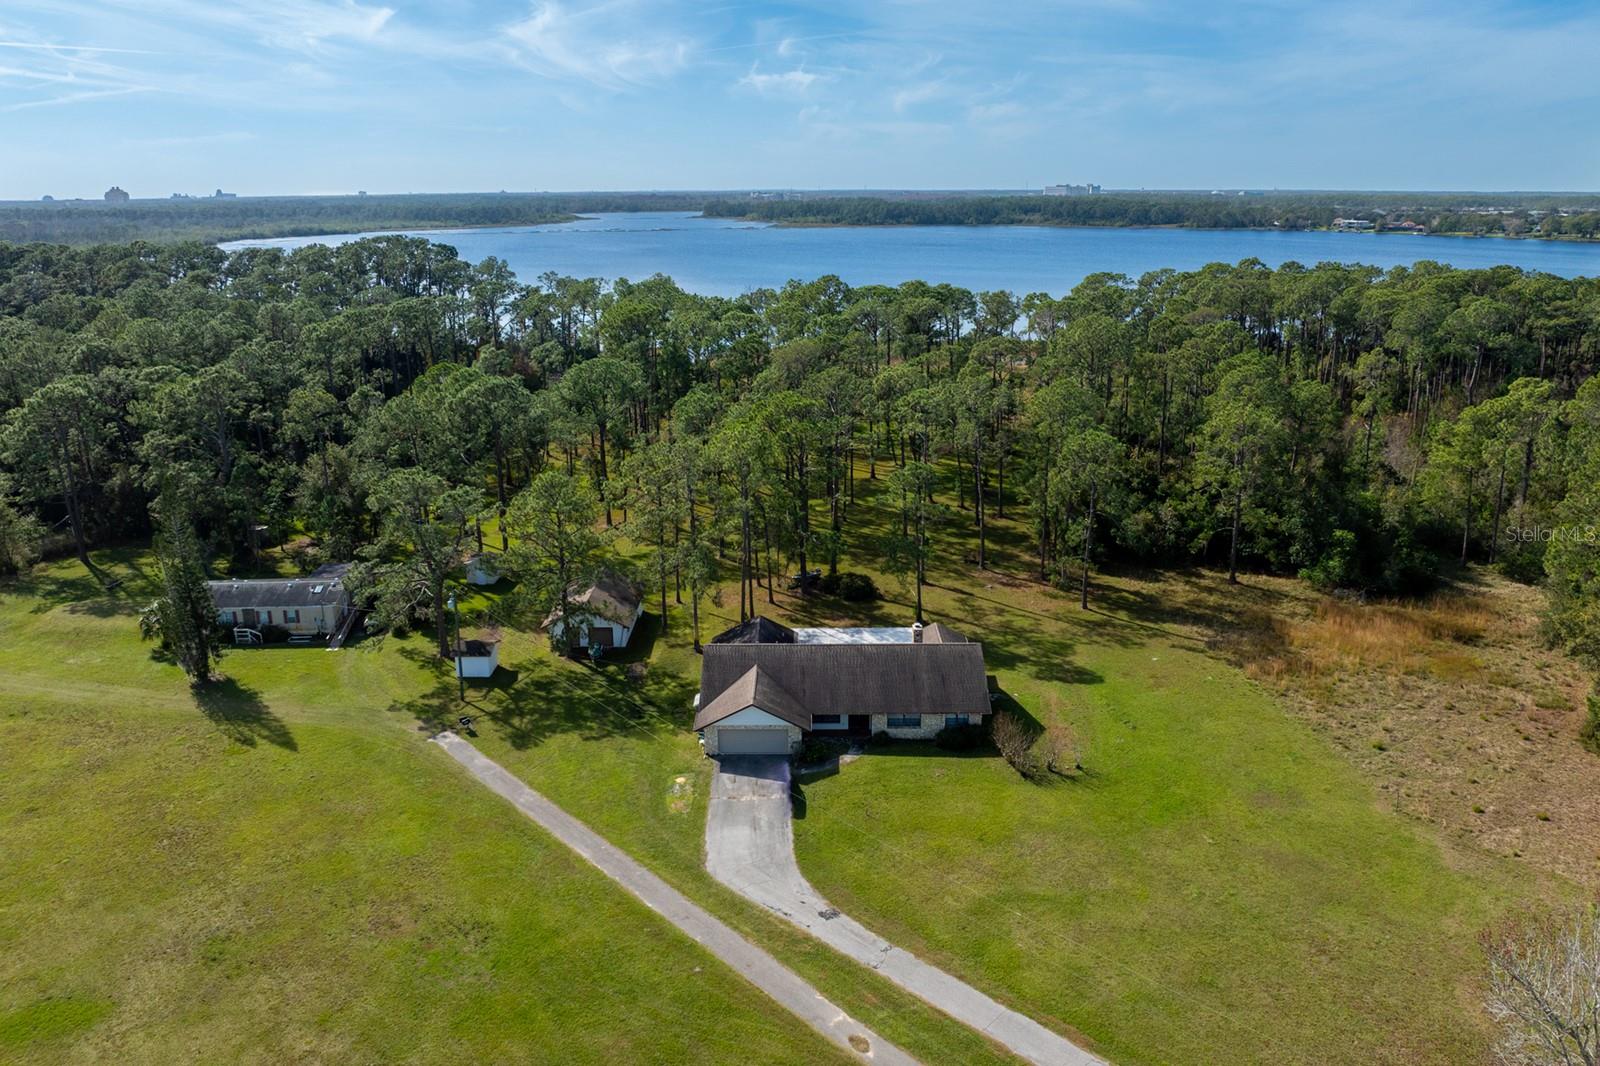
Now offered as an individual parcel following completion of a recent survey, this exceptional Lake Mabel offering features approximately 4.66± acres and 162± feet of direct Lake Mabel shoreline, presenting one of the few remaining opportunities to create a private waterfront estate within one of Central Florida’s most prestigious lakefront corridors.

With fewer than 40 estate homes surrounding the approximately 394-acre spring-fed Lake Mabel, the property is framed by mature trees and expansive water views, creating a peaceful sense of privacy and a rare lakefront lifestyle. Enjoy boating, waterskiing, paddleboarding, fishing, gorgeous Florida sunsets, and views of Magic Kingdom fireworks—all from your own backyard.

Lake Mabel is among the region’s most exclusive private lakes, with no public boat ramp. Much of the lake’s remaining shoreline is owned by Walt Disney World and remains undeveloped, helping preserve the lake’s natural beauty, privacy, and secluded, estate-like setting.

The property is just minutes from the Butler Chain of Lakes, Isleworth, Keene’s Pointe, Golden Oak at Walt Disney World, Windermere Preparatory School, and the Lake Sheen corridor, providing convenient access to private clubs, championship golf, fine dining, and world-class entertainment.

The existing residence, dock, well, septic system, and improvements convey as-is, allowing the next owner to enjoy the property immediately, renovate the existing home, or design a custom waterfront residence. Zoned R-CE, the property also supports an equestrian lifestyle as permitted by Orange County. Future use and development are subject to zoning, environmental regulations, and applicable governmental approvals.

For those seeking an even larger estate opportunity, this property may also be purchased together with the adjacent parcel, creating a combined offering of 9.48± acres and 307± feet of shoreline. The adjacent parcel offers the opportunity to build from the ground up, create an additional residence, or design a private multigenerational retreat.
#G5107287

ORLANDO

8822 WINTER GARDEN VINELAND ROAD

3 Beds

3 Baths

2,496 Sq.Ft.

$6,500,000

MLS#: G5107287
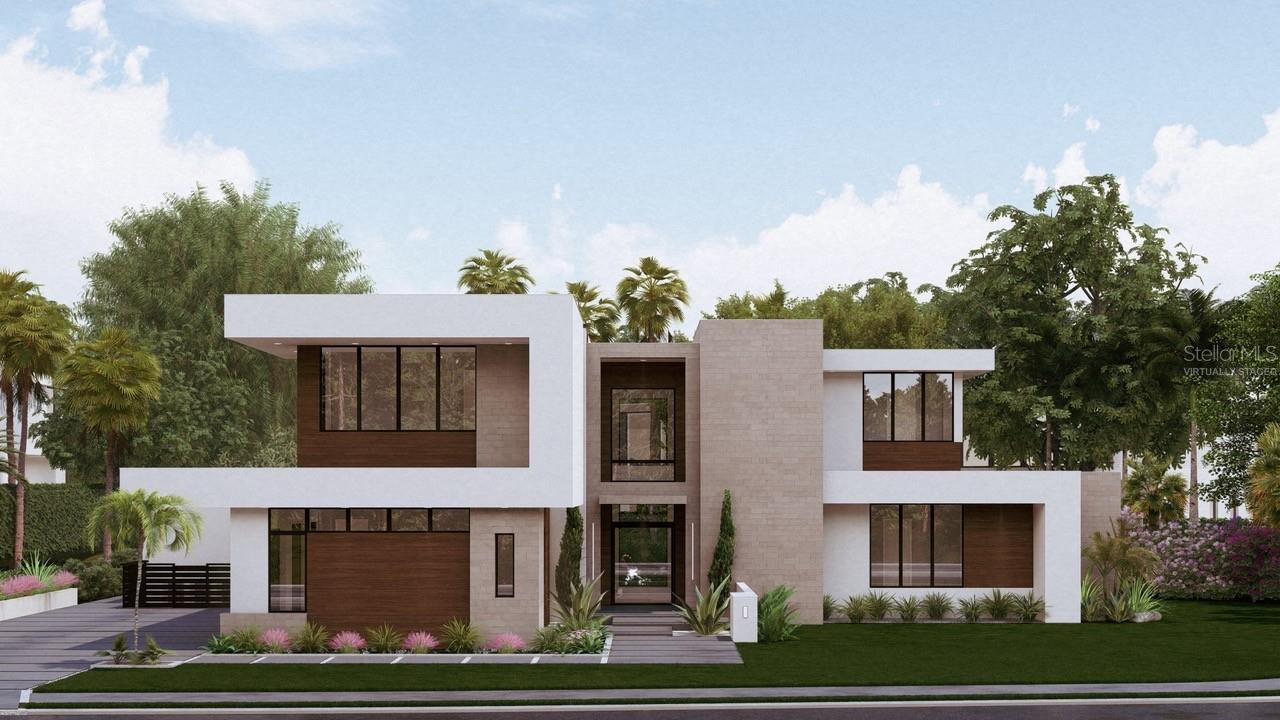
Virtually Staged. Under Construction. Being expertly built by Mrcela Custom Homes, this modern estate will exemplify architectural sophistication and curated luxury within the gates of Lake Nona Golf & Country Club. Thoughtfully designed for elevated family living and effortless entertaining, the residence will feature sleek lines, imported finishes, and seamless indoor-outdoor integration. Spanning nearly 7,000 square feet under air, the home offers a grand primary suite with spa-inspired bath, multiple en-suite bedrooms, a chef’s kitchen with butler’s pantry, and expansive open-concept living spaces, including an airconditioned gathering lanai, framed by floor-to-ceiling glass. A completely private, resort-style backyard with pool and spa completes this rare opportunity on one of the community's most coveted streets. Offering superb amenities, exceptional family experiences and outstanding service, Lake Nona Golf & Country Club has delivered the highest quality of living in Central Florida for more than 30 years.
#O6366659

ORLANDO

9700 BLANDFORD ROAD

5 Beds

5 Baths

6,732 Sq.Ft.

$7,200,000

MLS#: O6366659

Send a message

Message successfully sent.

Your message

What is 3 + 4 ?

Reason for contacting?

I agree to receive email communication and understand I can unsubscribe at any time.

I agree to be contacted by The Graf Group of Coldwell Banker via call, email, and text for real estate services. To opt out, you can reply 'stop' at any time or reply 'help' for assistance. You can also click the unsubscribe link in the emails. Message and data rates may apply. Message frequency may vary. Privacy Policy

Sign Out

Virtual Assistant

Would you like to take the next step with this property? We can help you schedule a showing or virtual tour, or send you more details.

Yes, I would like more information.

Thank You for Your Reply, One of Our Agents will contact you as soon as possible

No, maybe later.

Thank you, you can always contact me via email, phone number or through the contact form.

Realhub AI

Lucy - Your AI-Powered Realtor

Update Your Temporary Password

Personalize your search

Enter your email and we'll notify you immediately when new listings match what you're looking for.

or enter email address

Already have an account ? Login here

Continue your home search

I agree to receive communications and understand I can unsubscribe at any time.

I agree to be contacted by The Graf Group of Coldwell Banker via call, email, and text for real estate services. To opt out, you can reply 'stop' at any time or reply 'help' for assistance. You can also click the unsubscribe link in the emails. Message and data rates may apply. Message frequency may vary. Privacy Policy

Already have an account ? Login here

We use cookies

We use cookies for analytics and to enhance your experience. By accepting, you agree to analytics and marketing cookies. Small functional cookies that count viewed properties and time on site are used regardless of your choice. You can manage your preferences or learn more about our cookies policy.

