Features & Amenities

Interior

  • Other Interior Features

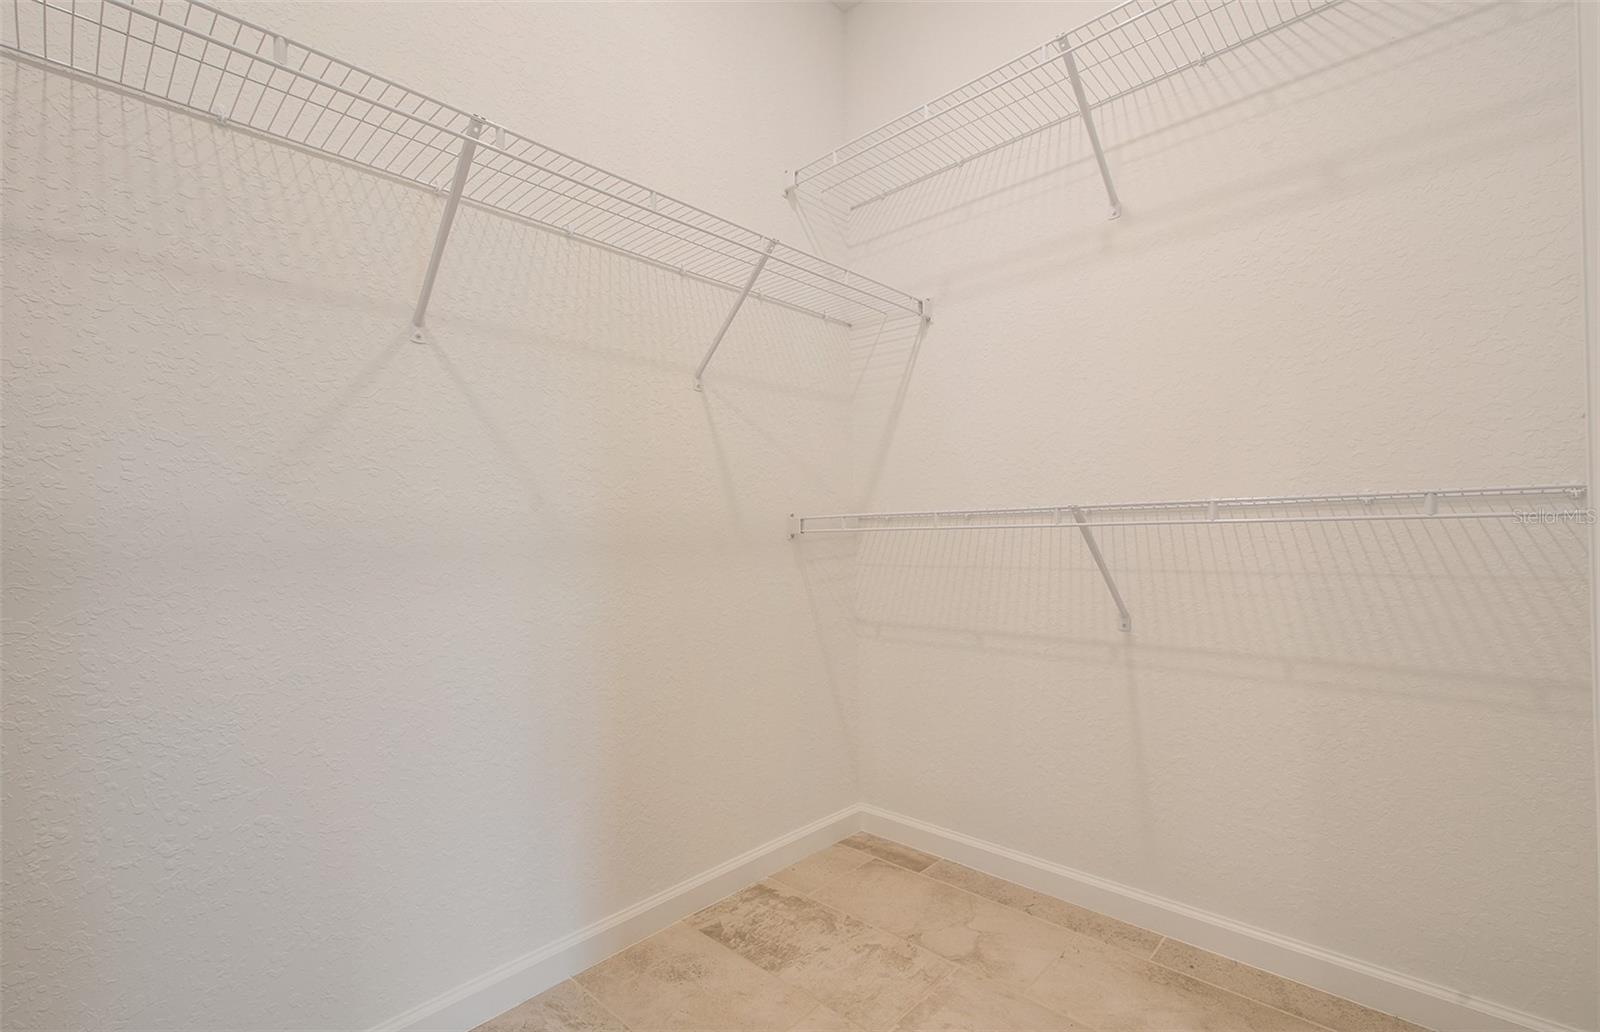
    Eat-in Kitchen, Open Floorplan, Smart Home, Stone Counters, Walk-In Closet(s)

  • Total Bedrooms

    2

  • Bathrooms

    2

  • Cooling YN

    YES

  • Cooling

    Central Air

  • Fireplace YN

    NO

  • Heating YN

    YES

  • Heating

    Central, Electric, Heat Pump

  • Pet friendly

    Yes

Exterior

  • Garage

    Yes

  • Garage spaces

    2

  • Construction Materials

    Block, Stucco

  • Other Exterior Features

    Lighting, Rain Gutters

  • Parking

    Driveway, Garage Door Opener, Attached

  • Patio and Porch Features

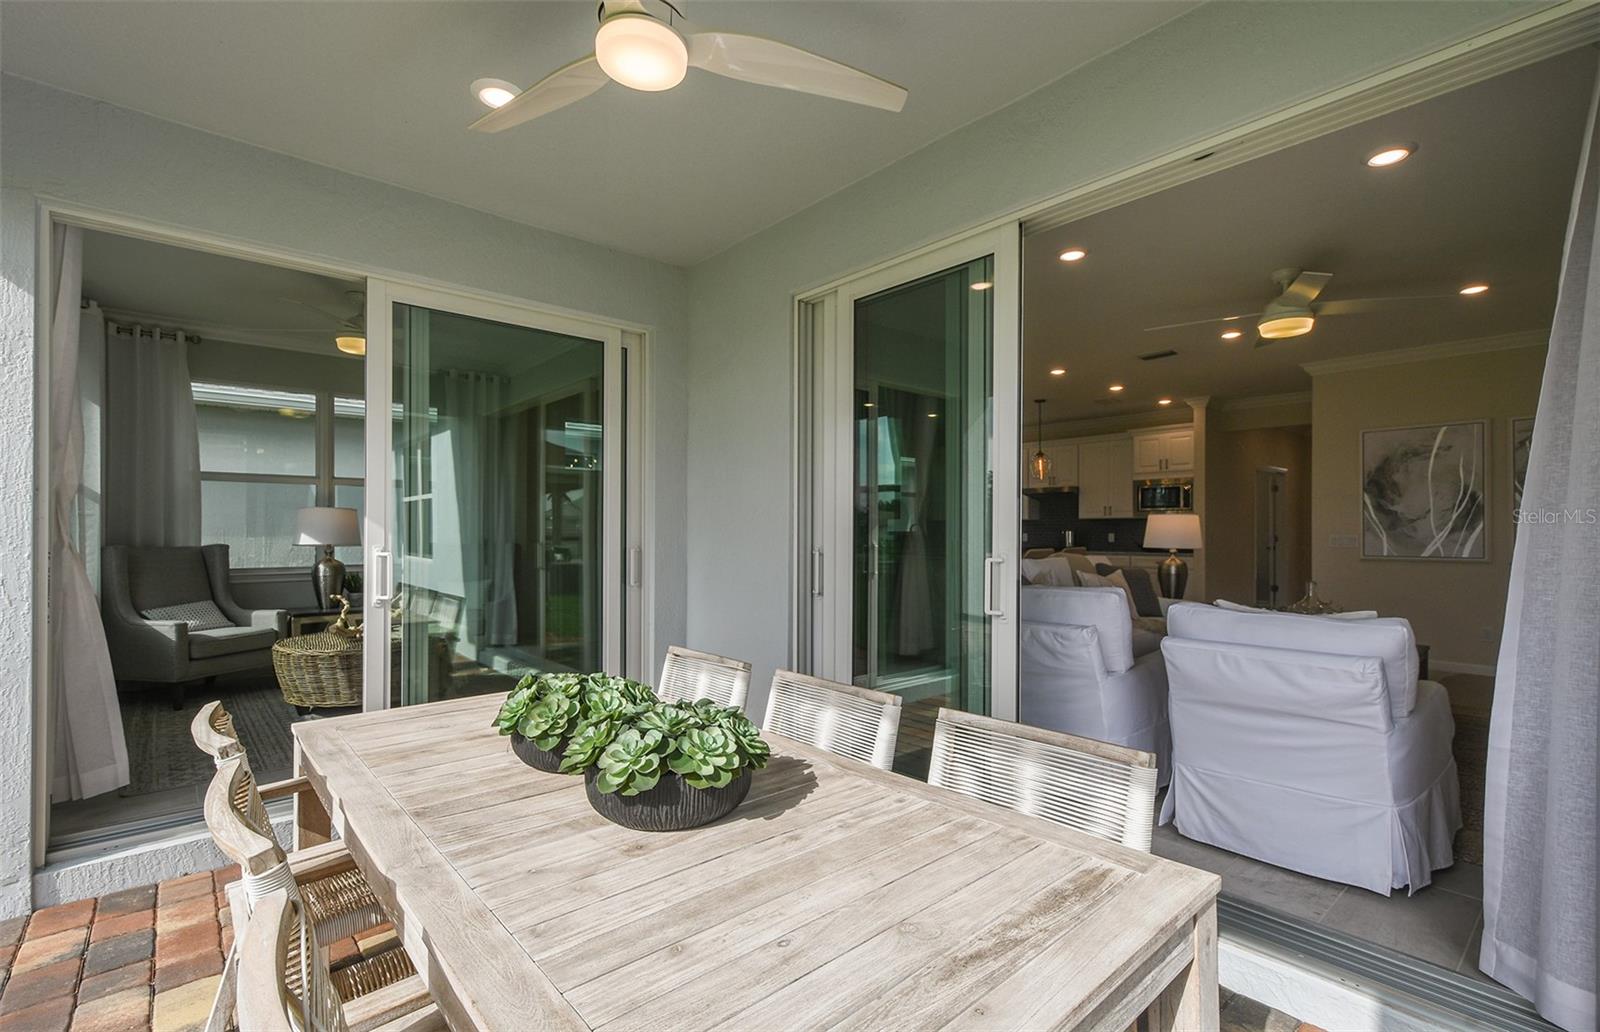
    Covered, Rear Porch

  • Pool

    No

  • Waterfront YN

    NO

Area & Lot

  • Lot Features

    Cleared, Corner Lot, Landscaped, Paved

  • Lot Size(acres)

    0.18

  • Lot Size(square feet)

    8,070

  • Property Type

    Residential

  • Property Sub Type

    Single Family Residence

  • Architectural Style

    Florida, Mediterranean

Price

  • Sales Price

    $626,640
  • Sq. Footage

    1,707

  • Price/SqFt

    $367

HOA

  • Association

    YES

  • Association Fee 2

    $260

  • Association Fee

    $367

  • Association Fee Frequency

    Monthly

  • Association Fee 2 Frequency

    Annually

  • Association Fee Includes

    N/A

  • Total Monthly Fees

    $388.67

School District

  • Elementary School

    N/A

  • Middle School

    N/A

  • High School

    N/A

Property Features

  • Stories

    1

  • New Construction

    YES

  • Association Amenities

    Clubhouse, Fitness Center, Gated, Golf Course, Park, Pool, Recreation Facilities, Spa/Hot Tub, Trail(s)

  • Foundation Details

    Slab

  • Ownership

    Fee Simple

  • Senior Community YN

    YES

  • Sewer

    Public Sewer

  • Tax Lot

    20

  • Water Source

    Public

Schedule a Showing

Showing scheduled successfully.

<
>
IN PERSON
VIA CHAT

What is 3 + 4 ?


Change time

Mortgage calculator

Estimate your monthly mortgage payment, including the principal and interest, property taxes, and HOA. Adjust the values to generate a more accurate rate.

Your payment

Principal and Interest:

$

Property taxes:

$

HOA fees:

$

Total loan payment:

$

Total interest amount:

$

Location

County

Brevard

Elementary School

Middle School

High School

Listing Courtesy of Adrienne Escott , PULTE REALTY OF NORTH FLORIDA LLC

RealHub Information is provided exclusively for consumers' personal, non-commercial use, and it may not be used for any purpose other than to identify prospective properties consumers may be interested in purchasing. All information deemed reliable but not guaranteed and should be independently verified. All properties are subject to prior sale, change or withdrawal. RealHub website owner shall not be responsible for any typographical errors, misinformation, misprints and shall be held totally harmless.

Agent Michael Graf

Business Coach | Executive Sales Associate | Realtor®

Michael Graf

Call Michael today to schedule a private showing.


* Listings on this website come from the FMLS IDX Compilation and may be held by brokerage firms other than the owner of this website. The listing brokerage is identified in any listing details. Information is deemed reliable but is not guaranteed. If you believe any FMLS listing contains material that infringes your copyrighted work please click here to review our DMCA policy and learn how to submit a takedown request.© 2024 FMLS.
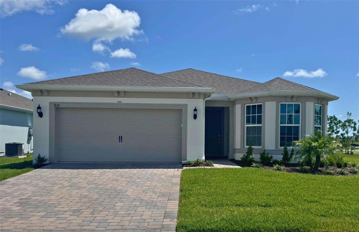
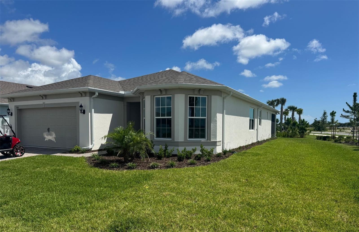
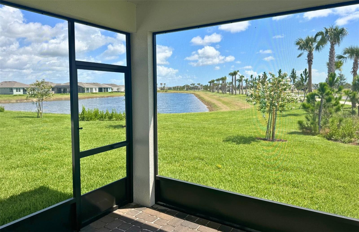
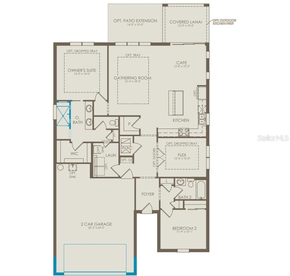
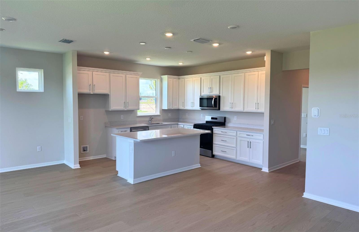
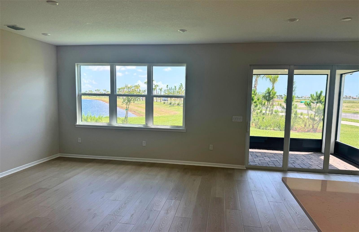
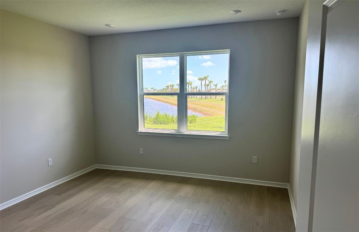
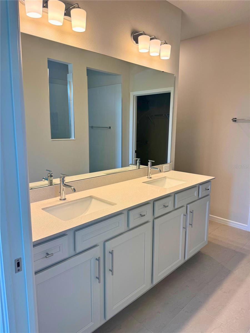
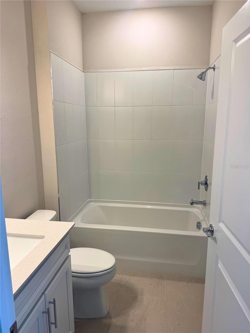
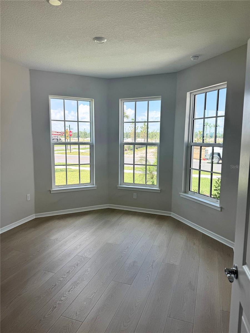
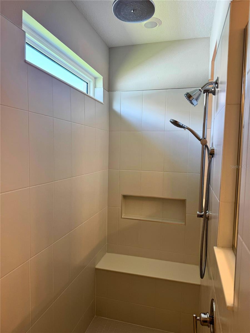
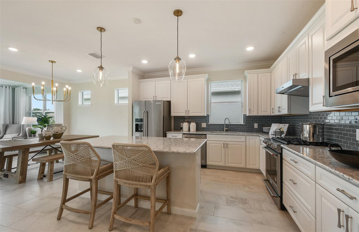
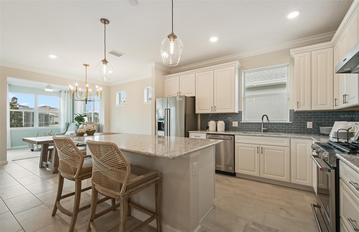
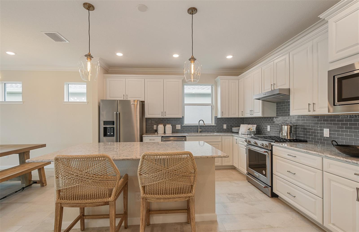
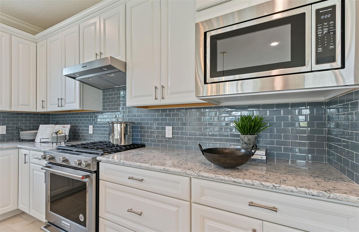
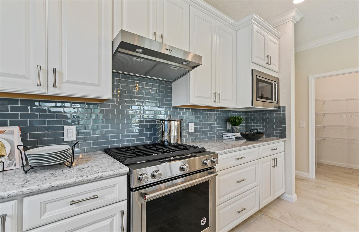
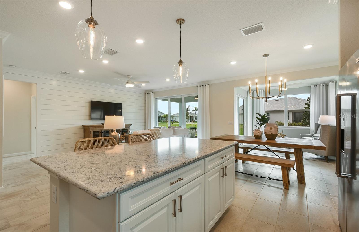
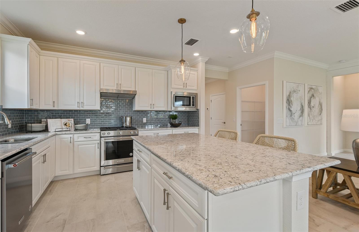
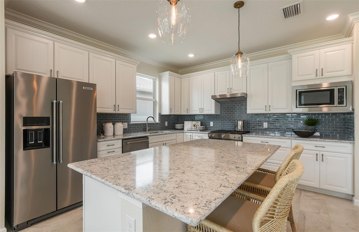
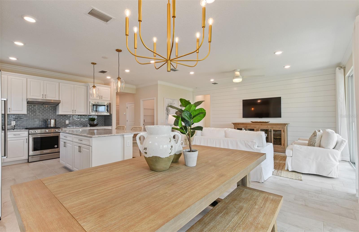
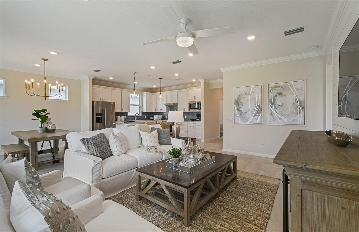
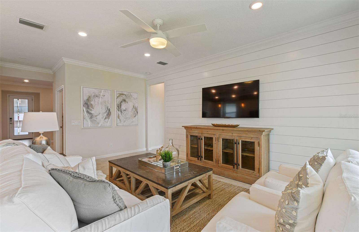
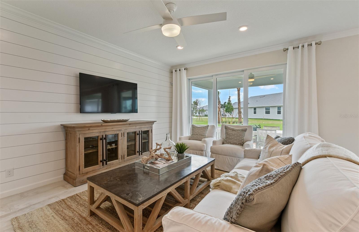
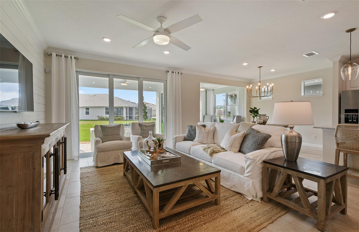
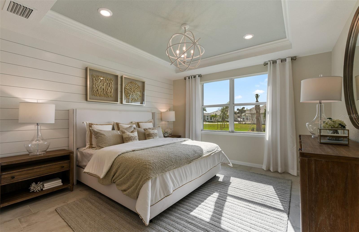
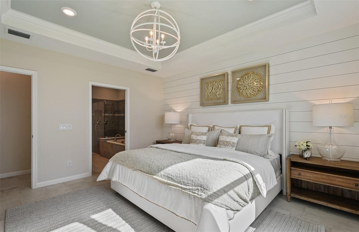
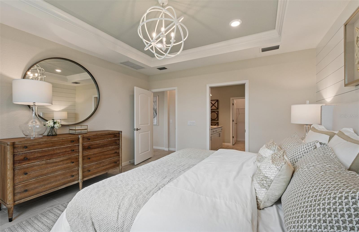
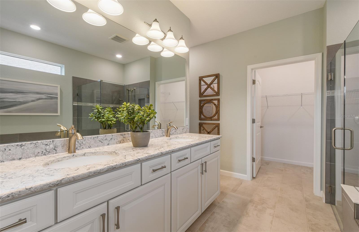
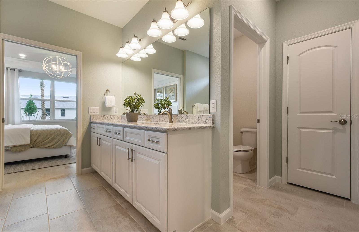
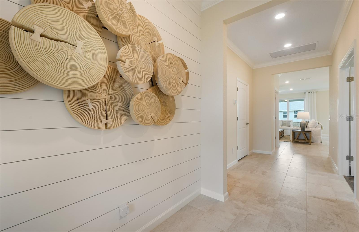
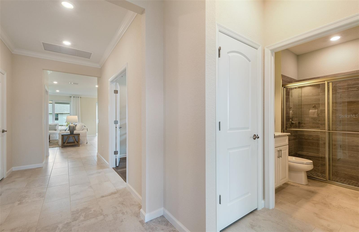
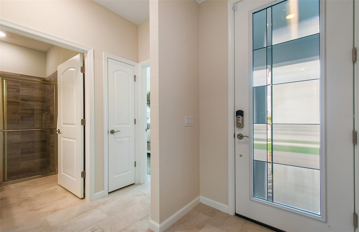
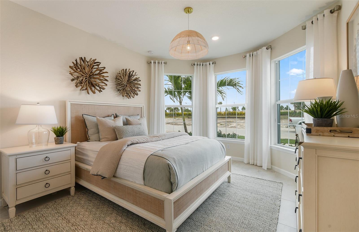
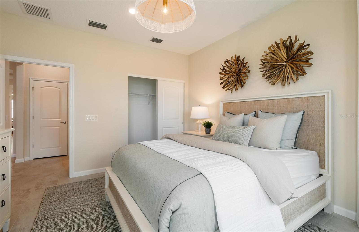
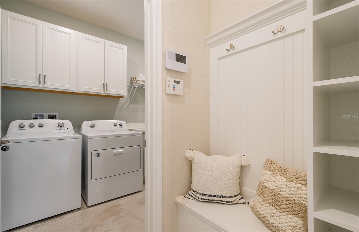
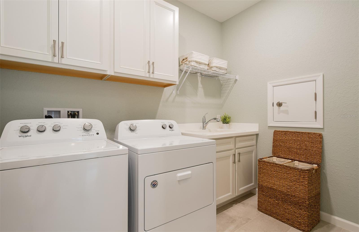
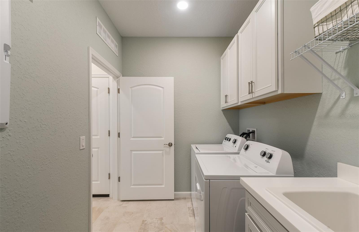
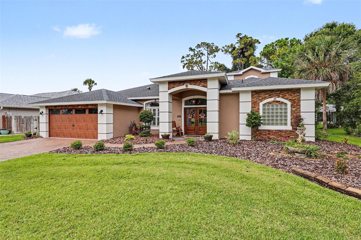
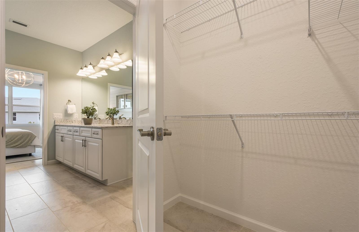
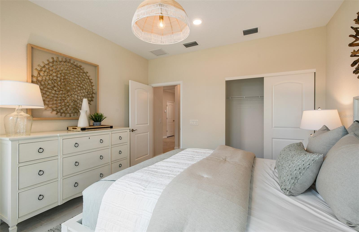
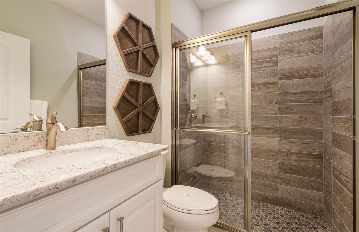
Welcome to the Prosperity, where convenience and luxury meet in perfect harmony. This stunning single-story home situated on a corner homesite with a water view offers 2 spacious bedrooms, an enclosed flex room, 2 beautifully appointed bathrooms, and a 2-car garage. The heart of the home is the brand-new kitchen, showcasing elegant White cabinetry paired with Quartz countertops. Enjoy the functionality and beauty of upgraded Whirlpool stainless steel appliances, including a natural gas range and refrigerator. The open-concept design seamlessly flows into the gathering room, making this space perfect for both cooking and socializing, while the screened-in covered lanai just outside invites effortless indoor-outdoor living. The private owner's suite, located at the rear of the home for ultimate privacy, offers a serene escape with an en suite bathroom featuring quartz-topped dual vanity sinks and a walk-in shower with a built-in bench and rain shower head. At the front of the home, the spare bedroom, bathroom, and versatile flex room ensure that everyone has their own space. Wood-look luxury vinyl plank flooring spans the home, providing both style and durability, while tile flooring enhances the bathrooms and laundry room. The laundry room itself offers the convenience of a brand-new Whirlpool washer and dryer, adding ease to everyday tasks. This home also comes equipped with a variety of modern conveniences, including a smart thermostat, video doorbell, LED downlights, digital IP camera pre-wire, and security system pre-wire. Comfort height toilets, Sherwin Williams City Loft interior paint, and chrome finish lighting and hardware add both style and ease to daily living. With its exceptional design, sophisticated finishes, and smart features, this Prosperity home is the epitome of both comfort and luxury—perfectly tailored to fit your lifestyle.

9118 SERENADE DRIVE

Message successfully sent.

What would you like to know?

What is 3 + 4 ?

I agree to receive email communication and understand I can unsubscribe at any time.

I agree to be contacted by The Graf Group of Coldwell Banker via call, email, and text for real estate services. To opt out, you can reply 'stop' at any time or reply 'help' for assistance. You can also click the unsubscribe link in the emails. Message and data rates may apply. Message frequency may vary. Privacy Policy

Related Properties

Price reduced
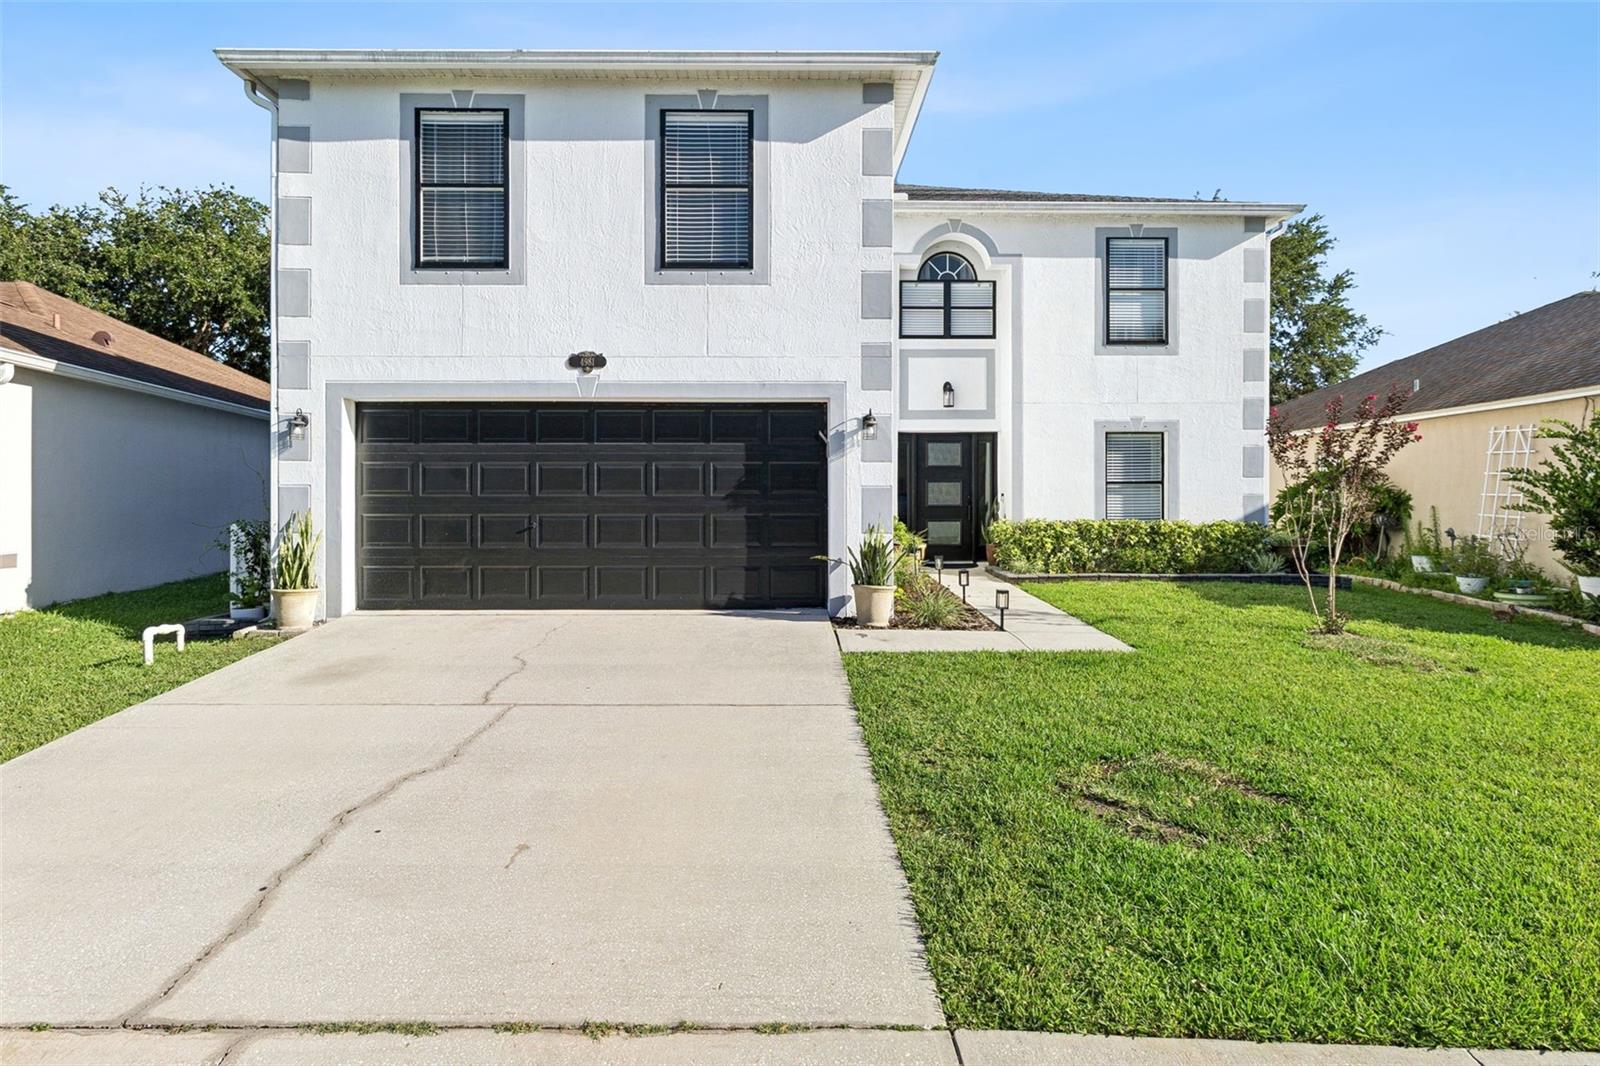
**This house comes with a REDUCED RATE through the seller's preferred lender. This is a lender-paid rate buydown that reduces the buyer's interest rate and monthly payment.**BEST VALUE IN GRAND HAVEN! Why wait months for new construction when you can move right into this beautifully updated executive home offering 2,862 square feet, a 2020 roof, 2021 A/C systems, 2024 energy-efficient solar panels, and a private fully fenced backyard—all in one of Viera's most desirable communities.

This MOVE-IN READY two-story home features 4 bedrooms, 2.5 bathrooms, a flexible bonus room, an upstairs loft, and a 2-car garage with an EV charger, offering the ideal layout for today's lifestyle. The light-filled interior showcases volume ceilings, decorative ceiling beams, and a spacious living area that flows seamlessly into the gourmet kitchen with quartz countertops, custom cabinetry, stainless steel appliances, a center island, and TWO walk-in pantries.

Upstairs, the oversized primary suite offers two walk-in closets and a beautifully appointed ensuite bath with dual vanities and a walk-in shower. Three additional bedrooms and a versatile loft provide plenty of space for family, guests, or a home office.

Step outside to your own backyard retreat featuring an expansive patio, gazebo, manicured landscaping, and plenty of room to add a pool while still maintaining generous green space for entertaining, pets, and play.

Unlike many new construction homes, you'll enjoy the charm of an established community, mature landscaping, immediate move-in availability, and major system updates already completed for added peace of mind.

Grand Haven residents enjoy a low HOA and outstanding amenities including a clubhouse, tennis, pickleball, basketball and volleyball courts, playgrounds, scenic lakes, parks, and miles of walking and biking trails. Conveniently located just minutes from The Avenue Viera, top-rated schools, golf, beaches, Patrick Space Force Base, major aerospace employers, the Pineda Causeway, and I-95, this home offers the perfect combination of lifestyle, convenience, and exceptional value.
#O6416419

MELBOURNE

4981 SPINET DRIVE

4 Beds

2 Baths

2,862 Sq.Ft.

$564,900

MLS#: O6416419

Enjoy the PRIVACY OF NO BACK NEIGHBORS with this COMPLETELY RENOVATED WATERFRONT home in the GATED COMMUNITY of Sheridan Woods! Every inch of this 4 BEDROOM, 3.5 BATH home has been thoughtfully updated and feels like a model home. The bright, open floor plan features NEW FLOORING, spacious living and dining areas, and a SHOWSTOPPING REMODELED KITCHEN with stylish finishes and an effortless flow to the heart of the home. 

Major improvements include a NEW ROOF, NEW HVAC, REMODELED BATHROOMS, FRESH EXTERIOR PAINT, UPDATED LIGHTING, PROFESSIONAL LANDSCAPING, a CUSTOM WOOD FRONT DOOR WITH IMPACT GLASS, and a HURRICANE-RATED GARAGE DOOR--providing the peace of mind for buyers. 

The spacious upstairs loft with a full bath offers endless possibilities as a PRIVATE GUEST SUITE, MEDIA ROOM, HOME OFFICE, PLAYROOM, OR FLEX SPACE. Outside, the backyard oasis features a PERGOLA-COVERED PATIO, PRIVATE SPA, and WATER VIEWS that create the perfect backdrop for morning coffee or evening sunsets.
#O6415778

MELBOURNE

663 SHERIDAN WOODS DR

4 Beds

3 Baths

2,840 Sq.Ft.
$650,000
MLS#: O6415778
Price reduced
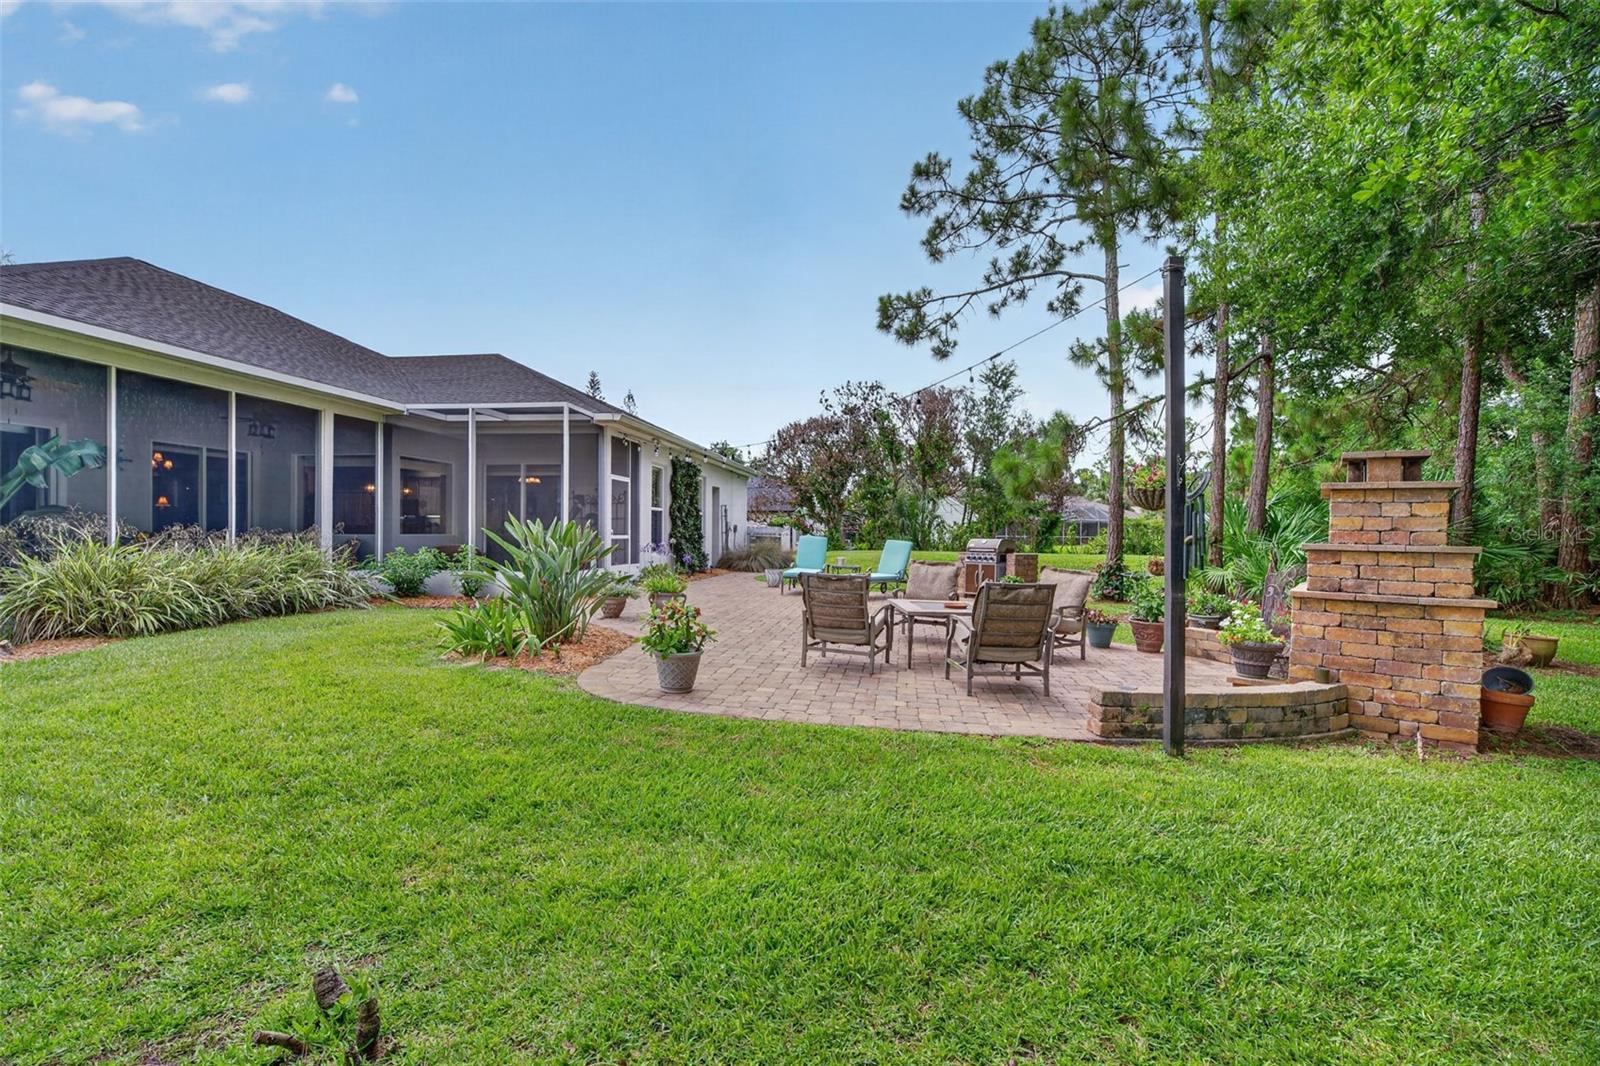
Welcome to 3650 Meadowlark Way, a stunning custom-built home located in the highly desirable Carriage Gate community of Melbourne. Situated on an expansive half-acre lot, this exceptional property offers the perfect combination of privacy, space, and elegant living, surrounded by mature landscaping and a tranquil wooded backdrop.

Step inside and be greeted by dramatic 12 ft. ceilings as well as elegant wood look flooring throughout the entire home (no carpet) and an open, airy floor plan designed for both comfortable everyday living and effortless entertaining. The spacious formal living and dining rooms provide an elegant setting for gatherings, while large windows fill the home with natural light.

The well-appointed kitchen is the heart of the home, featuring beautiful 42-inch white cabinetry with crown molding, high end granite surfaces with custom designed backsplash, stainless steel appliances, a convenient breakfast bar, pantry, and a sunny breakfast nook perfect for casual dining. The open layout seamlessly connects the kitchen to the main living areas, creating an inviting atmosphere for family and friends.

Retreat to the spacious primary suite, complete with sliding glass doors overlooking the private wooded setting. The luxurious primary bathroom offers dual vanities, separate his-and-her closets, a tiled walk-in shower, and a relaxing soaking tub, creating a true owner's retreat.

With four additional bedrooms, this home provides plenty of flexible space for family, guests, home offices, fitness rooms, or hobbies. The thoughtful layout offers room for everyone while maintaining privacy and comfort throughout.

Step outside to the screened porch, outdoor paver patio with custom built fireplace and enjoy peaceful mornings or relaxing evenings overlooking the large backyard and serene wooded surroundings. The oversized half-acre lot provides ample space for outdoor activities, gardening, or future customization while maintaining exceptional privacy.
Additional features include a spacious three-car garage, abundant storage, and a low HOA fee of approximately $50 per month, new a/c 2020, new roof 2023, new irrigation pump 2024.

Conveniently located near top-rated schools, shopping, dining, parks, golf courses, and major roadways, this home offers easy access to everything Melbourne and Florida's Space Coast have to offer. Nearby activities include beautiful Atlantic beaches, boating, fishing, kayaking, nature preserves, Brevard Zoo, championship golf courses, and the area's renowned aerospace and technology corridor.

Don't miss this rare opportunity to own a custom-built home on a private half-acre lot in one of Melbourne's most desirable communities. Schedule your private showing today!
#O6413023

MELBOURNE

3650 MEADOWLARK WAY

5 Beds

3 Baths

2,610 Sq.Ft.

$694,000

MLS#: O6413023
Price reduced
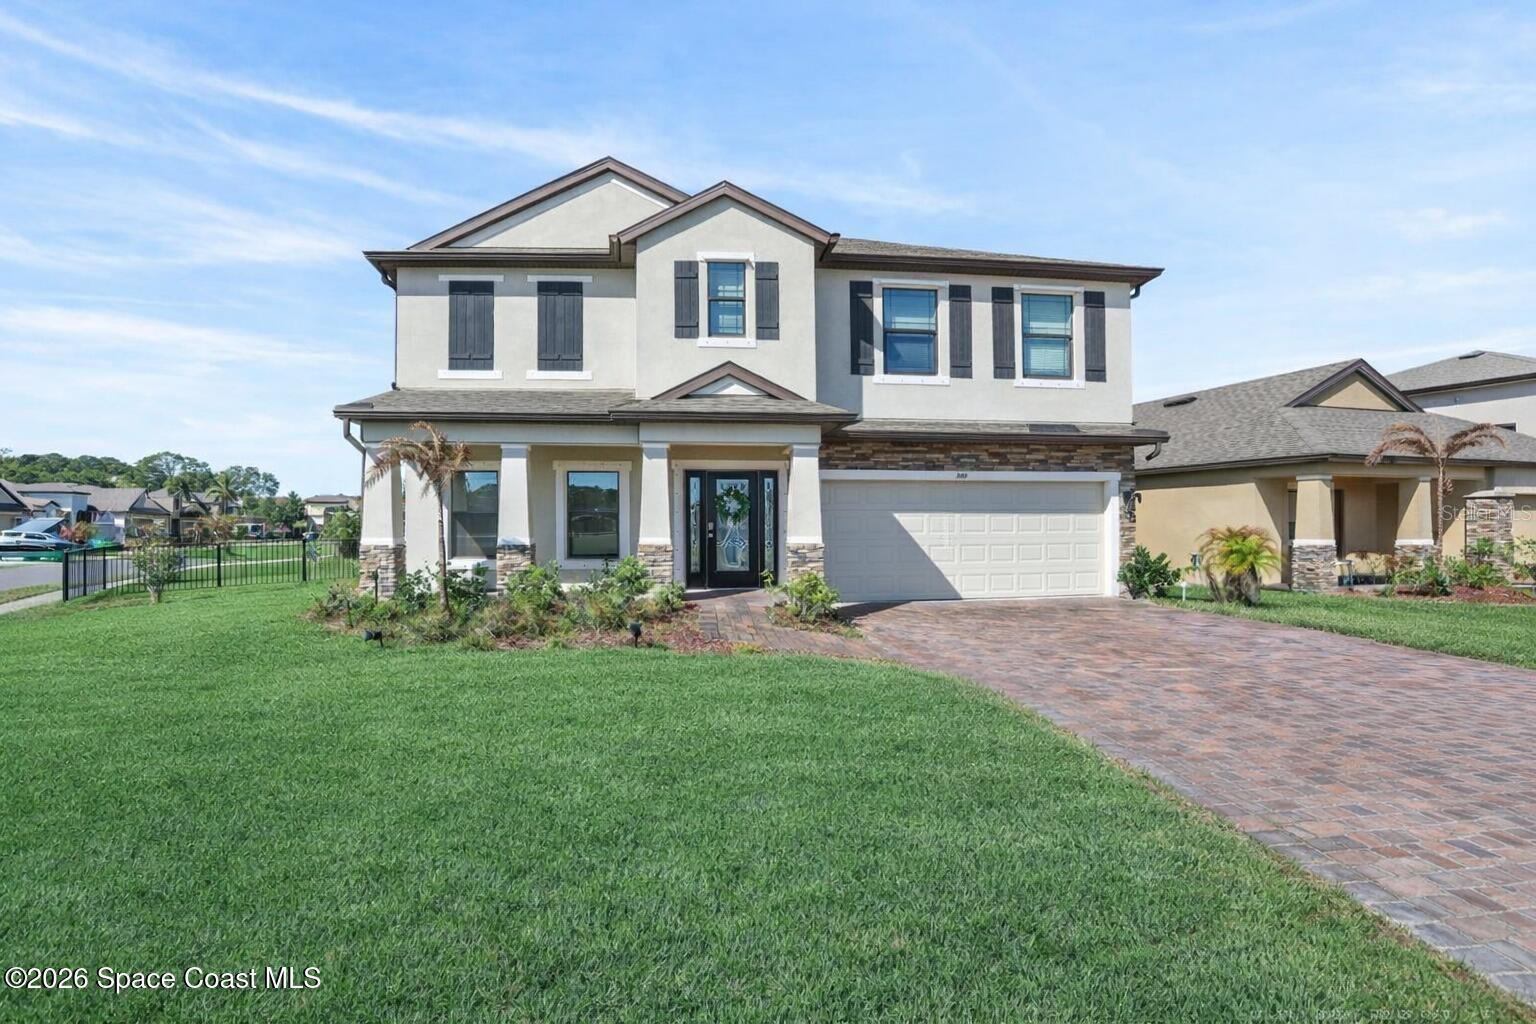
Welcome to resort-style living in the highly desirable Sawgrass Lakes community! This spacious two-story CBS home sits on a premium corner lot with beautiful water views, offering both privacy and scenic surroundings in one of the area's most sought-after gated neighborhoods. Inside, you'll find a versatile and functional floor plan designed for comfortable everyday living and entertaining. The home features two separate living spaces--one downstairs and another upstairs--providing plenty of room for different options. The open layout allows natural light to flow throughout the home, while the generous living areas make it easy to host family and friends. The corner lot position enhances the sense of space and showcases peaceful water views that add to the home's charm. Residents of Sawgrass Lakes enjoy exceptional amenities including a resort-style pool, clubhouse, and gated entry, creating a true community atmosphere. Conveniently located near shopping, dining, parks, and I-95.
#V4948969

MELBOURNE

340 WIREGRASS AVENUE

4 Beds

2 Baths

2,761 Sq.Ft.

$525,000

MLS#: V4948969
Price reduced
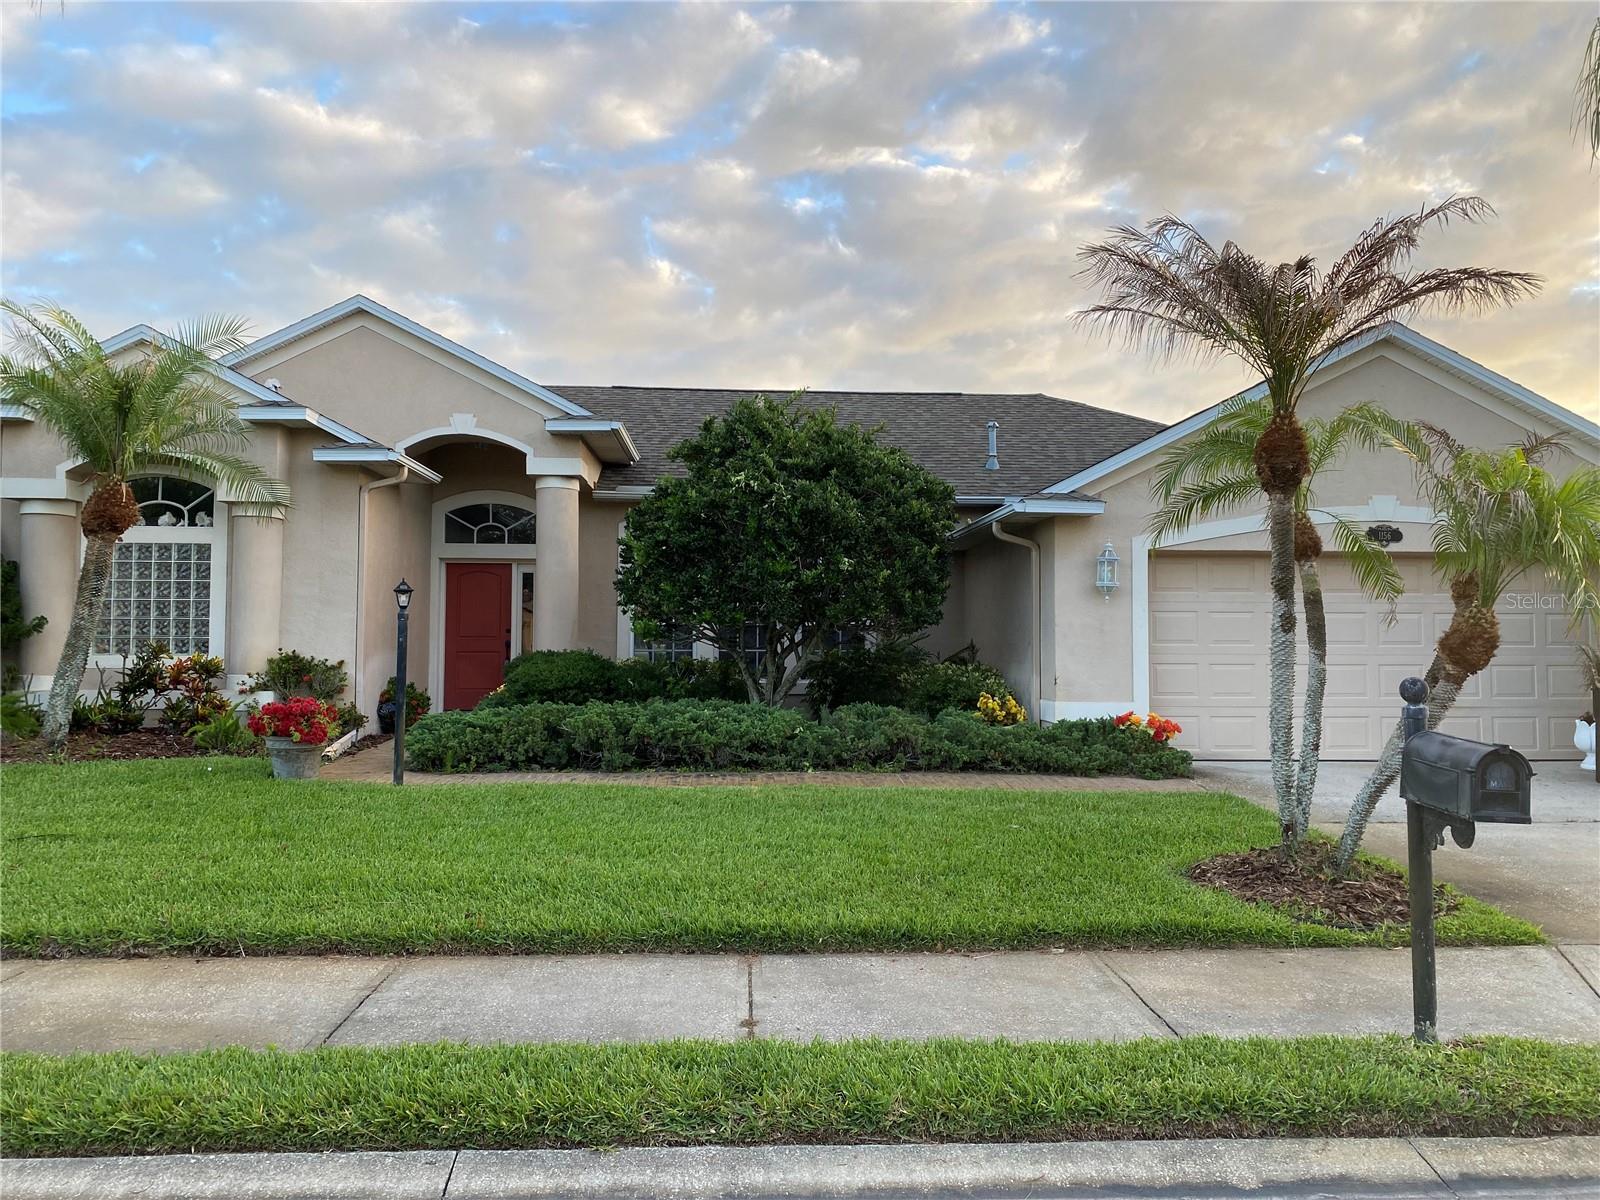
Experience affordable luxury in this stunning waterfront home, where serene water views can be enjoyed from almost every room throughout the house. Nestled in a highly desirable location with top-rated schools, this property offers both beauty and convenience.

Recent upgrades include a Brand-New AC system and Water Heater installed in April 2026, ensuring comfort and peace of mind. The home is framed by gorgeous, mature trees along the water, creating a tranquil, European-inspired setting that feels like a private retreat. 

Enjoy peaceful mornings and relaxing evenings from the screened-in-patio, where you can take in the sights and sounds of birds and small wildlife along the water.

Ideally located close to the renowned Brevard Zoo, with easy access to major highways for a seamless commute. Residents also enjoy a beautiful clubhouse with exceptional amenities, perfect for relaxing or entertaining.

A rare opportunity to enjoy elegant waterfront living at an exceptional value.
#O6400510

MELBOURNE

1156 ACAPPELLA DRIVE

3 Beds

2 Baths

2,009 Sq.Ft.

$554,900

MLS#: O6400510
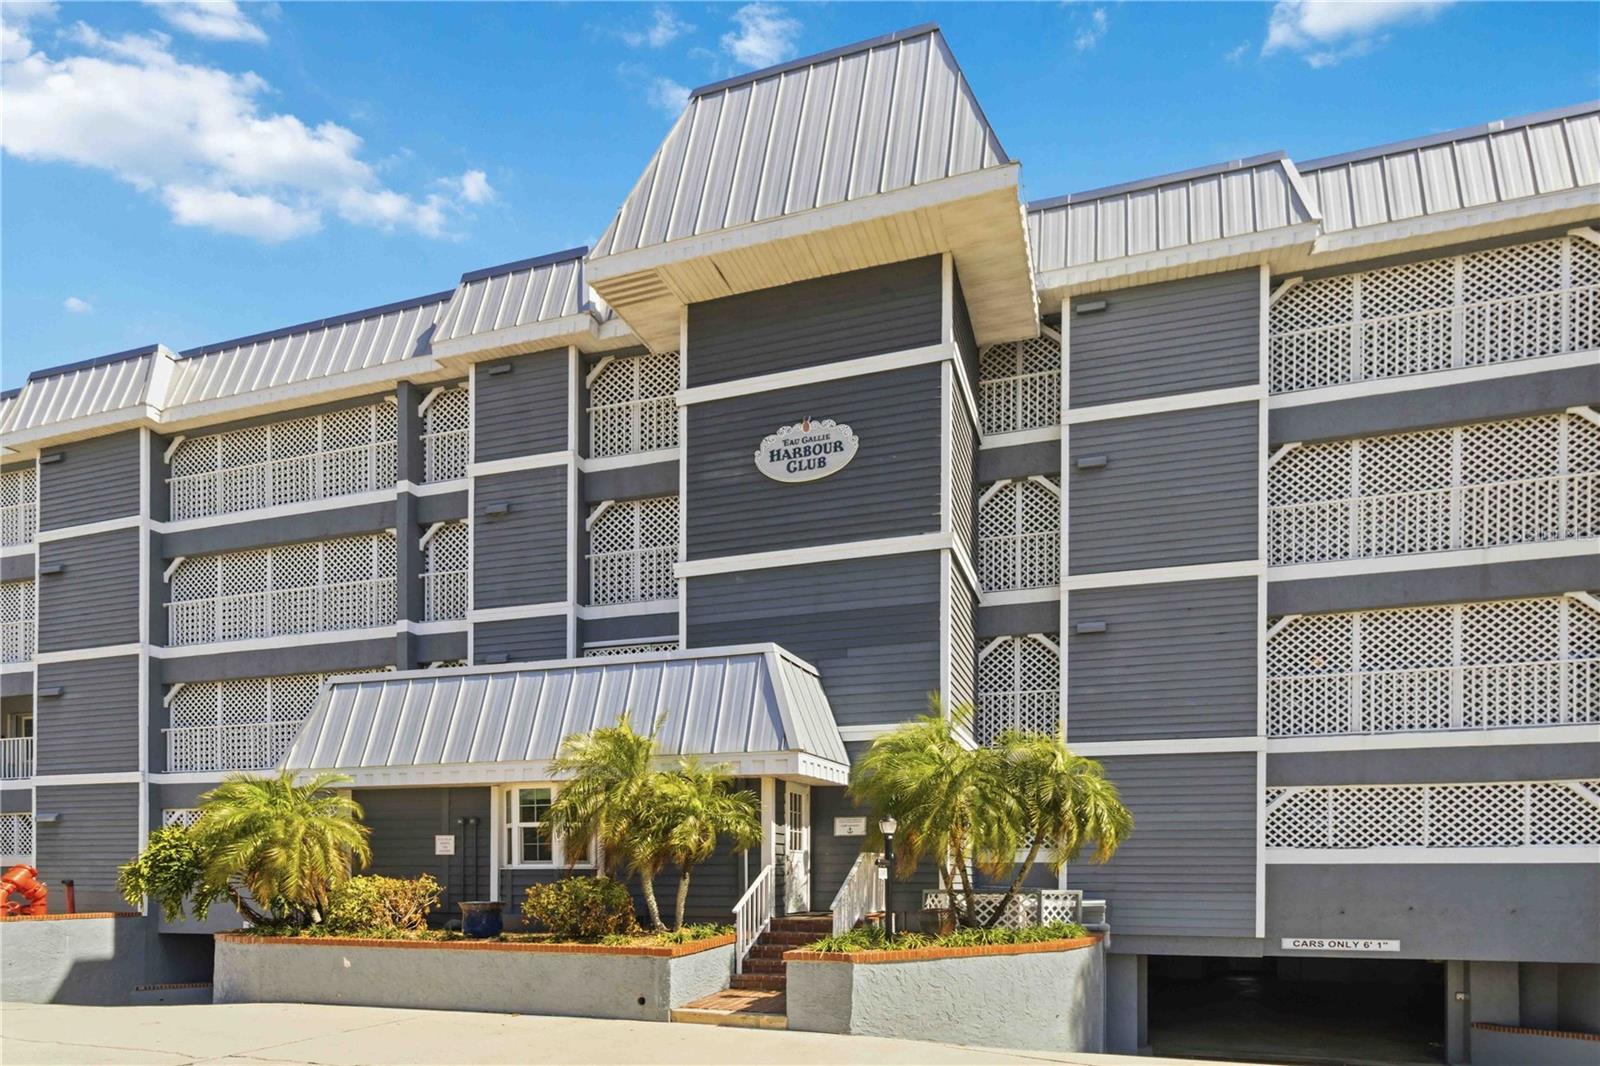
Affordable luxury, exceptional views. This second-floor condo has 3-bedroom, 2-bath waterfront residence offers tranquil views of the Eau Gallie River and marina with a functional split floor plan. The living area opens to a large screened balcony--perfect for river breezes and boat watching. Dining area features a built-in wet bar with wine storage and sink. The kitchen includes stainless steel appliances and granite countertops. The primary suite enjoys water views, a double-sink vanity, and walk-in shower. Tile and wood flooring, in-unit laundry, hurricane-rated balcony screens, extra storage, and garage parking included. Minutes to Downtown Eau Gallie dining, shopping, and arts. HOA covers cable, internet, water, sewer, trash, insurance, and exterior maintenance. Community pool, clubhouse, and elevators.
PLEASE DO NOT TURN CEILING FANS OFF!
#TB8479444

MELBOURNE

905 N HARBOR CITY BOULEVARD 204

3 Beds

2 Baths

1,713 Sq.Ft.

$539,000

MLS#: TB8479444
Price reduced
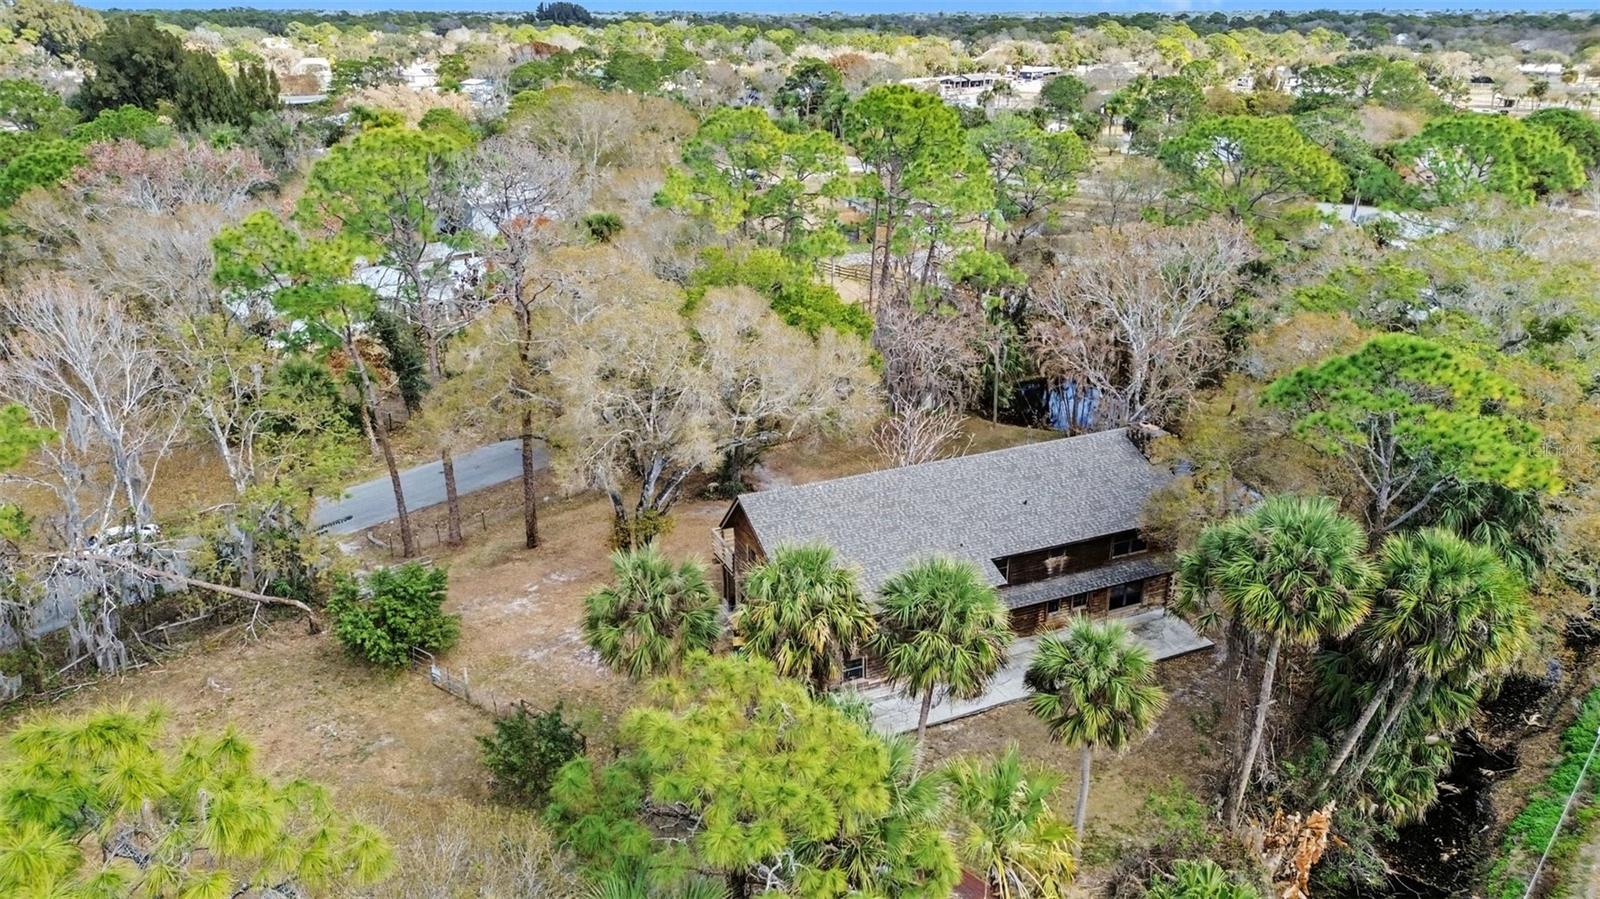
One or more photo(s) has been virtually staged. Seller Motivated! Rare Lake Crest acreage with pond frontage, no HOA, and RR-1 flexibility. Set on 1.03 wooded acres across multiple platted lots, this 5-bedroom lodge-style log home offers privacy, character, and room to grow. Inside, vaulted wood-beam ceilings, a dramatic stone fireplace, open living space, solid wood cabinetry, stone counters, and a main-floor primary suite create a warm retreat-style feel. Outside, enjoy expansive decking, a screened porch, water views, private yard space, and room to explore future additions such as a detached garage, workshop, barn, stables, guest space, or additional improvements subject to county approval. RR-1 zoning allows horses and accessory barn uses, and the no-HOA setting gives buyers rare flexibility in Melbourne. Ask for the available plat, survey, and zoning information. Buildability, animal limits, setbacks, utilities, and permitting to be verified by buyer with Brevard County.
#O6382946

MELBOURNE

4295 LAKERIDGE DRIVE

5 Beds

2 Baths

2,317 Sq.Ft.

$529,999

MLS#: O6382946

 - property

Send a message

Message successfully sent.

Your message

What is 3 + 4 ?

Reason for contacting?

I agree to receive email communication and understand I can unsubscribe at any time.

I agree to be contacted by The Graf Group of Coldwell Banker via call, email, and text for real estate services. To opt out, you can reply 'stop' at any time or reply 'help' for assistance. You can also click the unsubscribe link in the emails. Message and data rates may apply. Message frequency may vary. Privacy Policy

Sign Out

Virtual Assistant

Would you like to take the next step with this property? We can help you schedule a showing or virtual tour, or send you more details.

Yes, I would like more information.

Thank You for Your Reply, One of Our Agents will contact you as soon as possible

No, maybe later.

Thank you, you can always contact me via email, phone number or through the contact form.

Realhub AI

Lucy - Your AI-Powered Realtor

Update Your Temporary Password

Personalize your search

Enter your email and we'll notify you immediately when new listings match what you're looking for.

or enter email address

Already have an account ? Login here

Continue your home search

I agree to receive communications and understand I can unsubscribe at any time.

I agree to be contacted by The Graf Group of Coldwell Banker via call, email, and text for real estate services. To opt out, you can reply 'stop' at any time or reply 'help' for assistance. You can also click the unsubscribe link in the emails. Message and data rates may apply. Message frequency may vary. Privacy Policy

Already have an account ? Login here

We use cookies

We use cookies primarily for analytics to enhance your experience. By accepting, you agree to our use of these cookies. You can manage your preferences or learn more about our cookies policy.