Features & Amenities

Interior

  • Total Bedrooms

    3

  • Bathrooms

    2

  • Cooling YN

    YES

  • Cooling

    Central Air

  • Fireplace YN

    NO

  • Heating YN

    YES

  • Heating

    Other

  • Pet friendly

    N/A

Exterior

  • Garage

    Yes

  • Garage spaces

    2

  • Construction Materials

    Other

  • Other Exterior Features

    None

  • Parking

    Attached

  • Pool

    No

  • Waterfront YN

    NO

Area & Lot

  • Lot Size(acres)

    0.27

  • Lot Size(square feet)

    12,000

  • Property Type

    Residential

  • Property Sub Type

    Single Family Residence

Price

  • Sales Price

    $277,500

  • Tax Amount

    $2,621

  • Sq. Footage

    1,460

  • Price/SqFt

    $190

HOA

  • Association

    No

School District

  • Elementary School

    N/A

  • Middle School

    N/A

  • High School

    N/A

Property Features

  • New Construction

    NO

  • Foundation Details

    Other

  • Ownership

    Fee Simple

  • Senior Community YN

    NO

  • Sewer

    Public Sewer

  • Tax Lot

    83

  • Water Source

    Public

Schedule a Showing

Showing scheduled successfully.

<
>
IN PERSON
VIA CHAT

What is 3 + 4 ?


Change time

Mortgage calculator

Estimate your monthly mortgage payment, including the principal and interest, property taxes, and HOA. Adjust the values to generate a more accurate rate.

Your payment

Principal and Interest:

$

Property taxes:

$

HOA fees:

$

Total loan payment:

$

Total interest amount:

$

Location

County

Duval

Elementary School

Middle School

High School

Listing Courtesy of Jamarr Zellner , REALHOME SERVICE & SOLUTIONS INC

RealHub Information is provided exclusively for consumers' personal, non-commercial use, and it may not be used for any purpose other than to identify prospective properties consumers may be interested in purchasing. All information deemed reliable but not guaranteed and should be independently verified. All properties are subject to prior sale, change or withdrawal. RealHub website owner shall not be responsible for any typographical errors, misinformation, misprints and shall be held totally harmless.

Agent Michael Graf

Business Coach | Executive Sales Associate | Realtor®

Michael Graf

Call Michael today to schedule a private showing.


* Listings on this website come from the FMLS IDX Compilation and may be held by brokerage firms other than the owner of this website. The listing brokerage is identified in any listing details. Information is deemed reliable but is not guaranteed. If you believe any FMLS listing contains material that infringes your copyrighted work please click here to review our DMCA policy and learn how to submit a takedown request.© 2024 FMLS.
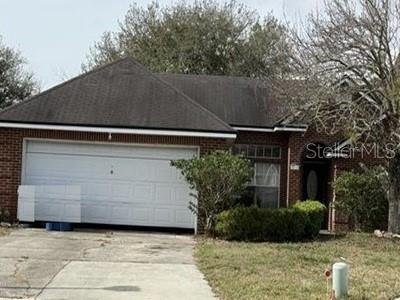
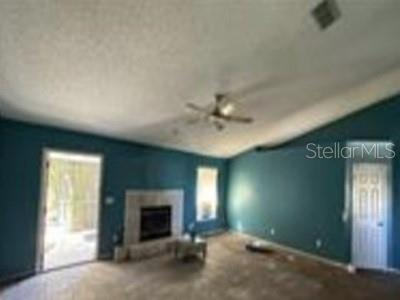
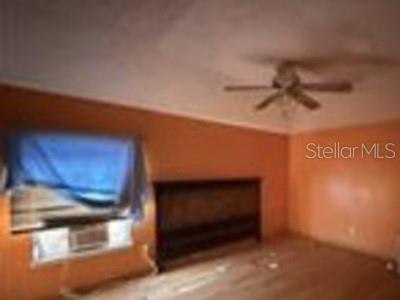
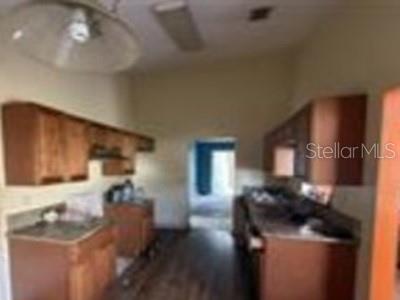
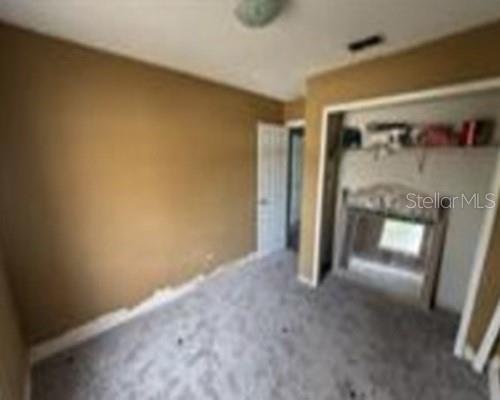
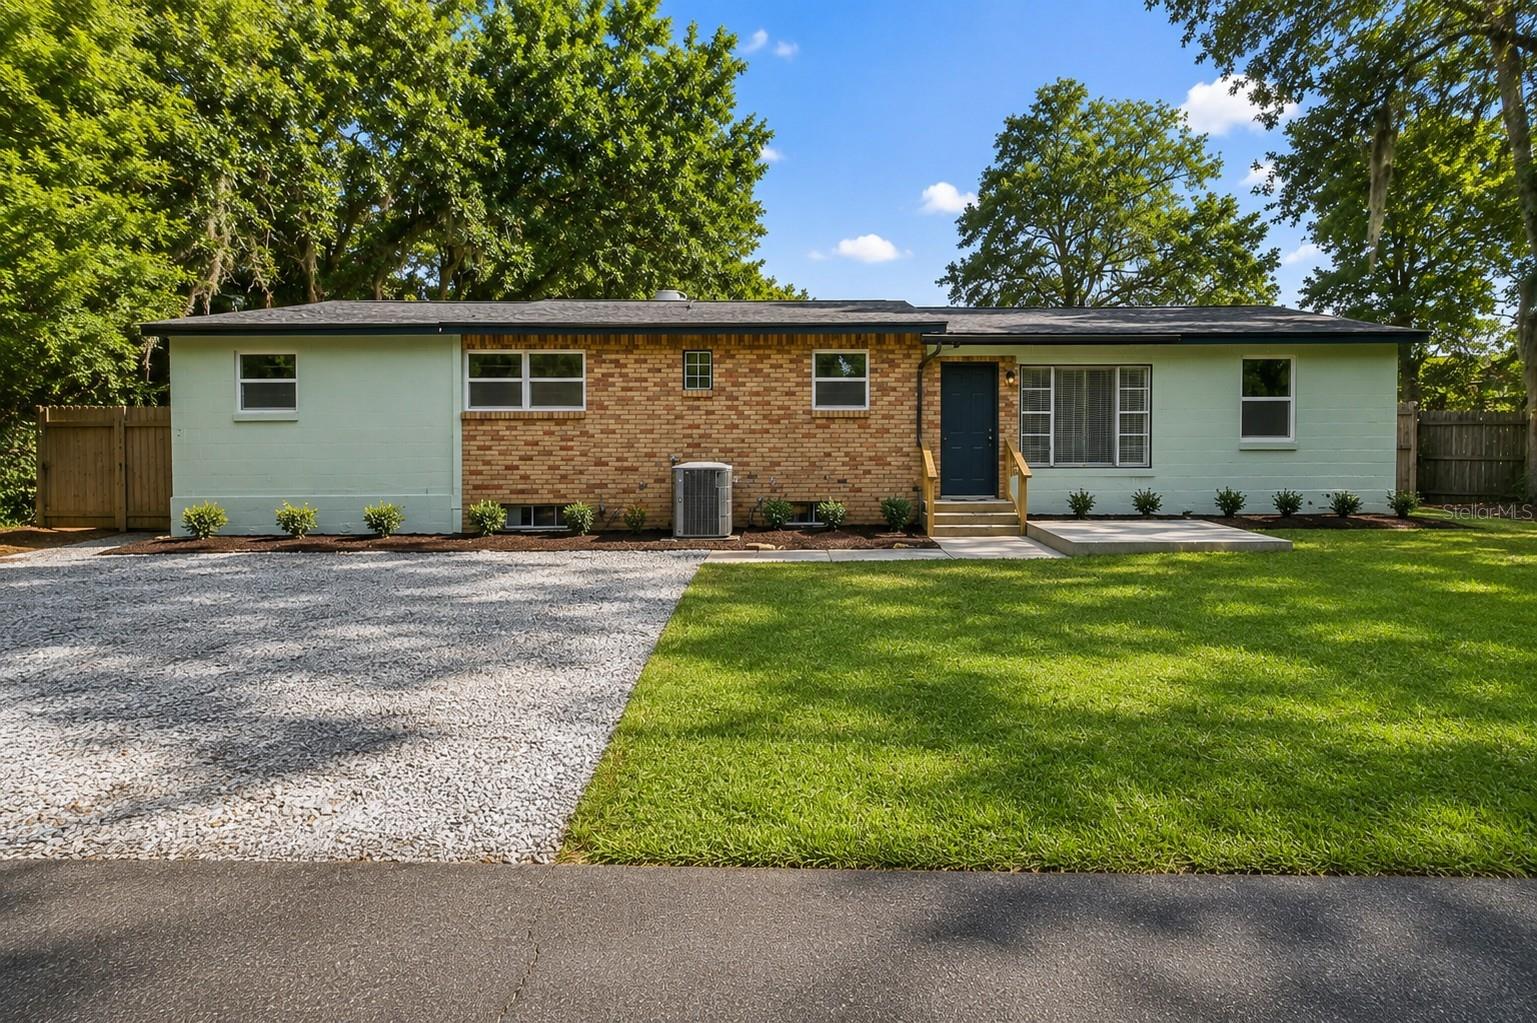
Auction Property. 3-bedroom 2 bath 1,460 square foot ranch sitting on 12,000 square foot lot near Arlington Hills
neighborhood off 295 and Merrill Road. Make it your own. Jump on this great deal before its gone! All
buyers are responsible to confirm City, County, Zoning, Tax, and other records to their satisfaction before
bidding. No inspection contingencies in contract. Absolutely no repairs before closing. This property is sold
As-Is. This is a REO auction property.

9136 UPSTREAM COURT

Message successfully sent.

What would you like to know?

What is 3 + 4 ?

I agree to receive email communication and understand I can unsubscribe at any time.

I agree to be contacted by The Graf Group of Coldwell Banker via call, email, and text for real estate services. To opt out, you can reply 'stop' at any time or reply 'help' for assistance. You can also click the unsubscribe link in the emails. Message and data rates may apply. Message frequency may vary. Privacy Policy

Related Properties

New on site 1 day ago
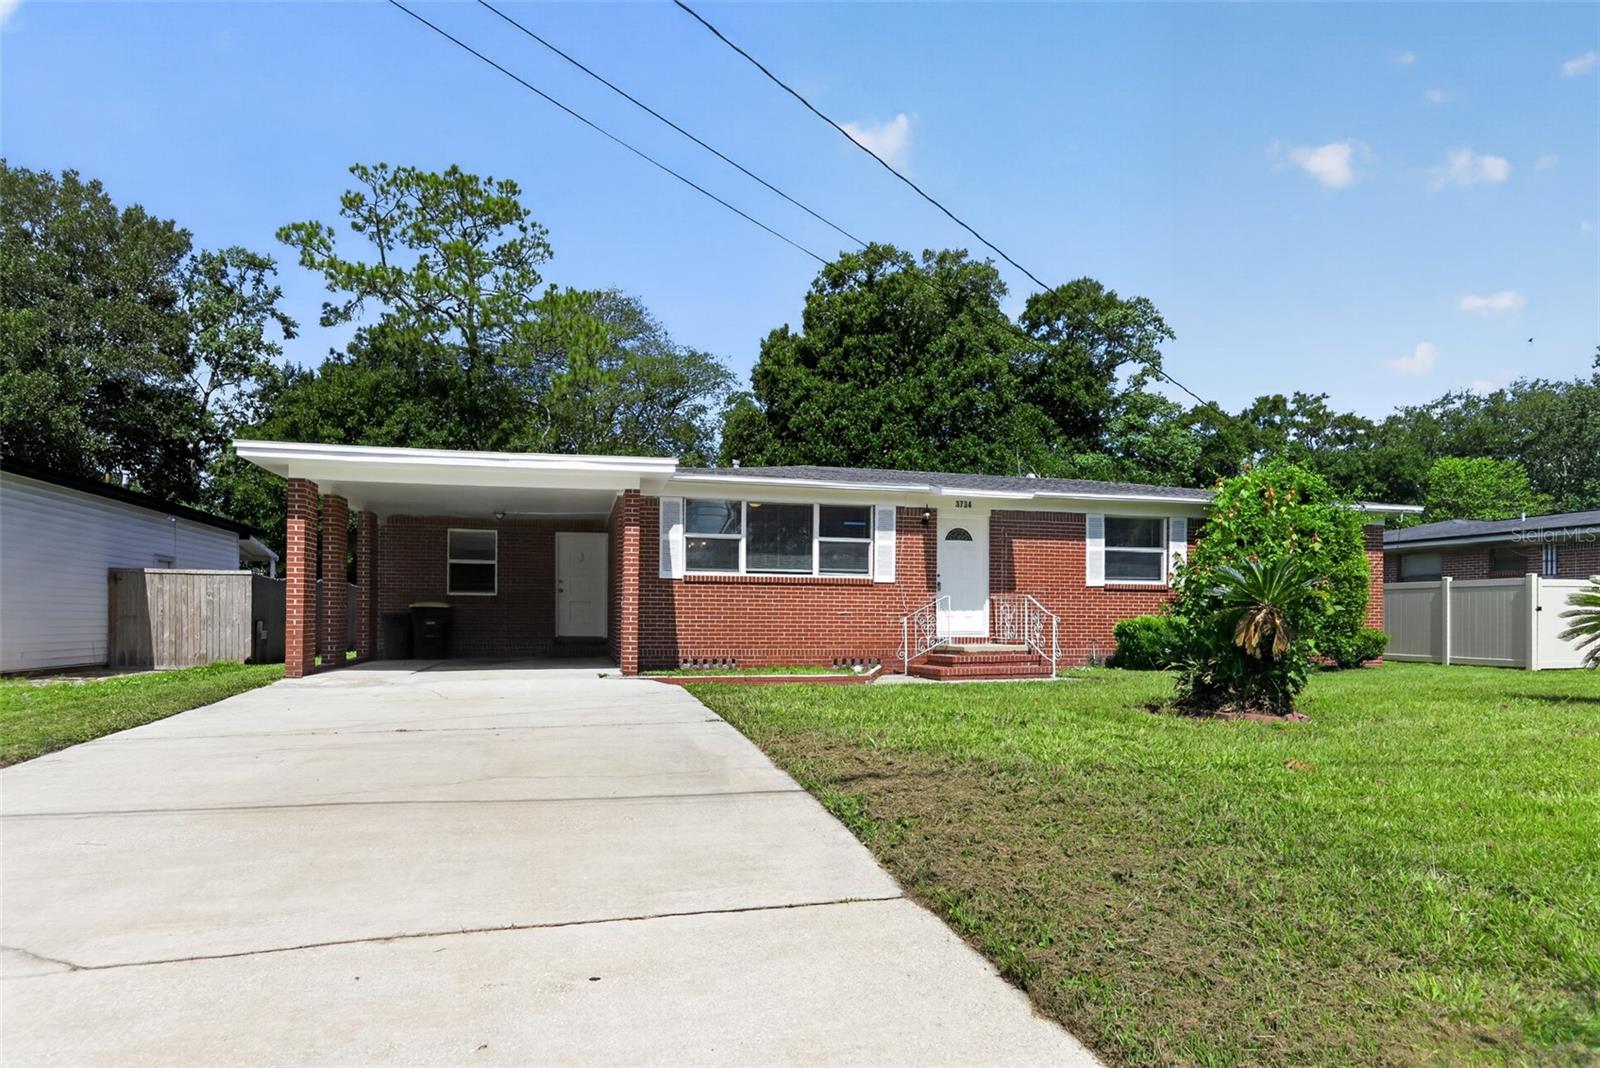
Virtually Staged. One or more photo(s) has been virtually staged. Make lasting memories in this beautifully updated 3-bedroom, 2-bathroom home in Jacksonville. Nestled in a quiet neighborhood, this home offers a spacious and versatile layout featuring both a family room and a den, providing plenty of space for relaxing, entertaining, or working from home.
The kitchen is thoughtfully updated with stainless steel appliances, quartz countertops, and ample cabinetry, blending style and functionality. Hardwood floors and LED lighting enhance the home’s modern feel, while the open living spaces create a warm and inviting atmosphere.
Step outside to enjoy a private patio, perfect for outdoor gatherings or quiet evenings. Additional features include a covered parking space for added convenience. Ideally located near restaurants, beaches, and major highways, this home offers both comfort and accessibility. Tour today and don't miss out!
#TB8501489

JACKSONVILLE

3734 BARMER DRIVE

3 Beds

2 Baths

1,883 Sq.Ft.

$224,500

MLS#: TB8501489
New on site 2 days ago
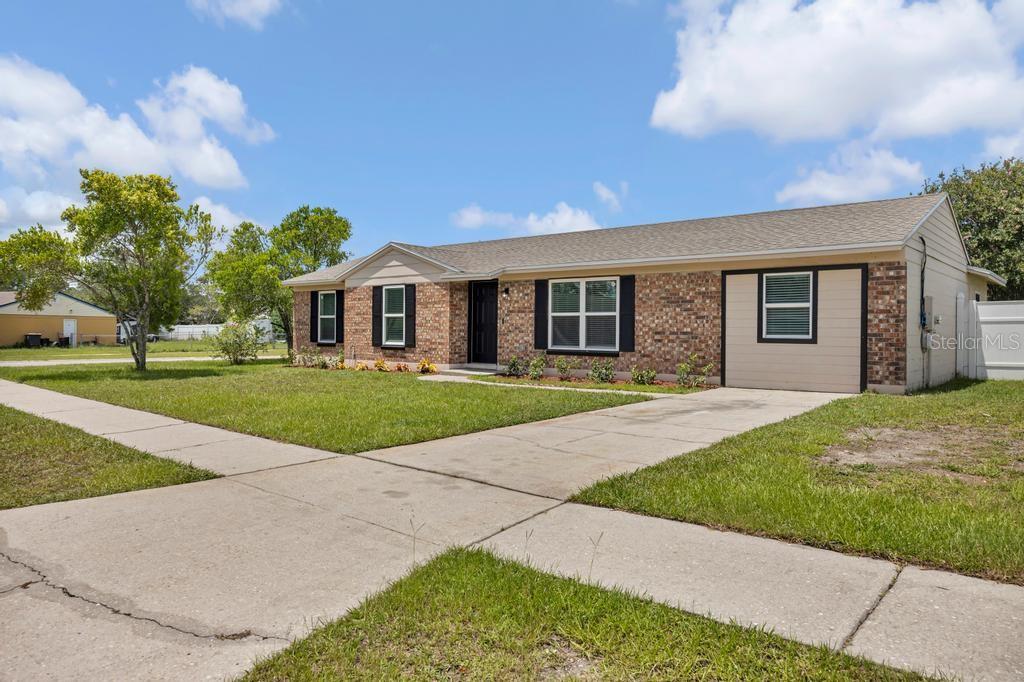
A BEAUTIFUL CORNER LOT HOME JUST UPDATED! Located on a spacious corner lot, this concrete block home features a gorgeous brick facade giving it exceptional curb appeal. Layout is intentionally designed with a large kitchen, in-unit washer and dryer hookups, and spacious living room. Master bedroom features private bath. Additional guests bedrooms with access to hall baths for convenience. Plenty of space for a home office or play area. Kitchen appliances just replaced with brand new stainless! Interior painted. New carpet! New light fixtures! And a fully fenced back yard. Schedule your showing today before this incredible home is gone!
#FC320003

JACKSONVILLE

8149 JUSTIN ROAD S

4 Beds

2 Baths

1,658 Sq.Ft.

$275,900

MLS#: FC320003
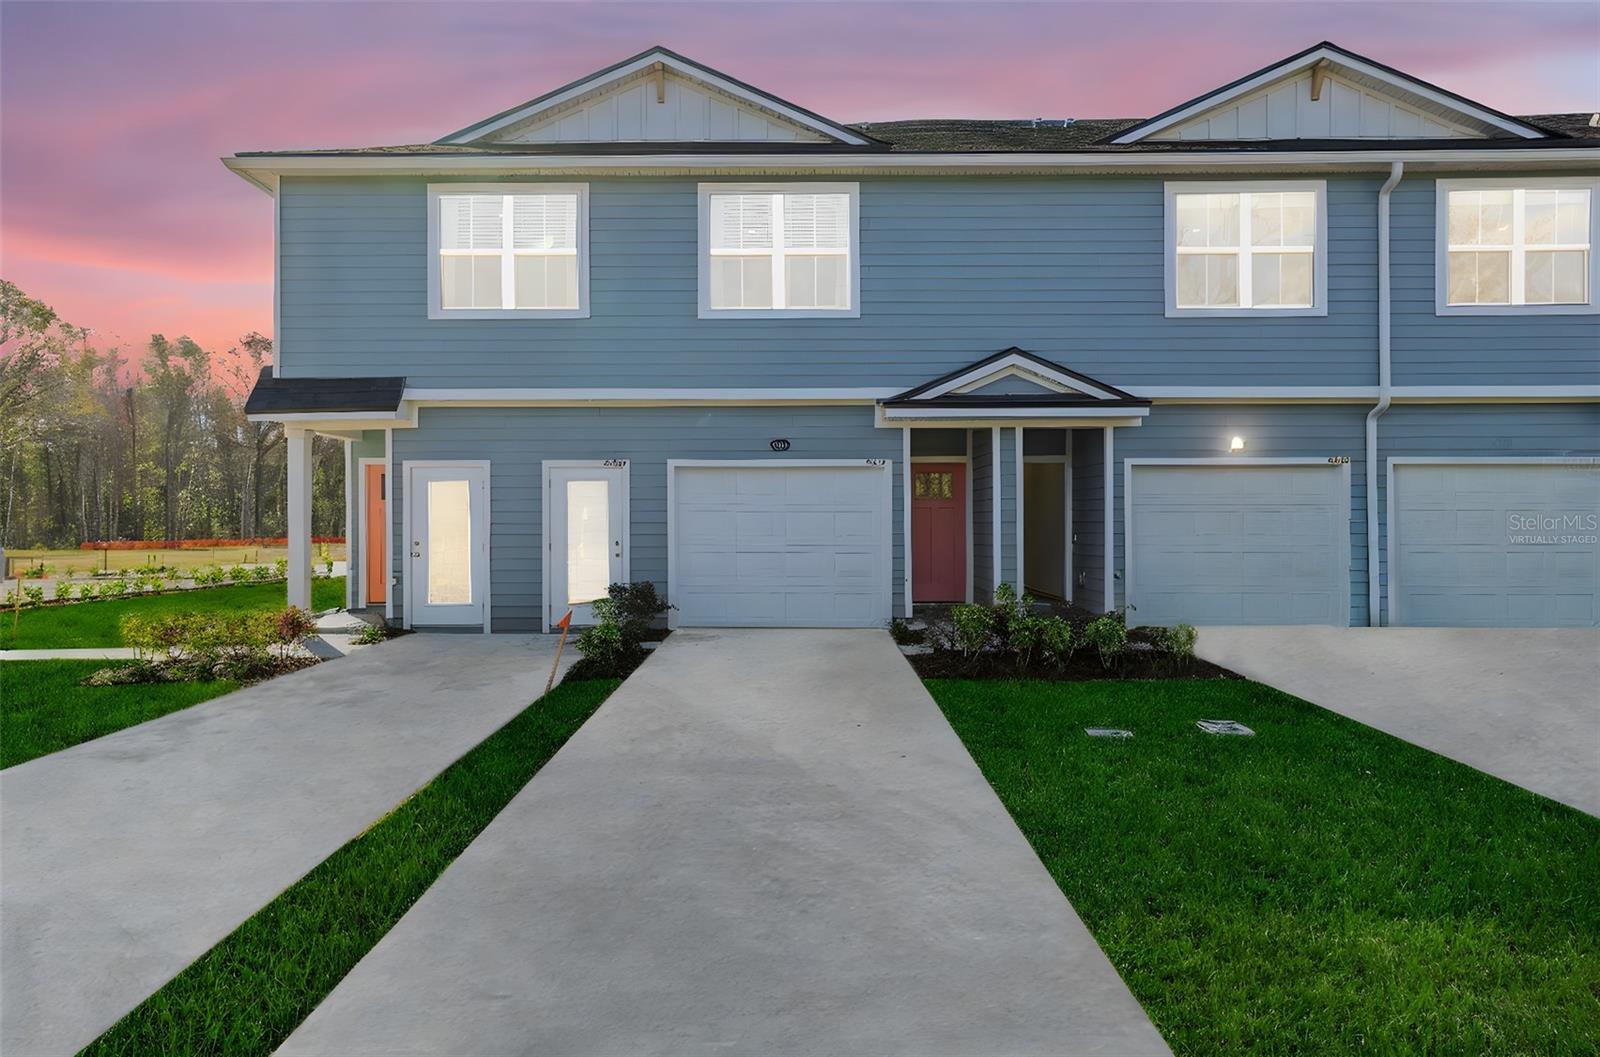
Virtually Staged. Under Construction. This spacious two-story exterior unit  Julington II townhome, offers the perfect blend of comfort and convenience. Featuring a 1-car garage, 2 bedrooms, loft, and 2.5 baths, this thoughtfully designed home has all bedrooms located upstairs for added privacy. The primary suite includes a well-appointed bath with dual sinks for added functionality. Downstairs, enjoy an open-concept layout with a welcoming great room and a kitchen that includes a pantry for ample storage. This townhome is ideal for modern living with a smart layout that maximizes space and style. *Sample photos represent the floor plan, and are not of the actual home.
#G5115005

JACKSONVILLE

5514 ARROW LANE

2 Beds

2 Baths

1,395 Sq.Ft.

$224,618

MLS#: G5115005
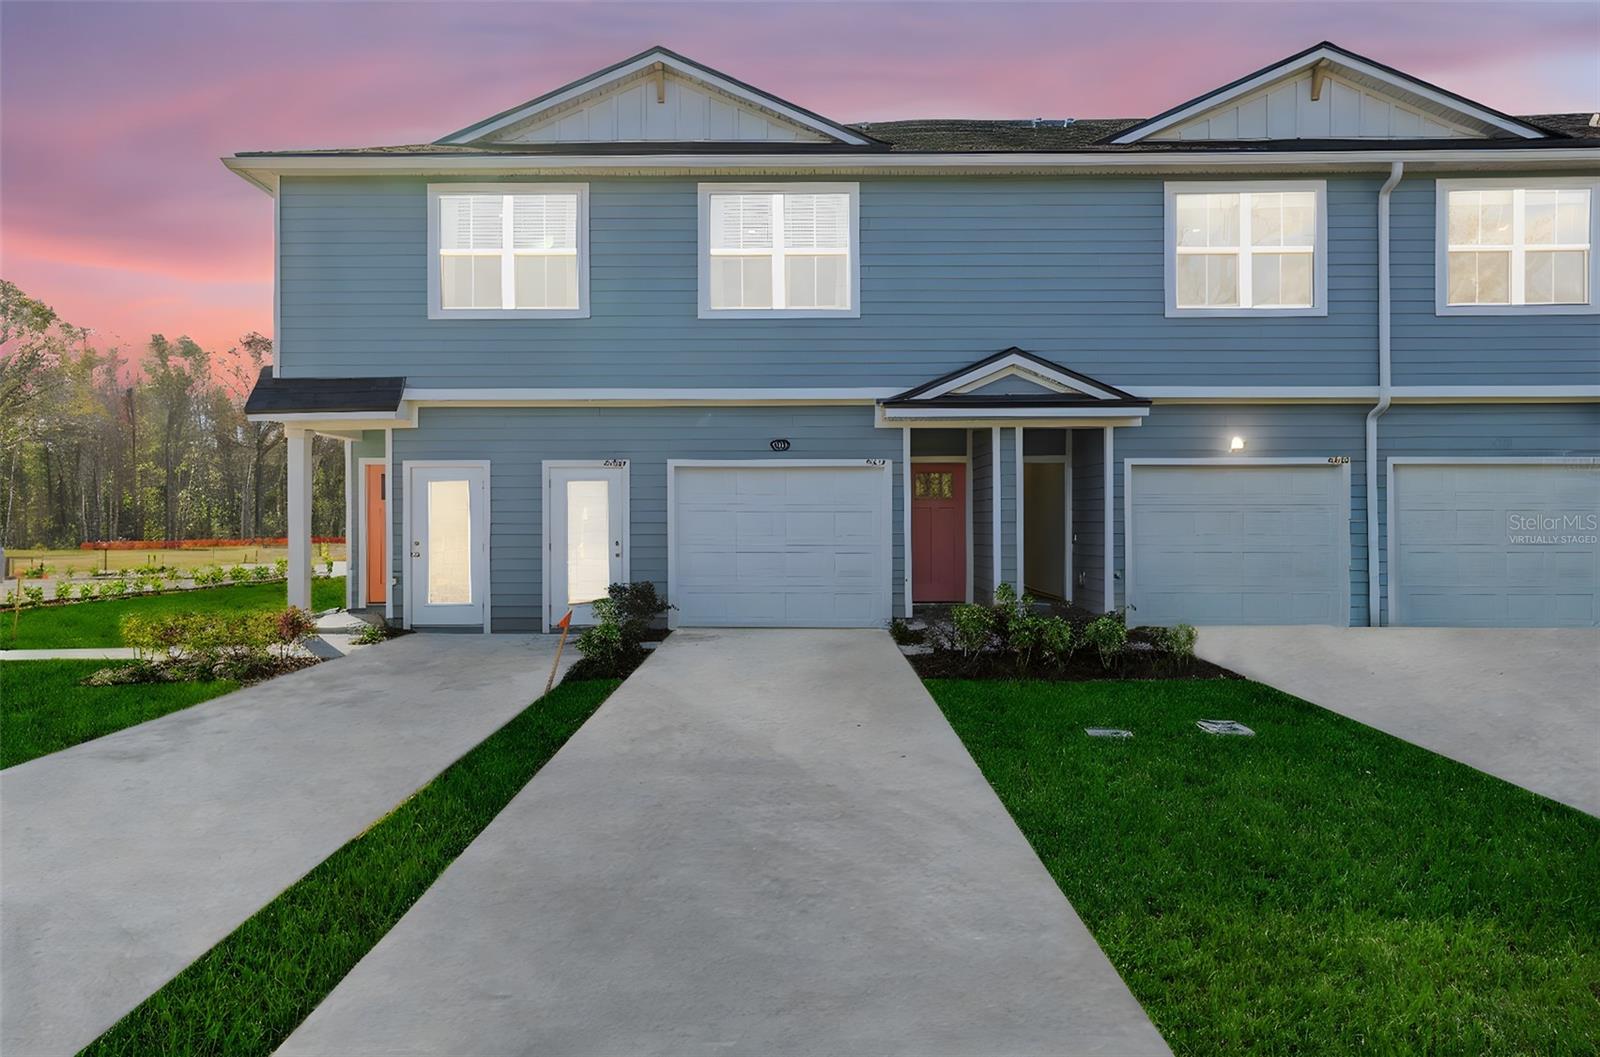
Virtually Staged. Under Construction. This spacious two-story exterior unit townhome offers the perfect blend of comfort and convenience. Featuring a 1-car garage, 2 bedrooms, loft, and 2.5 baths, this thoughtfully designed home has all bedrooms located upstairs for added privacy. The primary suite includes a well-appointed bath with dual sinks for added functionality. Downstairs, enjoy an open-concept layout with a welcoming great room and a kitchen that includes a pantry for ample storage. This townhome is ideal for modern living with a smart layout that maximizes space and style. *Sample photos represent the floor plan, and are not of the actual home.
#G5115004

JACKSONVILLE

5516 ARROW LANE

2 Beds

2 Baths

1,395 Sq.Ft.

$224,618

MLS#: G5115004
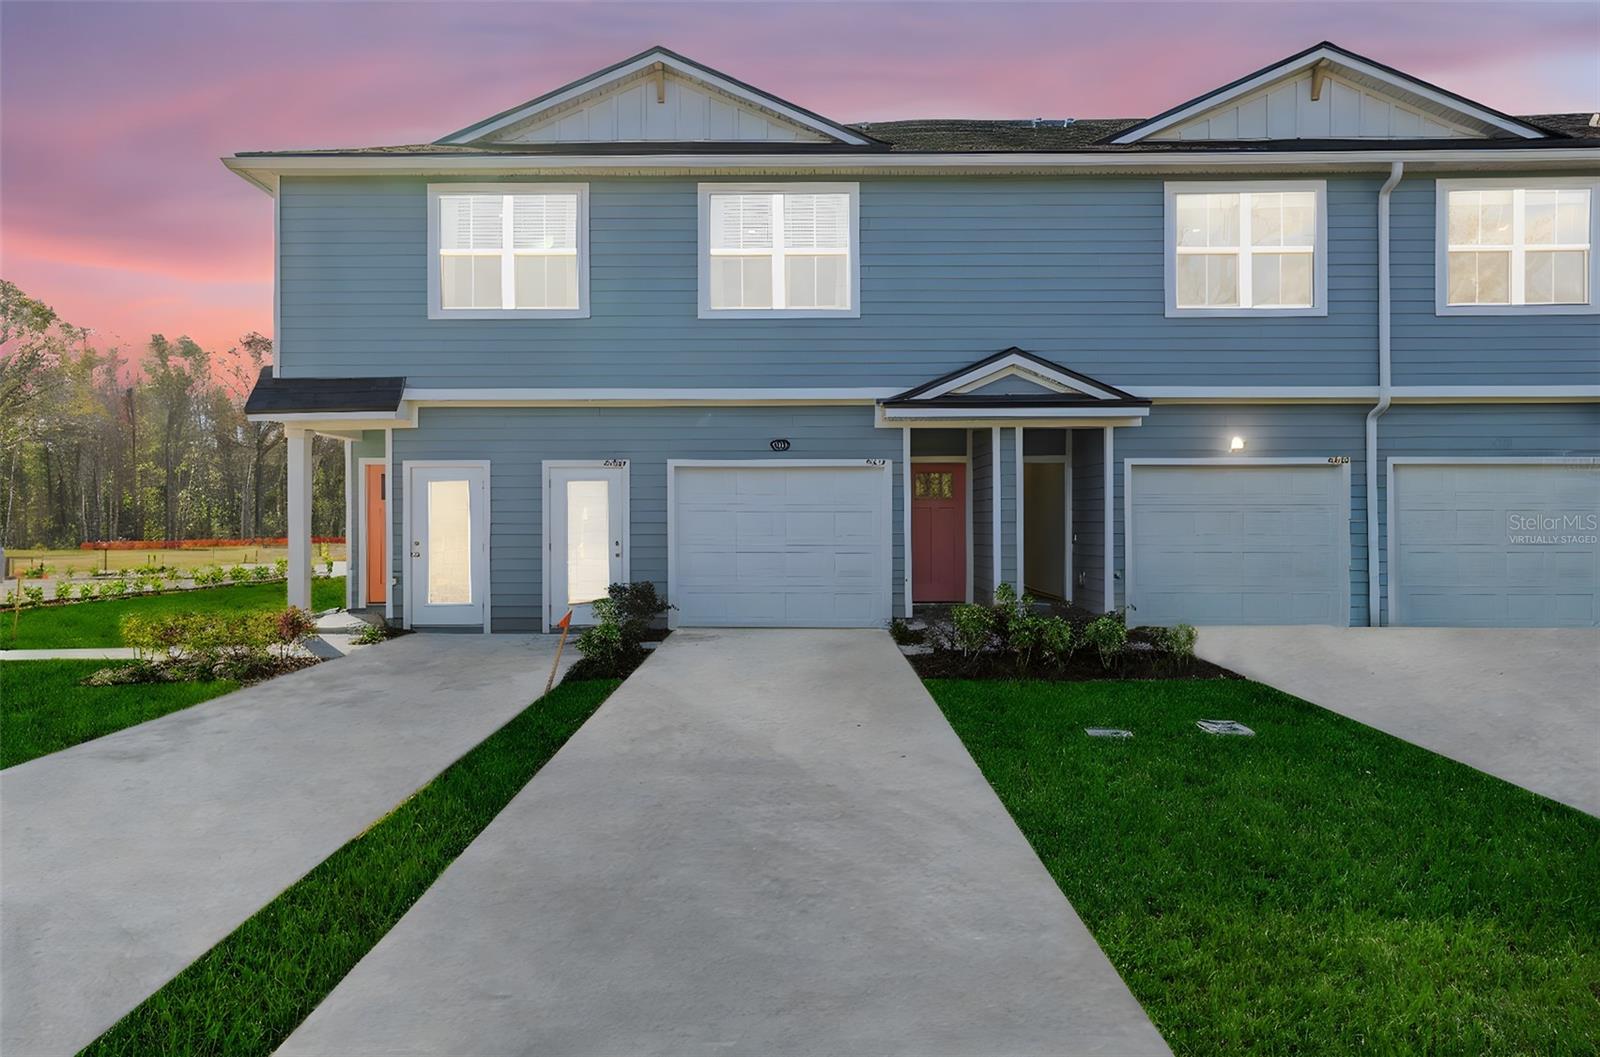
Virtually Staged. This spacious two-story exterior unit, Julington II townhome, offers the perfect blend of comfort and convenience. Featuring a 1-car garage, 2 bedrooms, loft, and 2.5 baths, this thoughtfully designed home has all bedrooms located upstairs for added privacy. The primary suite includes a well-appointed bath with dual sinks for added functionality. Downstairs, enjoy an open-concept layout with a welcoming great room and a kitchen that includes a pantry for ample storage. This townhome is ideal for modern living with a smart layout that maximizes space and style. *Sample photos represent the floor plan, and are not of the actual home.
#G5115006

JACKSONVILLE

5512 ARROW LANE

2 Beds

2 Baths

1,395 Sq.Ft.

$225,446

MLS#: G5115006
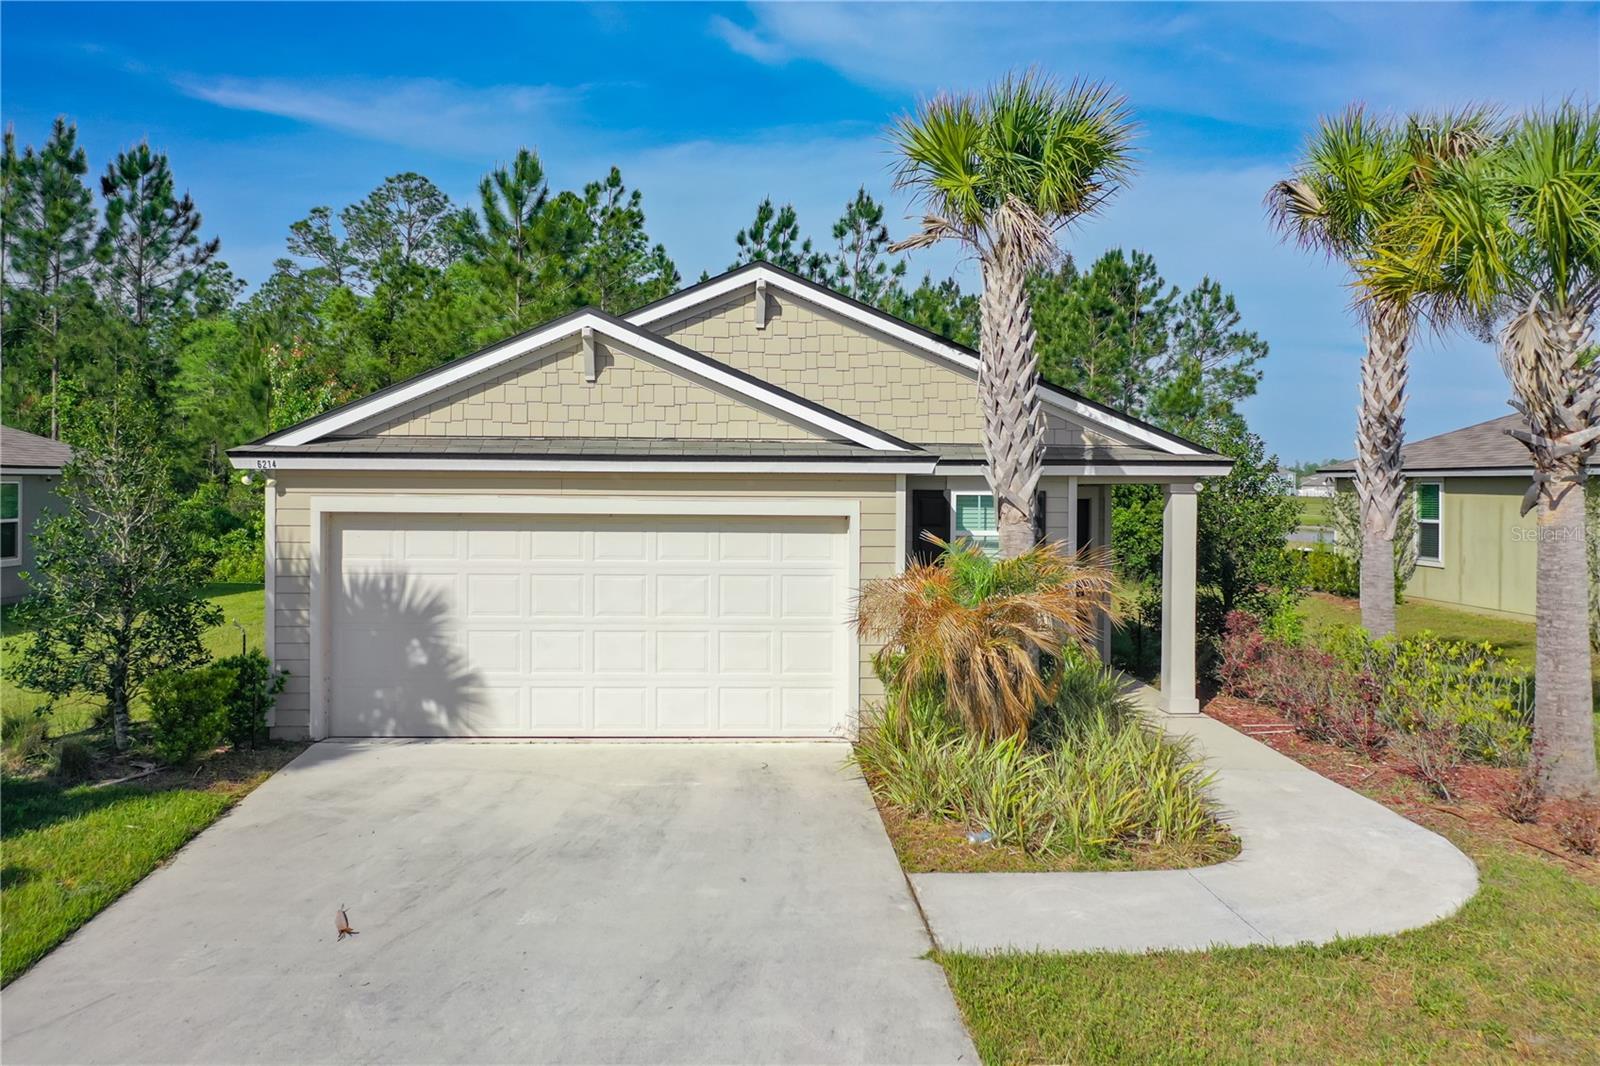
*SELLER FINANCING AVAILABLE* *FINANCIAMIENTO DISPONIBLE* * $25,000 Down - $2,507 Monthly including taxes and insurance * Discover this exquisite 3-bedroom, 2-bath home in the coveted Winchester Ridge community on Jacksonville's Westside! Built in 2021, this 1,618 sq ft residence features a stylish open-concept living area with LED lighting, a modern kitchen, and a split floor plan for added privacy. The luxurious primary suite includes a spacious walk-in closet and an en-suite bathroom with dual sinks. Enjoy your tranquil private backyard with no rear neighbors! With amazing community amenities like a large pool, fitness center, clubhouse, volleyball court, and playground, plus a prime location just minutes from Wayfair, and the new Jacksonville Fairgrounds, this home is a must-see!
#O6423049

JACKSONVILLE

6214 WILD MUSTANG TRAIL

3 Beds

2 Baths

2,033 Sq.Ft.

$259,000

MLS#: O6423049
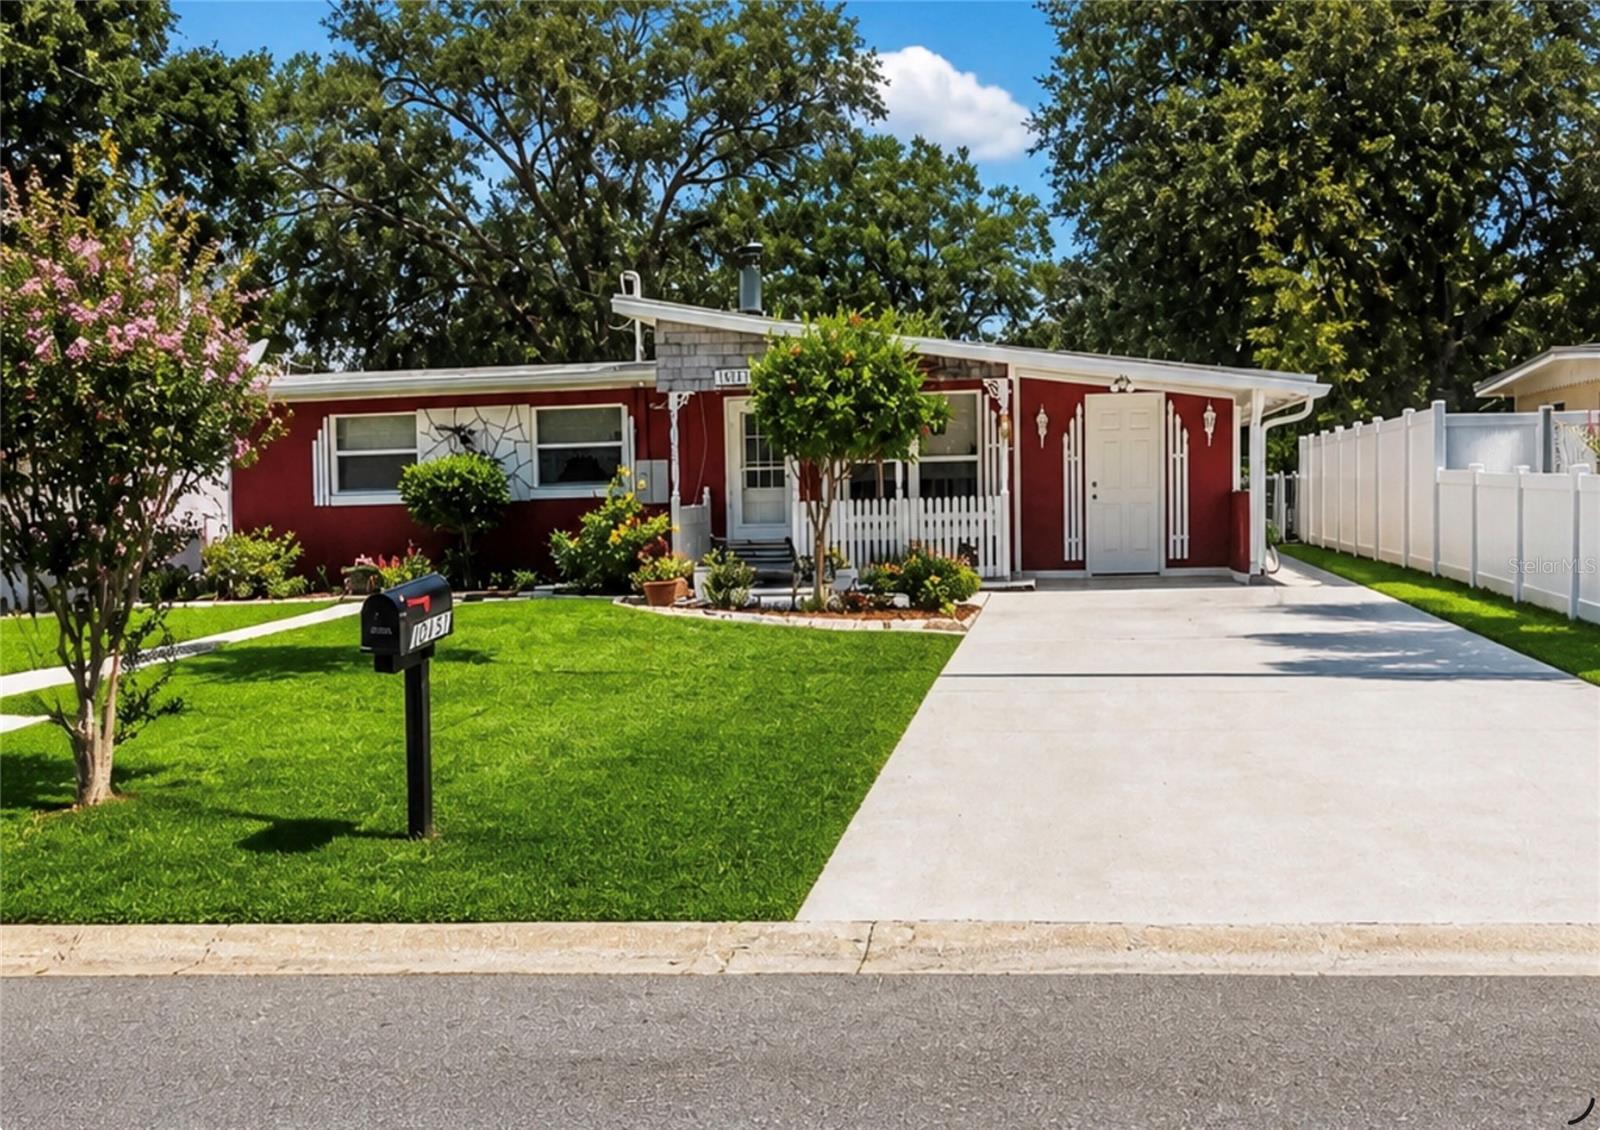
Sometimes the best things come in the coziest packages! NO HOA!  This well-cared-for home proves that comfort, charm, and quality can come in a smaller footprint. This charming 3-bedroom, 1-bath concrete block home is the perfect place to start your homeownership journey or simplify your lifestyle — all while building lasting equity in one of Jacksonville's most conveniently located neighborhoods!
Step inside and instantly feel at home in the warm and inviting family room — a cozy retreat designed for comfort, relaxation, and making memories. The efficient kitchen is perfectly sized for easy meal prep and everyday living — ideal for those who value simplicity and functionality without the hassle of maintaining a large space.
You will absolutely fall in love with the stunning custom wood plank ceiling, exposed brick wood-burning fireplace, and beautiful laminate flooring throughout — the kind of one-of-a-kind craftsmanship and character that simply cannot be found in today's new construction at this price point.
The smart layout also features a nice-size loft perfect as a home office, hobby room, or extra storage space, a spacious laundry room, and a long enclosed shed — your own private workshop or workstation!
Step outside and enjoy the screened enclosure and spacious backyard — perfect for weekend cookouts, family gatherings, and creating your own outdoor oasis.
Recent upgrades include:

*3 Mini Split Systems — efficient year-round comfort
*Updated Plumbing & Electrical Panel
*Updated Water Heater, Windows & Gutters
* New Shower & New Fence
* Solid Cement Block Construction — built to last a lifetime

Unbeatable Location — Everything Is Right At Your Door:
Conveniently located near I-295, St. Johns Town Center, Jacksonville International Airport, MD Now Urgent Care, Ascension St. Vincent's, Baptist Medical Center South, and Mayo Clinic Florida — this home puts the very best of Jacksonville right at your fingertips!

This is more than just a home — it is your first step toward a lifestyle you deserve. Cozy. Charming. Move-in ready. And priced to help you start building your future today.
 Schedule your showing today — see it for yourself! The lawn has been virtually enhanced in the listing photos to illustrate its potential appearance.
 All information deemed reliable but not guaranteed. Buyers are encouraged to independently verify all details prior to closing.
#GC541812

JACKSONVILLE

10131 AGAVE ROAD

3 Beds

1 Baths

1,097 Sq.Ft.

$239,000

MLS#: GC541812
Welcome to this beautifully renovated 4-bedroom, 2-bath CBS home in Jacksonville! This move-in ready residence has been thoughtfully updated with a new roof (2023), new A/C (2024), new vinyl and tile flooring, fresh interior paint, and a beautifully renovated kitchen featuring new appliances. Both bathrooms have been tastefully updated, creating a modern and inviting living space. The functional floor plan offers 1,442 square feet of living area, providing plenty of room for family and guests. Step outside to enjoy the spacious backyard shaded by beautiful mature oak trees, perfect for entertaining, relaxing, or creating your own outdoor oasis. Conveniently located near schools, shopping, dining, and major roadways, this fully renovated home is ready for its new owner. Schedule your showing today!
#A4699556

JACKSONVILLE

3636 TURTON AVENUE

4 Beds

2 Baths

1,442 Sq.Ft.

$249,900

MLS#: A4699556
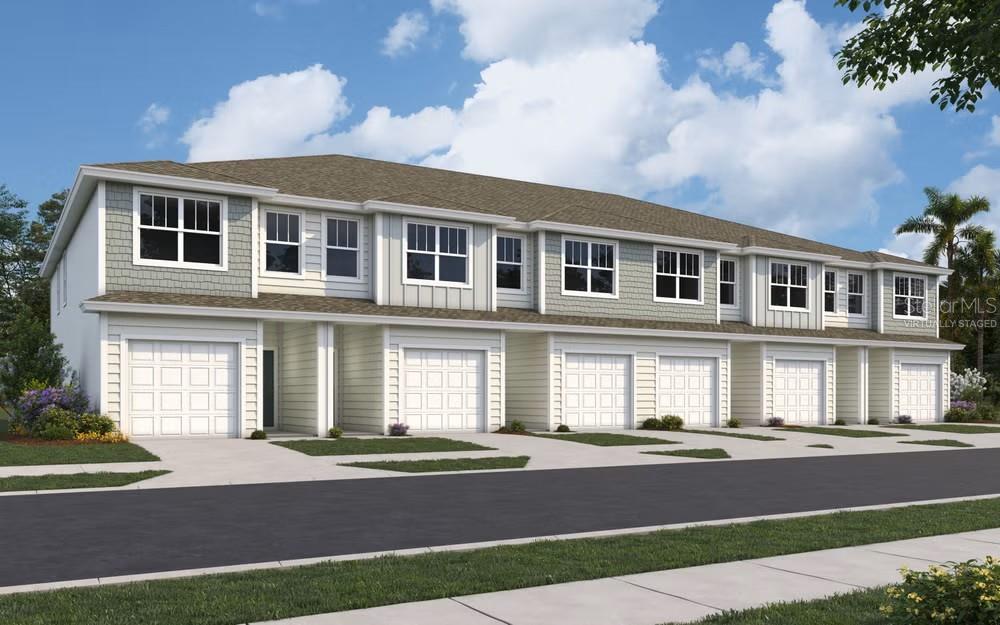
Virtually Staged. Under Construction. Welcome to the CHAPMAN townhome, a charming 4-bedroom, 2.5-bath home designed for comfortable everyday living. The inviting kitchen features quartz countertops, 42-inch white cabinets, and a functional layout overlooking the spacious great room, creating an easy flow for gathering and entertaining. Tile flooring adds style and durability throughout the main living areas. Upstairs, the private primary suite offers a relaxing retreat, with THREE additional bedrooms nearby for convenience. A 1-car garage provides parking and extra storage. This well-designed townhome offers a great blend of comfort, function, and low-maintenance living. Photos are representative of the CHAPMAN floor plan.
#G5114661

JACKSONVILLE

7634 COMMANDER LANE

4 Beds

2 Baths

1,557 Sq.Ft.

$293,027

MLS#: G5114661

 - property

Send a message

Message successfully sent.

Your message

What is 3 + 4 ?

Reason for contacting?

I agree to receive email communication and understand I can unsubscribe at any time.

I agree to be contacted by The Graf Group of Coldwell Banker via call, email, and text for real estate services. To opt out, you can reply 'stop' at any time or reply 'help' for assistance. You can also click the unsubscribe link in the emails. Message and data rates may apply. Message frequency may vary. Privacy Policy

Sign Out

Virtual Assistant

Would you like to take the next step with this property? We can help you schedule a showing or virtual tour, or send you more details.

Yes, I would like more information.

Thank You for Your Reply, One of Our Agents will contact you as soon as possible

No, maybe later.

Thank you, you can always contact me via email, phone number or through the contact form.

Realhub AI

Lucy - Your AI-Powered Realtor

Update Your Temporary Password

Personalize your search

Enter your email and we'll notify you immediately when new listings match what you're looking for.

or enter email address

Already have an account ? Login here

Continue your home search

I agree to receive communications and understand I can unsubscribe at any time.

I agree to be contacted by The Graf Group of Coldwell Banker via call, email, and text for real estate services. To opt out, you can reply 'stop' at any time or reply 'help' for assistance. You can also click the unsubscribe link in the emails. Message and data rates may apply. Message frequency may vary. Privacy Policy

Already have an account ? Login here

We use cookies

We use cookies primarily for analytics to enhance your experience. By accepting, you agree to our use of these cookies. You can manage your preferences or learn more about our cookies policy.