Features & Amenities

Interior

  • Other Interior Features

    Built-in Features, Cathedral Ceiling(s), Coffered Ceiling(s), Crown Molding, Eat-in Kitchen, Elevator, High Ceilings, Open Floorplan, Smart Home, Vaulted Ceiling(s), Walk-In Closet(s), Wet Bar

  • Total Bedrooms

    9

  • Bathrooms

    10

  • 1/2 Bathrooms

    4

  • Cooling YN

    YES

  • Cooling

    Central Air, Zoned

  • Fireplace YN

    NO

  • Heating YN

    YES

  • Heating

    Central, Electric, Zoned

  • Pet friendly

    Yes

Exterior

  • Garage

    Yes

  • Garage spaces

    3

  • Construction Materials

    Block, Concrete, Stucco

  • Other Exterior Features

    Balcony, Courtyard, Garden, Lighting, Outdoor Grill, Outdoor Kitchen, Rain Gutters

  • Parking

    Circular Driveway, Driveway, Electric Vehicle Charging Station(s), Garage Door Opener, Oversized, Attached

  • Patio and Porch Features

    Covered, Front Porch, Patio, Porch, Rear Porch, Screened, Side Porch

  • Pool

    Yes

  • Pool Features

    Gunite, Heated, In Ground, Salt Water, Tile, Private

  • Waterfront YN

    NO

  • View

    Golf Course, Trees/Woods

Area & Lot

  • Lot Features

    Irregular Lot, Landscaped, Level, Near Golf Course, On Golf Course, Private, Paved

  • Lot Size(acres)

    1.61

  • Lot Size(square feet)

    70000.0

  • Property Type

    Residential

  • Property Sub Type

    Single Family Residence

  • Architectural Style

    Custom

Price

  • Sales Price

    $19,800,000

  • Tax Amount

    $130,963

  • Sq. Footage

    14, 919

  • Price/SqFt

    $1,327

HOA

  • Association

    No

School District

  • Elementary School

    Roosevelt-HB

  • Middle School

    Coleman-HB

  • High School

    Plant-HB

Property Features

  • New Construction

    NO

  • Foundation Details

    Slab

  • Ownership

    Fee Simple

  • Senior Community YN

    NO

  • Sewer

    Public Sewer

  • Tax Lot

    7

  • Water Source

    Public

Schedule a Showing

Showing scheduled successfully.

<
>
IN PERSON
VIA CHAT

What is 3 + 4 ?


Change time

Mortgage calculator

Estimate your monthly mortgage payment, including the principal and interest, property taxes, and HOA. Adjust the values to generate a more accurate rate.

Your payment

Principal and Interest:

$

Property taxes:

$

HOA fees:

$

Total loan payment:

$

Total interest amount:

$

Location

County

Hillsborough

Elementary School

Roosevelt-HB

Middle School

Coleman-HB

High School

Plant-HB

Listing Courtesy of Paul DeSantis, PA , PREMIER SOTHEBYS INTL REALTY

RealHub Information is provided exclusively for consumers' personal, non-commercial use, and it may not be used for any purpose other than to identify prospective properties consumers may be interested in purchasing. All information deemed reliable but not guaranteed and should be independently verified. All properties are subject to prior sale, change or withdrawal. RealHub website owner shall not be responsible for any typographical errors, misinformation, misprints and shall be held totally harmless.

Agent Emil Garinga

Executive Assistant

Emil Garinga

Call Emil today to schedule a private showing.


* Listings on this website come from the FMLS IDX Compilation and may be held by brokerage firms other than the owner of this website. The listing brokerage is identified in any listing details. Information is deemed reliable but is not guaranteed. If you believe any FMLS listing contains material that infringes your copyrighted work please click here to review our DMCA policy and learn how to submit a takedown request.© 2024 FMLS.
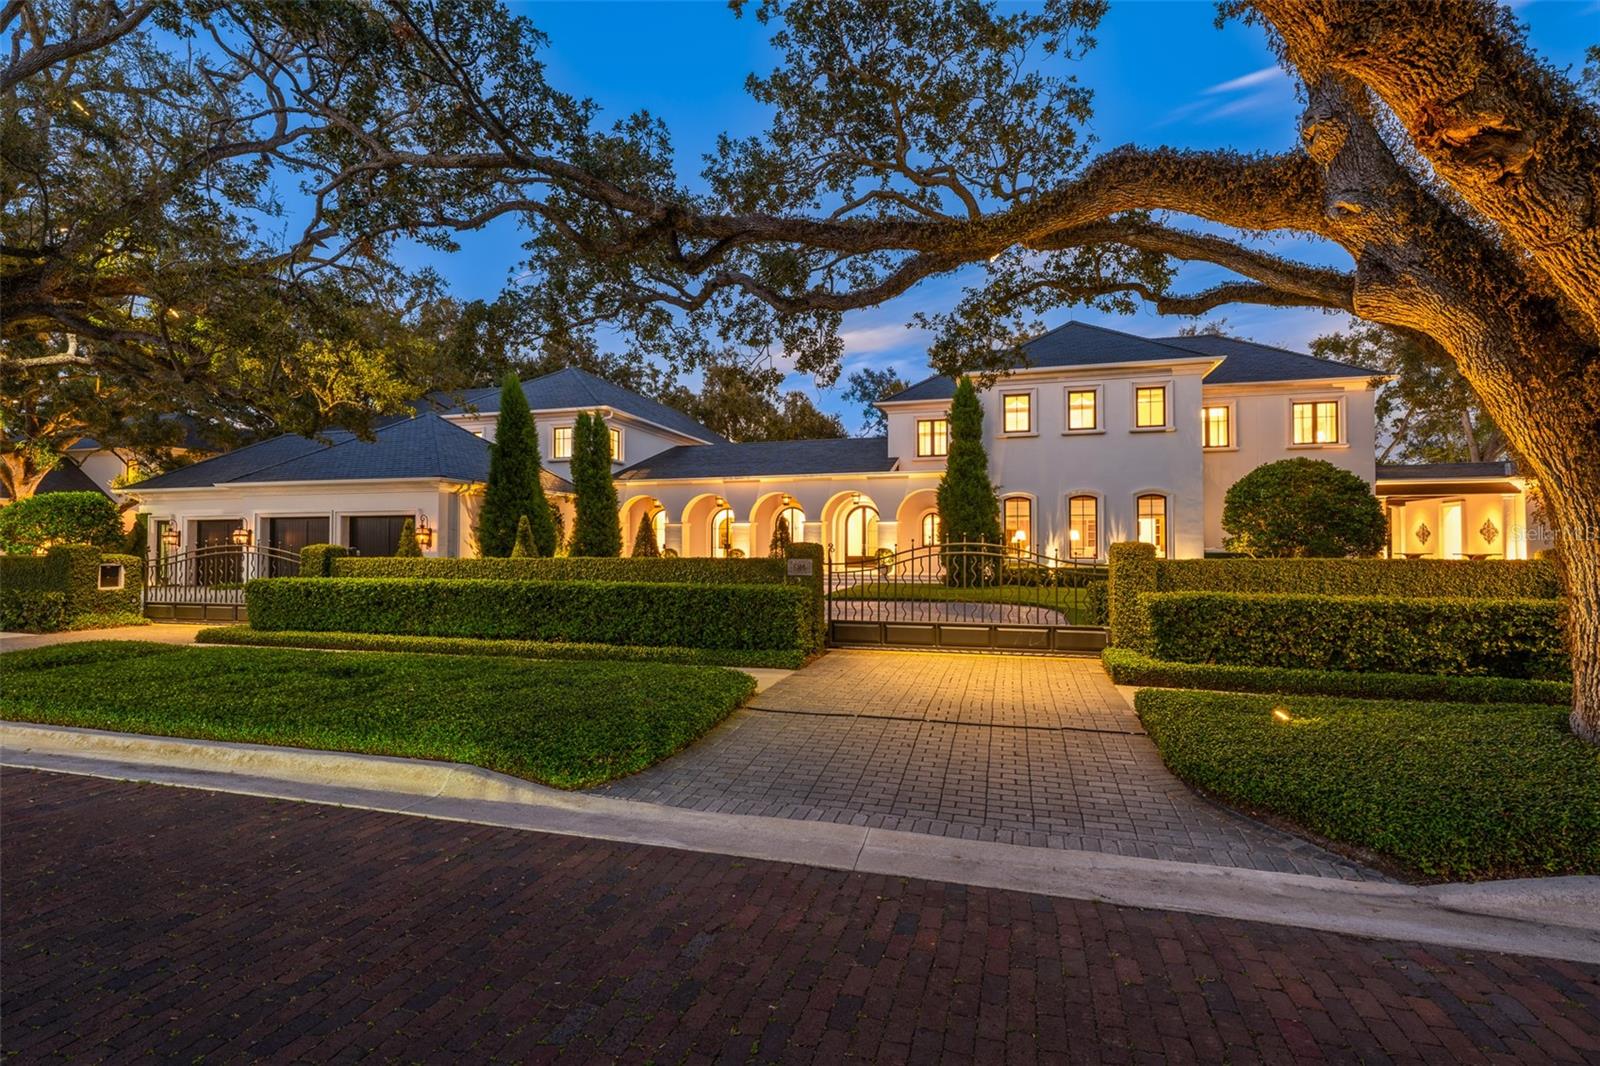
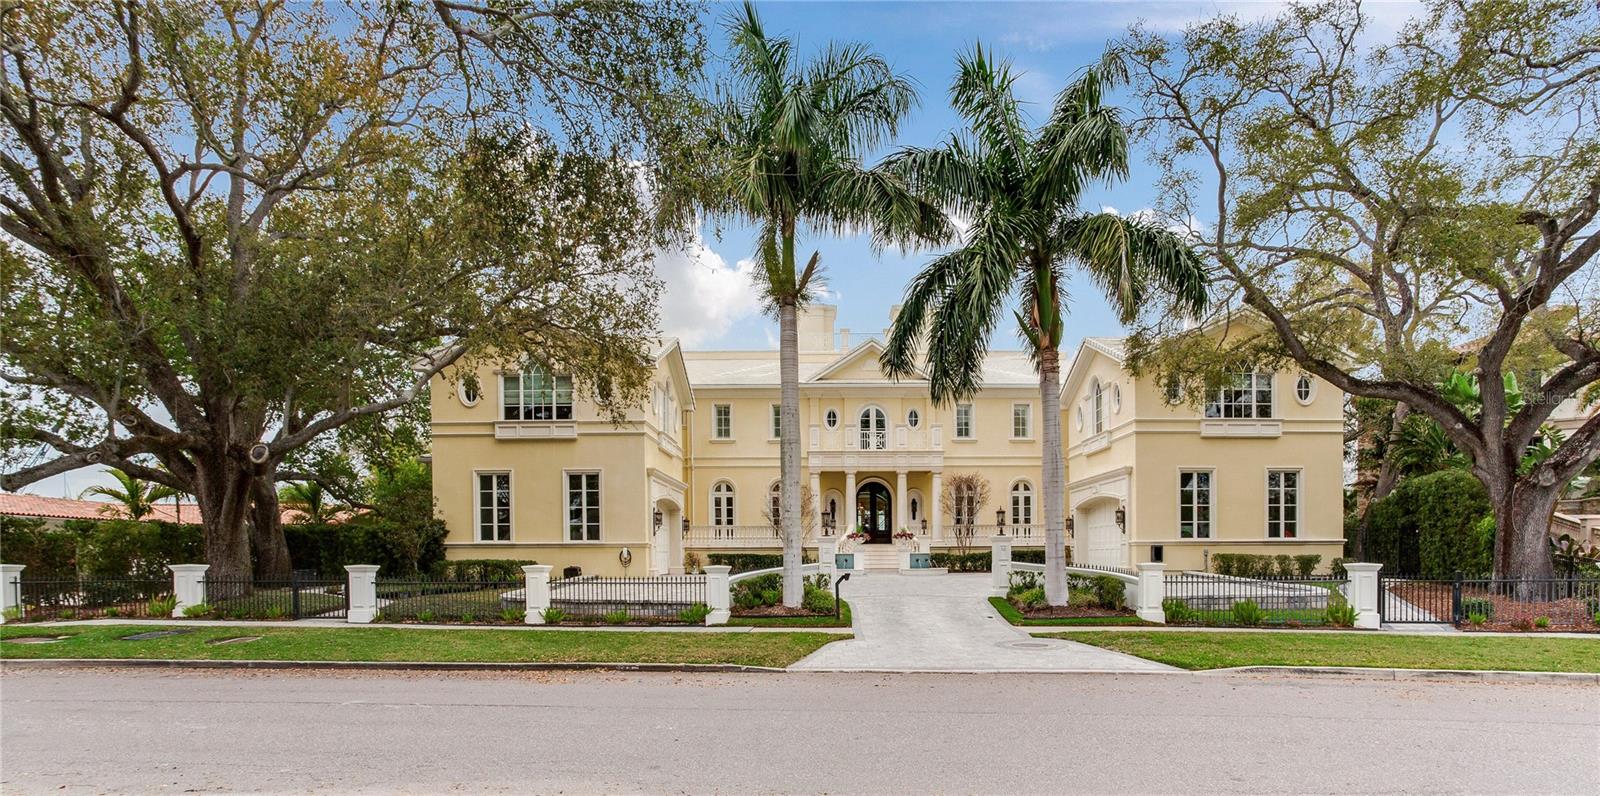
Positioned along 400 feet of beautiful scenic frontage at the Palma Ceia Golf Course, this exceptional South Tampa masterpiece offers impeccably designed living space while outside a flood zone. The gated, treelined estate showcases timeless craftsmanship with a total of nine bedrooms, ten full baths, four half-baths, a detached guest residence, as well as an additional vacant lot all packaged into one offering. The great room is tremendously welcoming as natural light pours through the arched glass doors lining the room, complemented by 15-foot ceilings and the winding grand staircase. Resting in its own private wing of the residence, the primary bedroom is a suite with a substantial dream closet, a separate sitting room and a large balcony overlooking the picturesque backyard green space and golf course. The main kitchen highlights a significant marble island opening to the casual family room, accompanied by a full prep kitchen, stunning butler’s pantry and outdoor kitchen with a brick pizza oven. Additional rooms include three impressive executive offices, a theater room with stadium seating, a fitness center, a 600-plus bottle wine cellar, and an outstanding entertaining parlor enriched by Jack Mayweather handcrafted millwork and coffered ceilings. Key aspects include a timeless slate roof, fully fenced grounds, a three-car garage with two gated circular driveways, a full home generator, two elevators, and a state-of-the-art audio, video and security system that provides modern comforts as well as peace of mind. The outdoor living experience is defined by romantic stone archways, manicured gardens, gas lanterns, Pecky Cypress ceilings, multiple covered balconies, lanai spaces and artistic fountains placed around the grounds. The 48-foot-long, heated saltwater pool and spa are paired with a covered cabana area and an expansive backyard, all while overlooking dramatic views of the golf course. Conveniently in the heart of South Tampa in a top-rated public school district, this location is central to Hyde Park Village, Bayshore Boulevard, downtown Tampa and Tampa International Airport.

914 S GOLF VIEW STREET

Message successfully sent.

What would you like to know?

What is 3 + 4 ?

I agree to receive email communication and understand I can unsubscribe at any time.

I agree to be contacted by The Graf Group of Coldwell Banker via call, email, and text for real estate services. To opt out, you can reply 'stop' at any time or reply 'help' for assistance. You can also click the unsubscribe link in the emails. Message and data rates may apply. Message frequency may vary. Privacy Policy

Related Properties

Experience the height of Livable Luxury in this extraordinary estate designed by Thomas Everett Lamb and built by Windstar Homes, an award-winning custom builder with over 100 industry accolades for craftsmanship and architectural excellence. Positioned on the open bay along Davis Islands, this one-of-a-kind residence blends timeless design with resort-style living. Created for grand-scale entertaining and refined everyday living, the home captures sweeping bay views, expansive terraces, and meticulously curated interiors. A stately arrival welcomes with parking for 9 vehicles and a 4-car garage, framed by hand-cast cement trim, shell detailing, and custom copper lanterns. Twin fountains accent the circular glass-paneled French doors, opening to a breathtaking foyer highlighted by a sweeping spiral staircase, intricate filigree ironwork, layered crown and dentil moldings, and a dramatic domed ceiling. The Grand Salon and formal dining spaces, including a dining alcove flanked by dual wine rooms with beveled glass, feature hardwood floors, hand-carved limestone fireplaces, and floor-to-ceiling arched windows. Walls of glass frame the west-facing veranda, gazebo, pool, fire pit, party dock, pickleball court, and unobstructed open bay. Exceptional craftsmanship is evident throughout, with concealed air-conditioning vents seamlessly integrated within the crown molding, deep windowsills, and extensive custom millwork. The chef’s kitchen centers around a massive island with beveled stone countertops and dual crystal chandeliers, complemented by Sub-Zero refrigeration, double dishwashers, and a Wolf range with griddle. A fully equipped scullery kitchen offers commercial refrigeration, double ovens, and additional prep space, ideal for catered events. A butler’s pantry, mudroom, and secondary laundry enhance daily functionality. Seamless indoor-outdoor living unfolds as the kitchen and great room open to a covered terrace featuring a pizza oven, warming drawer, beverage refrigerator, ice maker, sink, gas grill, and generous seating and dining areas overlooking the pool and bay. The first level also includes a bayfront office with custom cabinetry and fireplace, a game room with bar and adjacent theater, as well as a gym, craft, and multipurpose spaces. A private guest suite with rotunda seating, kitchenette, and elaborate bath completes the main floor. Upstairs, the primary suite is a private sanctuary occupying nearly one-third of the level. Entered through a grand vestibule, it features a bayfront sitting room with terrace access, limestone fireplace, dual custom walk-in closets with crystal chandeliers, and a spa-inspired bath with fireplace, steam shower, and marble finishes. Additional bedroom suites offer ensuite baths, custom cabinetry, and tranquil water or garden views, with many opening to private terraces. A separate guest or nanny suite, accessible via stairs and a hidden passage, includes a full kitchen, living area, bedroom, walk-in closet, laundry, and full bath. Outdoor living rivals a private resort, with a gazebo featuring marble bar seating for ten, a resort-style pool, fire pit, multiple terraces, pool baths, and a fully equipped kitchen. A crow’s nest terrace captures west-facing sunsets over the bay. With elevator access, 3 staircases, integrated technology, whole-home audio, and thoughtfully designed flow, this Davis Islands estate delivers architectural grandeur, modern luxury, and an unparalleled waterfront lifestyle.
#TB8497912

TAMPA

52 LADOGA AVENUE

8 Beds

10 Baths

18,568 Sq.Ft.

$21,999,000

MLS#: TB8497912
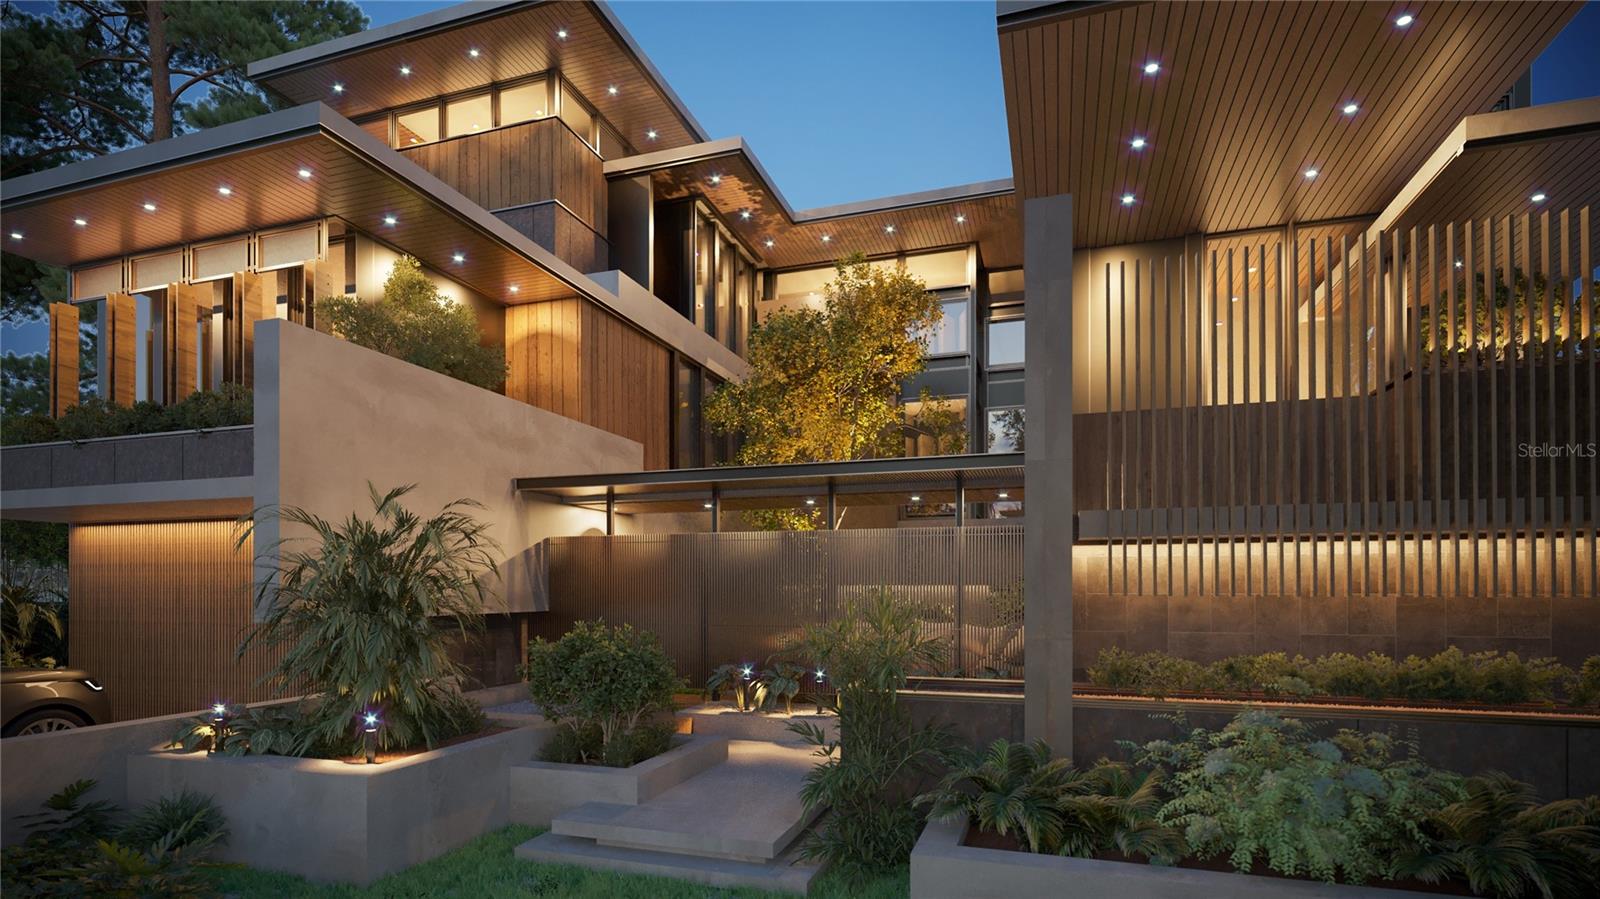
Pre-Construction. To be built. Introducing a rare opportunity to build a custom OPEN BAY estate on Davis Islands, located on one of the most sought-after streets on Davis Island Blanca Avenue. Planned for this 14,000-square-foot waterfront homesite is a 7,400-square-foot modern estate by award-winning architect Adam Wolf, offering six bedrooms, five full baths, one half bath, a den, office, studio, loft, and a SIX-CAR garage—a standout feature rarely found in South Tampa. With 75 feet of open bay frontage, the property delivers unobstructed views and stunning sunset backdrops. The home will feature high ceilings and expansive impact windows that flood the interiors with natural light, along with a private elevator and wine display. Built with steel framing and concrete for superior construction, the design seamlessly extends to exceptional outdoor living from multiple balconies and a resort-style backyard complete with a pool, spa, outdoor kitchen, and fire feature, anchored by a seawall, private dock, and boat lift offering direct, seamless access to Tampa Bay and an elevated waterfront lifestyle.

Davis Islands offers a lifestyle unlike anywhere else in Tampa, combining waterfront living with everyday walkability. Just steps away is Davis Islands Village, home to popular restaurants, coffee shops, bars, and local boutiques. Residents also enjoy access to top-tier amenities including Tampa General Hospital, Marjory Park Marina, tennis courts, Bayshore Little League, Peter O. Knight Airport, a public boat ramp, dog park, and miles of scenic walking trails. Conveniently located just minutes from downtown Tampa, Water Street, Sparkman Wharf, the Riverwalk, and Tampa International Airport, and zoned for highly rated schools—Gorrie Elementary, Wilson Middle, and Plant High—this property presents a premier opportunity to create a one-of-a-kind waterfront residence. Buyers have the opportunity to customize design finishes and tailor select elements of the floor plan to suit their vision.
PLEASE NOTE: The land must be purchased separately from the build. House images are virtual renderings intended to illustrate the possibilities of your future home. Buy only the lot and build your own home. See vacant land listing for TB8392546 - Listed for $8,750,000
#TB8490217

TAMPA

214 BLANCA AVENUE

6 Beds

5 Baths

7,400 Sq.Ft.

$17,000,000

MLS#: TB8490217

 - property

Send a message

Message successfully sent.

Your message

What is 3 + 4 ?

Reason for contacting?

I agree to receive email communication and understand I can unsubscribe at any time.

I agree to be contacted by The Graf Group of Coldwell Banker via call, email, and text for real estate services. To opt out, you can reply 'stop' at any time or reply 'help' for assistance. You can also click the unsubscribe link in the emails. Message and data rates may apply. Message frequency may vary. Privacy Policy

Sign Out

Virtual Assistant

Would you like to take the next step with this property? We can help you schedule a showing or virtual tour, or send you more details.

Yes, I would like more information.

Thank You for Your Reply, One of Our Agents will contact you as soon as possible

No, maybe later.

Thank you, you can always contact me via email, phone number or through the contact form.

Realhub AI

Lucy - Your AI-Powered Realtor

Update Your Temporary Password

Personalize your search

Enter your email and we'll notify you immediately when new listings match what you're looking for.

or enter email address

Already have an account ? Login here

Continue your home search

I agree to receive communications and understand I can unsubscribe at any time.

I agree to be contacted by The Graf Group of Coldwell Banker via call, email, and text for real estate services. To opt out, you can reply 'stop' at any time or reply 'help' for assistance. You can also click the unsubscribe link in the emails. Message and data rates may apply. Message frequency may vary. Privacy Policy

Already have an account ? Login here

We use cookies

We use cookies primarily for analytics to enhance your experience. By accepting, you agree to our use of these cookies. You can manage your preferences or learn more about our cookies policy.