Features & Amenities

Interior

  • Total Bedrooms

    4

  • Bathrooms

    2

  • 1/2 Bathrooms

    1

  • Cooling YN

    YES

  • Cooling

    Central Air

  • Fireplace YN

    NO

  • Heating YN

    YES

  • Heating

    Heat Pump

  • Pet friendly

    Cats OK, Dogs OK

Exterior

  • Garage

    Yes

  • Garage spaces

    2

  • Construction Materials

    Stucco, Frame

  • Parking

    Attached

  • Patio and Porch Features

    Patio

  • Pool

    No

  • Waterfront YN

    NO

Area & Lot

  • Lot Size(acres)

    0.52

  • Lot Size(square feet)

    22,473

  • Property Type

    Residential

  • Property Sub Type

    Single Family Residence

Price

  • Sales Price

    $580,000

  • Tax Amount

    $2,401

  • Sq. Footage

    2,050

  • Price/SqFt

    $282

HOA

  • Association

    No

School District

  • Elementary School

    Elbert Elem

  • Middle School

    Denison Middle

  • High School

    Winter Haven Senior

Property Features

  • New Construction

    NO

  • Foundation Details

    Concrete Perimeter

  • Ownership

    Fee Simple

  • Senior Community YN

    NO

  • Sewer

    Septic Tank

  • Tax Lot

    20

  • Water Source

    Private, Well

Schedule a Showing

Showing scheduled successfully.

<
>
IN PERSON
VIA CHAT

What is 3 + 4 ?


Change time

Mortgage calculator

Estimate your monthly mortgage payment, including the principal and interest, property taxes, and HOA. Adjust the values to generate a more accurate rate.

Your payment

Principal and Interest:

$

Property taxes:

$

HOA fees:

$

Total loan payment:

$

Total interest amount:

$

Location

County

Polk

Elementary School

Elbert Elem

Middle School

Denison Middle

High School

Winter Haven Senior

Listing Courtesy of Karen Myers , UNITED REALTY GROUP INC

RealHub Information is provided exclusively for consumers' personal, non-commercial use, and it may not be used for any purpose other than to identify prospective properties consumers may be interested in purchasing. All information deemed reliable but not guaranteed and should be independently verified. All properties are subject to prior sale, change or withdrawal. RealHub website owner shall not be responsible for any typographical errors, misinformation, misprints and shall be held totally harmless.

Agent Emil Garinga

Executive Assistant

Emil Garinga

Call Emil today to schedule a private showing.


* Listings on this website come from the FMLS IDX Compilation and may be held by brokerage firms other than the owner of this website. The listing brokerage is identified in any listing details. Information is deemed reliable but is not guaranteed. If you believe any FMLS listing contains material that infringes your copyrighted work please click here to review our DMCA policy and learn how to submit a takedown request.© 2024 FMLS.
Looking for that extra large yard? Well you have found it! This property is just over 1/2 acre and NO HOA, Bring all your toys, add a pool or build that detached workshop you have always wanted. 4 bedrooms 2.5 bathrooms 2 story home with 1 bedroom on first floor. 500 square foot oversized 2 car garage is attached. Conveniently located to all Polk County has to offer. Call today for private showing.

915 HILLSIDE COURT S

Message successfully sent.

What would you like to know?

What is 3 + 4 ?

I agree to receive email communication and understand I can unsubscribe at any time.

I agree to be contacted by The Graf Group of Coldwell Banker via call, email, and text for real estate services. To opt out, you can reply 'stop' at any time or reply 'help' for assistance. You can also click the unsubscribe link in the emails. Message and data rates may apply. Message frequency may vary. Privacy Policy

Related Properties

New on site 2 days ago
This home extrudes the luxury vibe from the moment you approach it with its distinctive roof w/ a blue metal barrel tile appearance and circular driveway. Large manicured 1+ acre lot and oak trees. No HOA and is located behind Legoland. Overlooking Lake Winterset on the famous Winter Haven Chain of Lakes. Lots of room to spread out in over 3000 sq ft of a/c living space. The split floor plan has 3 bedroom and 3 1/2 baths. A large corner gas stone custom fireplace is the living area focal point. A front door 2-car carport covers your guests as they enter through the double doors into the formal foyer. A dedicated built-out office is just inside. A triple sliding glass door opens to the 30' wide covered lanai and to the back yard. Plenty of room for a pool. Full irrigation with a dedicated well. Large 37x11 studio provides extra air conditioned flex space. Additional bonus is the oversized 2-car garage AND a 12' tall 11'x37' RV/boat garage and both are air conditioned and with a polyaspartic floor coating. Separate attached outside storage room for lawn equipment.
#B4902341

WINTER HAVEN

2241 WINTERSET ROAD

3 Beds

3 Baths

3,020 Sq.Ft.

$649,900

MLS#: B4902341

Welcome to Eloise Pointe Estates, an established gated community near the shores of Lake Eloise and the Winter Haven Chain of Lakes, just minutes from LEGOLAND Florida Resort. Tucked away at the end of a quiet cul-de-sac, this beautifully maintained 4-bedroom, 3-bathroom home offers 3,001 square feet of living space and an exceptional combination of privacy, comfort, and upgrades.

Inside, the spacious kitchen features granite countertops, stainless steel appliances, custom solid-wood cabinetry, and beautiful flooring, with generous living and entertaining spaces throughout the home. The family room is equipped with built-in surround sound, and any mounted televisions will convey.

The true showpiece is the private backyard retreat, featuring a heated pool surrounded by lush landscaping—perfect for relaxing, entertaining, or enjoying Florida living year-round.

Major improvements include a newer roof, A/C system, carpet and padding, and updated pool equipment, providing added peace of mind for the next owner.

The home is also equipped with a buried propane tank serving the indoor fireplace, on-demand hot water heater, gas stove, and outdoor grill connection—adding both comfort and efficiency.

With its desirable cul-de-sac location, private pool, spacious floor plan, extensive upgrades, and proximity to shopping, dining, recreation, and Central Florida attractions, this Eloise Pointe Estates home is truly a standout.

Schedule your private showing today and experience everything this exceptional property has to offer.
#P4939566

WINTER HAVEN

2428 WILDWOOD COURT

4 Beds

3 Baths

3,001 Sq.Ft.

$655,000

MLS#: P4939566

Newly Built Duplex in Winter Haven! This beautiful duplex features two spacious units, each offering 3 bedrooms and 2 bathrooms. Brand-new construction with modern finishes and a functional layout. The fully paved driveway maximizes parking for both units, providing ample space and convenience for residents and guests. Great opportunity for investors or owner-occupants seeking rental income. Conveniently located with easy access to shopping, dining, schools, and major roadways.
#O6432567

WINTER HAVEN

302 AVENUE P NW

6 Beds

4 Baths

2,820 Sq.Ft.

$510,000

MLS#: O6432567

New roof. Solar panels, New paint, vaulted/cathedral ceilings. Fireplaces: Two units total—a wood-burning fireplace in the family room and a travertine-surround fireplace in the dining room. Kitchen: Custom wood cabinetry, granite countertops, stainless steel appliances, and a pass-through window to the dining space. 
Master Quarters: Expansive master suite area (exceeding 1,000 sq. ft.) featuring an en-suite bathroom with 
granite countertops, a jetted tub, a double shower, a private courtyard view, and direct access to outdoor sitting areas. Laundry: Dedicated indoor laundry room equipped with a utility sink and abundant storage.
#P4939506

WINTER HAVEN

1901 N LAKE ELOISE DRIVE

3 Beds

3 Baths

2,958 Sq.Ft.

$500,000

MLS#: P4939506

CHAIN OF LAKES LAKEFRONT LIVING on Lake Rochelle! Welcome to Island Lakes, where everyday life feels like a vacation. Located on the highly desirable Winter Haven Chain of Lakes, this beautifully updated home offers the ultimate waterfront lifestyle—boating, sunset cruising, and lakefront dining right from your own backyard.
This 4-bedroom, 2-bath home is designed for both comfort and entertaining, featuring an open floorplan with stunning lake views from the main living areas. The spacious great room is filled with natural light, showcasing soaring ceilings, plant shelves, and an expansive sliding glass door that seamlessly blends indoor and outdoor living.
The updated kitchen is both stylish and functional, complete with new cabinetry, solid surface countertops, stainless steel appliances, a full tile backsplash, breakfast bar, and a cozy eat-in nook—all perfectly positioned to take in the water views.
The primary suite has been beautifully renovated, featuring a sliding barn door leading to a spa-like bathroom with a walk-in glass and tile shower, dual vanities with stone countertops, and a large walk-in closet with built-ins and hidden storage.
Step outside and experience true Florida living with a huge screened outdoor living space complete with a hot tub, perfect for relaxing evenings or entertaining guests year-round. Beyond that, enjoy your private dock with a covered boat lift and freshwater supply, ready for days on the Chain. A public boat ramp is just minutes away.
This home also features $92,000 in solar panels, providing exceptional energy efficiency and long-term savings—keeping utility costs low while supporting a more sustainable lifestyle.
Additional features include a fully fenced backyard, beautiful lake views, and a prime location near Hwy 27 and I-4 with easy access to Orlando, Disney, Lakeland, and Tampa.
This is more than a home—it’s a true Chain of Lakes lifestyle with comfort, efficiency, and unforgettable views.
#L4963924

WINTER HAVEN

4123 ISLAND LAKES DRIVE

4 Beds

2 Baths

1,990 Sq.Ft.

$470,000

MLS#: L4963924

Virtually Staged. Welcome to this stunning 5-bedroom, 3-bathroom pool residence located in the highly sought-after, gated Hidden Creek community of Winter Haven. Perfectly positioned just minutes from the Polk Parkway and LEGOLAND Florida Resort, and conveniently situated between Lakeland and Winter Haven, this home offers an ideal blend of comfort and unbeatable accessibility. Inside, you will find soaring ceilings, a smart split-floor plan, a dedicated office or bonus room, a large den, and a 2-car garage that delivers ultimate flexibility for modern living, complemented by brand-new carpet replaced in 2025. The beautiful kitchen features granite countertops and a convenient walk-in pantry, while the primary suite serves as a true private retreat featuring a deep soaking tub, separate walk-in shower, dual sinks, a vanity, and a massive walk-in closet. Situated on a generous 0.35-acre lot, the property offers rare privacy, as the home backs up to a preserve with peaceful natural views. The absolute crown jewel of the home is the expansive, screen-enclosed lanai and sparkling saltwater heated pool with a heated spa, creating an exceptional resort-style outdoor living space masterfully designed for effortless entertaining, relaxing weekend lounging, or simply enjoying the tranquil Florida breeze in total privacy. Schedule your private showing today and discover a rare gem in Winter Haven! NO CDD!
#K4903669

WINTER HAVEN

1020 LENA RUN COURT

5 Beds

3 Baths

3,100 Sq.Ft.

$619,000

MLS#: K4903669
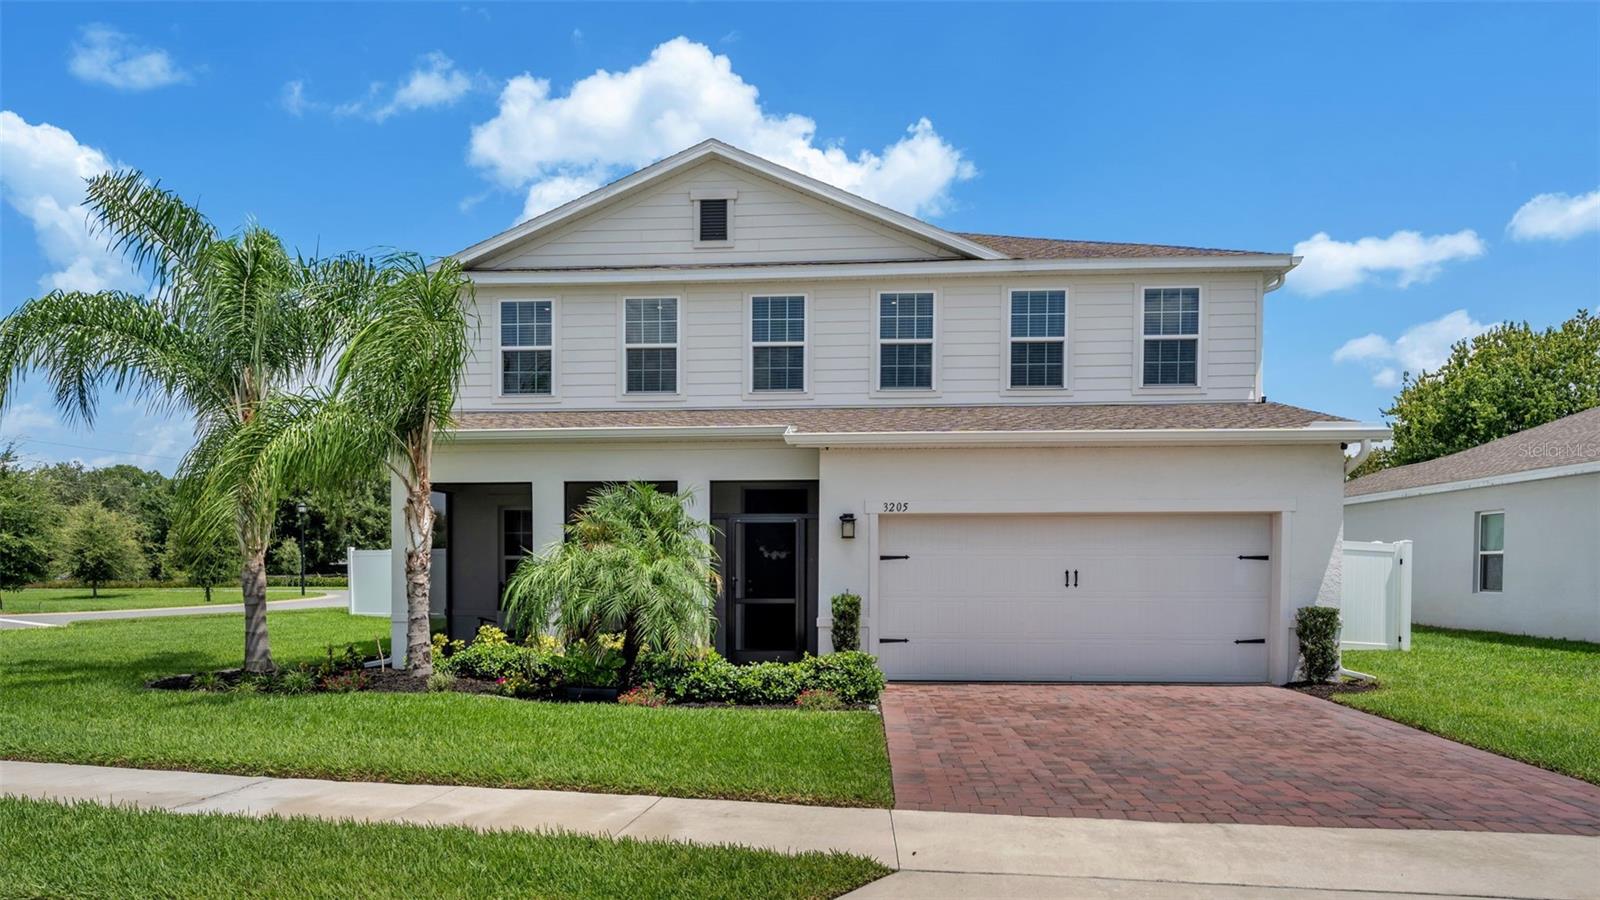
Welcome to 3205 La Salle Street, where resort-style outdoor living, an exceptional floor plan, and modern elegance come together in the highly sought-after Orleans community. Built in 2023 by Ryan Homes, this beautifully upgraded Lynn Haven model offers 5 bedrooms, 4 full bathrooms, and 3,021 square feet of thoughtfully designed living space that perfectly balances everyday comfort with effortless entertaining. Situated on a beautifully landscaped corner lot featuring a paver driveway, lush tropical landscaping, and extra green space beyond the backyard, this property offers a setting rarely found in newer construction. The fully privacy-fenced backyard is your own private retreat, complete with a newly added saltwater pool, expansive covered lanai, and additional green space beyond the pool that enhances both privacy and the feeling of having an even larger backyard—perfect for entertaining, pets, or simply enjoying peaceful Florida evenings. Nestled between Lake Eloise and Lake Winterset within the intimate Orleans community of just 42 homesites, residents enjoy low HOA dues, no CDD fees, and select community canal access to Lake Eloise while being less than two miles from Publix, Starbucks, LEGOLAND, shopping, dining, and everyday conveniences. Inside, abundant natural light, soaring ceilings, and an open-concept design create a welcoming atmosphere from the moment you enter. A spacious flex room off the foyer offers endless possibilities as a formal dining room, home office, playroom, or additional living space. The expansive great room seamlessly connects to the chef-inspired kitchen, complete with quartz countertops, stainless steel appliances, a large center island, abundant cabinetry, and a walk-in pantry, creating the ideal gathering space for family and friends. One of this home's standout features is its exceptionally functional floor plan. The first-floor bedroom and adjacent full bathroom provide the perfect private space for guests or multigenerational living. Upstairs, the luxurious primary suite serves as a true retreat with two walk-in closets and a spa-inspired ensuite featuring dual vanities, a walk-in shower with a Roman-style seat, and a private water closet. A secondary upstairs bedroom enjoys the privacy of its own ensuite bathroom, while two additional generously sized bedrooms share a well-appointed guest bath. Completing the second level is an oversized loft, offering endless flexibility as a media room, game room, second family room, or homework space, along with a conveniently located upstairs laundry room. Better than new, this home has already been enhanced with thousands of dollars in premium upgrades, including a saltwater pool, irrigation well, generator-ready wiring, EV charging system wiring, an Ecobee smart thermostat, WiFi-enabled garage door opener, and energy-efficient construction throughout. The roof, HVAC system, water heater, and major kitchen appliances are all approximately two to three years old, providing added peace of mind for years to come. Offering an exceptional combination of luxury, functionality, outdoor living, and one of Winter Haven's most convenient locations, 3205 La Salle Street is truly better than new and ready to welcome its next owners.
#L4963671

WINTER HAVEN

3205 LA SALLE STREET

5 Beds

4 Baths

3,021 Sq.Ft.

$530,000

MLS#: L4963671
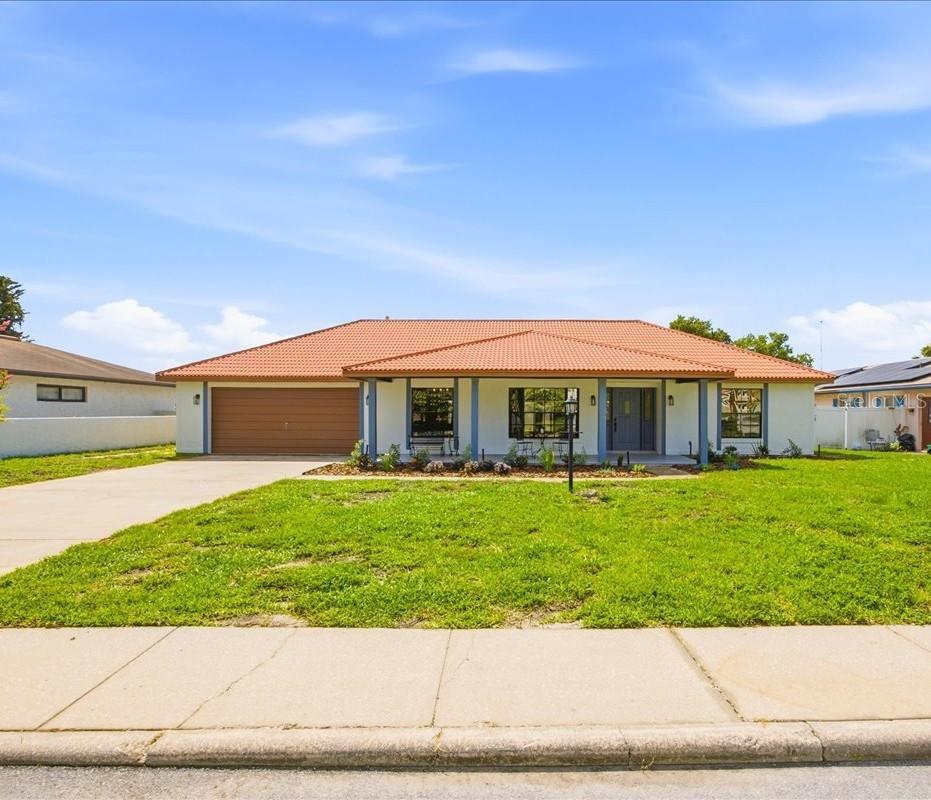
Experience true Florida waterfront living on beautiful Lake Hartridge, one of the larger lakes on Winter Haven's famous Chain of 24 interconnected lakes. With miles of navigable waterways, you'll enjoy waterfront dining & various live music venues which have docks, as well as fishing, water skiing, kayaking, sailing, and endless exploration without ever leaving the chain.

Beautifully renovated 4-bedroom, 3-bath lakefront home, offering approximately 90 feet of shoreline with a private dock, which offers the perfect blend of comfort, convenience, and breathtaking scenery. Begin each day with spectacular sunrise views from the spacious screened lanai overlooking the lake, where you'll regularly enjoy sightings of bald eagles, ospreys, herons, otters, and other native Florida wildlife. Entertain lakeside or spend the afternoon on the water. Lake Hartridge Park and the public boat ramp are conveniently located just down the street.

Inside, soaring vaulted ceilings and an open, light-filled floor plan create an inviting atmosphere that complements the waterfront setting. The thoughtfully designed split-bedroom layout includes two Master Suites, each featuring a private bath, walk-in closets, and direct access to the screened lanai. There is also direct access to a bathroom from the patio; perfect after boating, swimming, fishing, gardening, or enjoying a day on the lake.

Extensive renovations and recent improvements provide exceptional comfort, efficiency, and peace of mind, including:
• Brand-new kitchen appliances
• New 22-mil luxury vinyl plank flooring throughout
• New RHEEM water heater
• New lighting and ceiling fans throughout the home
• Additional blown-in attic insulation for significantly improved energy efficiency
• 2025 Goodman/Daikin 5-ton HVAC system with a transferable 5-year parts and labor warranty, which is transferable to you.
• 2023 Generac 22-kW whole-house generator, recently professionally serviced, tested, and ready to provide uninterrupted power whenever needed
• Durable 40-year metal roof with approximately 15+ years of expected service life remaining

Additional features include public water, sewer, and natural gas service, a wood-burning fireplace with a natural gas starter for effortless fires, a spacious two-car garage with a recently installed automatic garage door opener, and a lake-fed irrigation system that keeps the lawn lush without costly municipal water. 

Whether you're looking for a year-round residence, a luxurious waterfront retreat, or a home designed for the boating lifestyle, opportunities like this on the Winter Haven Chain of Lakes are becoming increasingly difficult to find. This property combines modern updates, dependable major systems, and one of Central Florida's waterfront locations into a truly exceptional place to call home.
#W7887886

WINTER HAVEN

2004 LEISURE DRIVE

4 Beds

3 Baths

2,312 Sq.Ft.

$684,999

MLS#: W7887886
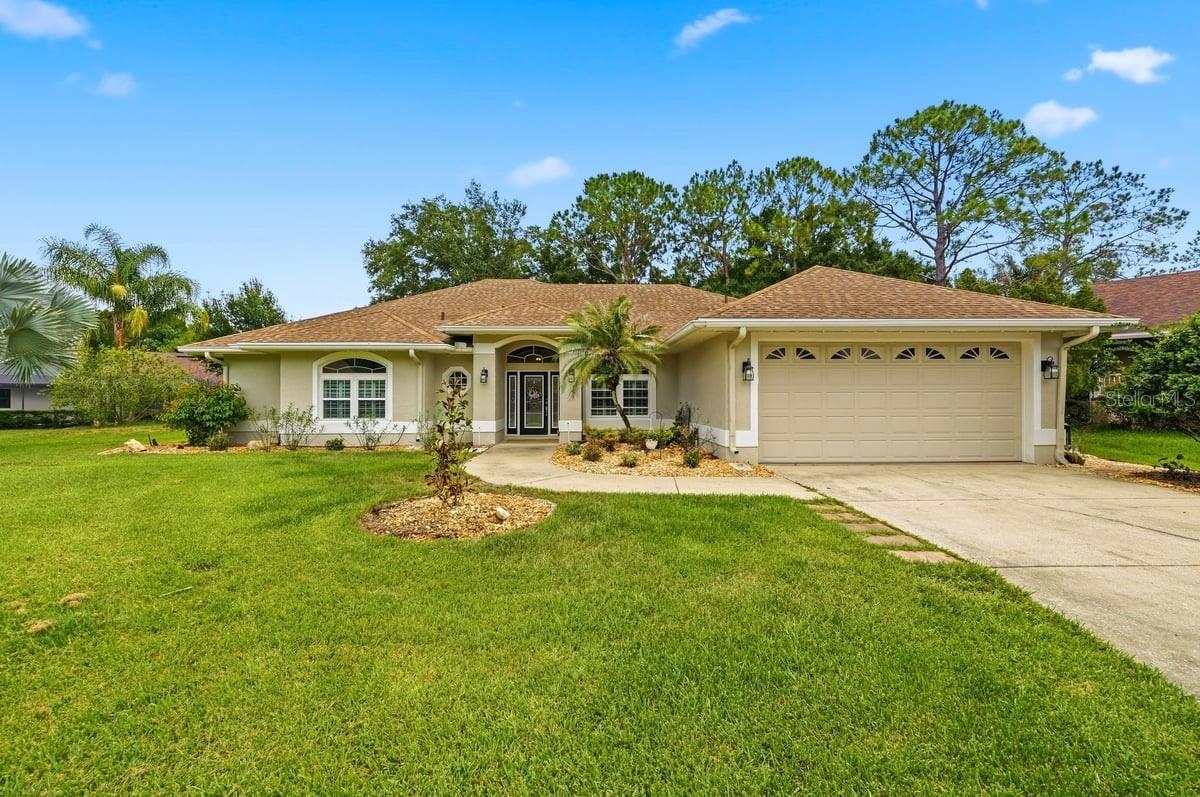
Located on a quiet cut-de-sac in the desirable Plantations part of the guard gated golfing community of Cypresswood Golf & Country Club, this 4BR/3BA beauty w/ more than 2500 sq ft has upgrades galore & is just what you've been looking for!  The home has a fantastic open floor plan w/ split bedrooms, volume ceilings, crown molding, double pane windows, plantation shutters, arched entryways, & super stylish hickory scraped wood looking tile throughout!  The lovely formal dining room w/ it's arched entrances flows nicely just off the foyer, while another arch entry leads straight ahead into the spacious great room w/ a tray ceiling & French doors leading to the inviting Florida room.  The large eat-in-kitchen features beautiful custom maple cabinets w/ pull-outs,  new quartz countertops & tile backsplash, a breakfast bar, soft accent lighting over the cabinets & it comes equipped w/ all of the upgraded appliances including a new stainless steel refrigerator, microwave & gas range, as well as a new kitchen sink & faucet!  The quaint breakfast nook has a beautiful picture window that provides lots of natural light while you're enjoying the serene backyard views.  The primary suite is huge & features a cozy sitting area w/ French doors leading to the Florida rm & there's an ornate barn door entrance leading into the primary bathroom complete w/ a garden tub, nicely tiled step-in shower, double sink vanity w/ quartz countertop & a walk-in closet.  The 2nd & 3rd BR's are situated on the other side of the living areas for added privacy & they have  a Jack-n-Jill bath between them that has  a double sink vanity w/ quartz countertop as well as a tub & shower combo.  The 4th BR is located just down the hall from the Primary bedroom making it a nice option for a nursery/small child's room or an office.  It would also be a nice guest room w/ the 3rd bathroom conveniently located right beside it w/ quartz countertop & a step-in shower w/ a nice glass enclosure.  The large Florida rm has lots of windows overlooking the landscaped back yard & it even has a wet bar complete w/ mini fridge, a wine fridge & of course ...quartz countertops making it the perfect spot for entertaining.   Additional features include an inside laundry room, a double car garage, fairly new C/H/A, a whole house gas generator, a water softner/purificiation system, central vac, & there's even a fire pit in the back yard on this 1/3+ acre property tucked away in Cypresswood Golf & Country Club, with lots of community amenities including a 24 hour manned gated entrance, a community pool for you to enjoy & not have to maintain, plus there's pickleball courts, tennis courts, a large clubhouse w/ fitness center, restaurant, pro shop & surrounded by the lovely golf course!  Close to shopping, restaurants, medical, the new Publix, Legoland & more & Conveniently located in the heart of Central Florida between Orlando & Tamps and not far from all of the major attractions.  All measurements are approximate and all info should be confirmed by buyers.
#P4939318

WINTER HAVEN

3158 BEAUCHAMP COURT

4 Beds

3 Baths

2,552 Sq.Ft.

$498,500

MLS#: P4939318

 - property

Send a message

Message successfully sent.

Your message

What is 3 + 4 ?

Reason for contacting?

I agree to receive email communication and understand I can unsubscribe at any time.

I agree to be contacted by The Graf Group of Coldwell Banker via call, email, and text for real estate services. To opt out, you can reply 'stop' at any time or reply 'help' for assistance. You can also click the unsubscribe link in the emails. Message and data rates may apply. Message frequency may vary. Privacy Policy

Sign Out

Virtual Assistant

Would you like to take the next step with this property? We can help you schedule a showing or virtual tour, or send you more details.

Yes, I would like more information.

Thank You for Your Reply, One of Our Agents will contact you as soon as possible

No, maybe later.

Thank you, you can always contact me via email, phone number or through the contact form.

Realhub AI

Lucy - Your AI-Powered Realtor

Update Your Temporary Password

Personalize your search

Enter your email and we'll notify you immediately when new listings match what you're looking for.

or enter email address

Already have an account ? Login here

Continue your home search

I agree to receive communications and understand I can unsubscribe at any time.

I agree to be contacted by The Graf Group of Coldwell Banker via call, email, and text for real estate services. To opt out, you can reply 'stop' at any time or reply 'help' for assistance. You can also click the unsubscribe link in the emails. Message and data rates may apply. Message frequency may vary. Privacy Policy

Already have an account ? Login here

We use cookies

We use cookies primarily for analytics to enhance your experience. By accepting, you agree to our use of these cookies. You can manage your preferences or learn more about our cookies policy.