Features & Amenities

Interior

  • Other Interior Features

    Built-in Features, Eat-in Kitchen

  • Total Bedrooms

    3

  • Bathrooms

    2

  • Cooling YN

    YES

  • Cooling

    Central Air

  • Fireplace YN

    NO

  • Heating YN

    YES

  • Heating

    Electric

  • Pet friendly

    Yes

Exterior

  • Garage

    Yes

  • Garage spaces

    4

  • Construction Materials

    Block, Stucco

  • Other Exterior Features

    Awning(s), Garden, Private Yard, Rain Gutters, Storage

  • Parking

    Boat, Oversized

  • Patio and Porch Features

    Patio

  • Pool

    No

  • Waterfront YN

    NO

  • View

    Trees/Woods

Area & Lot

  • Lot Features

    Private, Paved

  • Lot Size(acres)

    3.07

  • Lot Size(square feet)

    133,771

  • Property Type

    Residential

  • Property Sub Type

    Single Family Residence

  • Architectural Style

    Custom

Price

  • Sales Price

    $525,000

  • Tax Amount

    $1,635

  • Sq. Footage

    1,744

  • Price/SqFt

    $301

HOA

  • Association

    No

School District

  • Elementary School

    Eastside Elementary School

  • Middle School

    D.S. Parrot Middle

  • High School

    Hernando High

Property Features

  • Stories

    1

  • New Construction

    NO

  • Foundation Details

    Slab

  • Ownership

    Fee Simple

  • Senior Community YN

    NO

  • Sewer

    Septic Tank

  • Tax Lot

    6-7

  • Water Source

    Private, Well

Schedule a Showing

Showing scheduled successfully.

<
>
IN PERSON
VIA CHAT

What is 3 + 4 ?


Change time

Mortgage calculator

Estimate your monthly mortgage payment, including the principal and interest, property taxes, and HOA. Adjust the values to generate a more accurate rate.

Your payment

Principal and Interest:

$

Property taxes:

$

HOA fees:

$

Total loan payment:

$

Total interest amount:

$

Location

County

Hernando

Elementary School

Eastside Elementary School

Middle School

D.S. Parrot Middle

High School

Hernando High

Listing Courtesy of Michelle Putnam , MARK SPAIN REAL ESTATE

RealHub Information is provided exclusively for consumers' personal, non-commercial use, and it may not be used for any purpose other than to identify prospective properties consumers may be interested in purchasing. All information deemed reliable but not guaranteed and should be independently verified. All properties are subject to prior sale, change or withdrawal. RealHub website owner shall not be responsible for any typographical errors, misinformation, misprints and shall be held totally harmless.

Agent Emil Garinga

Executive Assistant

Emil Garinga

Call Emil today to schedule a private showing.


* Listings on this website come from the FMLS IDX Compilation and may be held by brokerage firms other than the owner of this website. The listing brokerage is identified in any listing details. Information is deemed reliable but is not guaranteed. If you believe any FMLS listing contains material that infringes your copyrighted work please click here to review our DMCA policy and learn how to submit a takedown request.© 2024 FMLS.
Your chance to live the country life!
Must-see custom-built home on a private, secluded 3.21-acre lot. This well-maintained 3-bedroom, 2-bath residence features a newer roof and water heater (2024), plus a Culligan water system. Enjoy high ceilings in the spacious living room, a dining area open to the kitchen complete with all appliances and abundant solid hickory cabinetry and storage, a large master suite with walk-in closet and private en-suite bath, and indoor laundry with newer washer and dryer.
Additional highlights include a large attic with ample storage, an oversized finished mechanics garage (over 1,000 sq. ft.), and floors of two-year-old carpeting complemented by laminate and tile. Outside, the massive private yard offers a spacious open-air patio with shades, a circular driveway, and a storage shed. The fully fenced and gated property includes an installed ADT security system (leased). The lot can be split into two parcels—creating an excellent opportunity to build a second home for profit.
Located in Webster, FL, in beautiful Hernando County. Webster, Florida, offers a peaceful, central location that serves as an ideal base for exploring the region's diverse attractions. This well-situated community provides convenient access to both Tampa and the world-class experiences of Orlando and Walt Disney World, all within an hour's drive.

9172 KEDRONE DRIVE

Message successfully sent.

What would you like to know?

What is 3 + 4 ?

I agree to receive email communication and understand I can unsubscribe at any time.

I agree to be contacted by The Graf Group of Coldwell Banker via call, email, and text for real estate services. To opt out, you can reply 'stop' at any time or reply 'help' for assistance. You can also click the unsubscribe link in the emails. Message and data rates may apply. Message frequency may vary. Privacy Policy

Related Properties

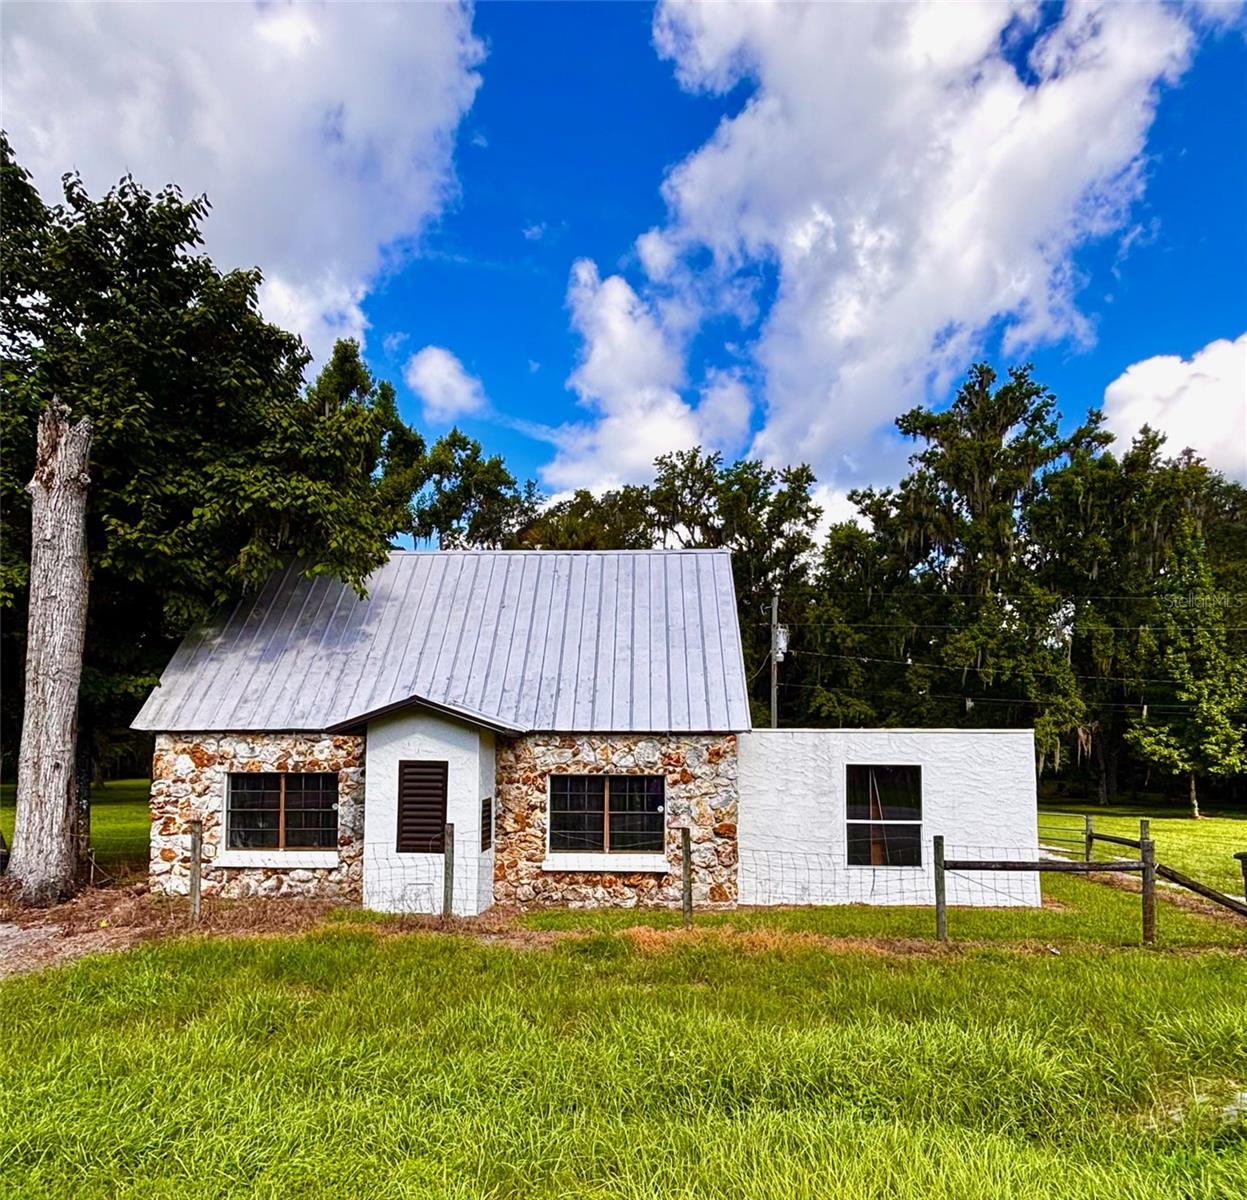
15.1 ACRES!! GREAT LOCATION!! Discover the possibilities with this unique 15.1-acre property offering the perfect blend of Old Florida charm, privacy, and development potential. Conveniently located off US 301 and only 8 minutes from I-75, this peaceful country setting is ideal for those looking for space and accessibility. The rustic, cabin-style home features 1,782 square feet with three bedrooms and one bathroom, and a metal roof.  Recent updates include a three-year-old air conditioning system and well pump, and the electric panel was replaced two years ago. Beyond the home, the property offers endless opportunities. A detached garage provides additional storage or workspace, while a second power pole and existing septic system, where a mobile home previously stood, make it easy to accommodate an RV, another mobile home, or future expansion. Zoned residential, this property is well suited for a variety of uses, whether you're looking to build your dream home, create a family compound, have a great shaded spot for horses or animals, or construct the workshop you've always wanted. Nestled near the Withlacoochee River, the setting offers a quiet, peaceful atmosphere and NO FLOOD INSURANCE IS REQUIRED (flood zone X). Whether you're a truck driver looking for a convenient home base with plenty of room for equipment, an investor seeking development potential, or someone dreaming of wide-open spaces to call your own, this one-of-a-kind property is ready to bring your vision to life. Schedule your showing today! Weekend showings only with appointment.
#TB8527209

WEBSTER

9499 TREIMAN BOULEVARD

3 Beds

1 Baths

1,782 Sq.Ft.

$539,000

MLS#: TB8527209
Price reduced
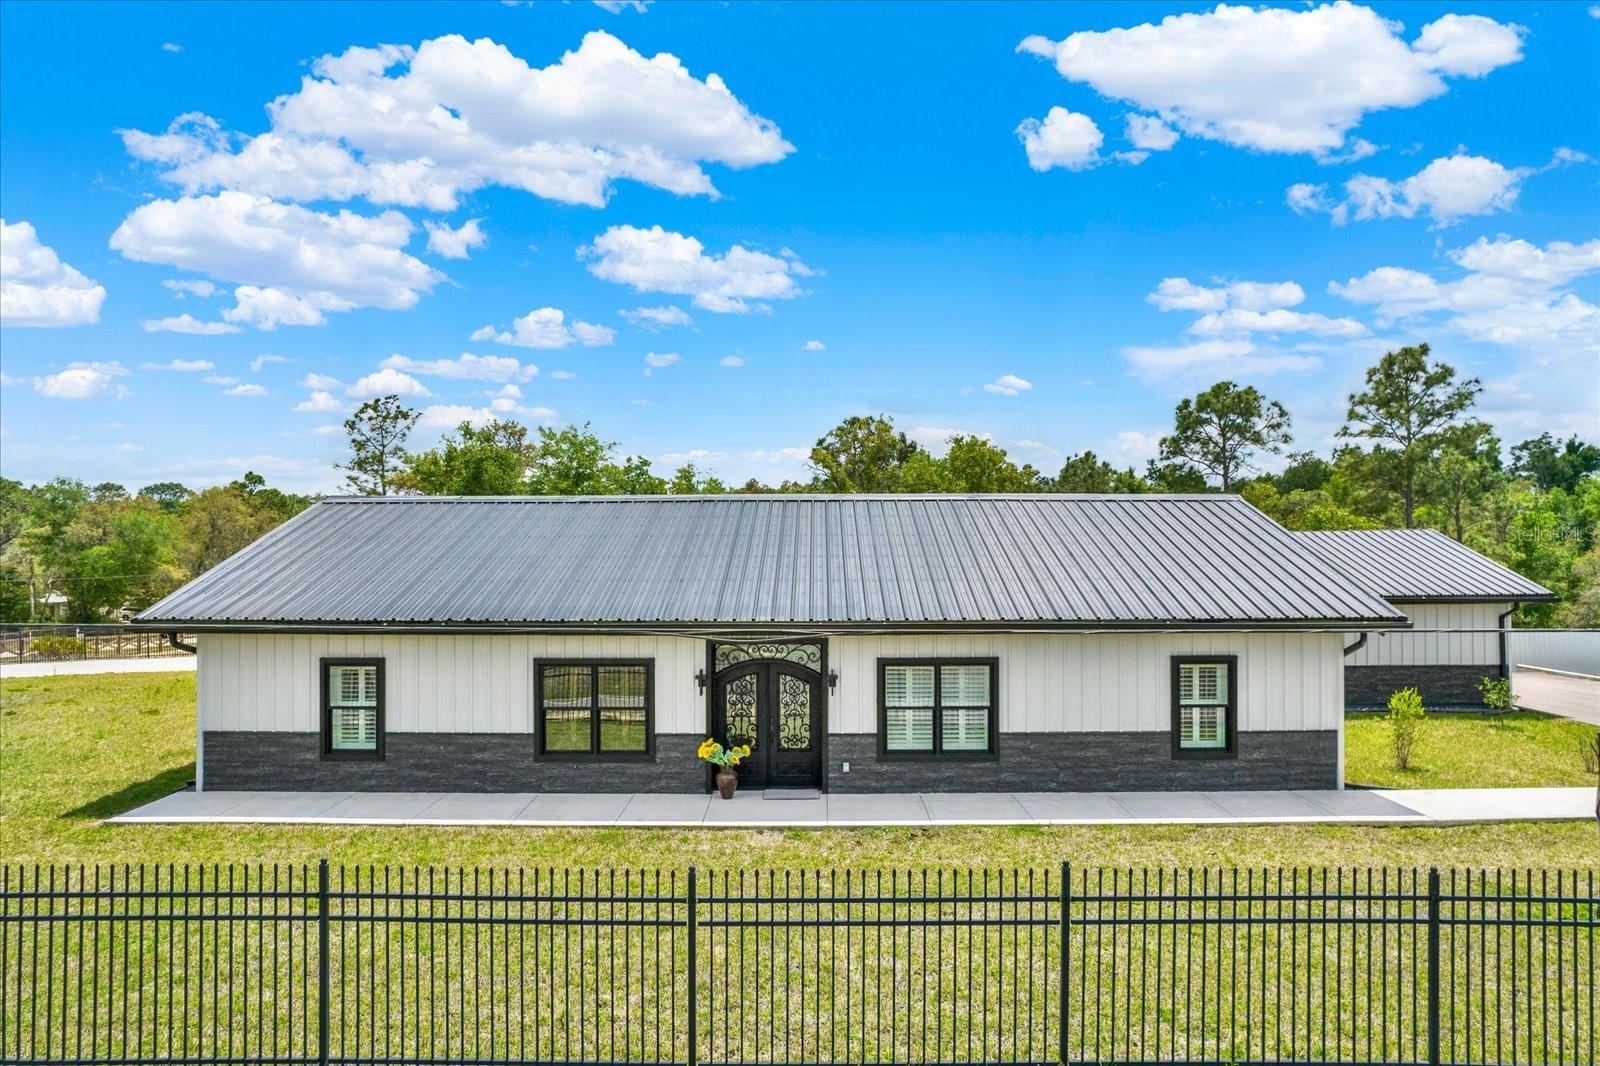
Virtually Staged. One or more photo(s) have been virtually staged. Welcome to your dream home! This brand new, energy-efficient modern barndominium with a 26-gauge commercial metal roof seamlessly blends luxury, craftsmanship, and functionality. Situated on a 0.98-acre corner lot, the property features a fully gated exterior with two entrances, providing both privacy and convenience. From the moment you arrive, you'll be captivated by the wrought iron gates, impressive front doors, and stunning curb appeal. Step inside to discover a spacious open-concept home adorned with high-end finishes and premium building materials throughout. The gourmet kitchen is the heart of the home, complete with granite countertops with waterfall edges, custom cabinetry, a copper backsplash, GE Caf appliances, a ZLINE gas range with a griddle, a commercial hood with infrared heat lamps, and a coffee bar equipped with a pot filler--perfect for entertaining or everyday family living. Luxury continues throughout with concrete epoxy flooring, porcelain sheets in bathrooms, plantation shutters, designer lighting, upgraded doors, and windows. The home offers three spacious bedrooms, 2.5 bathrooms, an office, and a large rear flex space with access to a potential fourth bedroom or private mother-in-law suite, ideal for guests or flexible living options. The master suite is a true retreat, featuring a custom-built closet with built-ins and drawers, tray ceilings, dual vanities with gold hardware, a jetted soaking tub, and a spacious walk-in shower with porcelain finishes. Every detail has been thoughtfully designed, creating a cohesive and stunning aesthetic throughout the home. Additional highlights include a large mudroom and laundry room, an oversized garage with overhead storage, and air-conditioned attic space. The property is currently located in flood zone X and offers central access to U.S. Highway 301, State Road 50, and Interstate 75, making commuting and travel effortless. The fully fenced backyard provides a peaceful retreat, perfect for outdoor enjoyment. This home truly has it all--luxury, functionality, and timeless design. Don't miss the opportunity to make this one-of-a-kind modern barndominium yours. Schedule your private showing today and envision yourself living the lifestyle Richardson has to offer!
#W7887342

WEBSTER

34370 RICHARDSON BOULEVARD

3 Beds

2 Baths

3,631 Sq.Ft.

$630,000

MLS#: W7887342

One or more photo(s) has been virtually staged. Under Construction. Home is all ready and finished! BUILDER IS OFFERING $5,000 towards buyer's closing cost or upgrades to the home before closing along with a home warranty for buyer! Be the very first owner of this beautifully constructed 3-bedroom, 2-bathroom farmhouse-style ranch home, perfectly located in a convenient area close to shopping, dining, and everyday amenities while still offering the privacy of a secluded 1.28-acre lot nestled and tucked back from the road, this is truly the best of both worlds and seller is even offering a home warranty as well. This thoughtfully designed home features an upgraded trim package with stunning custom touches throughout, including exposed ceiling beams, stylish light fixtures, quartz countertops, and upgraded appliances. The well-planned split floor plan offers a spacious primary suite with a walk-in closet on one side of the home, while two generously sized bedrooms and a full bathroom are situated on the opposite side for added privacy. At the center of the home, you’ll find a large open-concept kitchen and living area, ideal for entertaining and everyday living. Outside, the long driveway provides plenty of additional parking space with a long driveway to the home and the backyard features a screened-in lanai perfect for relaxing and enjoying the peaceful setting.
#TB8511001

WEBSTER

35425 NUTMEG DRIVE

3 Beds

2 Baths

1,627 Sq.Ft.

$449,900

MLS#: TB8511001
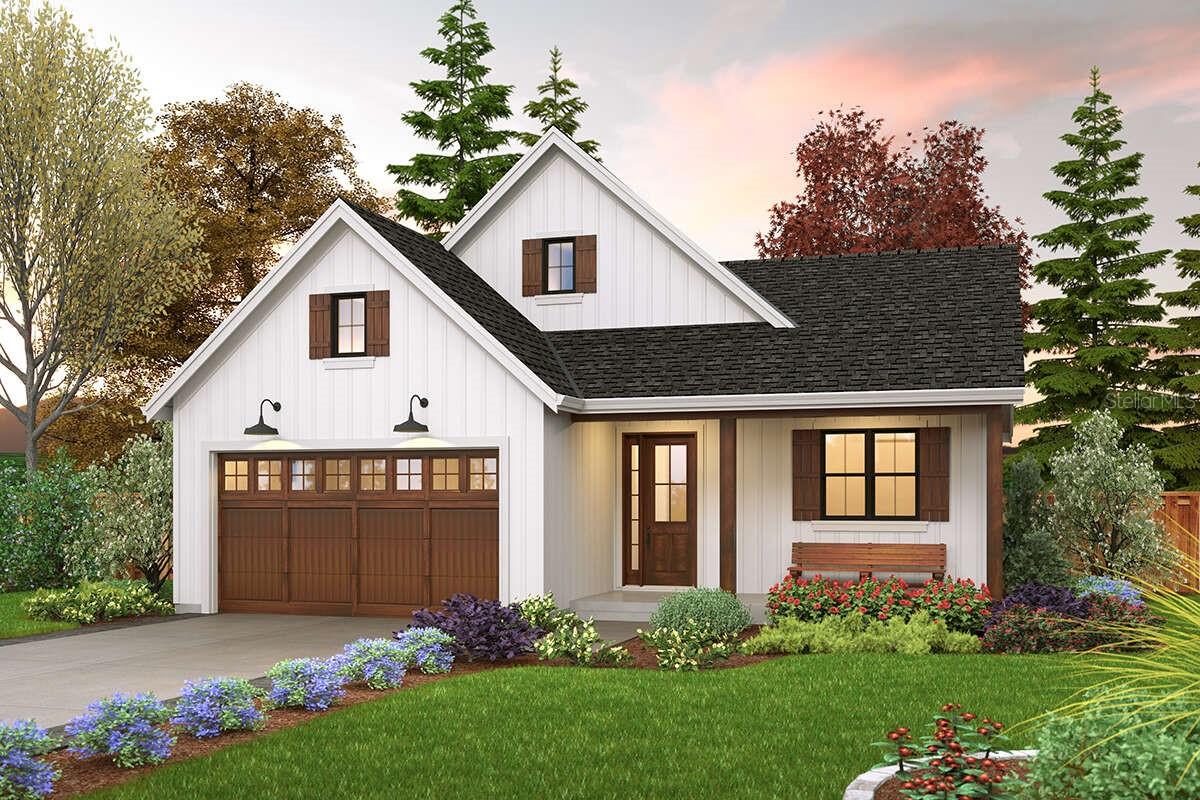
Pre-Construction. To be built. Bring your vision to life with this to-be-built modern farmhouse, perfectly situated on a beautiful wooded corner lot just under one acre (0.98) in the peaceful countryside of Webster, FL.
This thoughtfully designed 3-bedroom, 2-bath home offers 1,196 sq ft of comfortable living space, blending modern style with timeless charm. Inside, you’ll find 10-foot ceilings and 8-foot doors that create an open, airy feel throughout. The kitchen is designed to impress with granite countertops, all-wood cabinetry, and a full suite of Frigidaire Gallery appliances, seamlessly flowing into the main living area—ideal for both everyday living and entertaining.
Luxury vinyl plank flooring runs throughout the home, while open cell foam insulation enhances energy efficiency and year-round comfort. The exterior will feature Hardie board siding on the front, adding both durability and curb appeal. With impact fees already paid, this is a rare opportunity to move forward with ease.
Set on a spacious, wooded corner parcel zoned for single-family homes, this property offers added privacy and plenty of room to create your ideal outdoor space. Enjoy the tranquility of country living with the convenience of nearby shopping, dining, and medical facilities just minutes away.
With easy access to US-301, SR-50, and I-75, commuting to Tampa, Orlando, and Ocala is simple and convenient. Whether you're looking to build your dream home, invest, or develop, this property offers the perfect balance of space, privacy, and accessibility.
#TB8491236

WEBSTER

7374 WILLOUGHBY DRIVE

3 Beds

2 Baths

1,196 Sq.Ft.

$486,434

MLS#: TB8491236
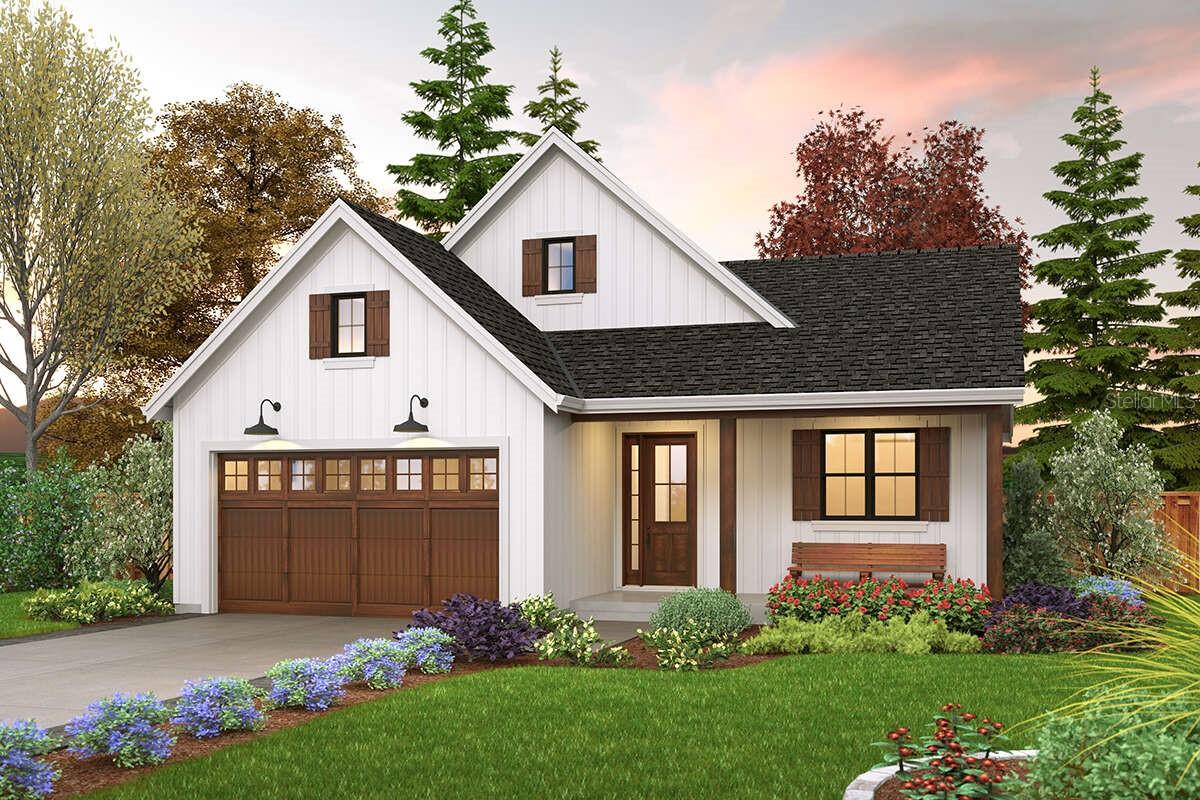
Pre-Construction. To be built. Welcome to the opportunity to bring your vision to life with this beautifully designed to-be-built modern farmhouse, perfectly positioned on a spacious corner lot just under an acre (0.98) in the peaceful and established community of Webster, FL.
This thoughtfully crafted 3-bedroom, 2-bathroom home offers 1,196 sq ft of stylish living space. Step inside to discover 10-foot ceilings and 8-foot doors that create an airy, open feel throughout. The heart of the home features a beautifully designed kitchen complete with granite countertops, all-wood cabinetry, and a full suite of Frigidaire Gallery appliances—perfect for both everyday living and entertaining.
Luxury vinyl plank flooring flows seamlessly throughout the home, complemented by open cell foam insulation for enhanced energy efficiency and comfort. The exterior showcases Hardie board siding on the front, adding durability and classic curb appeal. With impact fees already paid, you can move forward with confidence and ease.
Set on a generous corner parcel, this property offers endless possibilities—whether you're looking to build your dream home now or secure land for future investment. Enjoy the tranquility of a quiet, growing area while still being conveniently located near US-301, CR-478, and I-75, providing easy access to Tampa, Orlando, shopping, dining, and outdoor recreation.
Whether you're a builder, investor, or future homeowner, this is a rare chance to create something truly special in one of Florida’s up-and-coming areas!
#TB8490261

WEBSTER

35118 RICHARDSON BOULEVARD

3 Beds

2 Baths

1,196 Sq.Ft.

$487,388

MLS#: TB8490261
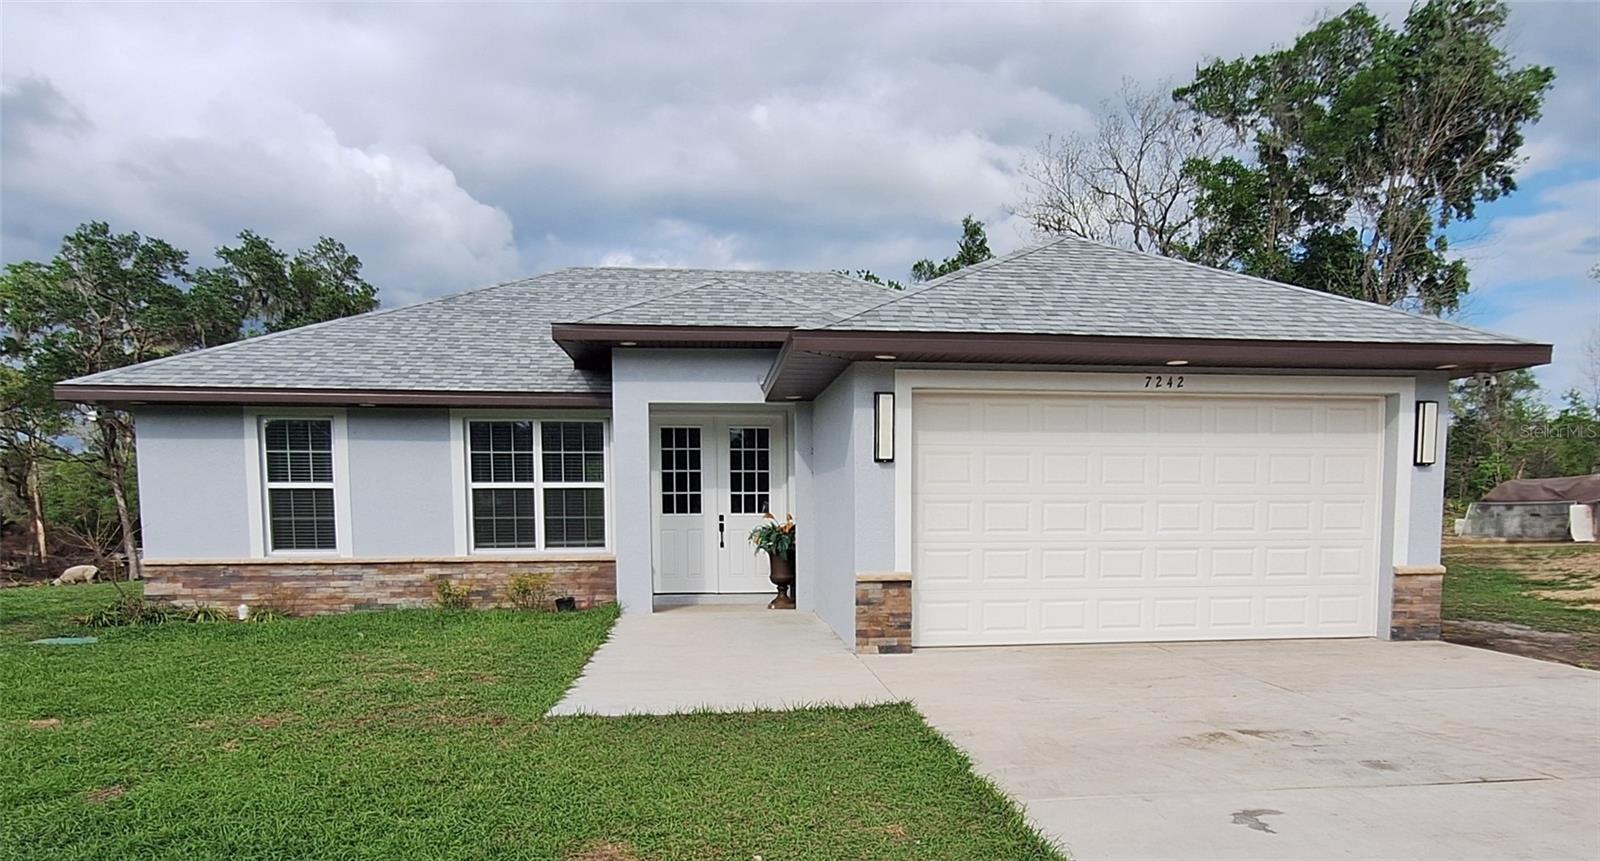
Welcome to Your Private Escape in Ridge Manor Estates. This custom-built home offering 3-bedroom, 2-bathroom sits on a spacious 5.09 acres and features a 2-car garage—offering the perfect blend of comfort, elegance, and room to breathe. Built in 2025, the 1800 sq ft open-concept layout boasts 10-foot ceilings throughout, a tray ceiling in the living room, and sliding glass doors that open to a large open patio. Enjoy peaceful views of trees and wildlife, adding to the serene, nature-filled setting. The modern kitchen flows seamlessly into the living and dining areas, ideal for both everyday living and entertaining. The kitchen features quartz countertops, stainless steel appliances, a breakfast bar, and a pantry, providing both style and functionality.
 The spacious primary suite includes walk-in closet in a private en suite glass door shower, and a double vanity with a quartz countertop. A desirable split floor plan offers two additional bedrooms and a full bath on the opposite side of the home, ensuring privacy for guests or family.

Convenient access to several well-known outdoor destinations, including Withlacoochee State Forest, which offers miles of scenic trails for hiking, biking, and horseback riding, and the popular Webster Westside Flea Market, one of the largest open-air markets in the region and a local weekend destination. Additional nearby attractions include Weeki Wachee Springs State Park, where visitors enjoy kayaking, paddleboarding, and exploring the beauty of its clear spring waters, along with nearby towns that provide shopping, dining, and everyday conveniences, creating a setting that blends quiet residential living with outdoor recreation and accessibility.
#TB8494121

WEBSTER

7242 ELAINE DRIVE

3 Beds

2 Baths

1,800 Sq.Ft.

$620,000

MLS#: TB8494121
Price reduced
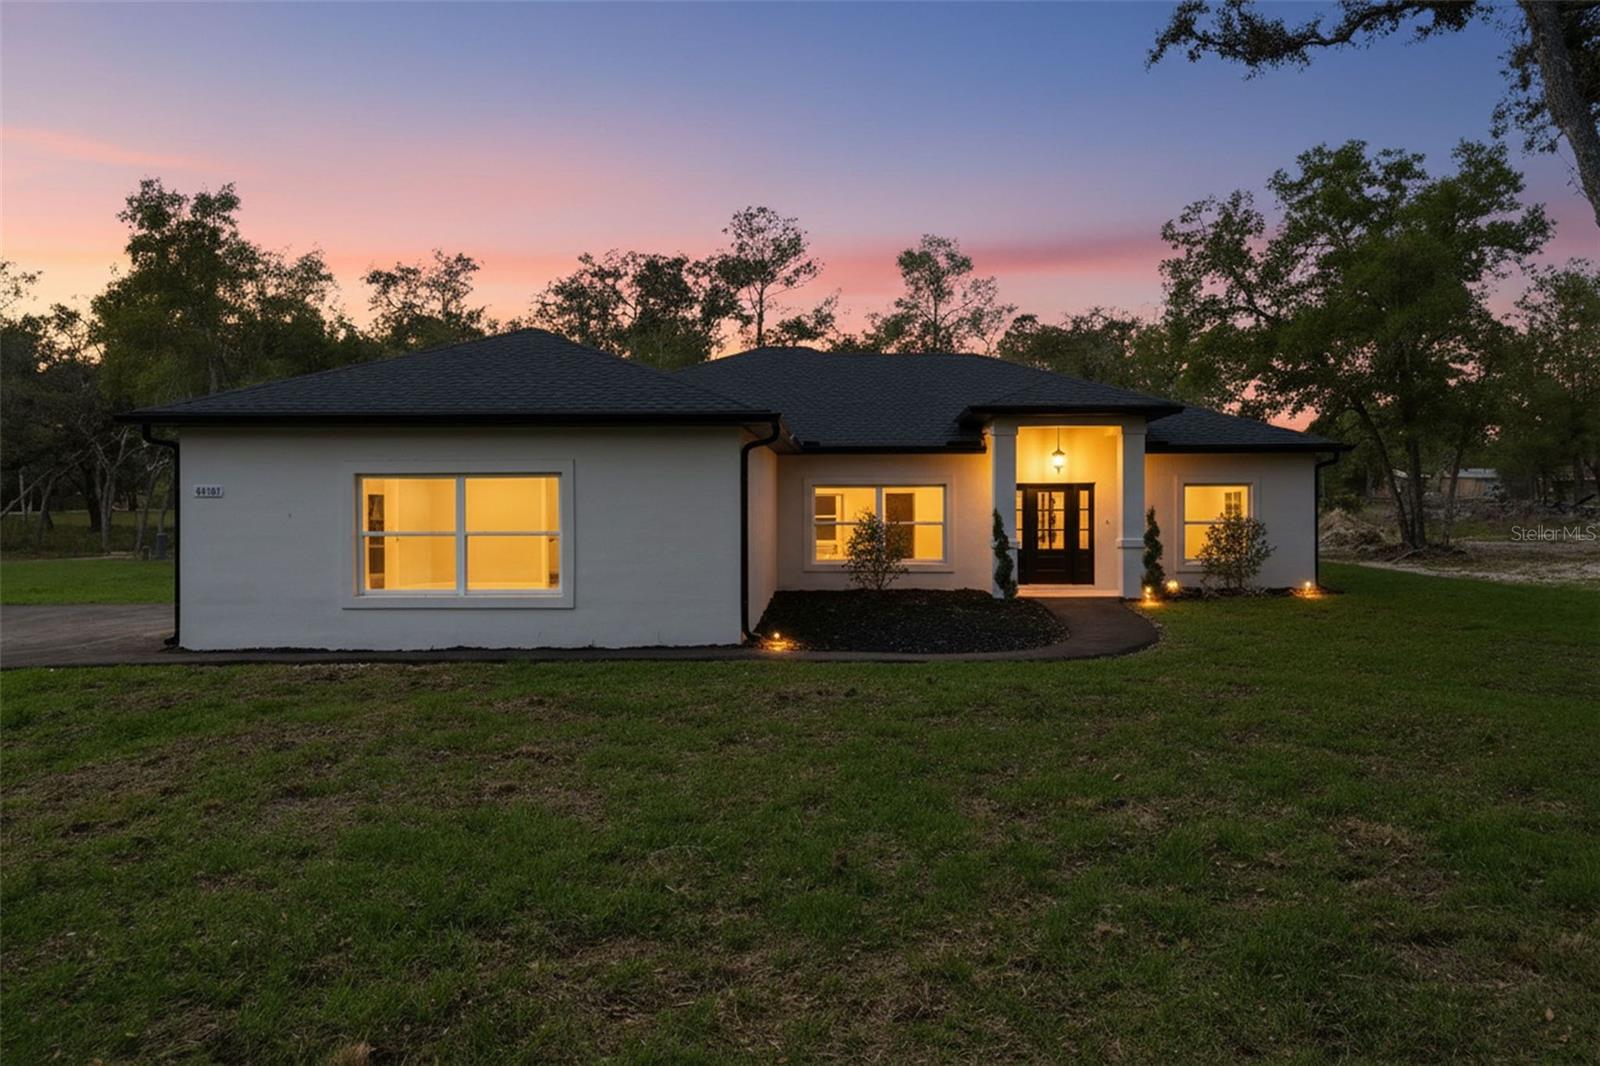
Virtually Staged. Stunning 2026 custom-built home on a sprawling 0.70-acre lot, thoughtfully designed for modern living and refined entertaining. 2,346 living sqft, 654 garage sqft, 243 rear porch sqft, 54 entry sqft with a total 3,297 sqft under roof. This 3-bedroom, 2.5-bath residence features a spacious open-concept floor plan with a split-bedroom layout, soaring ceilings, and luxury vinyl plank flooring throughout. The designer kitchen showcases real wood cabinetry, a large island, and premium finishes, ideal for culinary creativity and gatherings. Real wood ceilings in the foyer and formal dining room create a dramatic statement, while the private office offers a serene workspace.

Thoughtful design and premium finishes are evident in every room, creating a seamless blend of style, function, and elegance. The formal dining room and open living areas flow effortlessly, making entertaining enjoyable. Built with efficiency and durability in mind, this home features spray foam insulation in the attic and exterior walls, a StegoHome Wrap 15mil vapor barrier for moisture and radon protection, and a dedicated mechanical room housing the HVAC system, water heater, and electrical panel. Additional highlights include a 2-car garage, attic storage above the garage, upgraded fixtures, irrigation system with rain sensor, and a 10-year HVAC warranty. Elevated 18 inches above the crest of the street for proper drainage, this home offers thoughtful construction and long-term peace of mind.
#W7884432

WEBSTER

34121 AUGUST AVENUE

3 Beds

2 Baths

2,346 Sq.Ft.

$475,000

MLS#: W7884432
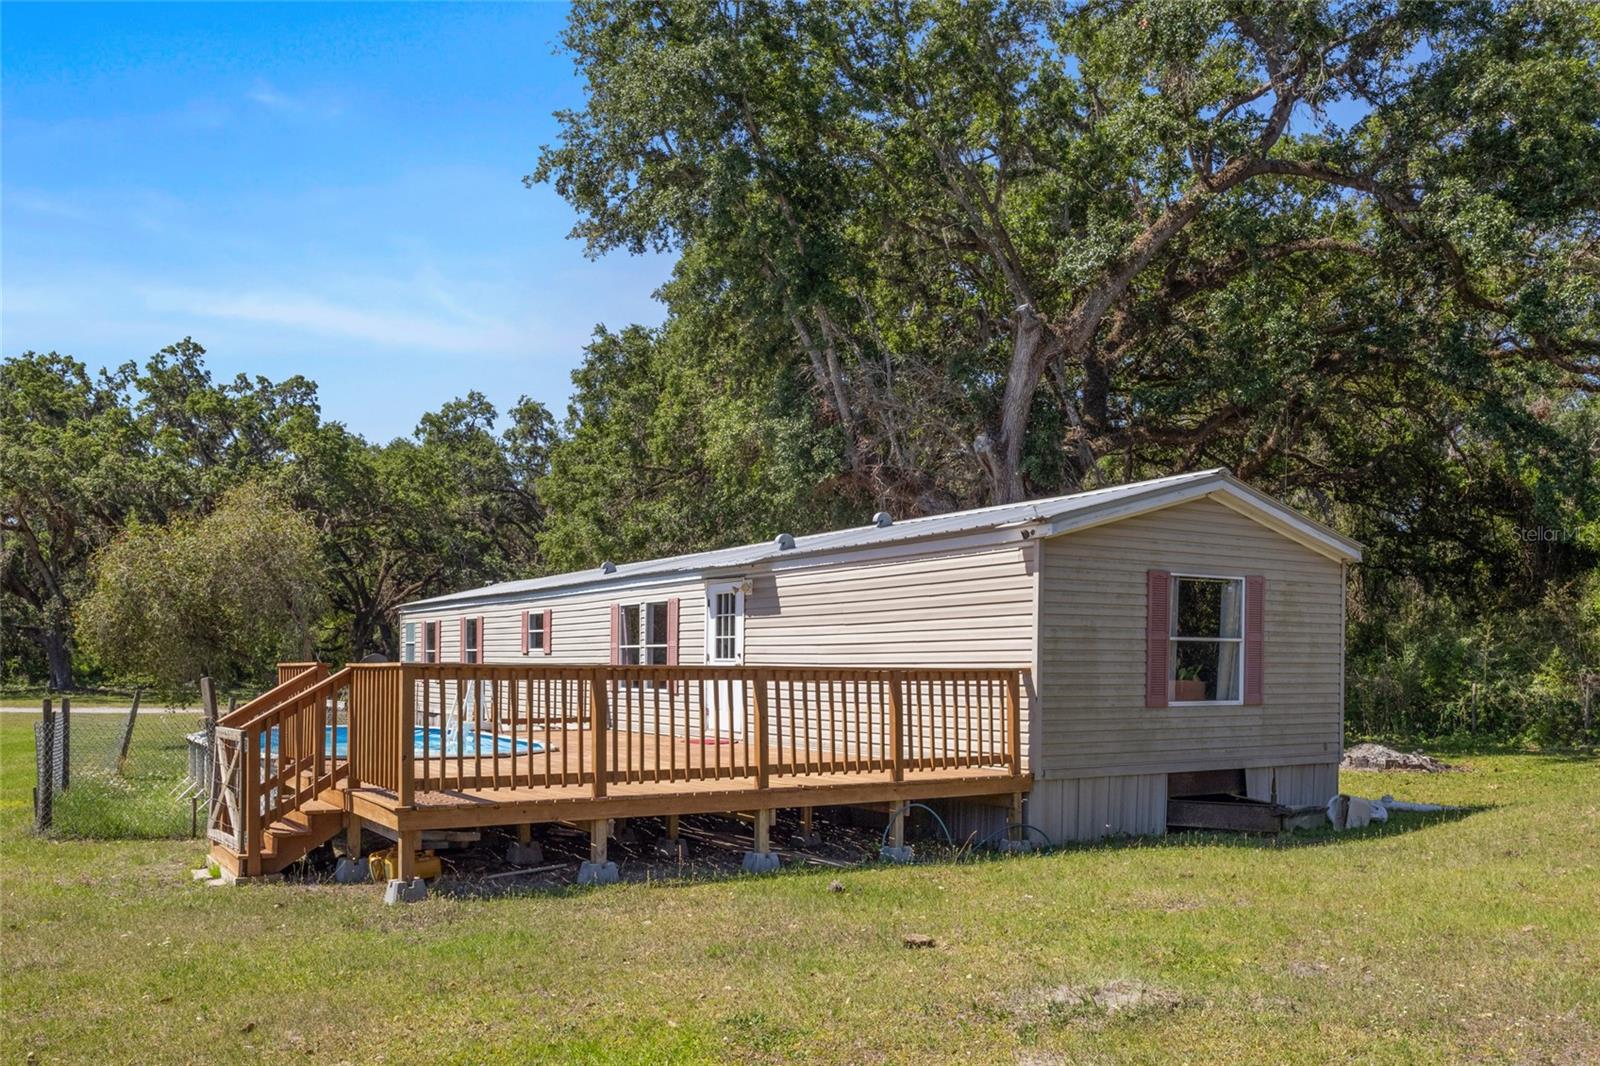
Welcome to this stunning piece of paradise just off Highway 50 in the growing city of Webster! With NO HOA and NO restrictions, this expansive 14 acre parcel offers the freedom and flexibility to bring your vision to life. The lush, FULLY FENCED property features a secure electric gate entrance and includes a VERSATILE WORKSHOP or 3-STALL BARN complete with ELECTRICITY and durable concrete flooring. The completely remodeled 2-bedroom, 2-bath manufactured home with a 2012 metal roof, has a COMFORTABLE and SPACIOUS open floorplan. It features brand new LUXURY VYNIL flooring throughout the home, new luxury bathroom with GRANITE COUNTER, dual sink and a BATH TUB. A new WOODEN DECK with a SPARKING POOL and a CHARMING WOODEN BRIDGE have been added to the property creating the perfect environment to enjoy nature and the RURAL Florida lifestyle. Relax on the deck by the pool enjoying the exuberant nature around or even fish in the pond. All impact fees have been paid, and the property is equipped with ELECTRIC, SEPTIC, and 3 WELLS —the primary well includes a WATER SOFTENER and CHLORINE INJECTOR for added convenience. Zoned as agricultural but with the possibility of being incorporated to the city of Webster and split in smaller residential lots. Mobile homes and single-family homes are both permitted, making it ideal for a variety of residential setups. This property used to be a mobile home park many years ago and there are numerous power points throughout the property. Enjoy proximity to local schools and attractions like the renowned Webster Flea Market, with Downtown Tampa and Downtown Orlando just an hour away. Outdoor enthusiasts will love the nearby Withlacoochee State Forest, perfect for camping, fishing, and hunting. Bring your animals, start a farm, generate income, build your rural dream home —the possibilities are truly endless on this beautiful property!
#O6394956

WEBSTER

11902 CR 727

2 Beds

2 Baths

1,152 Sq.Ft.

$585,000

MLS#: O6394956

 - property

Send a message

Message successfully sent.

Your message

What is 3 + 4 ?

Reason for contacting?

I agree to receive email communication and understand I can unsubscribe at any time.

I agree to be contacted by The Graf Group of Coldwell Banker via call, email, and text for real estate services. To opt out, you can reply 'stop' at any time or reply 'help' for assistance. You can also click the unsubscribe link in the emails. Message and data rates may apply. Message frequency may vary. Privacy Policy

Sign Out

Virtual Assistant

Would you like to take the next step with this property? We can help you schedule a showing or virtual tour, or send you more details.

Yes, I would like more information.

Thank You for Your Reply, One of Our Agents will contact you as soon as possible

No, maybe later.

Thank you, you can always contact me via email, phone number or through the contact form.

Realhub AI

Lucy - Your AI-Powered Realtor

Update Your Temporary Password

Personalize your search

Enter your email and we'll notify you immediately when new listings match what you're looking for.

or enter email address

Already have an account ? Login here

Continue your home search

I agree to receive communications and understand I can unsubscribe at any time.

I agree to be contacted by The Graf Group of Coldwell Banker via call, email, and text for real estate services. To opt out, you can reply 'stop' at any time or reply 'help' for assistance. You can also click the unsubscribe link in the emails. Message and data rates may apply. Message frequency may vary. Privacy Policy

Already have an account ? Login here

We use cookies

We use cookies primarily for analytics to enhance your experience. By accepting, you agree to our use of these cookies. You can manage your preferences or learn more about our cookies policy.