.webp?size=346x80)
- Properties
- Meet our agents
- Communities
- Market Report
- Home Value
- Calculator
Property
Beds
3
Full Baths
2
1/2 Baths
None
Year Built
2005
Sq.Footage
1,566
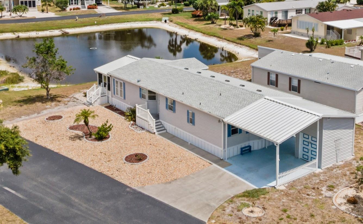
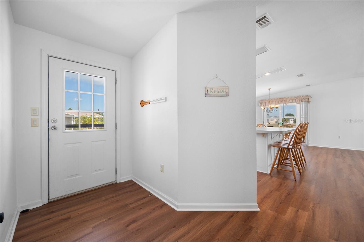
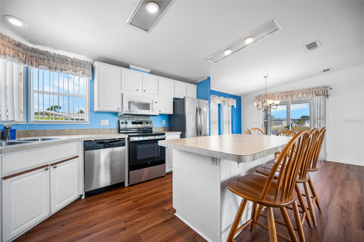
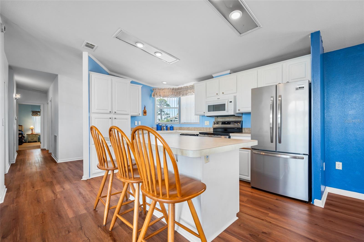
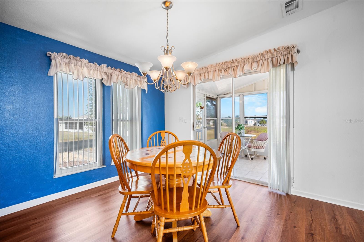
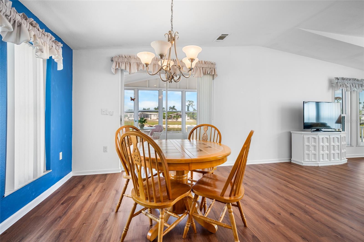
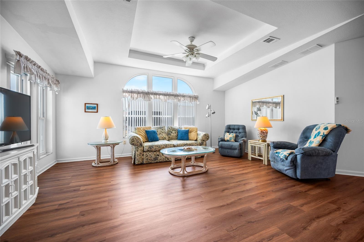
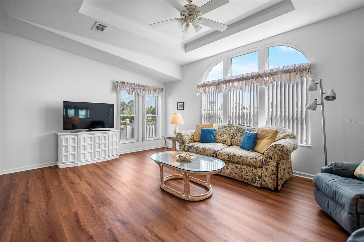
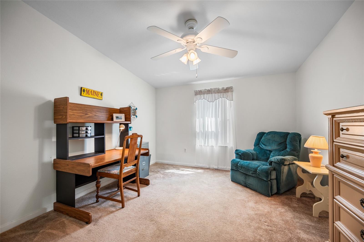
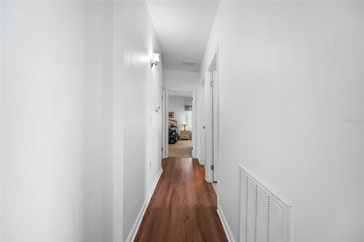
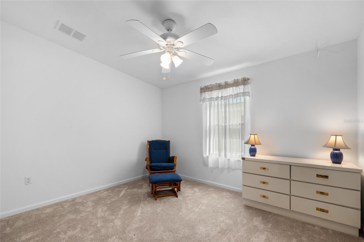
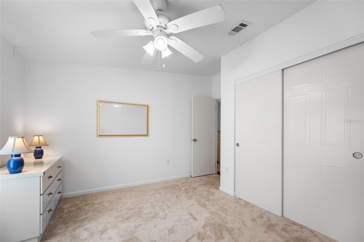
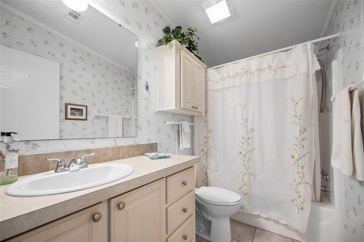
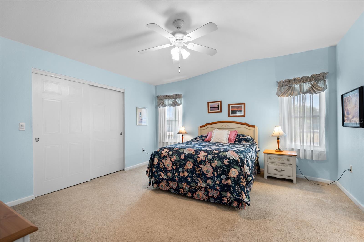
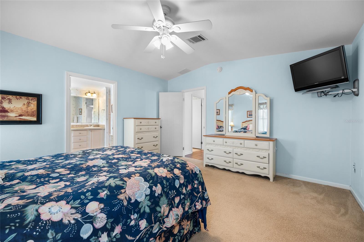
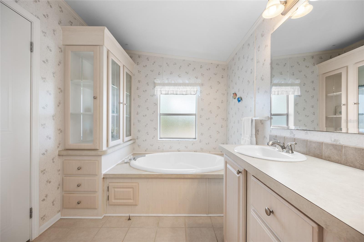
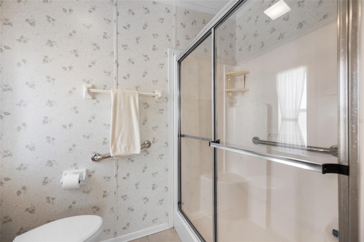
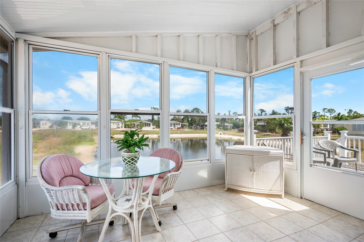
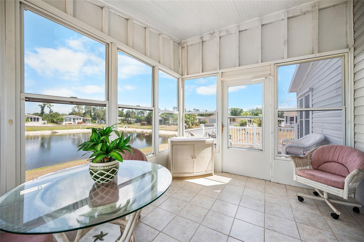
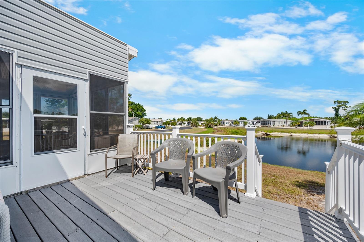
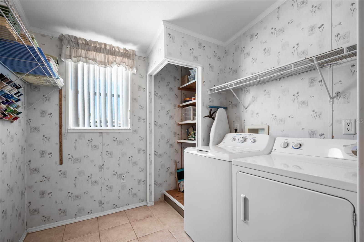
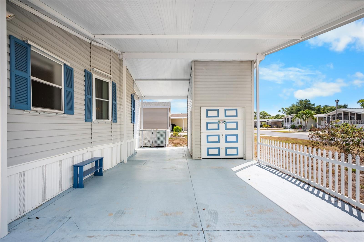
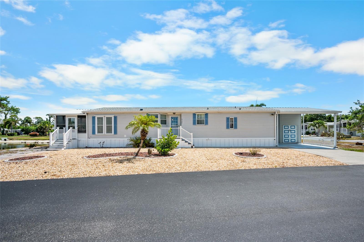
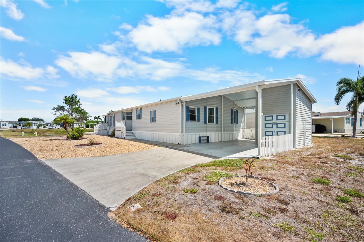
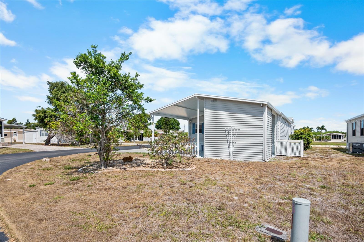
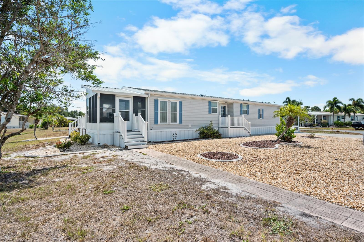
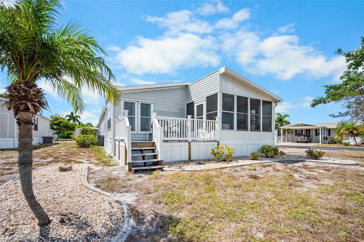
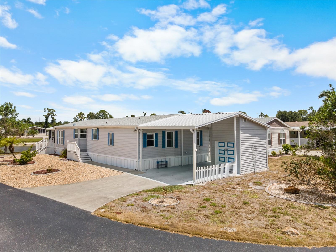
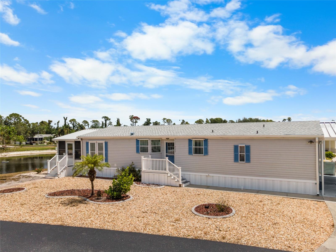
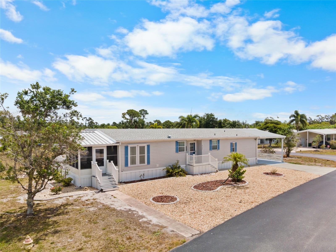
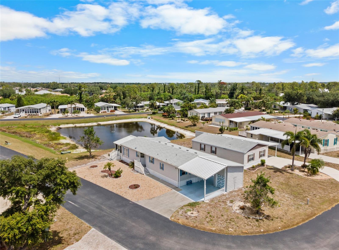
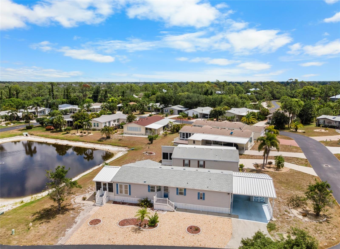
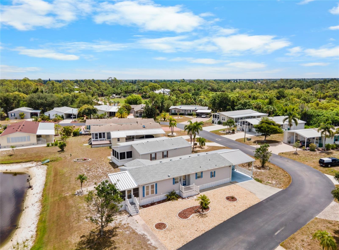
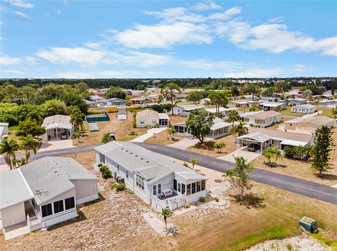
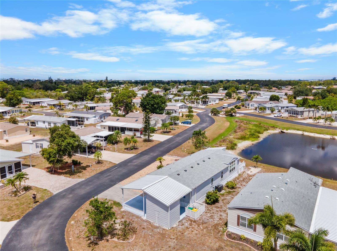
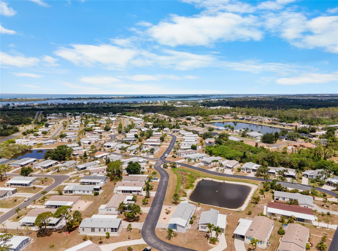
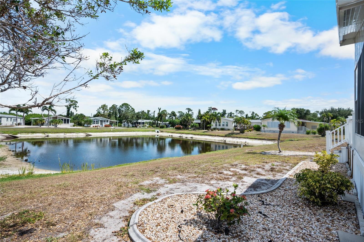
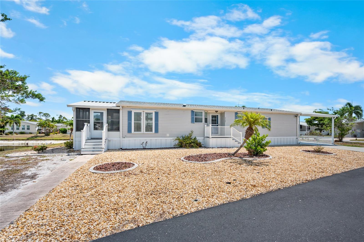
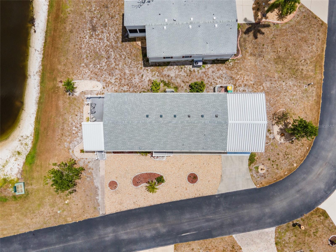
Space, style, and serene water views come together in this exceptional manufactured home in The Pines at Sandalhaven. Perfectly positioned on a desirable corner lot overlooking the tranquil pond, this spacious residence is one of the community's LARGEST FLOOR PLANS and is loaded with standout features, including a NEWER ROOF (2024), a DEDICATED GOLF CART GARAGE, EXTRA STORAGE, and BEAUTIFUL ARCHITECTURAL DETAILS throughout. From the moment you step inside, soaring cathedral and tray ceilings, elegant arched windows, and an abundance of natural light create a bright, open atmosphere that instantly feels warm and inviting.*** Designed with both everyday comfort and entertaining in mind, the expansive living room flows seamlessly into the generously sized kitchen, where a large center island, new appliances, extensive cabinetry, and ample counter space provide the perfect setting for everything from casual mornings to holiday gatherings. A true utility room, featuring a TANKLESS WATER HEATER, keeps daily tasks neatly tucked away?. The MASSIVE PRIMARY SUITE offers a peaceful retreat complete with an oversized walk-in closet and a spa-inspired ensuite bathroom featuring dual vanities, a relaxing garden tub, and a separate step-in shower. Maximize both indoor and outdoor living with an enclosed sunroom and your very own deck for the perfect spots to enjoy the Florida sunshine. Every detail in this home has been thoughtfully designed to maximize space, functionality, and comfort.~~~ Located within the welcoming 55+ community of The Pines at Sandalhaven, you'll enjoy the perfect blend of relaxation, recreation, and the carefree Florida lifestyle you've been dreaming of. Residents have access to a sparkling community pool, shuffleboard courts, a vibrant clubhouse, and a full calendar of social activities and events. Just across the street, the Wildflower Preserve offers peaceful natural beauty, while the pristine beaches of Boca Grande are only a short drive away for shelling, boating, fishing, and breathtaking Gulf Coast sunsets. Whether you're looking to stay active, connect with neighbors, or simply enjoy the sunshine year-round, this exceptional home offers it all. Schedule your private showing today!
Features & Amenities
Interior
-
Other Interior Features
Cathedral Ceiling(s), Eat-in Kitchen, High Ceilings, Open Floorplan, Tray Ceiling(s), Walk-In Closet(s)
-
Total Bedrooms
3
-
Bathrooms
2
-
Cooling YN
YES
-
Cooling
Central Air, Humidity Control
-
Fireplace YN
NO
-
Heating YN
YES
-
Heating
Central, Electric
-
Pet friendly
Number Limit, Yes
Exterior
-
Garage
No
-
Construction Materials
Vinyl Siding
-
Other Exterior Features
Lighting, Rain Gutters, Storage
-
Parking
Covered, Driveway, Golf Cart Garage, Off Street
-
Patio and Porch Features
Covered, Deck, Enclosed, Patio, Porch, Rear Porch, Screened
-
Pool
No
-
Waterfront YN
YES
-
View
Pond, Water
Area & Lot
-
Lot Features
Cleared, Corner Lot, Landscaped, Level, Near Golf Course, Paved, Waterfront
-
Lot Size(acres)
0.17
-
Lot Size(square feet)
7,559
-
Property Type
Residential
-
Property Sub Type
Manufactured Home
-
Architectural Style
Other
Price
-
Sales Price
$225,000
-
Tax Amount
$3,883
-
Sq. Footage
1,566
-
Price/SqFt
$143
HOA
-
Association
YES
-
Association Fee
$350
-
Association Fee Frequency
Quarterly
-
Association Fee Includes
N/A
-
Total Monthly Fees
$116.67
School District
-
Elementary School
Vineland Elementary
-
Middle School
L.A. Ainger Middle
-
High School
Lemon Bay High
Property Features
-
Stories
1
-
New Construction
NO
-
Association Amenities
Clubhouse, Pool, Recreation Facilities, Shuffleboard Court
-
Ownership
Fee Simple
-
Senior Community YN
YES
-
Sewer
Public Sewer
-
Tax Lot
72
-
Water Source
Public
Schedule a Showing
Showing scheduled successfully.
Mortgage calculator
Estimate your monthly mortgage payment, including the principal and interest, property taxes, and HOA. Adjust the values to generate a more accurate rate.
Your payment
Principal and Interest:
$
Property taxes:
$
HOA fees:
$
Total loan payment:
$
Total interest amount:
$
Location
County
Charlotte
Elementary School
Vineland Elementary
Middle School
L.A. Ainger Middle
High School
Lemon Bay High
Listing Courtesy of Leslie Brown PA , KW COASTAL LIVING
RealHub Information is provided exclusively for consumers' personal, non-commercial use, and it may not be used for any purpose other than to identify prospective properties consumers may be interested in purchasing. All information deemed reliable but not guaranteed and should be independently verified. All properties are subject to prior sale, change or withdrawal. RealHub website owner shall not be responsible for any typographical errors, misinformation, misprints and shall be held totally harmless.

Business Coach | Executive Sales Associate | Realtor®
Michael Graf
Call Michael today to schedule a private showing.

* Listings on this website come from the FMLS IDX Compilation and may be held by brokerage firms other than the owner of this website. The listing brokerage is identified in any listing details. Information is deemed reliable but is not guaranteed. If you believe any FMLS listing contains material that infringes your copyrighted work please click here to review our DMCA policy and learn how to submit a takedown request.© 2024 FMLS.
Related Properties
ENGLEWOOD
1551 BEACH ROAD 309
2 Beds
2 Baths
1,222 Sq.Ft.
$259,000
MLS#: A4698801
ENGLEWOOD
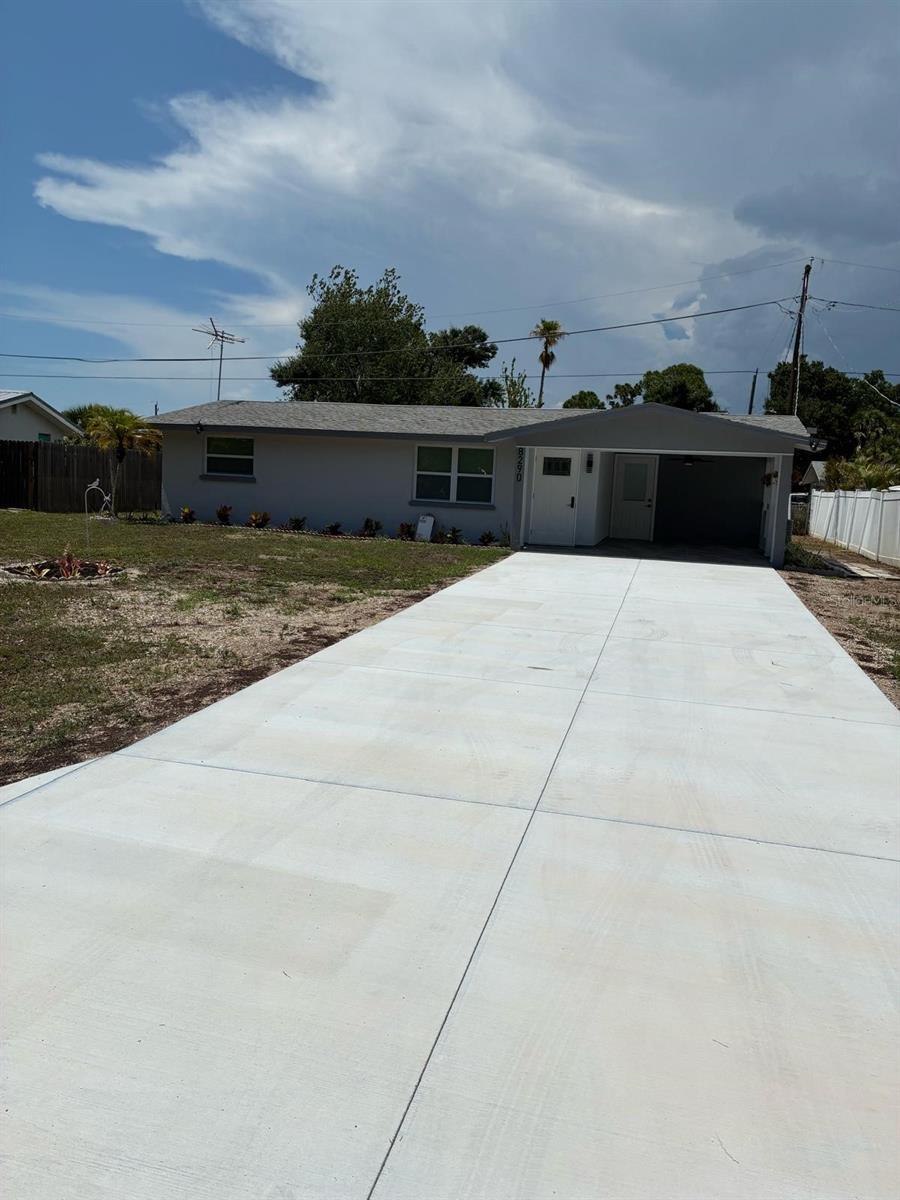
8290 OSPREY ROAD
2 Beds
1 Baths
960 Sq.Ft.
$230,000
MLS#: C7527939
ENGLEWOOD
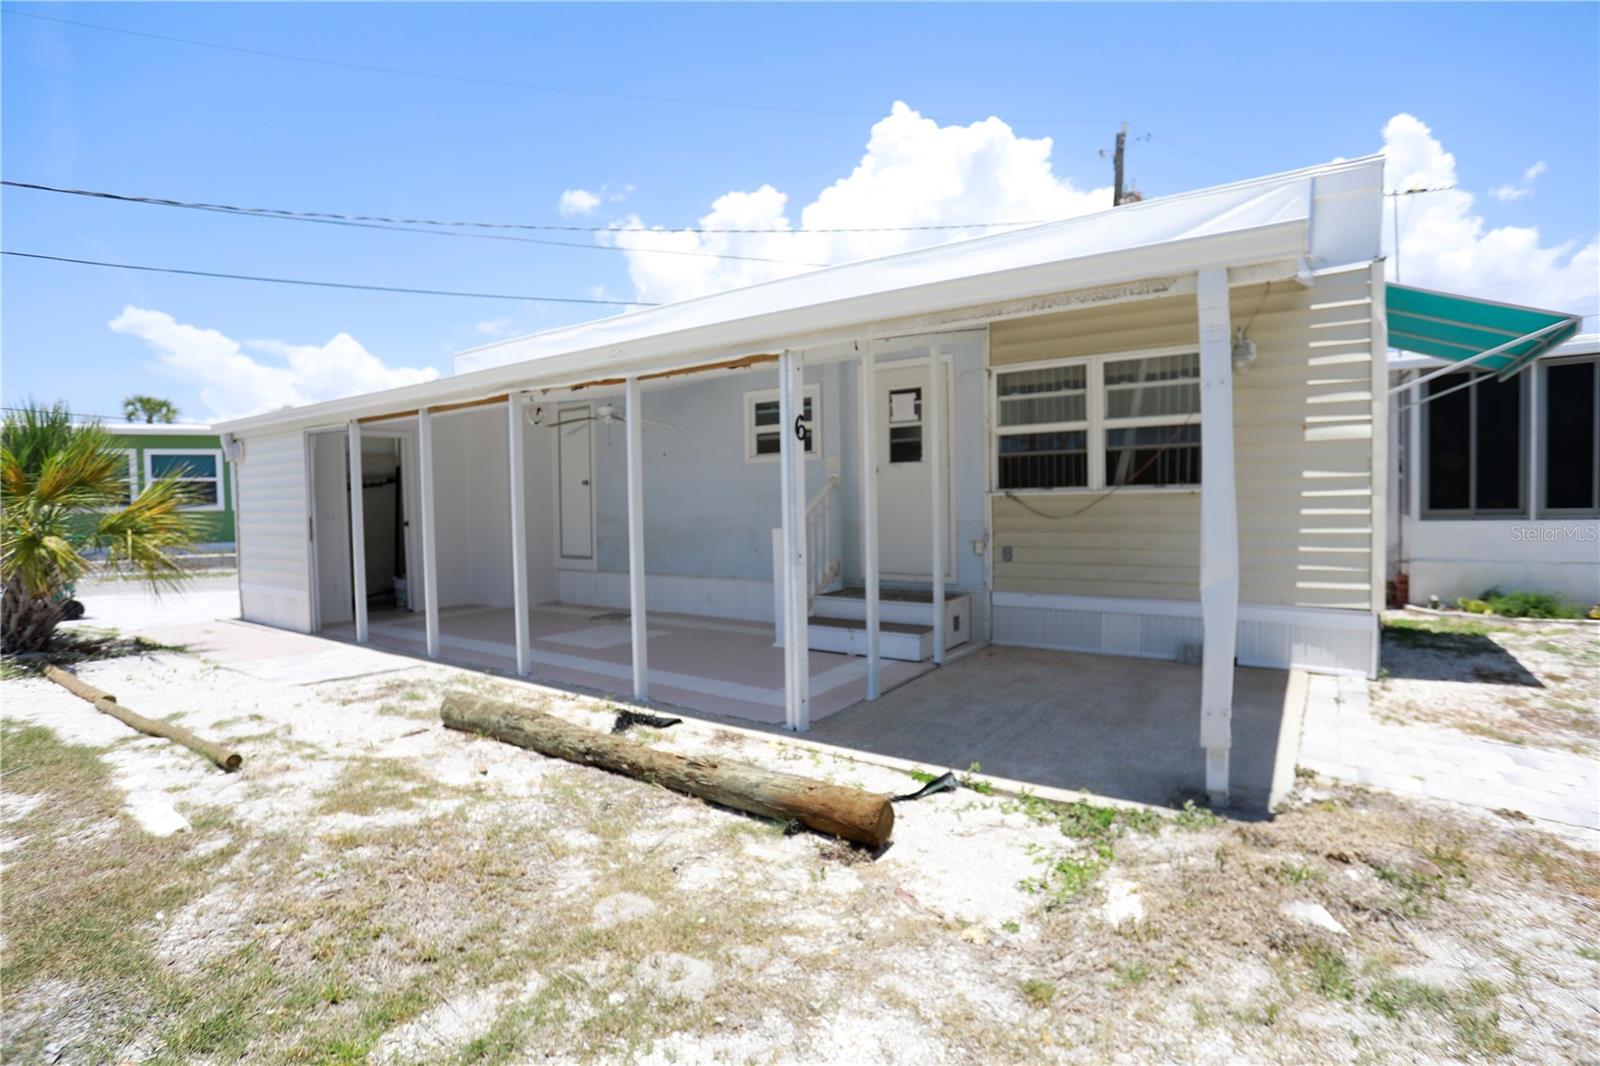
2295 N BEACH ROAD 6
1 Beds
1 Baths
350 Sq.Ft.
$180,000
MLS#: D6147927
ENGLEWOOD
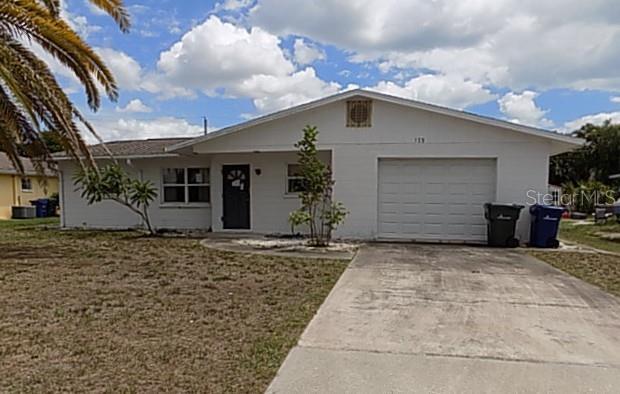
175 ENGLEWOOD HEIGHTS ROAD
2 Beds
2 Baths
1,325 Sq.Ft.
$229,900
MLS#: A4698363
ENGLEWOOD
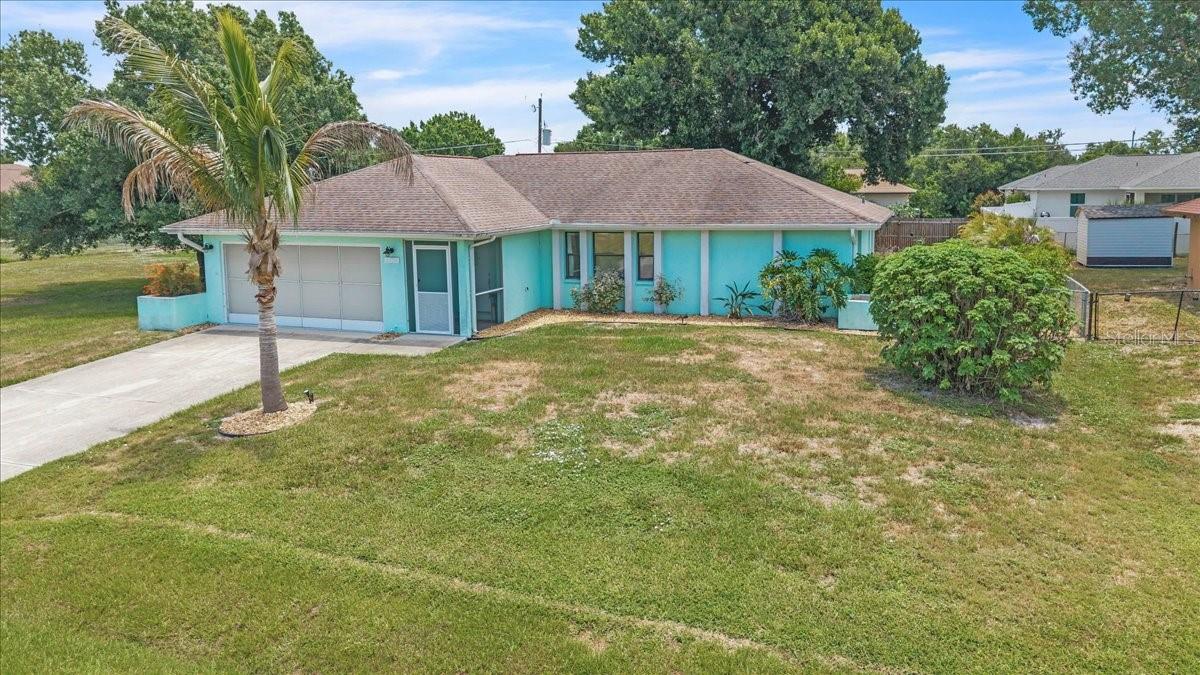
6150 AVILA STREET
2 Beds
2 Baths
1,294 Sq.Ft.
$261,900
MLS#: C7527763
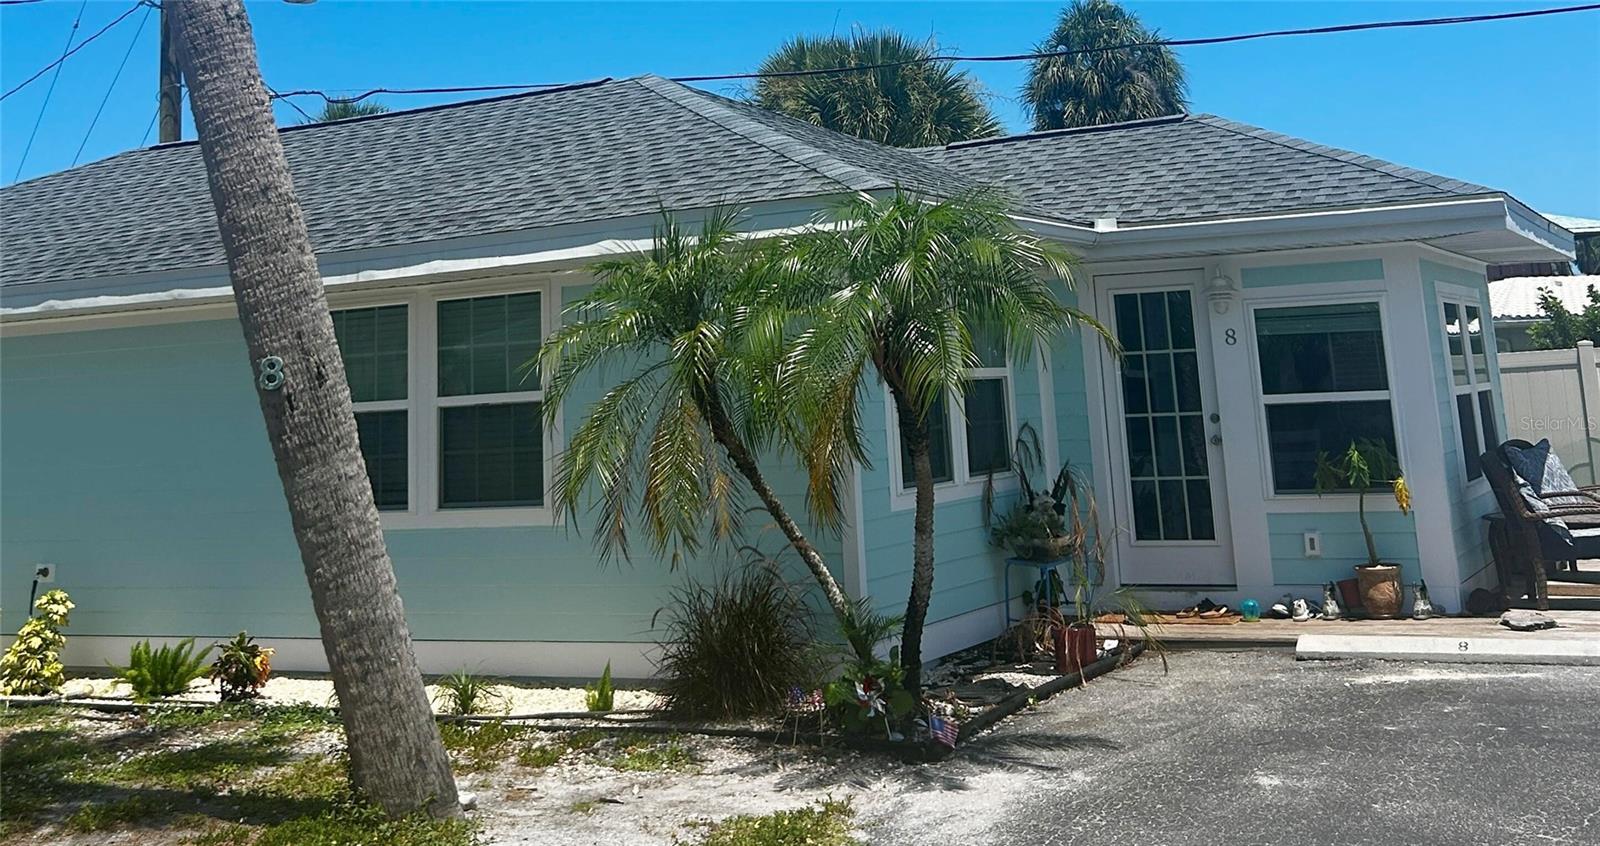
ENGLEWOOD
470 S MCCALL ROAD 8
1 Beds
1 Baths
478 Sq.Ft.
$239,000
MLS#: O6420267
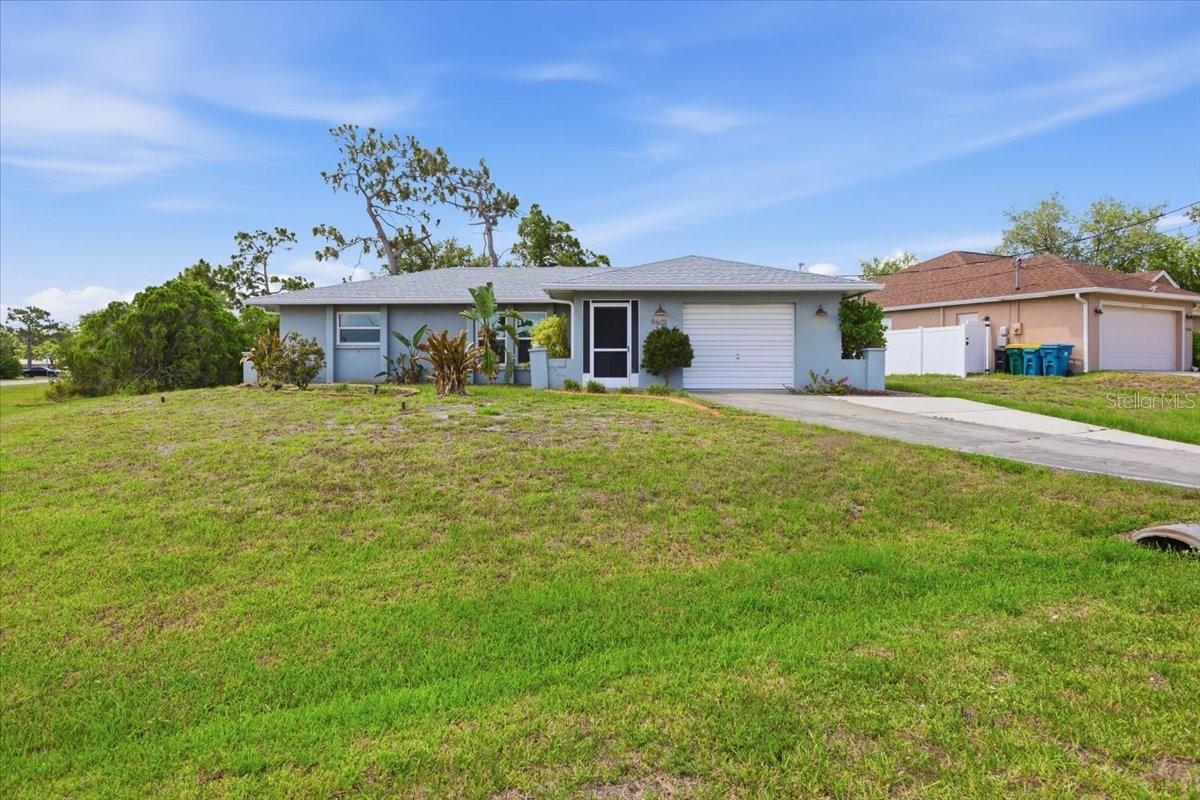
ENGLEWOOD
9601 GULFSTREAM BOULEVARD
2 Beds
2 Baths
1,263 Sq.Ft.
$249,500
MLS#: D6147822
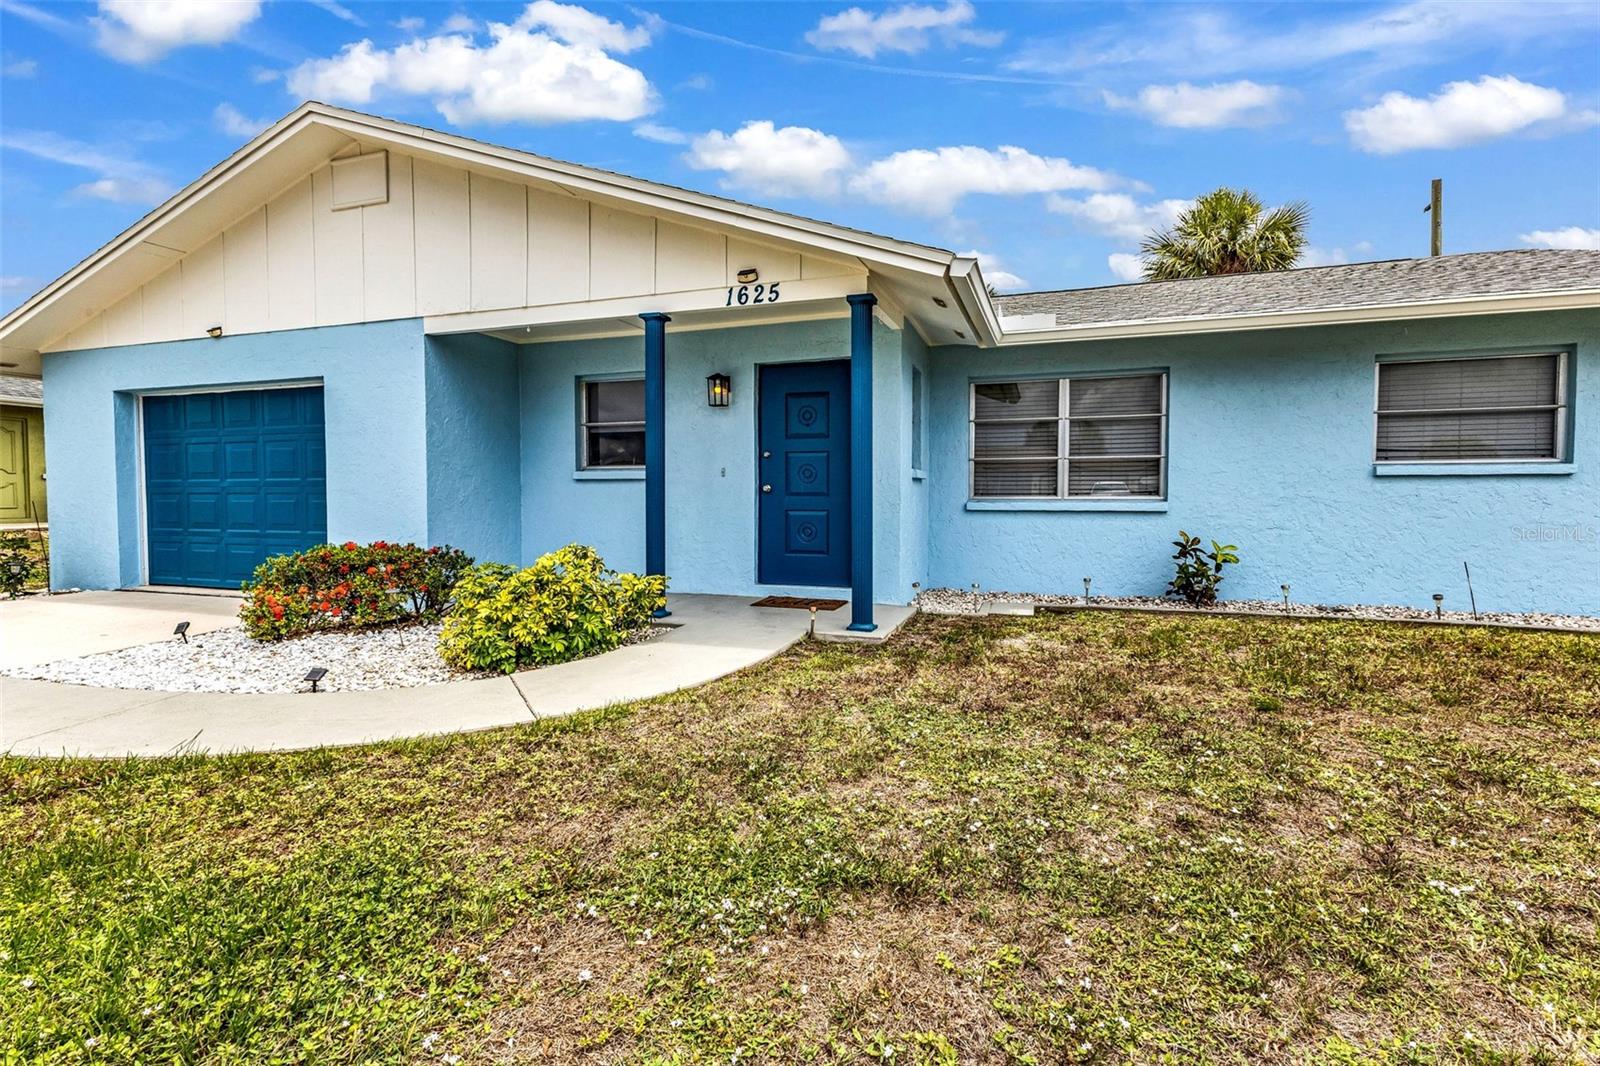
ENGLEWOOD
1625 LORALIN DRIVE
2 Beds
2 Baths
1,303 Sq.Ft.
$232,000
MLS#: C7527099
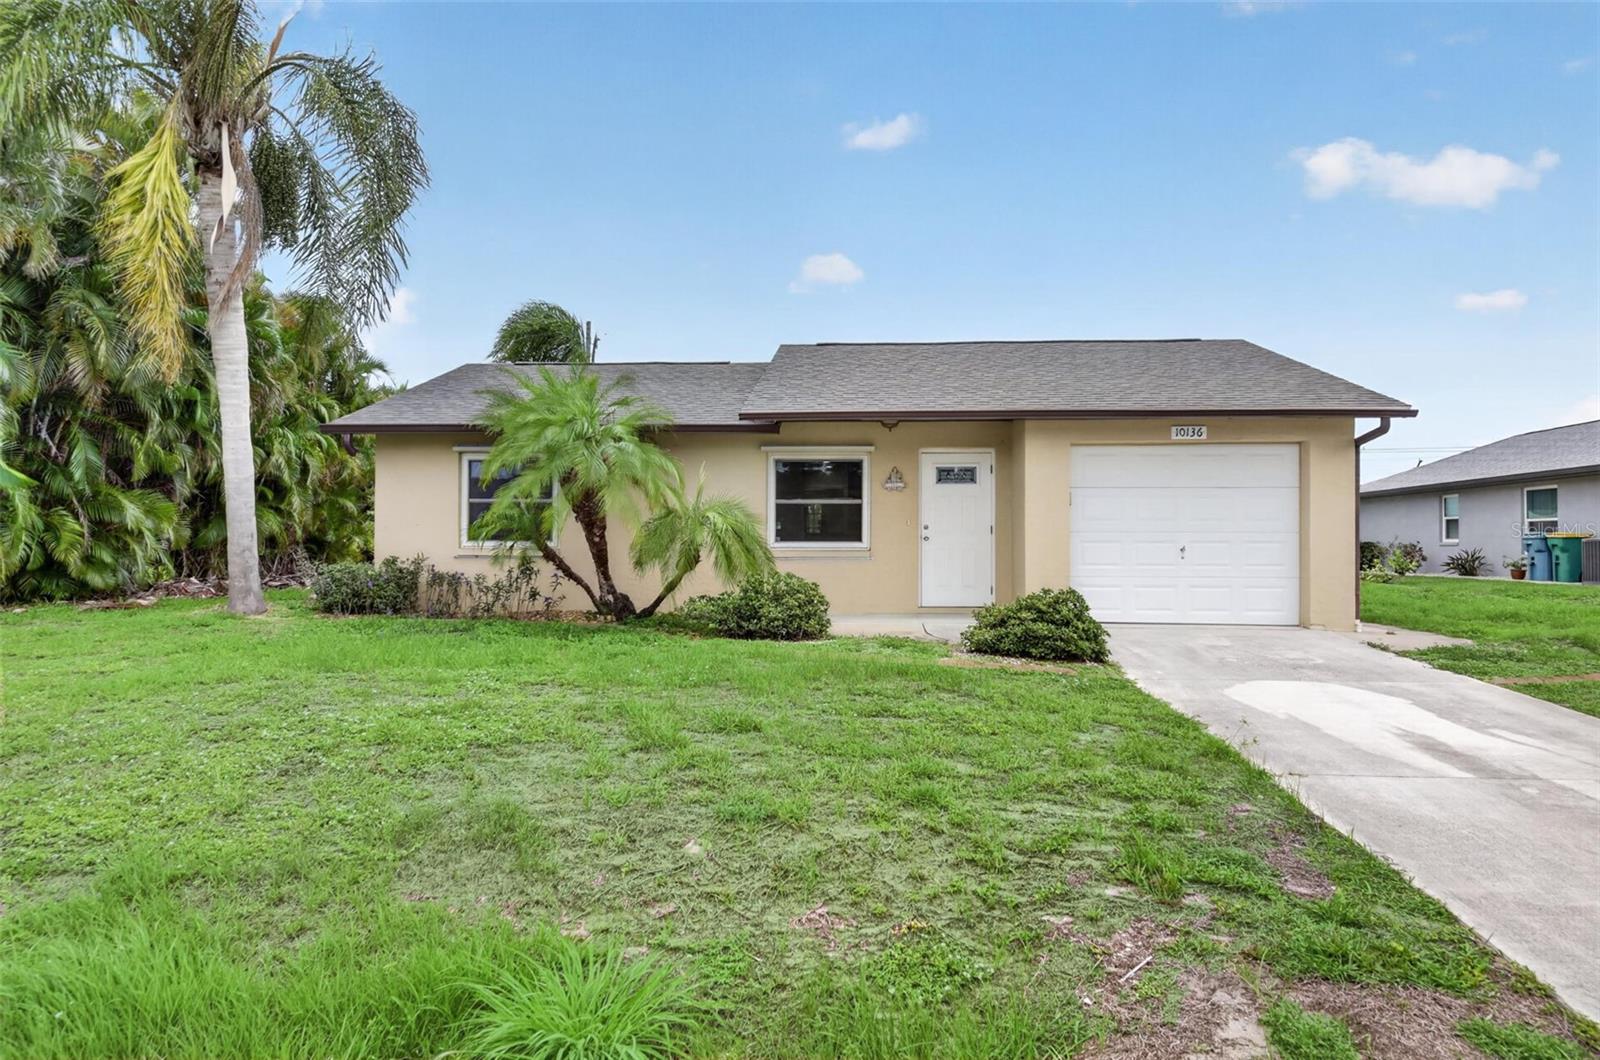
ENGLEWOOD
10136 PEACH AVENUE
2 Beds
1 Baths
1,254 Sq.Ft.
$250,000
MLS#: N6144456
