Features & Amenities

Interior

  • Other Interior Features

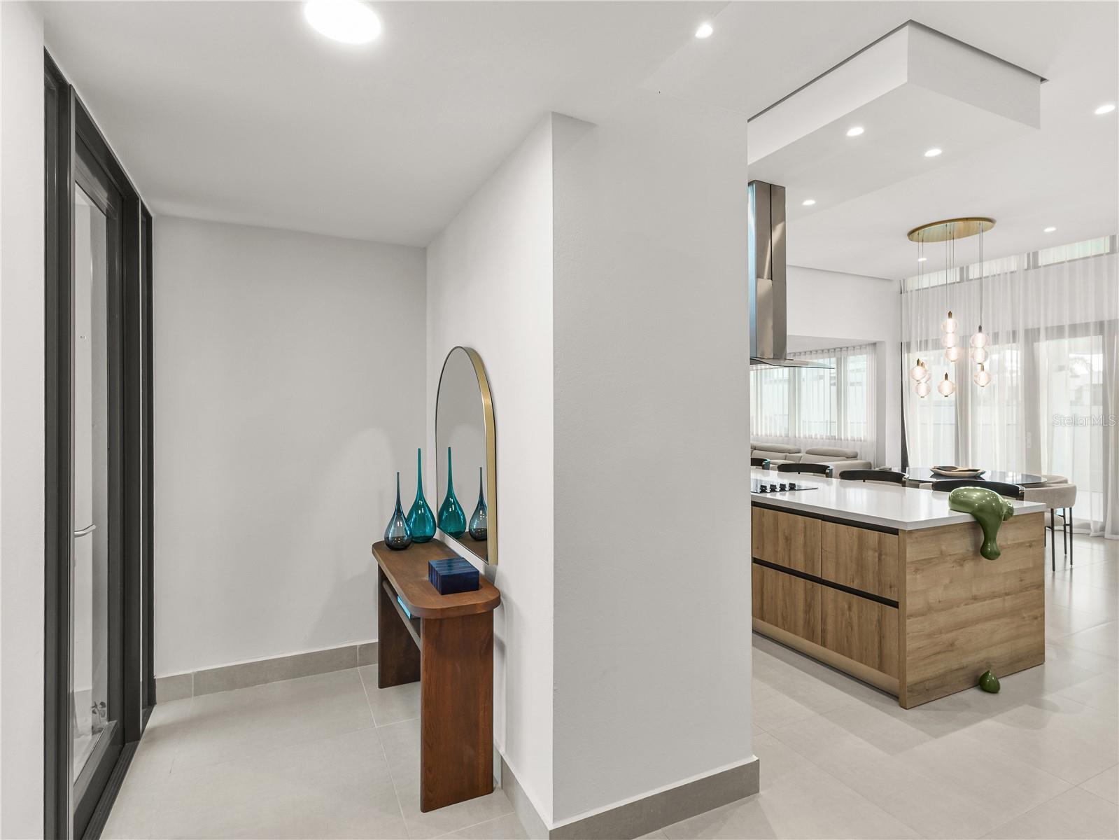
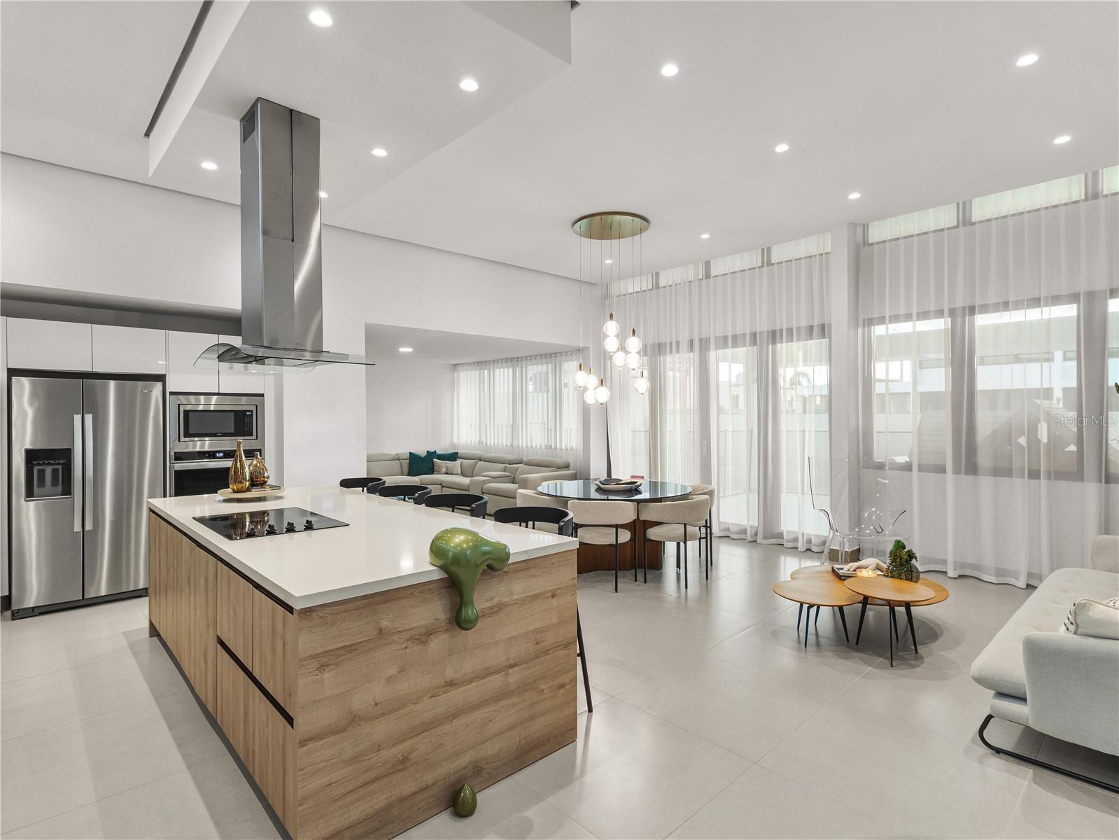
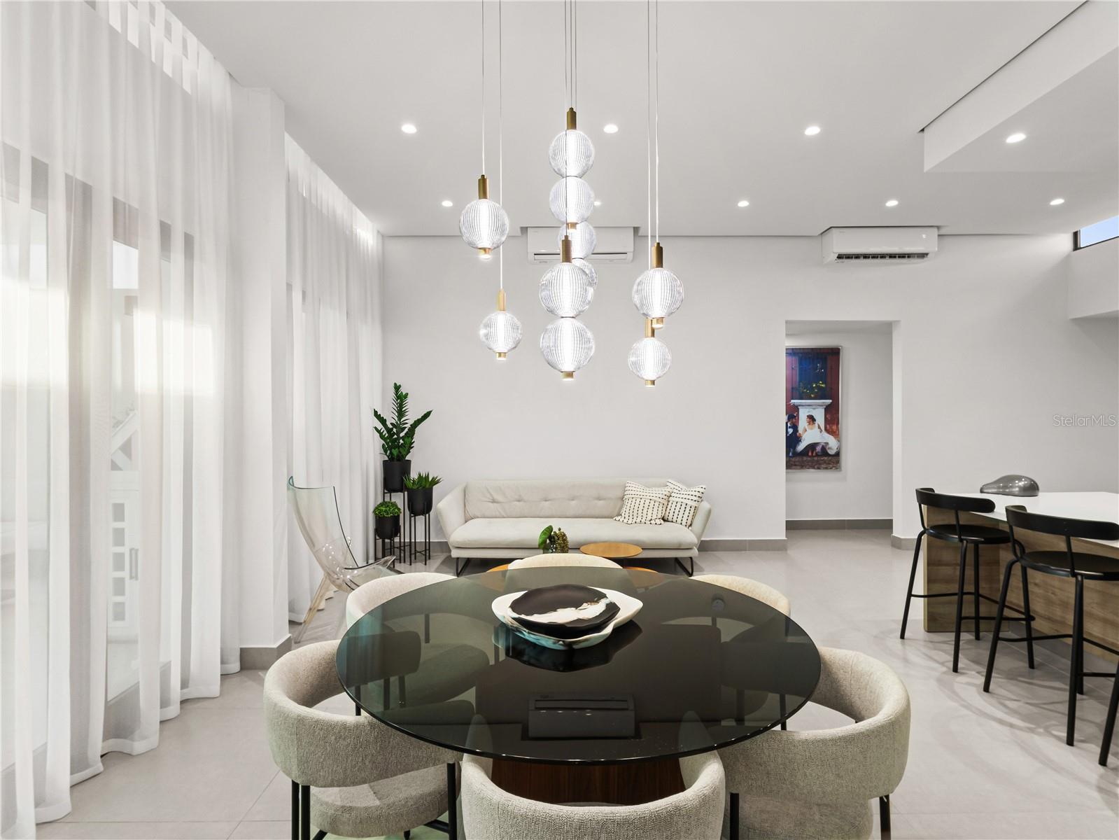
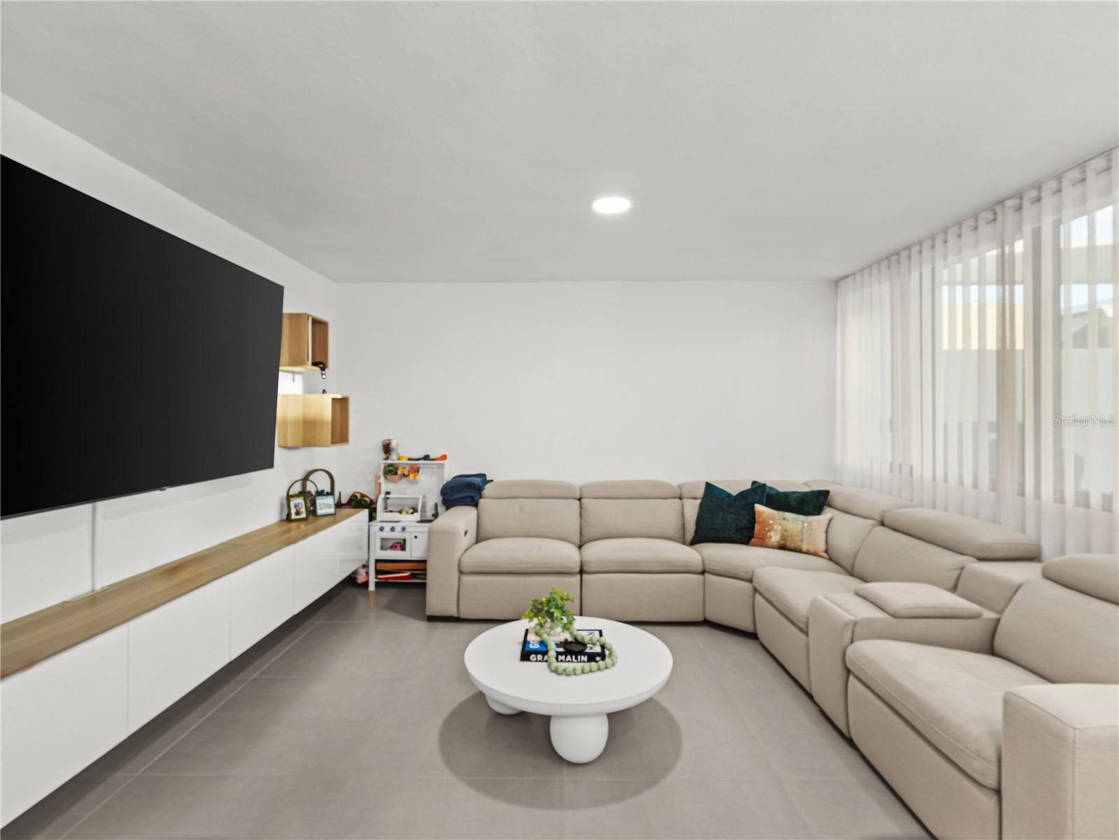
    Open Floorplan

  • Total Bedrooms

    4

  • Bathrooms

    3

  • 1/2 Bathrooms

    1

  • Fireplace YN

    NO

  • Heating YN

    YES

  • Heating

    Electric

  • Pet friendly

    Yes

Exterior

  • Garage

    Yes

  • Garage spaces

    2

  • Construction Materials

    Concrete

  • Other Exterior Features

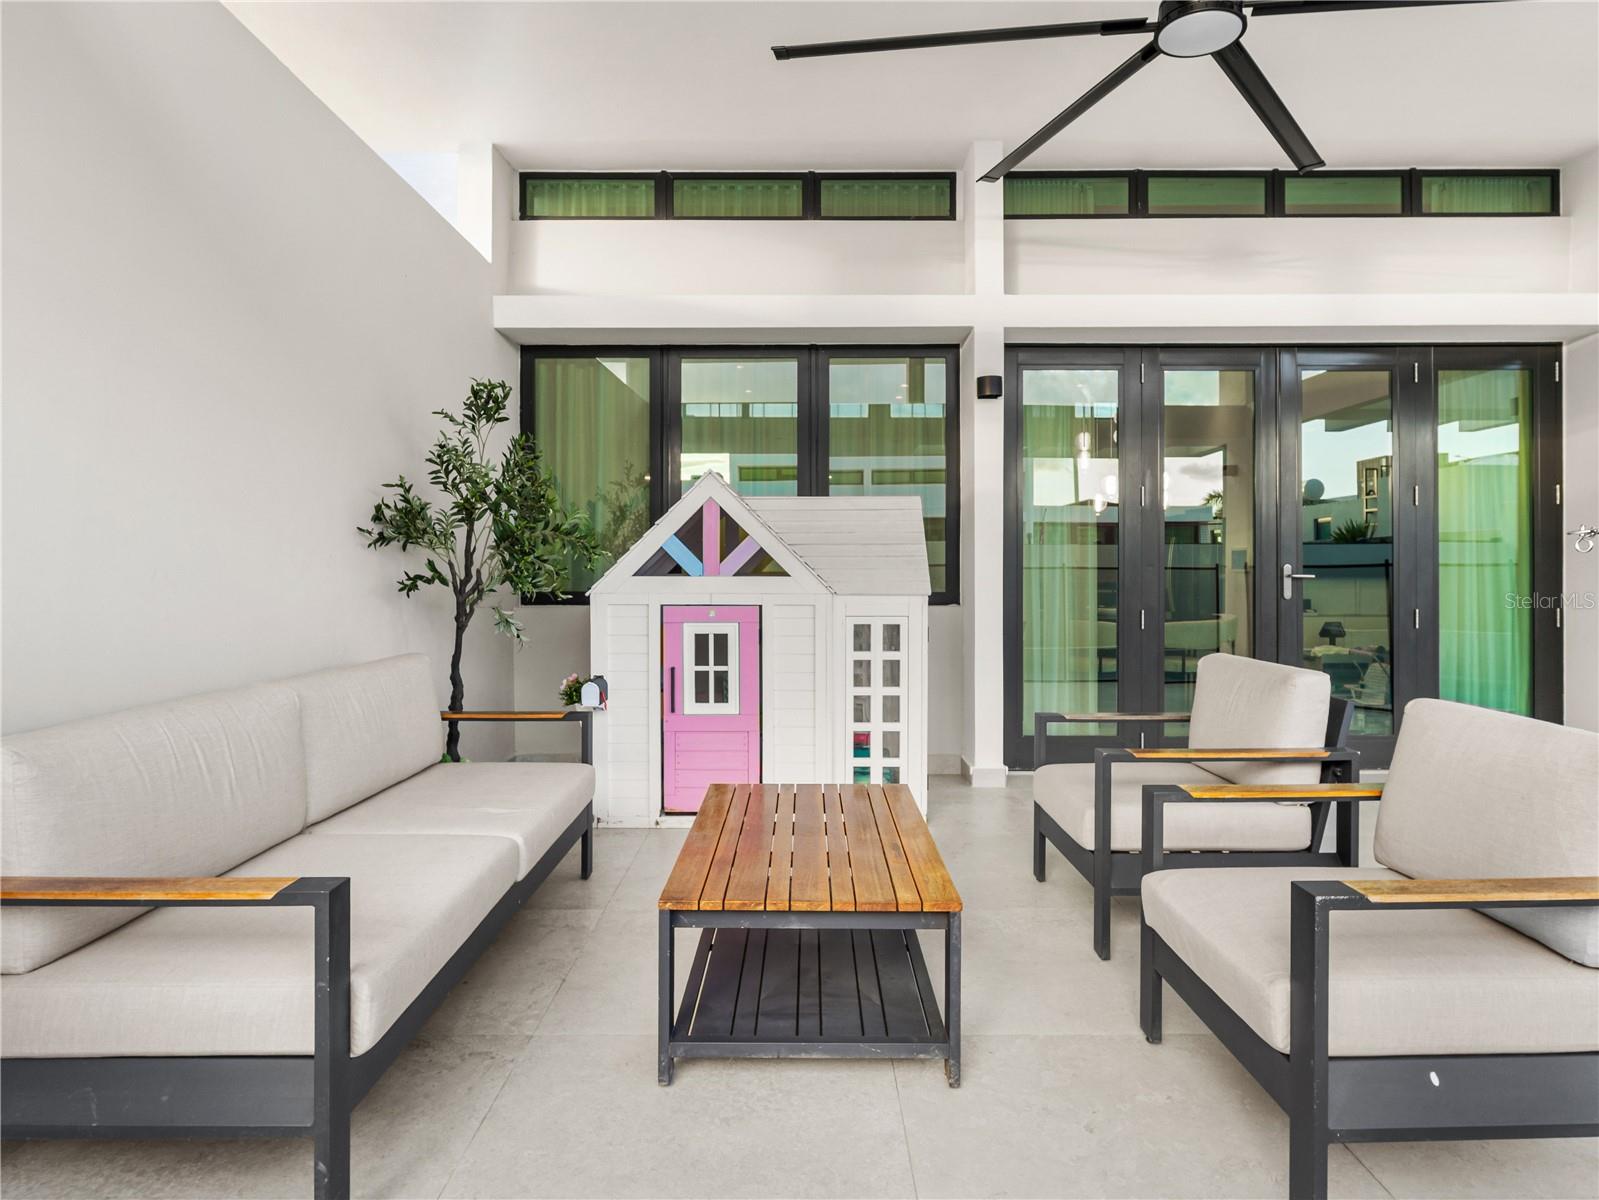
    Garden

  • Parking

    Attached

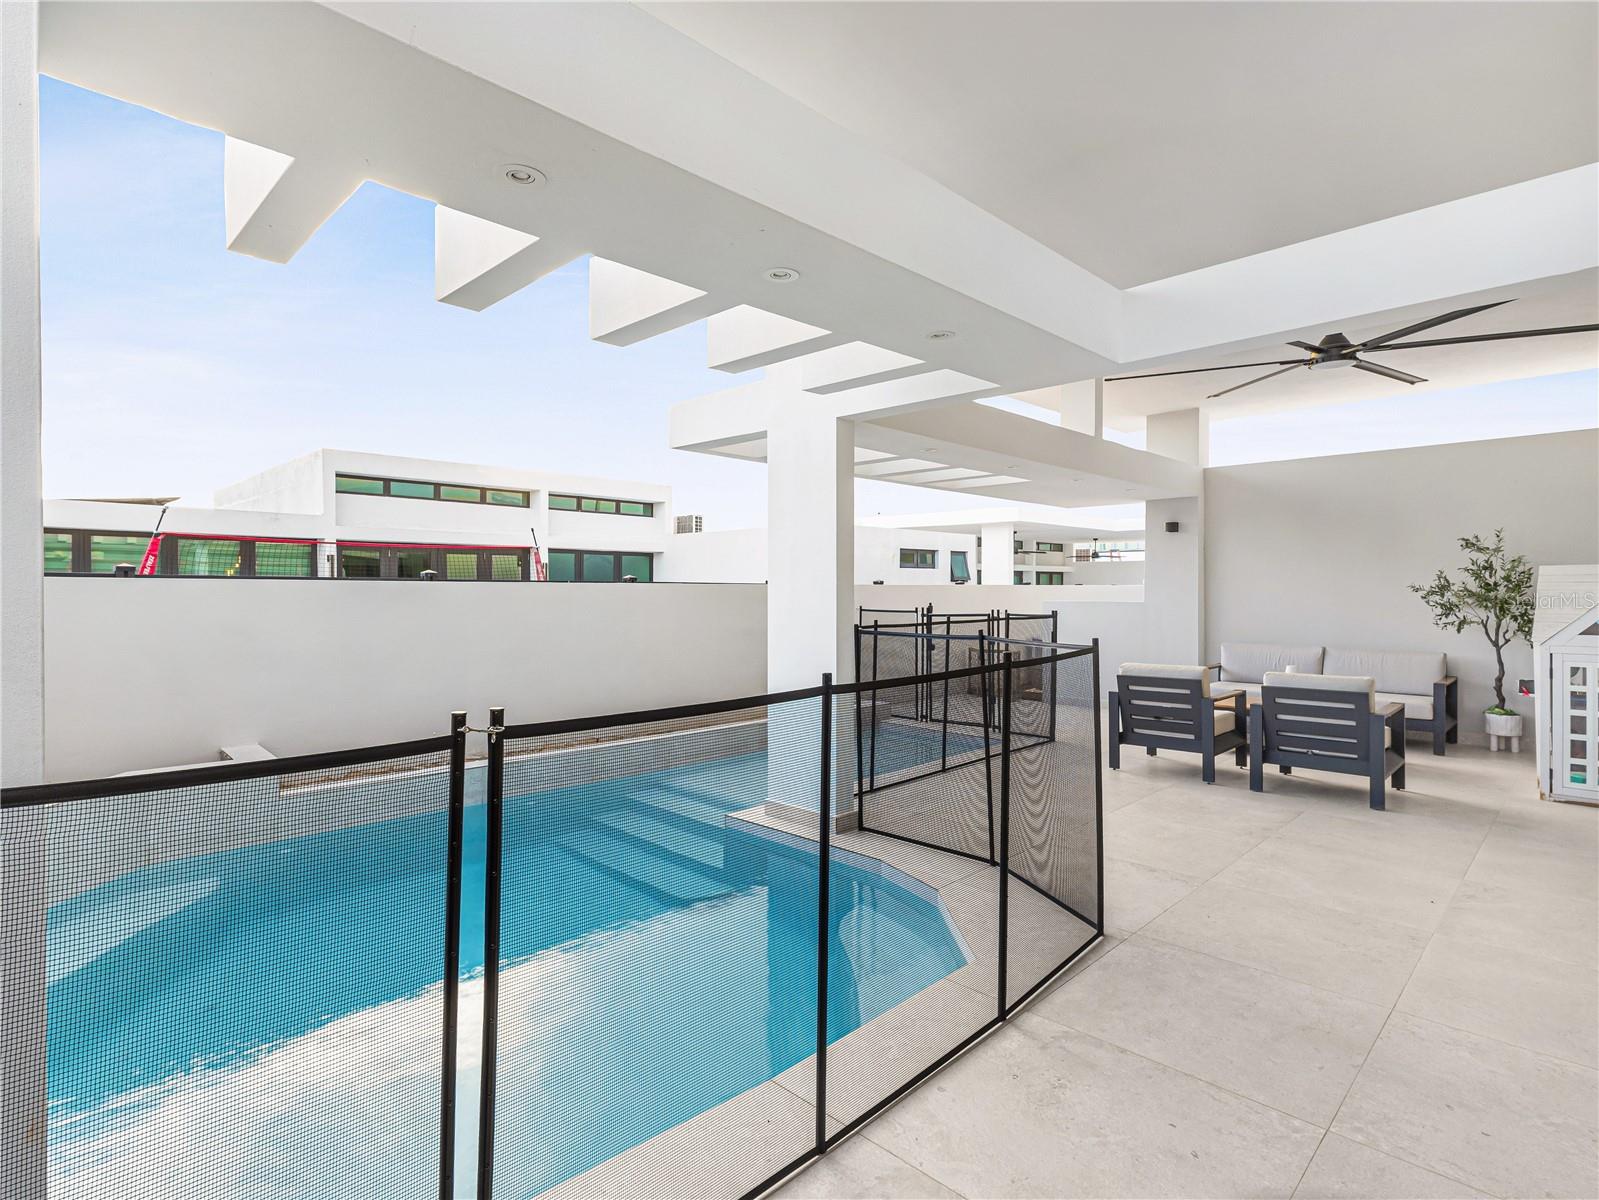
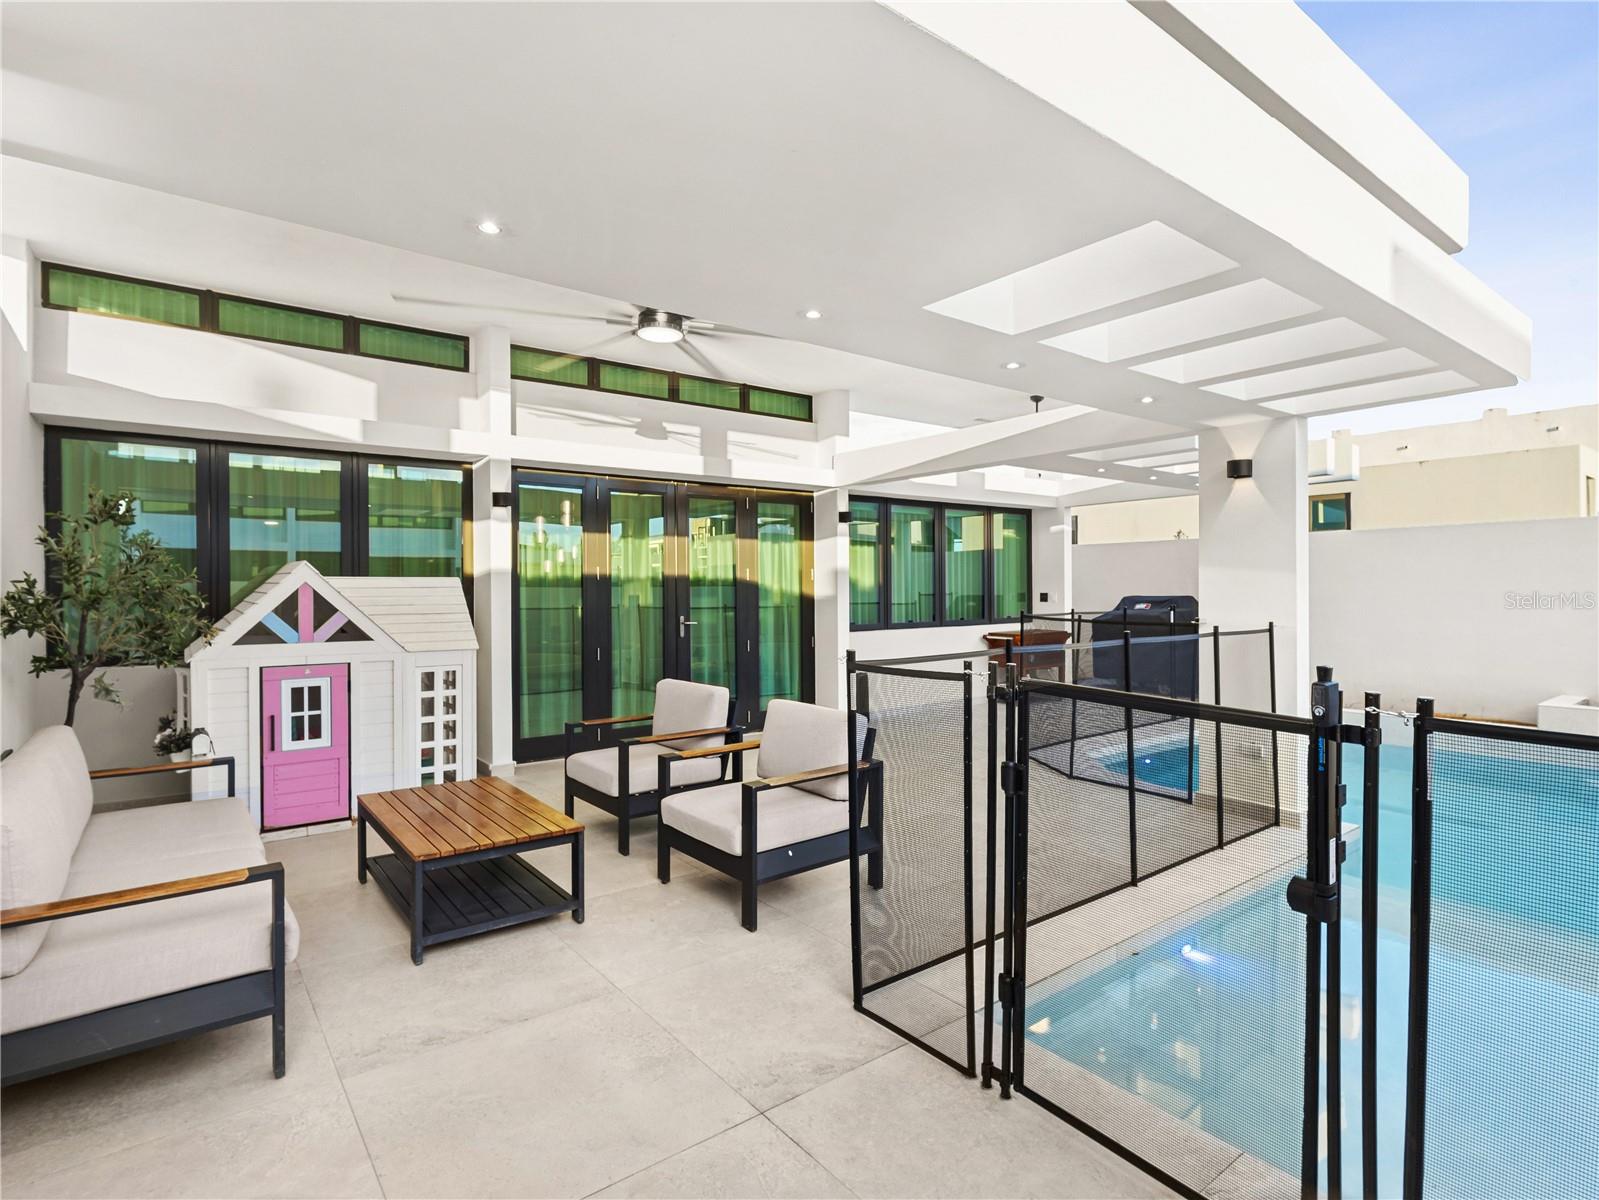
  • Pool

    Yes

  • Pool Features

    Private

  • Waterfront YN

    NO

Area & Lot

  • Lot Size(acres)

    0.11

  • Lot Size(square feet)

    4,735

  • Property Type

    Residential

  • Property Sub Type

    Single Family Residence

Price

  • Sales Price

    $1,215,000

  • Sq. Footage

    2,197

  • Price/SqFt

    $553

HOA

  • Association

    YES

  • Association Fee

    $325

  • Association Fee Frequency

    Monthly

  • Association Fee Includes

    N/A

  • Total Monthly Fees

    $325

School District

  • Elementary School

    N/A

  • Middle School

    N/A

  • High School

    N/A

Property Features

  • New Construction

    NO

  • Foundation Details

    Slab

  • Ownership

    Fee Simple

  • Sewer

    Public Sewer

  • Water Source

    Public

Schedule a Showing

Showing scheduled successfully.

<
>
IN PERSON
VIA CHAT

What is 3 + 4 ?


Change time

Mortgage calculator

Estimate your monthly mortgage payment, including the principal and interest, property taxes, and HOA. Adjust the values to generate a more accurate rate.

Your payment

Principal and Interest:

$

Property taxes:

$

HOA fees:

$

Total loan payment:

$

Total interest amount:

$

Location

County

Bayamón

Elementary School

Middle School

High School

Listing Courtesy of Ashely Arce Bulgala , ASHLEY ARCE BULGALA

RealHub Information is provided exclusively for consumers' personal, non-commercial use, and it may not be used for any purpose other than to identify prospective properties consumers may be interested in purchasing. All information deemed reliable but not guaranteed and should be independently verified. All properties are subject to prior sale, change or withdrawal. RealHub website owner shall not be responsible for any typographical errors, misinformation, misprints and shall be held totally harmless.

Agent Michael Graf

Business Coach | Executive Sales Associate | Realtor®

Michael Graf

Call Michael today to schedule a private showing.


* Listings on this website come from the FMLS IDX Compilation and may be held by brokerage firms other than the owner of this website. The listing brokerage is identified in any listing details. Information is deemed reliable but is not guaranteed. If you believe any FMLS listing contains material that infringes your copyrighted work please click here to review our DMCA policy and learn how to submit a takedown request.© 2024 FMLS.
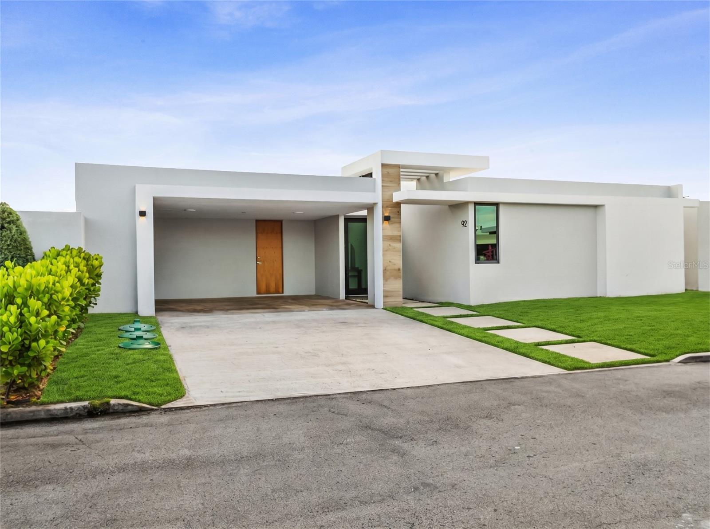
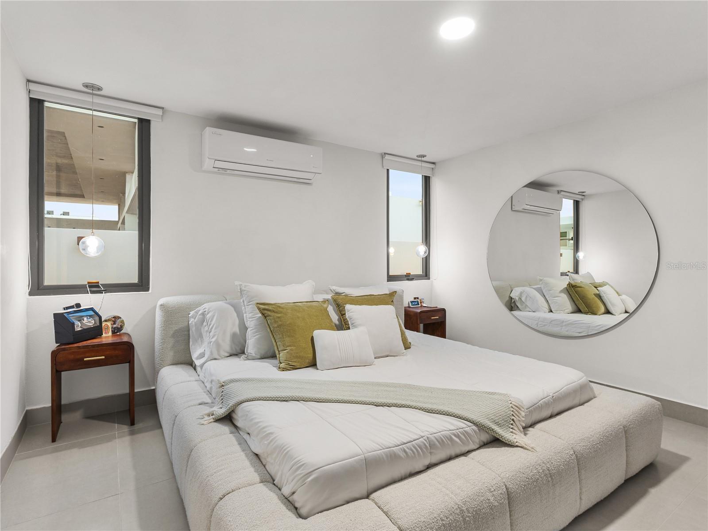
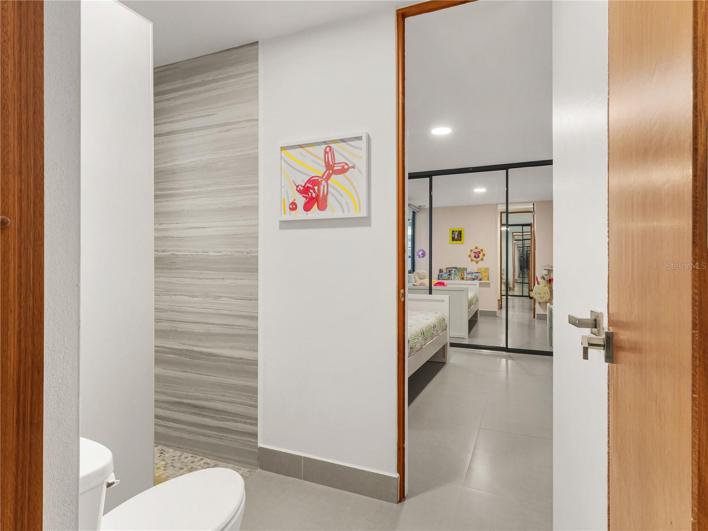
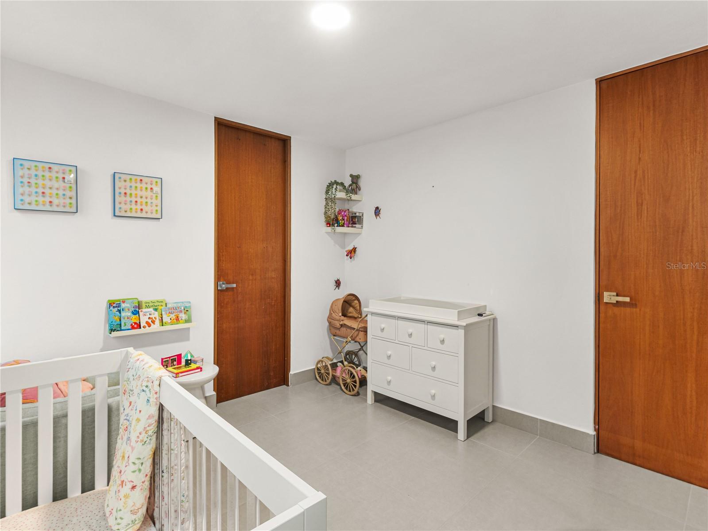
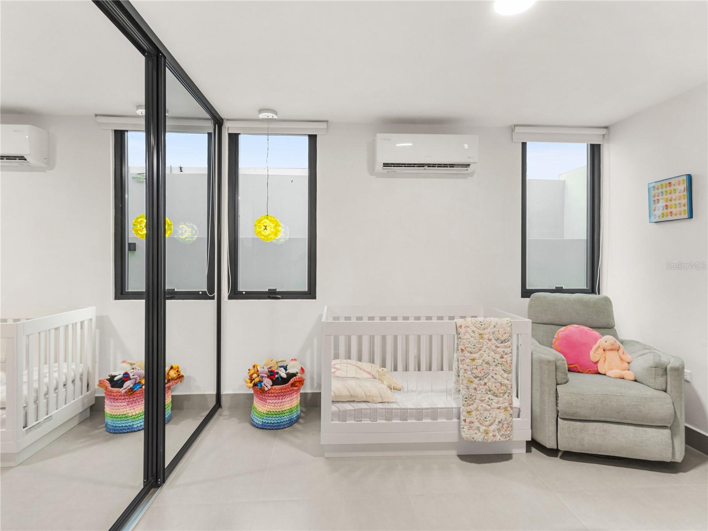
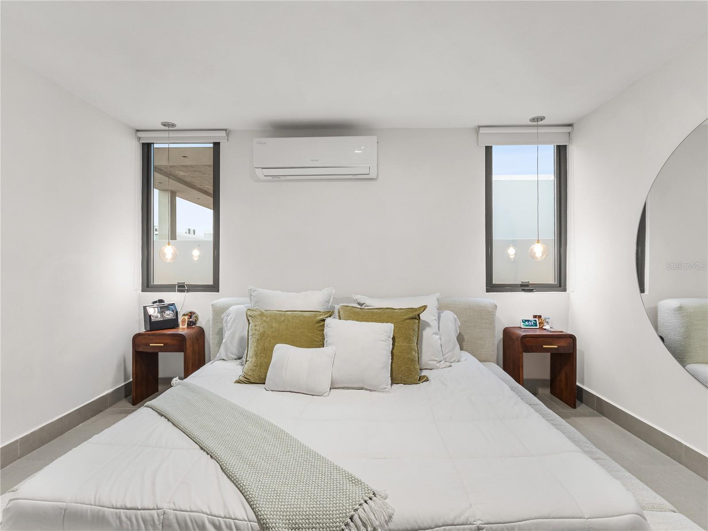
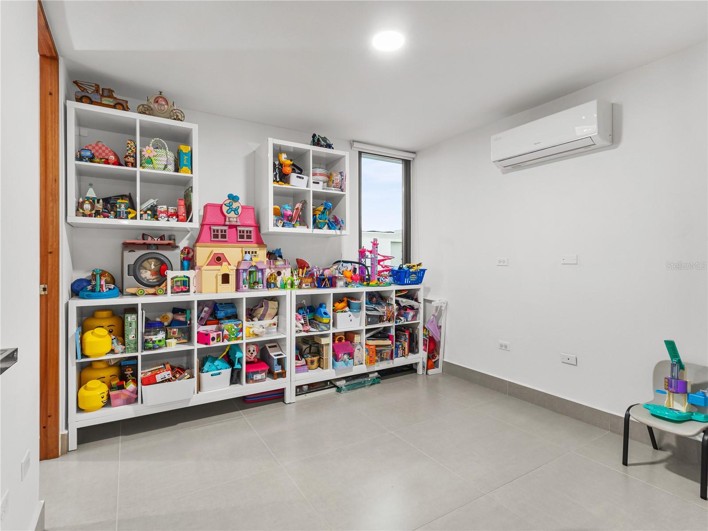
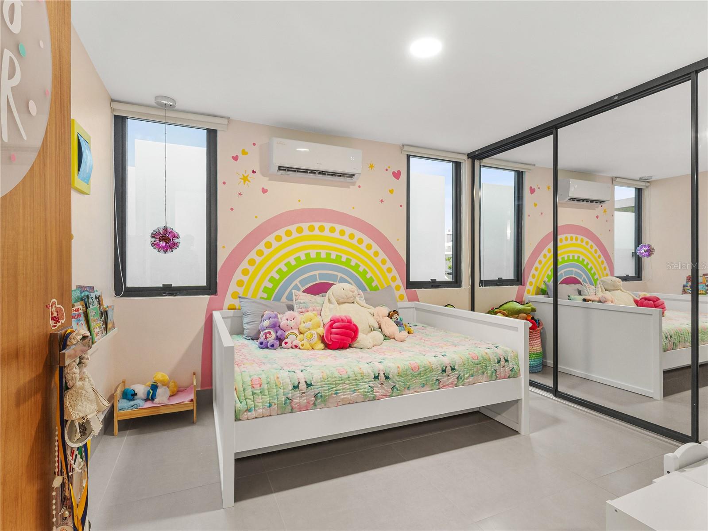
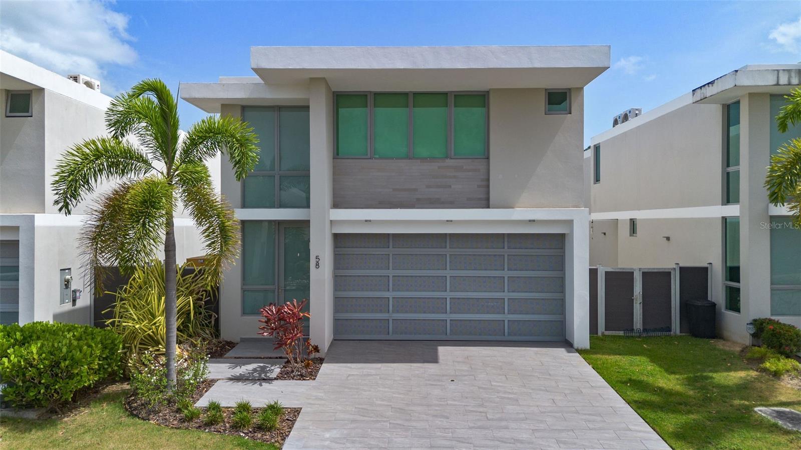
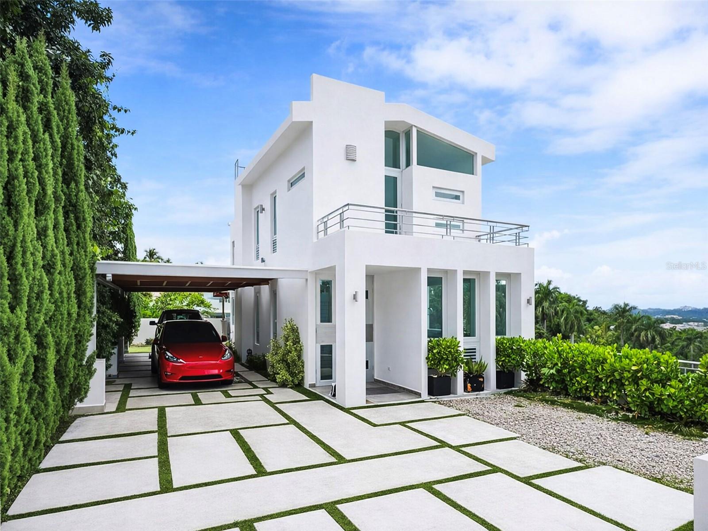
Stunning residence located in the exclusive Residence at Rio community in Bayamón. This modern home features spacious living areas, an open-concept layout, high ceilings, a contemporary kitchen, generously sized bedrooms, and a private outdoor area. Conveniently located near major highways, shopping centers, schools, restaurants, and entertainment. Gated community with excellent amenities and a prime location. A great opportunity to own a beautiful home in one of Bayamón’s most desirable neighborhoods.

#92 CALLE ORINOCO URB RESIDENCE AT RIO

Message successfully sent.

What would you like to know?

What is 3 + 4 ?

I agree to receive email communication and understand I can unsubscribe at any time.

I agree to be contacted by The Graf Group of Coldwell Banker via call, email, and text for real estate services. To opt out, you can reply 'stop' at any time or reply 'help' for assistance. You can also click the unsubscribe link in the emails. Message and data rates may apply. Message frequency may vary. Privacy Policy

Related Properties

Your next chapter awaits in the highly sought-after Riviera Village neighborhood. This two-story residence boasts 2,750 sqft, three bedrooms, two & a half bathrooms, equipped with a full power generator and water cistern. The first floor greets you with an open layout anchored by a quartz island and equipped modern kitchen, flowing effortlessly into the living and dining areas that open through floor-to-ceiling sliders onto a garden patio, while a chic powder room and four-car garage complete the first level. The second floor has a primary suite featuring a primary bathroom, and generous walk-in closet; two additional bedrooms share a bath with, and a versatile loft offers the ideal flex space for an extra room to build a home office, gym, or media lounge. Life in Riviera Village feels like a year-round retreat thanks to resident-only beach-tennis and basketball courts, an infinity pool, a cutting-edge fitness center, and a stylish guest house with a billiards lounge, all linked by a private bridge to the Riviera Tennis Center, where pickleball courts and a lively bar-and-grill invite post-match gatherings. Beyond the gates, enjoy daily conveniences with nearby grocery stores, and restaurants minutes away, while elite schools such as Baldwin School and American Military Academy sit a mere one-minute drive from your doorstep, ensuring effortless commutes and preserving precious family time, an unbeatable combination of elegance, recreation and location for those seeking to elevate everyday living.
#PR9122723

BAYAMON

Riviera 58 CENTRAL PARK STREET

3 Beds

2 Baths

2,235 Sq.Ft.

$1,100,000

MLS#: PR9122723
One or more photo(s) has been virtually staged. An Iconic Contemporary Residence with Lush Green & Ocean Views | La Floresta, Bayamón

Gracefully elevated above the landscape of La Floresta, Bayamón, this contemporary residence, stands as a refined architectural statement designed to engage its natural surroundings. Developed across four distinct levels, the home captures expansive green vistas with distant ocean views, offering an exceptional sense of privacy, serenity, and architectural sophistication.

Every line, volume, and transition has been thoughtfully conceived to frame light, air, and landscape, allowing the environment to become an integral part of the living experience.

Property Specifications:
Gross Living Area: 3,976 sq ft;
Total Construction Area: 5,877 sq ft;
Lot Size: 1,053 sqm;
Bedrooms: 4;
Bathrooms: 5 (full);
Levels: 4 (prepared with elevator space);
Year Built: 2016.

Architecture & Interior Design:
The interior reveals a timeless minimalist aesthetic, defined by generous proportions, clean lines, and seamless spatial flow:
A sleek contemporary main kitchen, featuring custom cabinetry, quartz surfaces, stainless-steel appliances, and large windows that frame verdant views while flooding the space with natural light;
Open-concept living, dining, and family areas, enhanced by large-format tile flooring that adds continuity and understated elegance;
Independent laundry room;
A flexible auxiliary space ideal for a wine cellar, private office, or executive study;
Each level unfolds as a carefully orchestrated sequence of spaces, balancing openness and intimacy with architectural precision.

Private Suites:
The Primary Suite, conceived as a private sanctuary, features:
A spa-inspired en-suite bathroom;
Walk-in closet;
Direct access to a private balcony and terrace;
Sweeping green and ocean-horizon views, creating a tranquil retreat.

A Junior Suite, offering:
En-suite bathroom;
Private terrace immersed in the surrounding landscape.

Additional bedrooms are spacious, light-filled, and well-ventilated, each enjoying views toward the lush natural setting and with it's own balcony.

Bathrooms throughout the residence reflect a refined, contemporary design with walk-in showers, modern fixtures, and carefully selected finishes.

Entertainment Level
The lower level has been masterfully designed as a self-contained entertainment and social retreat, perfect for hosting in absolute privacy:
Lounge-style living area,
Secondary kitchen,
Dining area and media space,
Full bathroom,
Direct access to outdoor terraces,
This level allows for effortless entertaining without disrupting the home’s private living quarters.

Outdoor Living & Amenities:
Swimming pool with swim jets, ideal for stationary lap swimming and relaxation, set against a lush green backdrop.
Two expansive terraces with pergola, outdoor lounge and dining areas.
Modern balconies, offering panoramic views of the surrounding greenery and ocean.
Thoughtfully integrated landscaping and exterior walkways that complement the architecture with understated elegance.

The Experience:
More than a residence, this property is a curated architectural experience— with contemporary design, spatial sophistication, and a privileged natural setting converge to deliver an exclusive, serene, and elevated lifestyle.

An exceptional offering for those who value architectural distinction, privacy, and refined living in one of Bayamón’s most sought-after residential enclaves.
#PR9118045

BAYAMON

SR-830 Int LA FLORESTA SECTOR Lot 3

4 Beds

5 Baths

3,976 Sq.Ft.

$985,000

MLS#: PR9118045

 - property

Send a message

Message successfully sent.

Your message

What is 3 + 4 ?

Reason for contacting?

I agree to receive email communication and understand I can unsubscribe at any time.

I agree to be contacted by The Graf Group of Coldwell Banker via call, email, and text for real estate services. To opt out, you can reply 'stop' at any time or reply 'help' for assistance. You can also click the unsubscribe link in the emails. Message and data rates may apply. Message frequency may vary. Privacy Policy

Sign Out

Virtual Assistant

Would you like to take the next step with this property? We can help you schedule a showing or virtual tour, or send you more details.

Yes, I would like more information.

Thank You for Your Reply, One of Our Agents will contact you as soon as possible

No, maybe later.

Thank you, you can always contact me via email, phone number or through the contact form.

Realhub AI

Lucy - Your AI-Powered Realtor

Update Your Temporary Password

Personalize your search

Enter your email and we'll notify you immediately when new listings match what you're looking for.

or enter email address

Already have an account ? Login here

Continue your home search

I agree to receive communications and understand I can unsubscribe at any time.

I agree to be contacted by The Graf Group of Coldwell Banker via call, email, and text for real estate services. To opt out, you can reply 'stop' at any time or reply 'help' for assistance. You can also click the unsubscribe link in the emails. Message and data rates may apply. Message frequency may vary. Privacy Policy

Already have an account ? Login here

We use cookies

We use cookies primarily for analytics to enhance your experience. By accepting, you agree to our use of these cookies. You can manage your preferences or learn more about our cookies policy.