Features & Amenities

Interior

  • Other Interior Features

    Built-in Features, Eat-in Kitchen, High Ceilings, Open Floorplan, Other, Stone Counters, Tray Ceiling(s), Walk-In Closet(s)

  • Total Bedrooms

    4

  • Bathrooms

    4

  • 1/2 Bathrooms

    1

  • Cooling YN

    YES

  • Cooling

    Central Air

  • Fireplace YN

    YES

  • Heating YN

    YES

  • Heating

    Propane

  • Pet friendly

    Yes

Exterior

  • Garage

    Yes

  • Garage spaces

    5

  • Construction Materials

    Block, Stucco

  • Other Exterior Features

    Lighting, Other, Outdoor Grill, Outdoor Kitchen, Rain Gutters

  • Parking

    Circular Driveway, Driveway, Garage Door Opener, Garage Faces Side, Other, RV Garage, Attached

  • Patio and Porch Features

    Covered, Patio, Rear Porch

  • Pool

    Yes

  • Pool Features

    Heated, In Ground, Other, Salt Water, Screen Enclosure, Tile, Private

  • Waterfront YN

    NO

  • View

    Trees/Woods

Area & Lot

  • Lot Features

    Wooded, Landscaped, Level, Pasture, Paved, Private

  • Lot Size(acres)

    4.98

  • Lot Size(square feet)

    217,800

  • Property Type

    Residential

  • Property Sub Type

    Single Family Residence

  • Architectural Style

    Ranch, Mediterranean

Price

  • Sales Price

    $2,750,000

  • Tax Amount

    $22,981

  • Sq. Footage

    4,886

  • Price/SqFt

    $562

HOA

  • Association

    No

Property Resources

  • Horse Property

    YES

School District

  • Elementary School

    N/A

  • Middle School

    N/A

  • High School

    N/A

Property Features

  • New Construction

    NO

  • Foundation Details

    Slab

  • Ownership

    Fee Simple

  • Senior Community YN

    NO

  • Sewer

    Septic Tank

  • Tax Lot

    17

  • Water Source

    Private, Well

Schedule a Showing

Showing scheduled successfully.

<
>
IN PERSON
VIA CHAT

What is 3 + 4 ?


Change time

Mortgage calculator

Estimate your monthly mortgage payment, including the principal and interest, property taxes, and HOA. Adjust the values to generate a more accurate rate.

Your payment

Principal and Interest:

$

Property taxes:

$

HOA fees:

$

Total loan payment:

$

Total interest amount:

$

Location

County

Orange

Elementary School

Middle School

High School

Listing Courtesy of Andrew Philippone , INDEPENDENCE REALTY GROUP LLC

RealHub Information is provided exclusively for consumers' personal, non-commercial use, and it may not be used for any purpose other than to identify prospective properties consumers may be interested in purchasing. All information deemed reliable but not guaranteed and should be independently verified. All properties are subject to prior sale, change or withdrawal. RealHub website owner shall not be responsible for any typographical errors, misinformation, misprints and shall be held totally harmless.

Agent Emil Garinga

Executive Assistant

Emil Garinga

Call Emil today to schedule a private showing.


* Listings on this website come from the FMLS IDX Compilation and may be held by brokerage firms other than the owner of this website. The listing brokerage is identified in any listing details. Information is deemed reliable but is not guaranteed. If you believe any FMLS listing contains material that infringes your copyrighted work please click here to review our DMCA policy and learn how to submit a takedown request.© 2024 FMLS.
Fabulous private location with 5 beautiful acres and gated entry - Bring your horses! ** 2538sf horse barn with 4 stalls, tack room and 2nd room that could also be used as a tack room ** Nelson automatic horse waterers included ** Horse corral and 1 pasture/paddock that could be divided into 2 ** Additional 1800sf pole barn ** Home, barn and 1800sf pole barn and casita all 2019 BUILT  ** 1800sf pole barn perfect for storing all your equipment or an RV with 12' overhead doors on both ends ** Casita / guest house has a separate entry, full bath and full AC unit perfect for an in-law situation, guests or work out space ** 5 car attached garage (3.5 & 1.5 car) and tile roof ** All bedrooms are ensuite ** Stroll the 2500sf trail around the property and 300+/- sf of bamboo trails around the front & side of the property ** 2 Rainbird sprinkler irrigation systems (well) used for the home and another for the horses & pastures ** 1000 gallon + 500 gallon propane generators that run the house & barn ** Luxurious outdoor living space with well designed pool offering raised planting beds with lovely waterfalls, sun shelf and unique curved heated raised spa ** Enjoy the lovely patio space offering a travertine patio, attractive tongue and groove wood ceiling, Nevada cobblestone decorative archways and sitting space complete with a cozy 2 sided fireplace w granite hearth, TV and screened lanai ** Outdoor kitchen (never used) with Nevada cobblestone, a grill and refrigerator ** 12' ceilings, 10' doors & Venetian plaster accents accentuate the beauty of this home ** Beautiful primary bedroom featuring a tray ceiling with wood tongue and groove inlay, fireplace with Nevada cobblestone and triple sliding glass doors to the outdoor living area and hall leading to the ensuite bath with zero entry full shower with rainhead shower, stone tub and room size walk in closet with custom built ins **The well apportioned great room features a fireplace, wood beams, tongue and groove ceilings, built in display areas and 3 sets of triple sliding glass doors leading to the amazing outdoor space ** Fabulous Kitchen with attractive Nevada cobblestone enhancements around the counters and cooking area, stone COUNTERS & flowing backsplash, breakfast bar, espresso cabinets and built in convection stove **

9201 TOWER PINE DRIVE

Message successfully sent.

What would you like to know?

What is 3 + 4 ?

I agree to receive email communication and understand I can unsubscribe at any time.

I agree to be contacted by The Graf Group of Coldwell Banker via call, email, and text for real estate services. To opt out, you can reply 'stop' at any time or reply 'help' for assistance. You can also click the unsubscribe link in the emails. Message and data rates may apply. Message frequency may vary. Privacy Policy

Related Properties

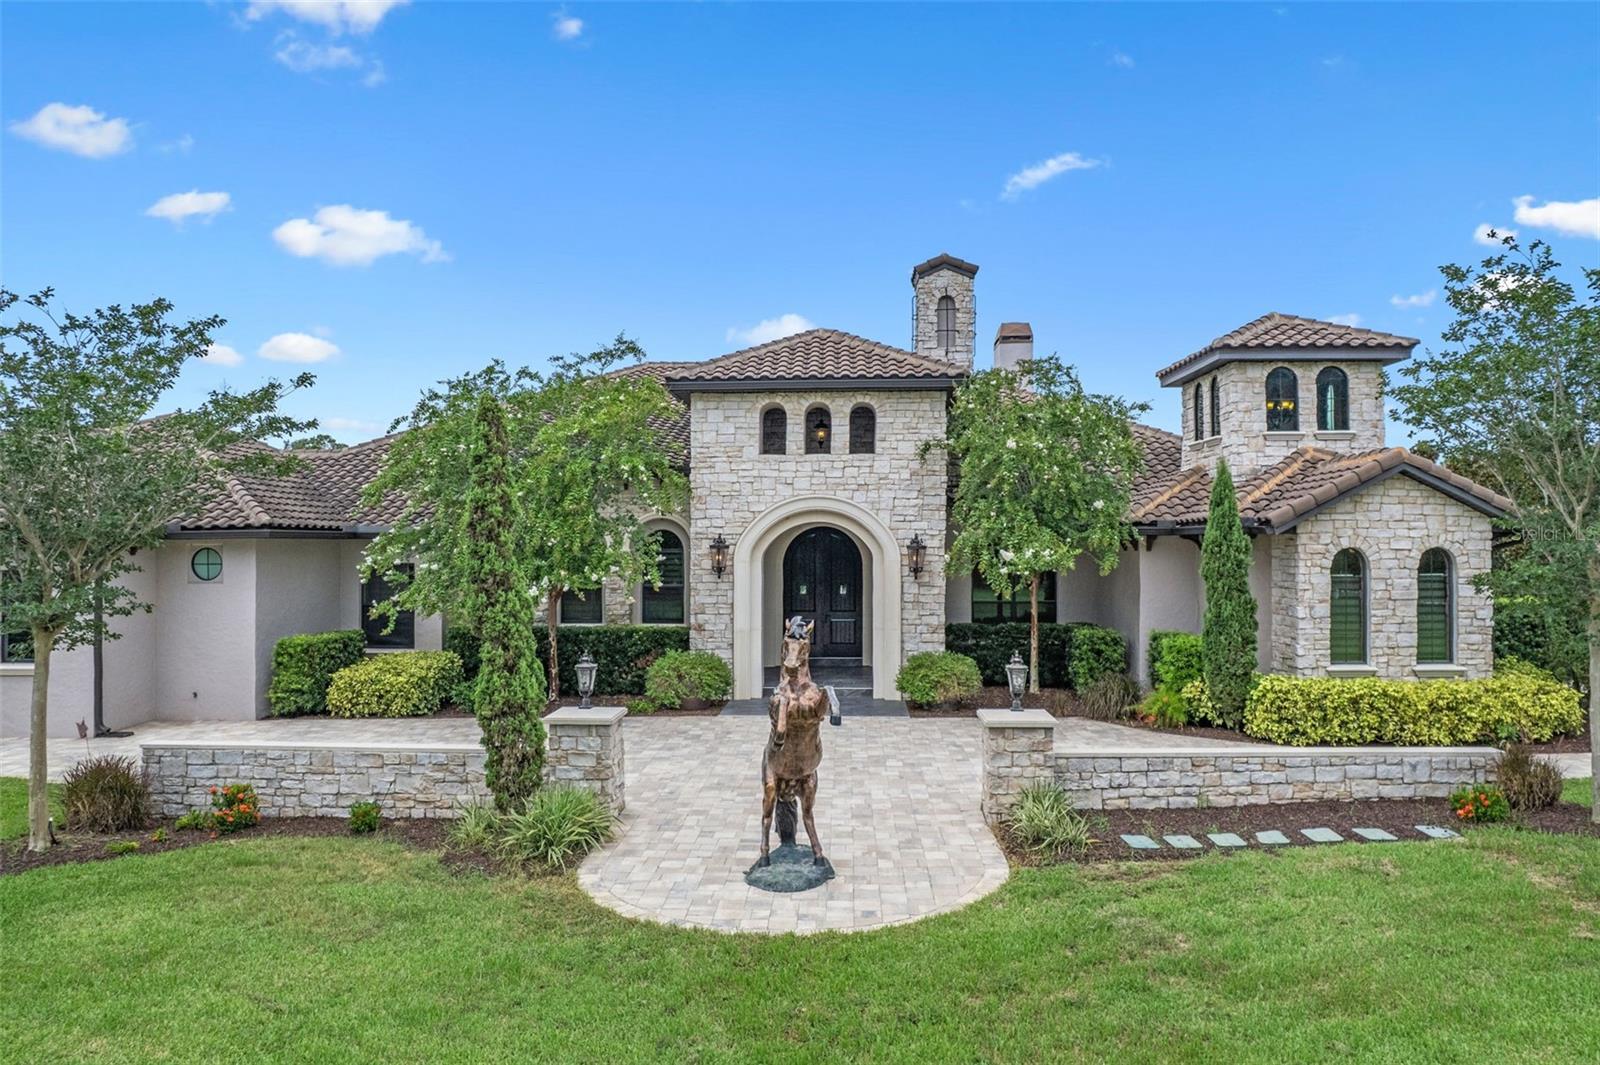
Under Construction. Introducing one of Central Florida's most distinguished new addresses — the Oakshade floor plan by award-winning Davila Homes, nestled within the exclusive, boutique enclave of The Grove at the Harvest District in the charming Town of Oakland, Florida.

Spanning an impressive 4,658 square feet, this stunning residence offers six generously sized bedrooms, each with its own private ensuite bath, delivering the ultimate in comfort and privacy for family and guests alike. A dedicated home office provides the perfect retreat for focused work, while the airy upper-level loft adds flexible living space ideal for a media room, playroom, or secondary lounge.

Step outside and experience true Florida luxury a custom pool serves as the centerpiece of the outdoor living area, perfectly positioned to capture serene pond views that make every morning and evening feel like a private escape. Seamless indoor-outdoor integration defines this home's design philosophy, with expansive windows flooding the interior with natural light and blurring the line between inside and out.
Inside, Davila Homes' signature craftsmanship is evident at every turn: timeless architecture, high-end finishes, an open-concept layout designed for effortless entertaining, and a gourmet kitchen appointed with state-of-the-art appliances. Every detail was thoughtfully curated and personalized through Davila's exclusive Design Center experience.

The Grove is one of Oakland's most intimate and sought-after communities, featuring just 44 homesites surrounded by lush common areas, water features, walking trails, and bike paths. Minutes from the vibrant shops and dining of Downtown Winter Garden, top-rated West Orange County schools, and the beloved West Orange Trail, yet tucked away in the quiet charm of one of Central Florida's most historic small towns.
#O6413825

WINTER GARDEN

1152 PRADO LANE

6 Beds

6 Baths

4,658 Sq.Ft.

$2,615,320

MLS#: O6413825

Virtually Staged. Step into a home designed for the way you truly want to live. From its elevated concrete construction to its hurricane-rated engineering, this residence offers the rare combination of luxury, security, and effortless comfort. Natural light fills the interior, where level-5 walls, rich wood flooring, crown molding, and custom shutters create a warm, refined atmosphere.

The heart of the home is the open living and kitchen area—perfect for gathering, cooking, and connecting. A gas range, pot filler, and handcrafted cabinetry make everyday meals feel elevated. Slide open the dramatic retractable pocket door and the entire space transforms into an indoor-outdoor retreat. The back porch is built for hosting: pecky cypress bar, industrial finishes, automated screens, garage-style doors, mini-split A/C, 1/2 bath, and room for everyone to unwind.

The primary suite is a sanctuary of its own, offering a spa-inspired bath with dual shower heads, soaking tub, and digital controls. A custom closet and private concrete safe room add both convenience and peace of mind.

With a butler’s kitchen, wine bar, dedicated office, and whole-home CAT-5 wiring, this home is designed for modern living at its finest—where every detail supports a lifestyle of ease, elegance, and connection.

Upstairs, the bonus/game room and oversized balcony access create the perfect hangout zone.  You won't complain about storage or closet space as most rooms have walk-in closets and the additional closets are oversized as well.  Let your imagination run wild because the possibilities are endless with the finished two-story garage loft that is pre-plumbed and air conditioned!  Mother-in-law suite, man cave with a golf simulator or a gym, home office or game room.  

Outside, the home is framed by curated Florida landscaping, gas lanterns, an architectural driveway, and a built-in heated concrete hot tub with Wi-Fi controls—ideal for quiet evenings or weekend entertaining. Fiber-cement siding, Ipe hardwood porch, impact windows, and full foam insulation ensure long-lasting beauty and efficiency.

Prime location near Downtown Winter Garden’s brick-lined streets, upscale dining, boutique shopping, award-winning Farmers Market, Plant Street Market, Crooked Can, the West Orange Trail, and the historic Garden Theatre — a truly elevated lifestyle.
#O6417710

WINTER GARDEN

20 W CREST AVENUE

5 Beds

3 Baths

4,668 Sq.Ft.

$2,349,000

MLS#: O6417710

Situated on 5 pristine acres, this exceptional lakefront property offers a rare blend of privacy, space, and natural beauty. The fully fenced grounds feature classic black wood fencing, a picturesque oak-lined driveway with elegant lighting, manicured landscaping, mature trees, and expansive green space—all framed by peaceful water views.
The thoughtfully designed residence showcases timeless materials and warm architectural details throughout. Inside, you’ll find three spacious bedrooms with rich wood flooring, two full bathrooms, and a half bath. The open-concept great room seamlessly connects the kitchen, dining, and living areas, highlighted by custom wood cabinetry, tile flooring, wood ceilings, and built-in entertainment features. A flexible office or gym with Chicago brick and wood flooring adds versatility, while a second-floor bonus room offers additional space for a media room, playroom, or private retreat. The exterior is equally impressive with black-painted James Hardie siding and Chicago brick front and rear patios with wood ceilings, creating inviting outdoor living spaces.
The property functions as a true private compound with exceptional outbuildings. A detached lakefront entertainment retreat captures stunning sunset views and includes a kitchen, full bath, dining area with convertible poker table, and ample storage—perfect for hosting or relaxing.
Car enthusiasts will appreciate the custom climate controlled garage and workshop featuring 10’ entry doors, multiple vehicle lifts, epoxy flooring, storage systems, and elevator access to a second-level loft lounge. An architecturally designed carport accommodates up to six vehicles and doubles as a covered pavilion for gatherings, complemented by an aluminum pergola and a Colorado stone propane fire boulder for outdoor entertaining. A separate outbuilding offers flexible use as a playhouse, pet space, hobby room, or studio.
The property is equipped with a comprehensive security system including surveillance cameras, driveway alerts, and emergency strobe notifications. A Cummins 30kW generator powers the home and all outbuildings, ensuring reliable backup for the entire estate.
Located just minutes from Hamlin Town Center, enjoy convenient access to top dining, shopping, entertainment, and everyday essentials, along with quick connectivity to SR-429, Walt Disney World, Downtown Winter Garden, and the greater Orlando area—offering the perfect balance of accessibility and serene living.
#N6144722

WINTER GARDEN

9751 QUIET LANE

3 Beds

3 Baths

3,041 Sq.Ft.

$2,650,000

MLS#: N6144722

Experience the pinnacle of lakefront luxury in this extraordinary custom estate situated along the shores of Lake Hancock, offering over 104 feet of private waterfront frontage. Encompassing more than 5,600 square feet of meticulously designed living space, this remarkable residence seamlessly blends timeless elegance with modern comfort.  Upon entering, you are welcomed by soaring ceilings, expansive living spaces, abundant natural light, and designer finishes throughout. The thoughtfully designed open floor plan is ideal for both everyday living and grand-scale entertaining. At the heart of the home, the gourmet chef’s kitchen features premium appliances, custom cabinetry, generous prep space, and a spacious breakfast area overlooking the water.  The luxurious first-floor primary suite serves as a private retreat, showcasing breathtaking lake views, a spa-inspired bathroom, and an oversized walk-in closet. Each additional bedroom is generously appointed with its own en-suite bath, providing exceptional comfort and privacy for family and guests alike.  Upstairs, enjoy an immersive cinematic experience in the fully equipped private home theater. Step outside to discover a true resort-style setting, complete with an infinity-edge saltwater pool, covered lanai with fireplace, and a fully equipped outdoor kitchen designed for year-round entertaining.
A private dock extends into Lake Hancock, providing direct access for boating, fishing, paddleboarding, or simply enjoying spectacular sunset views. As evening falls, take in the magical sight of Walt Disney World fireworks reflecting across the water.  Located within one of Horizon West’s most desirable communities, residents enjoy an exceptional lifestyle with access to resort-style amenities including a community pool, tennis courts, fitness center, banquet facilities, scenic walking paths, and neighborhood parks. Conveniently located just minutes from premier shopping, fine dining, entertainment, and top-rated schools, this is a rare opportunity to own one of Central Florida’s most impressive waterfront estates.
#O6417357

WINTER GARDEN

15138 SHONAN GOLD DRIVE

5 Beds

5 Baths

5,551 Sq.Ft.

$2,799,950

MLS#: O6417357

Pre-Construction. To be built. Welcome home to The Wildflower, an exquisitely crafted new construction estate nestled within the exclusive community of The Grove in charming Oakland, Florida. Masterfully built by the renowned Justice & Wood Builders — whose principals each bring over 25 years of custom homebuilding experience — this stunning residence delivers the perfect blend of timeless craftsmanship, thoughtful design, and elevated luxury living.
Spanning 4,210 square feet of livable space (5,914 total sq ft) across a thoughtfully designed floor plan, The Wildflower offers 5 bedrooms, 5 full baths, and 2 half baths, providing ample room for families who prioritize space and style.
From the moment you arrive, every detail speaks to the quality and care poured into this home. Inside, a versatile loft and flex room provides endless possibilities — a home office, media room, playroom, or private retreat. The open, flowing layout is designed for both everyday living and effortless entertaining.
Step outside to your own private resort. A custom pool and spa take center stage in the backyard oasis, a covered rear lanai with roll down screens, a fireplace complemented by a summer kitchen and cabana — perfect for hosting under the Florida sun. Enjoy evenings at home with a built in fire pit and beautiful landscape lighting. A 3-car garage rounds out the thoughtful features that make this home as functional as it is beautiful.
Located just minutes from downtown Winter Garden's vibrant dining and shopping scene, top-rated schools, and easy access to the Florida Turnpike, The Grove offers the rare combination of peaceful small-town living with big-city convenience.
Estimated completion Spring 2027. Secure your lot today and experience the Justice & Wood difference — where every home is built with excellence, without cutting corners.
#O6415007

WINTER GARDEN

1155 PRADO LANE

5 Beds

5 Baths

4,210 Sq.Ft.

$2,575,000

MLS#: O6415007

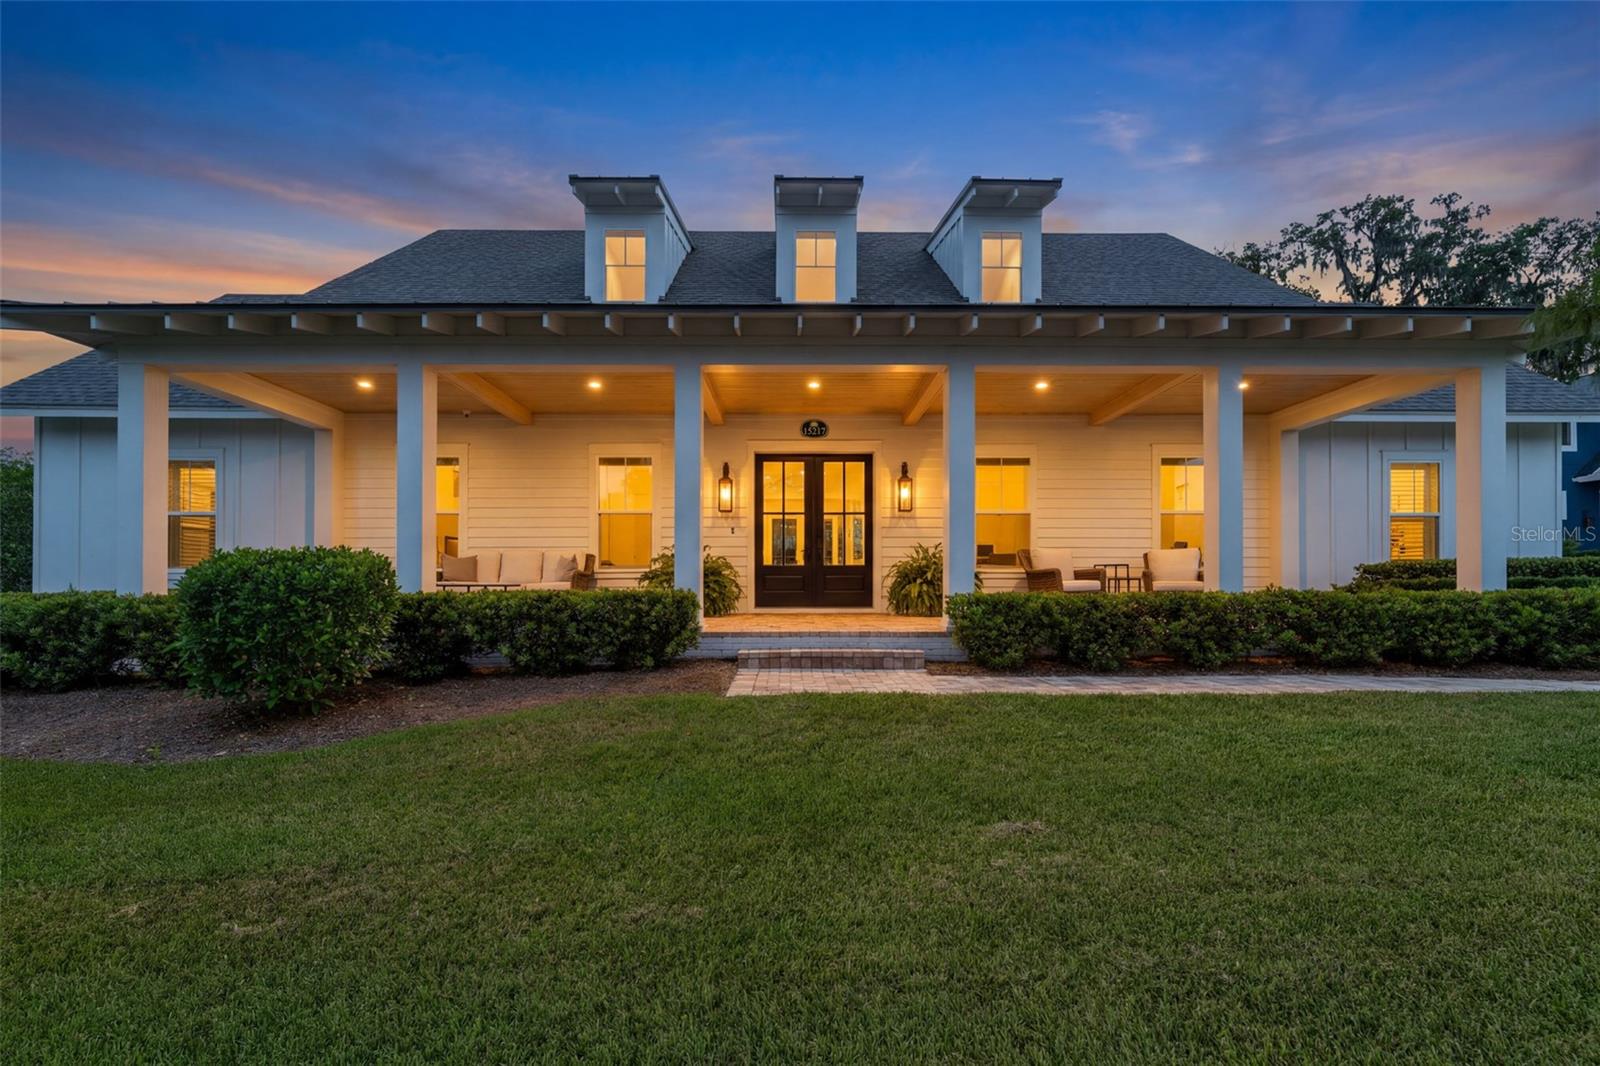
This extraordinary lake-view residence redefines luxury, comfort, and sophistication in the heart of Winter Garden. Located in the highly sought-after Lakeshore Preserve community, this stunning home impresses from the moment you arrive with an elegant paved driveway, beautifully manicured landscaping, and grand double entry doors leading into a dramatic two-story foyer with soaring ceilings and an unforgettable first impression.

Designed for exceptional living and entertaining, the home features a sophisticated open-concept floor plan filled with abundant natural light and breathtaking lake views that create a serene and picturesque atmosphere throughout the property. The elegant dining area showcases stunning views of the pool and lake, creating the perfect setting for memorable gatherings with family and friends.

The gourmet kitchen is truly a chef’s dream, featuring granite countertops, a spacious center island with seating, stainless steel appliances, designer tile backsplash, and a large walk-in pantry with custom built-in shelving. Overlooking the expansive living room, the space is enhanced by tray ceiling details and elegant recessed lighting, offering both warmth and sophistication.

Sliding glass doors seamlessly connect the indoor and outdoor living spaces, opening to a spectacular pool deck and outdoor gourmet area designed for the ultimate Florida lifestyle. Relax while enjoying peaceful water views from your private backyard oasis — the perfect place to entertain, unwind, and enjoy Florida sunsets over the lake.

The luxurious primary suite serves as a private retreat, featuring a spa-inspired bathroom with modern square sinks, a soaking tub, and a spacious walk-in rain shower. A separate laundry room provides ample cabinetry and additional storage for convenience and organization.

Residents of Lakeshore Preserve enjoy outstanding resort-style amenities, including a clubhouse, resort-style swimming pool, fitness center, yoga room, playgrounds, dog park, sand volleyball court, fishing pier, and community canoes and kayaks. The HOA also maintains the community common areas, allowing for a truly low-maintenance lifestyle.

Ideally located just minutes from Orange County National Golf Center, Walt Disney World Resort, premier shopping, dining, top-rated schools, and major highways, this impeccably maintained lakefront-inspired home offers the perfect combination of luxury, convenience, and lifestyle.

A rare opportunity to own an exceptional lake-view home in one of Winter Garden’s most desirable communities.
#O6410839

WINTER GARDEN

15505 SHOREBIRD LANE

6 Beds

6 Baths

5,287 Sq.Ft.

$2,500,000

MLS#: O6410839

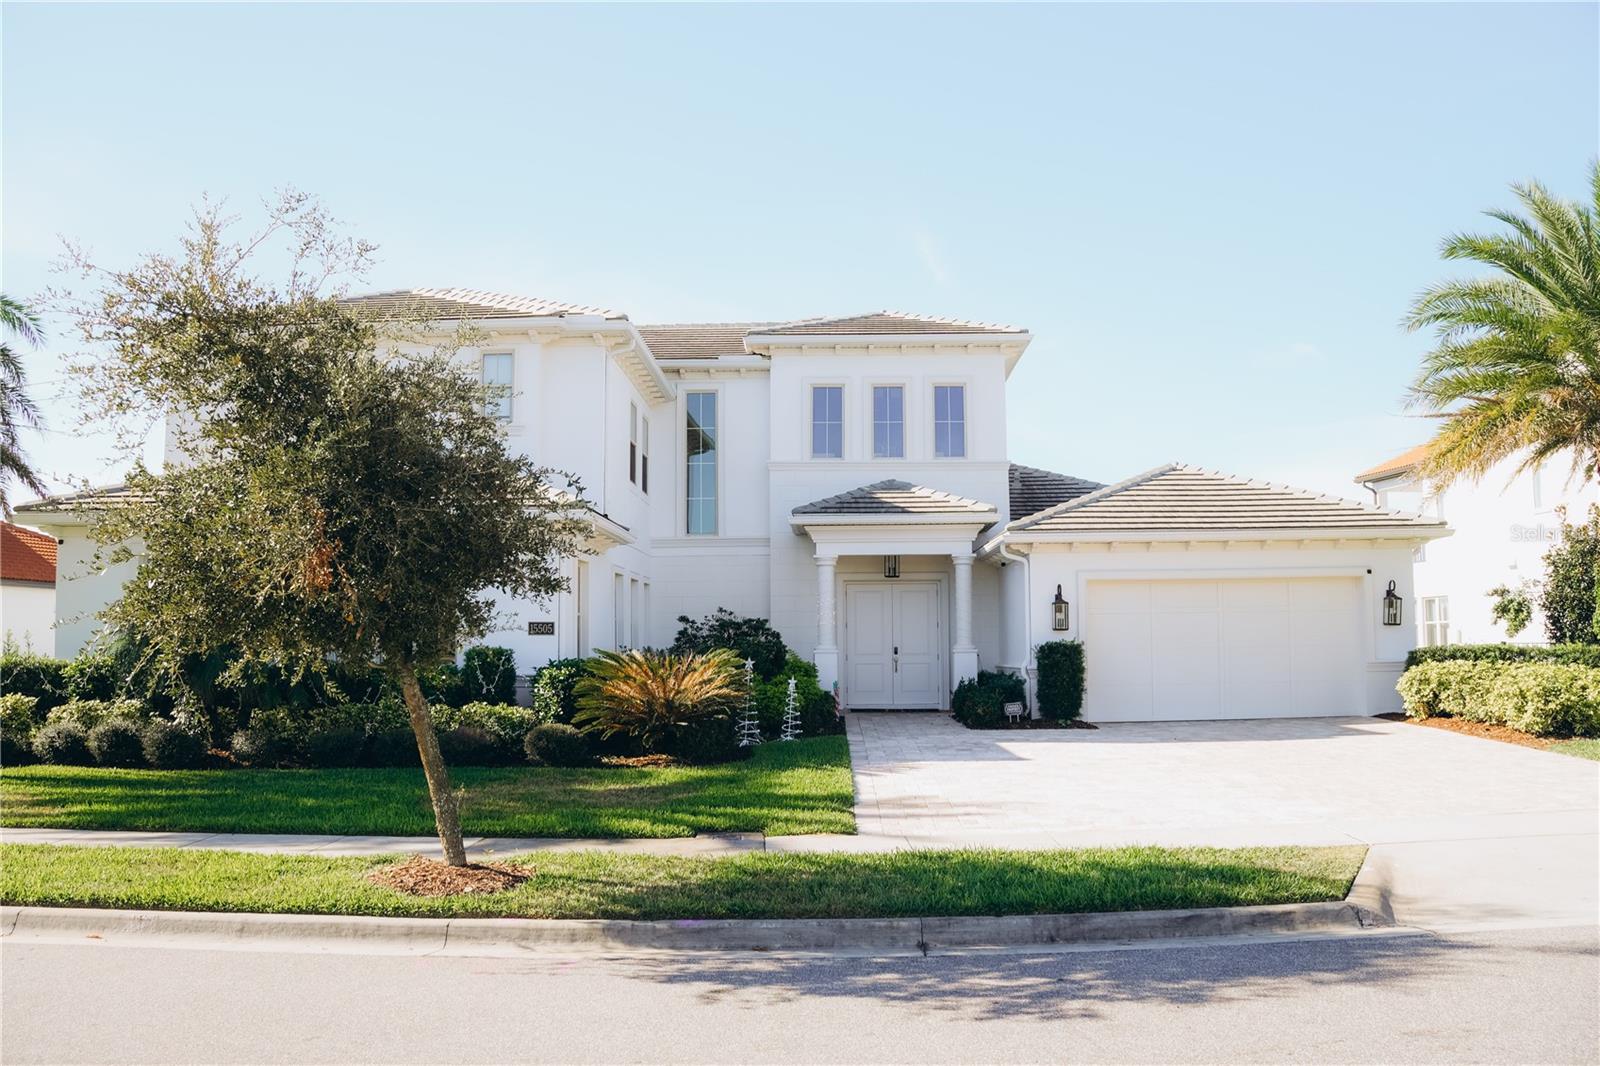
Welcome to an extraordinary estate in  Lakeshore Preserve, this exceptional lakefront estate represents a rare convergence of scale, sophistication, and resort-inspired living. Crafted by Toll Brothers, this expanded Santa Bella model stands as one of the largest and most distinguished residences in the community, offering over 6,400 square feet, 7 bedrooms, and 6.5 bathrooms. A stately tile roof crowns the home, enhancing its timeless architectural presence.

A grand sense of arrival gives way to interiors defined by volume, light, and intentional design. Formal and informal living spaces flow effortlessly, anchored by an expansive dining area and a showpiece gourmet kitchen. Outfitted with stacked cabinetry, striking quartz surfaces, a natural gas cooktop with pot filler, and an oversized walk-in pantry, the kitchen is designed to perform as beautifully as it presents.
The great room is both inviting and dramatic, centered around a natural gas fireplace and framed by expansive glass sliders that dissolve the boundary between indoors and out—revealing a private outdoor setting designed for both grand entertaining and quiet retreat.

The floor plan is curated for both elegance and flexibility. The main level hosts the primary suite along with the home’s core living spaces, creating a refined yet functional everyday experience. A private multi-generational suite offers its own living area, kitchenette, full bath, and spacious bedroom—ideal for extended family or long-term guests. A well-appointed laundry room with dual washers and gas dryers adds an additional layer of convenience.
Upstairs, the home extends its sense of scale and comfort, offering generously sized secondary bedrooms, a versatile bonus space, and a dedicated theater room—perfectly suited for elevated leisure and entertainment.
Outdoors, a true resort-style environment unfolds. The lakefront backdrop sets the stage for a custom pool with cascading waterfall, an 8-person spa, and an expansive covered lanai adorned with coffered ceilings. Lounging and dining areas invite both vibrant gatherings and serene, private moments—all framed by tranquil water views. This home also offers nightly views of Walt Disney World Resort fireworks—an iconic backdrop to your private outdoor retreat.

Residents of Lakeshore Preserve enjoy an amenity-rich lifestyle with access to a state-of-the-art clubhouse, fitness center, activity spaces, zero-entry pool, kayaking and paddleboarding, beach volleyball, playgrounds, and scenic parks. HOA includes full lawn and landscaping maintenance along with 1-gig high-speed internet.
Enjoy unmatched convenience with quick access to Walt Disney World  and Universal Studios, along with championship golf at Orange County National Golf Center and the vibrant atmosphere of Downtown Winter Garden. Families benefit from a premier school zone, including Horizon High School just across the community, Panther Lake Elementary School a short walk away, and Water Spring Middle School nearby.
With exceptional scale, thoughtful design, and a premier setting, this home stands as a true expression of luxury living and distinction.
Private showings available by appointment.
#O6402632

WINTER GARDEN

15522 SHOREBIRD LANE

7 Beds

6 Baths

6,400 Sq.Ft.

$2,850,000

MLS#: O6402632

Experience lakefront luxury at its finest. Situated on the pristine shores of Lake Hancock in Overlook at Hamlin, this 2020-built Mediterranean masterpiece offers the perfect blend of elegance and recreation. Boasting 6 spacious bedrooms and 5.5 baths, this home features an open-concept layout with soaring cathedral ceilings and high-end finishes throughout. The gourmet kitchen, complete with a massive island and walk-in pantry, flows seamlessly into the living areas—all offering stunning water views. Step outside to your private oasis featuring a salt-water pool and a custom composite dock (2022) ready for skiing or sunset cruises. With the primary suite on the main floor and a massive upstairs game room, there is space for everyone. Enjoy the best of Winter Garden living with top-rated schools and world-class community amenities.
#O6400891

WINTER GARDEN

7460 JOHN HANCOCK DRIVE

6 Beds

5 Baths

4,817 Sq.Ft.

$2,445,000

MLS#: O6400891

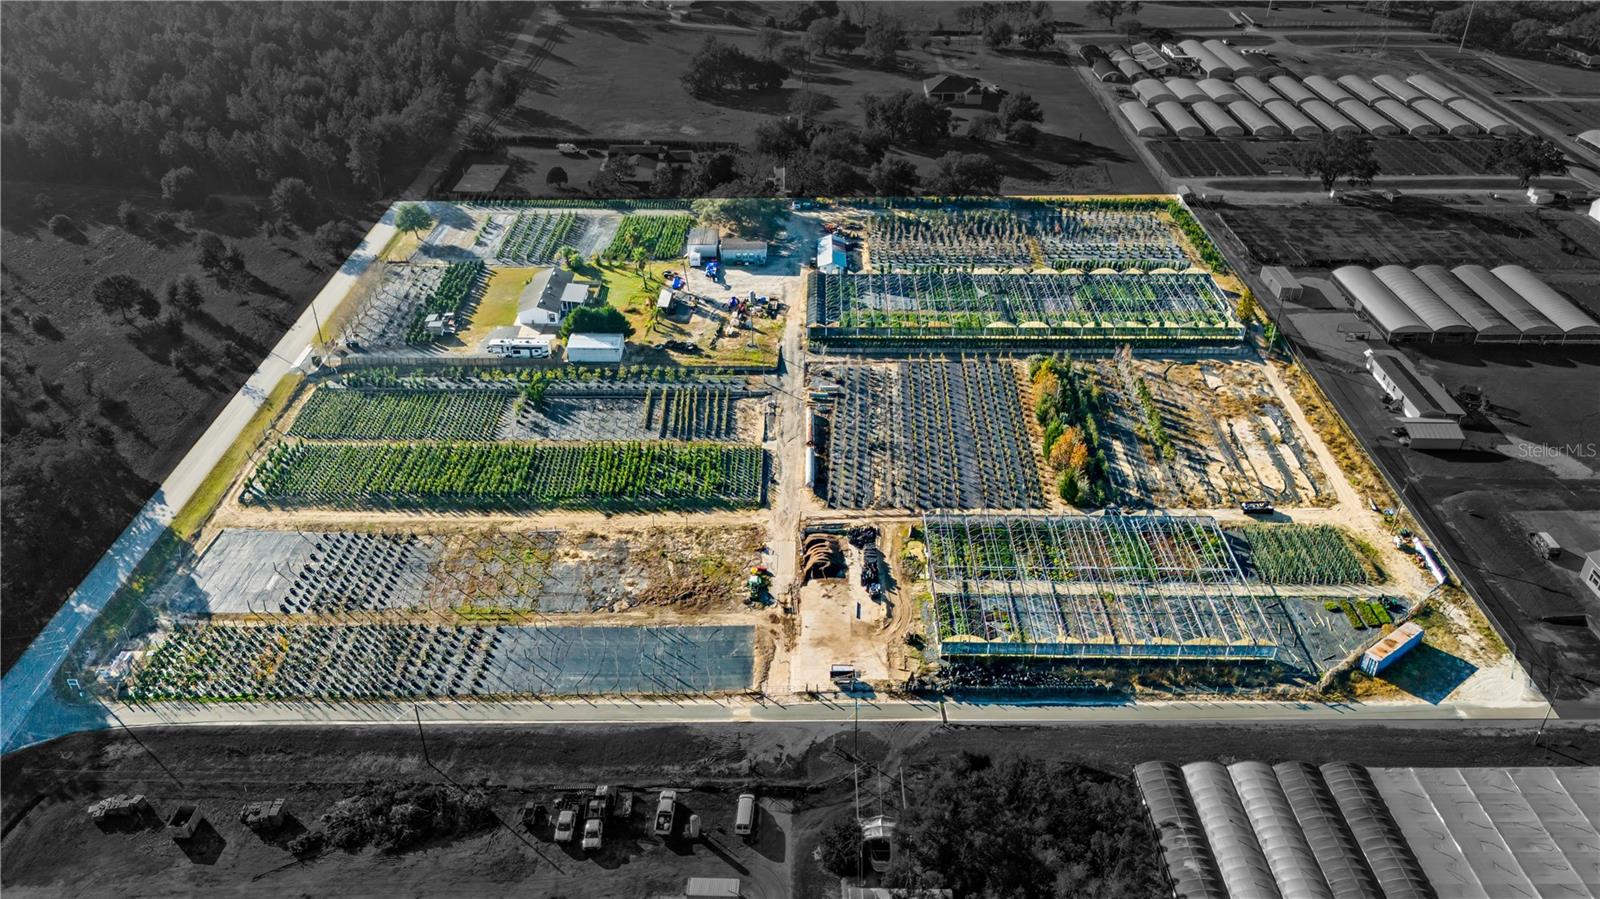
A rare opportunity to own nearly 8.92± acres across three contiguous parcels in the sought-after Winter Garden—Avalon Rural Settlement. Located just 5 minutes from Hamlin and Stoneybrook West. This property offers a unique blend of residential living and established agricultural infrastructure.

The home itself is fully updated with modern finishes, luxury appliances, and custom upgrades, providing a comfortable living space or ideal on-site office or retail space.

Currently operating as a functioning plant nursery, the property is equipped with significant infrastructure including:
• Multiple high-capacity wells (14” well for the residence and two 6” wells with 10 HP and 7.5 HP outputs)
• Full drip and overhead irrigation systems throughout the property
• Existing operational areas, grow houses, barns, office, vehicles and equipment

The sale includes all three parcels, the residence, buildings, and equipment. Plant inventory is available for purchase separately.

With its strategic Central Florida location, this property offers exceptional accessibility to growing residential communities, making it ideal for a live/work setup, agricultural operation, landscape business headquarters, or long-term land hold with income potential.

Property brochure and plant inventory available upon request.
#O6395737

WINTER GARDEN

4004 REX DRIVE

4 Beds

2 Baths

1,804 Sq.Ft.

$2,900,000

MLS#: O6395737

Price reduced
Experience of luxury living in this 2021 custom-built contemporary masterpiece by Davila Homes with acess to Lake Hancock-a highly sought after ski lake. Boasting five bedrooms, a dedicated office and a loft, this residence seamlessly blends modern design with the tranquility of lakeside living. Step inside to discover an open, sunlit space connecting the living room, dining area, and chef's kitchen. Expansive windows frame panoramic lake views, creating an inviting atmosphere throughout. The owner's bedroom, complete with a custom walk-in closet, provides comfort and convenience. Beyond the ordinary, this home features a expansive windows, surround sound throughout the home and an oversized laundry room. The floor-to-ceiling stackable sliding doors allow you to step outside to your private paradise with a saltwater pool with a spa and a boat dock. Enjoy a low-maintenance turf yard, ensuring lush greenery year-round. As part of a vibrant community, residents enjoy access to Resident's Club, featuring a state-of-the-art fitness center, business center, resort-style pool with splash pad, playground, tennis and basketball courts. Conveniently located just minutes from the Hamlin Center and 429, this residence offers a perfect blend of serenity and accessibility. Don't miss the chance to call this lakefront haven home.
#O6391690

WINTER GARDEN

7701 SUMMERLAKE POINTE BOULEVARD

5 Beds

5 Baths

4,072 Sq.Ft.

$2,250,000

MLS#: O6391690

 - property

Send a message

Message successfully sent.

Your message

What is 3 + 4 ?

Reason for contacting?

I agree to receive email communication and understand I can unsubscribe at any time.

I agree to be contacted by The Graf Group of Coldwell Banker via call, email, and text for real estate services. To opt out, you can reply 'stop' at any time or reply 'help' for assistance. You can also click the unsubscribe link in the emails. Message and data rates may apply. Message frequency may vary. Privacy Policy

Sign Out

Virtual Assistant

Would you like to take the next step with this property? We can help you schedule a showing or virtual tour, or send you more details.

Yes, I would like more information.

Thank You for Your Reply, One of Our Agents will contact you as soon as possible

No, maybe later.

Thank you, you can always contact me via email, phone number or through the contact form.

Realhub AI

Lucy - Your AI-Powered Realtor

Update Your Temporary Password

Personalize your search

Enter your email and we'll notify you immediately when new listings match what you're looking for.

or enter email address

Already have an account ? Login here

Continue your home search

I agree to receive communications and understand I can unsubscribe at any time.

I agree to be contacted by The Graf Group of Coldwell Banker via call, email, and text for real estate services. To opt out, you can reply 'stop' at any time or reply 'help' for assistance. You can also click the unsubscribe link in the emails. Message and data rates may apply. Message frequency may vary. Privacy Policy

Already have an account ? Login here

We use cookies

We use cookies primarily for analytics to enhance your experience. By accepting, you agree to our use of these cookies. You can manage your preferences or learn more about our cookies policy.