.webp?size=346x80)
- Properties
- Meet our agents
- Communities
- Market Report
- Home Value
- Calculator
Property
Beds
4
Full Baths
3
1/2 Baths
None
Year Built
2009
Sq.Footage
2,354
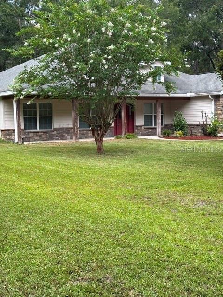
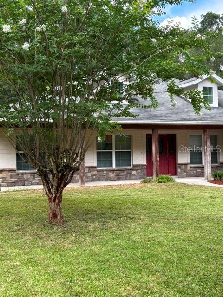
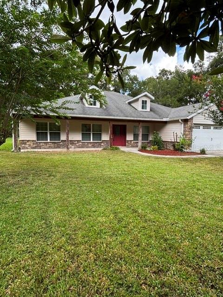
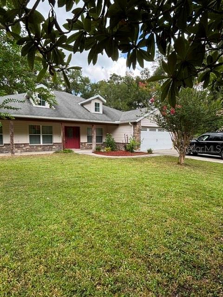
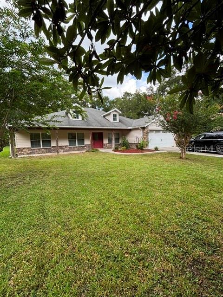
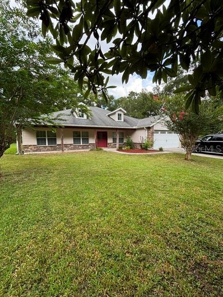
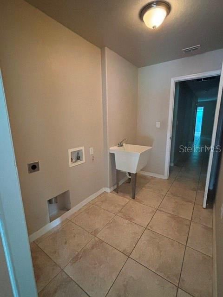
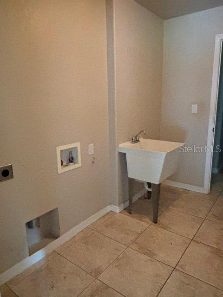
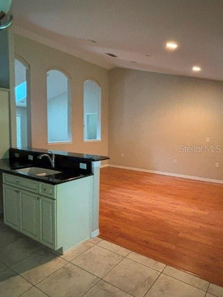
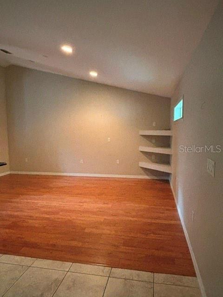
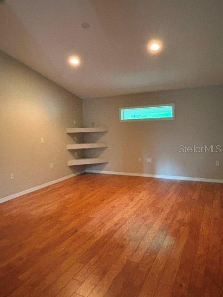
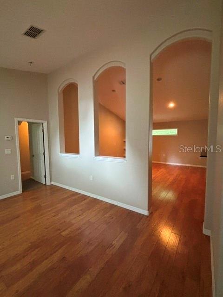
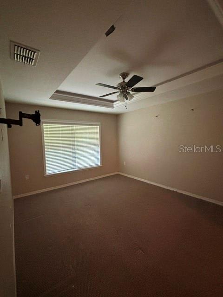
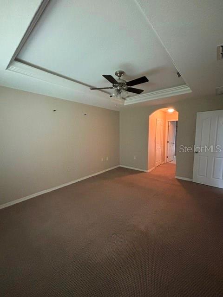
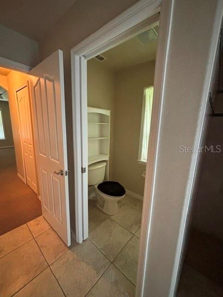
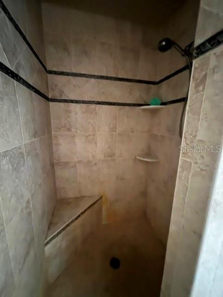
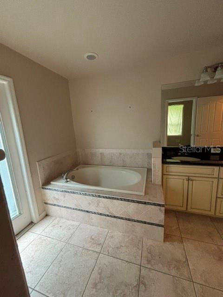
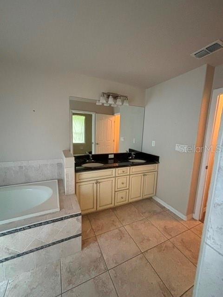
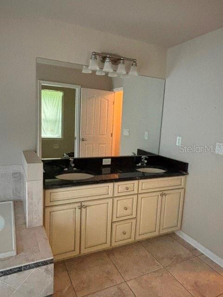
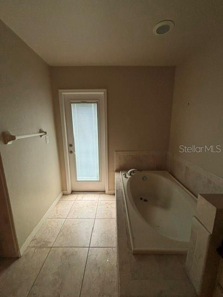
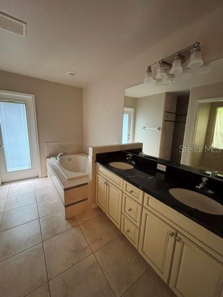
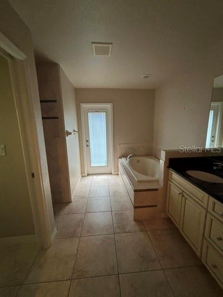
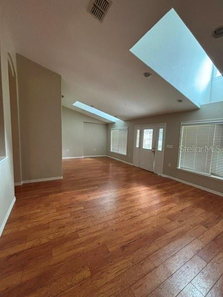
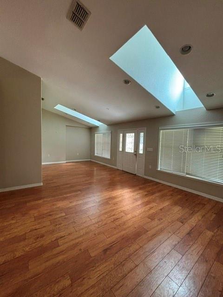
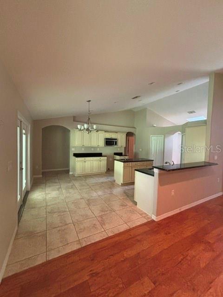
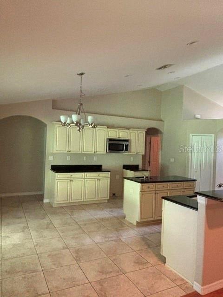
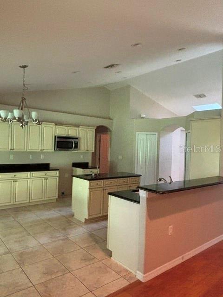
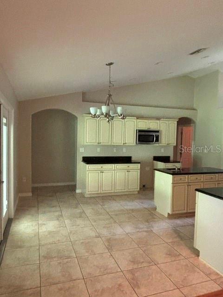
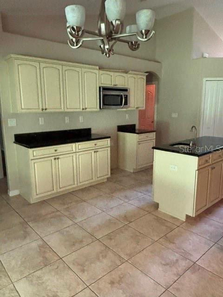
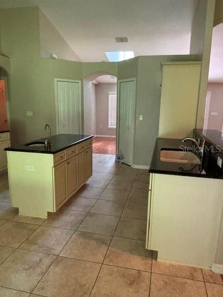
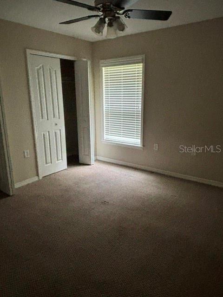
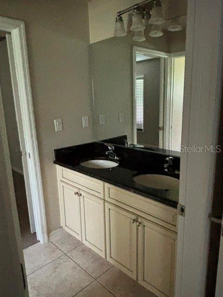
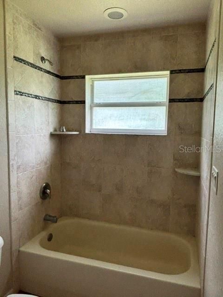
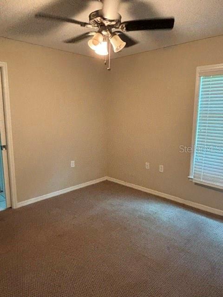
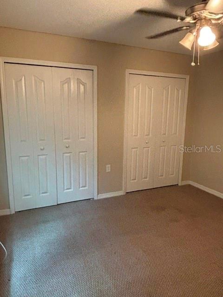
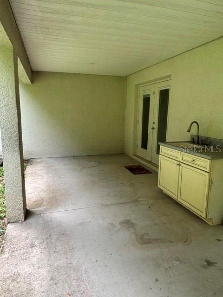
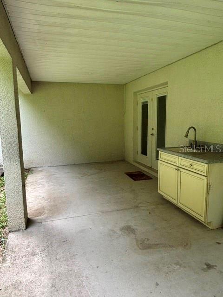
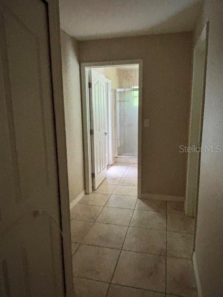
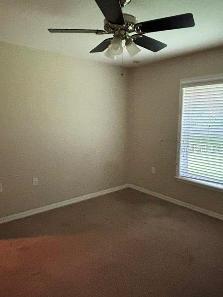
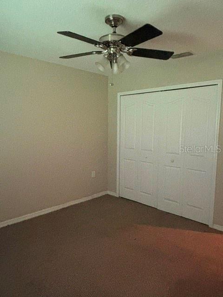
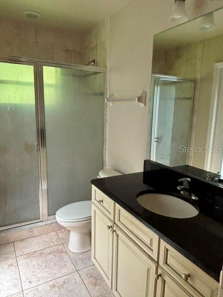
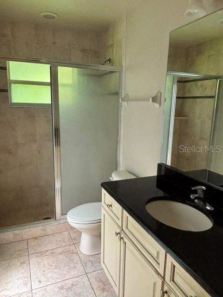
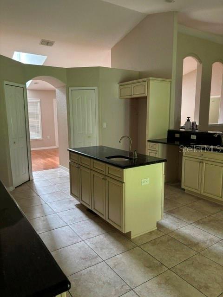
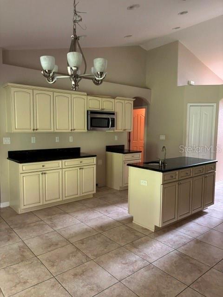
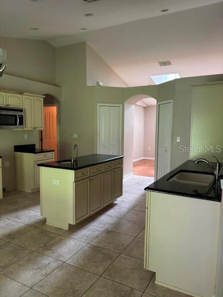
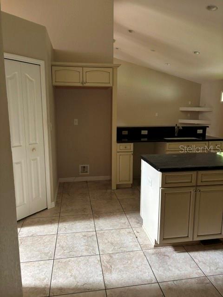
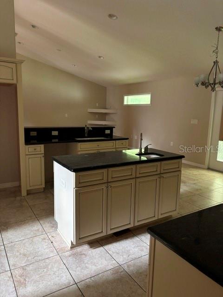
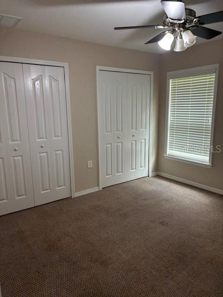
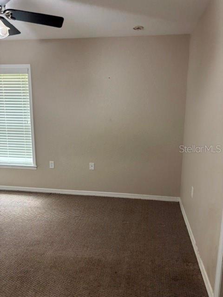
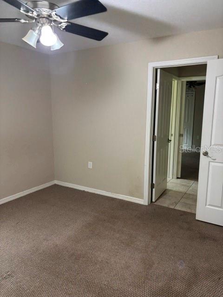
Tucked away on a full acre of agriculturally zoned land, this 4-bedroom, 3-bath home is bursting with character and possibility. Whether you're dreaming of morning walks past your own fruit trees, room for a horse or two, or a sprawling garden that feeds the whole family, this property gives you the space to make it happen. With a little TLC, it's easy to picture this as your forever home. Step inside and you're greeted by an elegant flow of living spaces — warm wood floors underfoot, a formal living room bathed in natural light from two charming decorative dormers, and a graceful arched wall connecting it to the family room. That family room, with its built-in shelving, feels like the kind of place where lazy Sunday afternoons happen. Need more room to gather? There's a formal dining room for special occasions and a cozy second dining area for everyday meals. The kitchen is the true heart of this home — generously sized, with twin pantries for all your storage needs, a prep sink set into the island, a breakfast bar that's perfect for morning coffee or casual meals with friends, and durable ceramic tile underfoot. The split floor plan offers privacy where it counts: the primary suite has its own private wing, complete with soft carpet, a soaking tub, walk-in shower, tray ceiling, twin walk-in closets, and its own exterior door for easy outdoor access. On the opposite side of the home, three additional carpeted bedrooms share thoughtful, well-designed bathroom access — one with its own private bath featuring an exterior door of its own, and two connected by a convenient Jack-and-Jill layout. Ceramic tile flows through all the wet areas for easy care and lasting durability. Step outside to a charming small patio complete with a kitchen sink and cabinets — ideal for entertaining, gardening clean-up, or simply enjoying the outdoors without ever going far from home. Practical touches round things out nicely: a two-car garage, and a laundry room positioned between the garage and kitchen, complete with a utility faucet and wash tub for easy cleanup after a day outdoors. Outside, mature fruit trees already dot the landscape, and there's plenty of open acreage left to expand your orchard, build a pool, or simply enjoy the wide-open space that's so hard to find these days. This is more than a house — it's a canvas for the life you've been imagining. Come see the potential for yourself and bring your vision: with already $15,000 in built-in equity according to current appraisal, even a little sweat equity here could make that number soar. (Room Sizes are Estimates) Current as-is appraisal: $410,000
Features & Amenities
Interior
-
Other Interior Features
Cathedral Ceiling(s)
-
Total Bedrooms
4
-
Bathrooms
3
-
Cooling YN
YES
-
Cooling
Central Air
-
Fireplace YN
NO
-
Heating YN
YES
-
Heating
Central
-
Pet friendly
N/A
Exterior
-
Garage
Yes
-
Garage spaces
2
-
Construction Materials
Block
-
Other Exterior Features
Outdoor Kitchen
-
Parking
Attached
-
Pool
No
-
Waterfront YN
NO
Area & Lot
-
Lot Size(acres)
1.0
-
Lot Size(square feet)
43,560
-
Property Type
Residential
-
Property Sub Type
Single Family Residence
Price
-
Sales Price
$395,000
-
Tax Amount
$5,532.98
-
Sq. Footage
2,354
-
Price/SqFt
$167
HOA
-
Association
No
School District
-
Elementary School
N/A
-
Middle School
N/A
-
High School
N/A
Property Features
-
Stories
1
-
New Construction
NO
-
Foundation Details
Slab
-
Ownership
Fee Simple
-
Senior Community YN
NO
-
Sewer
Septic Tank
-
Tax Lot
209
-
Water Source
Private, Well
Schedule a Showing
Showing scheduled successfully.
Mortgage calculator
Estimate your monthly mortgage payment, including the principal and interest, property taxes, and HOA. Adjust the values to generate a more accurate rate.
Your payment
Principal and Interest:
$
Property taxes:
$
HOA fees:
$
Total loan payment:
$
Total interest amount:
$
Location
County
Hernando
Elementary School
Middle School
High School
Listing Courtesy of Kimberly Kuhnast , PRINCIPLE REALTY, LLC
RealHub Information is provided exclusively for consumers' personal, non-commercial use, and it may not be used for any purpose other than to identify prospective properties consumers may be interested in purchasing. All information deemed reliable but not guaranteed and should be independently verified. All properties are subject to prior sale, change or withdrawal. RealHub website owner shall not be responsible for any typographical errors, misinformation, misprints and shall be held totally harmless.

Business Coach | Executive Sales Associate | Realtor®
Michael Graf
Call Michael today to schedule a private showing.

* Listings on this website come from the FMLS IDX Compilation and may be held by brokerage firms other than the owner of this website. The listing brokerage is identified in any listing details. Information is deemed reliable but is not guaranteed. If you believe any FMLS listing contains material that infringes your copyrighted work please click here to review our DMCA policy and learn how to submit a takedown request.© 2024 FMLS.
Related Properties
BROOKSVILLE
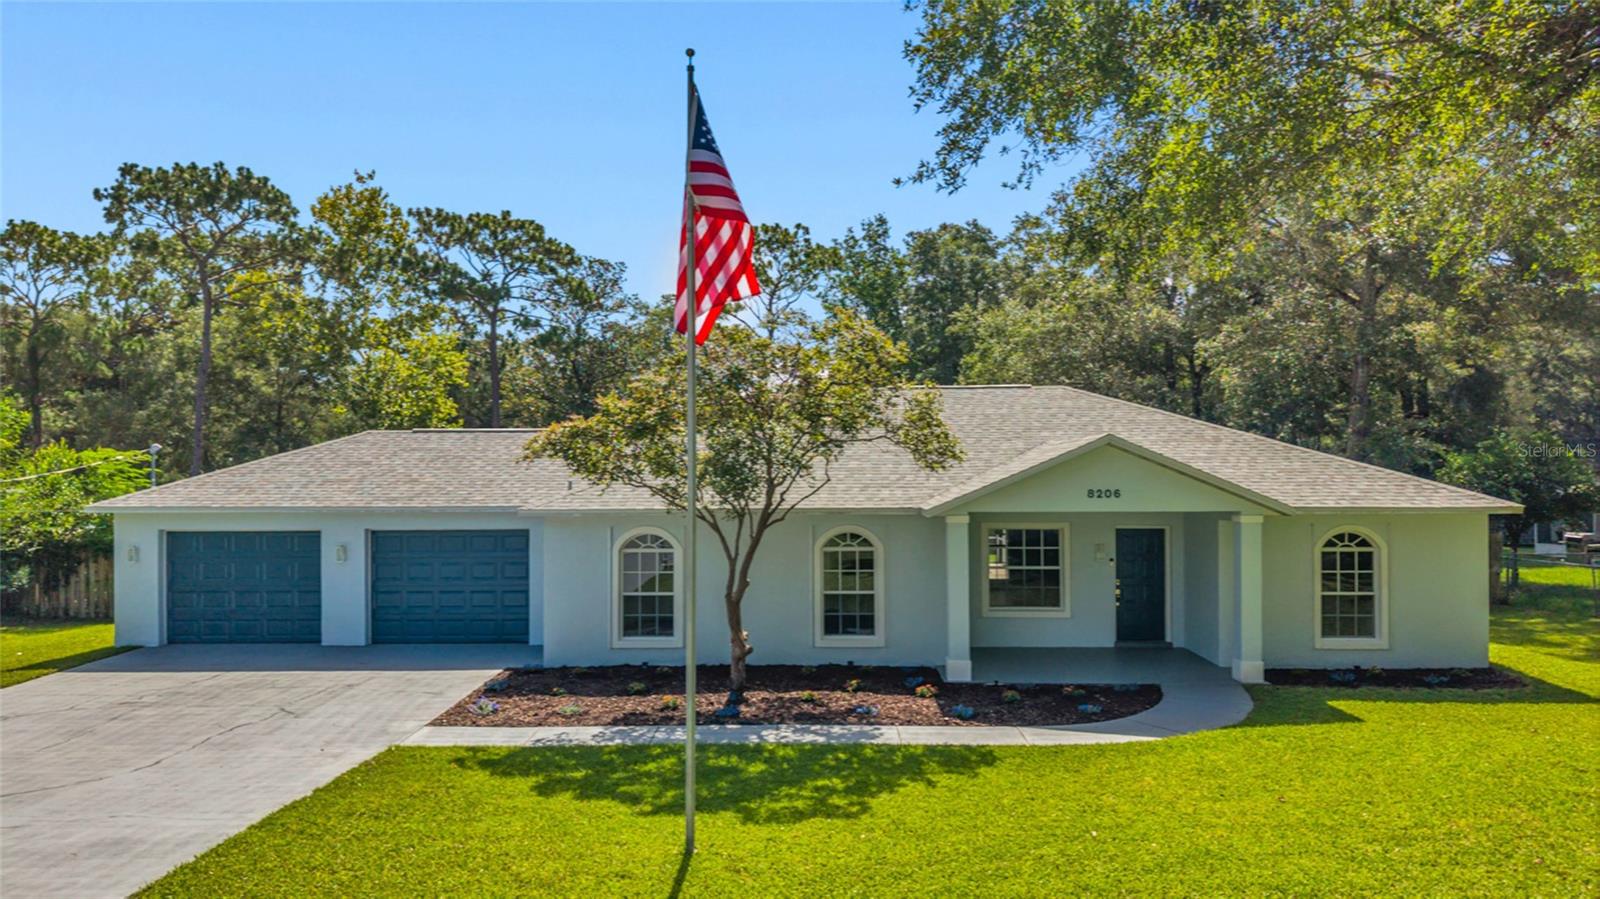
8206 SIMMONS STREET
3 Beds
2 Baths
1,716 Sq.Ft.
$379,900
MLS#: W7887596
BROOKSVILLE
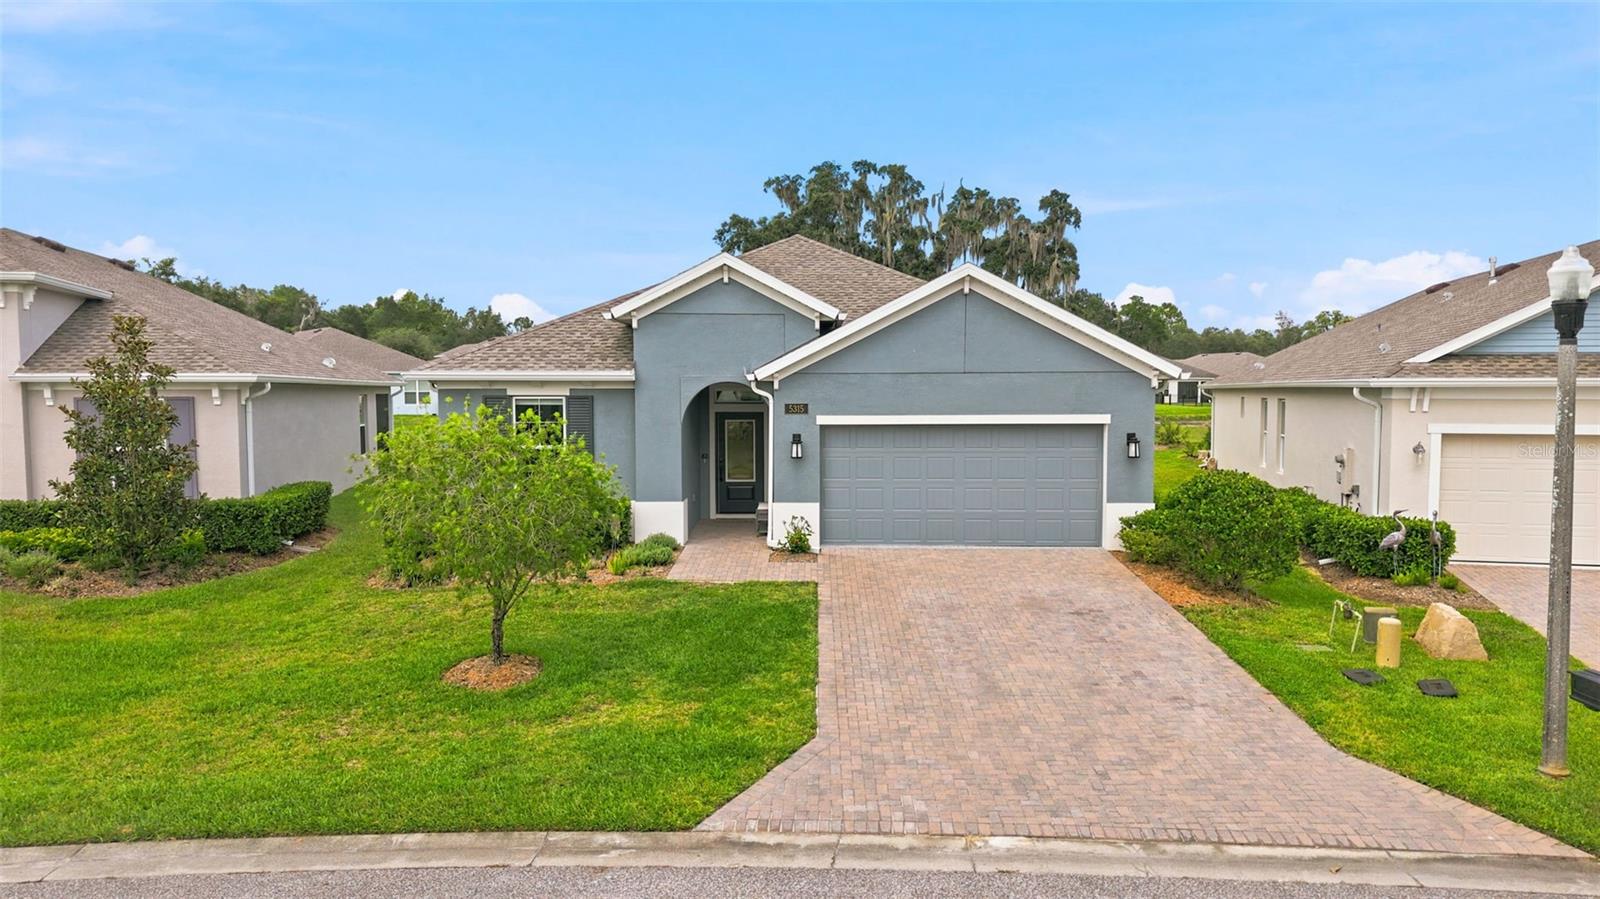
5315 CAPPLEMAN LOOP
2 Beds
2 Baths
1,976 Sq.Ft.
$385,000
MLS#: TB8528076
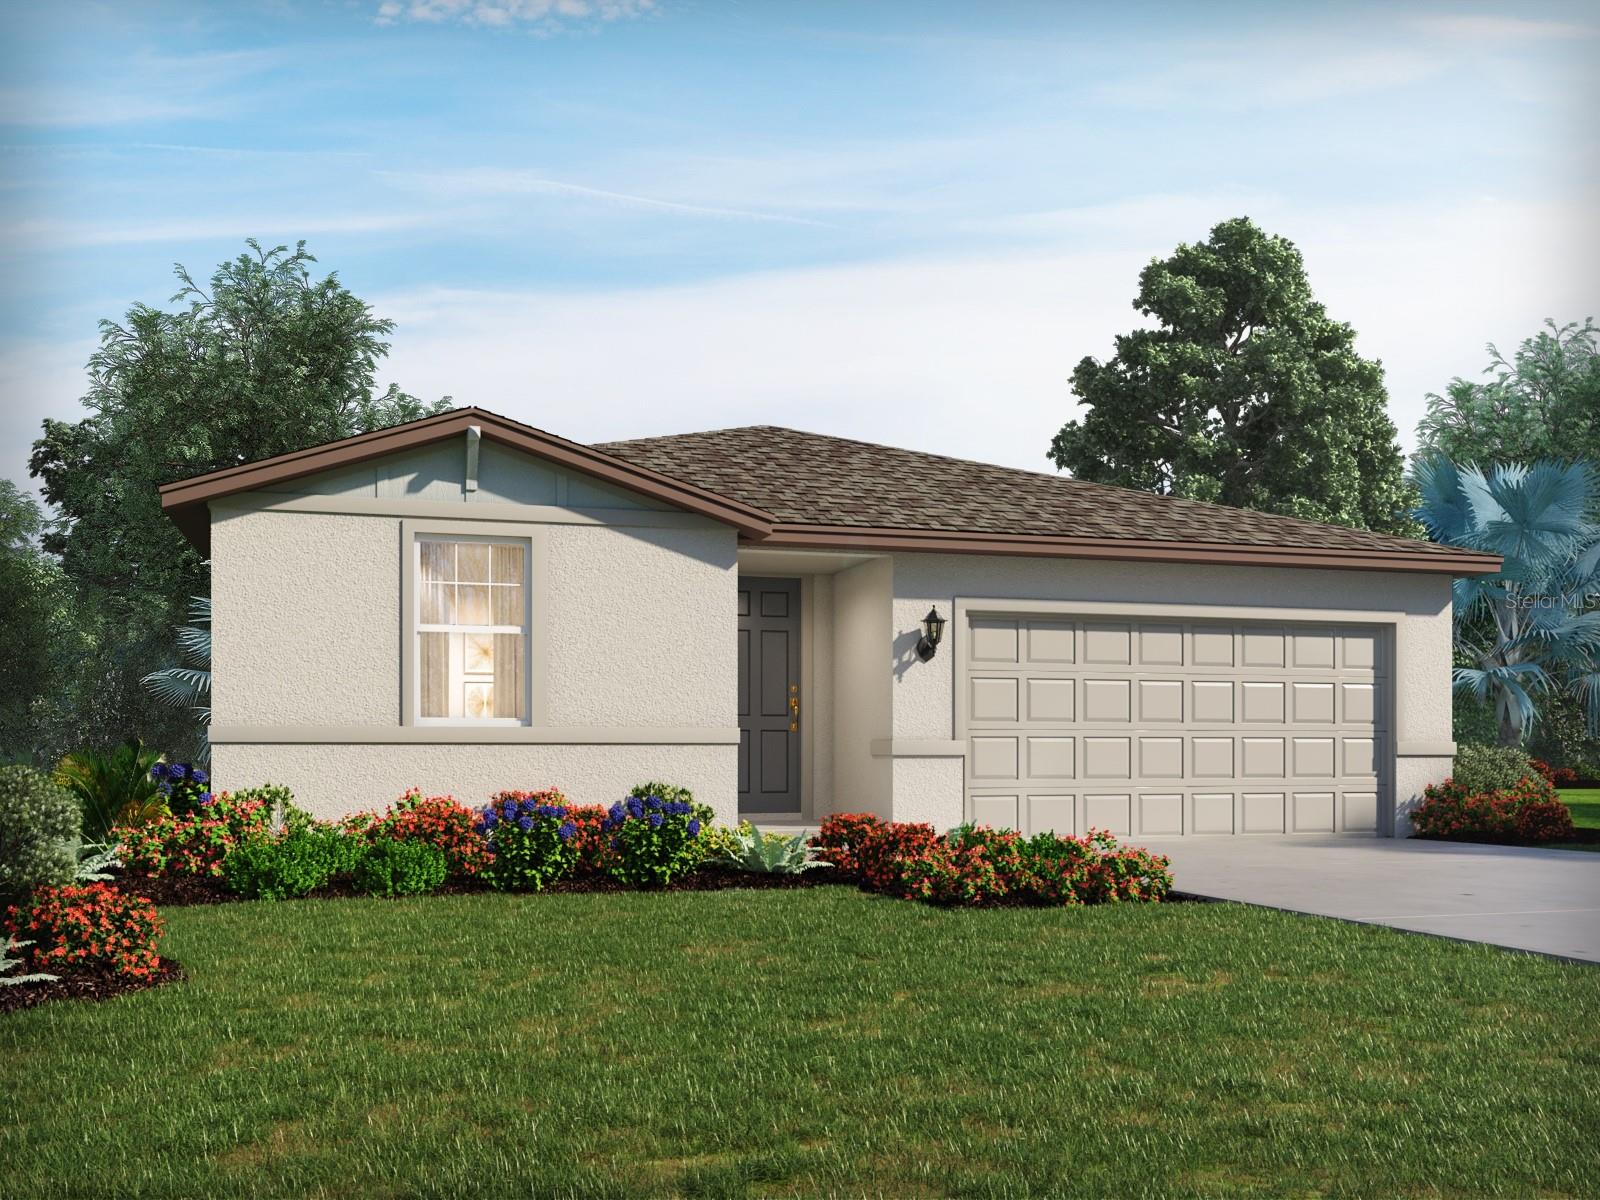
BROOKSVILLE
31505 MALBEC DRIVE
4 Beds
2 Baths
1,840 Sq.Ft.
$329,040
MLS#: TB8527448
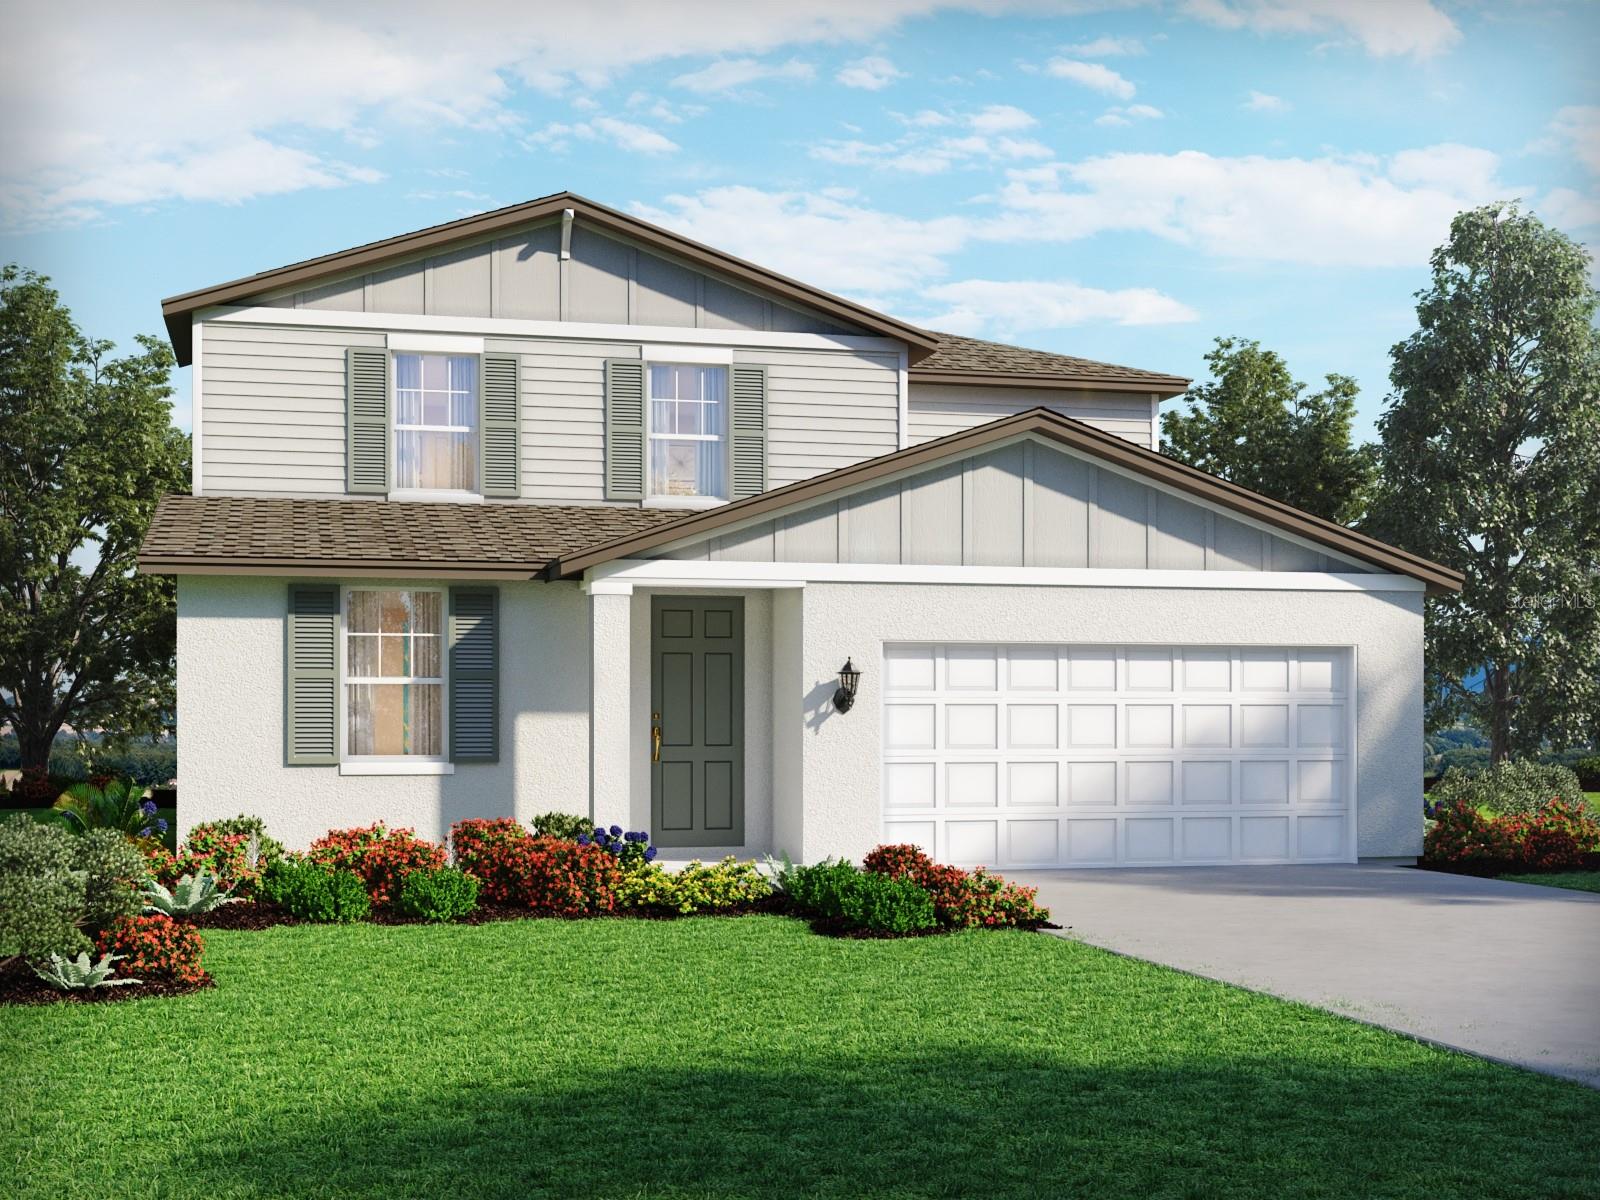
BROOKSVILLE
31523 MALBEC DRIVE
4 Beds
2 Baths
2,503 Sq.Ft.
$380,850
MLS#: TB8527446
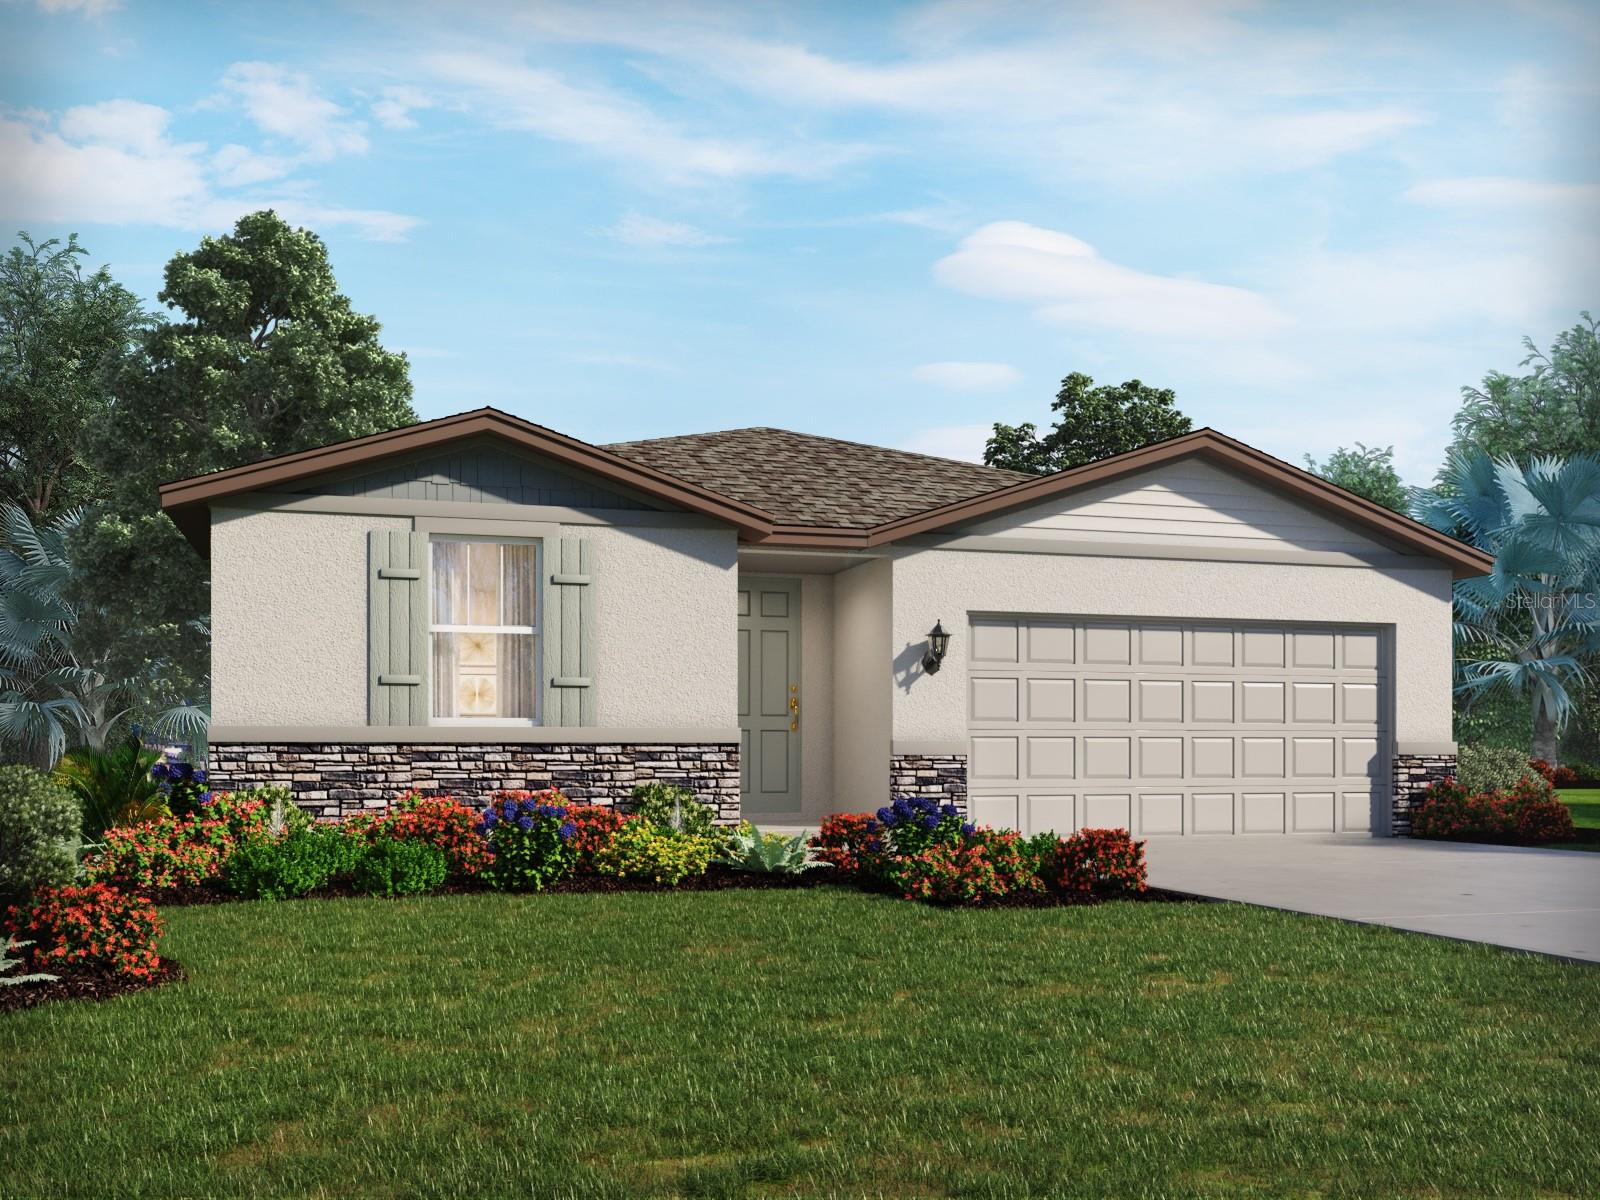
BROOKSVILLE
31520 MALBEC DRIVE
4 Beds
2 Baths
1,840 Sq.Ft.
$329,130
MLS#: TB8527445
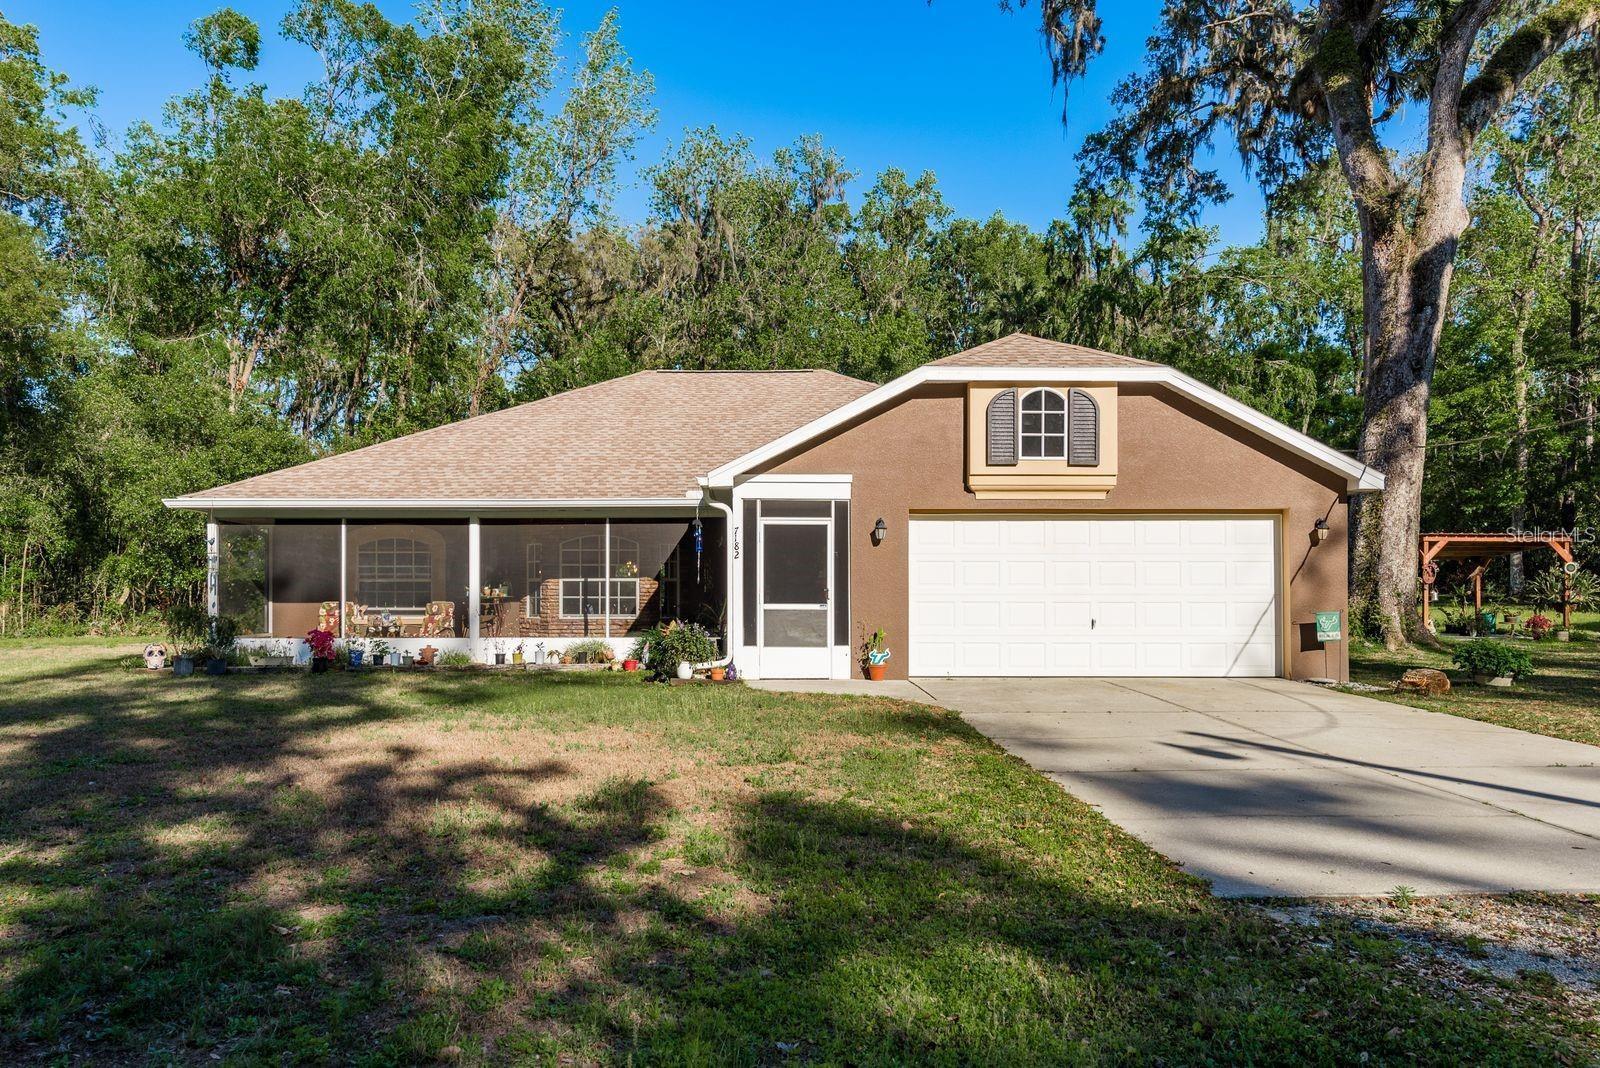
BROOKSVILLE
7182 GRIFFIN ROAD
3 Beds
2 Baths
1,665 Sq.Ft.
$435,000
MLS#: TB8527097
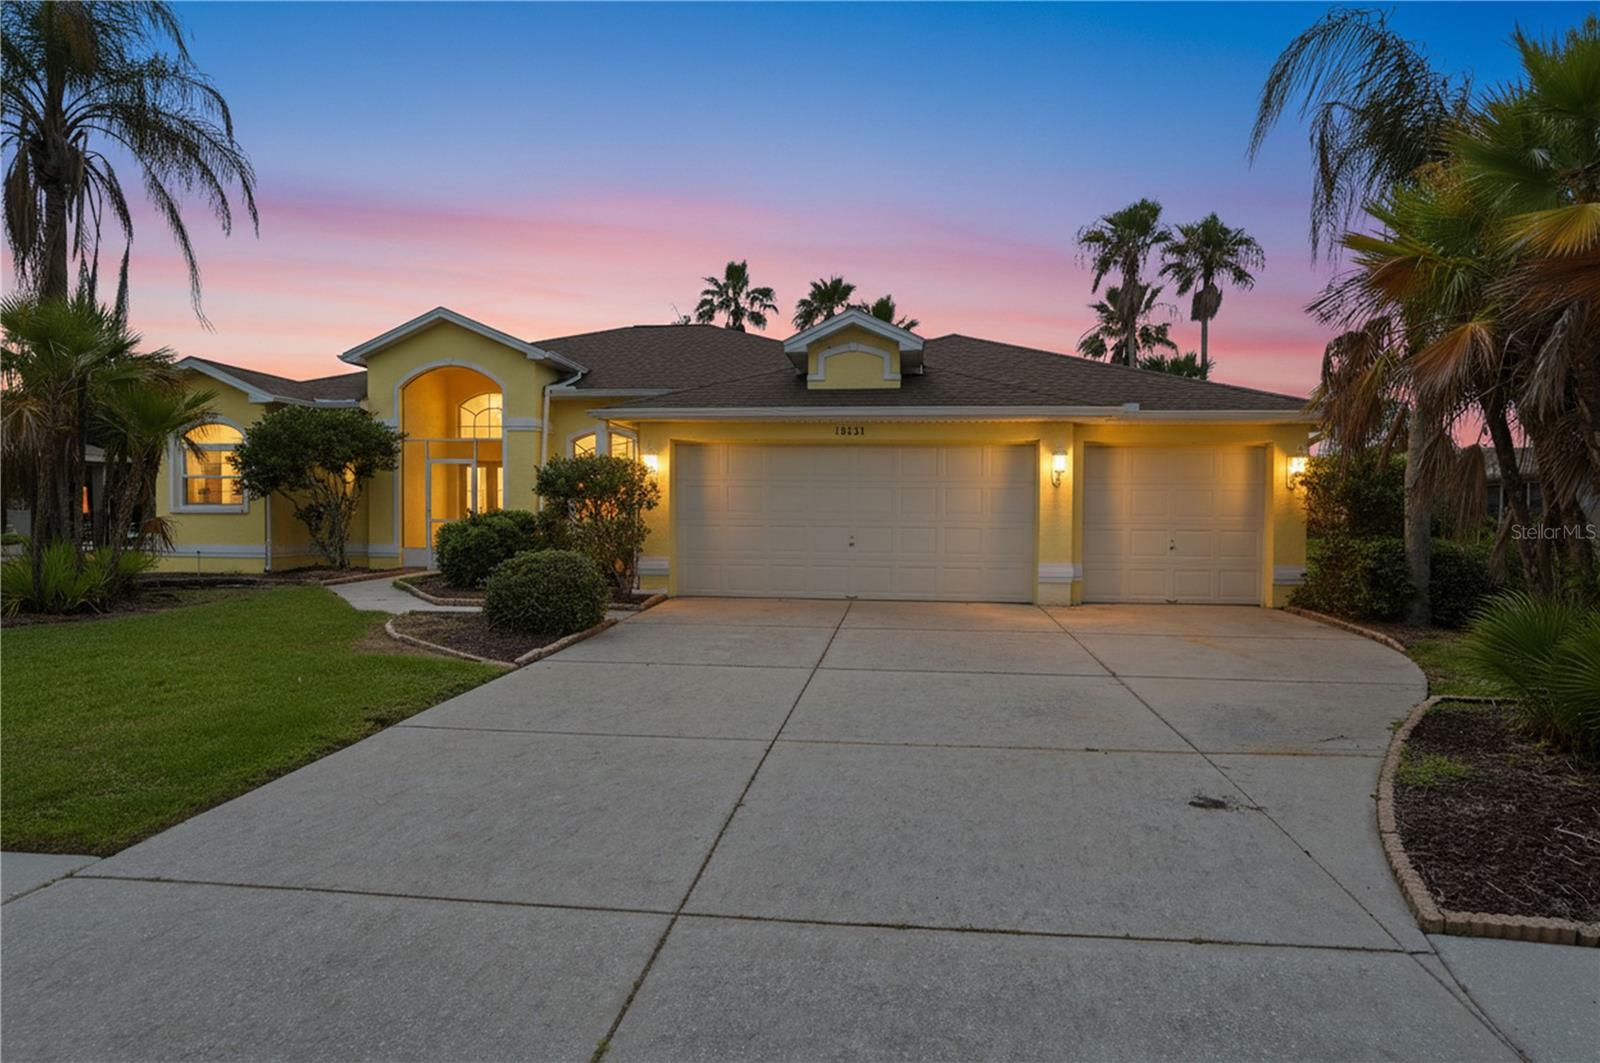
BROOKSVILLE
18131 RIVARD BOULEVARD
3 Beds
2 Baths
1,856 Sq.Ft.
$379,000
MLS#: W7887501
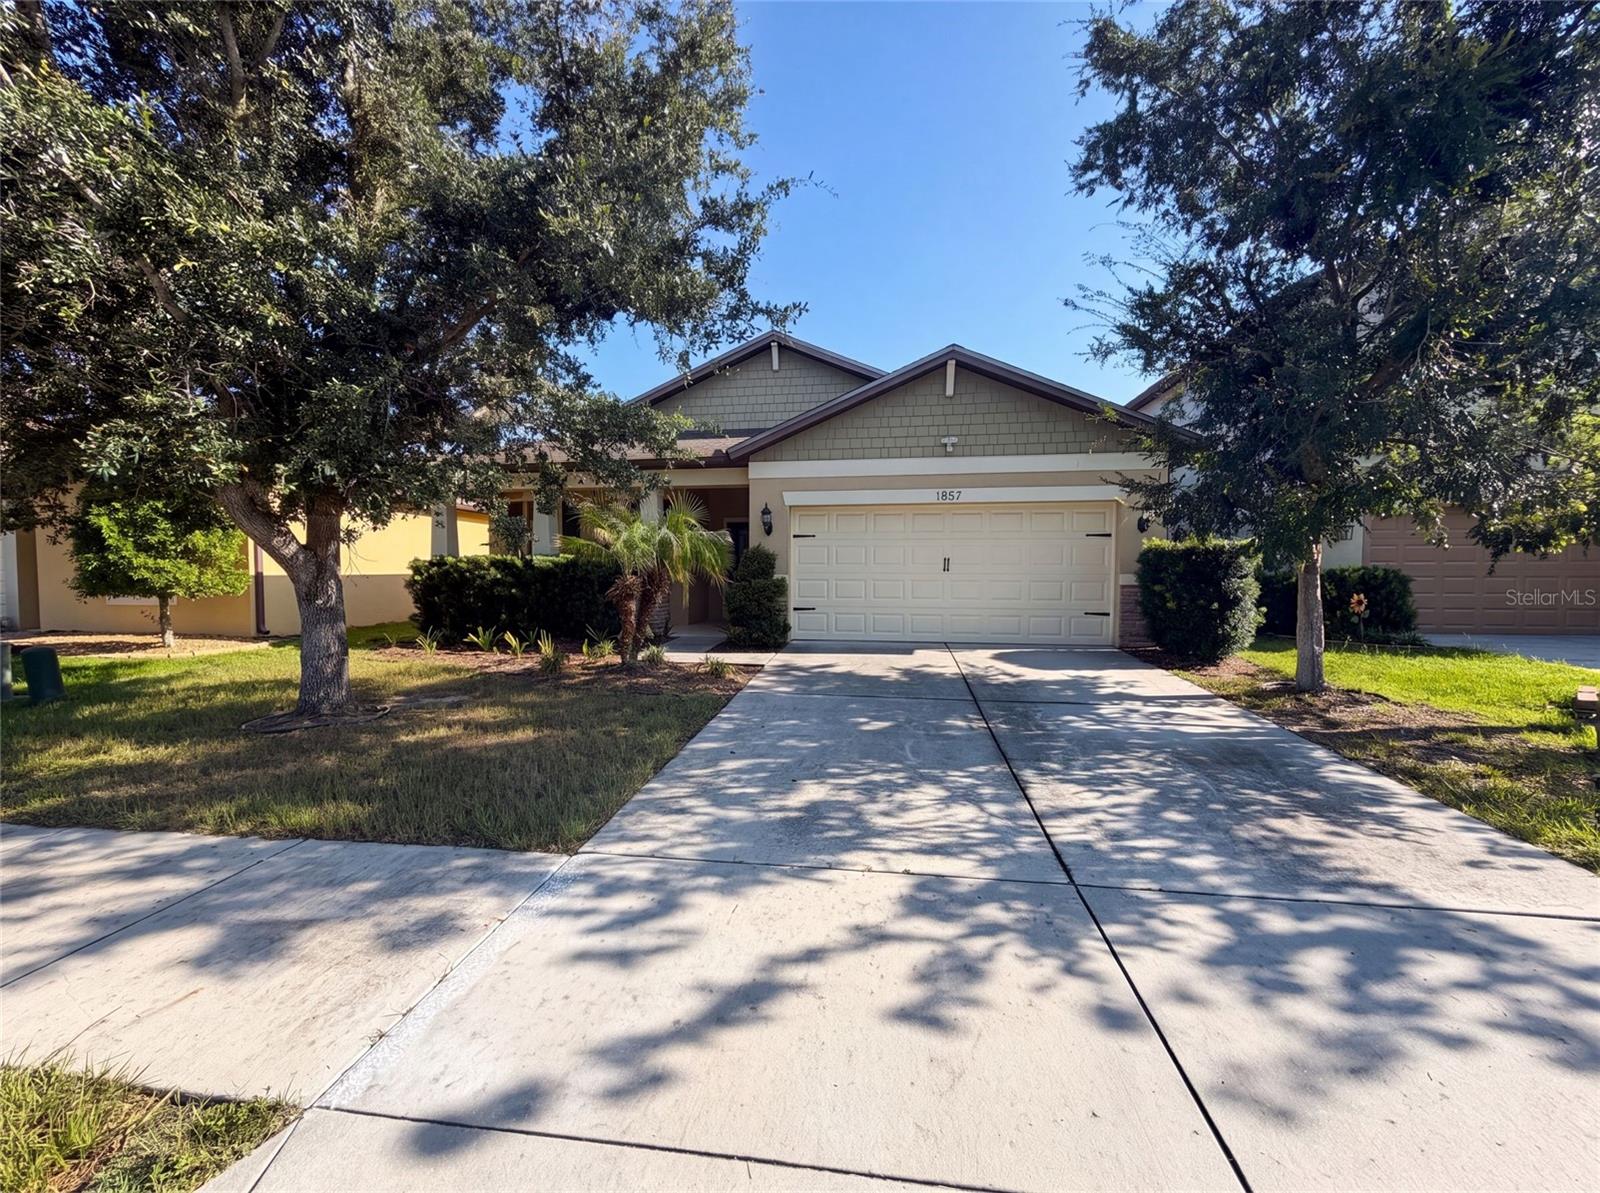
BROOKSVILLE
1857 TRILLIUM BOULEVARD
3 Beds
2 Baths
1,978 Sq.Ft.
$331,000
MLS#: O6423659
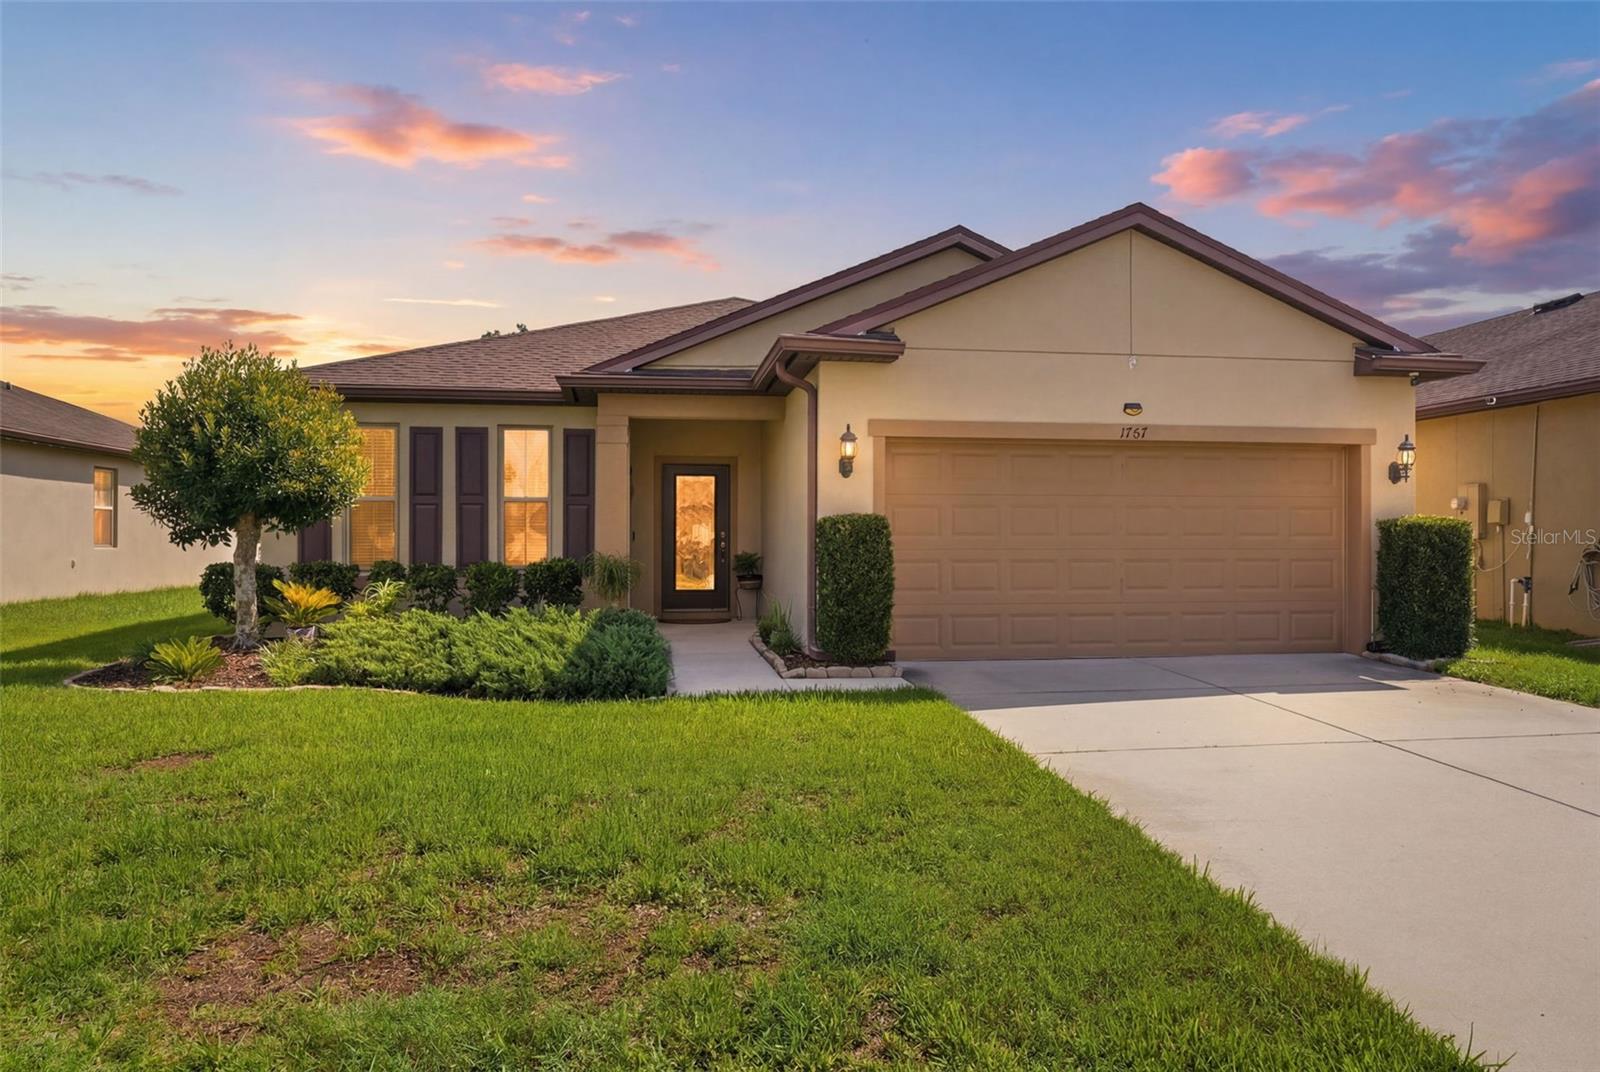
BROOKSVILLE
1707 TRILLIUM BOULEVARD
3 Beds
2 Baths
1,978 Sq.Ft.
$319,500
MLS#: W7887449
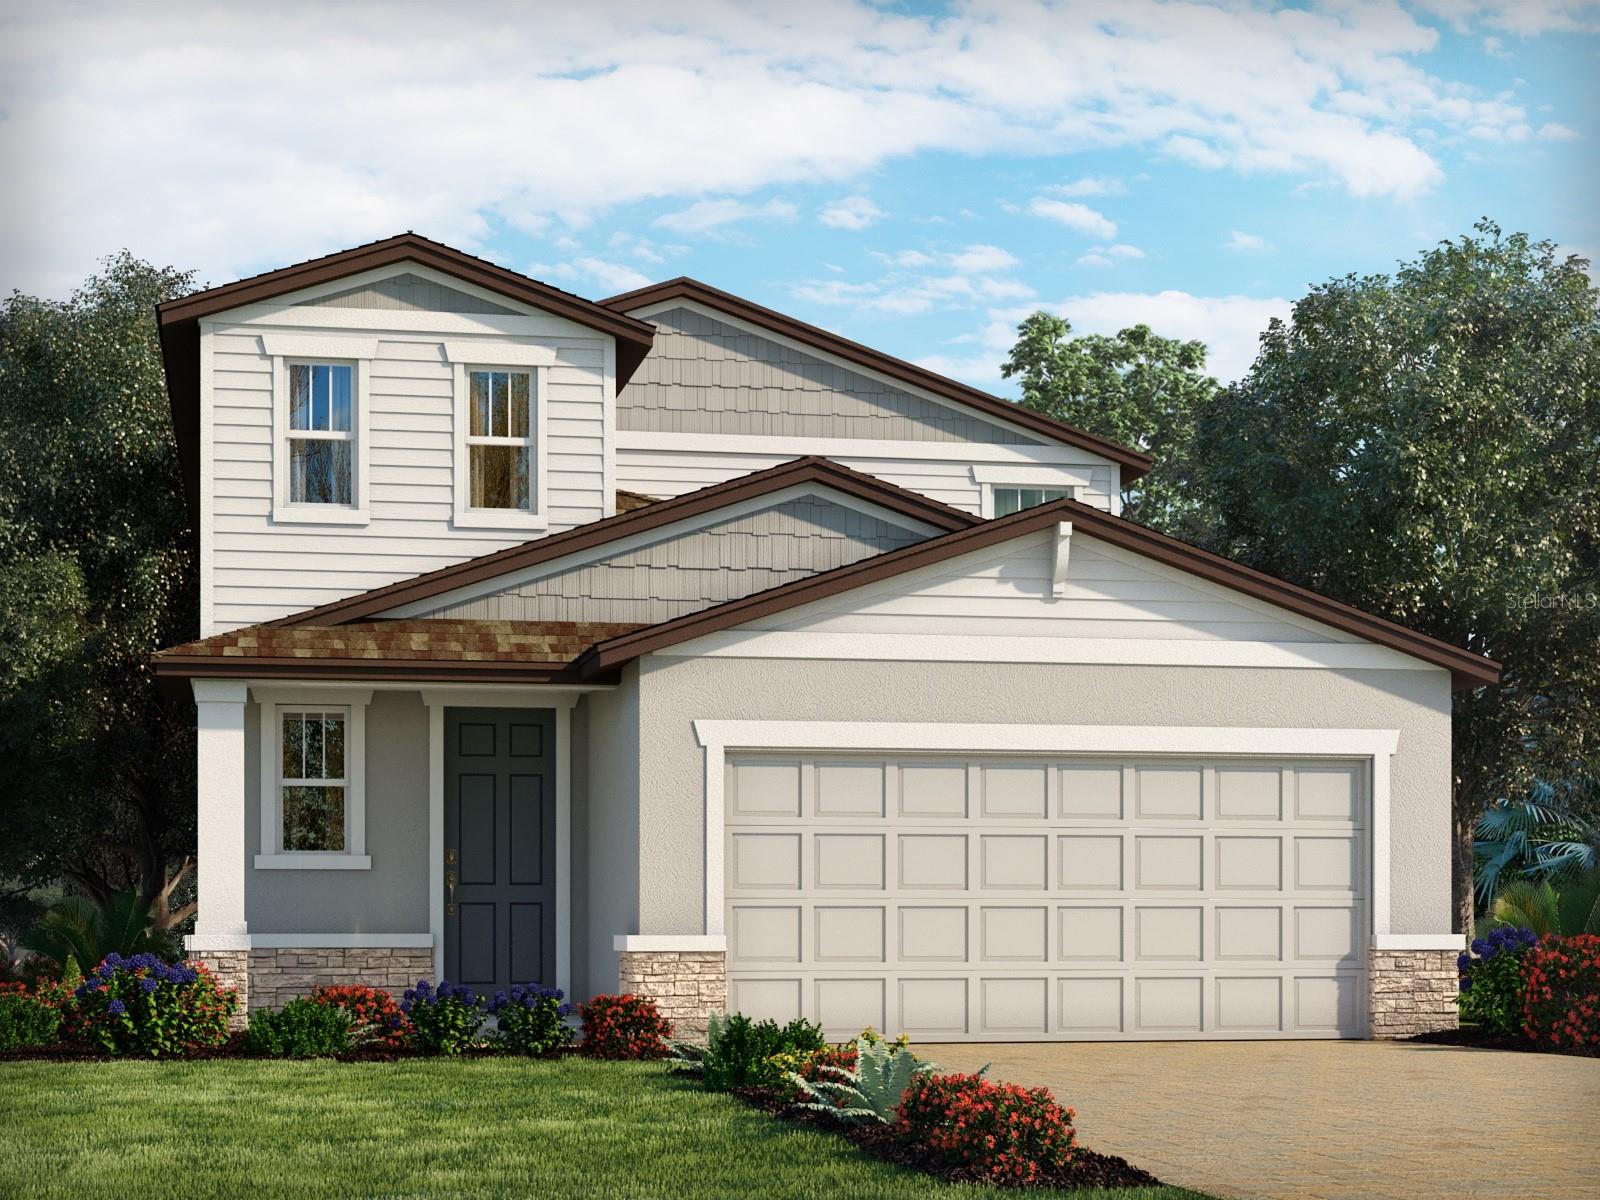
BROOKSVILLE
7458 MIA VINE DRIVE
4 Beds
2 Baths
2,168 Sq.Ft.
$370,280
MLS#: TB8526975
